
© Architecture de Collection

A postmodern villa on the heights of Nice
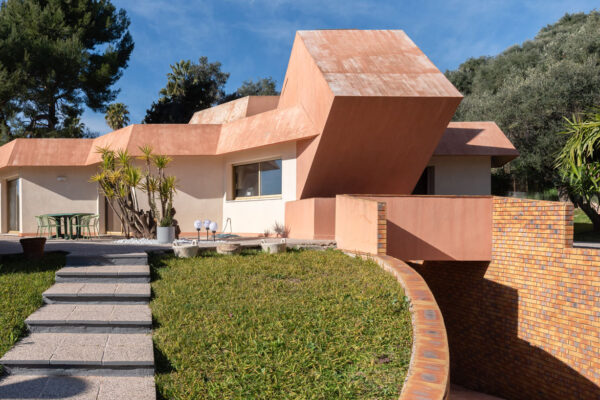
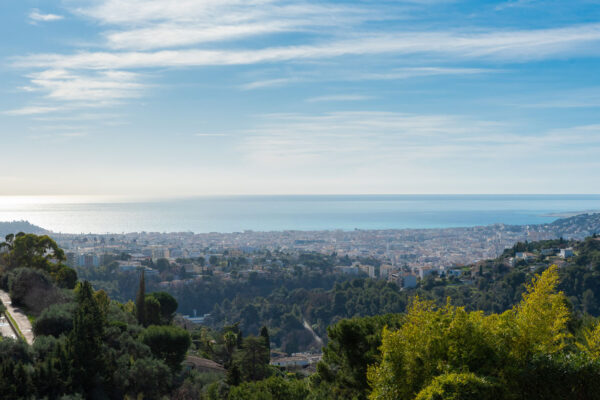
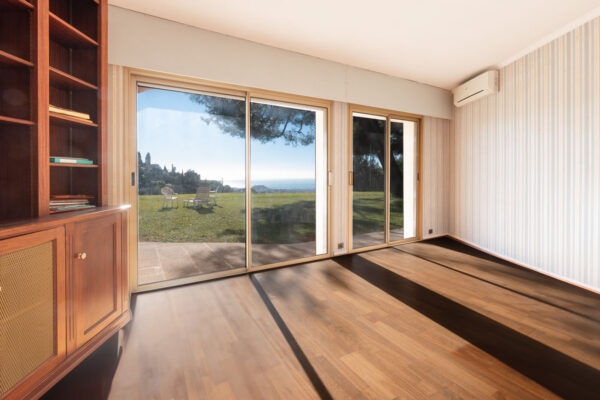
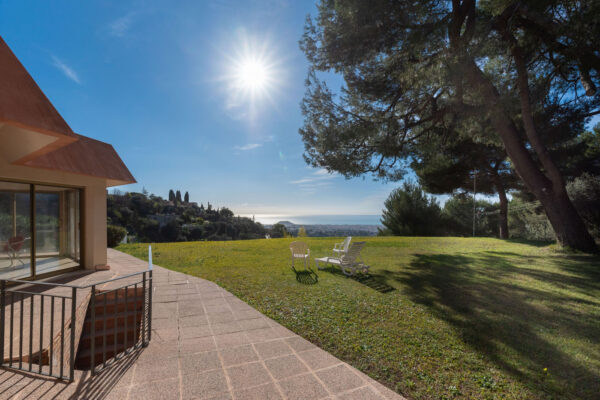
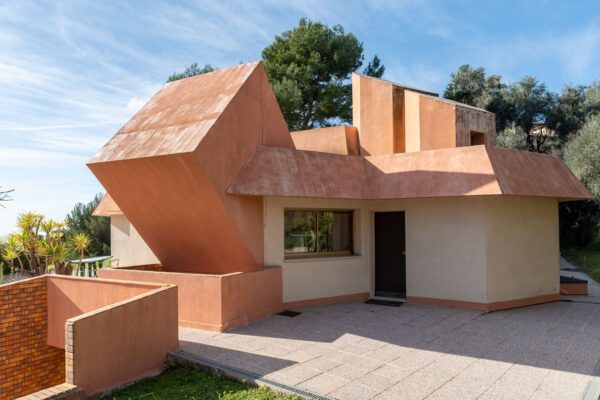
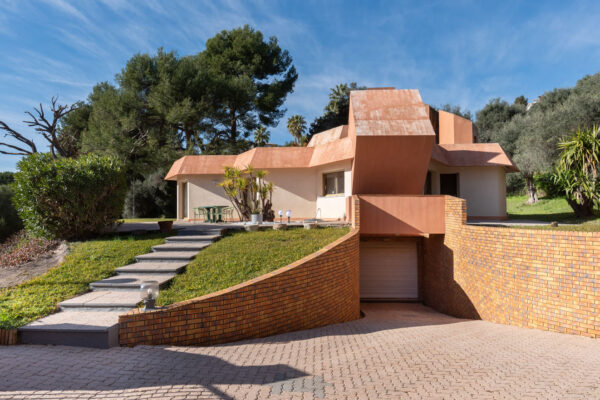
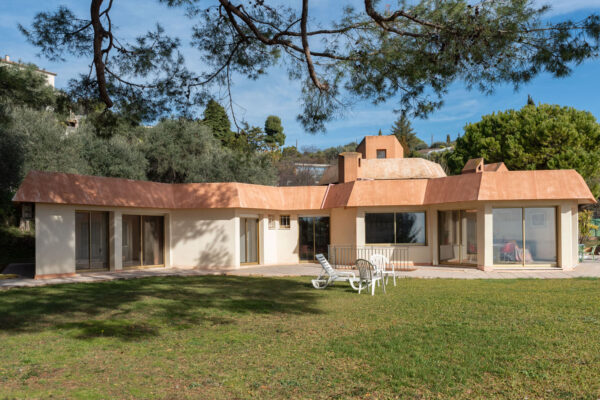
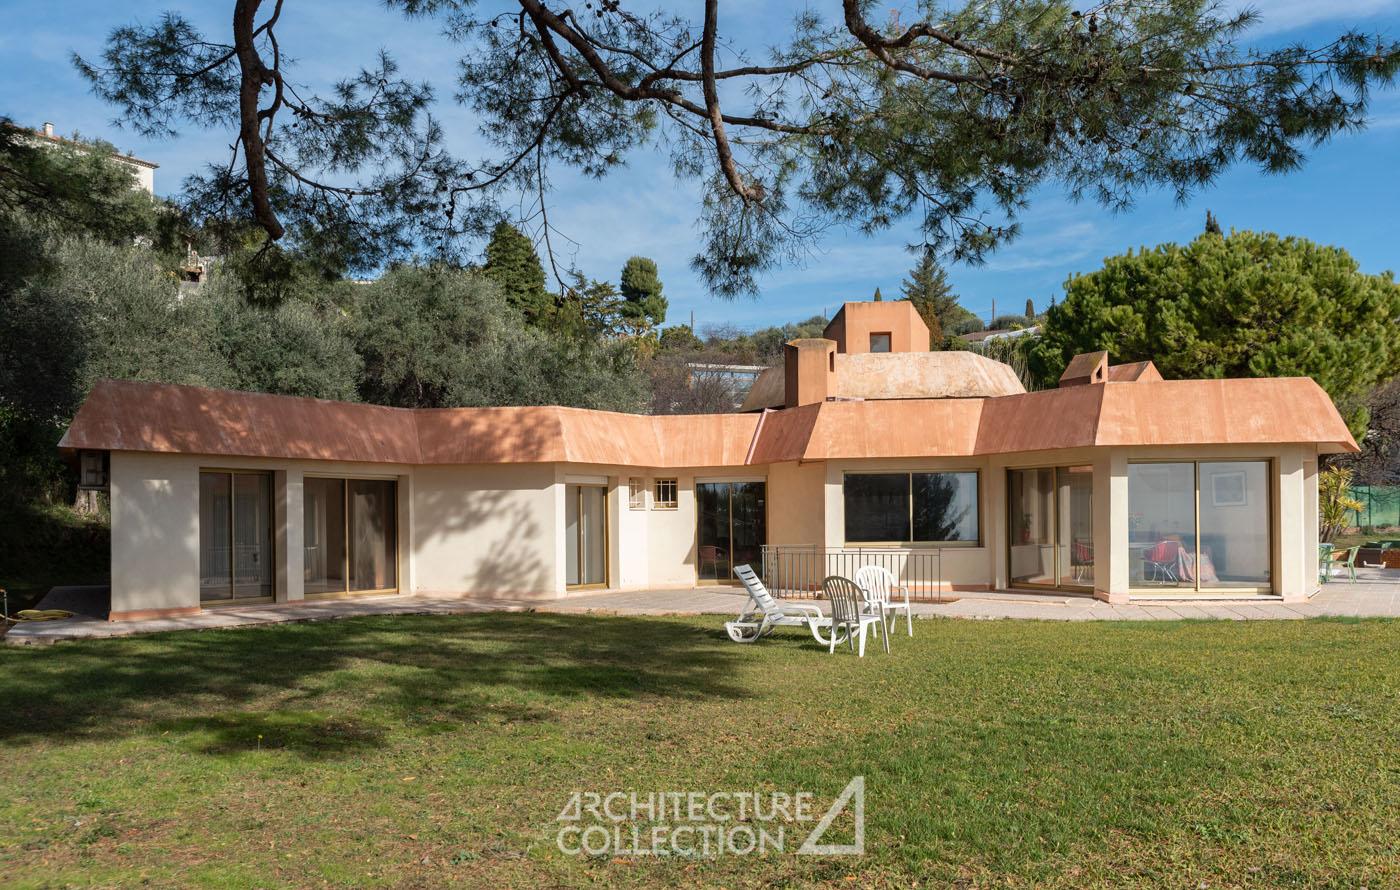
This geometrically designed villa by architect Patrick Cavenel in 1980 overlooks the city and offers a panoramic view of the Baie des Anges.
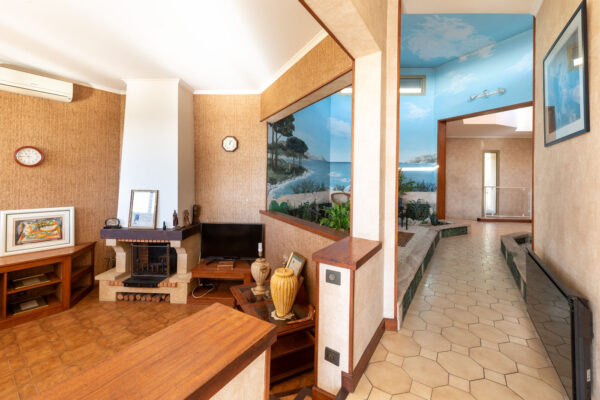
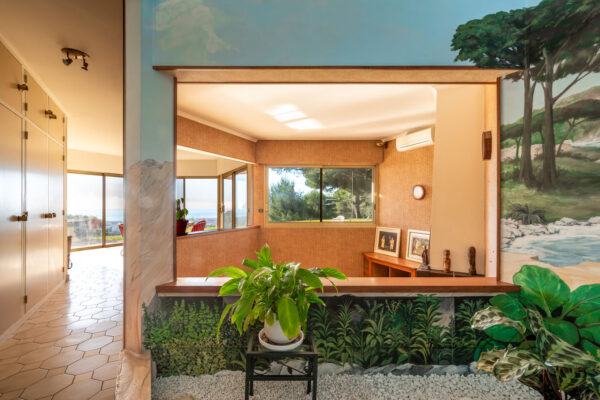
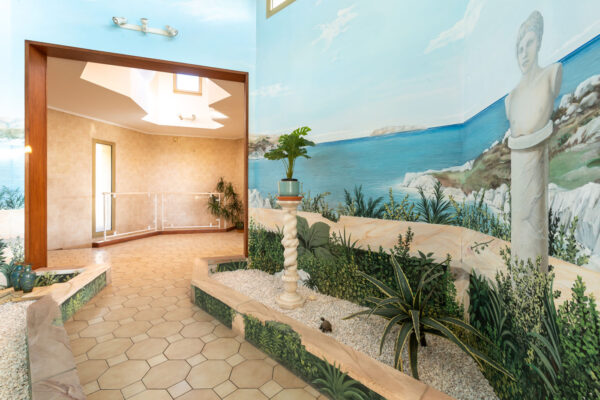
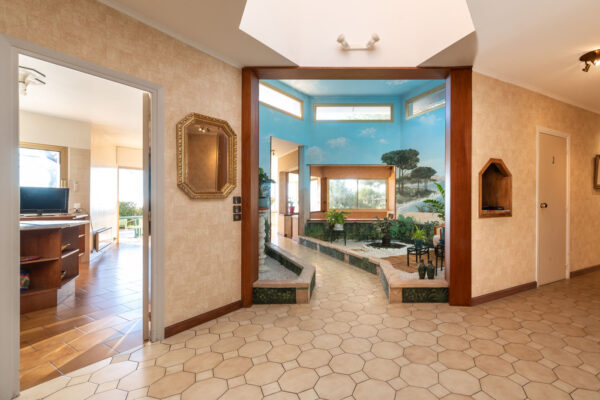
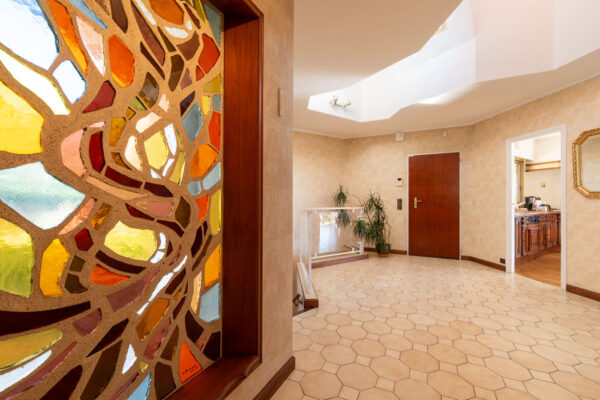
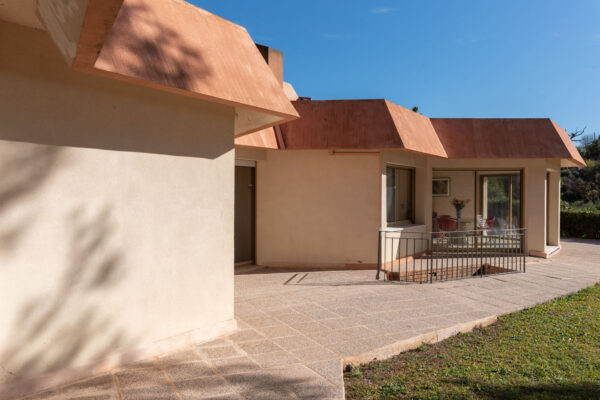
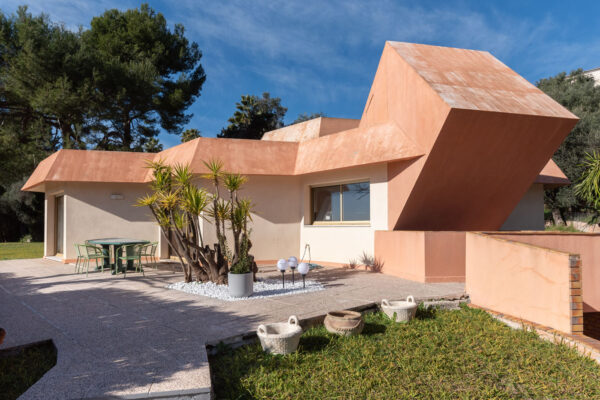
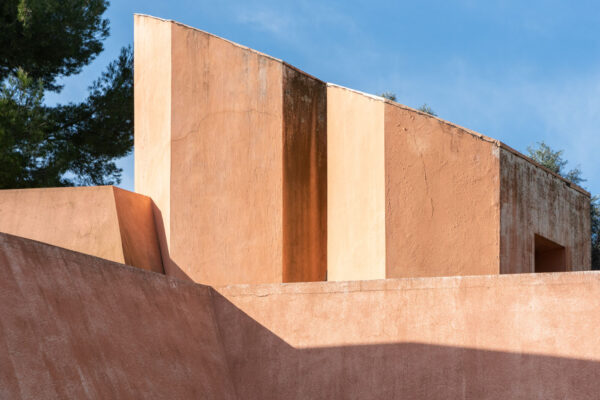
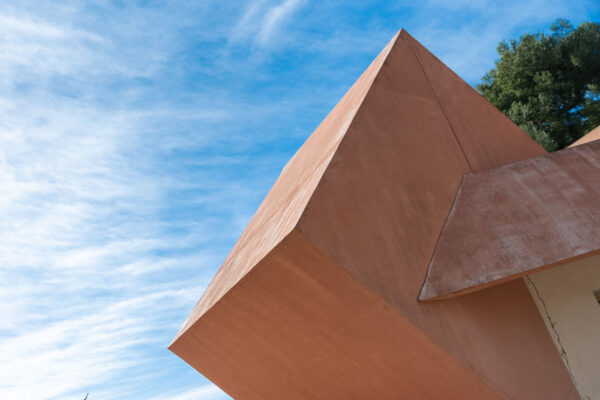
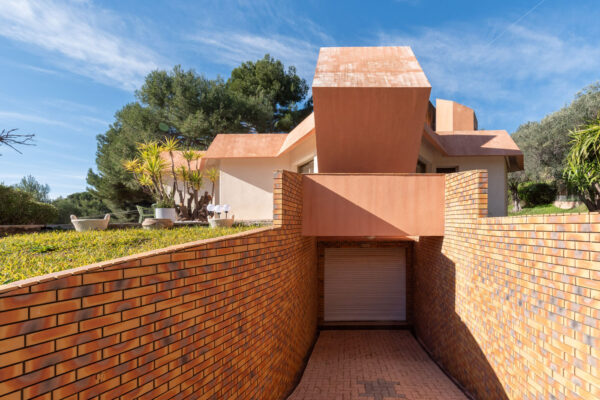
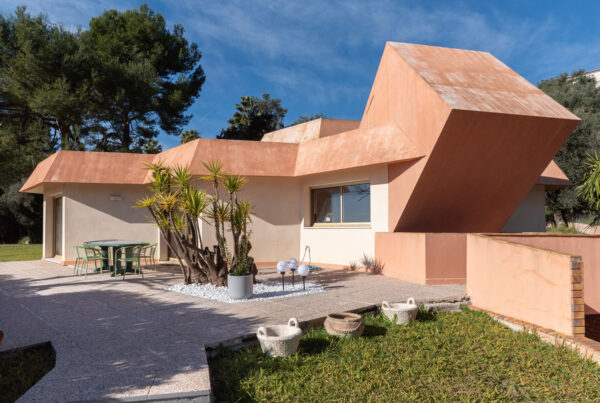
The warm-colored structure of Villa Galaxie is characterized by a bold assembly of geometric shapes, marked by a monumental cube and sculptural volumes defining the patio and entrance module. Tilted on its edge, the cube is a direct reference to the famous Drusch House built in 1965 by Claude Parent, the architect of the oblique function. Large concrete canopies with cut-out panels protect the glazed surfaces from summer sunshine, and the broken lines of the angular facade play with shadow and light. The outdoor layout and the design of pedestrian and vehicle access, marked by wide curves and the creation of a footbridge, enhance the theatricality of the ensemble.
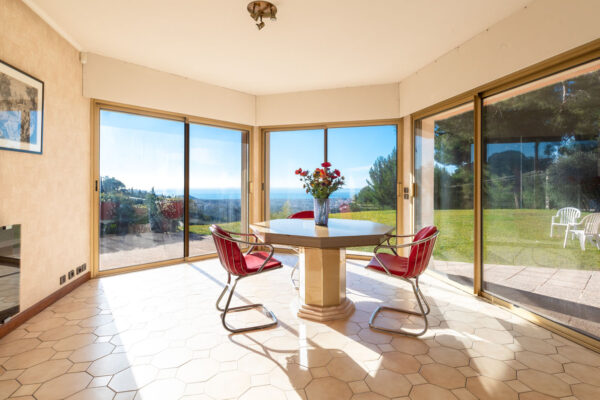
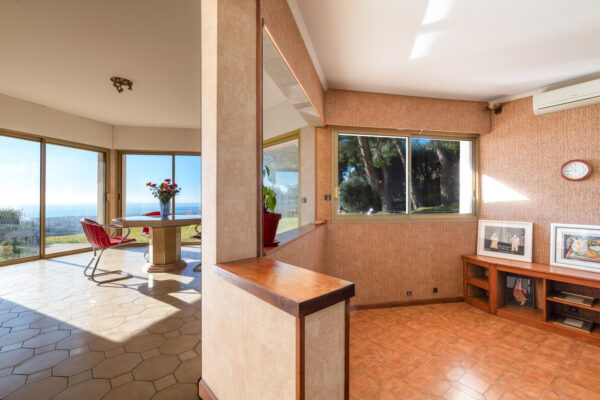
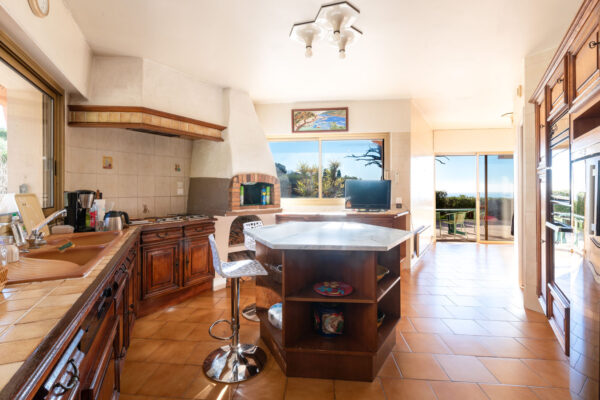
The floor plan is designed in a honeycomb pattern and is formed by juxtaposed hexagonal modules to compose the various interior spaces. Each hexagon houses a function: entrance, living room, dining room, kitchen, winter garden… The master suite, located at the end of the structure, breaks with the pattern and concludes the composition with a right angle.

© Architecture de Collection
Patrick Cavenel
Graduated in 1973, Patrick Cavenel has been based in Saint-Paul de Vence since 1975. He has designed numerous housing and commercial projects throughout the Côte d’Azur.
His project for Villa Galaxie was partially realized and originally included a swimming pool (which can be built) as well as some differences in the design of the interior spaces.
© Architecture de Collection
NOS ARCHIVES
Villa Galaxie, 1980
Patrick Cavenel architect
Villa Galaxie, 1980
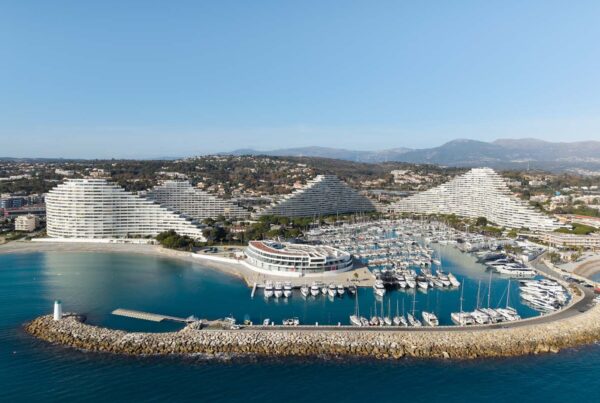
Panoramic apartment, 1969-1993
Le Corbusier architect
Panoramic apartment, 1969-1993

Panoramic apartment, 1963
Fernand Pouillon architect
Panoramic apartment, 1963
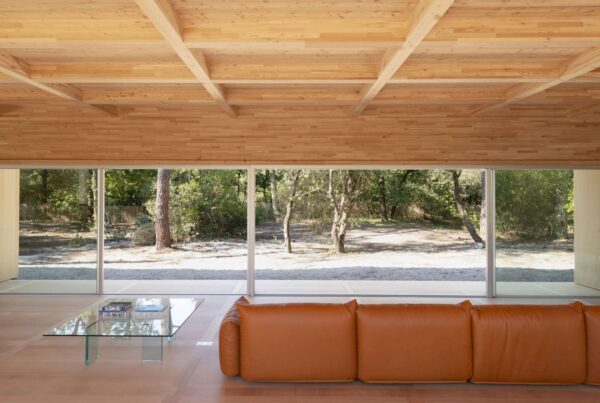
Contemporary villa, 2019
Nicolas Dahan architect
Contemporary villa, 2019
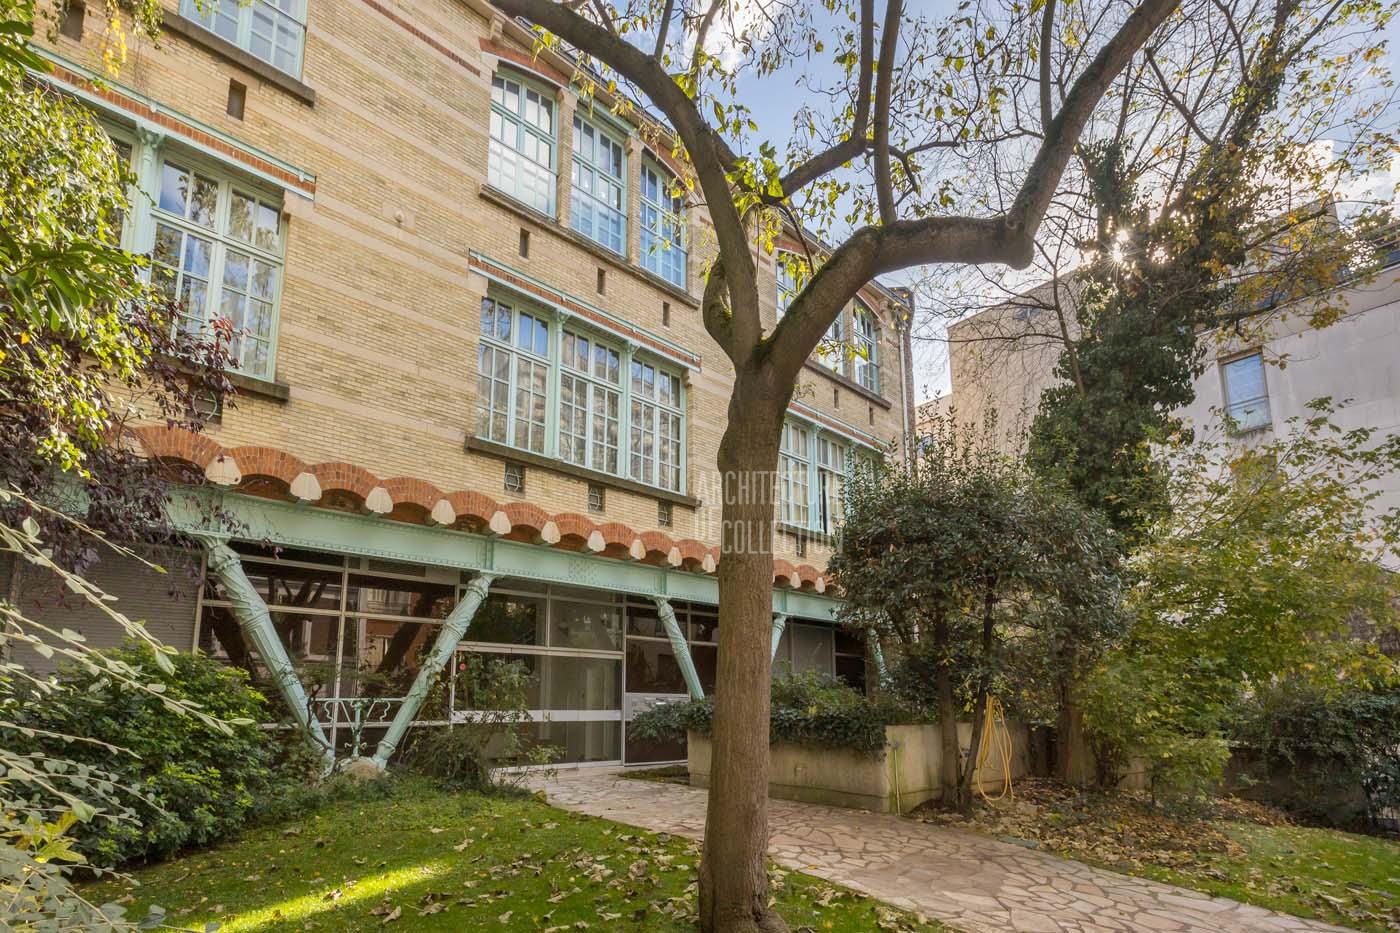
Art Nouveau apartment with garden, 1895
Hector Guimard architect
Art Nouveau apartment with garden, 1895
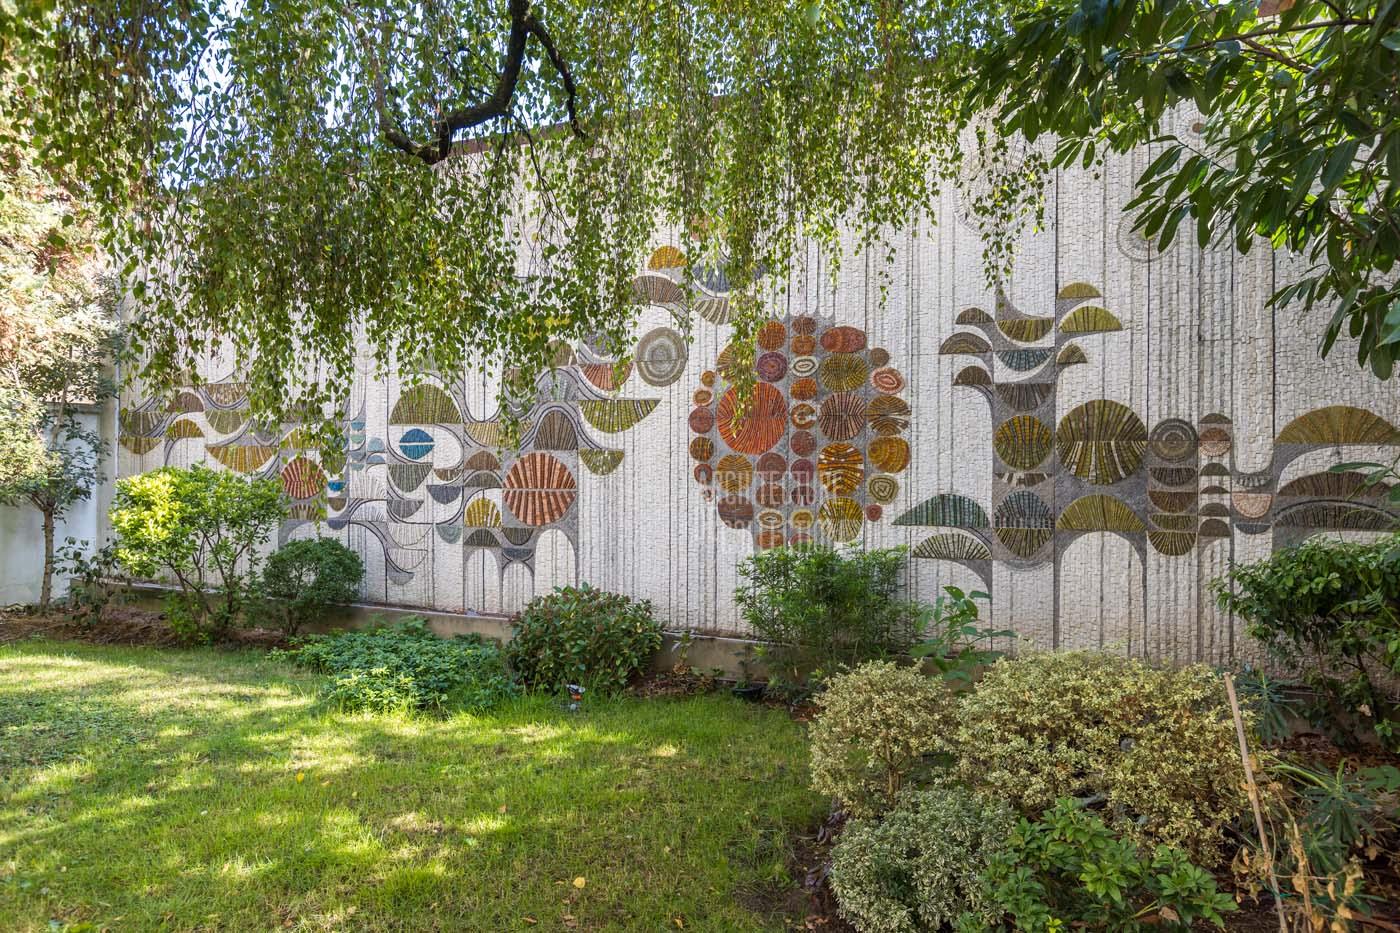
Family apartment with terrace and garden, 1967
Roger Anger & Claude Parent architects
Family apartment with terrace and garden, 1967
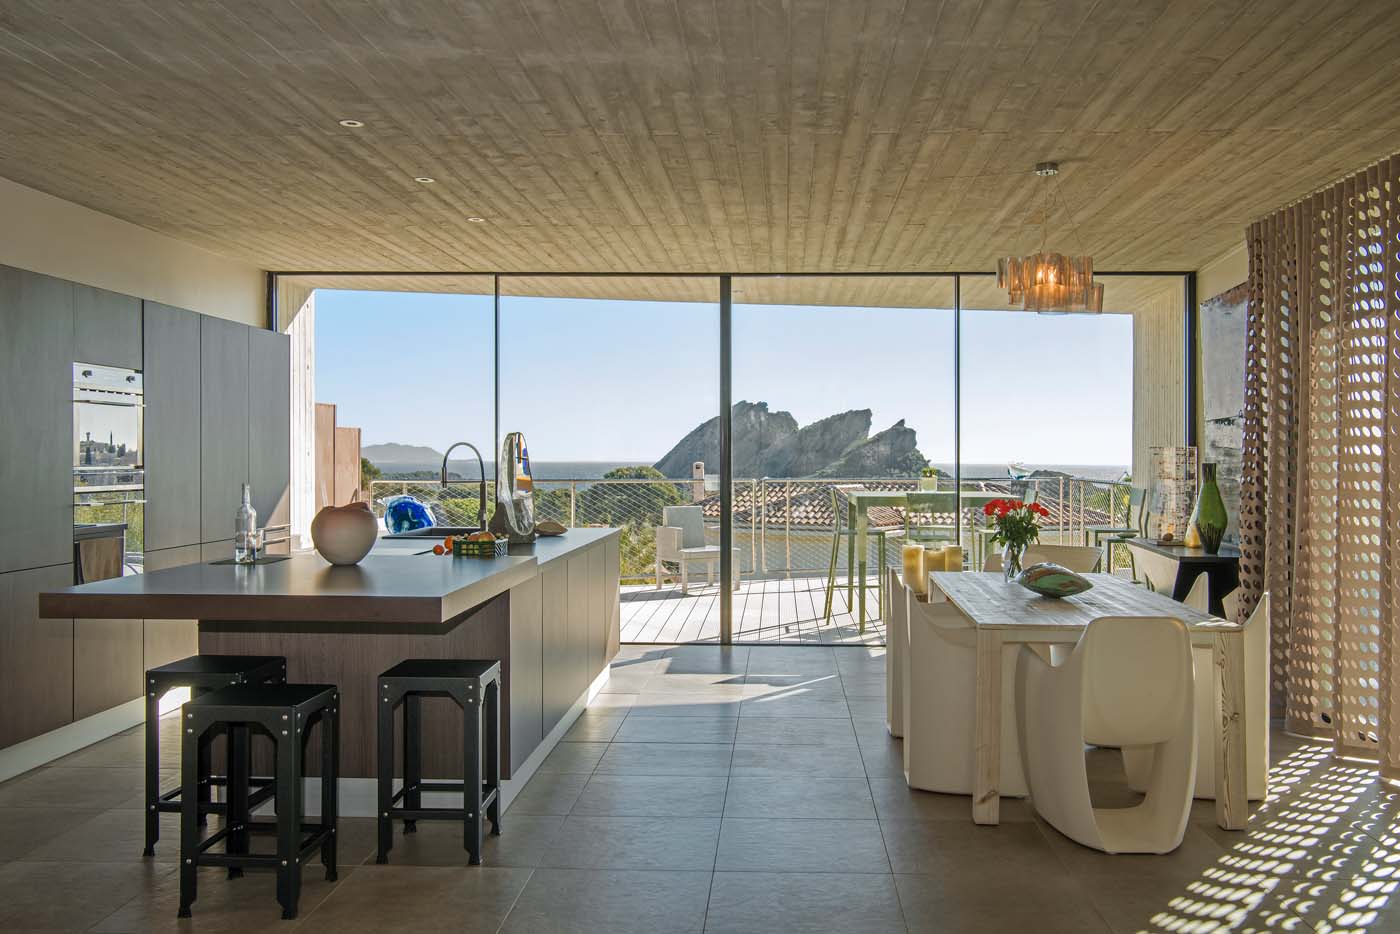
Contemporary villa with swimming pool, 2011
Raphaëlle Segond architect
Contemporary villa with swimming pool, 2011
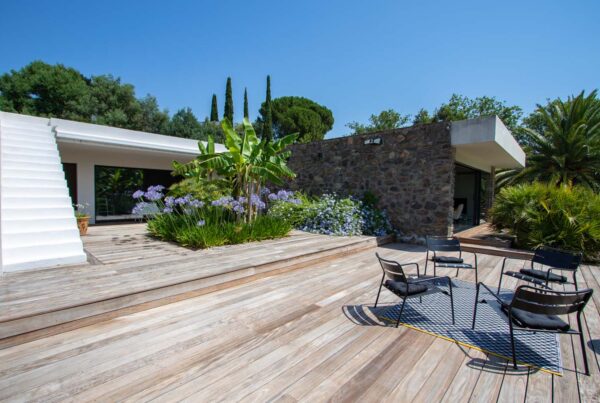
Modernist villa, 1960
Pierre Tobolka architect
Modernist villa, 1960
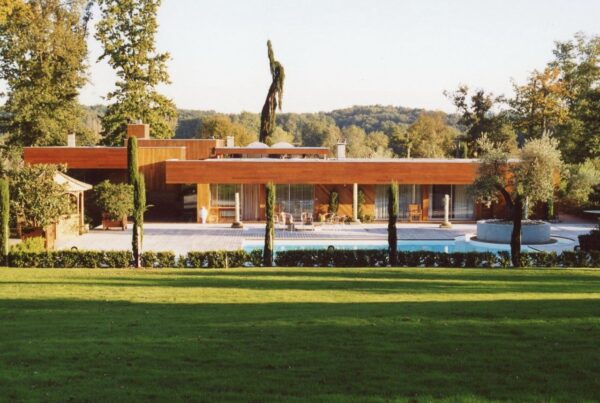
Modernist villa, 1973
Agence Salier, Courtois, Lajus et Sadirac
Modernist villa, 1973
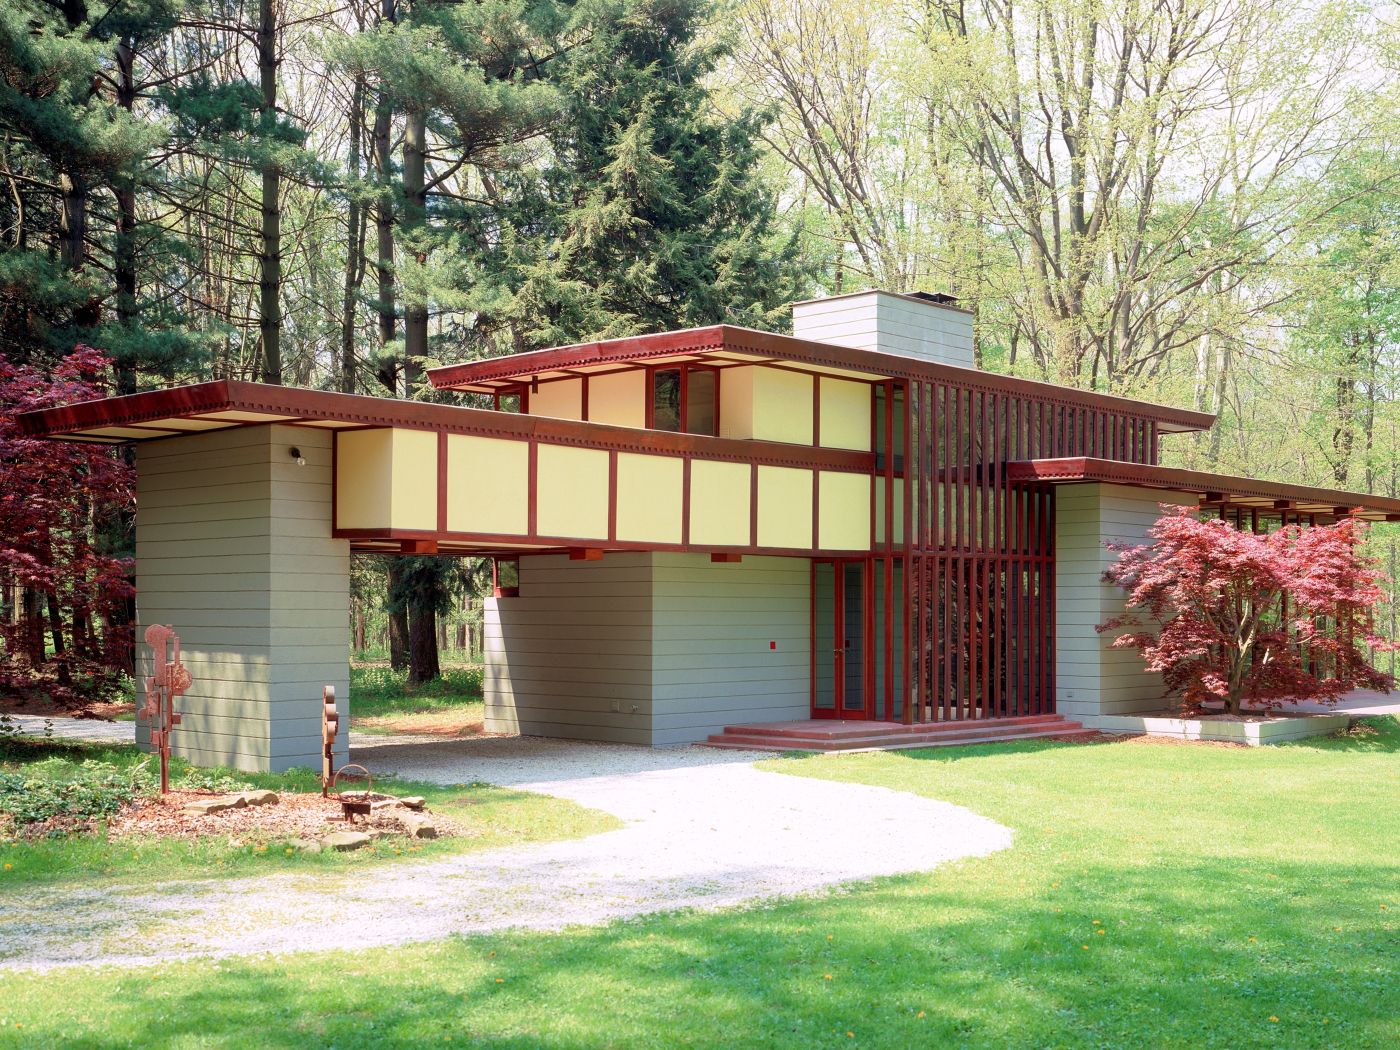
The Louis Penfield House,1955
Frank Lloyd Wright architect
The Louis Penfield House,1955
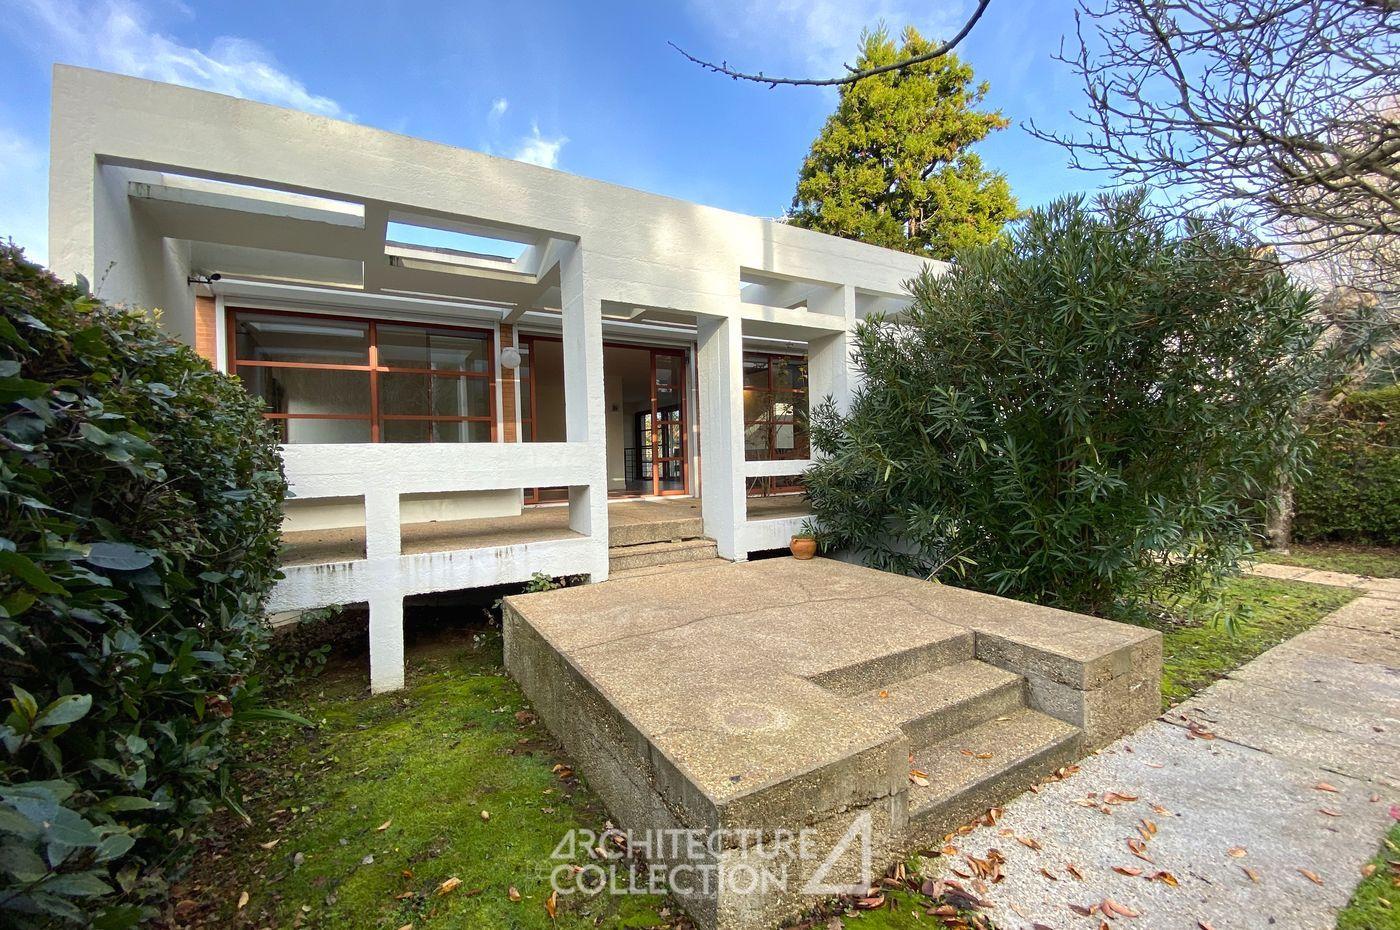
Modernist house, 1965
Yves Salier architect
Modernist house, 1965
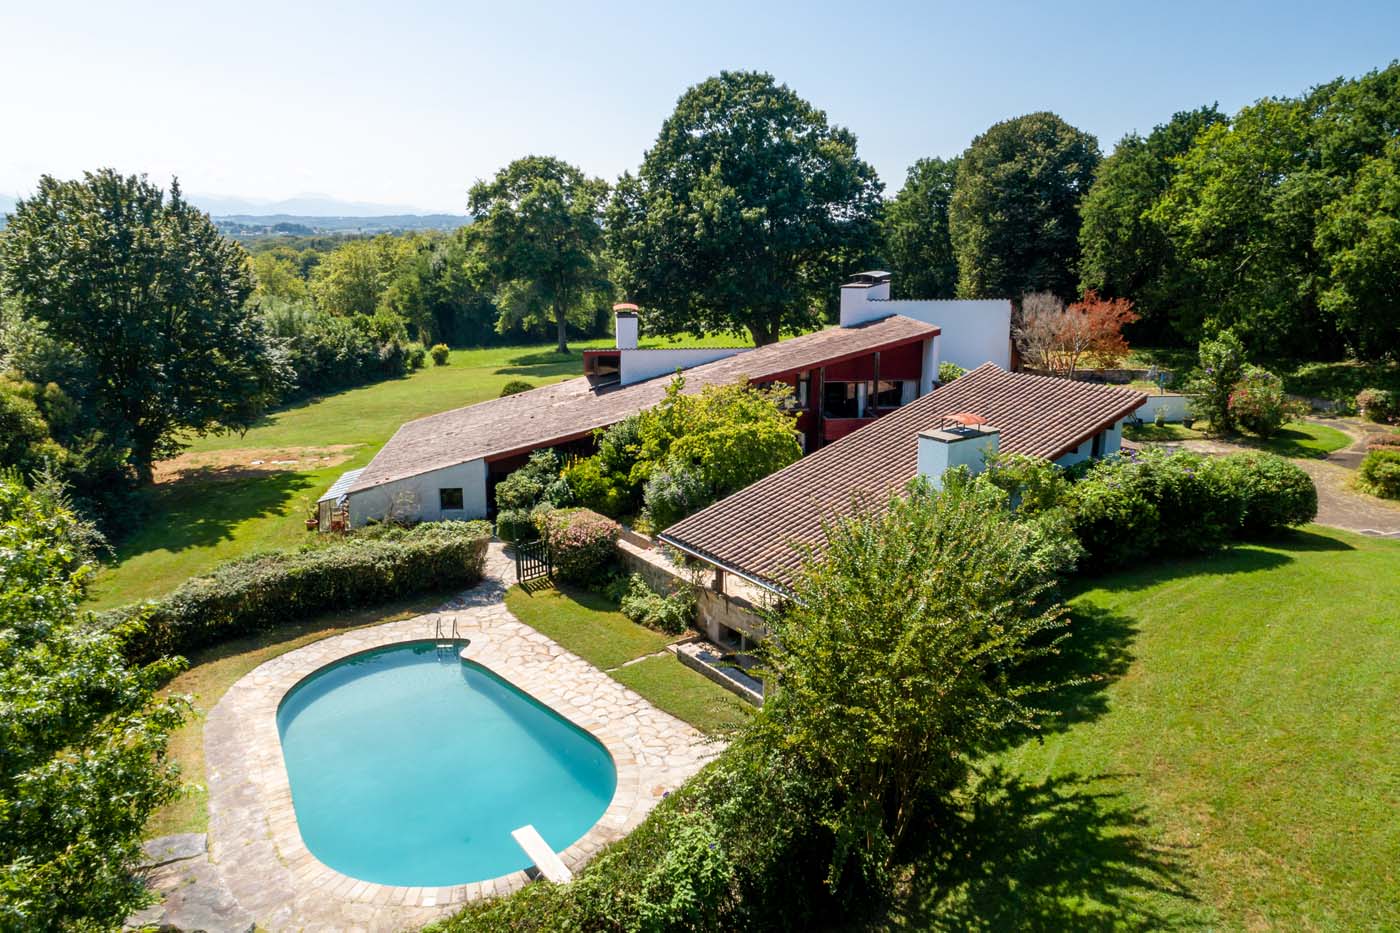
Cherenda house, 1971
Jean-Raphaël Hébrard Architect
Cherenda house, 1971
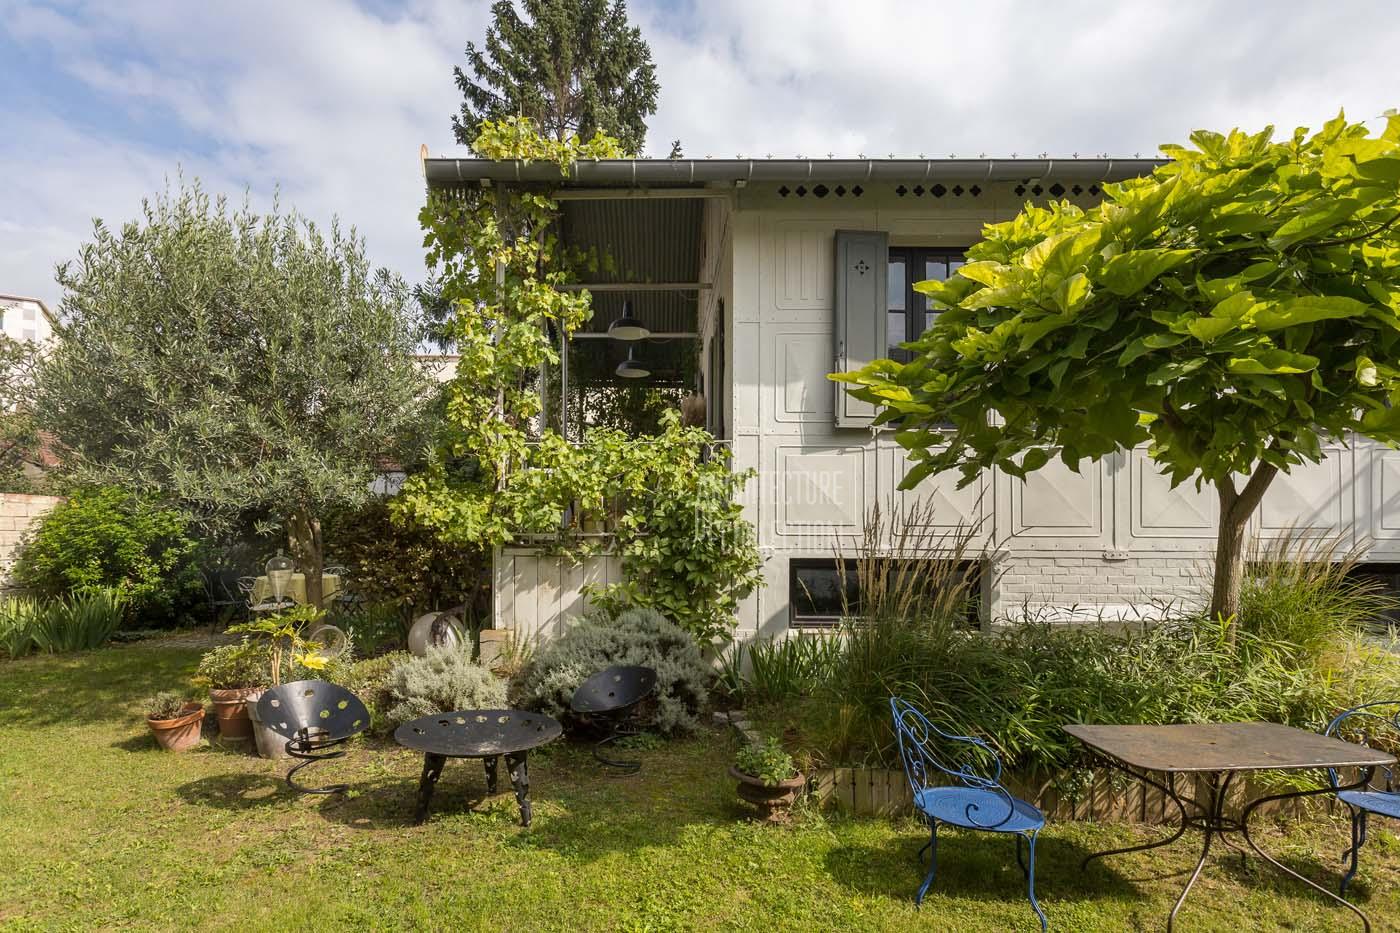
Duclos house, 1895
Bibiano Duclos, designer-builder
Duclos house, 1895
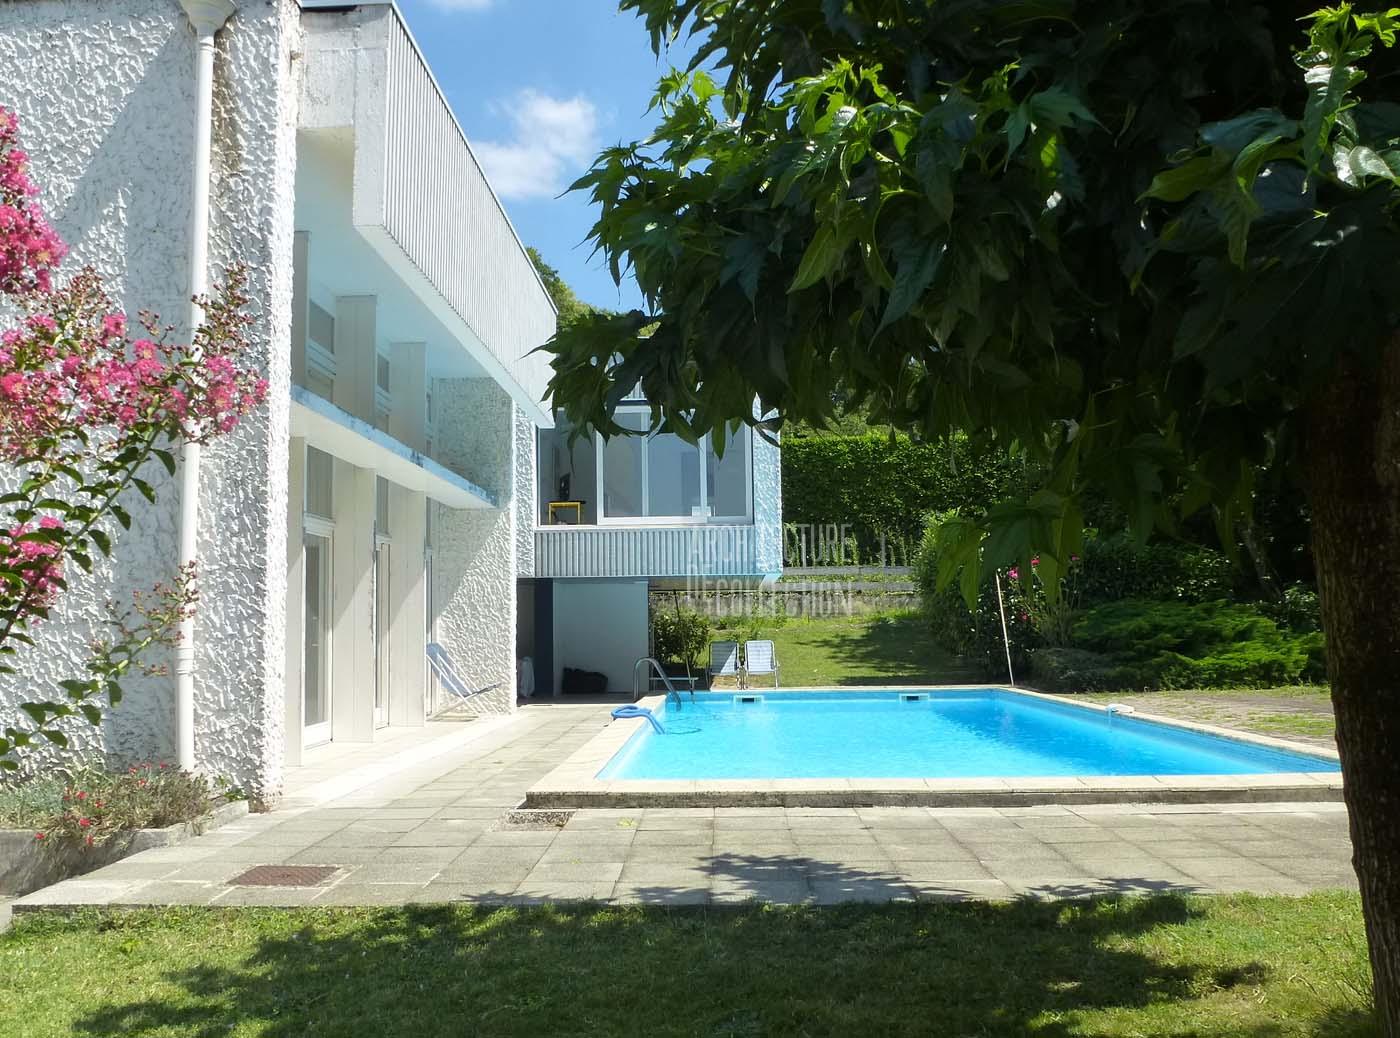
Family modernist house, 1968
Claude Calmettes architect
Family modernist house, 1968
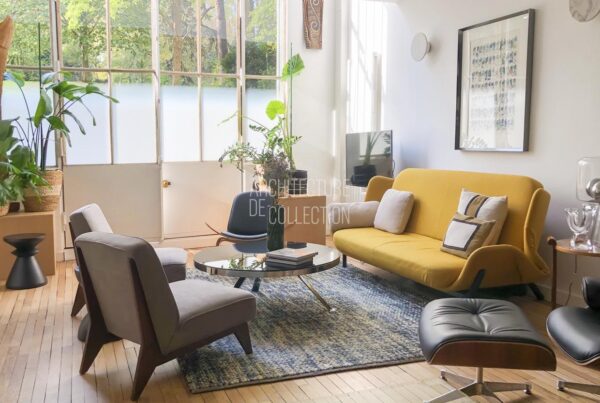
Artist’s studio in duplex, 1930
Michel Roux-Spitz architecte
Artist’s studio in duplex, 1930

Modernist property, 1980
Jacques Llopart architecte
Modernist property, 1980

Totem Tower, 1975
Andrault & Parat architects
Totem Tower, 1975

Brutalist house with garden, 1978
Jean-Baptiste Combrisson et Laurence Guibert architectes
Brutalist house with garden, 1978

Pompon House, 1955
Pol Abraham architecte
Pompon House, 1955
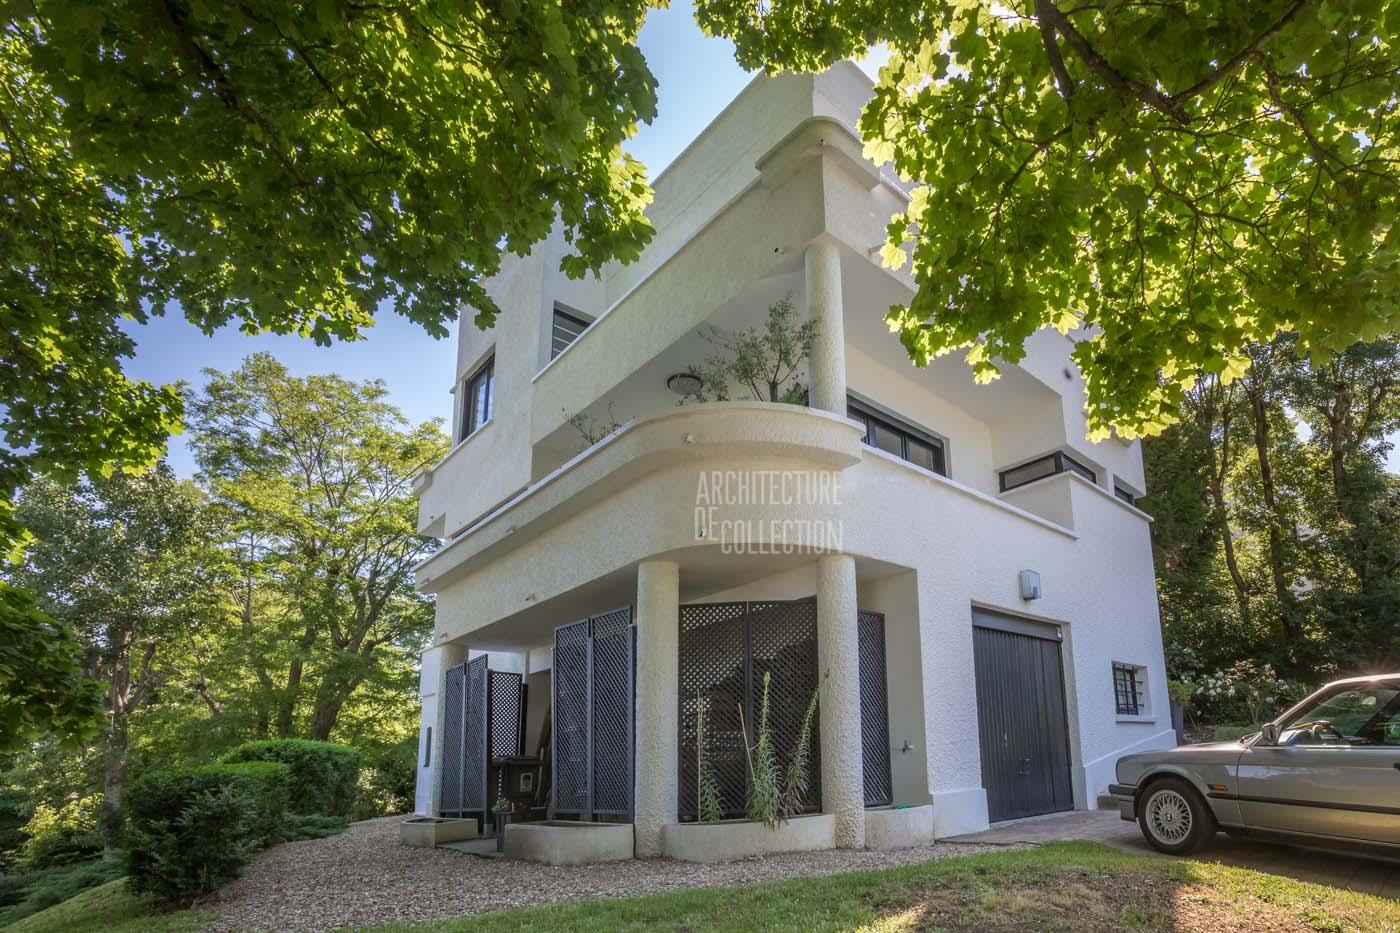
Mirasol House, 1928
Pol Abraham architecte
Mirasol House, 1928
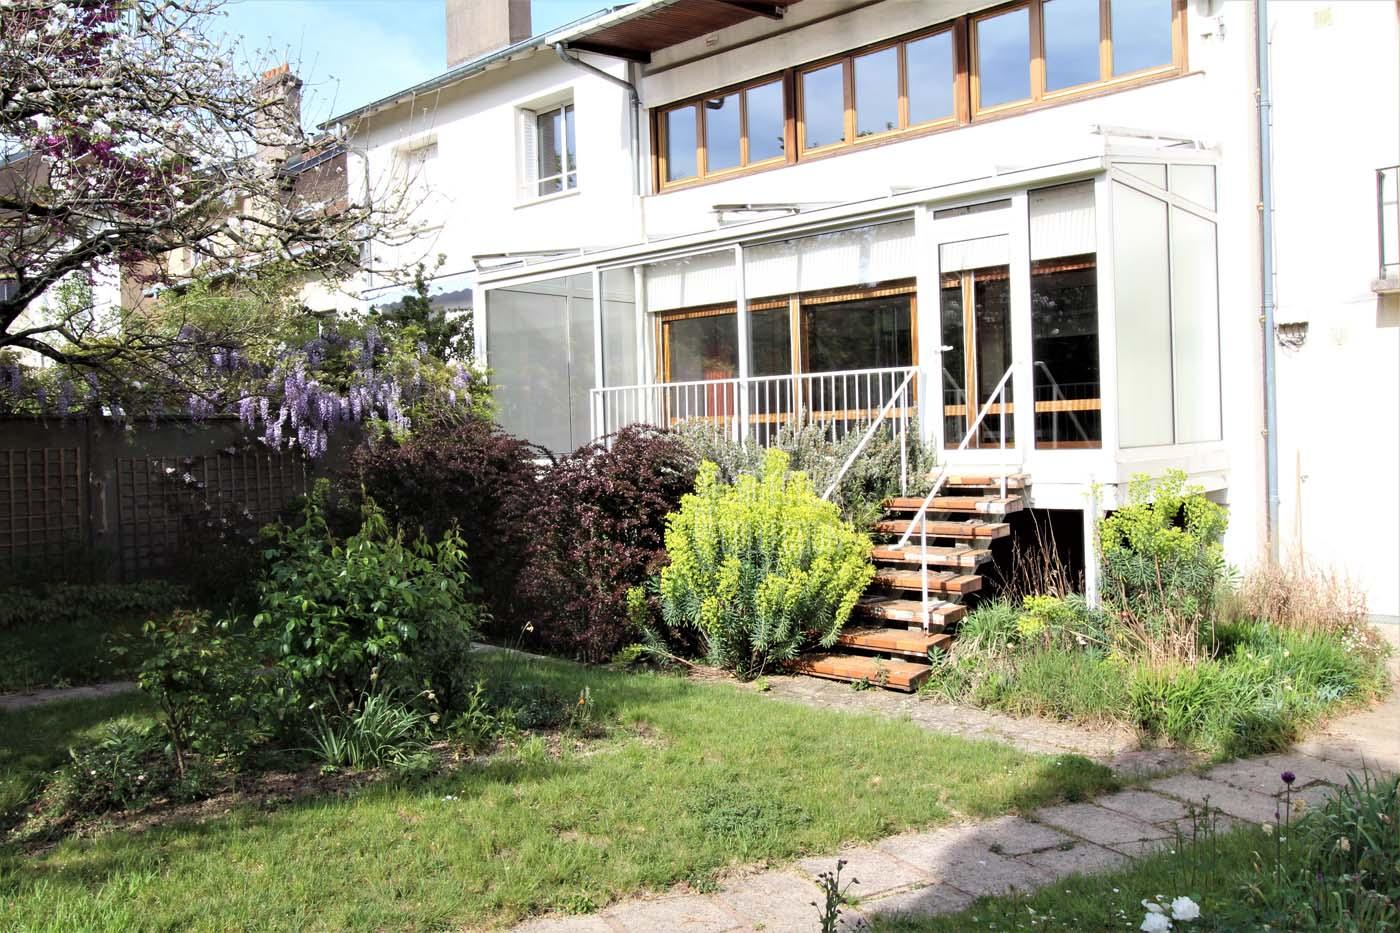
Brajzblat House, 1957
Henri Prouvé architecte
Brajzblat House, 1957

Florence House, 1959
Rex Lotery architecte
Florence House, 1959

Fifties Building, 1954
Jean Prouvé & Lionel Mirabaud
Fifties Building, 1954

The Docteur Gauthier House, 1962
Jean Prouvé constructeur
The Docteur Gauthier House, 1962

Hôtel Winssinger, 1897
Victor Horta architecte
Hôtel Winssinger, 1897
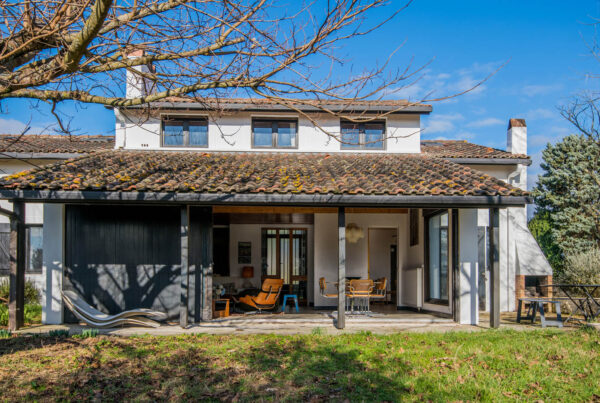
Delcourt House, 1969
Richard Neutra architecte
Delcourt House, 1969

EDF Residential Towers, 1967 / 2016
Atelier de Montrouge / Paul Chemetov
EDF Residential Towers, 1967 / 2016

“The Green Cove”, 1972
André Lefèvre-Devaux architecte
“The Green Cove”, 1972
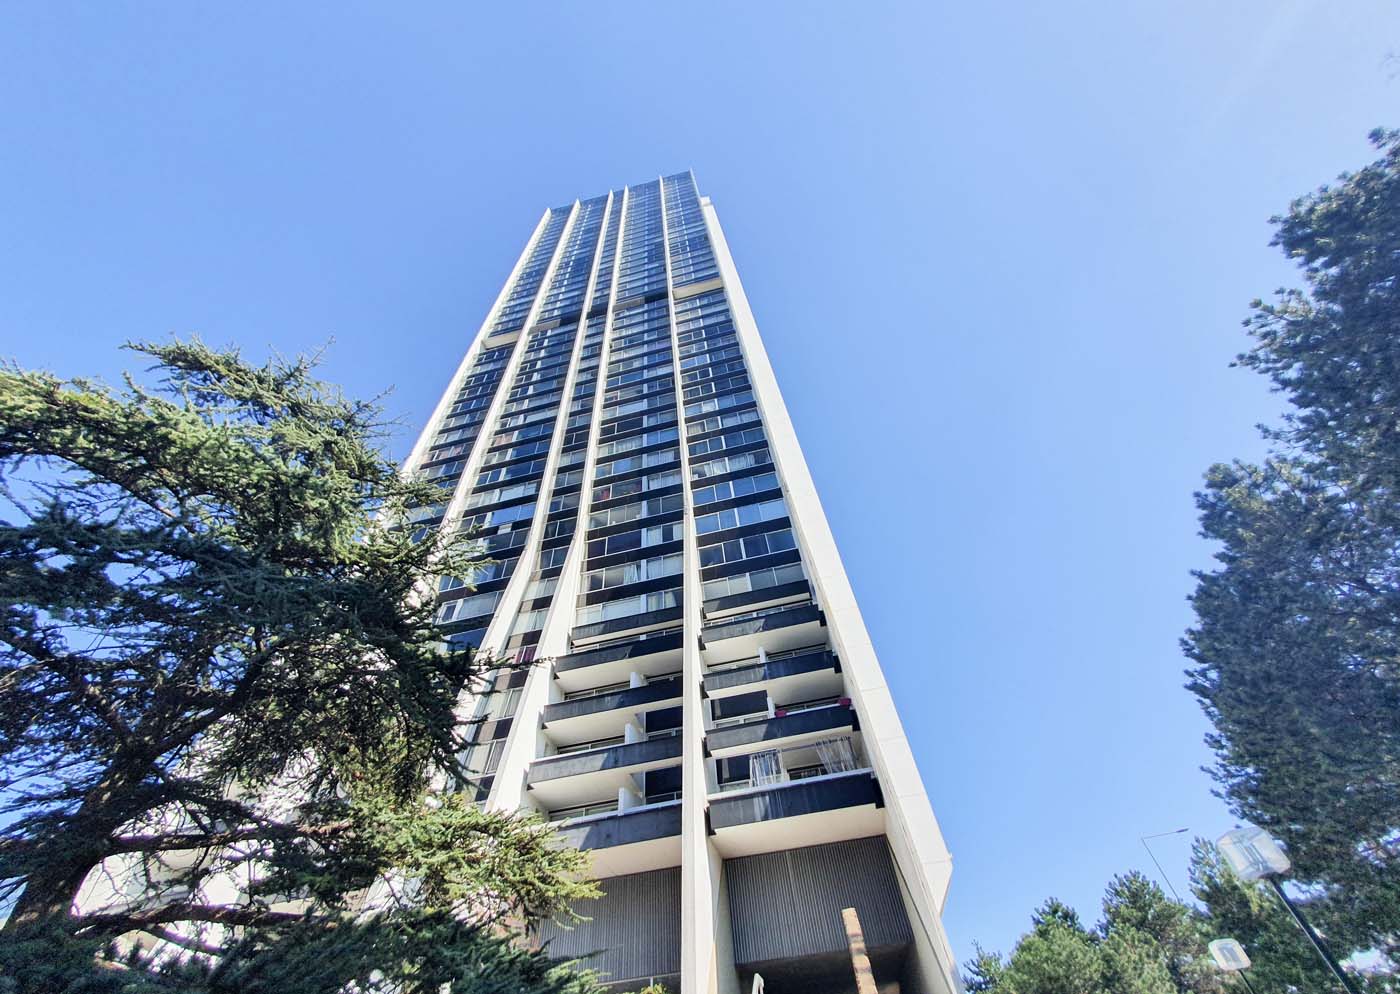
Tower 2000, 1974
Michel Proux architect
Tower 2000, 1974
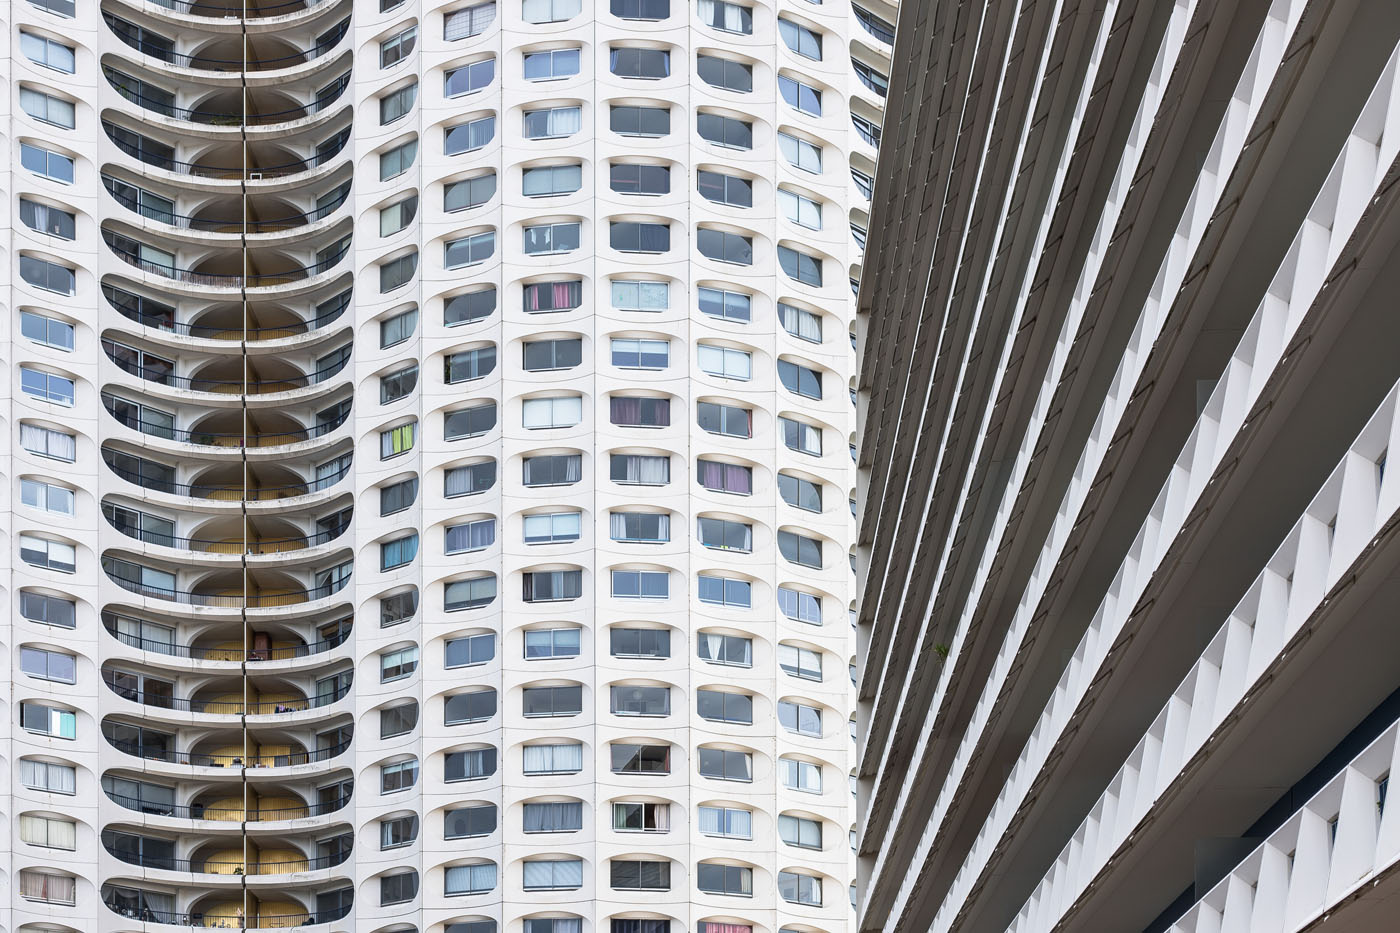
The Horizons, 1970
Georges Maillols architecte
The Horizons, 1970

Maison T, 1981
Georges Adilon architecte
Maison T, 1981

Bubble House, 1991
Antti Lovag architecte
Bubble House, 1991

Casa Olabuenaga, 1997
Ettore Sottsass architecte
Casa Olabuenaga, 1997

Ocean-facing house, 2015
Manuel Aires Mateus architecte
Ocean-facing house, 2015
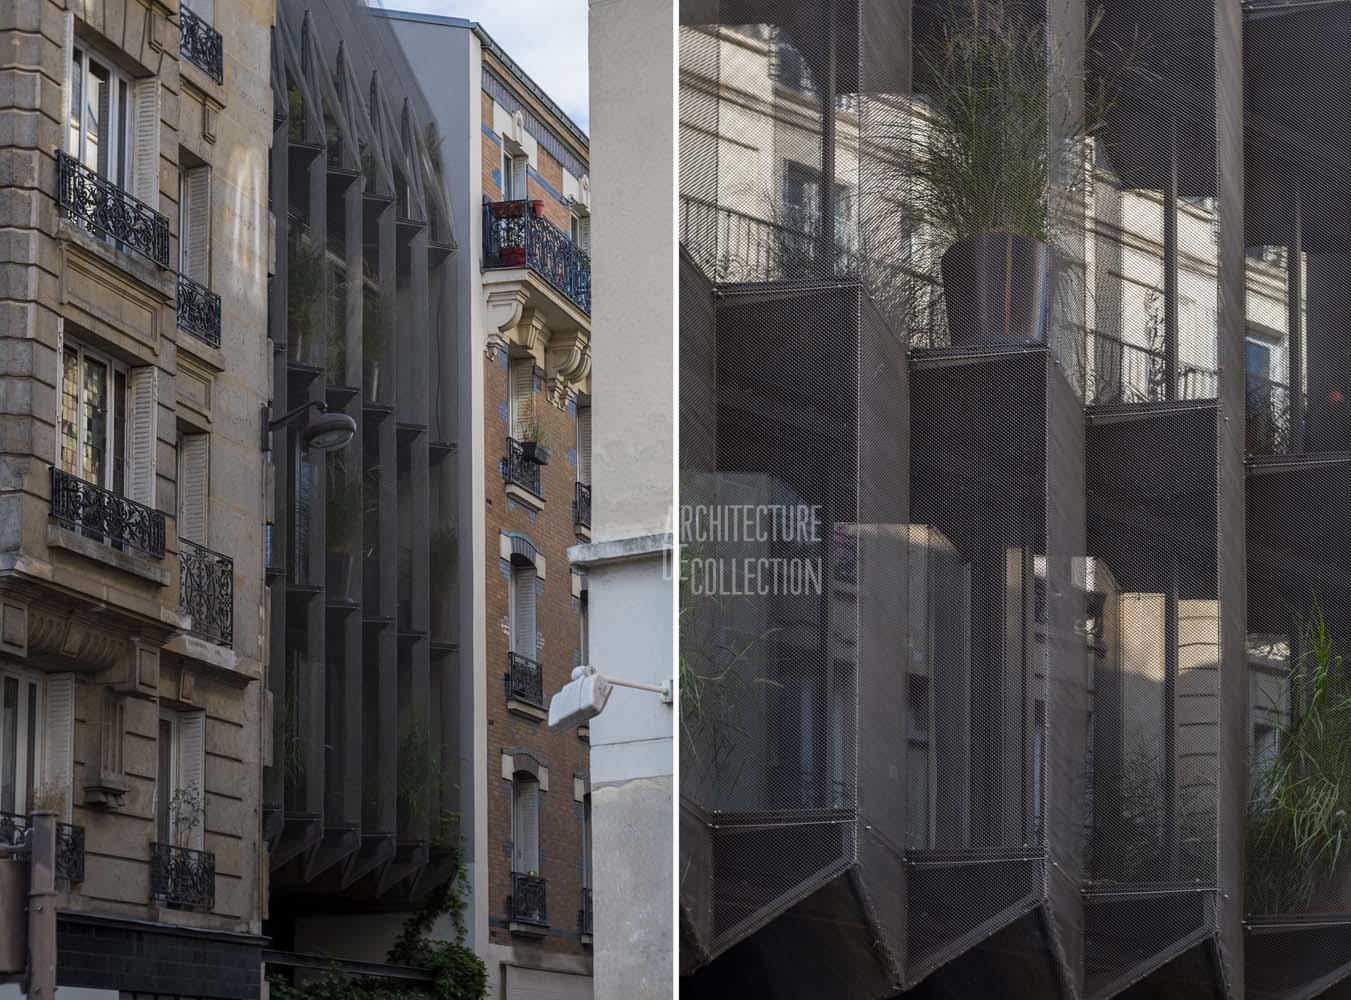
Maison Plissée, 2017
WRA


