
© Architecture de Collection
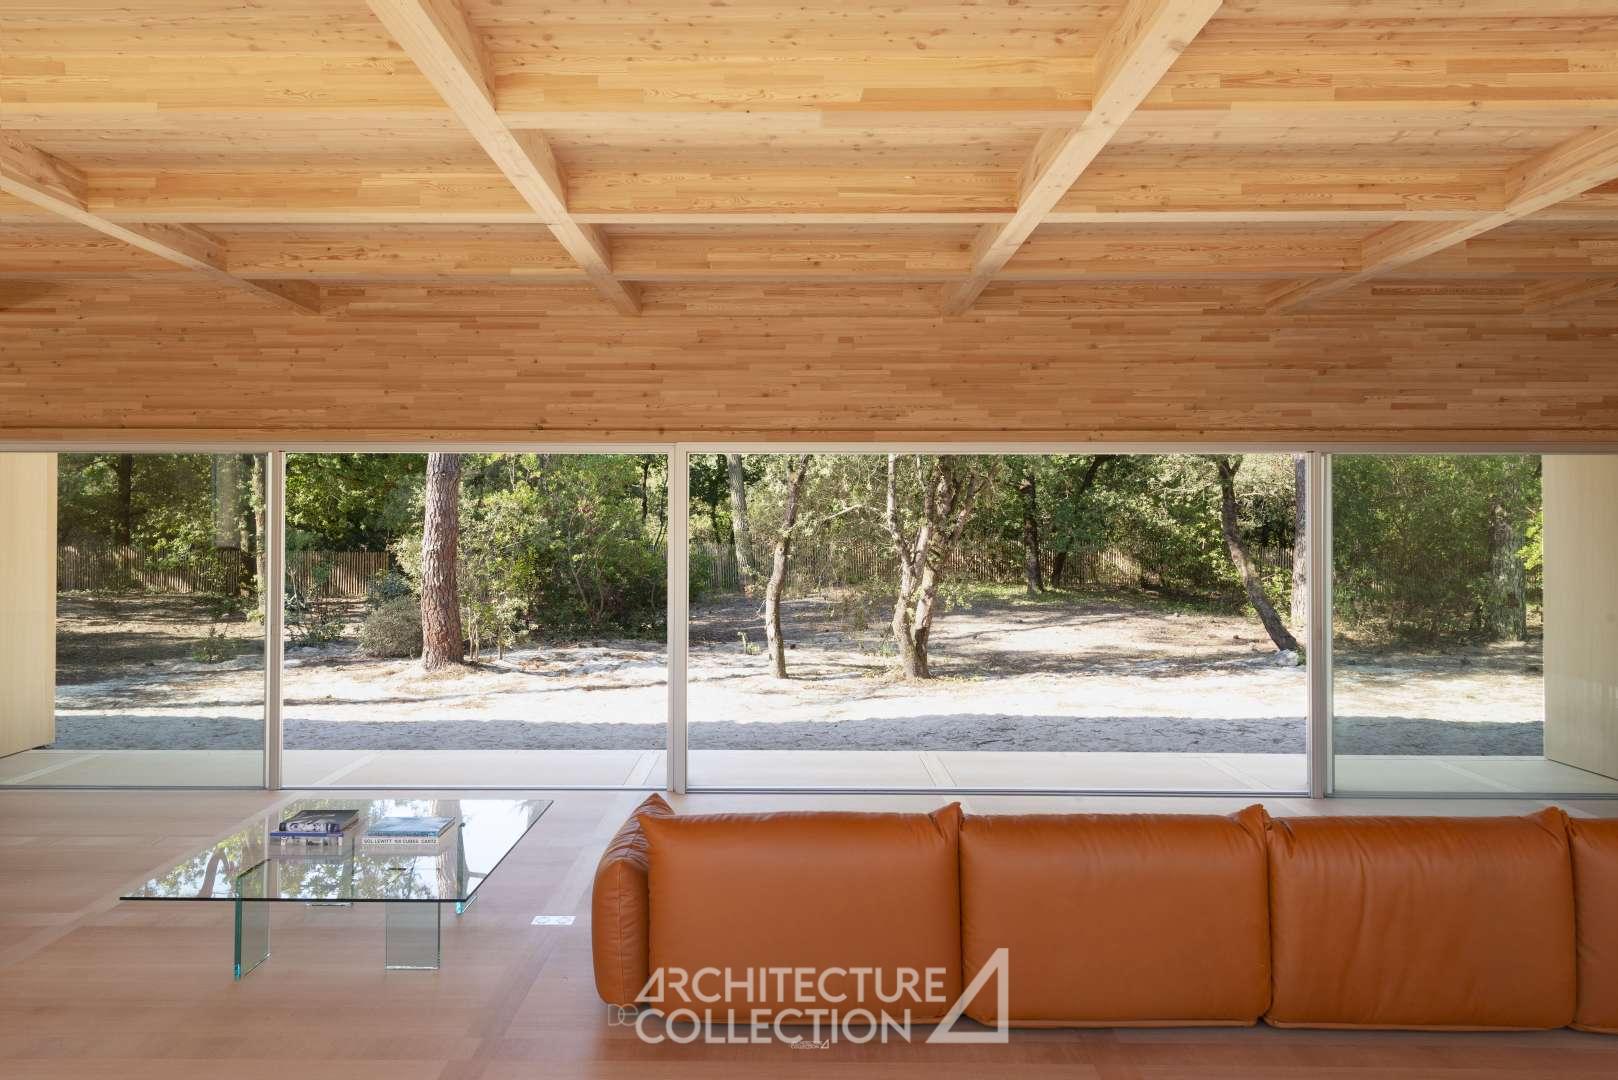
Contemporary villa
Nicolas Dahan architect
2019
Soulac-sur-Mer (33)
2020 Architecture de Collection catalog
A minimalist villa close to the ocean
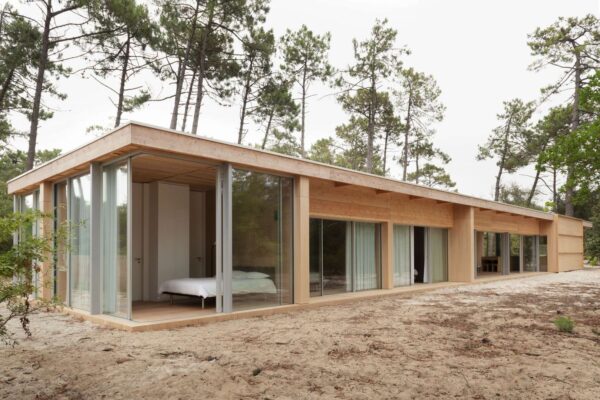
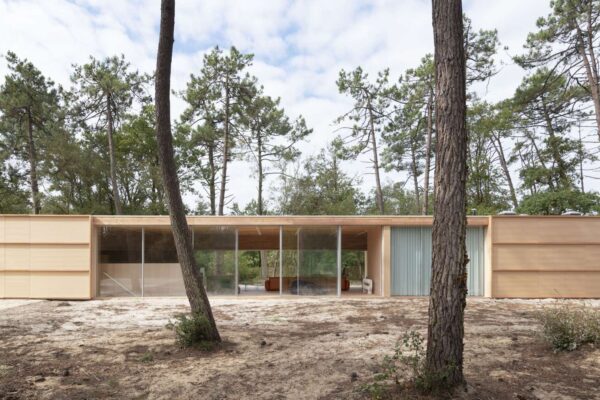
This splendid family holiday villa was designed by the architect Nicolas Dahan in 2019, in the heart of 4,000 m2 of pine forest, a few steps from the beach.
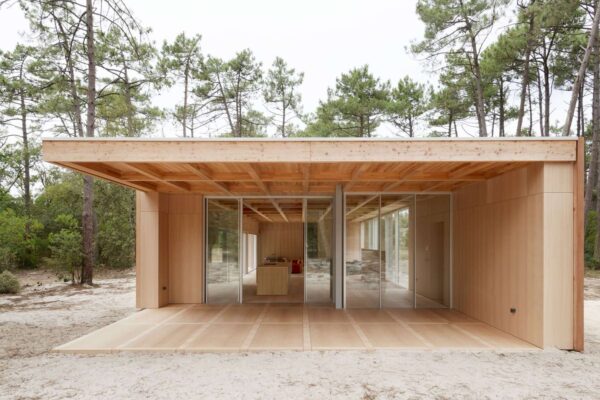
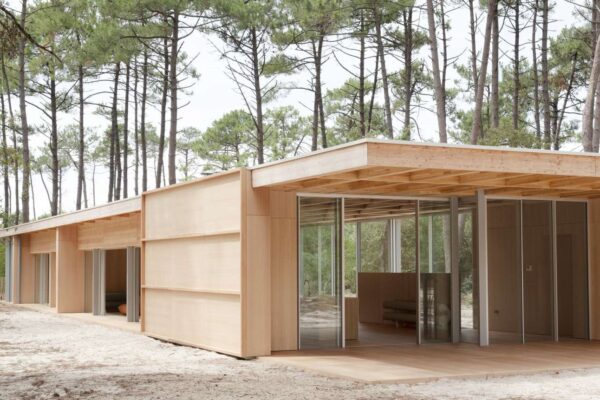
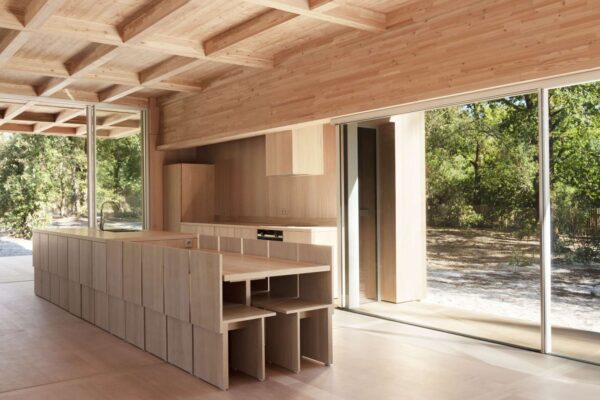
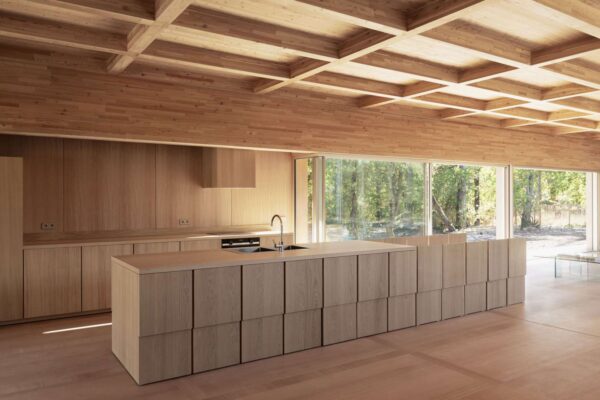
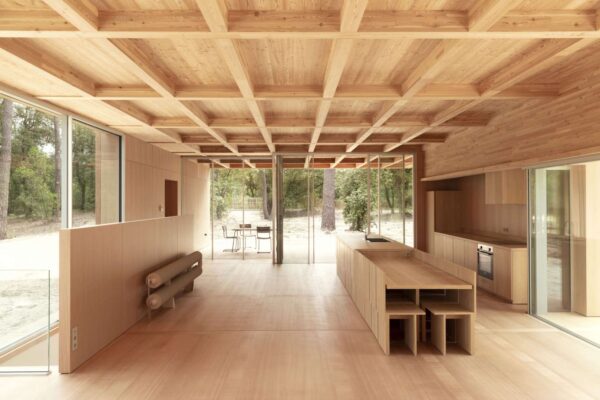

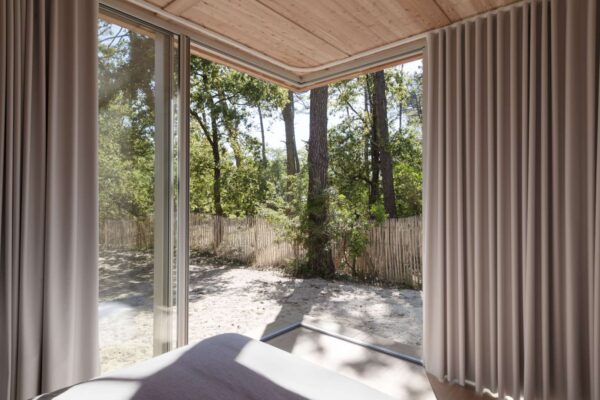
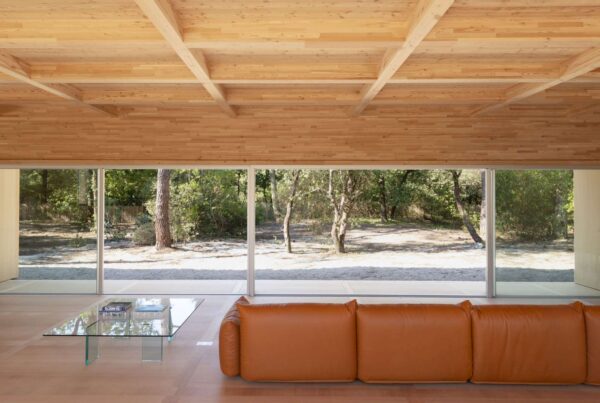
The house seems to have been delicately placed on the sand of the pine forest. Its assertive horizontality and the elegant simplicity of its design evoke the model of the Californian villa, all in length and transparency. Each room opens widely on the landscape thanks to sliding glass walls any height, which allow perspectives towards outside and inside. The spaces are swept by the projected shadows of pine and oak trees throughout the day.
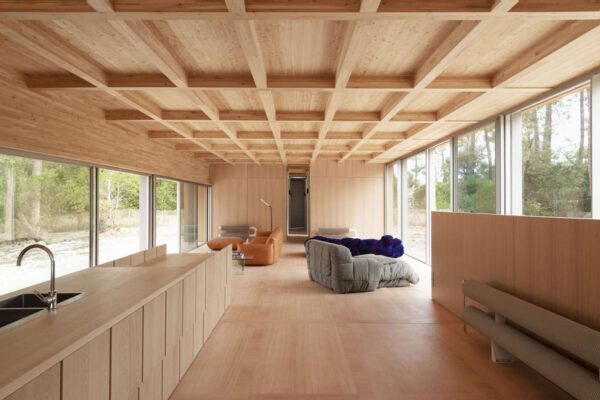
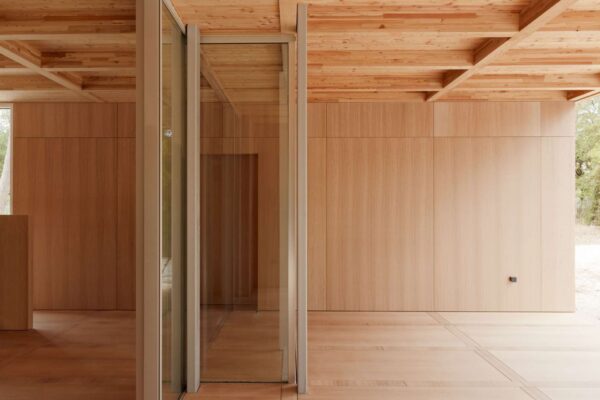
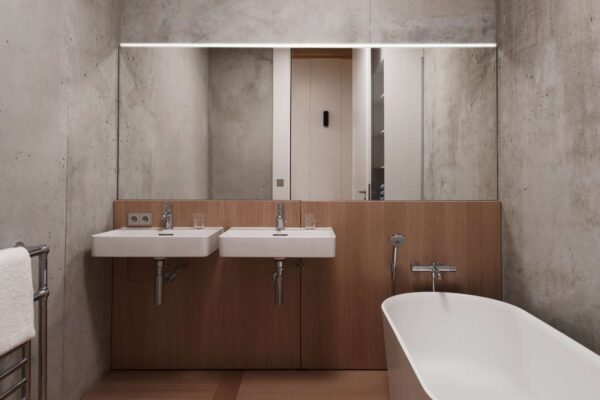
The roof structure, made up of 136 larch boxes, creates a checkerboard pattern in its interior space, mirrored by the ground composed of okoumé slabs with exactly the same dimensions. The minimalist interior design gives pride of place to wood, for a serene and warm space.

© Architecture de Collection
A scholarly exercise in wood engineering
The apparent simplicity of construction actually hides a significant amount of work. The wood, prefabricated in the workshop, was assembled on site under a high warehouse specially to protect the construction from the elements, as the level of requirements for the finishes prevented any humidity. No fastening elements are visible, and the whole has been meticulously sanded to obtain a finish usually used for furniture. The bay windows, more than 3 meters high (compared to 2.20 m for standard bays), were made by one of the five suppliers in the world capable of producing such large glass surfaces that can be easily handled.
The architect pushed glass and wood to their maximum technical performance. 2/3 of the construction rests on glass walls, too light to maintain the roof in case of storm. The latter was weighted with steel plates, and the structure of the house is anchored to the ground thanks to concrete walls.

© Architecture de Collection
NOS ARCHIVES
Panoramic apartment, 1969-1993
Le Corbusier architect
Panoramic apartment, 1969-1993

Panoramic apartment, 1963
Fernand Pouillon architect
Panoramic apartment, 1963
Contemporary villa, 2019
Nicolas Dahan architect
Contemporary villa, 2019
Art Nouveau apartment with garden, 1895
Hector Guimard architect
Art Nouveau apartment with garden, 1895
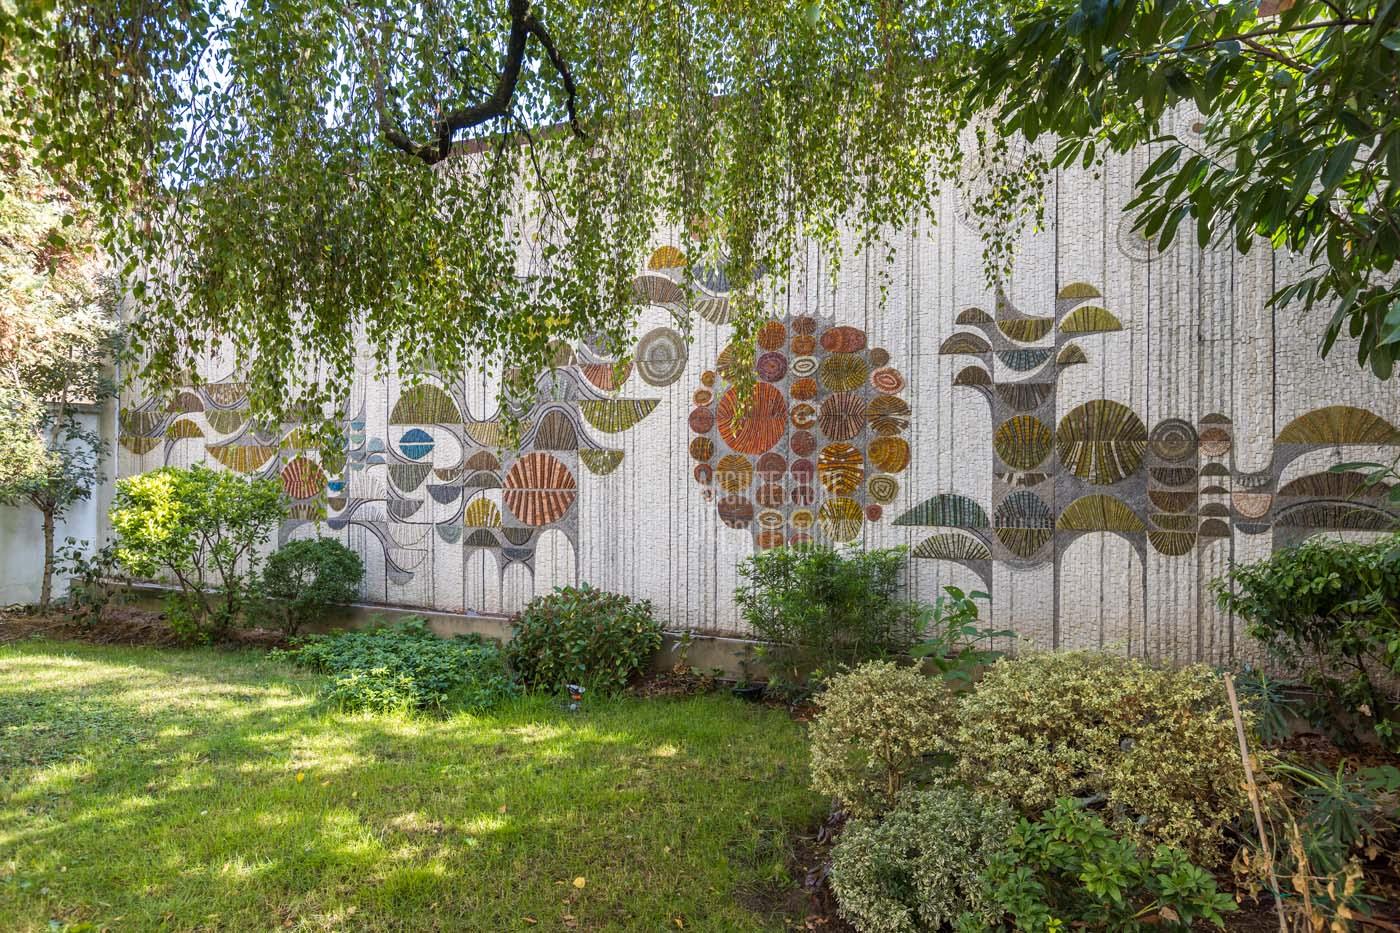
Family apartment with terrace and garden, 1967
Roger Anger & Claude Parent architects
Family apartment with terrace and garden, 1967
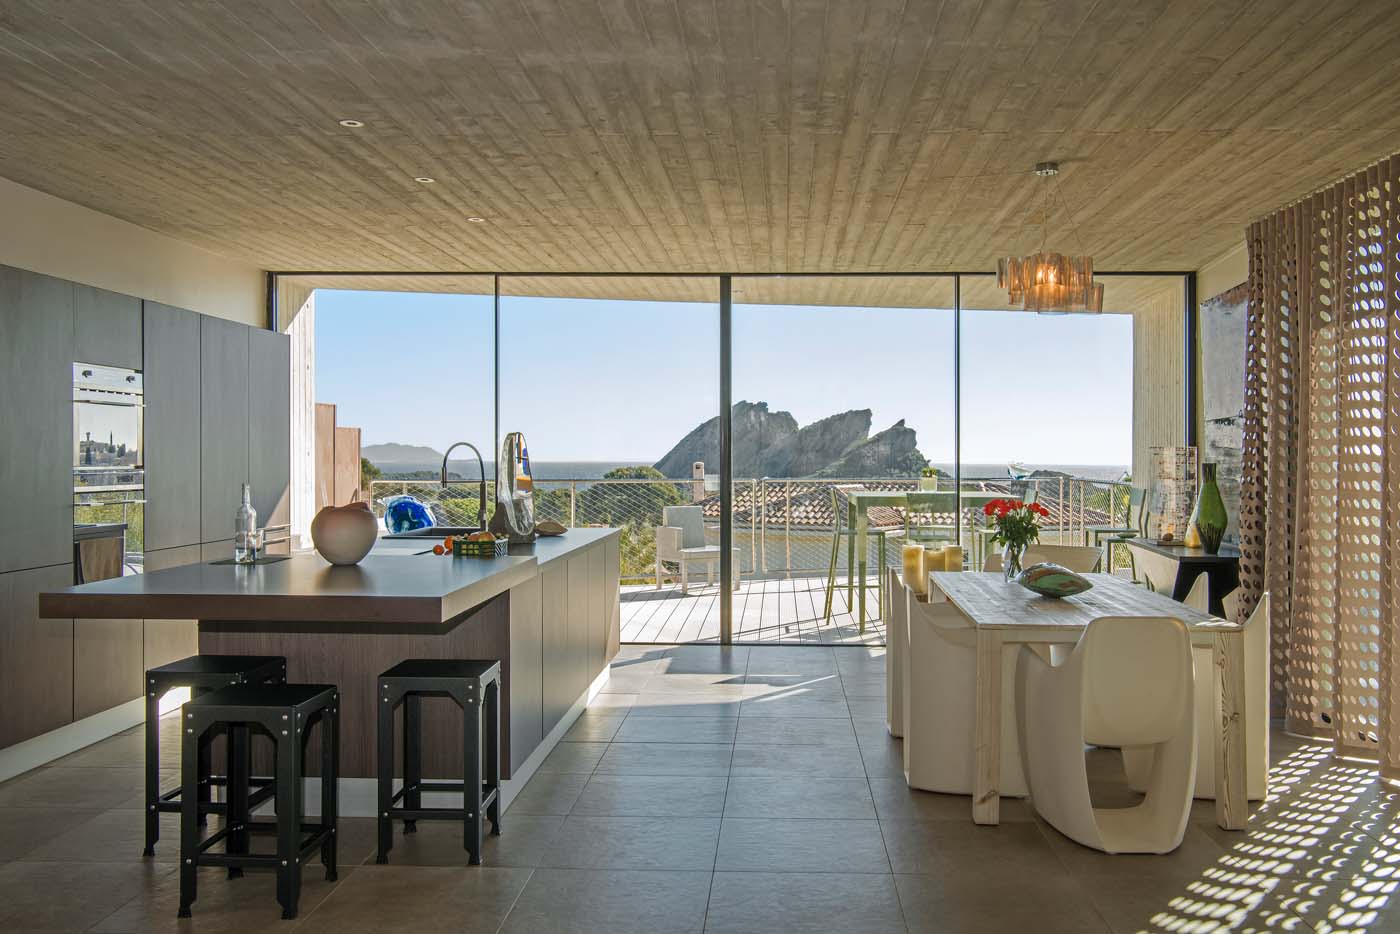
Contemporary villa with swimming pool, 2011
Raphaëlle Segond architect
Contemporary villa with swimming pool, 2011
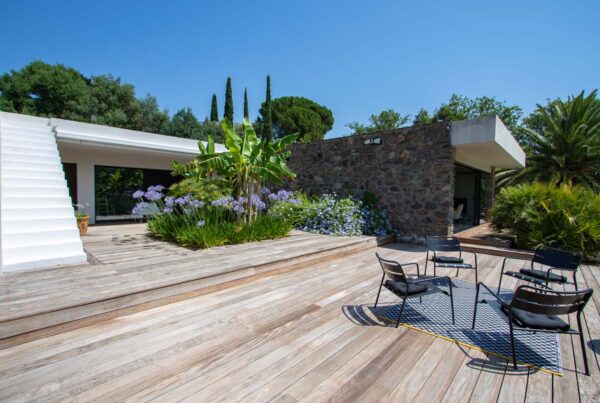
Modernist villa, 1960
Pierre Tobolka architect
Modernist villa, 1960
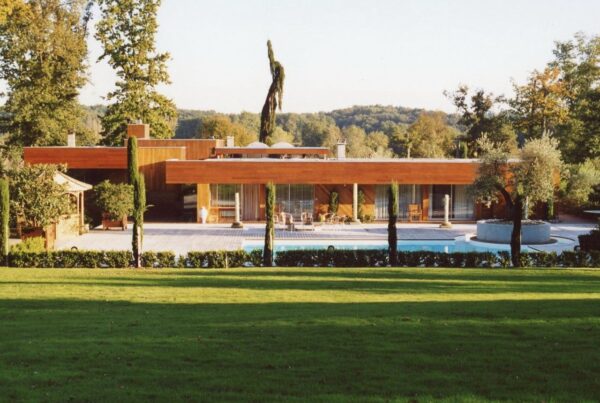
Modernist villa, 1973
Agence Salier, Courtois, Lajus et Sadirac
Modernist villa, 1973
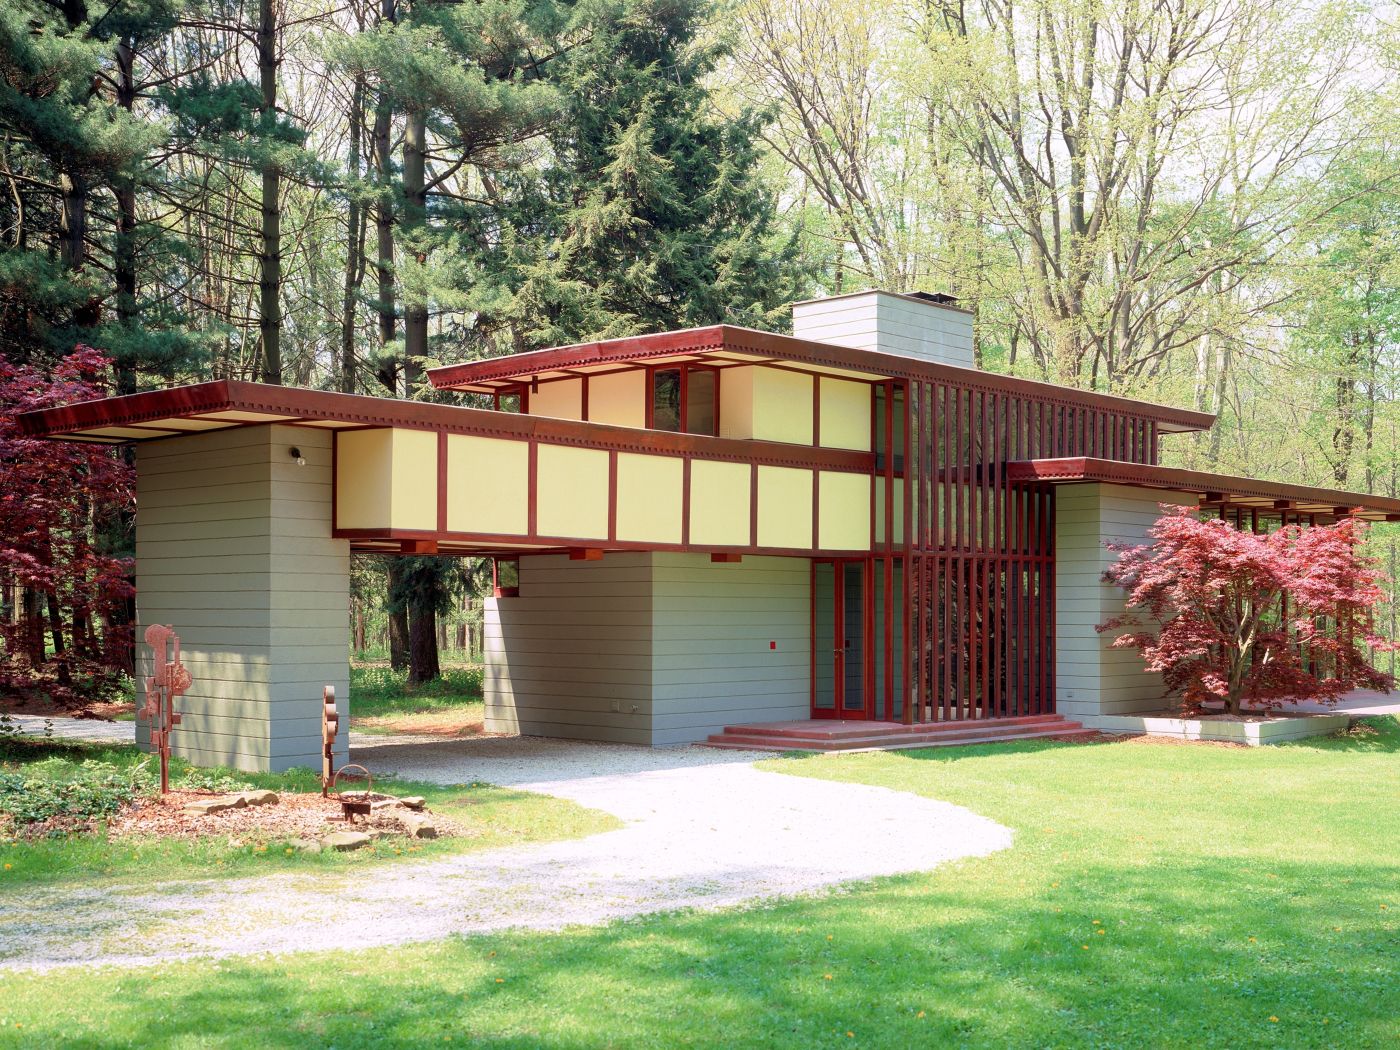
The Louis Penfield House,1955
Frank Lloyd Wright architect
The Louis Penfield House,1955
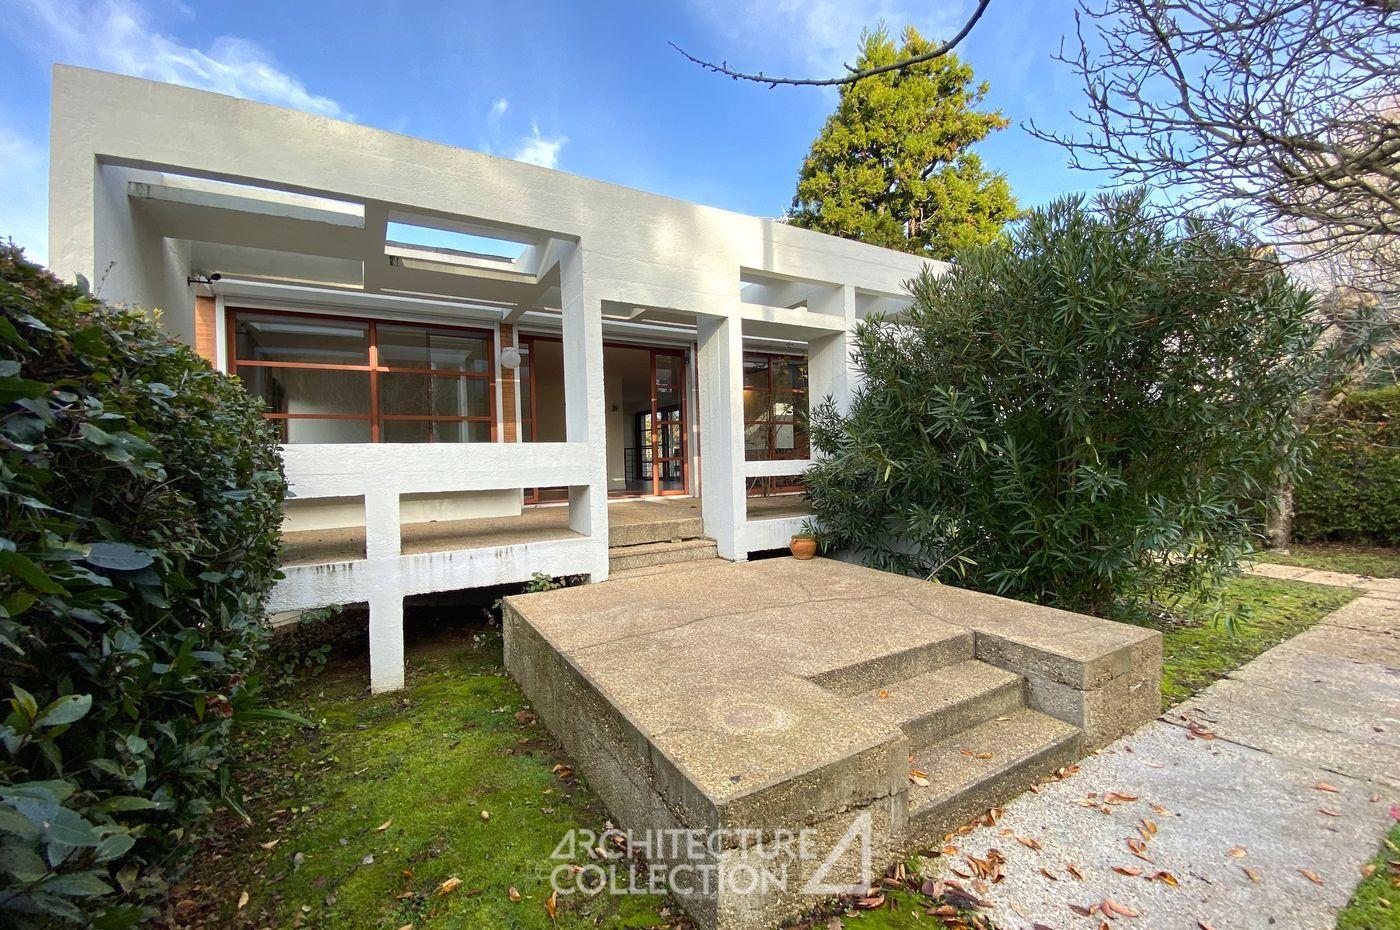
Modernist house, 1965
Yves Salier architect
Modernist house, 1965
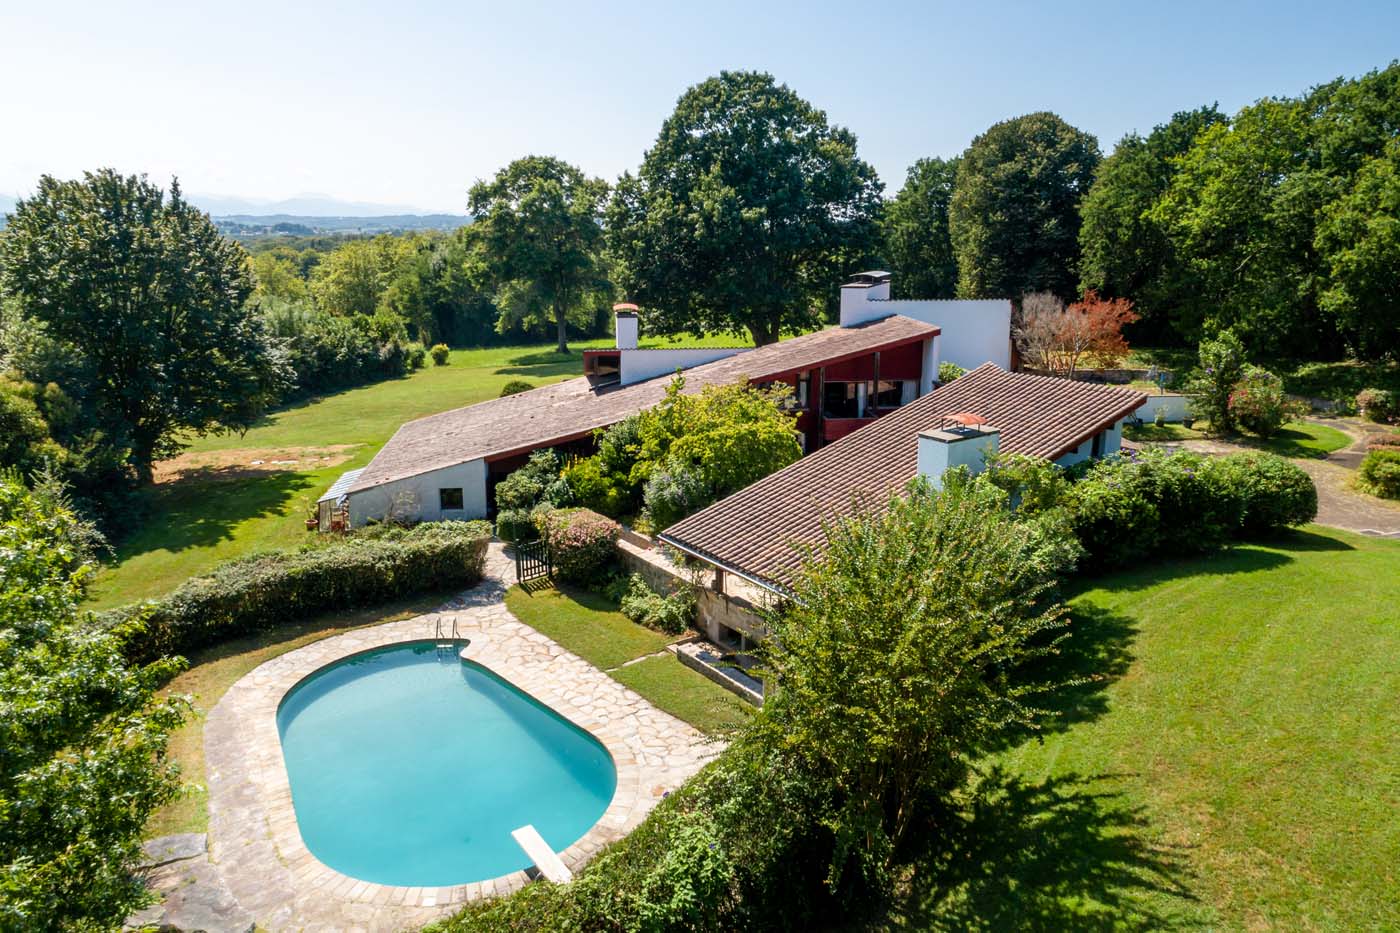
Cherenda house, 1971
Jean-Raphaël Hébrard Architect
Cherenda house, 1971
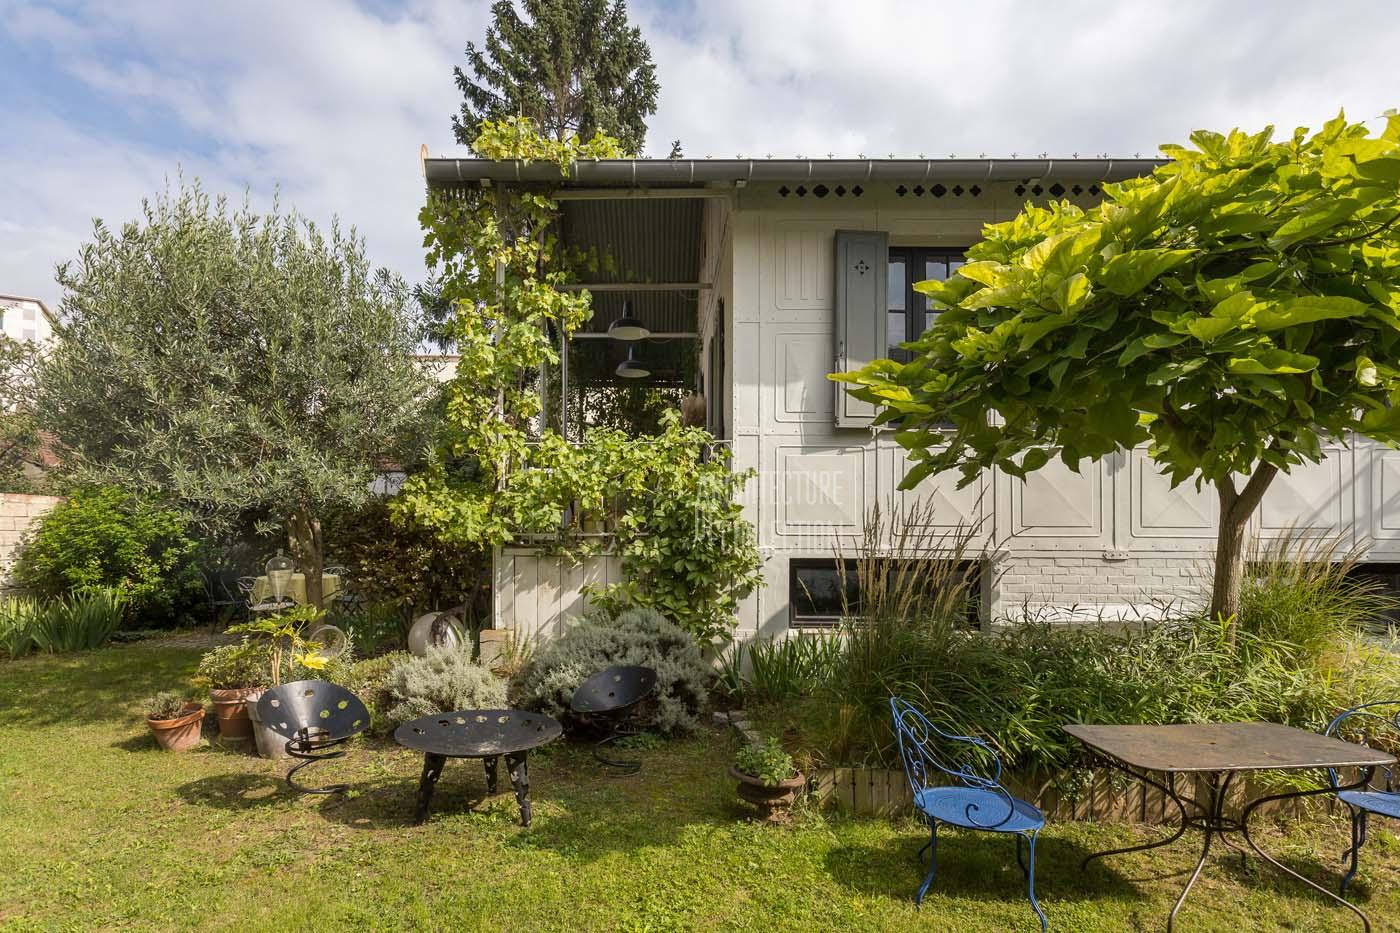
Duclos house, 1895
Bibiano Duclos, designer-builder
Duclos house, 1895
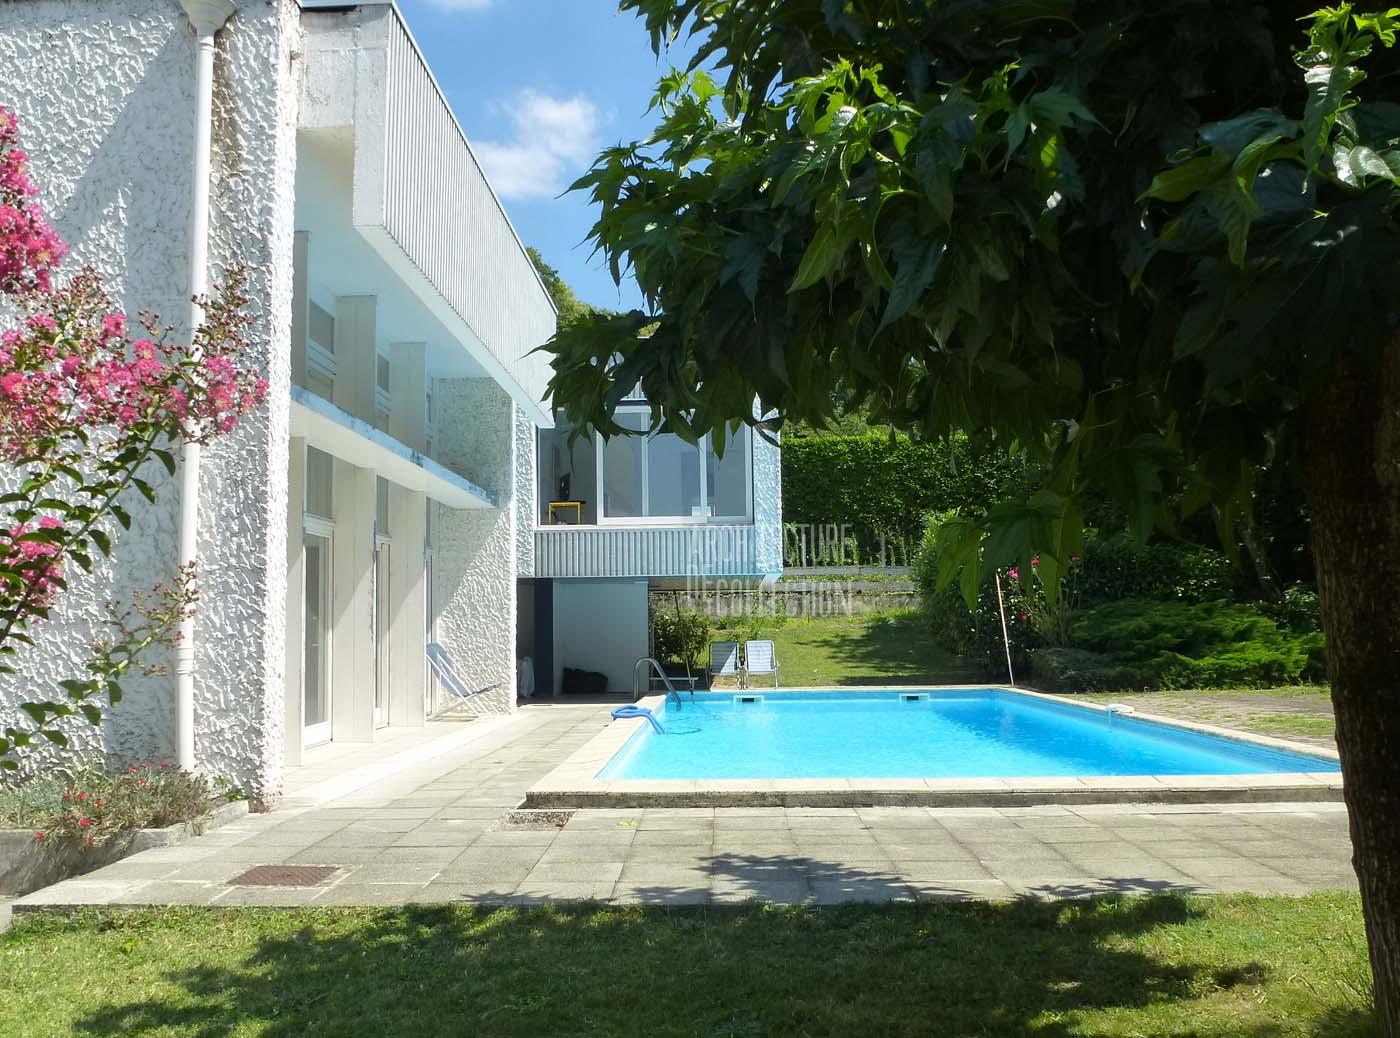
Family modernist house, 1968
Claude Calmettes architect
Family modernist house, 1968
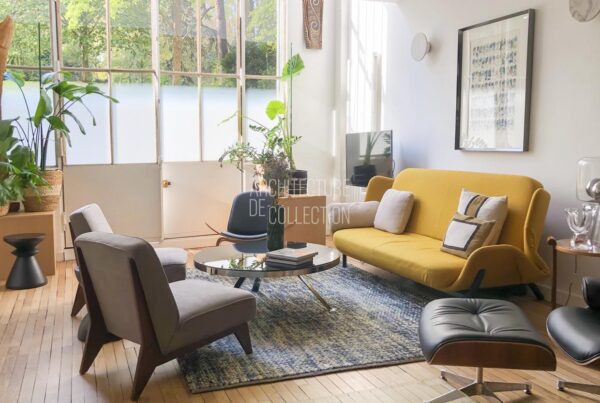
Artist’s studio in duplex, 1930
Michel Roux-Spitz architecte
Artist’s studio in duplex, 1930

Modernist property, 1980
Jacques Llopart architecte
Modernist property, 1980

Totem Tower, 1975
Andrault & Parat architects
Totem Tower, 1975

Brutalist house with garden, 1978
Jean-Baptiste Combrisson et Laurence Guibert architectes
Brutalist house with garden, 1978

Pompon House, 1955
Pol Abraham architecte
Pompon House, 1955
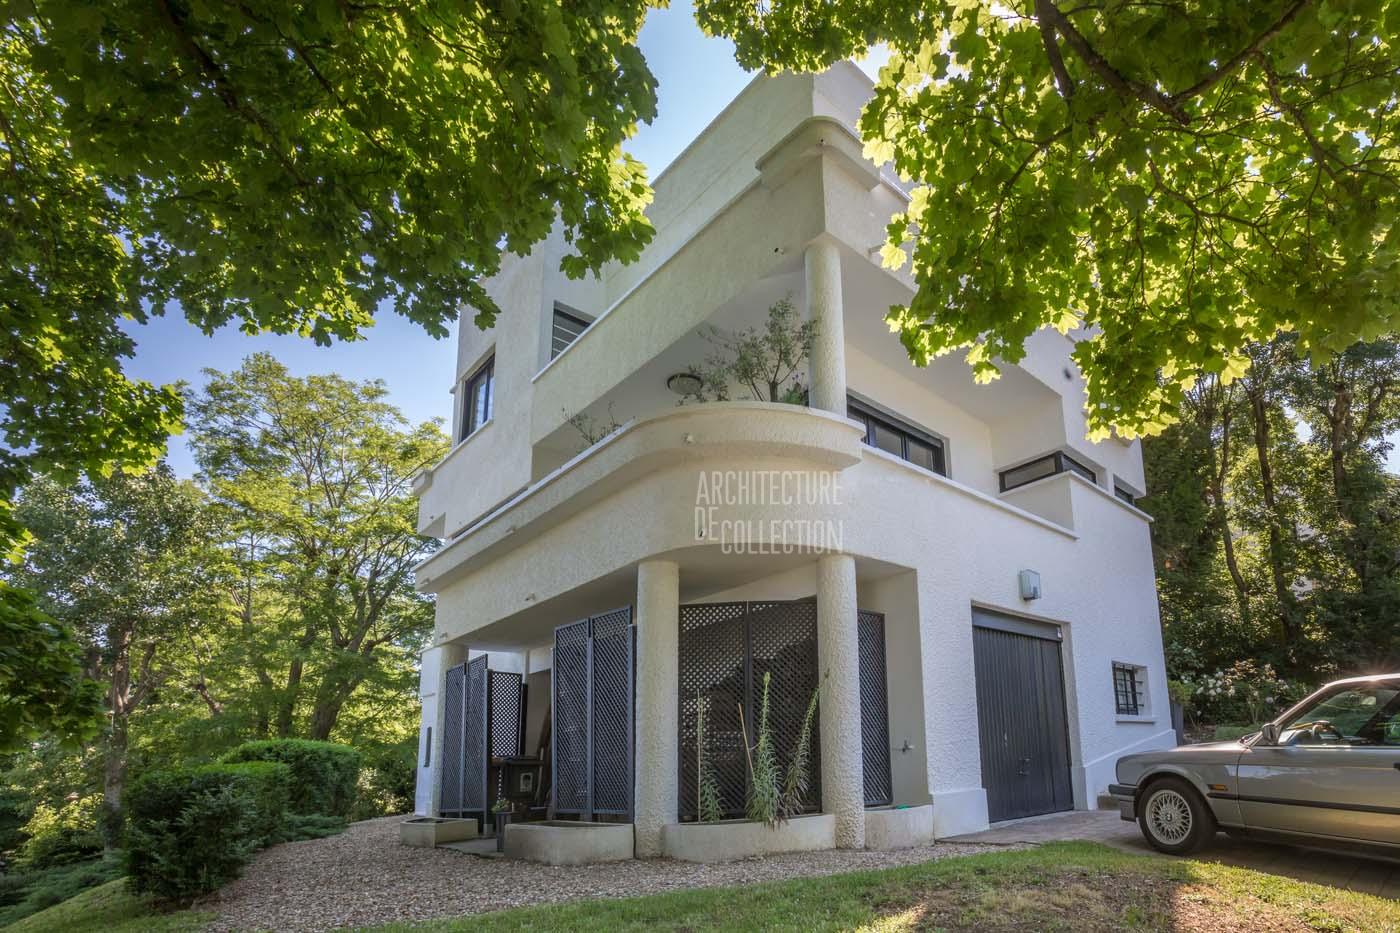
Mirasol House, 1928
Pol Abraham architecte
Mirasol House, 1928
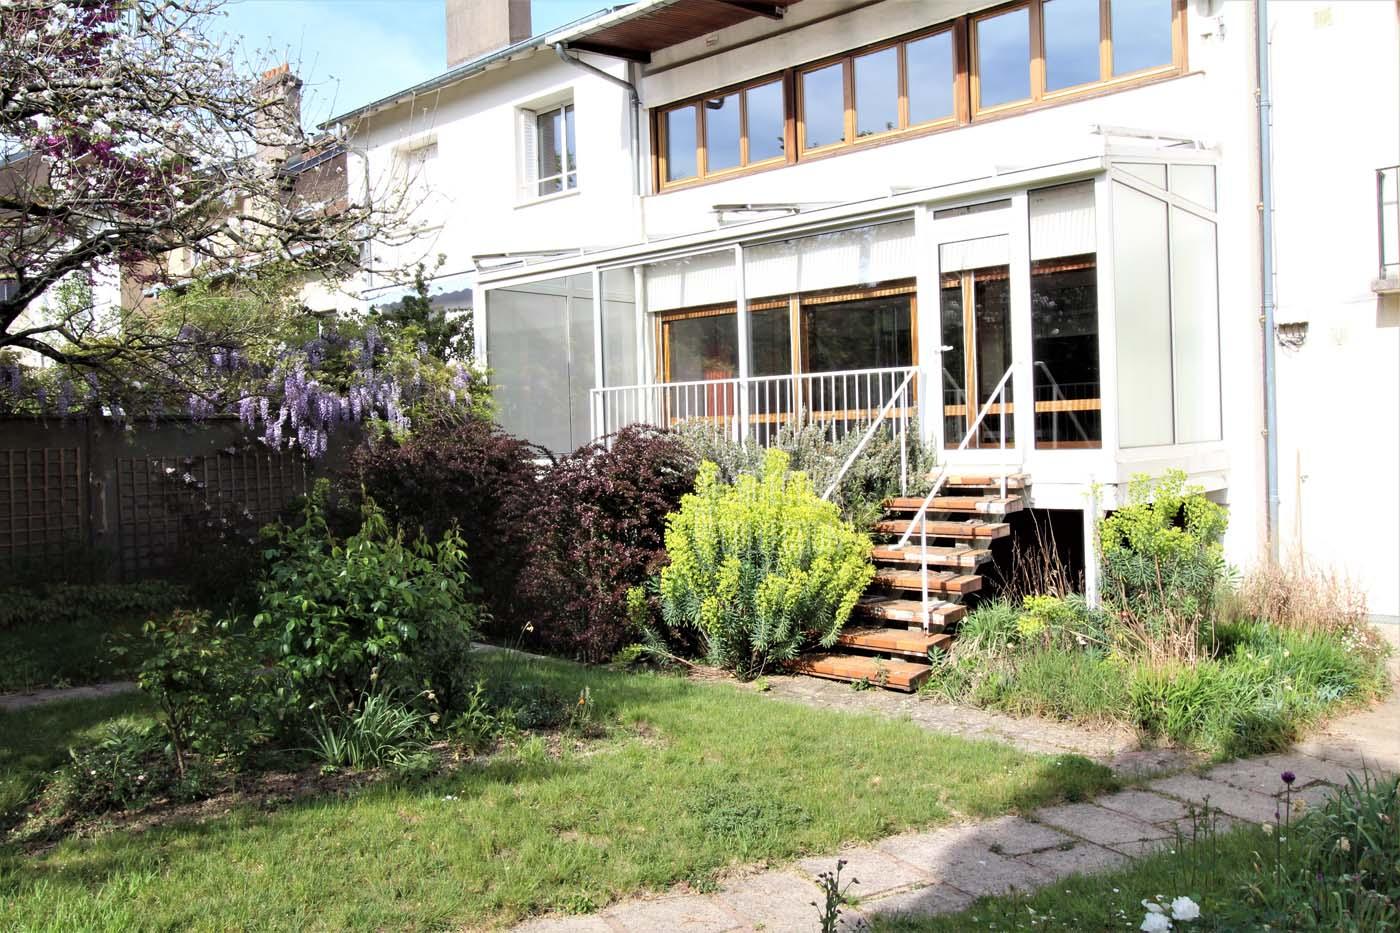
Brajzblat House, 1957
Henri Prouvé architecte
Brajzblat House, 1957

Florence House, 1959
Rex Lotery architecte
Florence House, 1959

Fifties Building, 1954
Jean Prouvé & Lionel Mirabaud
Fifties Building, 1954

The Docteur Gauthier House, 1962
Jean Prouvé constructeur
The Docteur Gauthier House, 1962

Hôtel Winssinger, 1897
Victor Horta architecte
Hôtel Winssinger, 1897
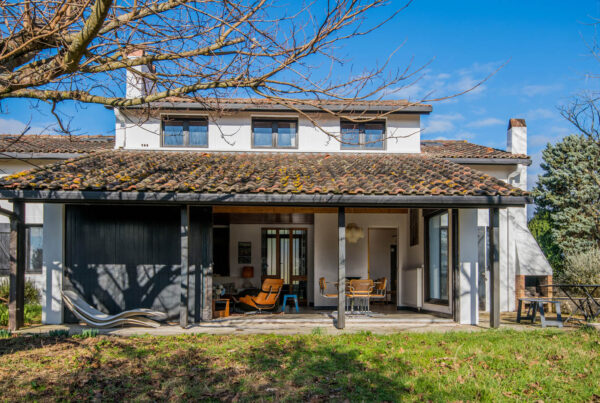
Delcourt House, 1969
Richard Neutra architecte
Delcourt House, 1969

EDF Residential Towers, 1967 / 2016
Atelier de Montrouge / Paul Chemetov
EDF Residential Towers, 1967 / 2016

“The Green Cove”, 1972
André Lefèvre-Devaux architecte
“The Green Cove”, 1972
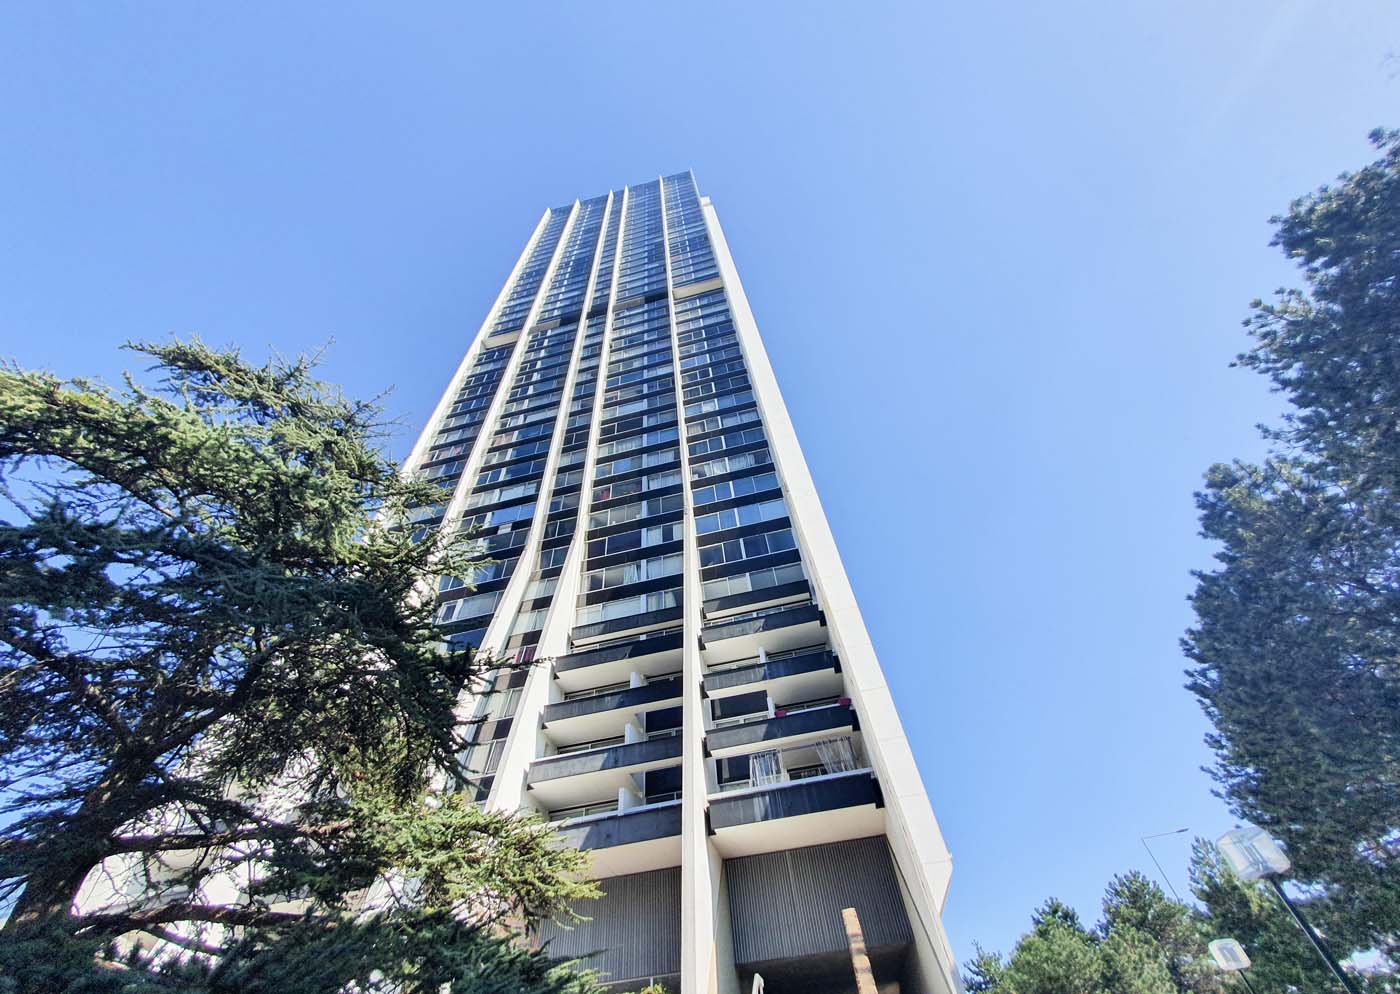
Tower 2000, 1974
Michel Proux architect
Tower 2000, 1974
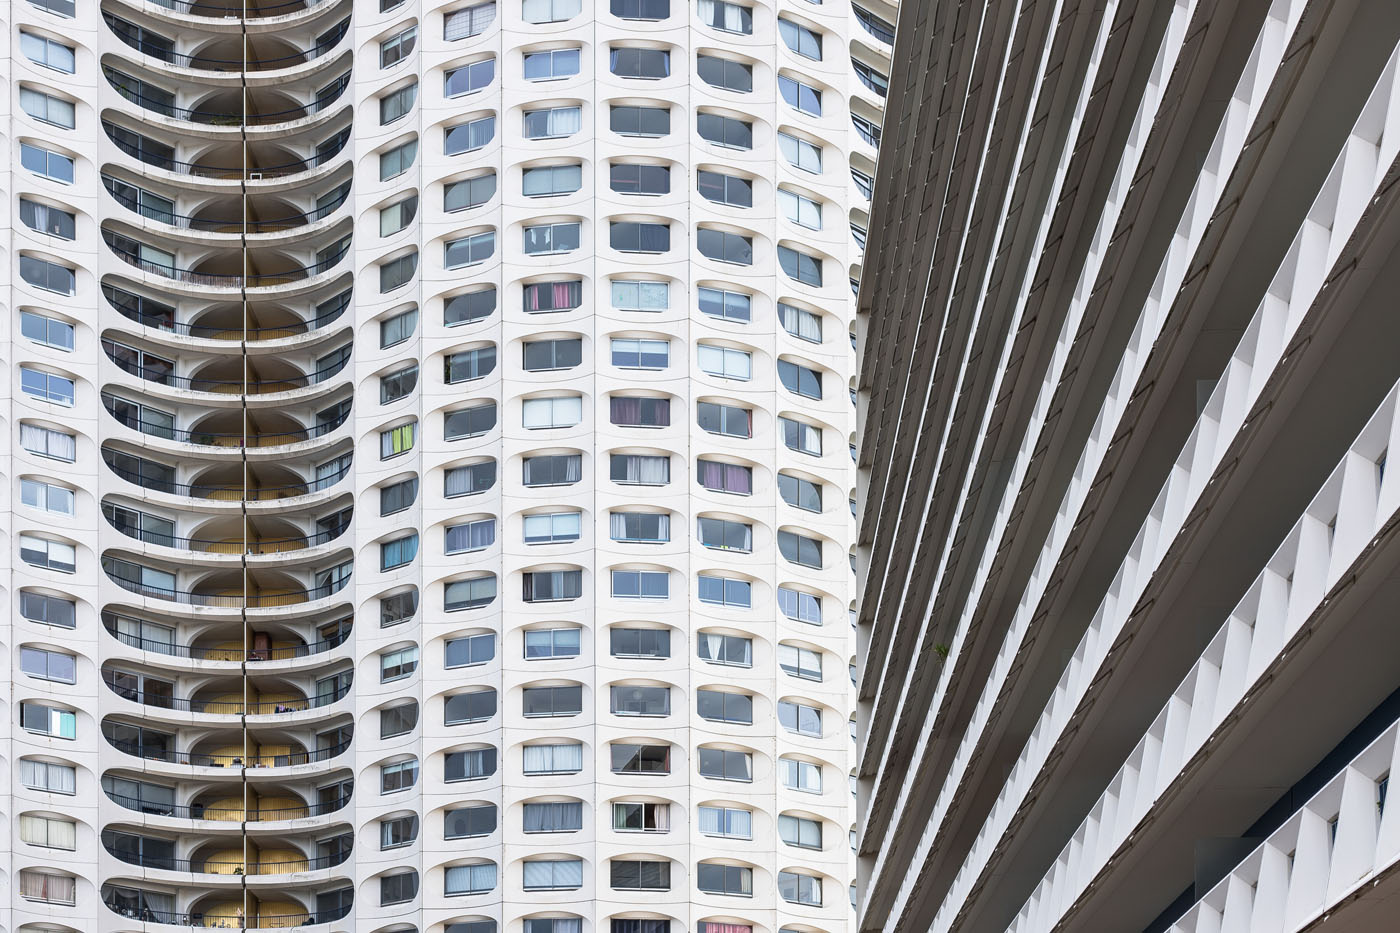
The Horizons, 1970
Georges Maillols architecte
The Horizons, 1970

Maison T, 1981
Georges Adilon architecte
Maison T, 1981

Bubble House, 1991
Antti Lovag architecte
Bubble House, 1991

Casa Olabuenaga, 1997
Ettore Sottsass architecte
Casa Olabuenaga, 1997

Ocean-facing house, 2015
Manuel Aires Mateus architecte
Ocean-facing house, 2015
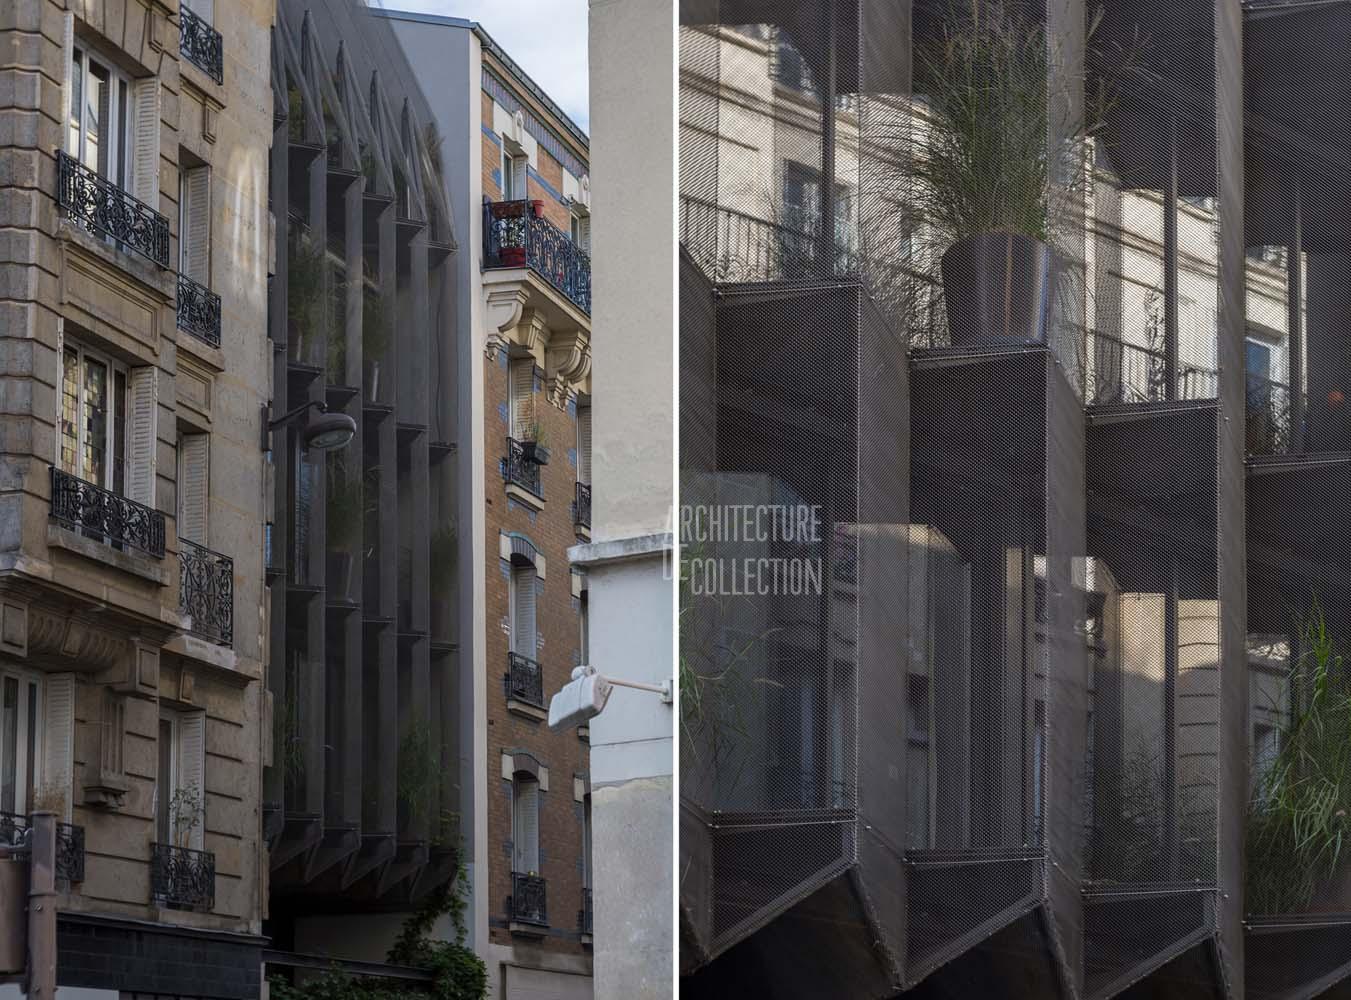
Maison Plissée, 2017
WRA


