
© Manuel Bougot / ADAGP 2025
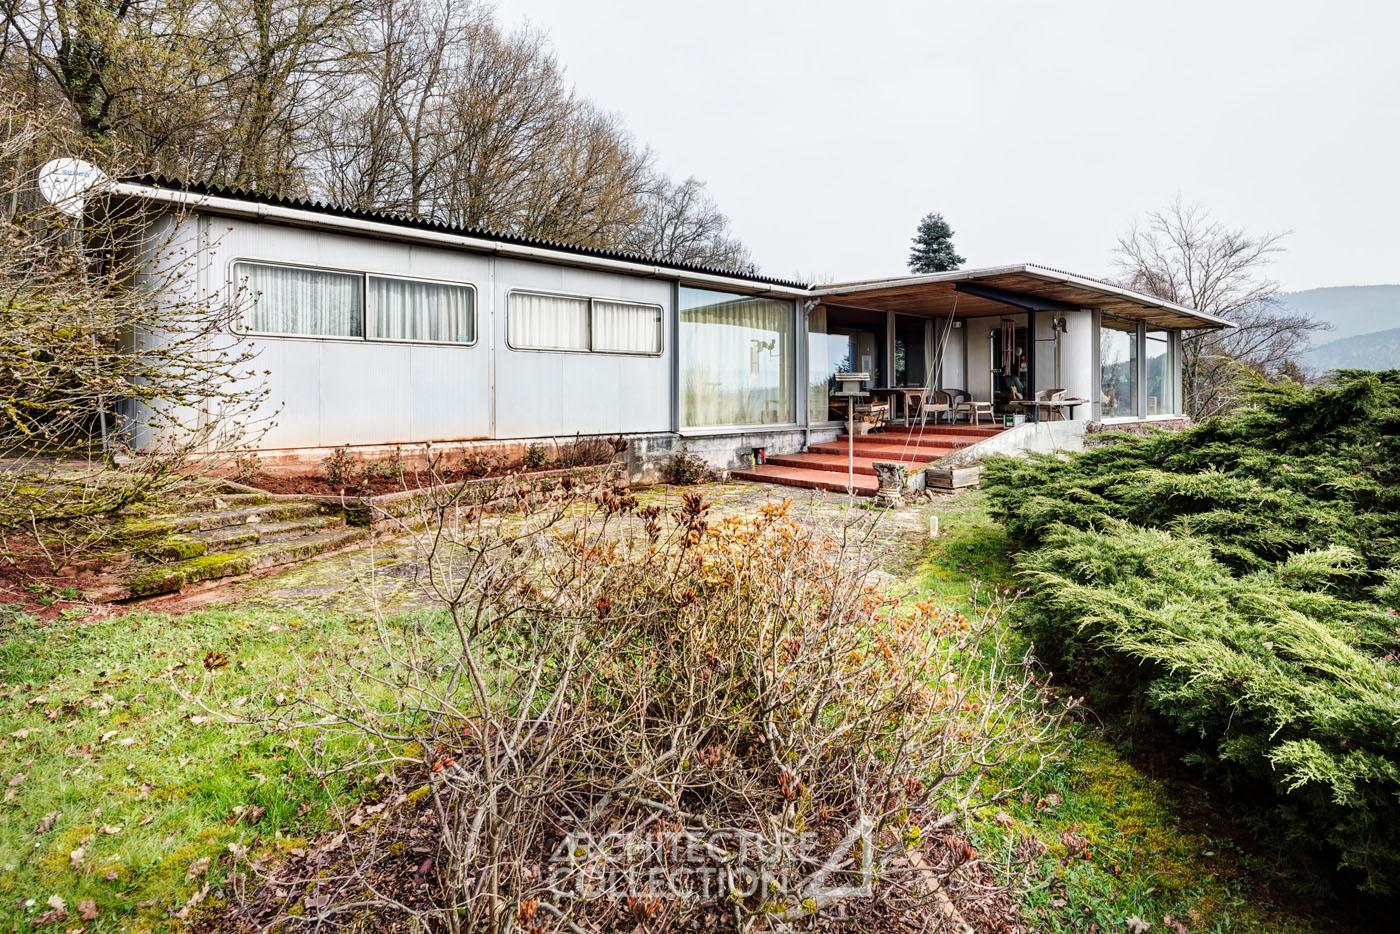
The Docteur Gauthier House
Jean Prouvé, Hélène Baumann, Edmond Remondino
1962
Saint-Dié-des-Vosges (88)
Architecture de Collection Catalog 2024
A landmark dwelling by Jean Prouvé in the heart of the Vosges
Built at the request of Dr. Pierre Gauthier, husband of Françoise Prouvé, daughter of the renowned Jean Prouvé, this family home, constructed between 1961 and 1962, represents a synthesis of principles the builder had been developing since the 1950s. It has been fully listed as a Historic Monument since 2005.
The Dr. Gauthier House is designed according to the “load-bearing core” principle : a prefabricated block, including the wet rooms, is assembled in the factory and placed on a masonry base. It supports two longitudinal metal beams that hold a lightweight aluminum roof. The façades alternate between large glass panels with slim metal frames and aluminum panels fitted into metal stiffeners. This construction system is distinguished by its lightness and simplicity in both design and implementation. The Rousseau panels, which make up the ceilings, are in excellent condition.
The façades of the built volume reflect light, shadows, and the colors of the surrounding vegetation, creating a constant dialogue with the environment. The interior spaces, warm and bright, were originally fully furnished and equipped with pieces designed by Jean Prouvé.
The ‘load-bearing core’ house
The “load-bearing core” house concept was developed in 1952 by Jean Prouvé and Maurice Silvy, an architect then working as an intern at the Maxéville workshops, who was conducting a study on the “Alba” house (aluminum and reinforced concrete). This construction method was later applied in 1956 to the “Maison des Jours Meilleurs,” an emergency housing project designed in response to Abbé Pierre’s appeal after the harsh winter of 1954, and again in 1962 for the Seynave Villa in Grimaud, as well as the Dr. Gauthier House, which adapted the system for a large family.

Jean Prouvé, Demountable House “Les Jours Meilleurs,” prototype for Abbé Pierre, presented at the Salon des Arts Ménagers, Quai Alexandre III, Paris, 1956


Jean Prouvé, the builder
Straddling the roles of architect, engineer, and designer, Jean Prouvé left a singular mark on the history of architecture and construction.
Originally a master ironworker in Nancy during his early years, Jean Prouvé became a “builder” in 1930, quickly moving away from decorative ironwork toward industrial furniture suited to the technological advances of the 20th century. He employed metal to create secondary structures on building sites, collaborating with the modern architects of his time : Eugène Beaudoin and Marcel Lods for the Maison du Peuple in Clichy-sur-Seine, and Pierre Jeanneret for a model of a demountable pavilion (8×8, 1941).
Through standardized construction using prefabricated components, Jean Prouvé entered the realm of domestic architecture. The devastation caused by World War II created an urgent need to rebuild housing on a large scale and at low cost. In this context, the French Ministry of Reconstruction and Urban Planning commissioned Prouvé to design several pavilions to experiment with houses assembled from pieces manufactured at his Maxéville workshop (Nancy), where he tested folded sheet metal, which became a hallmark of his technical ingenuity.
In 1949, Prouvé developed the “Métropoles,” a series of 25 fully prefabricated houses. The central-frame structure was reused in the industrialized houses of Meudon, built in the Paris suburbs in collaboration with his brother Henri and architect André Sive. The pilot development included ten Standard houses, known as the “Métropole” type, featuring stone walls and foundations. Throughout his career, Jean Prouvé built numerous villas that represent the pinnacle of his synthesis of industry, furniture, and construction systems, many of which are now protected as Historic Monuments.

All Rights reserved
OUR ARCHIVES
Panoramic apartment, 1969-1993
Le Corbusier architect
Panoramic apartment, 1969-1993

Panoramic apartment, 1963
Fernand Pouillon architect
Panoramic apartment, 1963
Contemporary villa, 2019
Nicolas Dahan architect
Contemporary villa, 2019
Art Nouveau apartment with garden, 1895
Hector Guimard architect
Art Nouveau apartment with garden, 1895
Family apartment with terrace and garden, 1967
Roger Anger & Claude Parent architects
Family apartment with terrace and garden, 1967
Contemporary villa with swimming pool, 2011
Raphaëlle Segond architect
Contemporary villa with swimming pool, 2011
Modernist villa, 1960
Pierre Tobolka architect
Modernist villa, 1960
Modernist villa, 1973
Agence Salier, Courtois, Lajus et Sadirac
Modernist villa, 1973
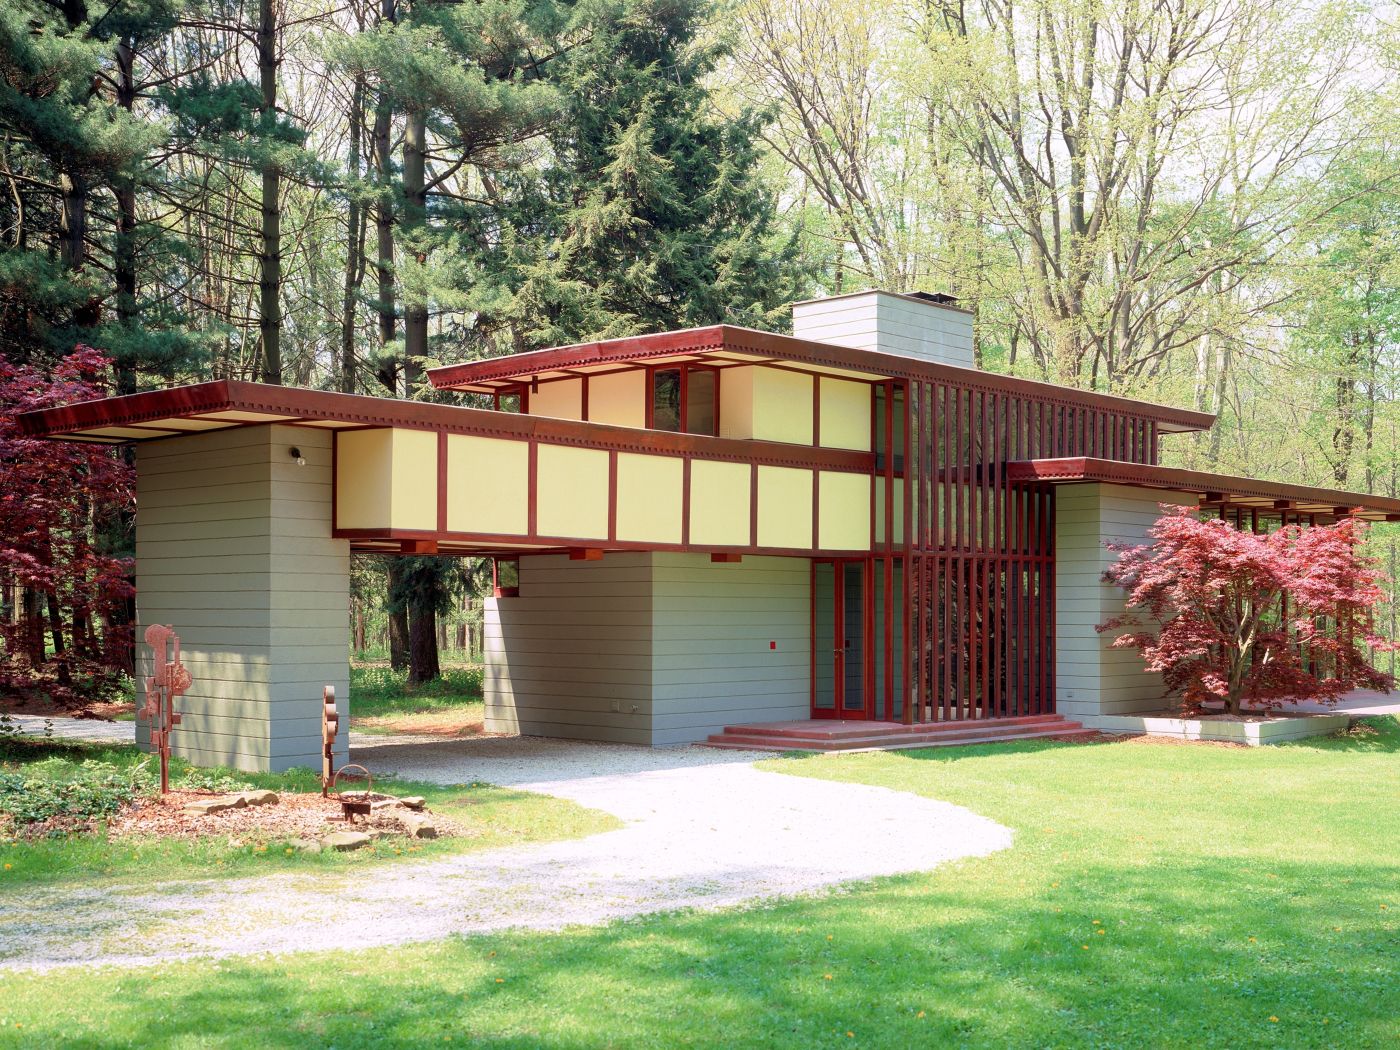
The Louis Penfield House,1955
Frank Lloyd Wright architect
The Louis Penfield House,1955
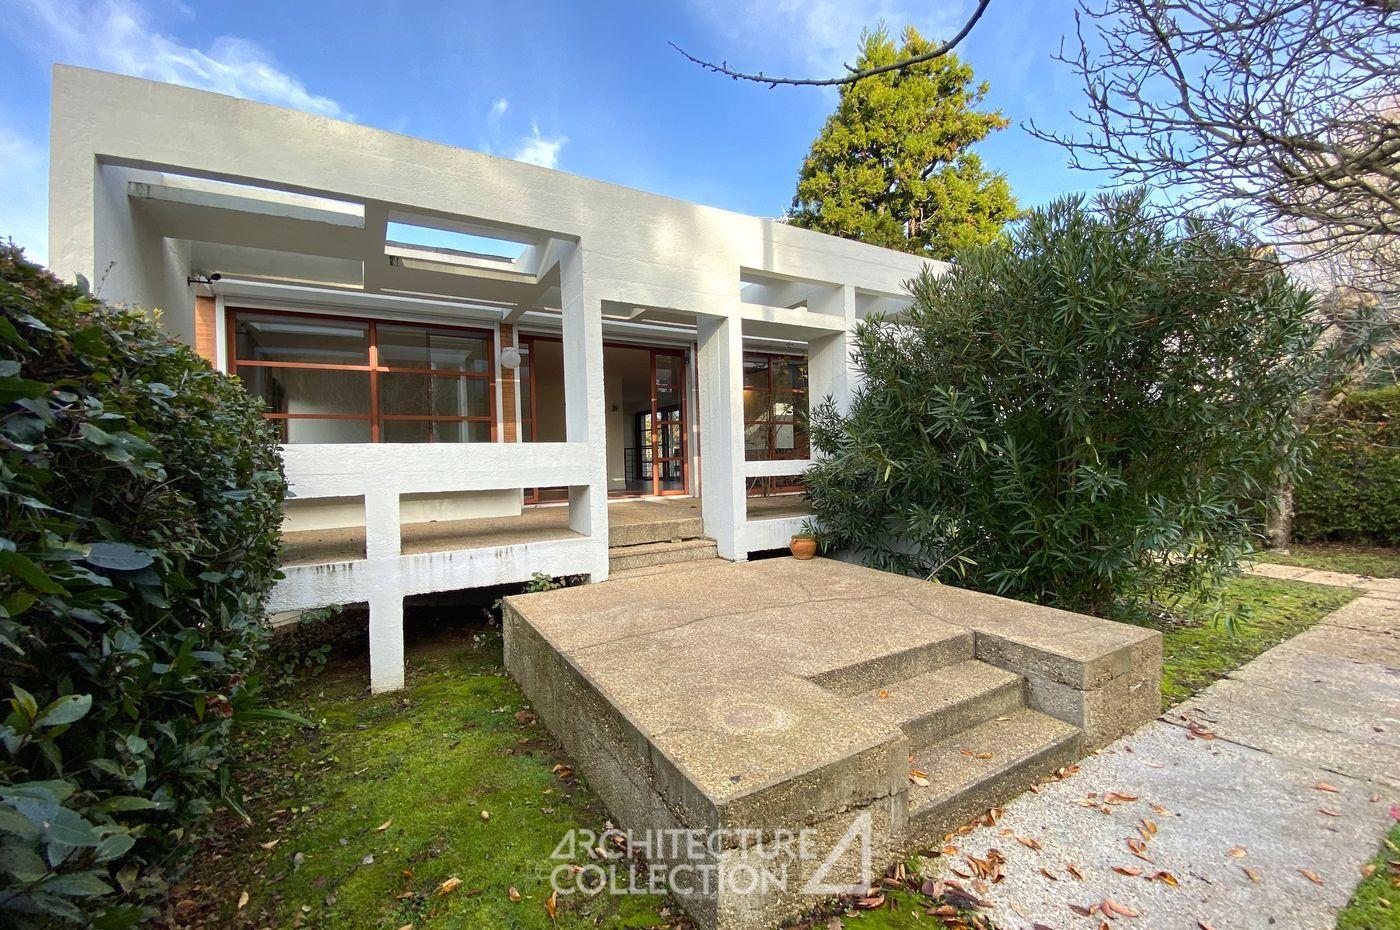
Modernist house, 1965
Yves Salier architect
Modernist house, 1965
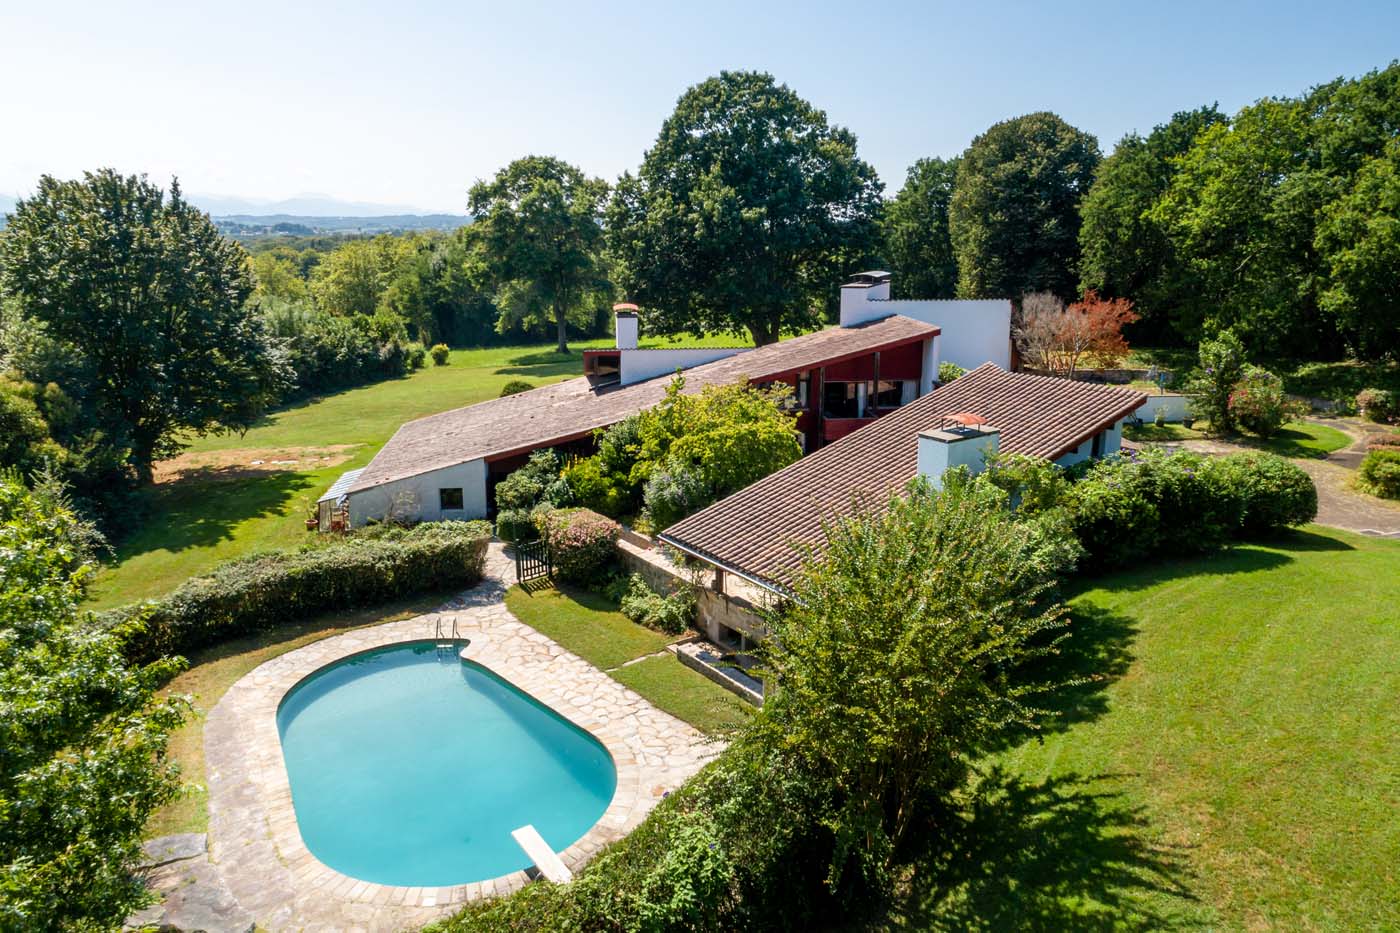
Cherenda house, 1971
Jean-Raphaël Hébrard Architect
Cherenda house, 1971
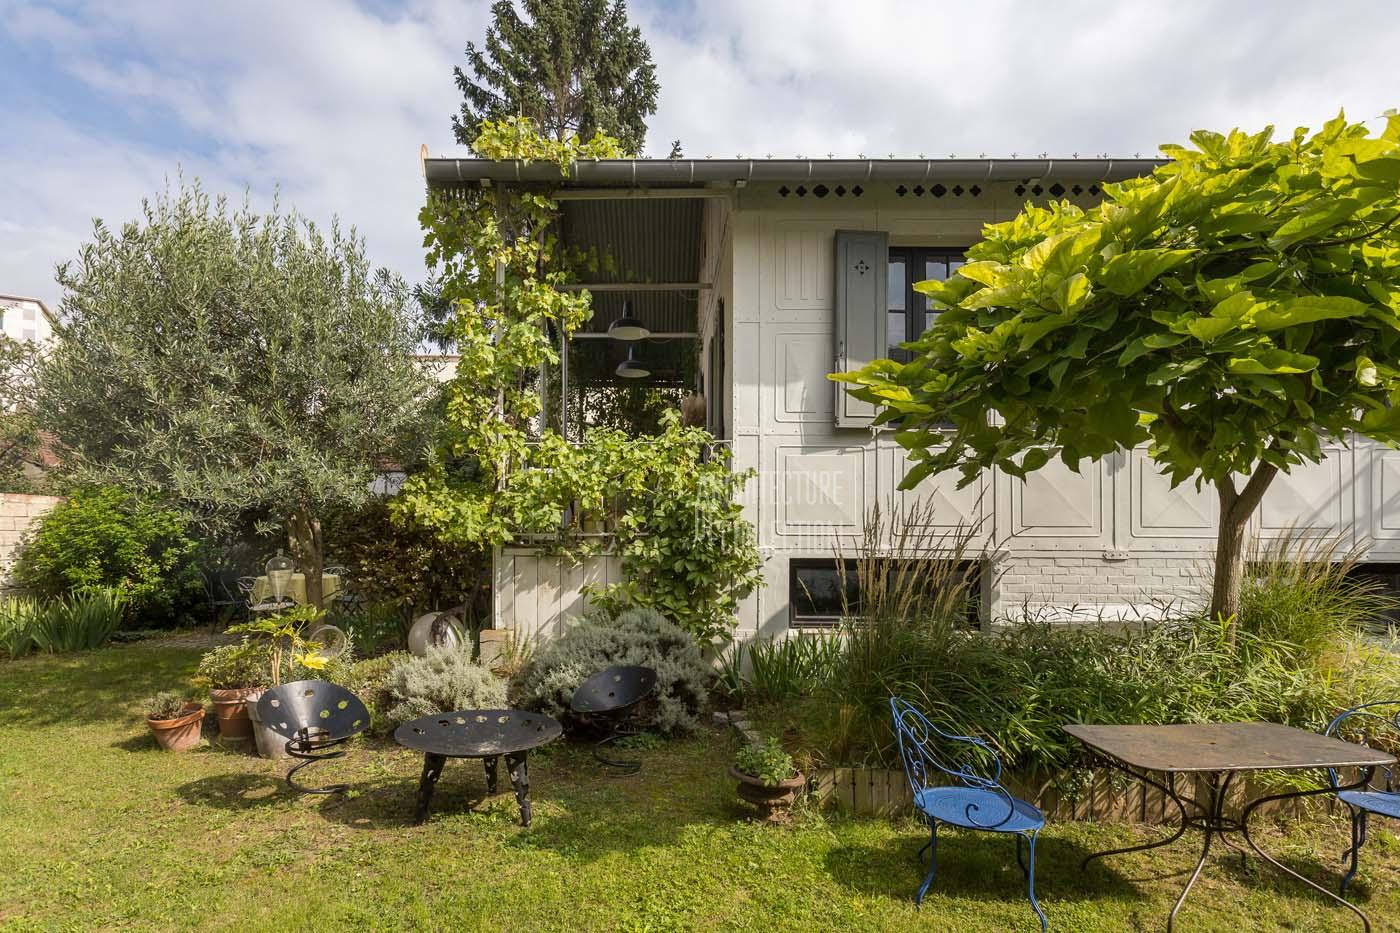
Duclos house, 1895
Bibiano Duclos, designer-builder
Duclos house, 1895
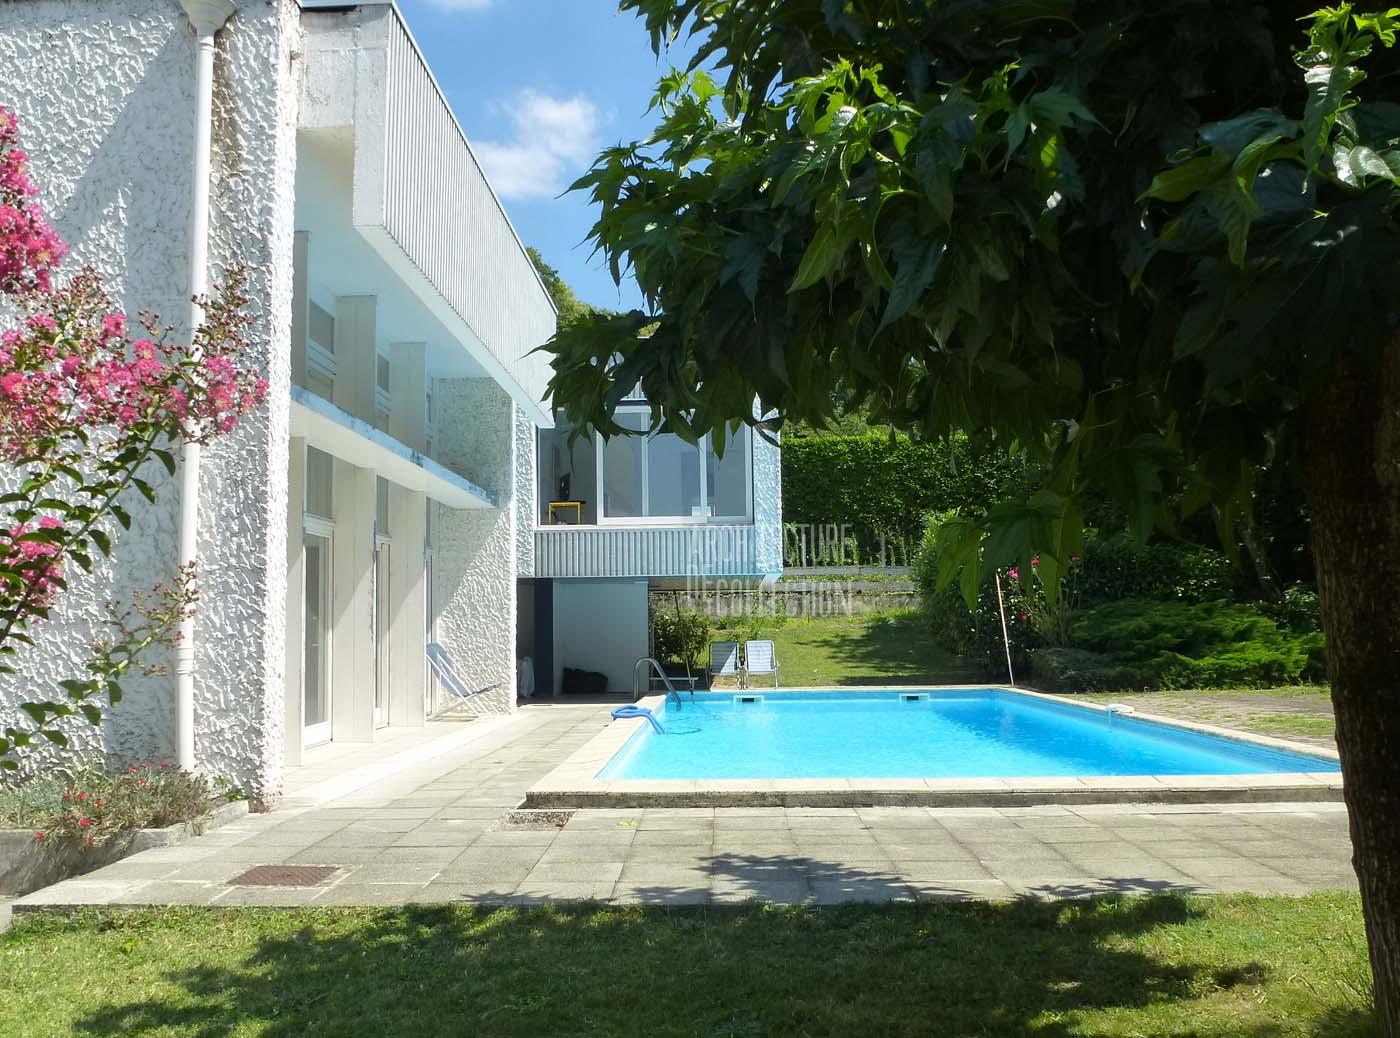
Family modernist house, 1968
Claude Calmettes architect
Family modernist house, 1968
Artist’s studio in duplex, 1930
Michel Roux-Spitz architecte
Artist’s studio in duplex, 1930

Modernist property, 1980
Jacques Llopart architecte
Modernist property, 1980

Totem Tower, 1975
Andrault & Parat architects
Totem Tower, 1975

Brutalist house with garden, 1978
Jean-Baptiste Combrisson et Laurence Guibert architectes
Brutalist house with garden, 1978

Pompon House, 1955
Pol Abraham architecte
Pompon House, 1955
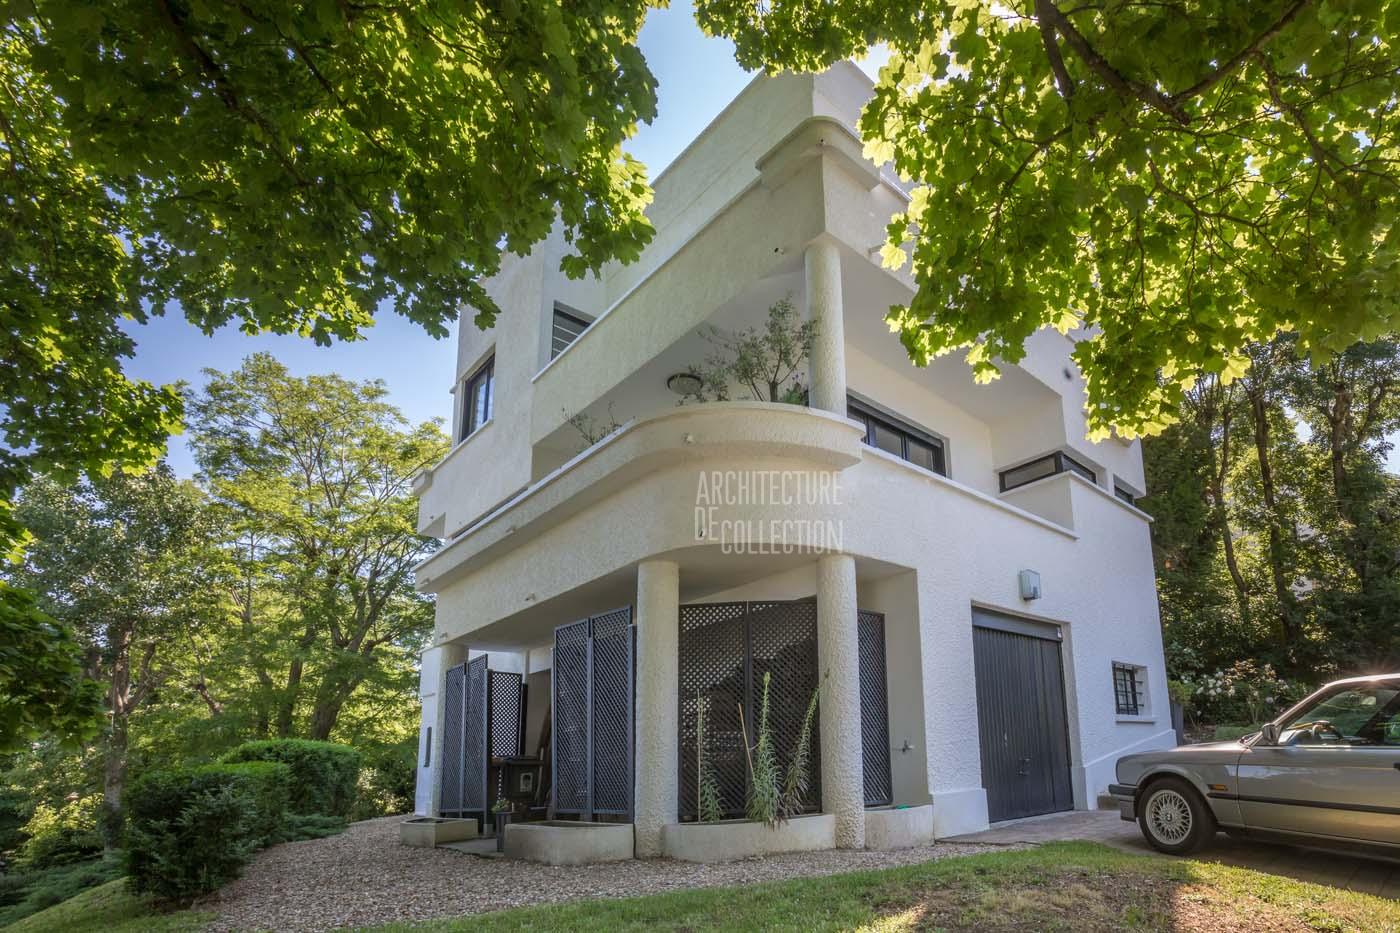
Mirasol House, 1928
Pol Abraham architecte
Mirasol House, 1928
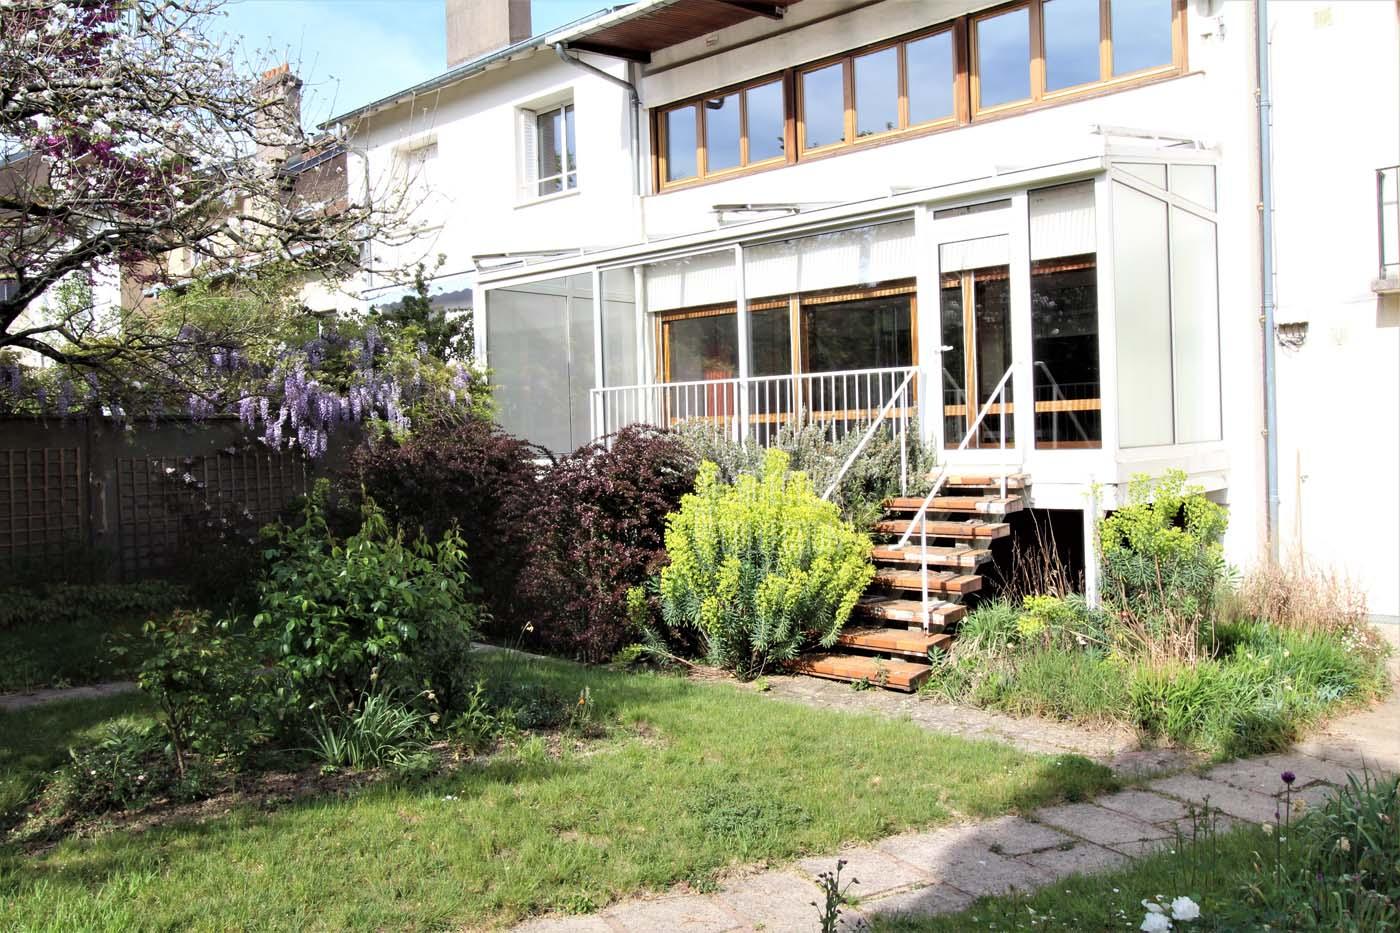
Brajzblat House, 1957
Henri Prouvé architecte
Brajzblat House, 1957

Florence House, 1959
Rex Lotery architecte
Florence House, 1959

Fifties Building, 1954
Jean Prouvé & Lionel Mirabaud
Fifties Building, 1954

The Docteur Gauthier House, 1962
Jean Prouvé constructeur
The Docteur Gauthier House, 1962

Hôtel Winssinger, 1897
Victor Horta architecte
Hôtel Winssinger, 1897
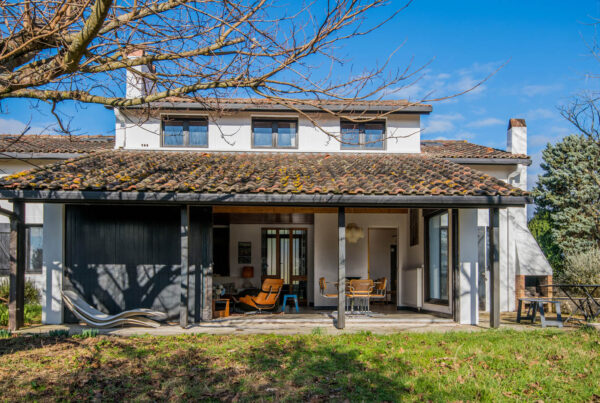
Delcourt House, 1969
Richard Neutra architecte
Delcourt House, 1969

EDF Residential Towers, 1967 / 2016
Atelier de Montrouge / Paul Chemetov
EDF Residential Towers, 1967 / 2016

“The Green Cove”, 1972
André Lefèvre-Devaux architecte
“The Green Cove”, 1972
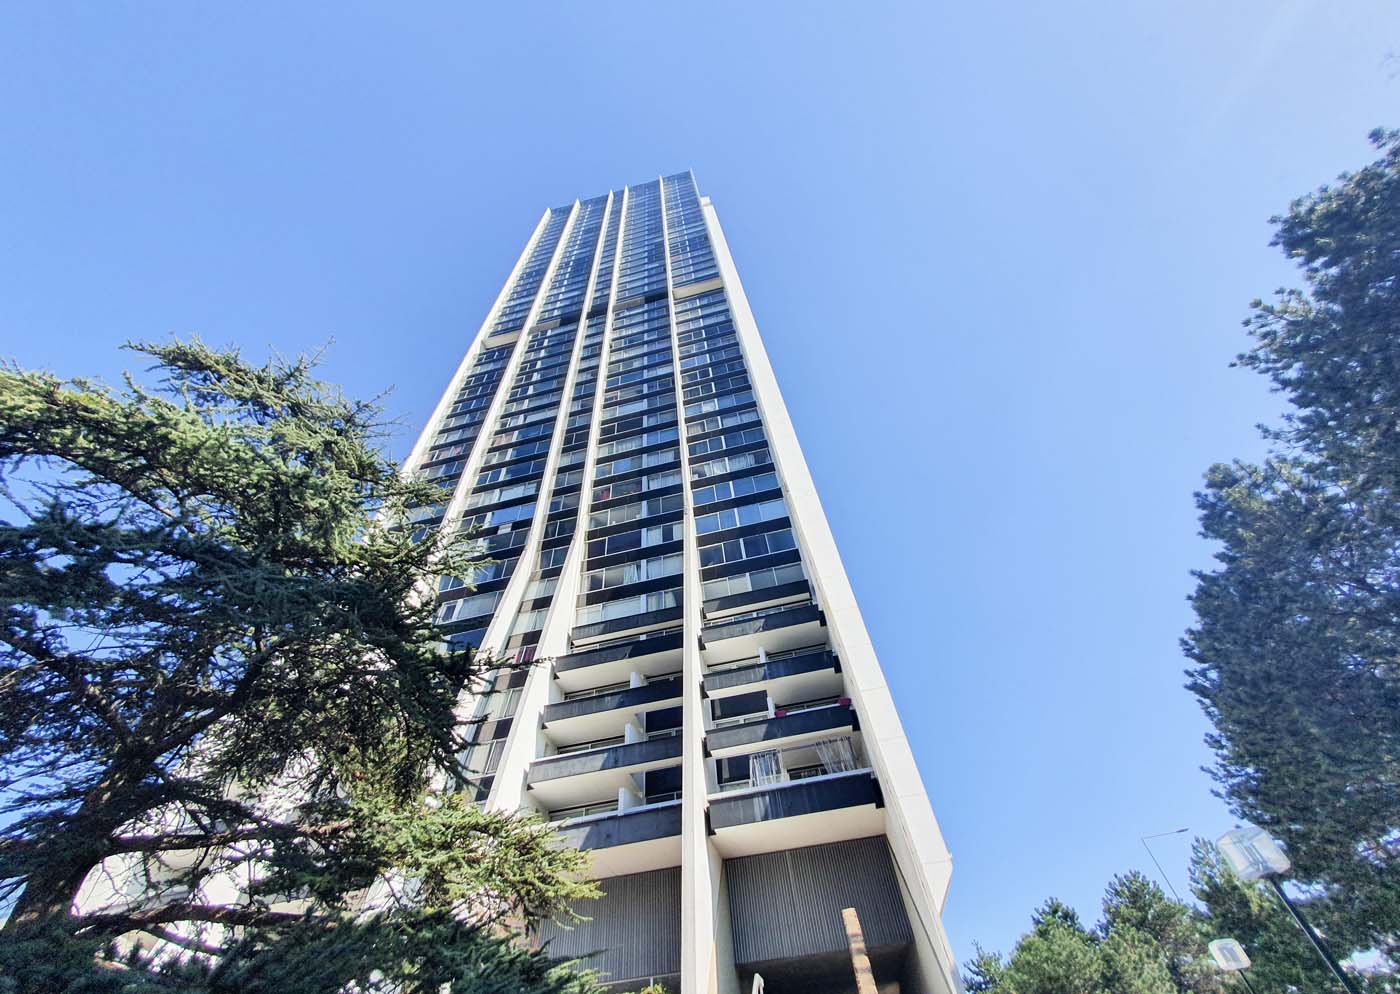
Tower 2000, 1974
Michel Proux architect
Tower 2000, 1974
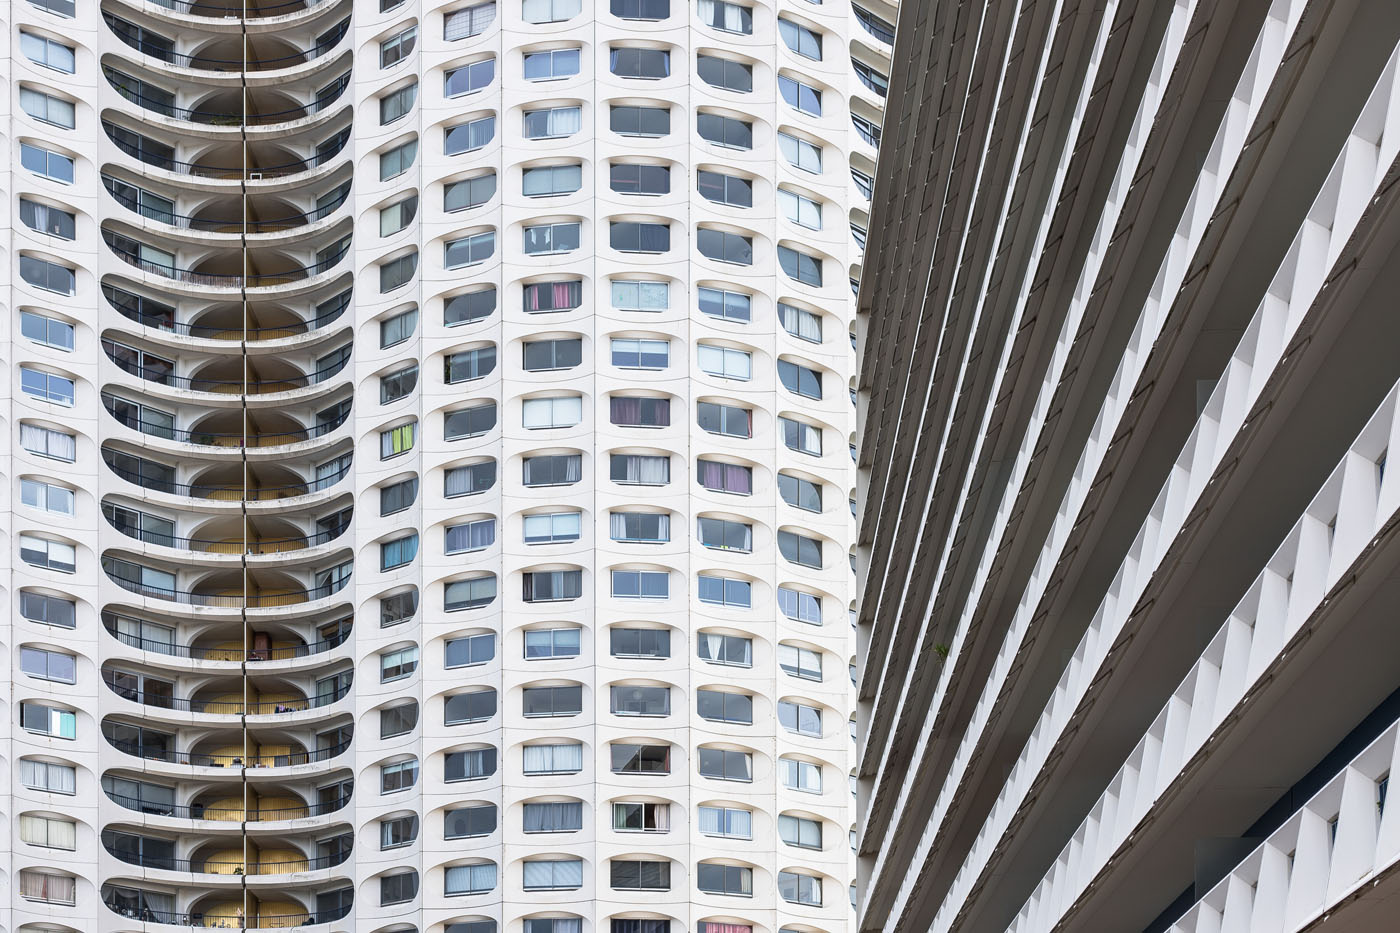
The Horizons, 1970
Georges Maillols architecte
The Horizons, 1970

Maison T, 1981
Georges Adilon architecte
Maison T, 1981

Bubble House, 1991
Antti Lovag architecte
Bubble House, 1991

Casa Olabuenaga, 1997
Ettore Sottsass architecte
Casa Olabuenaga, 1997

Ocean-facing house, 2015
Manuel Aires Mateus architecte
Ocean-facing house, 2015
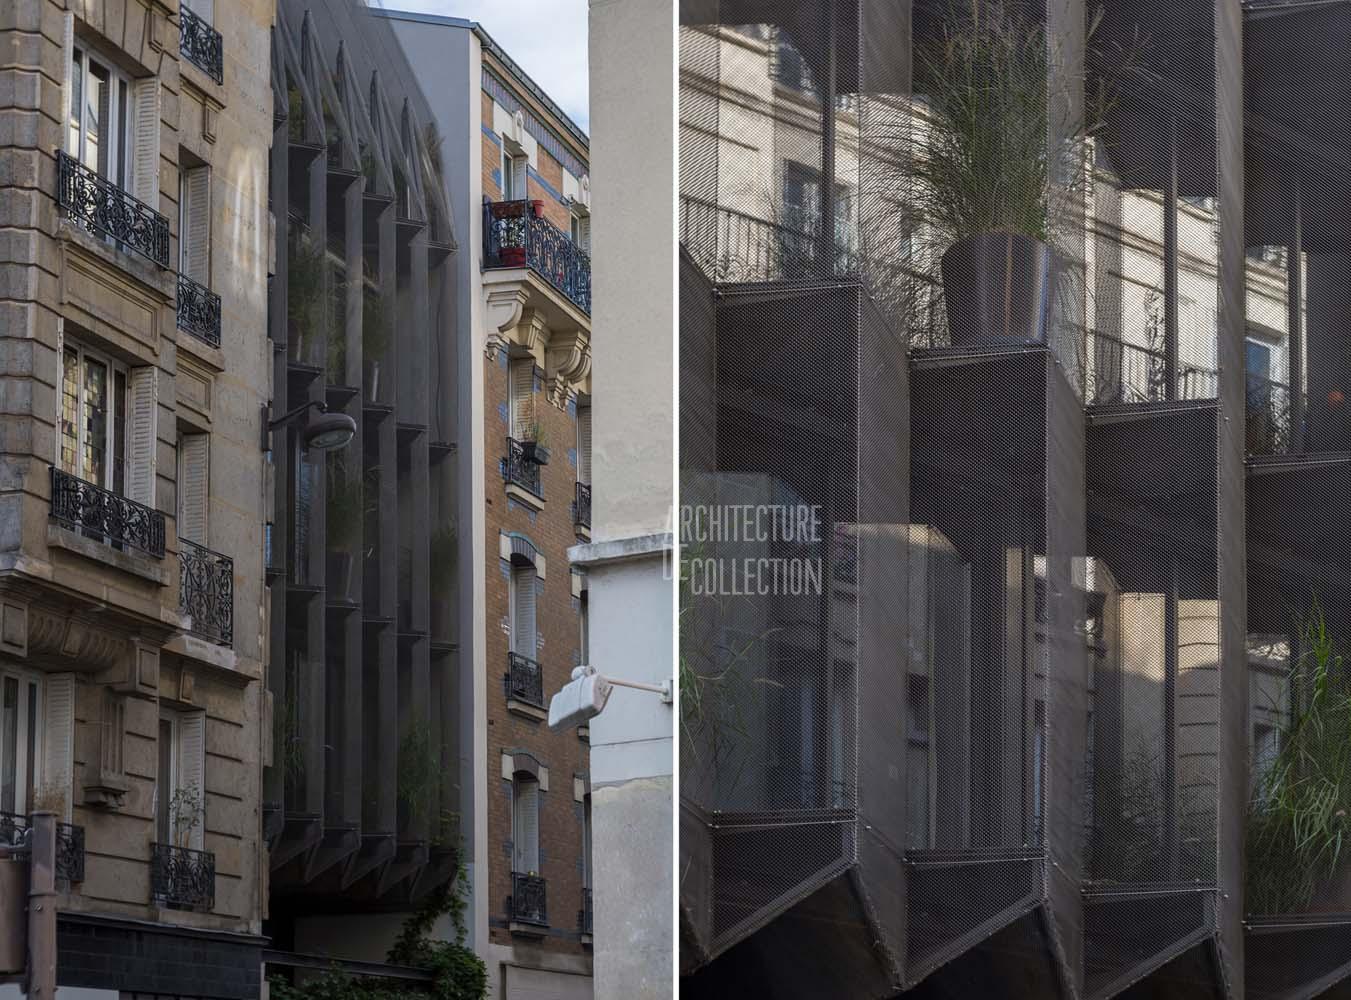
Maison Plissée, 2017
WRA


