© Architecture de Collection
Family modernist house
Claude Calmettes architect
1968
Near Valence (26)
2020 Architecture de Collection catalog
A testimony built in the 1960s







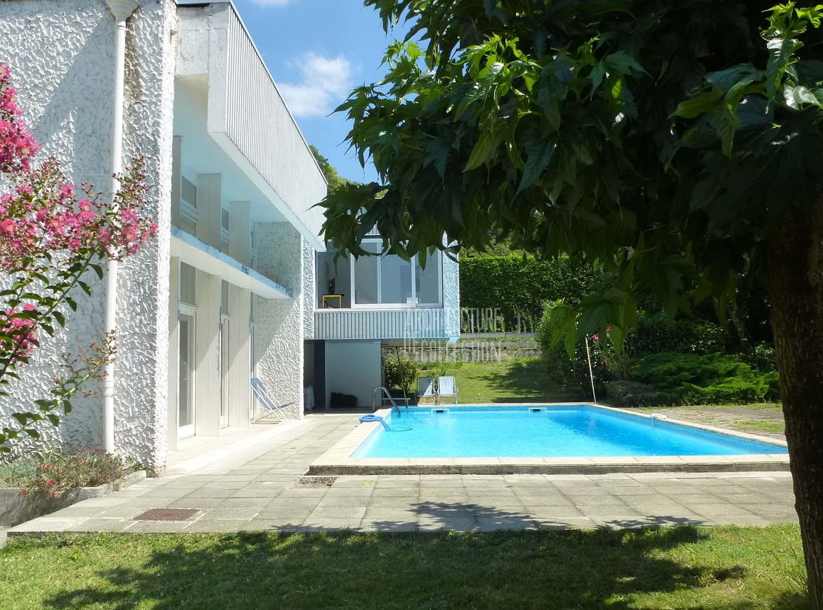
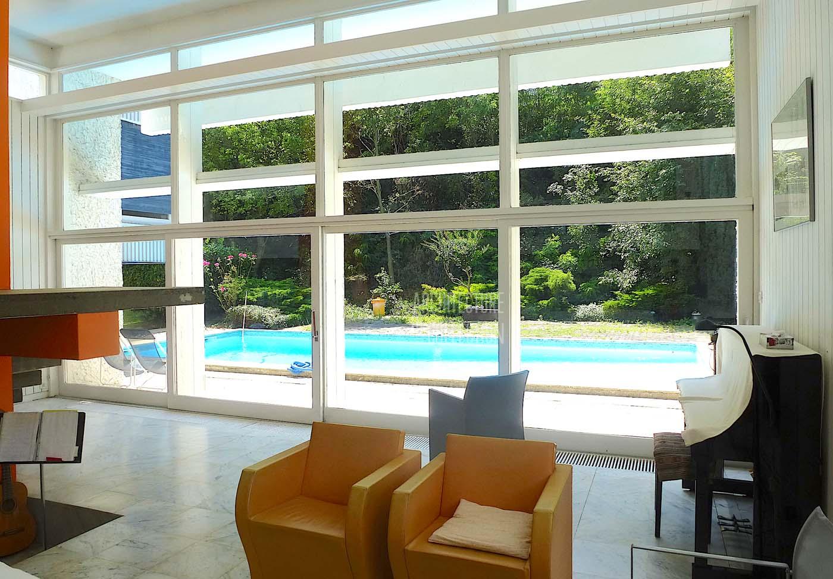
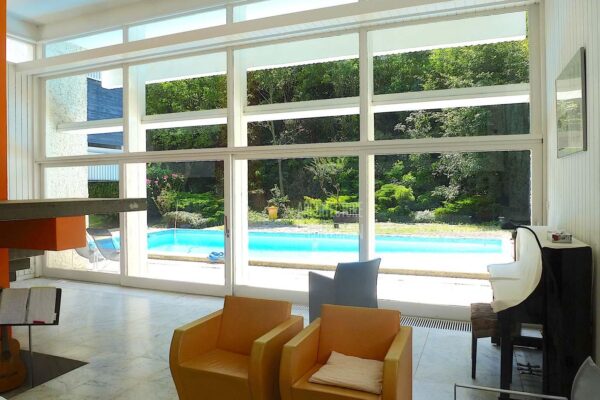
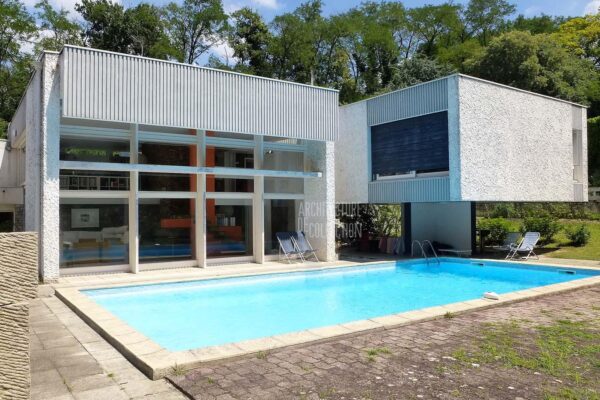
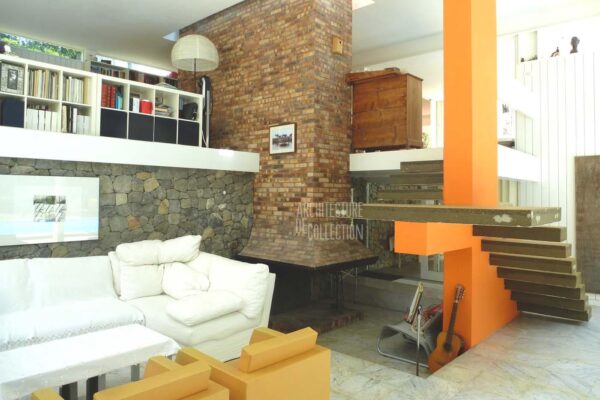
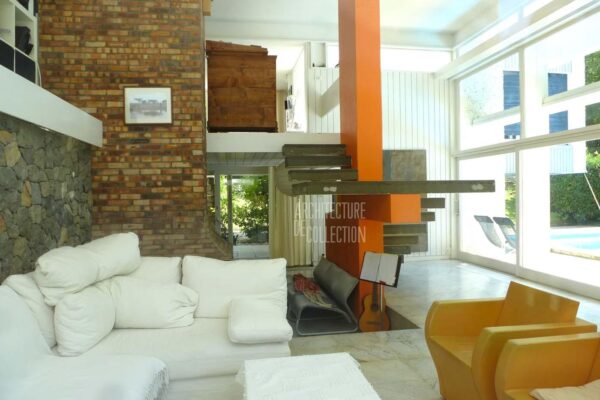
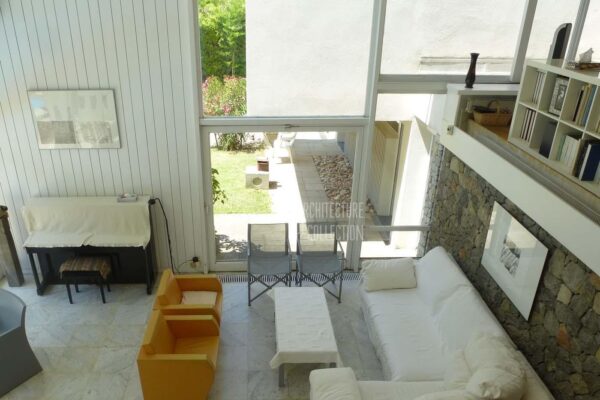
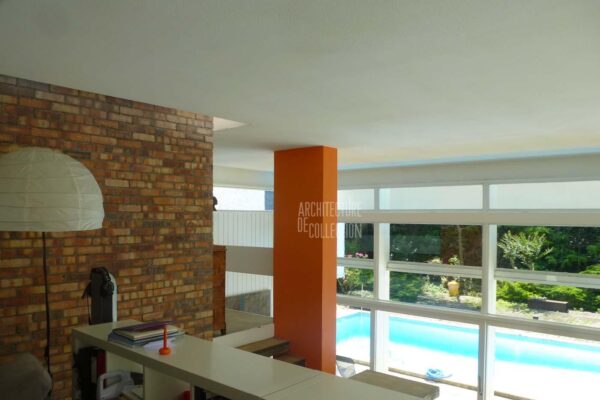
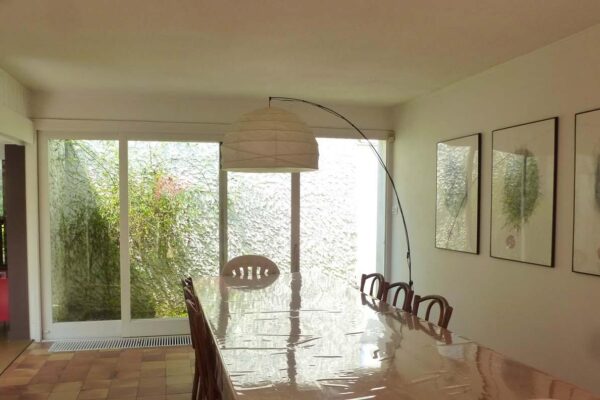
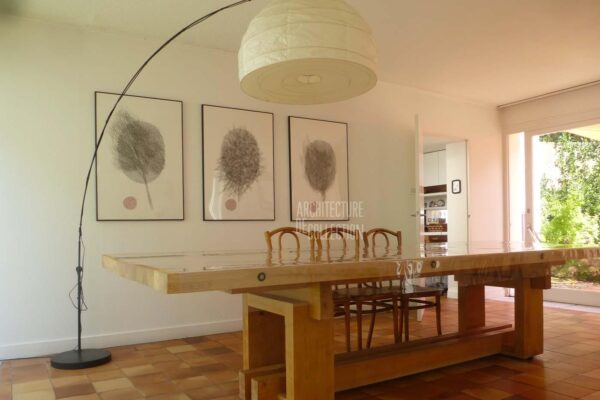
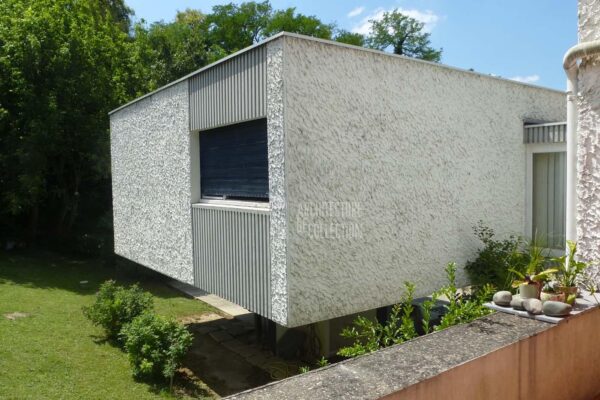
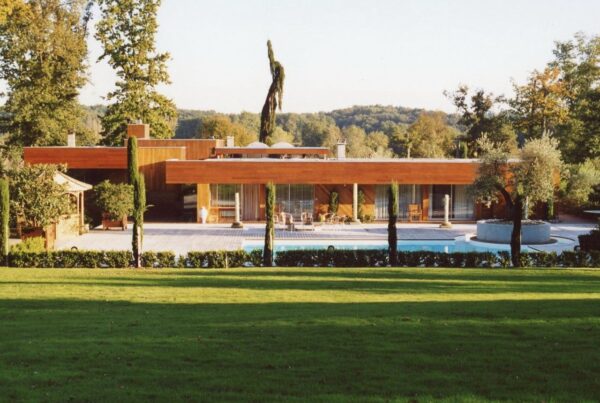
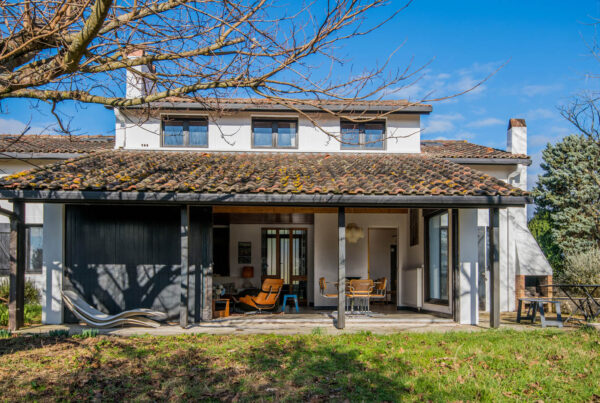
This remarkable modernist building with swimming pool was built in 1968 by the architect Claude Calmettes. Very bright, this family home has generous volumes that offer great living comfort.
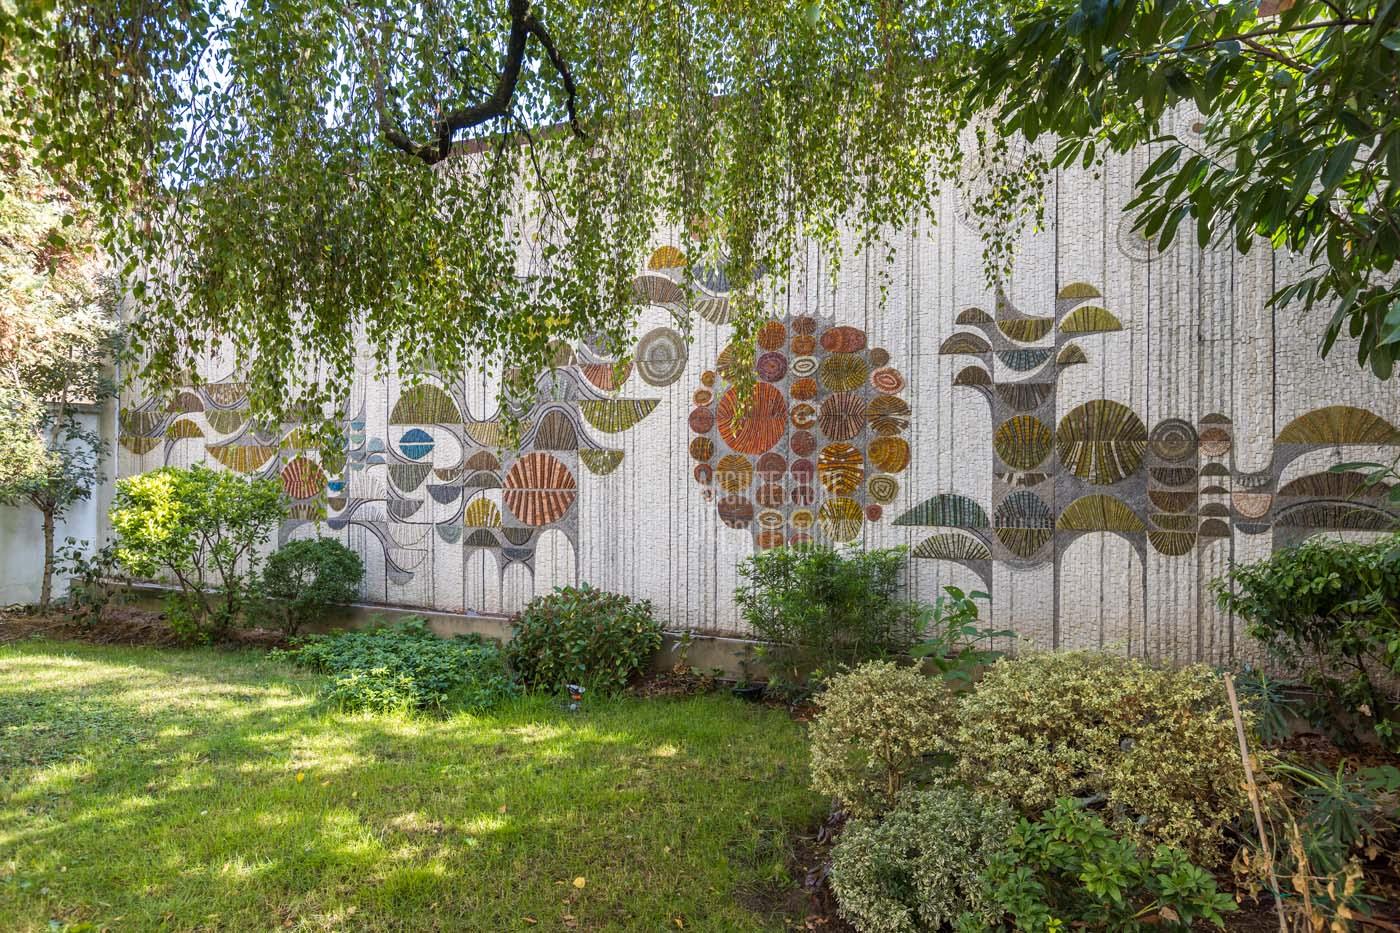
The house has a structural identity based on the juxtaposition of bodies of cubic buildings topped with rooftops. Their assembly creates an optimal circulation between the different living spaces. Level games build an optical interpenetration of spaces. The design of the massive door frames that punctuate the bay windows echoes the pronounced angles of the overhangs, and give the whole a great visual harmony, supported by the choice of raw materials (concrete, dry stone, glass).
© Architecture de Collection



NOS ARCHIVES

Panoramic apartment, 1963
Fernand Pouillon architect
Panoramic apartment, 1963
Family apartment with terrace and garden, 1967
Roger Anger & Claude Parent architects
Family apartment with terrace and garden, 1967
Modernist villa, 1973
Agence Salier, Courtois, Lajus et Sadirac
Modernist villa, 1973
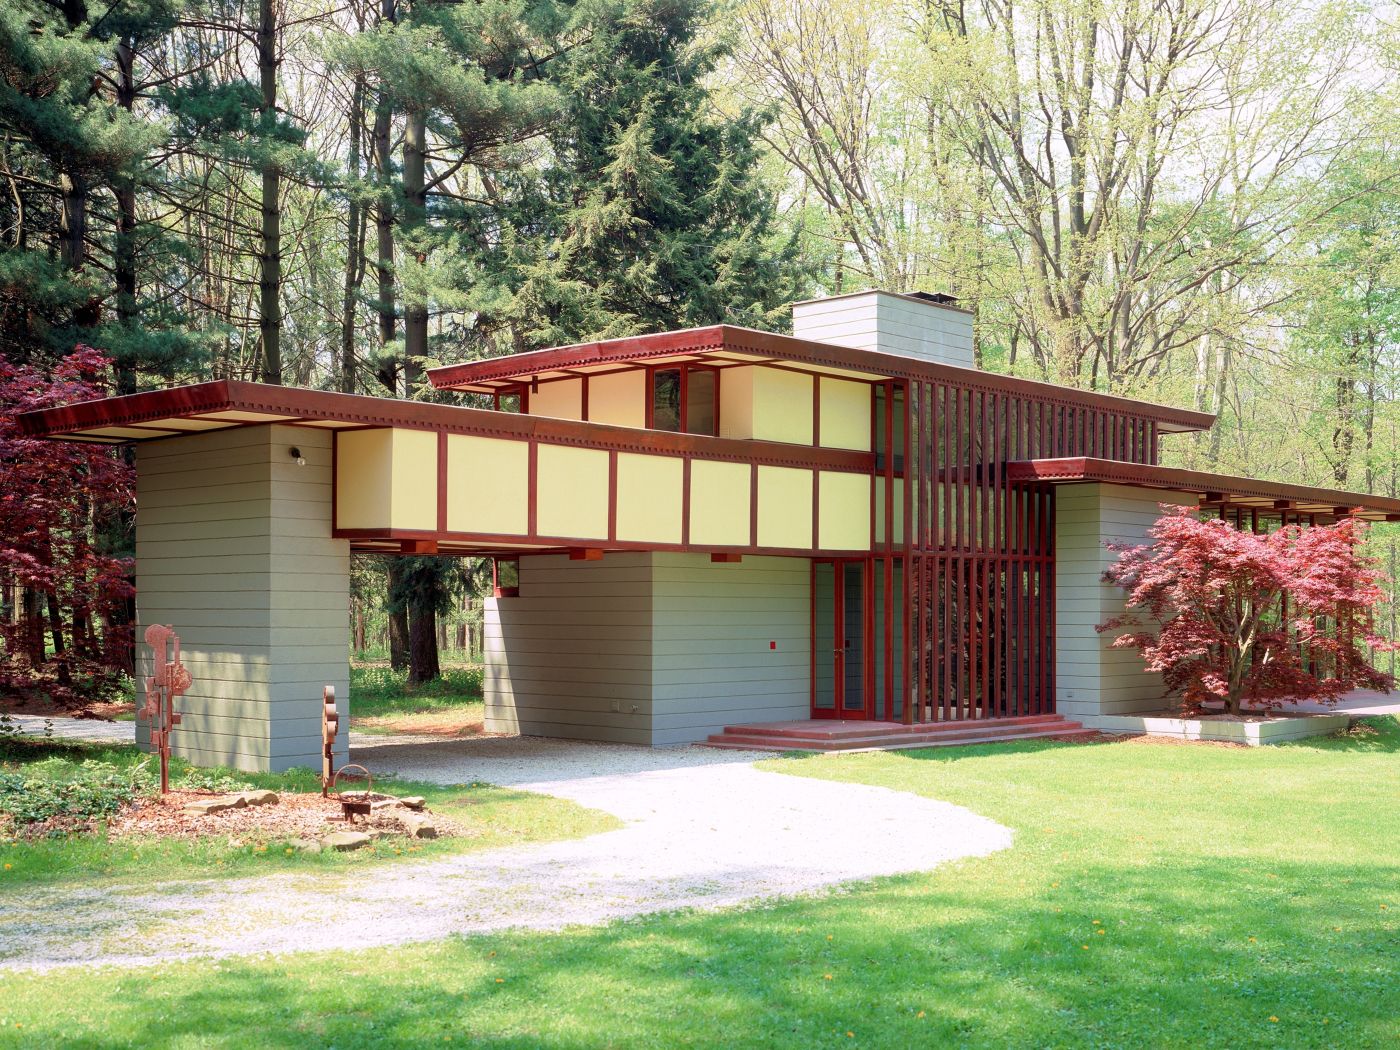
The Louis Penfield House,1955
Frank Lloyd Wright architect
The Louis Penfield House,1955
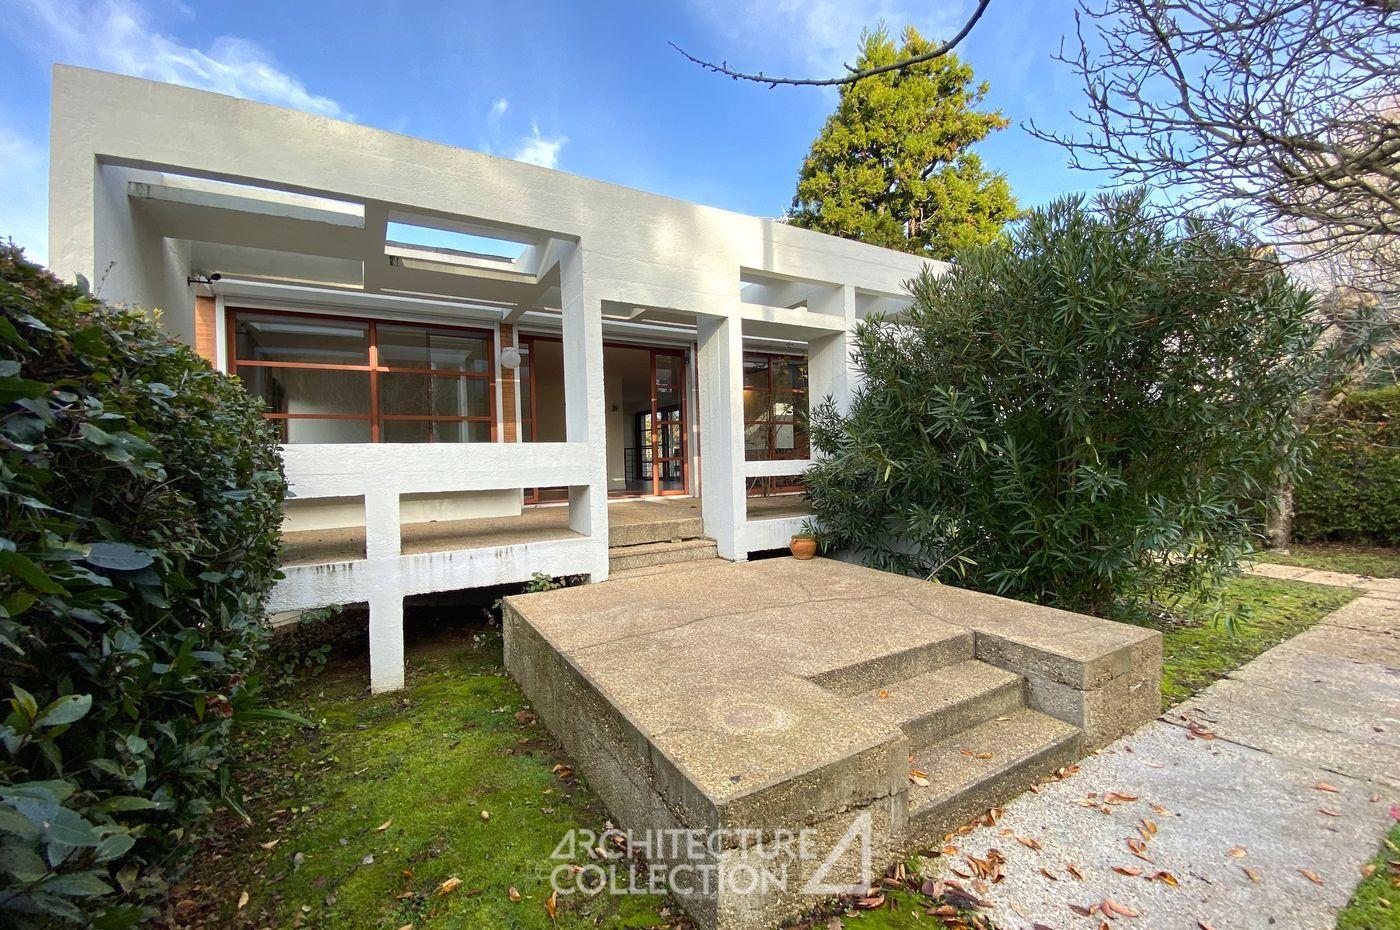
Modernist house, 1965
Yves Salier architect
Modernist house, 1965
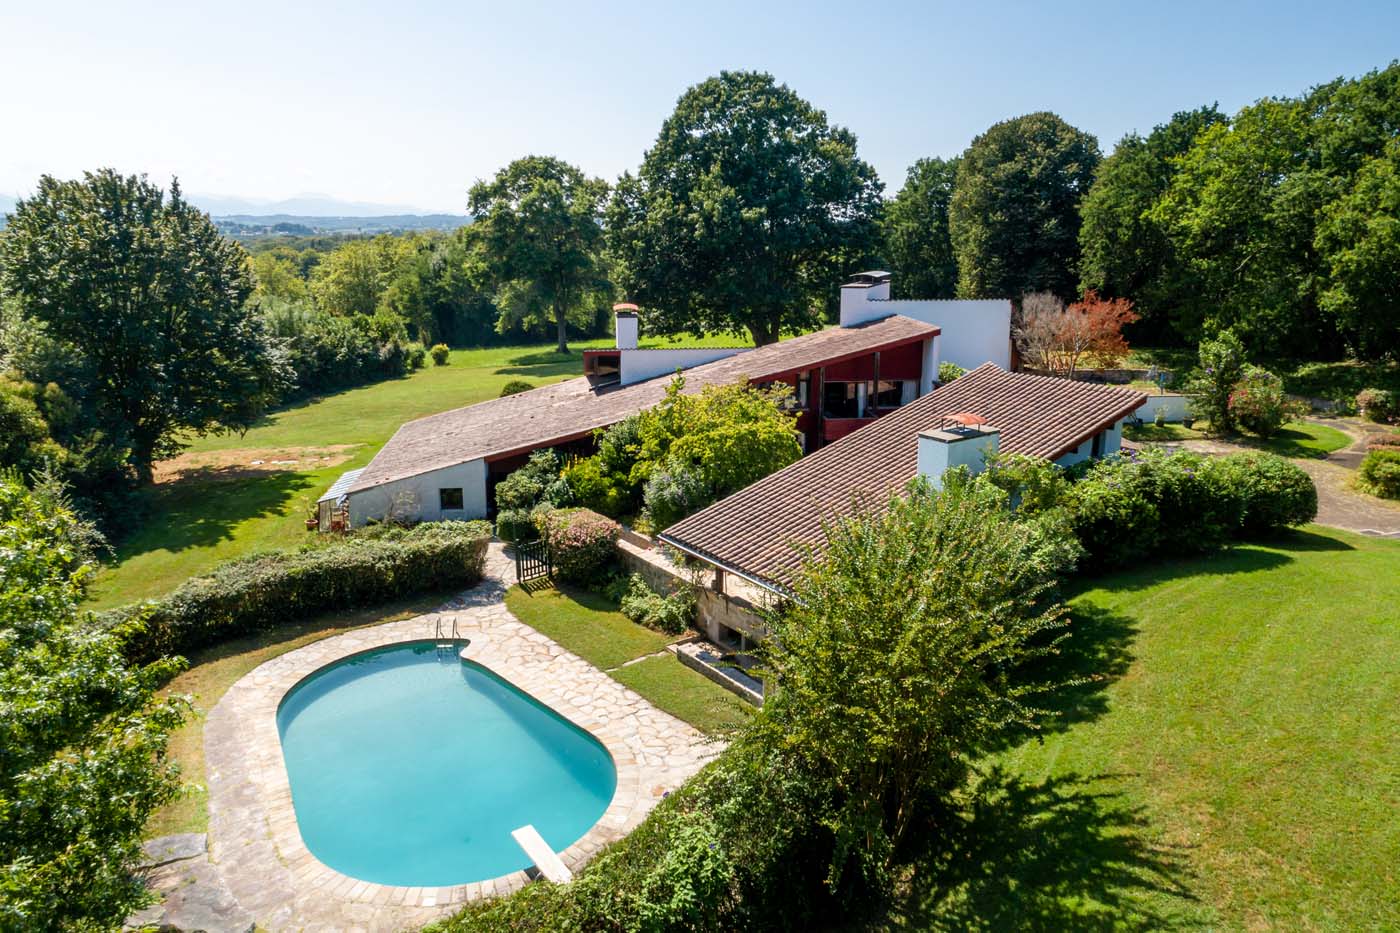
Cherenda house, 1971
Jean-Raphaël Hébrard Architect
Cherenda house, 1971
Family modernist house, 1968
Claude Calmettes architect
Family modernist house, 1968

Totem Tower, 1975
Andrault & Parat architects
Totem Tower, 1975

Brutalist house with garden, 1978
Jean-Baptiste Combrisson et Laurence Guibert architectes
Brutalist house with garden, 1978

Pompon House, 1955
Pol Abraham architecte
Pompon House, 1955
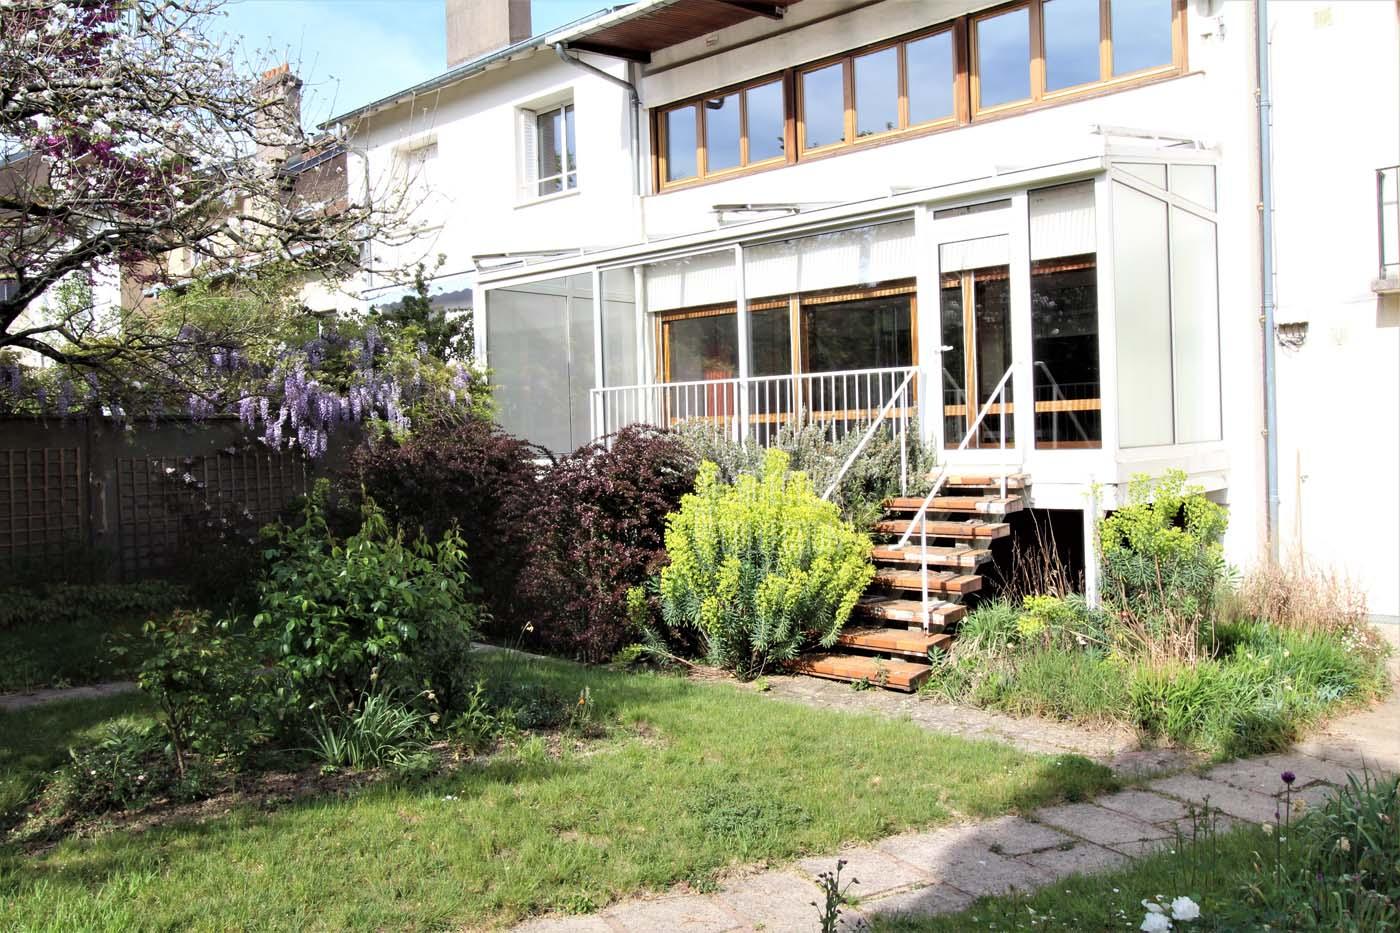
Brajzblat House, 1957
Henri Prouvé architecte
Brajzblat House, 1957

Florence House, 1959
Rex Lotery architecte
Florence House, 1959

Fifties Building, 1954
Jean Prouvé & Lionel Mirabaud
Fifties Building, 1954

The Docteur Gauthier House, 1962
Jean Prouvé constructeur
The Docteur Gauthier House, 1962
Delcourt House, 1969
Richard Neutra architecte
Delcourt House, 1969

EDF Residential Towers, 1967 / 2016
Atelier de Montrouge / Paul Chemetov
EDF Residential Towers, 1967 / 2016

“The Green Cove”, 1972
André Lefèvre-Devaux architecte
“The Green Cove”, 1972
Tower 2000, 1974
Michel Proux architect