
© Architecture de Collection
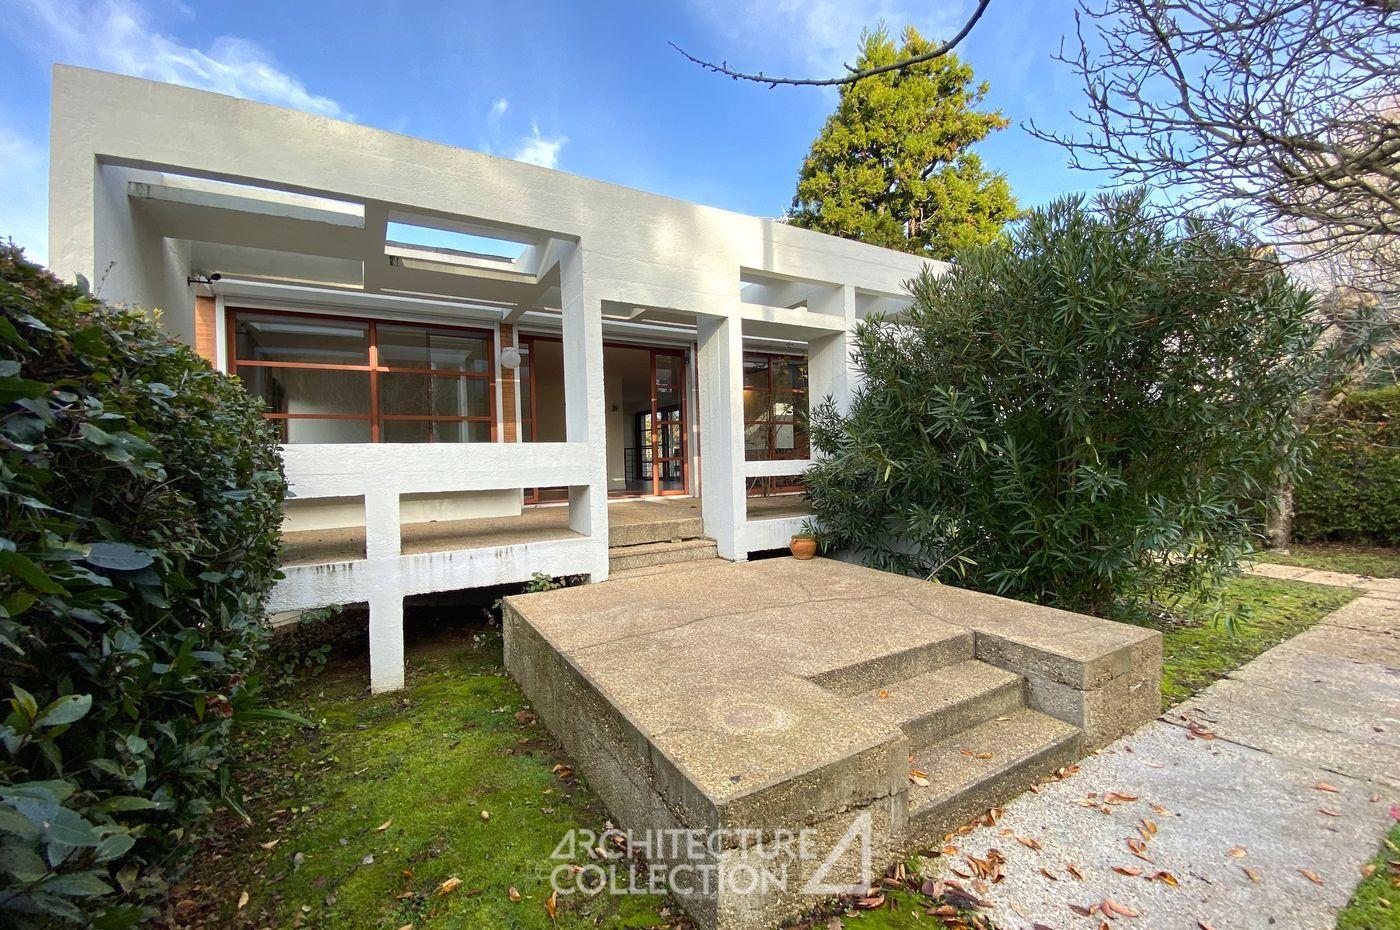
Modernist house
Yves Salier architect
1965
Hendaye (64)
2020 Architecture de Collection catalog
A modernist setting just steps from the beaches
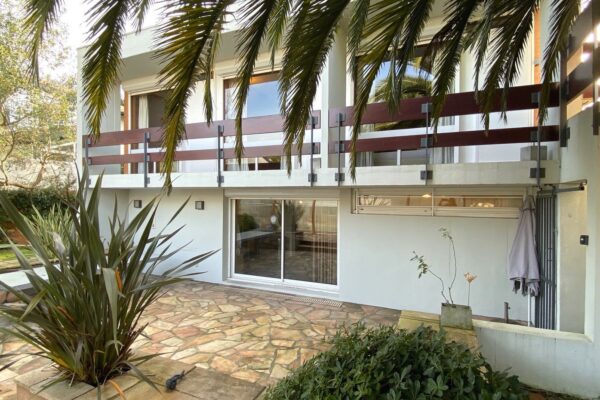
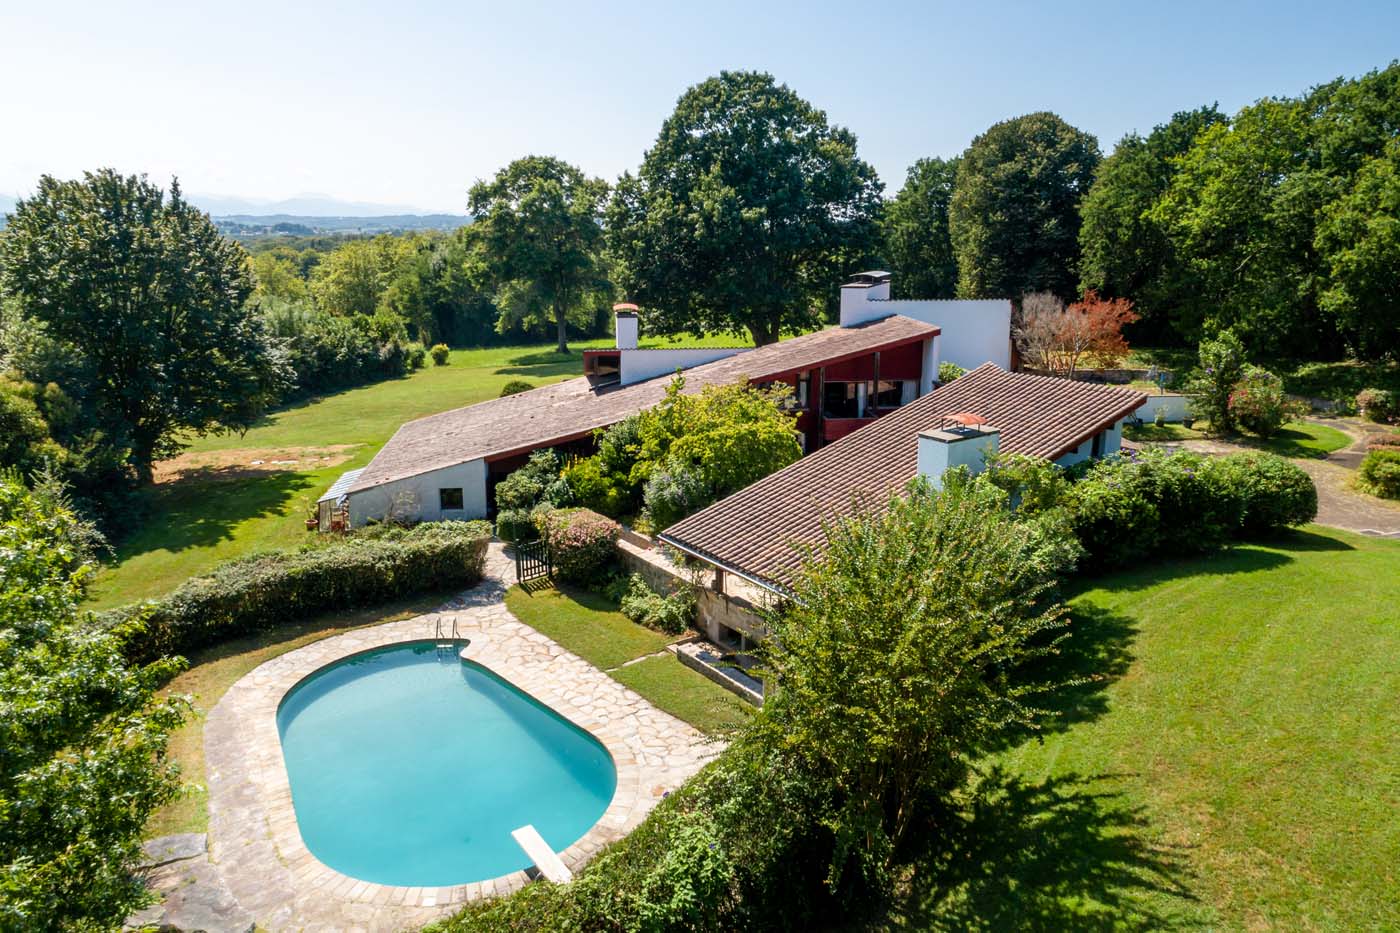
This house, at the crossroads between traditional local architecture and modernist spirit, was built in 1965 by the architect Yves Salier, member of the agency Salier, Courtois, Lajus and Sadirac nicknamed “L’Ecole Bordelaise”.
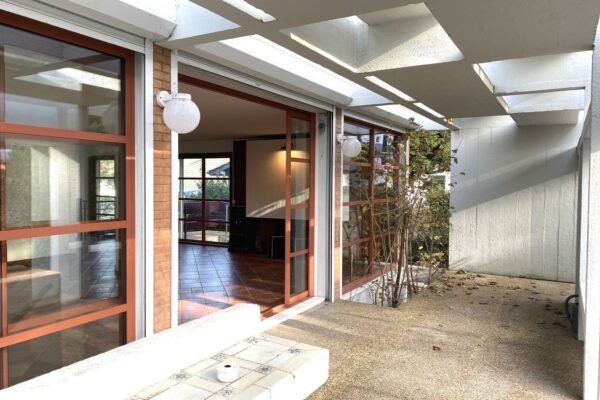
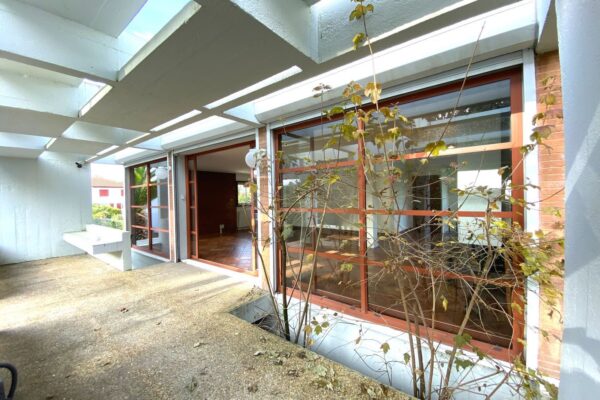
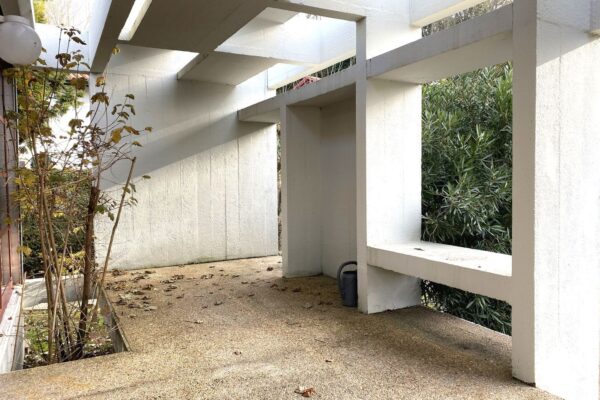
The inhabited volume is inserted in a spectacular white concrete structure that creates a protective screen between the living spaces and the street. Its orthogonal design is superimposed on that of the Japanese joinery framing the bay windows, creating subtle framings on the vegetation. From the inside, the spaces thus appear both intimate and open, in an architectural staging of the environment.
The architect combines modern materials (raw concrete, white-painted formwork, glass) and traditional ones (wood, cement, brick) and achieves a hybrid architecture, between local tradition and modernist spirit.

© Architecture de Collection




Salier, Courtois, Lajus, Sadirac : a prestigious agency, anchored locally
The agency, founded in 1964 in Bordeaux, consists of Yves Salier, Adrien Courtois, Pierre Lajus and Michel Sadirac, and is noted for the construction of several neighborhoods (“Le Hameau de Noailles” in Talence, the “Domaine de Fougères” and the “Ponte-Lamartine” operation in Pessac), which are still considered to be operations with exemplary modernity.
Although the agency carried out a project of collective housing, the hamlet of Noailles (1968-1973), as well as religious buildings in reinforced concrete, it specializes in individual housing. The prefabricated houses Girolle, with their wooden structure (an economical alternative to concrete pavilions) were produced in about 700 copies. The architects also oriented themselves towards a more high-end architecture, by building modernist villas in reinforced concrete, notably Villa Février in 1972 (listed as Historical Monument in 2017) or Villa Tenaya (1970), with a sculptural appearance and integrating, by its shape, in the landscape.
The agency received in 1965, together with the Atelier de Montrouge and the Atelier d’urbanisme et d’architecture (A.U.A.), the Grand Prix du Cercle d’études architecturales.

© Studio Bourdin – source : astuoublie.blogspot.fr
NOS ARCHIVES

Panoramic apartment, 1963
Fernand Pouillon architect
Panoramic apartment, 1963
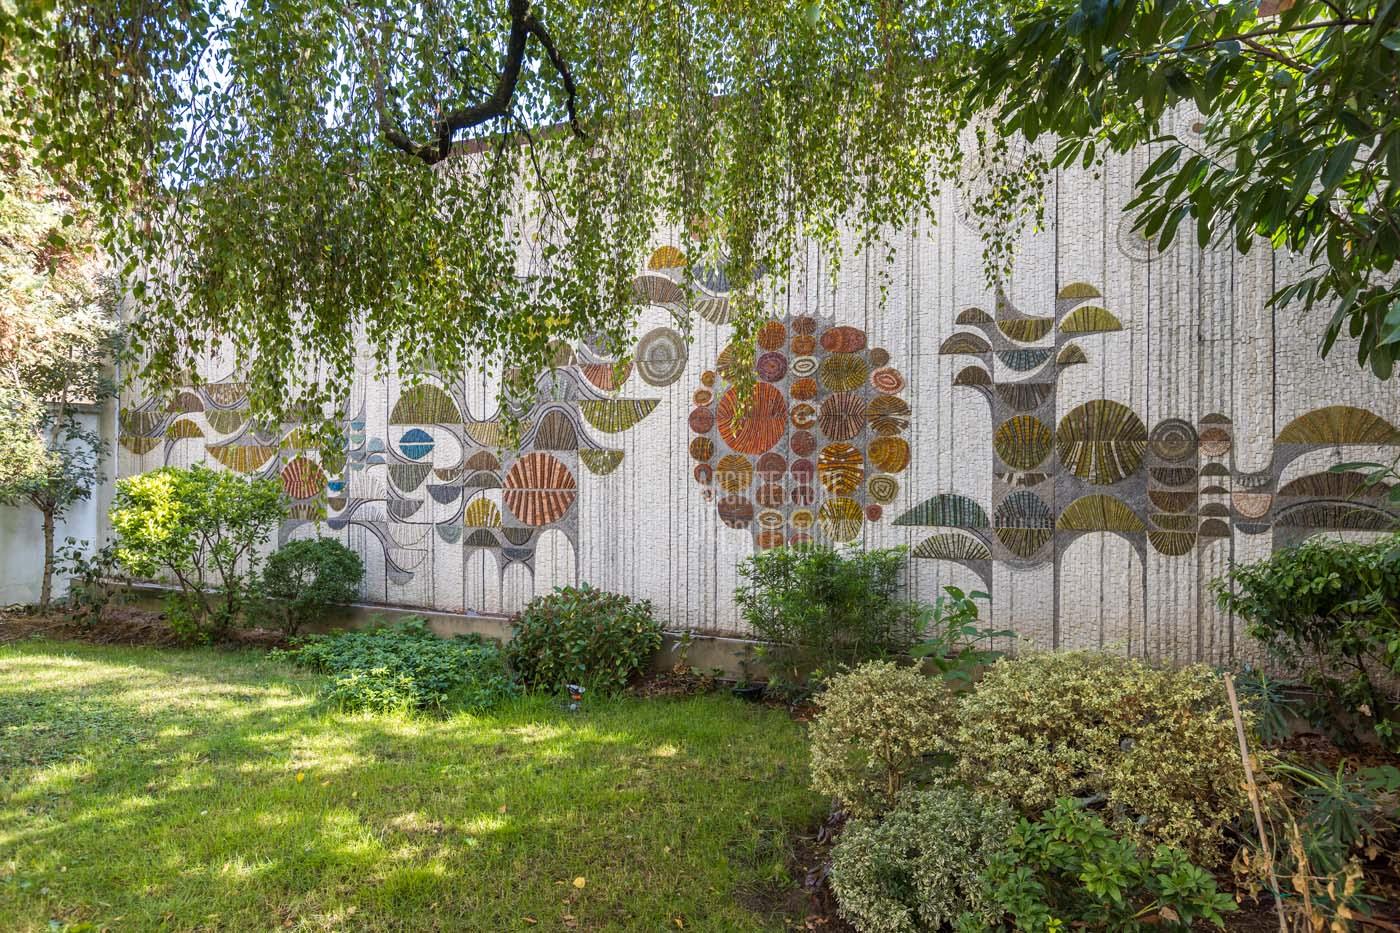
Family apartment with terrace and garden, 1967
Roger Anger & Claude Parent architects
Family apartment with terrace and garden, 1967
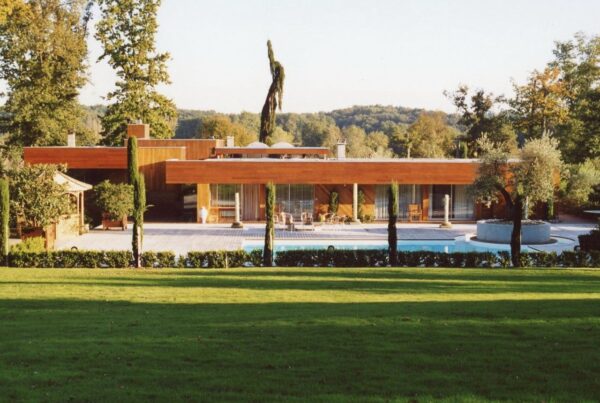
Modernist villa, 1973
Agence Salier, Courtois, Lajus et Sadirac
Modernist villa, 1973
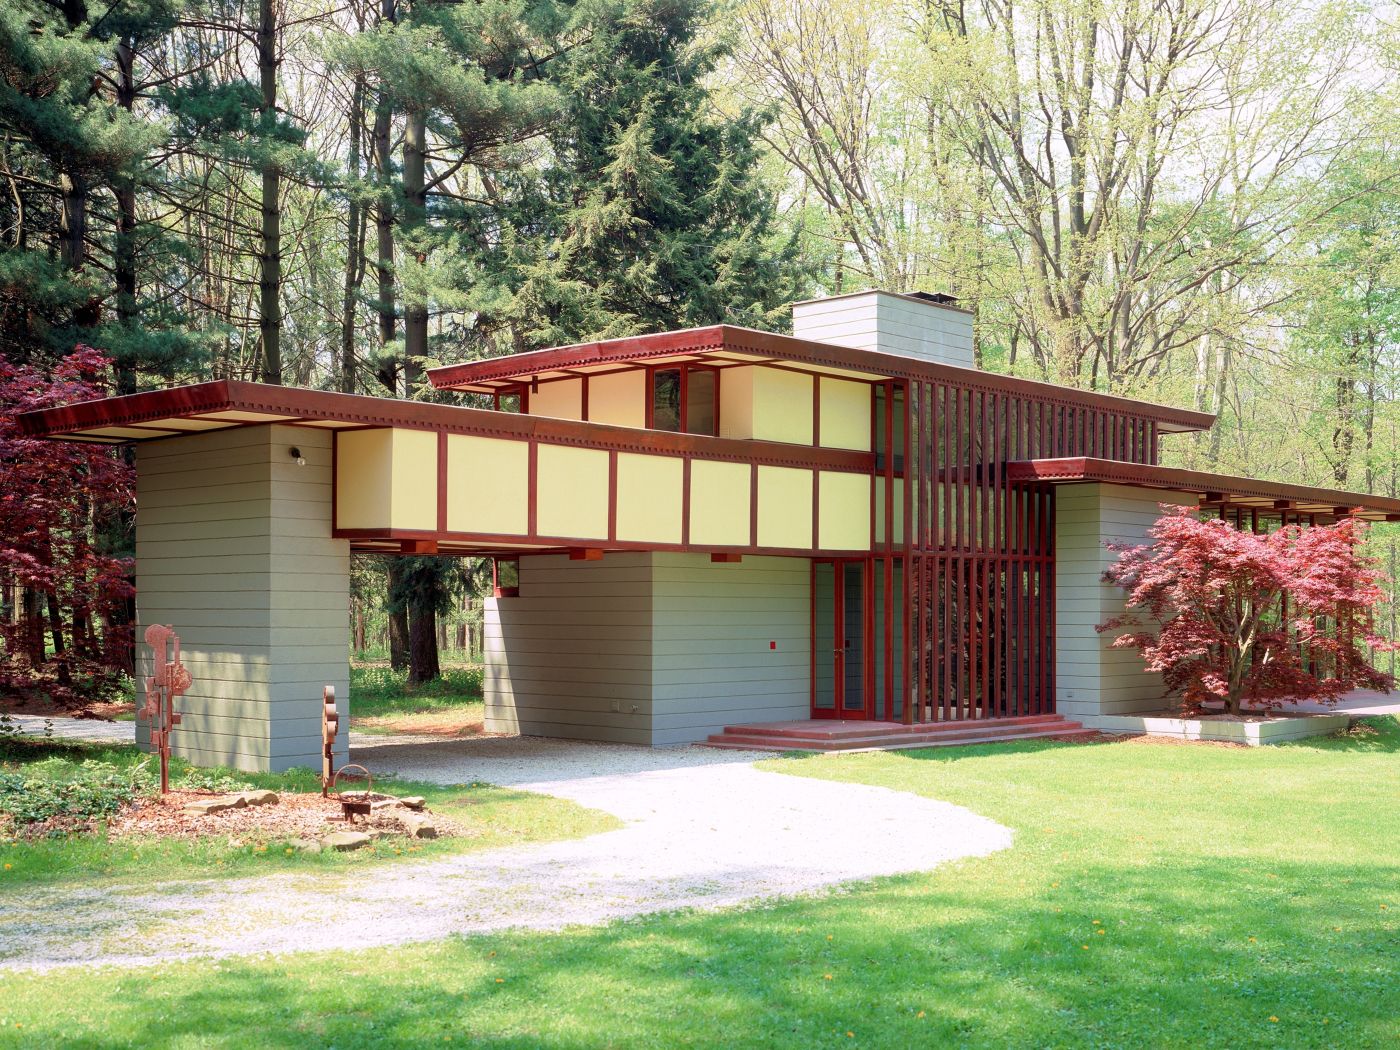
The Louis Penfield House,1955
Frank Lloyd Wright architect
The Louis Penfield House,1955
Modernist house, 1965
Yves Salier architect
Modernist house, 1965
Cherenda house, 1971
Jean-Raphaël Hébrard Architect
Cherenda house, 1971
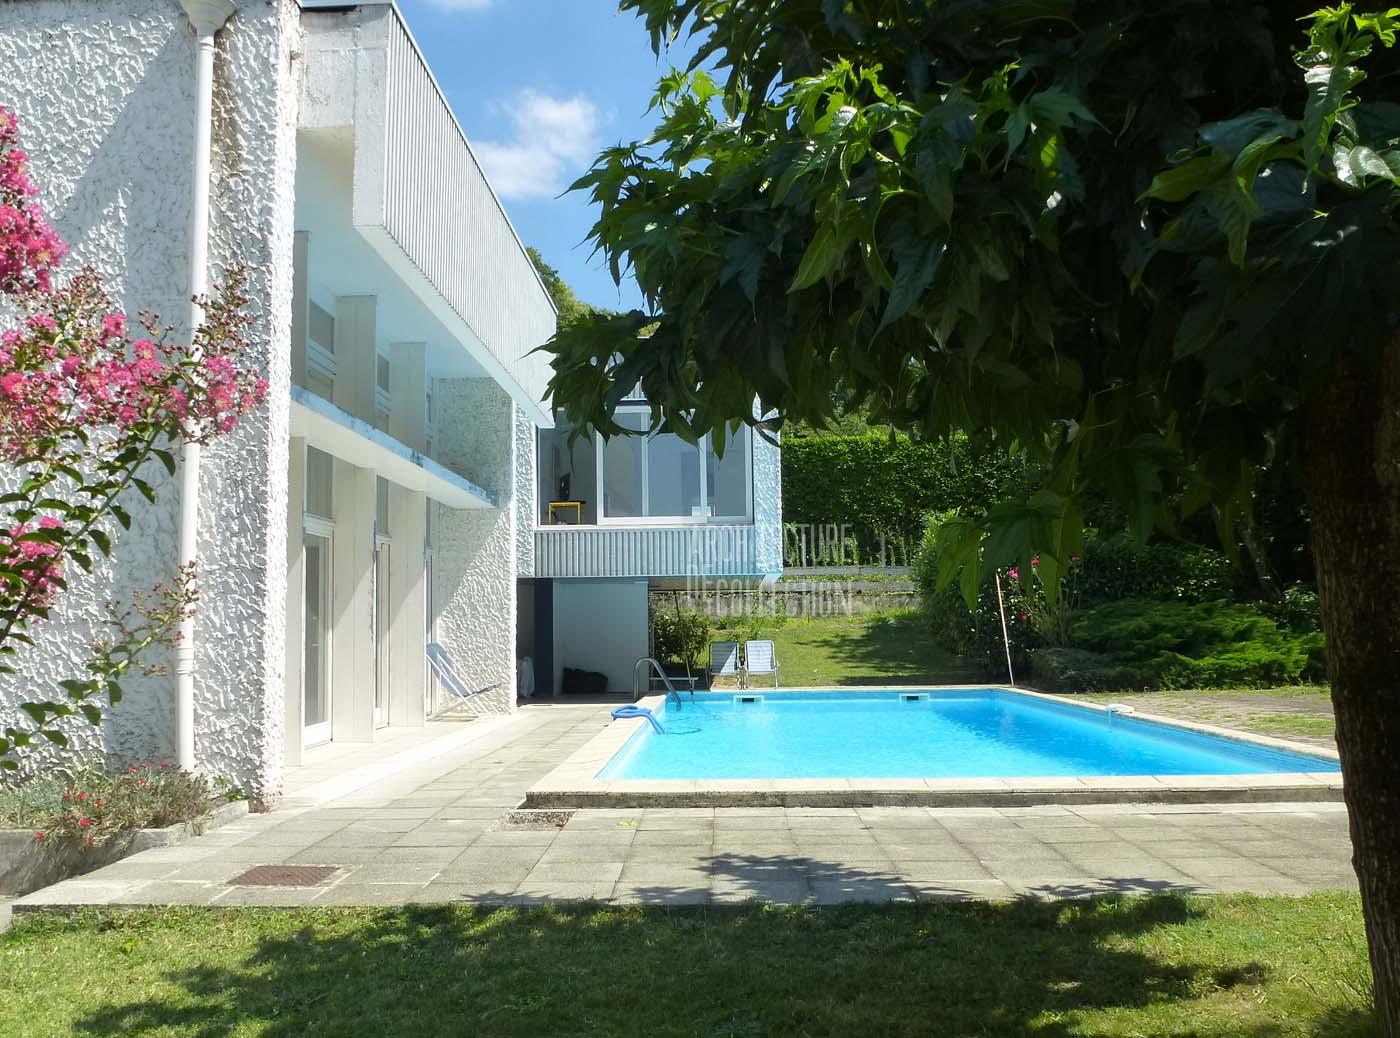
Family modernist house, 1968
Claude Calmettes architect
Family modernist house, 1968

Totem Tower, 1975
Andrault & Parat architects
Totem Tower, 1975

Brutalist house with garden, 1978
Jean-Baptiste Combrisson et Laurence Guibert architectes
Brutalist house with garden, 1978

Pompon House, 1955
Pol Abraham architecte
Pompon House, 1955
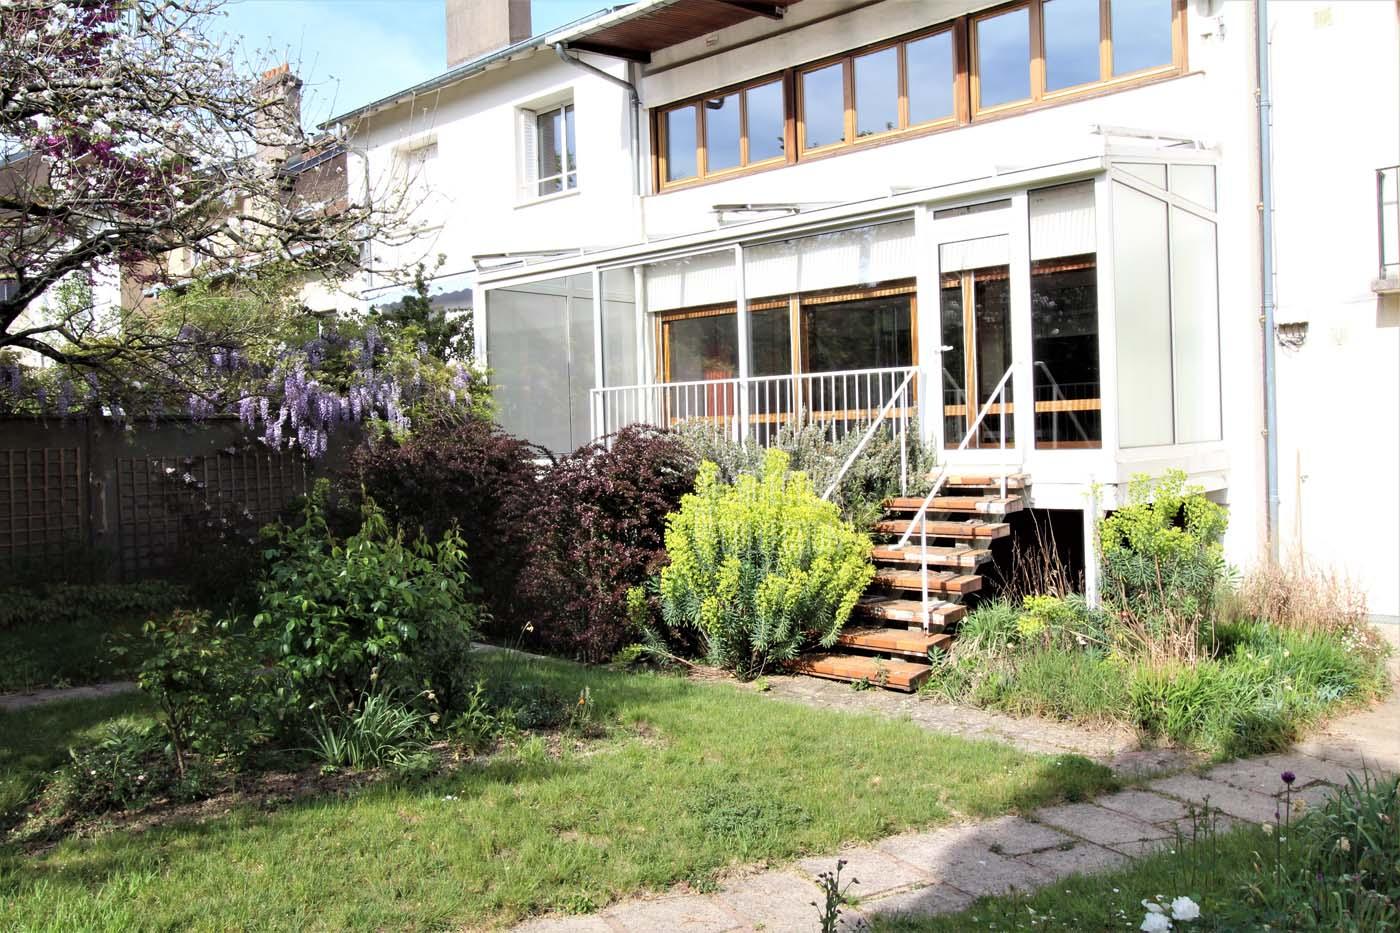
Brajzblat House, 1957
Henri Prouvé architecte
Brajzblat House, 1957

Florence House, 1959
Rex Lotery architecte
Florence House, 1959

Fifties Building, 1954
Jean Prouvé & Lionel Mirabaud
Fifties Building, 1954

The Docteur Gauthier House, 1962
Jean Prouvé constructeur
The Docteur Gauthier House, 1962
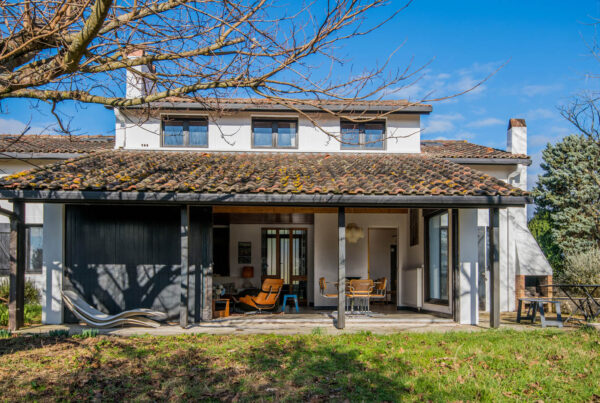
Delcourt House, 1969
Richard Neutra architecte
Delcourt House, 1969

EDF Residential Towers, 1967 / 2016
Atelier de Montrouge / Paul Chemetov
EDF Residential Towers, 1967 / 2016

“The Green Cove”, 1972
André Lefèvre-Devaux architecte
“The Green Cove”, 1972
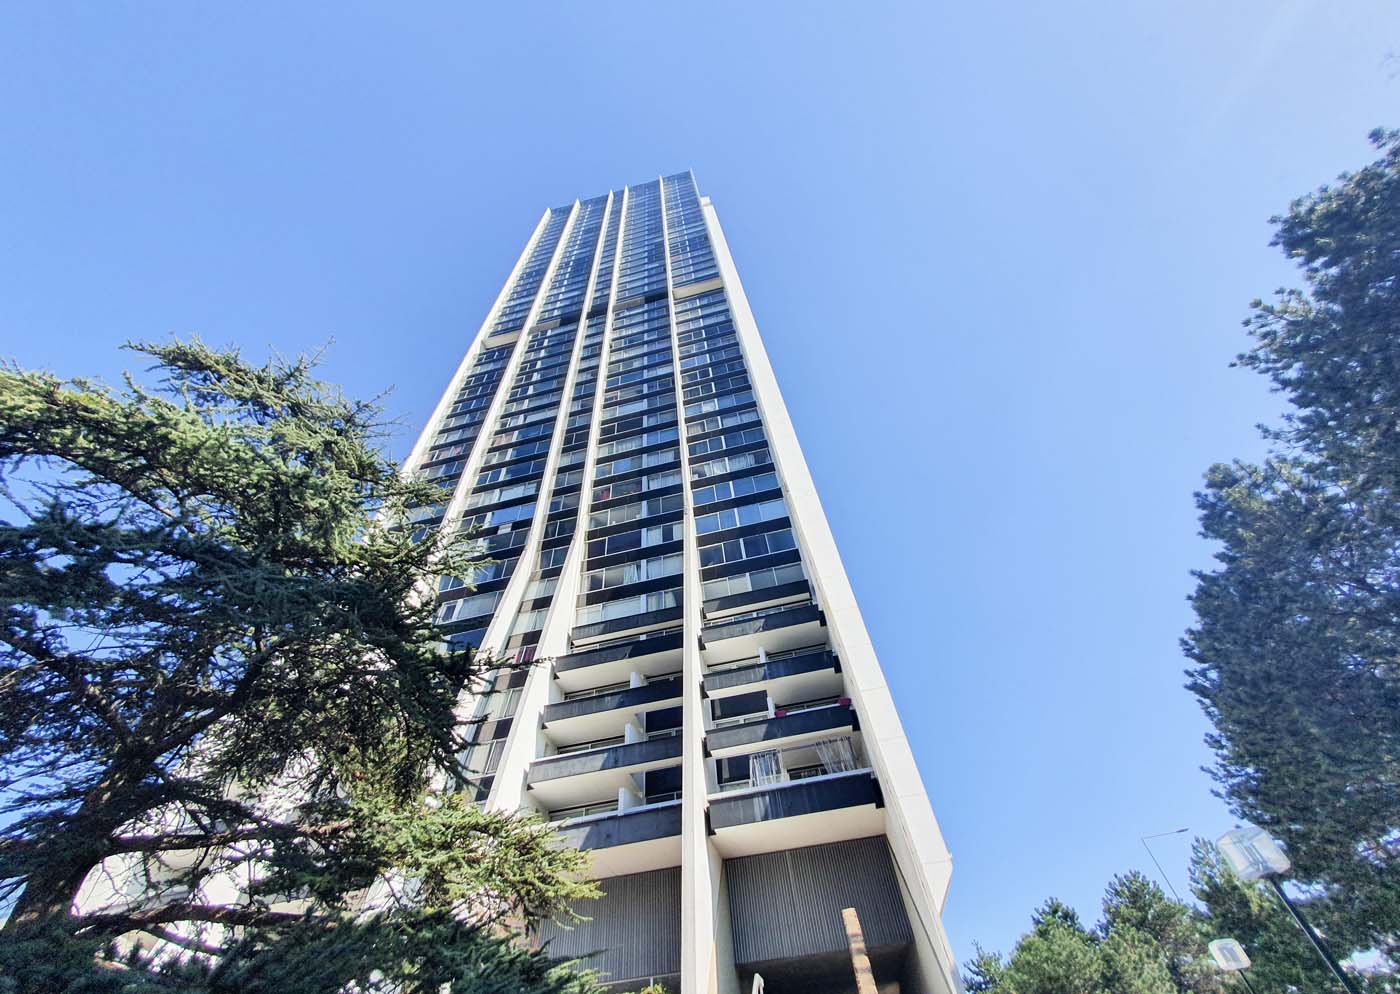
Tower 2000, 1974
Michel Proux architect


