
© Architecture de Collection

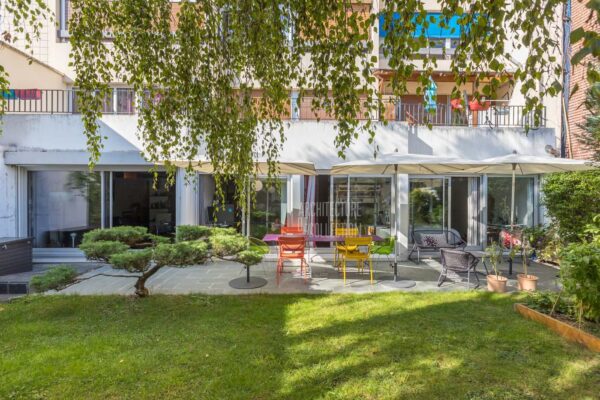
Family apartment with terrace and garden
Roger Anger & Claude Parent architects
1967
Boulogne-Billancourt (92)
2020 Architecture de Collection catalog
An exceptional double architectural signature in Boulogne-Billancourt
Unique testimony of the architecture of the 1960s, this apartment was designed by Claude Parent in a building signed by the architect Roger Anger.
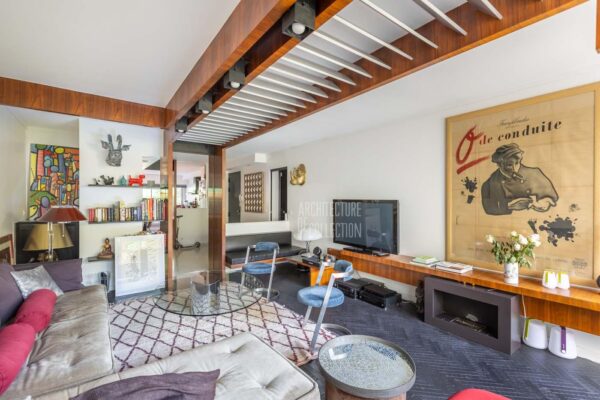
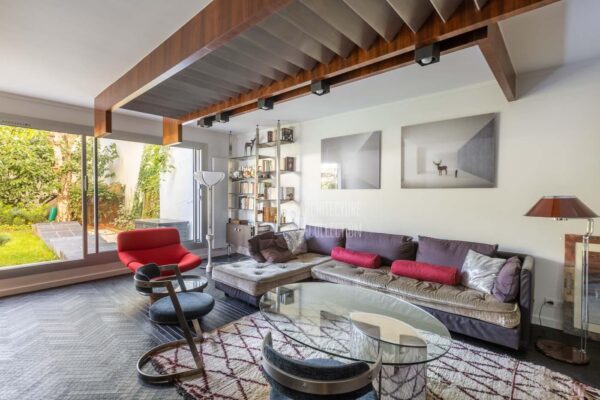
In 1967, the financier Jacques Champy, a friend of Claude Parent, had called on him to furnish his offices. The apartment has retained its original interior fittings made by the architect: in the entrance, a bench with ashtrays, a long low cabinet, cupboards, doors and a large wooden rail that supports the lighting and runs into the living room.
Characteristic of the constructive style of Roger Anger, which contrasts with the detextured aesthetic of the curtain wall in vogue in the 1960s, the building presents a sober volume on which the curved surfaces of the balconies create dynamic effects of shadow and light.
In fact, the perception of forms evolves according to the path of the walker, making the building a kinetic object, the place of a sensitive urban experience. Each balcony, like a honeycomb, also allows the notion of human scale to be introduced into the collective.


Photos d’archive © Claude Parent Archives




Claude Parent : avant-gardism and posterity
Architect and theorist, Claude Parent (1923-2016) asserts through his constructions and writings a great formal freedom. Many of his works are real architectural performances, combining new aesthetics and technical innovations.
Many architects are trained in his workshop, including Jean Nouvel, and major figures of international contemporary architecture will be inspired by his work, like Rem Koolhaas, Daniel Libeskind or Bernard Tschumi.
Recognized for his avant-garde work, the French section of the Venice Biennale paid him tribute in 1996, the FRAC d’Orléans devoted a first retrospective to him in 1999 and a major exhibition on his constructed work and his graphic work (whose scenography was signed Jean Nouvel was organized by the Cité de l’Architecture et du Patrimoine in 2009.

© Claude Parent Archives
Archive photos © Claude Parent Archives
Roger Anger, architect and space sculptor
Roger Anger (1923-2008) is one of the most prolific architects of his generation since he signed in Paris and its surroundings more than a hundred buildings during the years 1950-1960. His work fascinates by its ability to treat collective housing in a permanent relationship with experimentation, guided by a spirit of synthesis of the arts.
Graduated from the Ecole des Beaux-Arts de Paris in 1947, his architectural language is characterized by a purity of forms, graphic games of geometric combinations, a smooth and polished treatment of the material, and by the integration of works of art to residential programs.
He surrounded himself with the architects Pierre Puccinelli, his main collaborator, Michel Loyer, Liliane Véder and Mario Heymann, with whom he signed the iconic 28-storey towers in Grenoble, the tallest housing buildings in Europe at the time, awarded the First International Prize for Architecture of Belgium in 1967. Roger Anger also collaborates with visual artists from the group “l’Oeuf, centre d’étude”.
The richness of his career led him in 1965 to be the architect of the project of the utopian community of Auroville in India. This experimental city, inaugurated in 1968 is designed in the form of a spiral. It is a place of community life, a realized utopia, based on the principles of harmony and peace, able to accommodate 50,000 inhabitants.

Roger Anger © Reserved rights

The Globe of Auroville © Reserved rights
NOS ARCHIVES
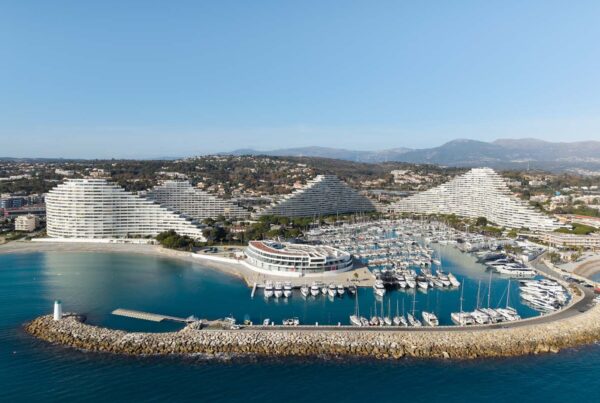
Panoramic apartment, 1969-1993
Le Corbusier architect
Panoramic apartment, 1969-1993

Panoramic apartment, 1963
Fernand Pouillon architect
Panoramic apartment, 1963
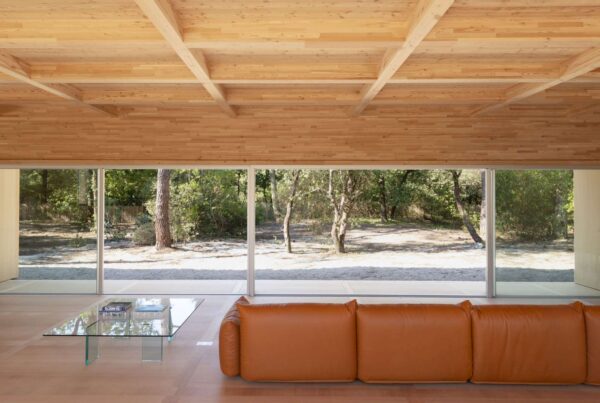
Contemporary villa, 2019
Nicolas Dahan architect
Contemporary villa, 2019
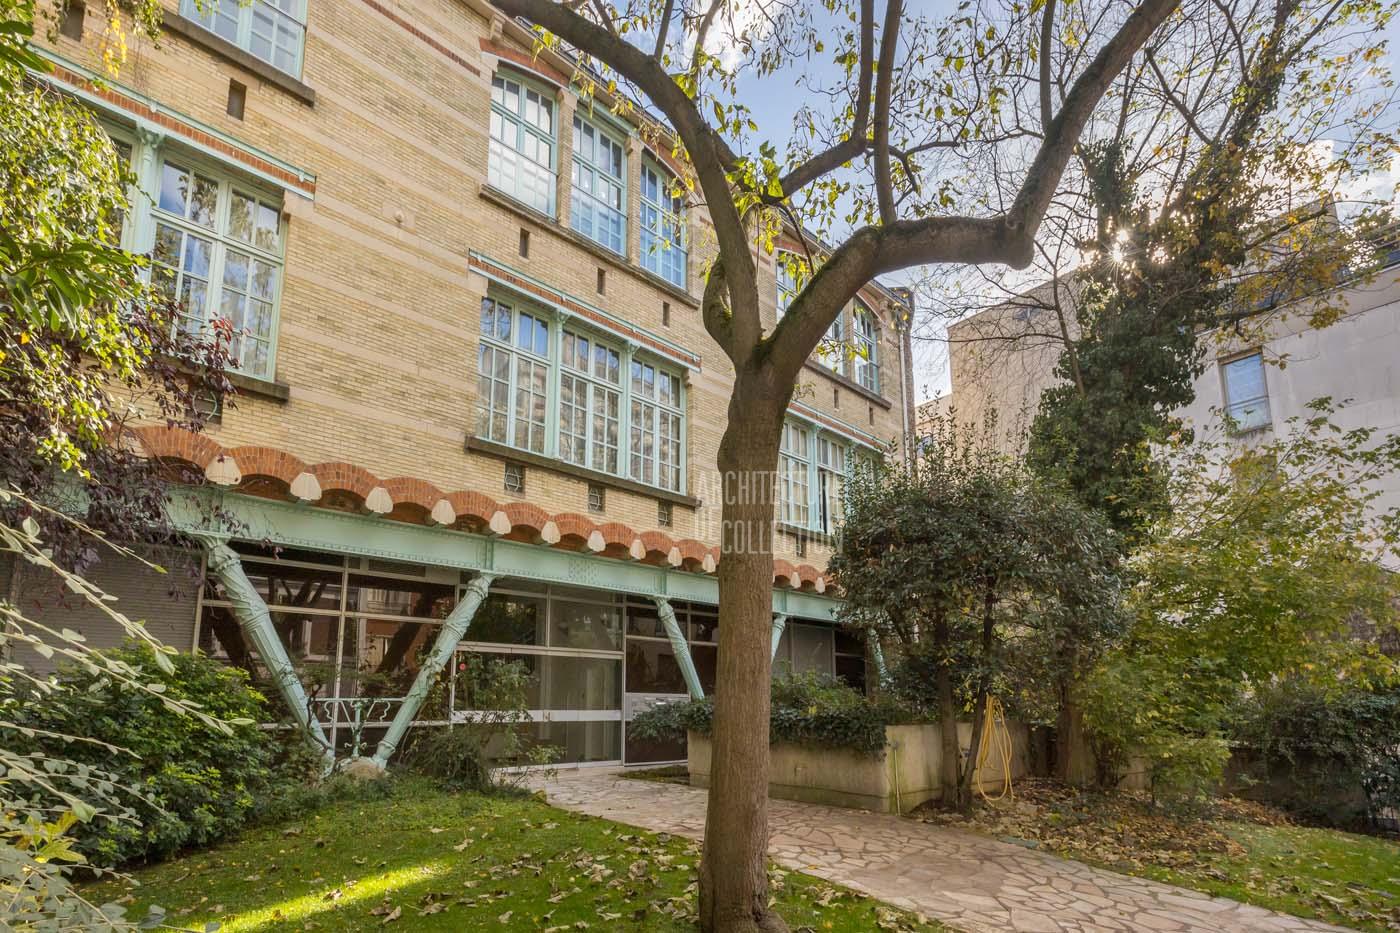
Art Nouveau apartment with garden, 1895
Hector Guimard architect
Art Nouveau apartment with garden, 1895
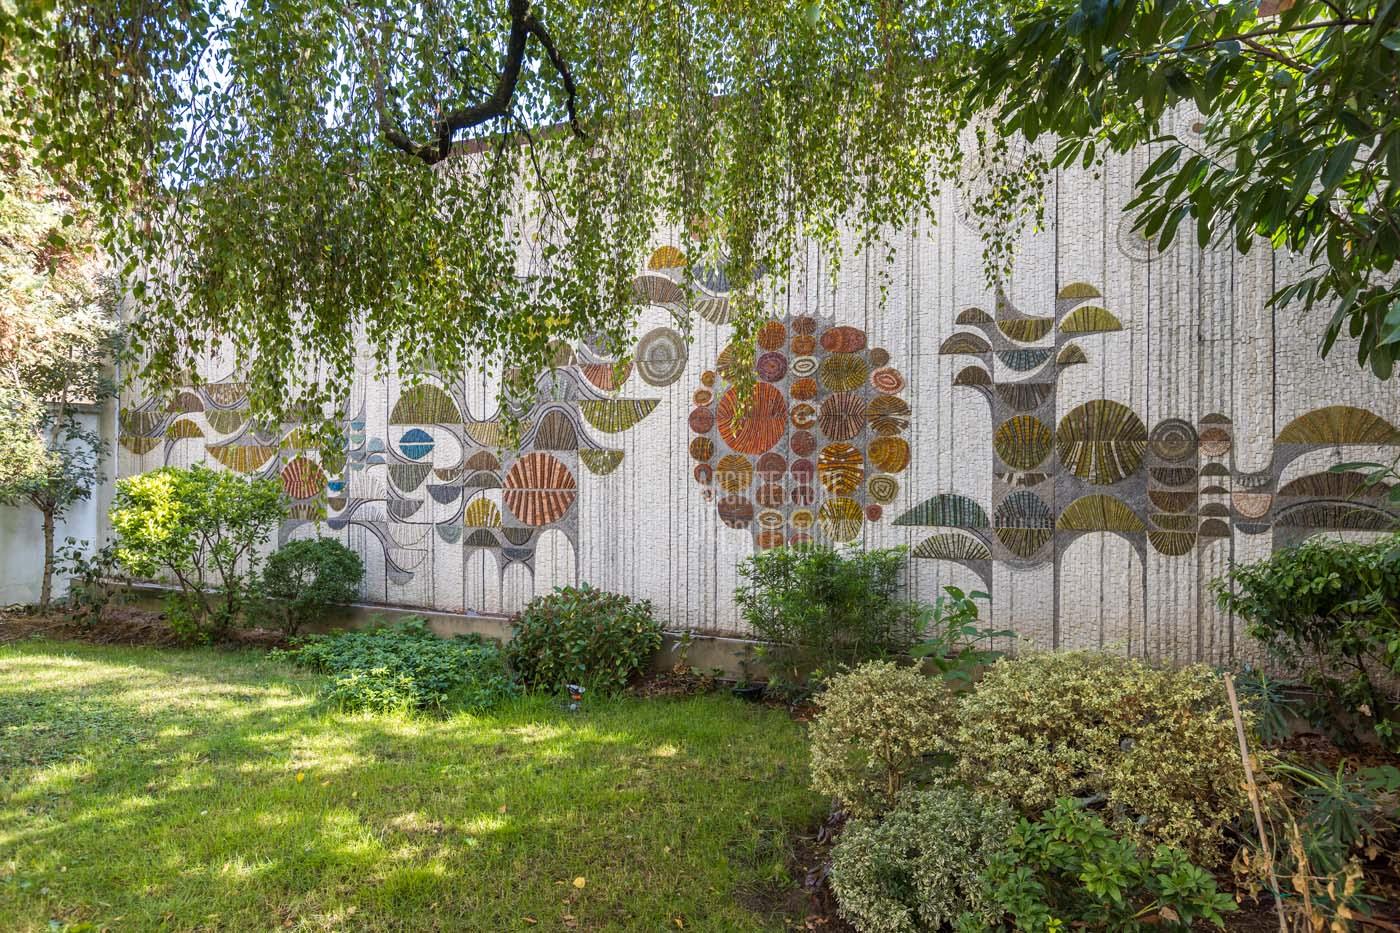
Family apartment with terrace and garden, 1967
Roger Anger & Claude Parent architects
Family apartment with terrace and garden, 1967
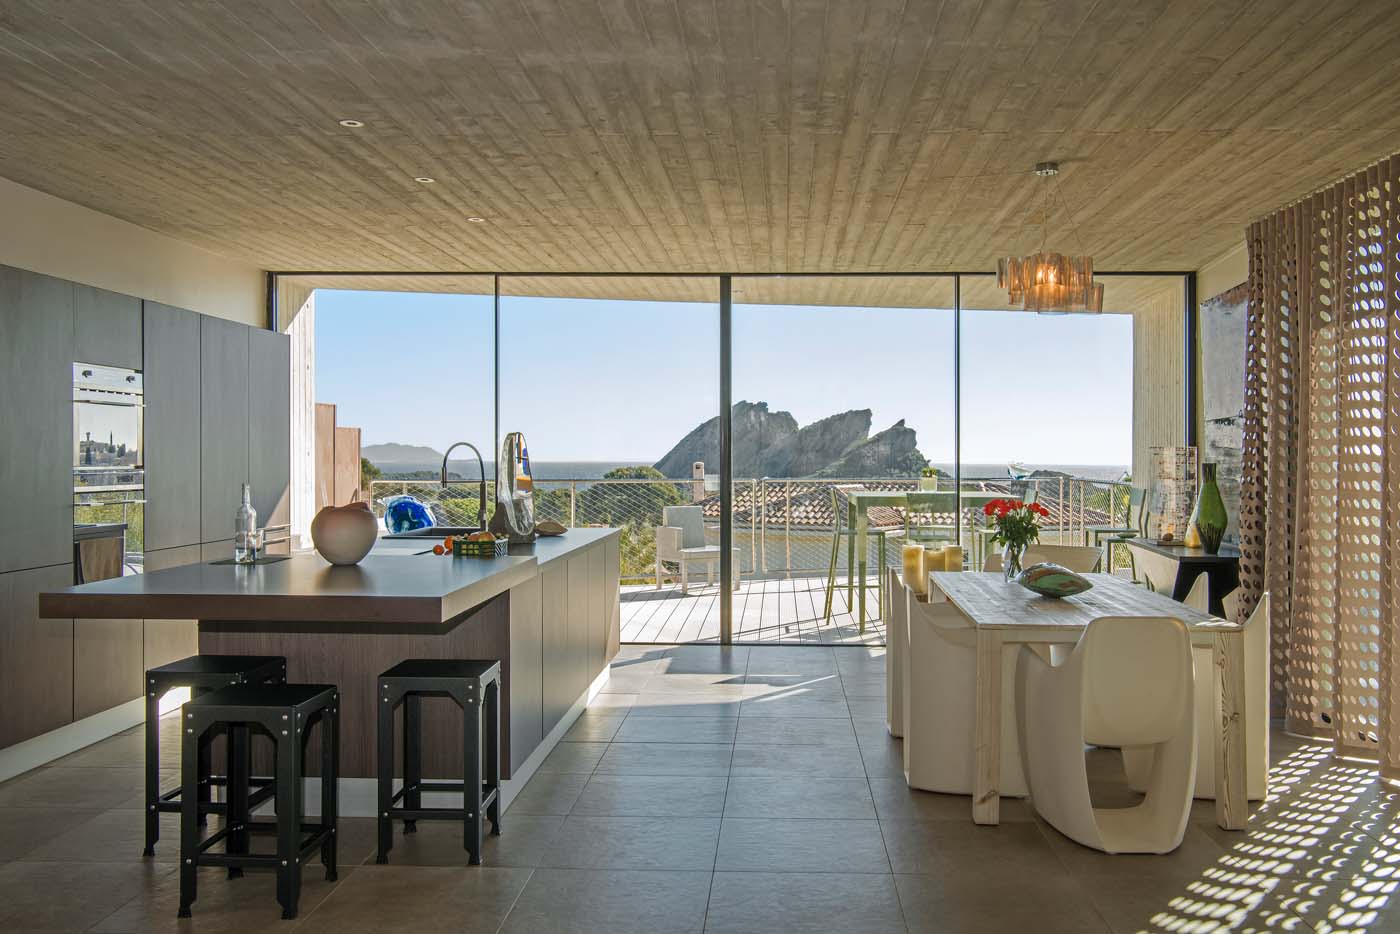
Contemporary villa with swimming pool, 2011
Raphaëlle Segond architect
Contemporary villa with swimming pool, 2011
Modernist villa, 1960
Pierre Tobolka architect
Modernist villa, 1960
Modernist villa, 1973
Agence Salier, Courtois, Lajus et Sadirac
Modernist villa, 1973
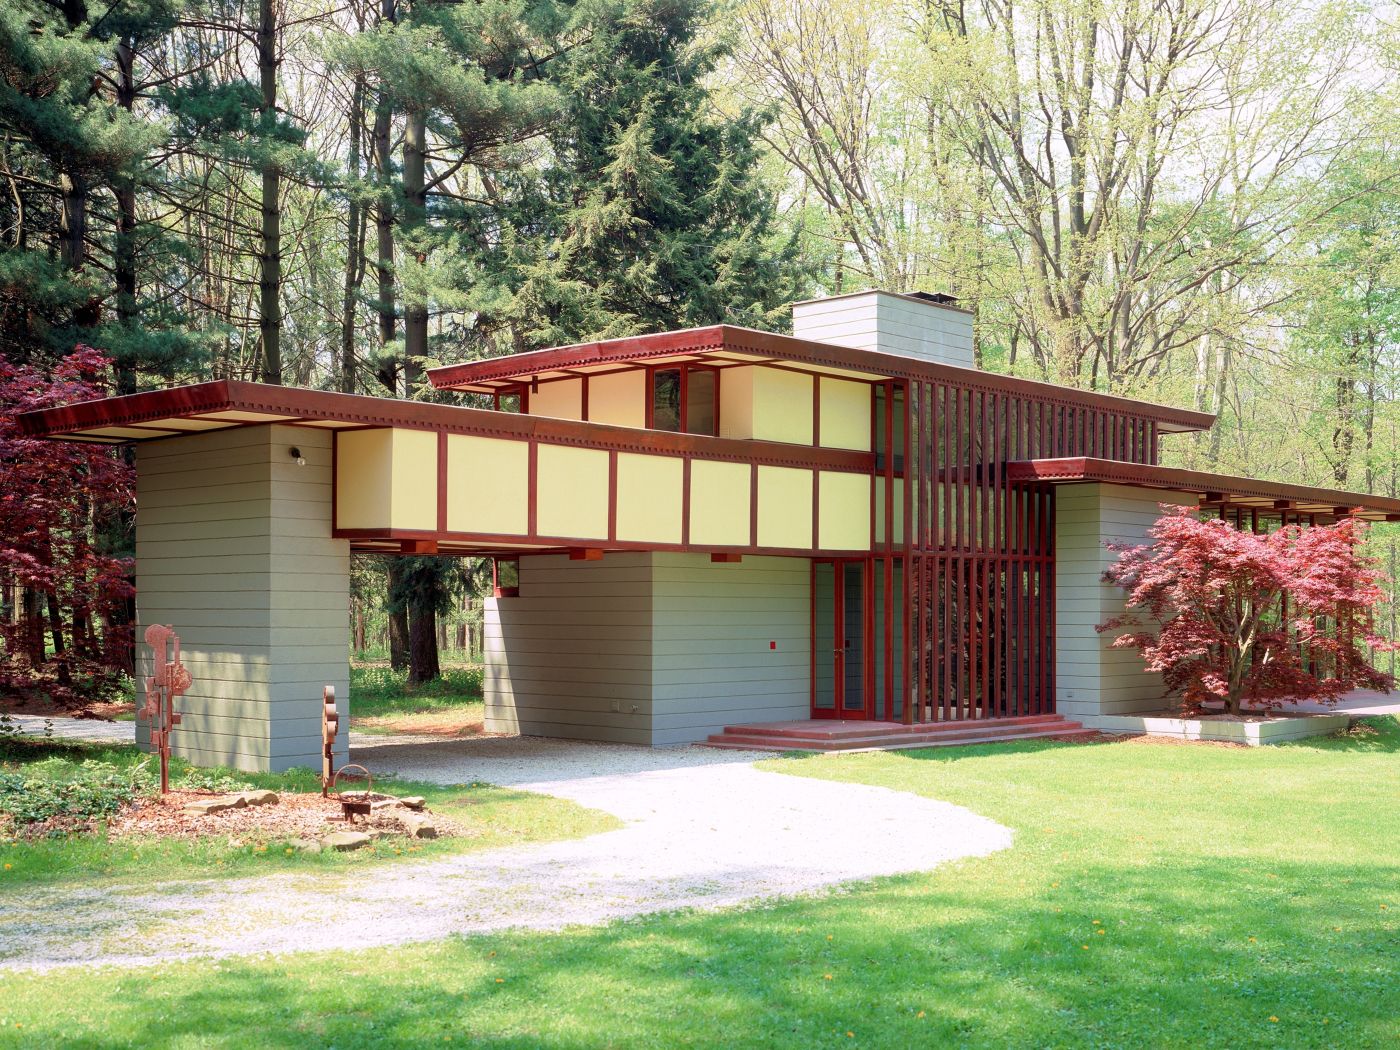
The Louis Penfield House,1955
Frank Lloyd Wright architect
The Louis Penfield House,1955
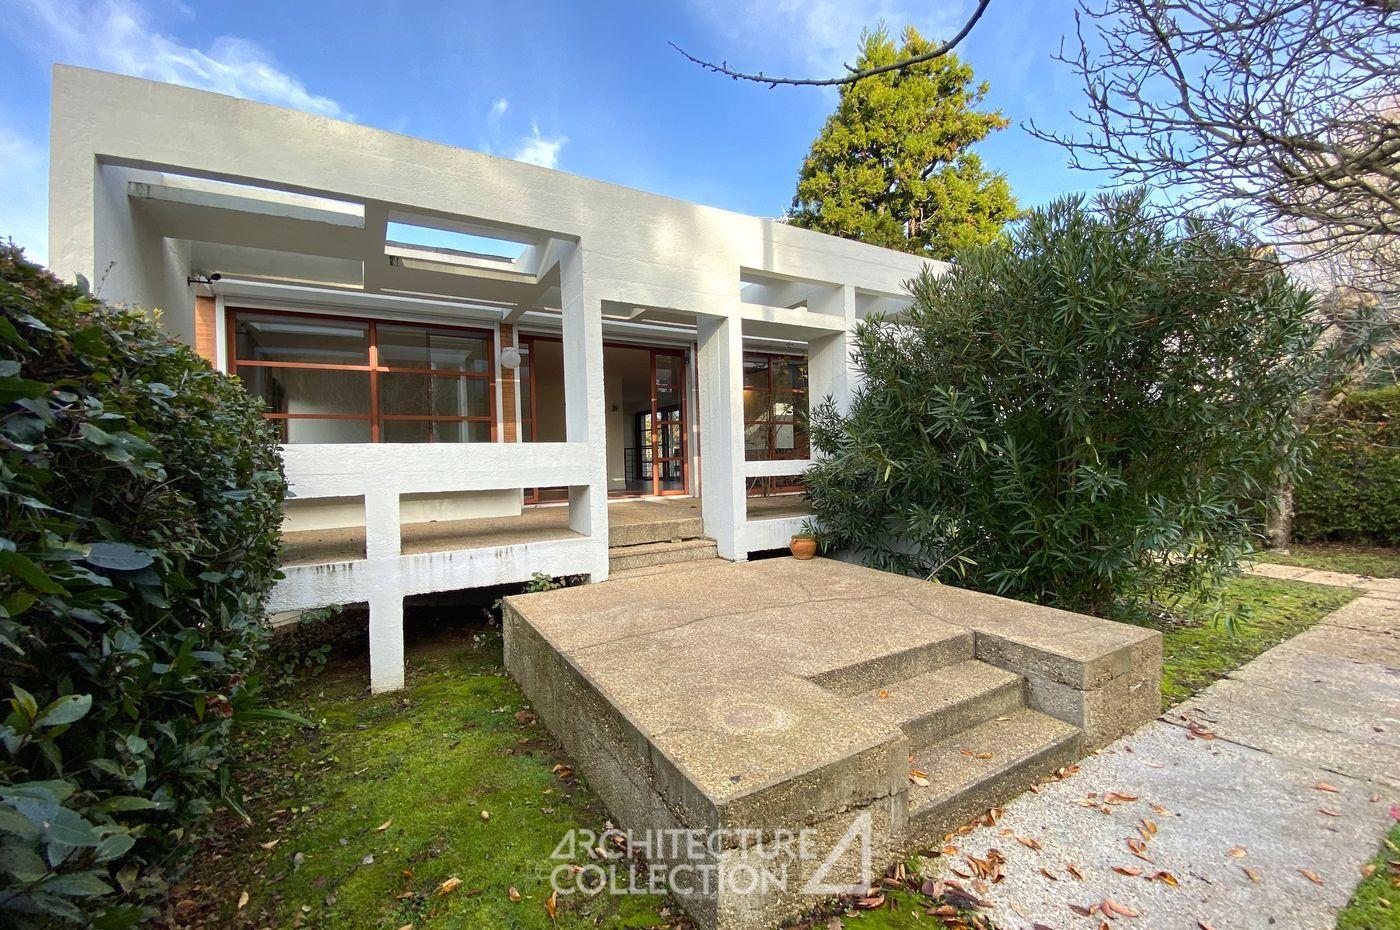
Modernist house, 1965
Yves Salier architect
Modernist house, 1965
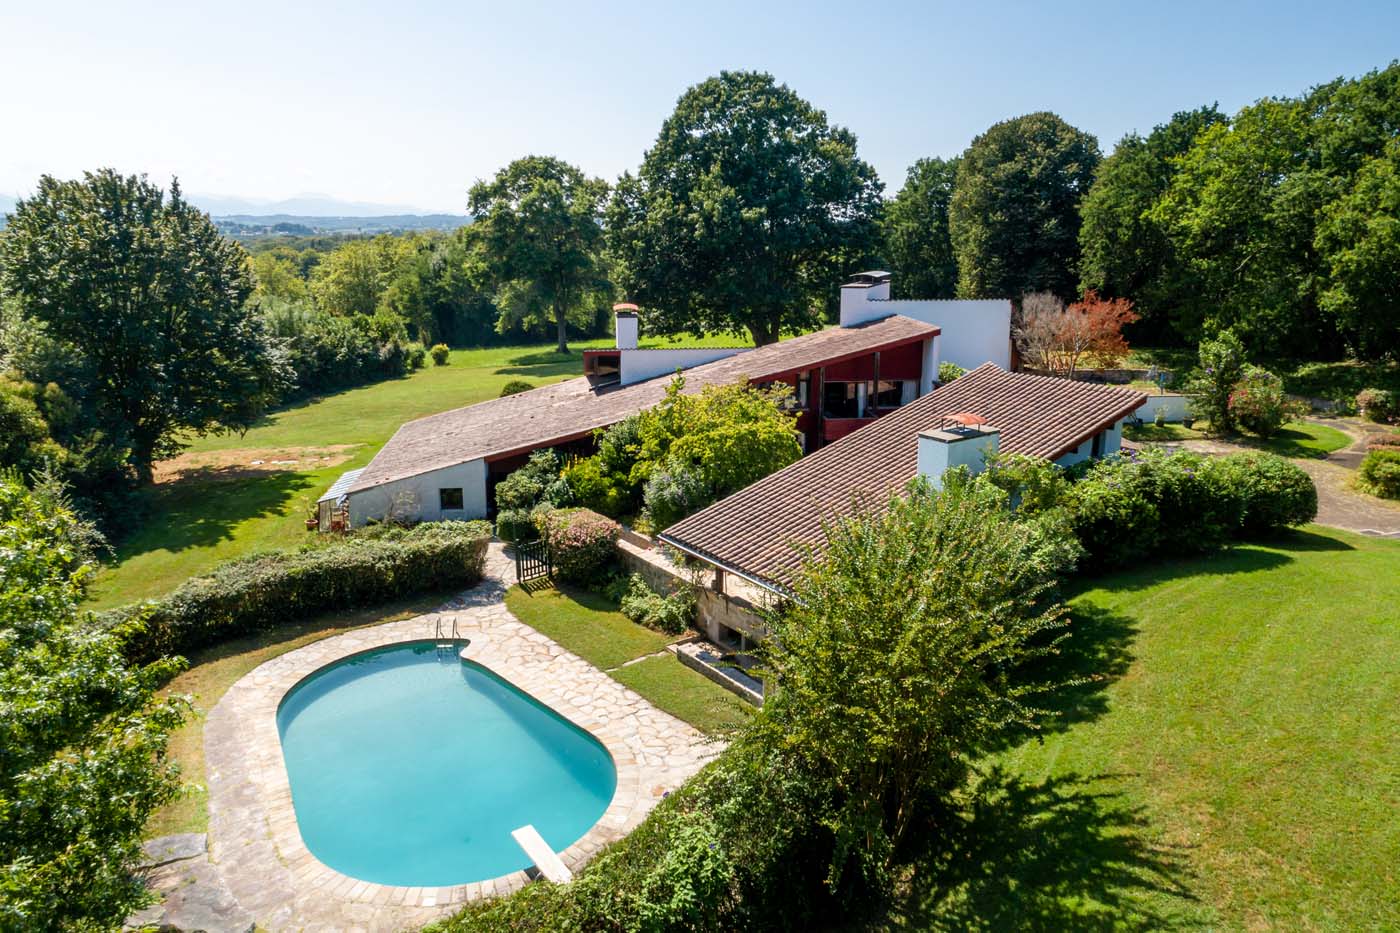
Cherenda house, 1971
Jean-Raphaël Hébrard Architect
Cherenda house, 1971
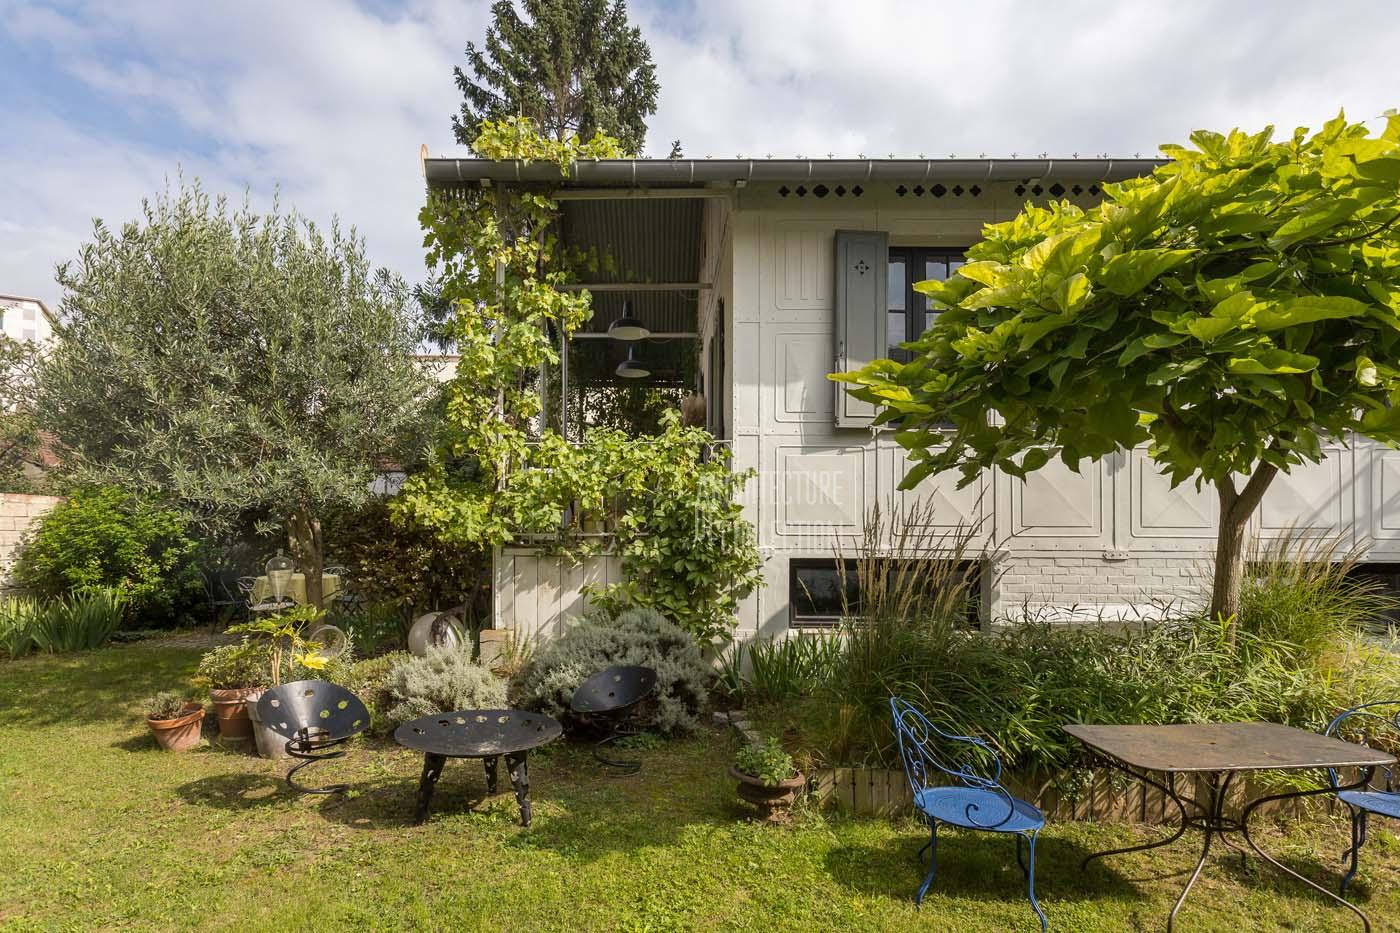
Duclos house, 1895
Bibiano Duclos, designer-builder
Duclos house, 1895
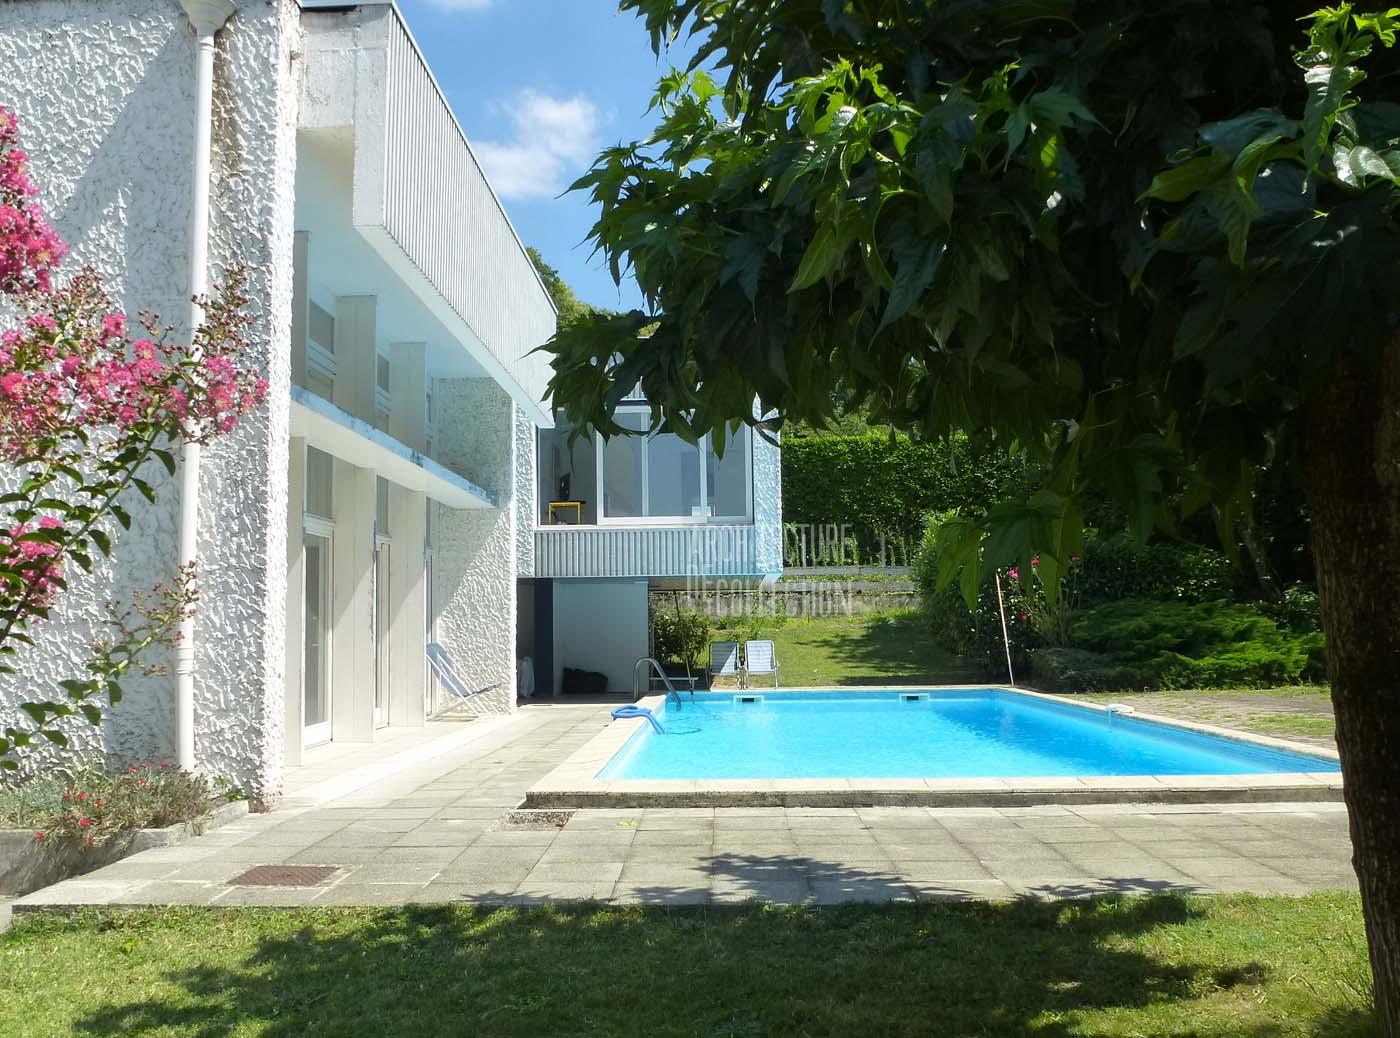
Family modernist house, 1968
Claude Calmettes architect
Family modernist house, 1968
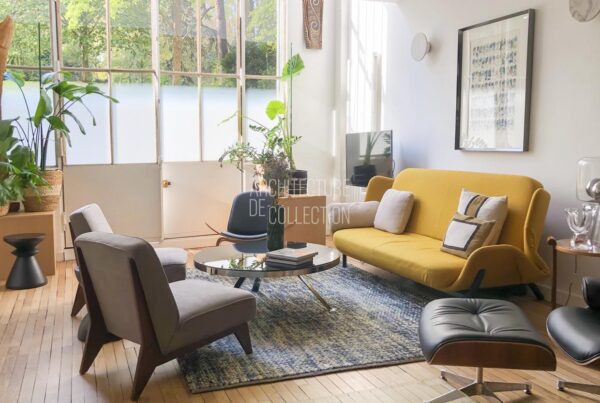
Artist’s studio in duplex, 1930
Michel Roux-Spitz architecte
Artist’s studio in duplex, 1930

Modernist property, 1980
Jacques Llopart architecte
Modernist property, 1980

Totem Tower, 1975
Andrault & Parat architects
Totem Tower, 1975

Brutalist house with garden, 1978
Jean-Baptiste Combrisson et Laurence Guibert architectes
Brutalist house with garden, 1978

Pompon House, 1955
Pol Abraham architecte
Pompon House, 1955
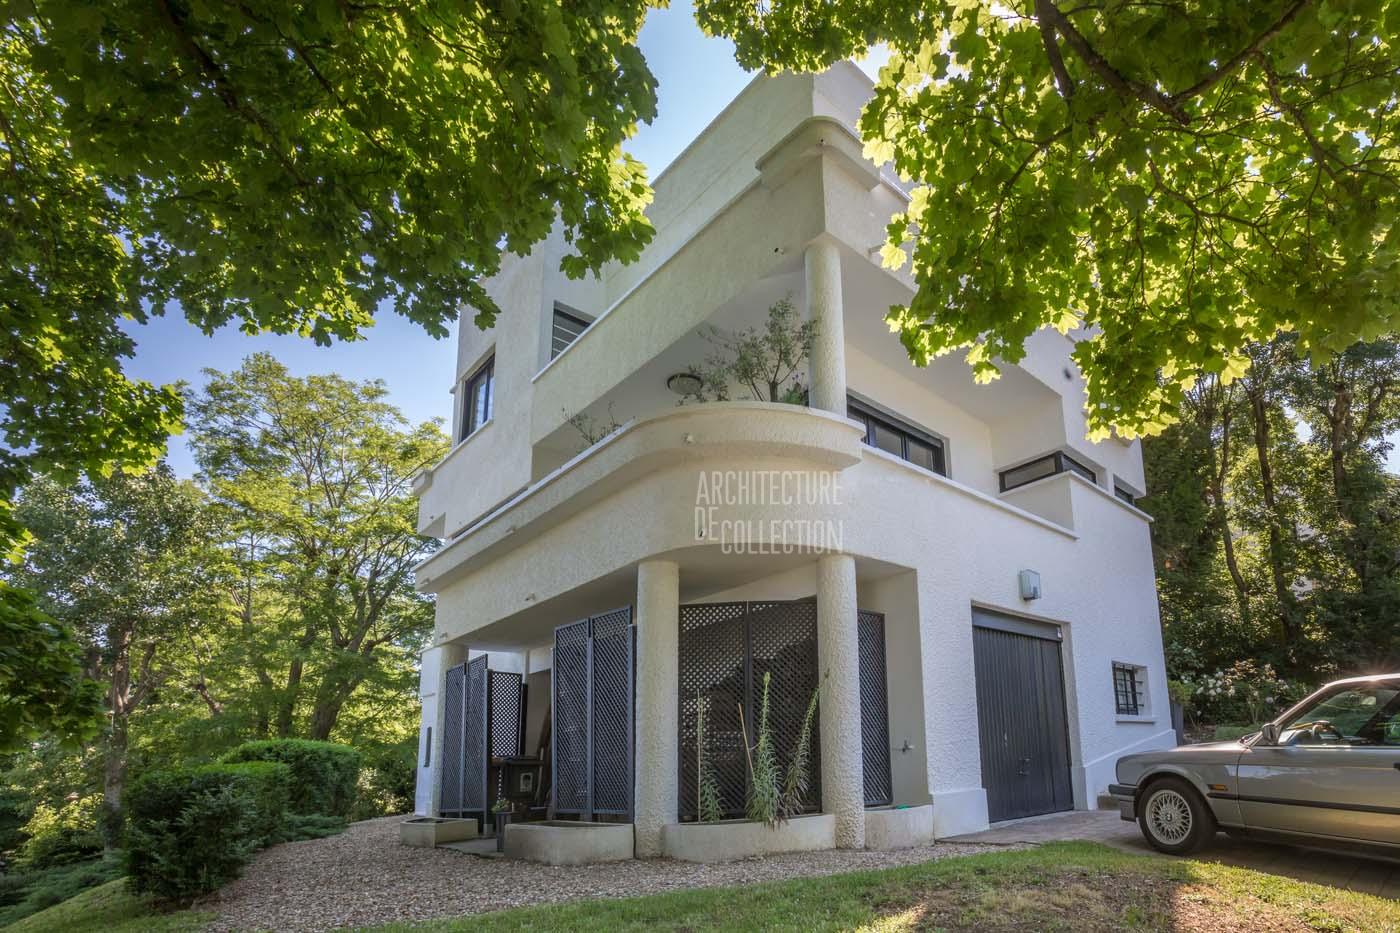
Mirasol House, 1928
Pol Abraham architecte
Mirasol House, 1928
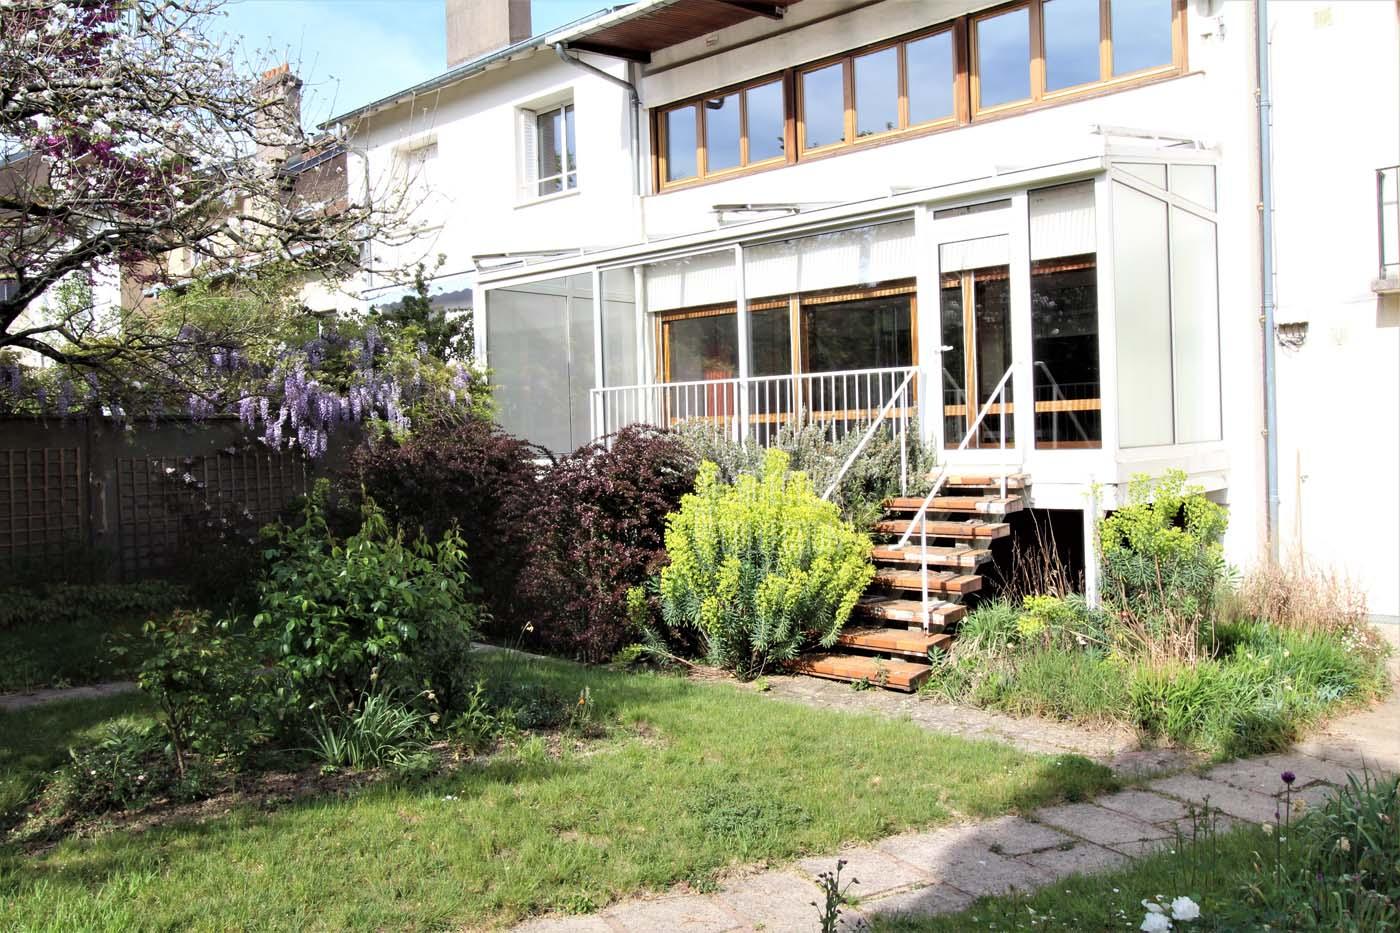
Brajzblat House, 1957
Henri Prouvé architecte
Brajzblat House, 1957

Florence House, 1959
Rex Lotery architecte
Florence House, 1959

Fifties Building, 1954
Jean Prouvé & Lionel Mirabaud
Fifties Building, 1954

The Docteur Gauthier House, 1962
Jean Prouvé constructeur
The Docteur Gauthier House, 1962

Hôtel Winssinger, 1897
Victor Horta architecte
Hôtel Winssinger, 1897
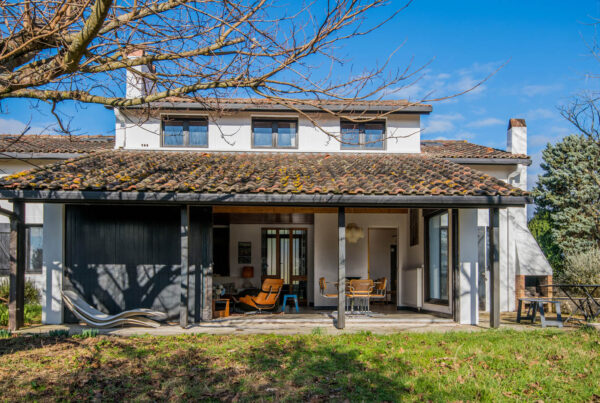
Delcourt House, 1969
Richard Neutra architecte
Delcourt House, 1969

EDF Residential Towers, 1967 / 2016
Atelier de Montrouge / Paul Chemetov
EDF Residential Towers, 1967 / 2016

“The Green Cove”, 1972
André Lefèvre-Devaux architecte
“The Green Cove”, 1972
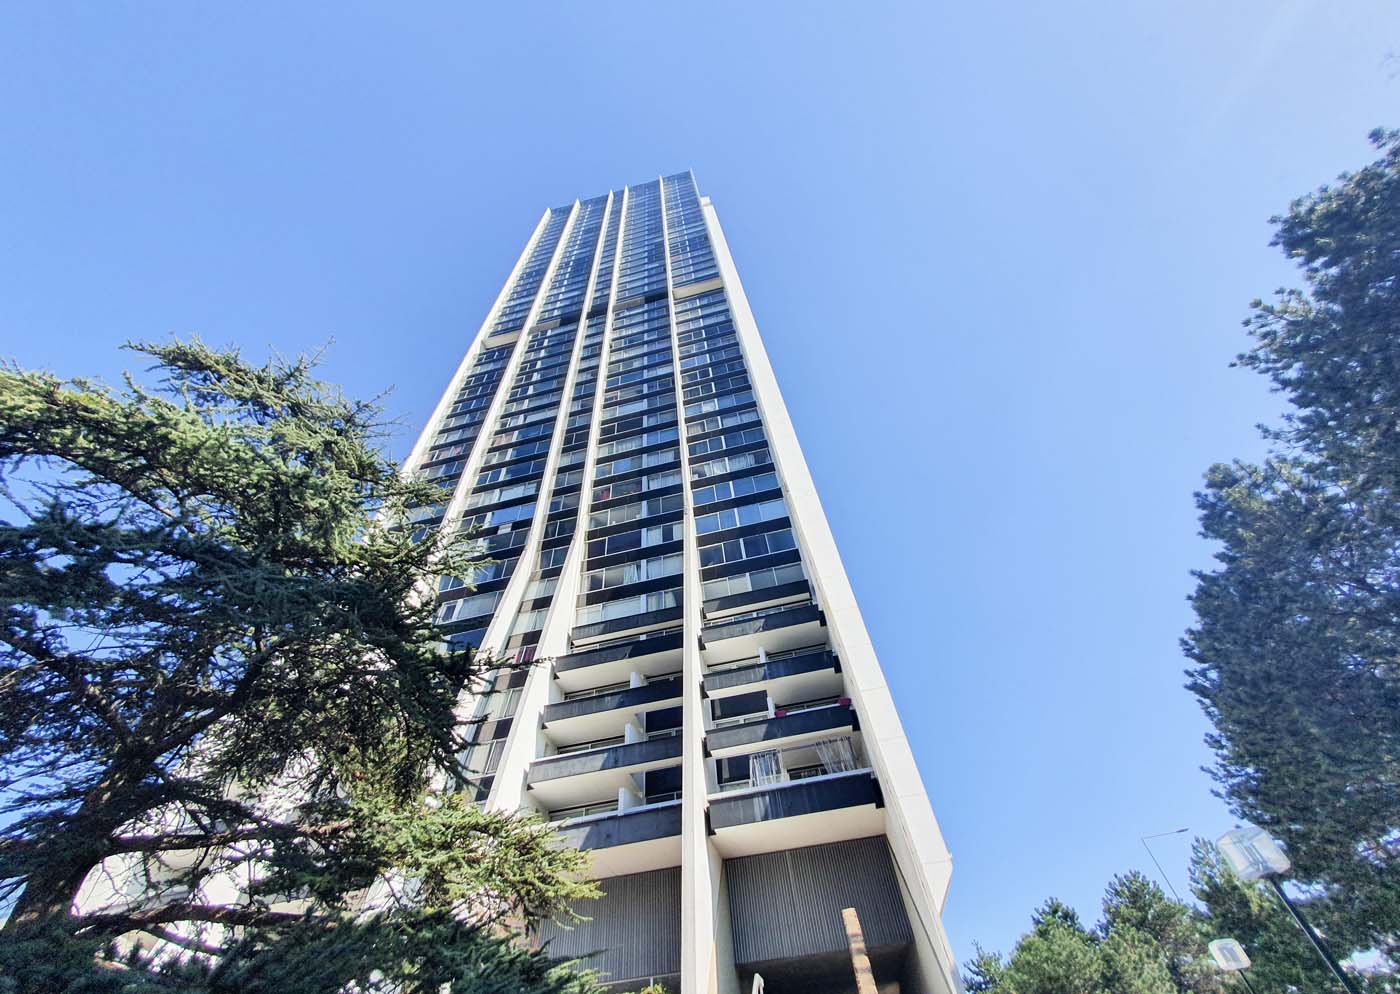
Tower 2000, 1974
Michel Proux architect
Tower 2000, 1974
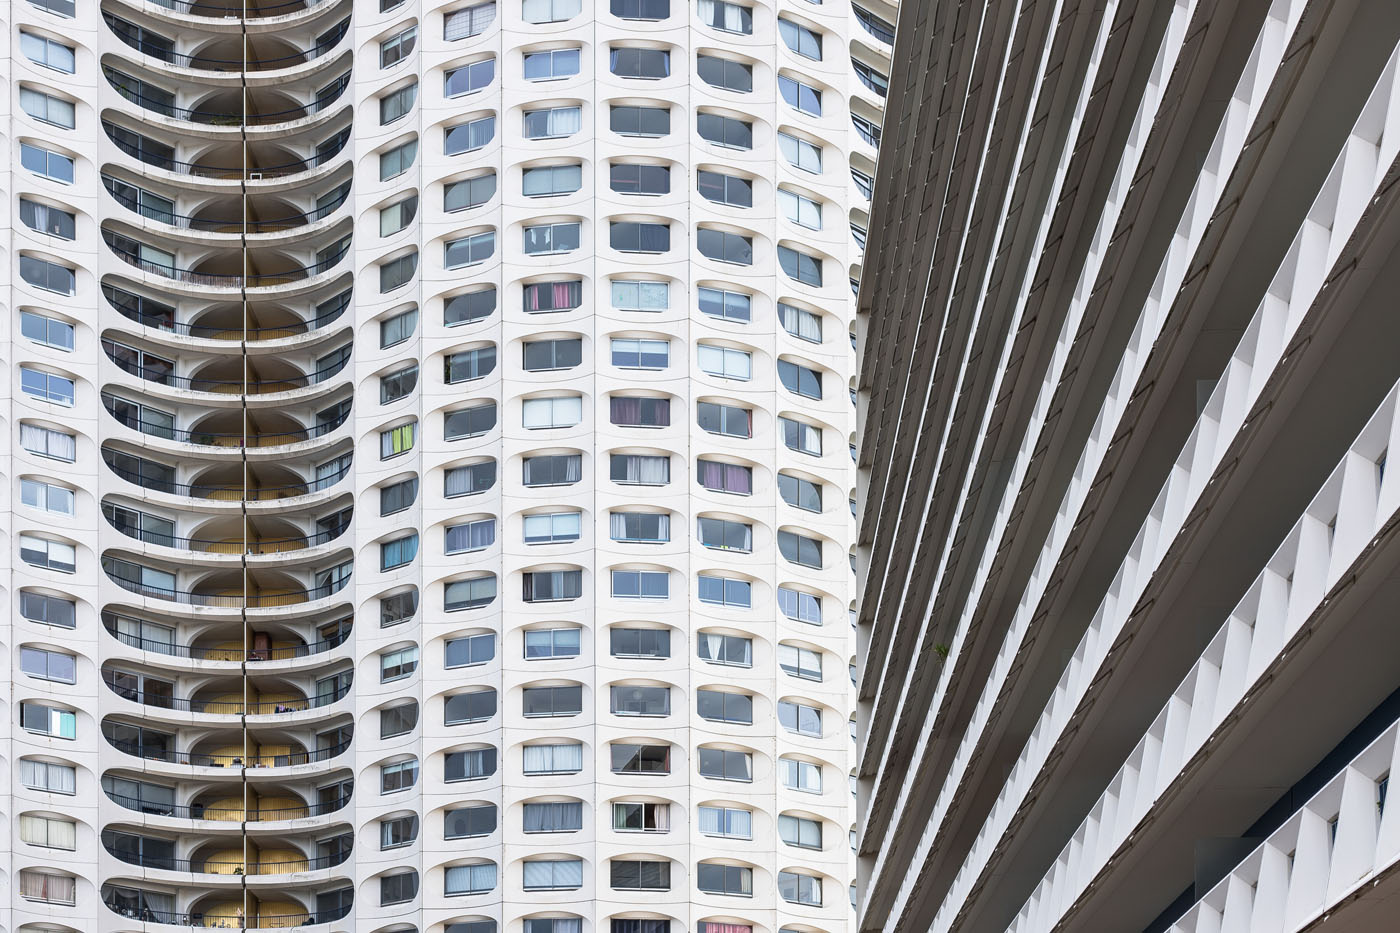
The Horizons, 1970
Georges Maillols architecte
The Horizons, 1970

Maison T, 1981
Georges Adilon architecte
Maison T, 1981

Bubble House, 1991
Antti Lovag architecte
Bubble House, 1991

Casa Olabuenaga, 1997
Ettore Sottsass architecte
Casa Olabuenaga, 1997

Ocean-facing house, 2015
Manuel Aires Mateus architecte
Ocean-facing house, 2015
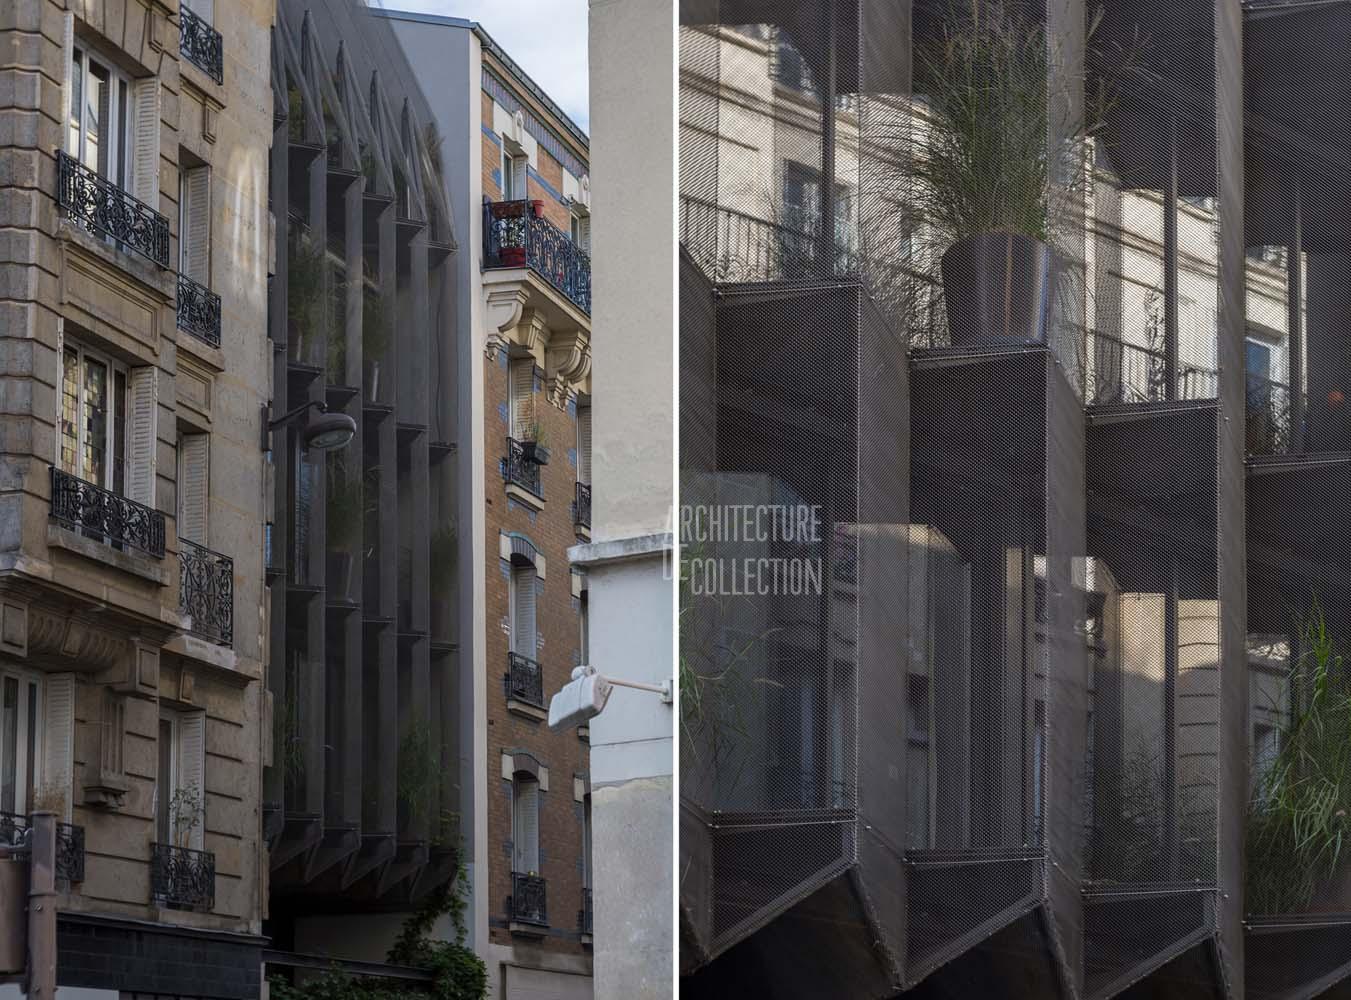
Maison Plissée, 2017
WRA


