
© Architecture de Collection

Panoramic apartment
Fernand Pouillon architect
1963
Boulogne-Billancourt (92)
2023 Architecture de Collection catalog
Living in the Parisian sky
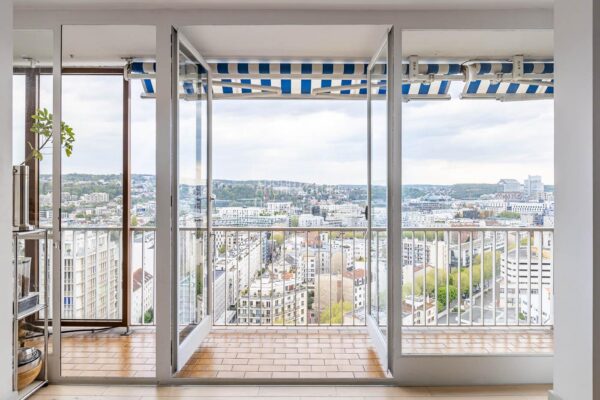
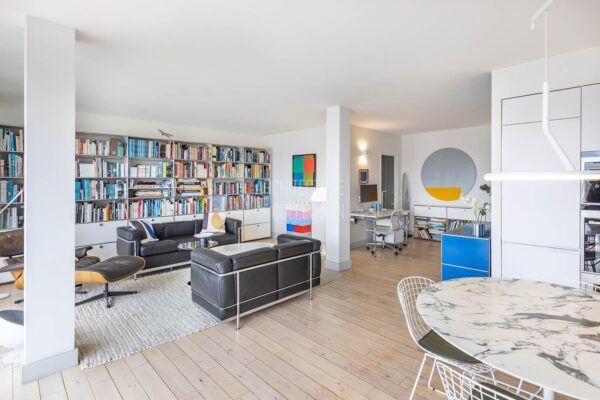
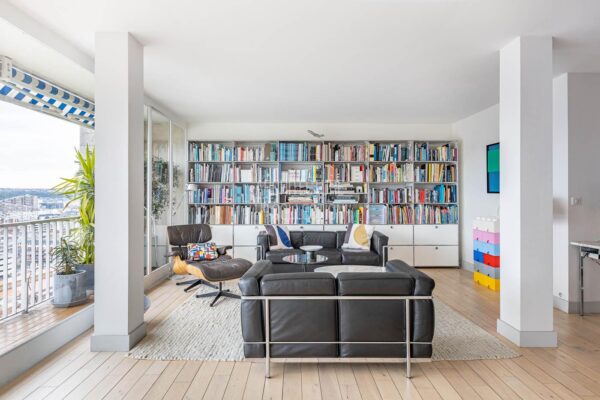
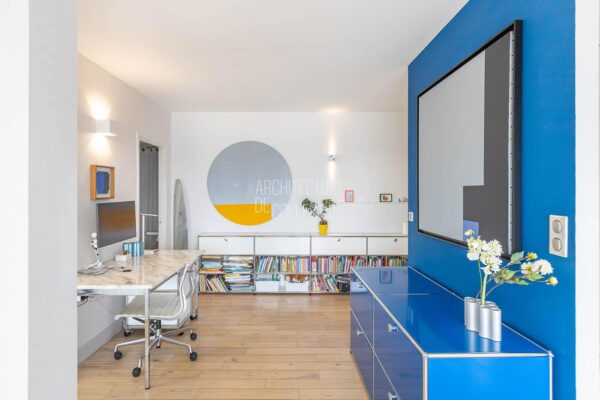
This exceptional panoramic apartment with a view of the Eiffel Tower and the Seine is located in Boulogne-Billancourt, in the heart of the residence Point-du-Jour, work of Fernand Pouillon, star architect of the Reconstruction. The residence was labeled “20th century heritage” in 2008.
Built between 1957 and 1963, the Point-du-Jour residence was awarded the “20th century heritage” label in 2008. This complex of 2,260 dwellings, emblematic of the work of Fernand Pouillon, testifies to his search for harmony between a monumental building and enchanting green spaces. The architect wanted to allow the middle classes to live in accessible housing without restricting benefits.
The uniqueness of Pouillon’s work lies in the commitment that guides his projects, the bias towards stone at the expense of concrete, the development of a particular constructive system and an alternative operating method. In addition to the strategies implemented to make housing more accessible and significantly reduce construction costs, Pouillon is developing a high-quality building system consisting of a network of posts close enough together to avoid the use of beams, thus making the housing plans flexible and scalable.
Originally eccentric and landlocked, this former industrial district is now well served by transport and benefits from nearby school and sports facilities, such as those of the Île-Saint-Germain park. It benefits from a central location that is reinforced by the Grand Paris Express project, an automatic metro of the Grand Paris, which will further energize the whole.

© Architecture de Collection





Fernand Pouillon (1912-1986)
The architect and urban planner Fernand Pouillon is one of the great builders of the years of reconstruction that followed the Second World War in France. He built many housing units, facilities and public buildings in Marseille (reconstruction of the Old Port, 1947-1953), in Aix-en-Provence, in the Paris region (residence of the Meudon-la-Forêt park, 1957), in Algeria as well as in Iran. His creations are characterized by a harmonious insertion in the site, rigorous proportions, noble materials and the collaboration of sculptors, ceramists and landscape artists.
He very early confronted the profession of architect since he enrolled in the School of Fine Arts of Marseille when he was only 15 years old. After graduating in 1942, Fernand Pouillon delivered his first building in Aix-en-Provence in 1934, at only 22 years old. His projects are driven by his commitment to solving the immense problem of housing. He stands out from his colleagues by his ambition, philosophy and youth. To the qualities of concrete, he prefers those of stone, steel, wood, glass or ceramics and to the preeminence of modern lines he prefers the quality of life, the culture, the customs of the users and the aesthetics of the aging of his constructions.

© Architecture de Collection
NOS ARCHIVES
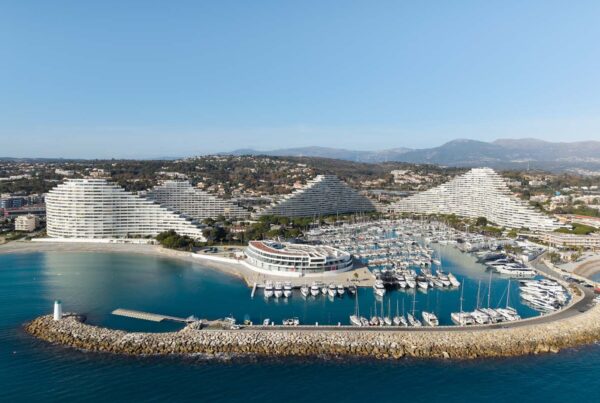
Panoramic apartment, 1969-1993
Le Corbusier architect
Panoramic apartment, 1969-1993
Panoramic apartment, 1963
Fernand Pouillon architect
Panoramic apartment, 1963
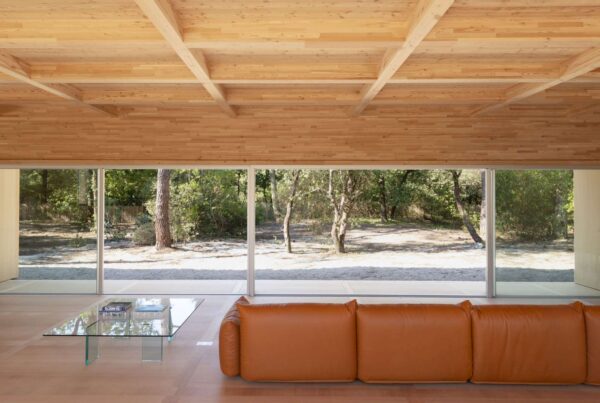
Contemporary villa, 2019
Nicolas Dahan architect
Contemporary villa, 2019
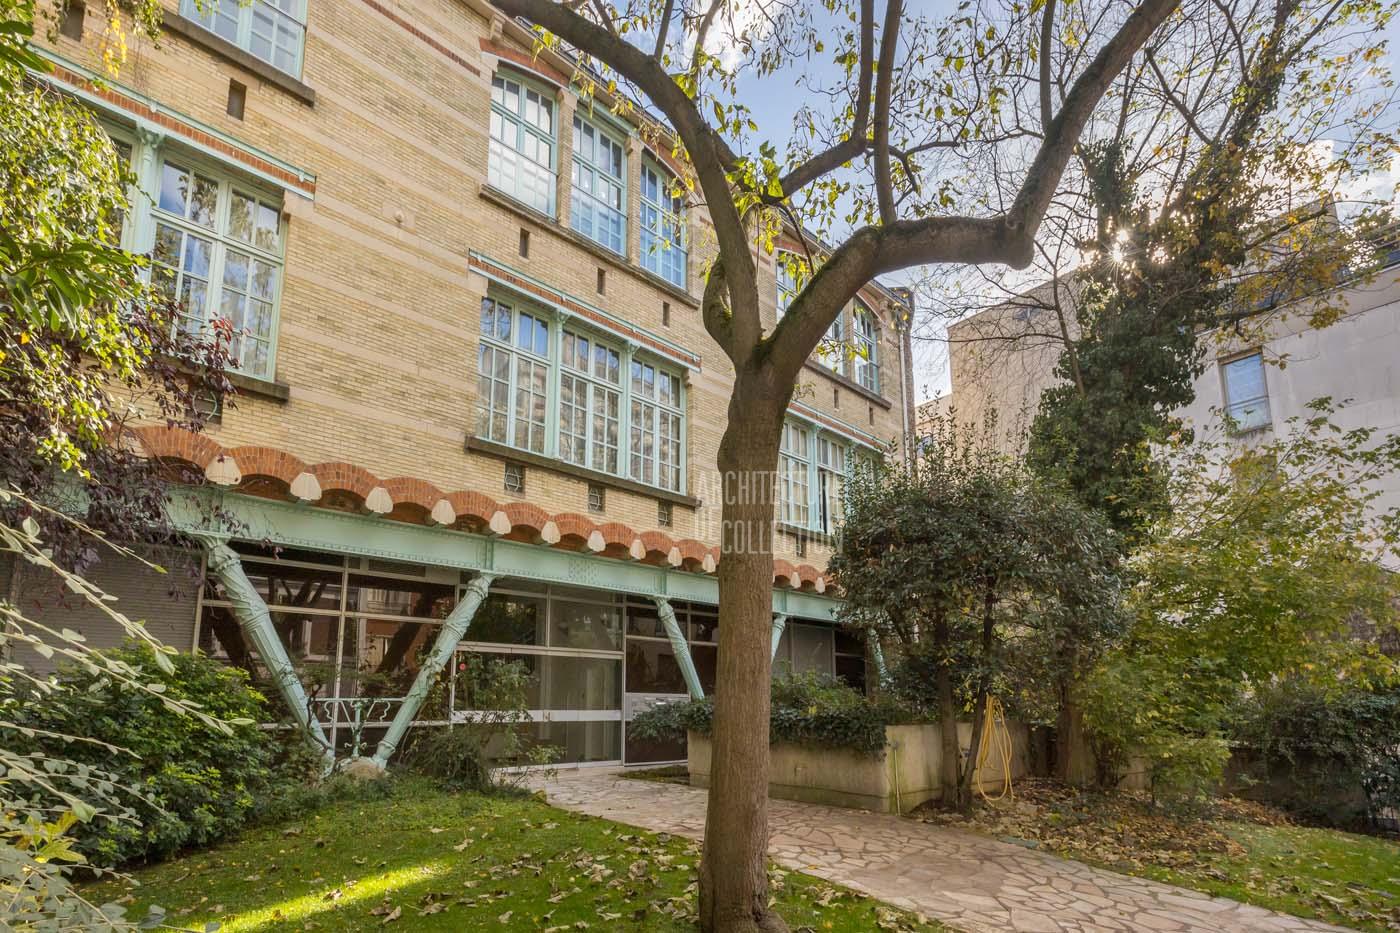
Art Nouveau apartment with garden, 1895
Hector Guimard architect
Art Nouveau apartment with garden, 1895
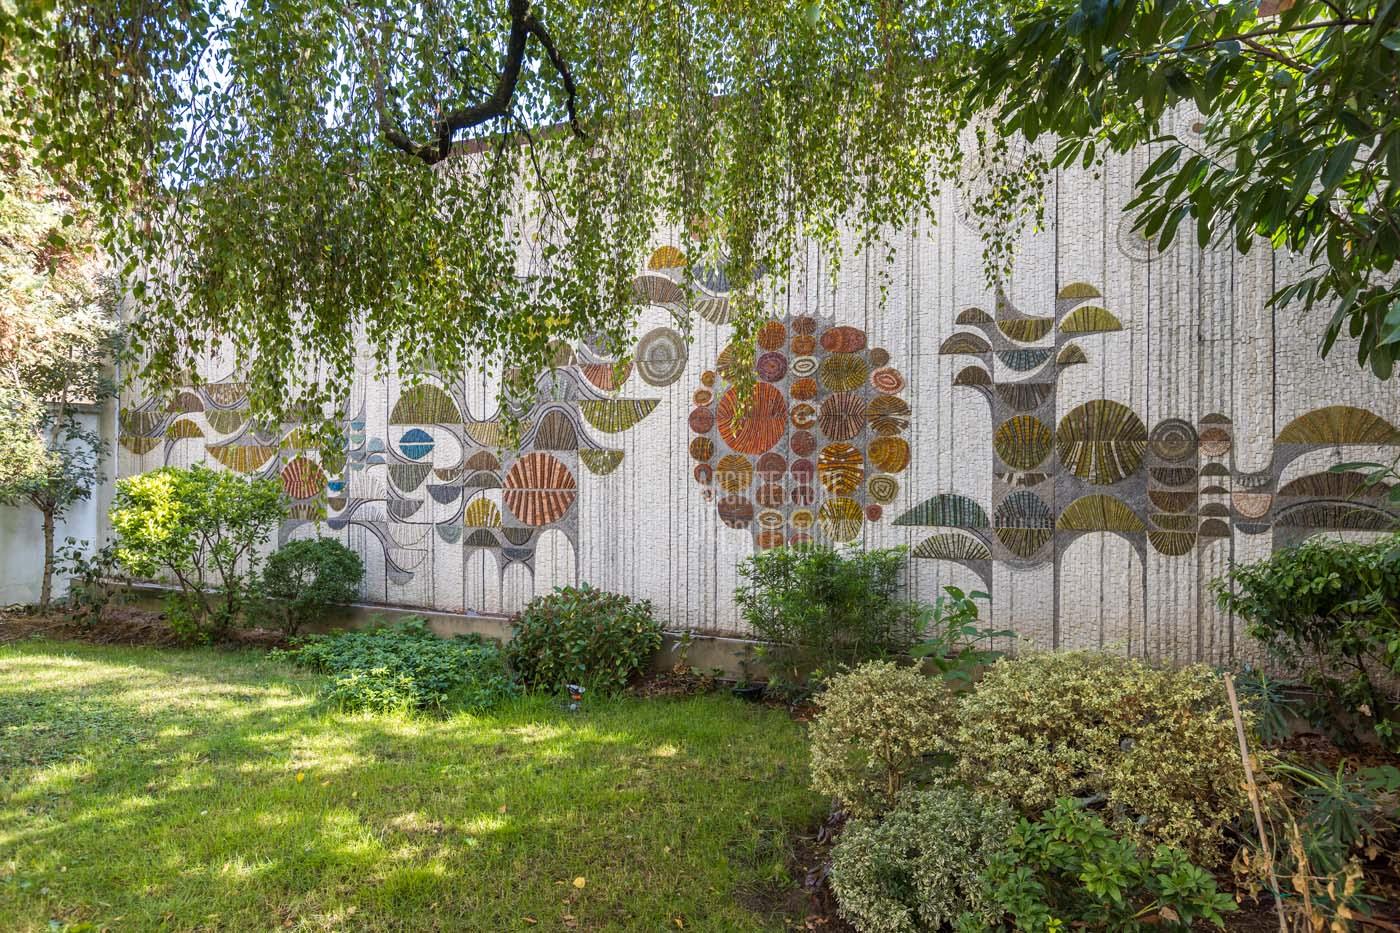
Family apartment with terrace and garden, 1967
Roger Anger & Claude Parent architects
Family apartment with terrace and garden, 1967
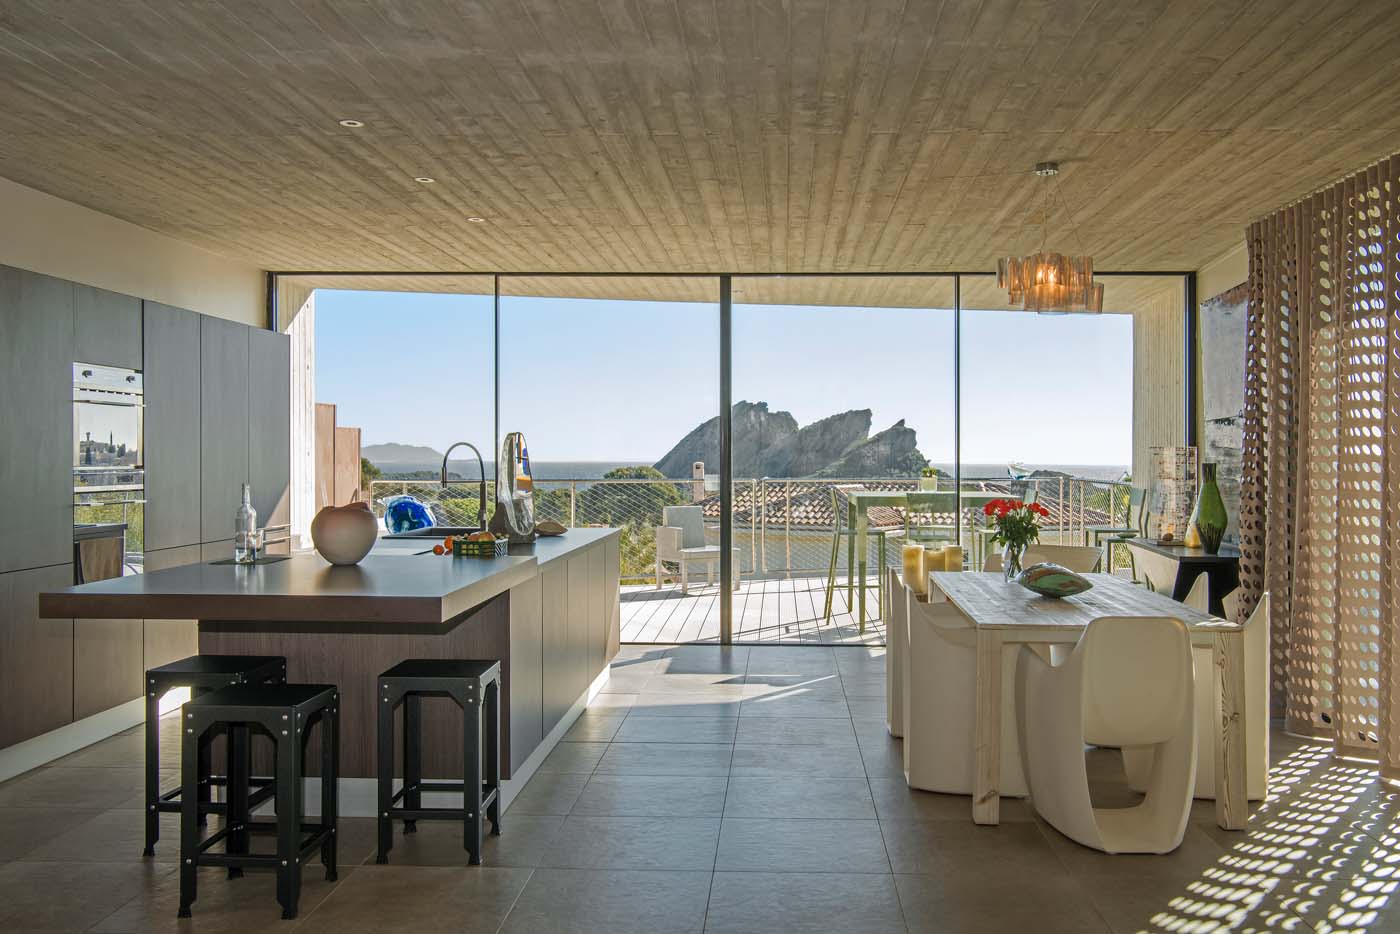
Contemporary villa with swimming pool, 2011
Raphaëlle Segond architect
Contemporary villa with swimming pool, 2011
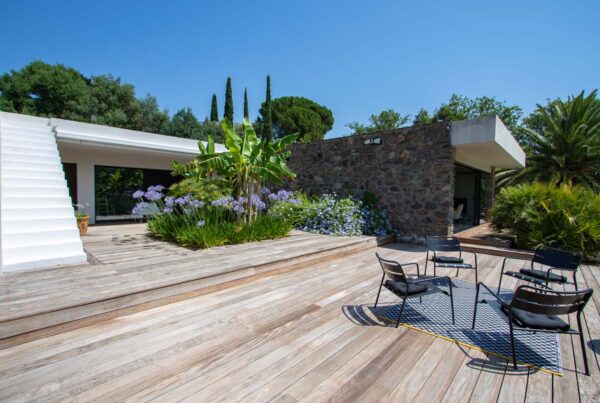
Modernist villa, 1960
Pierre Tobolka architect
Modernist villa, 1960
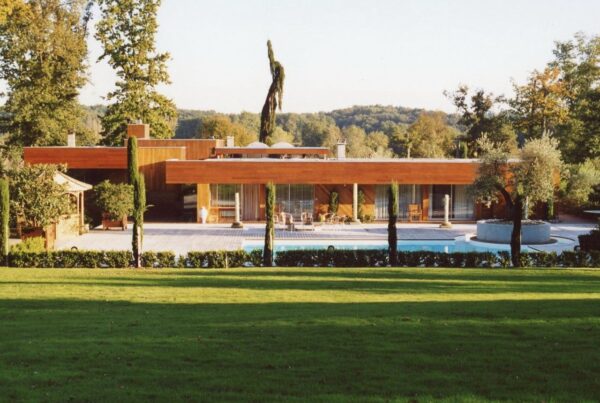
Modernist villa, 1973
Agence Salier, Courtois, Lajus et Sadirac
Modernist villa, 1973
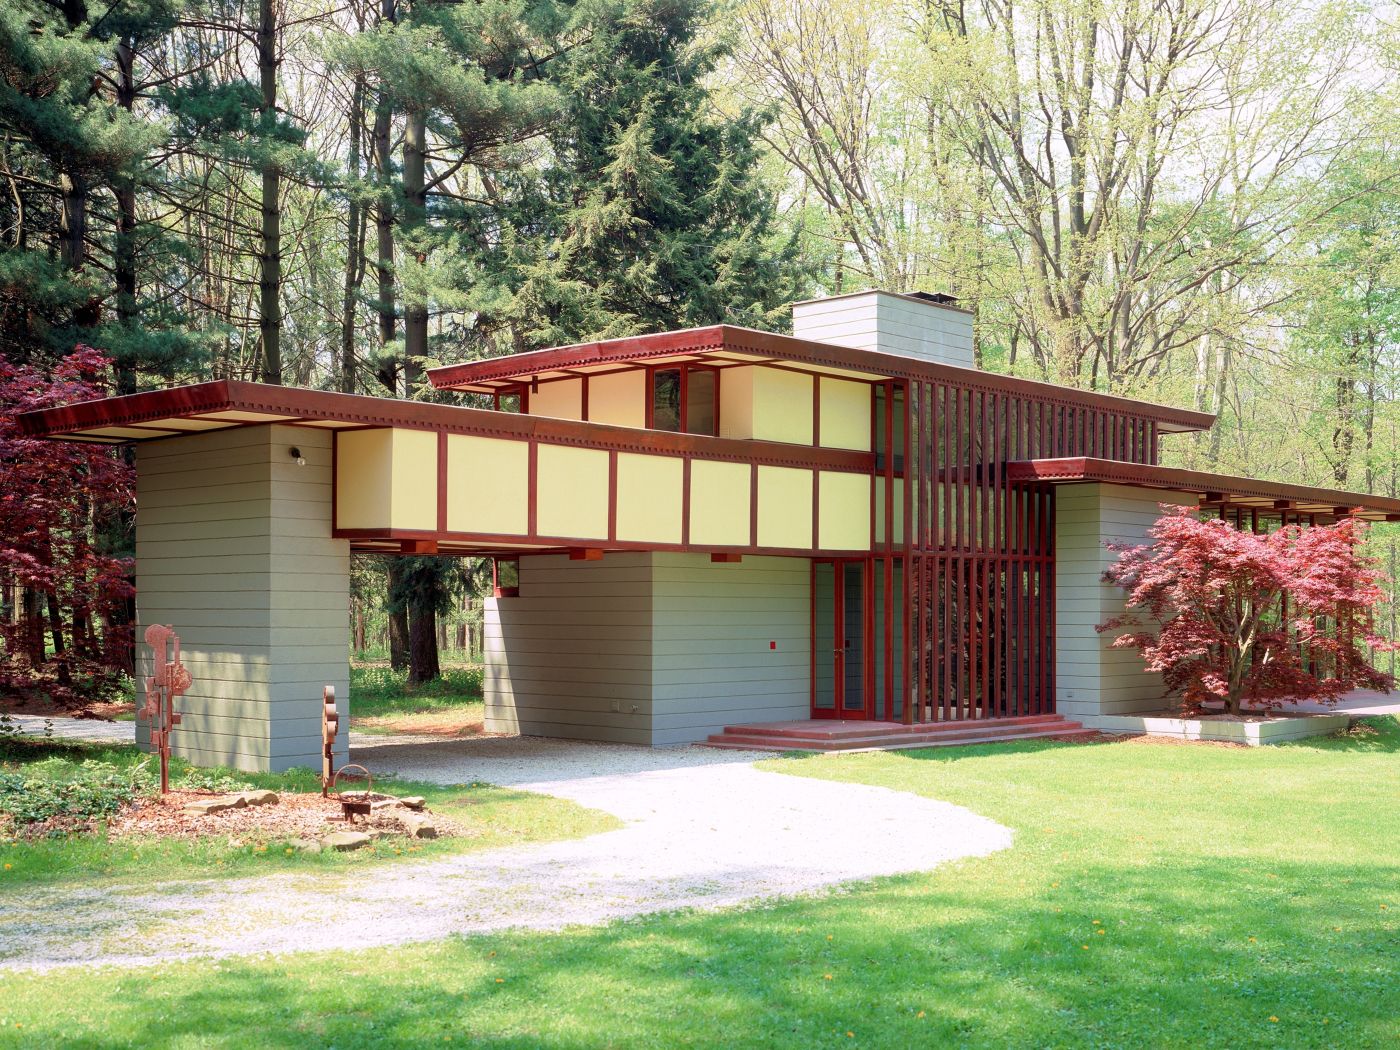
The Louis Penfield House,1955
Frank Lloyd Wright architect
The Louis Penfield House,1955
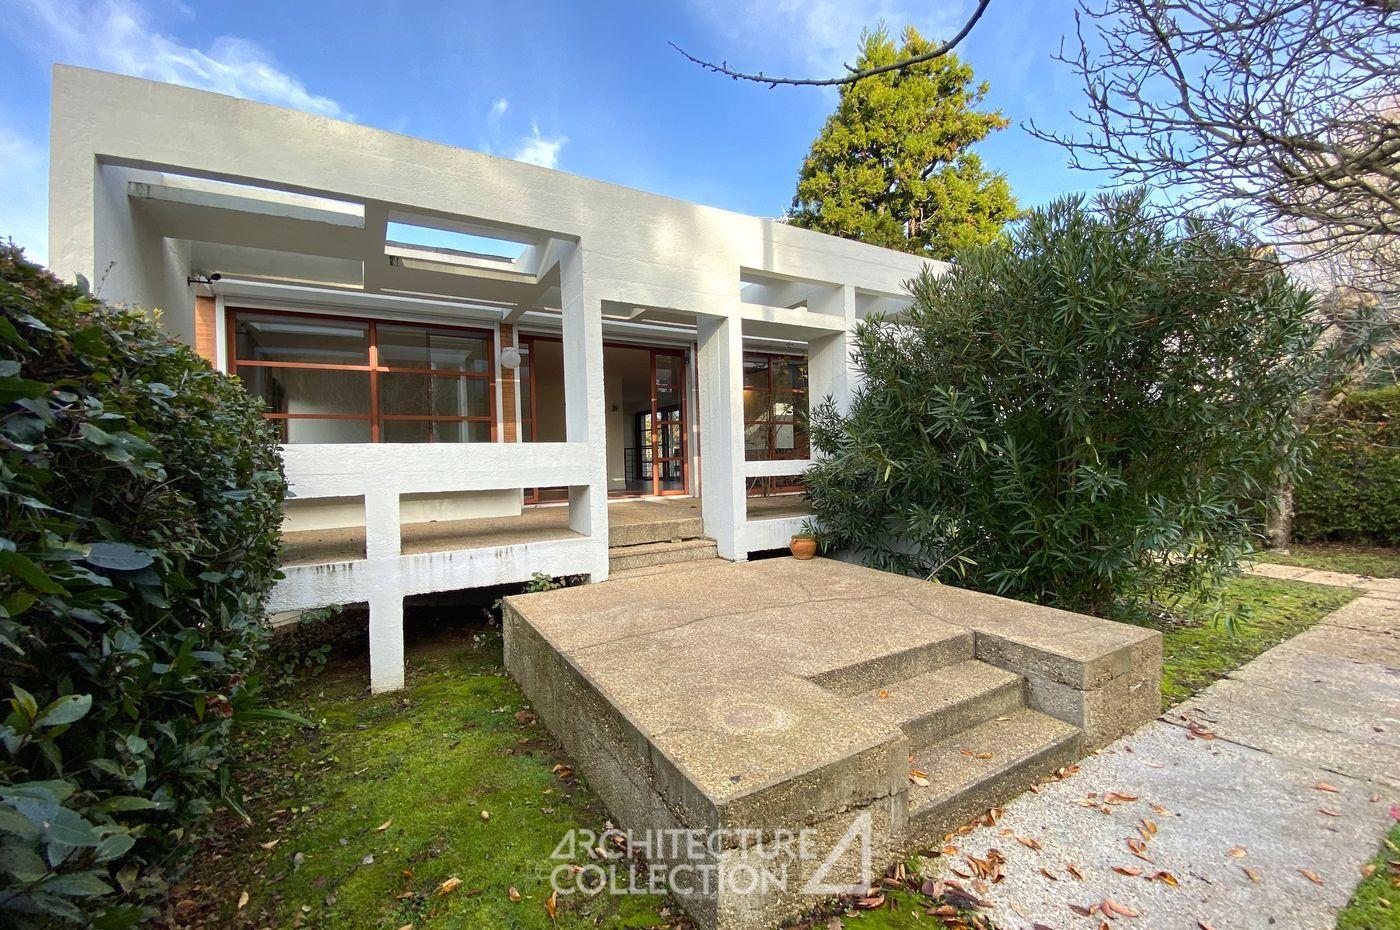
Modernist house, 1965
Yves Salier architect
Modernist house, 1965
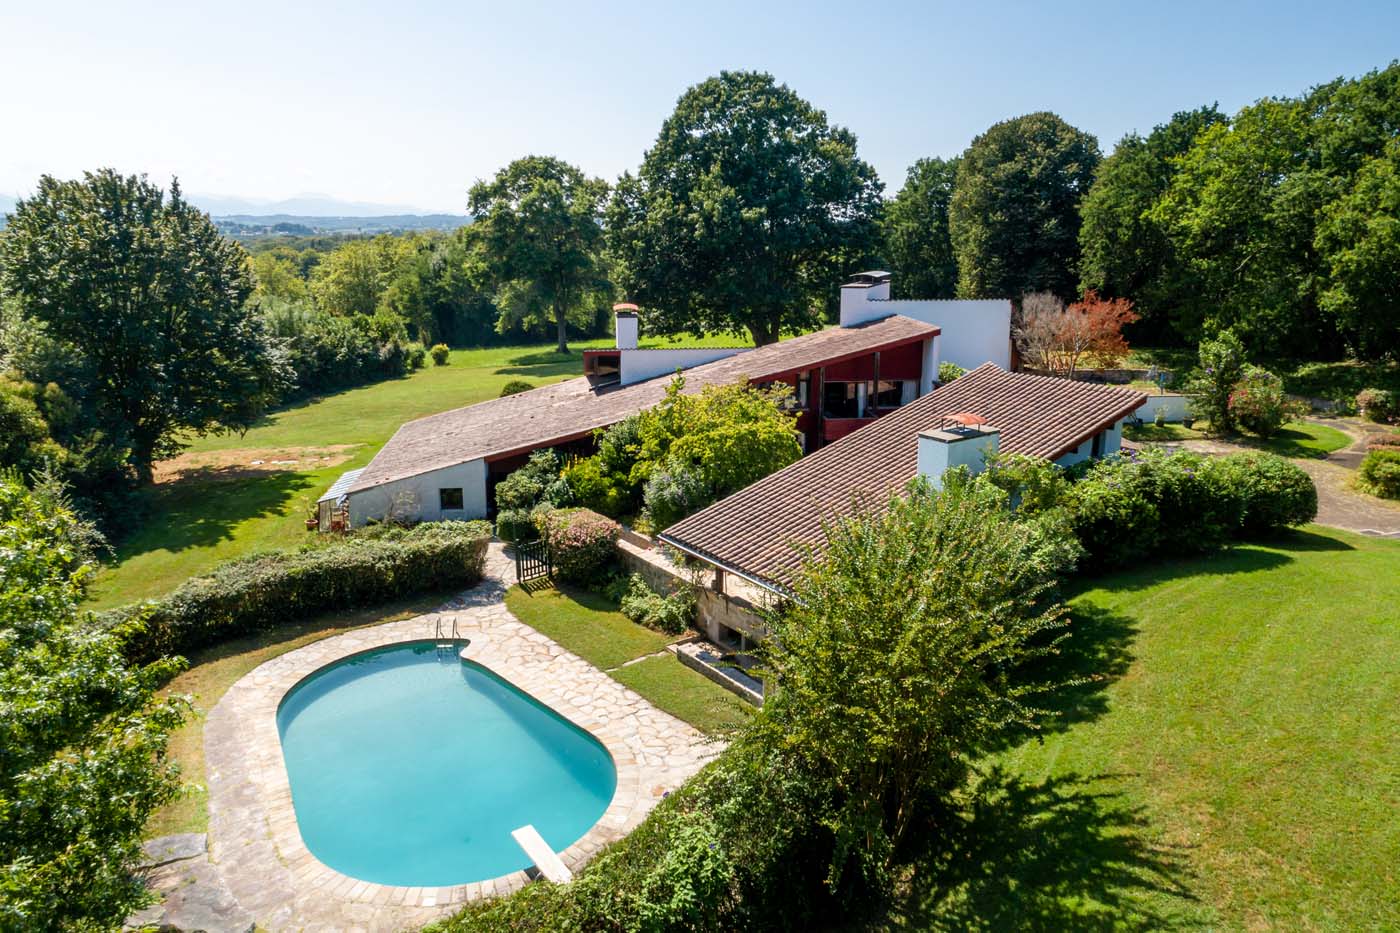
Cherenda house, 1971
Jean-Raphaël Hébrard Architect
Cherenda house, 1971
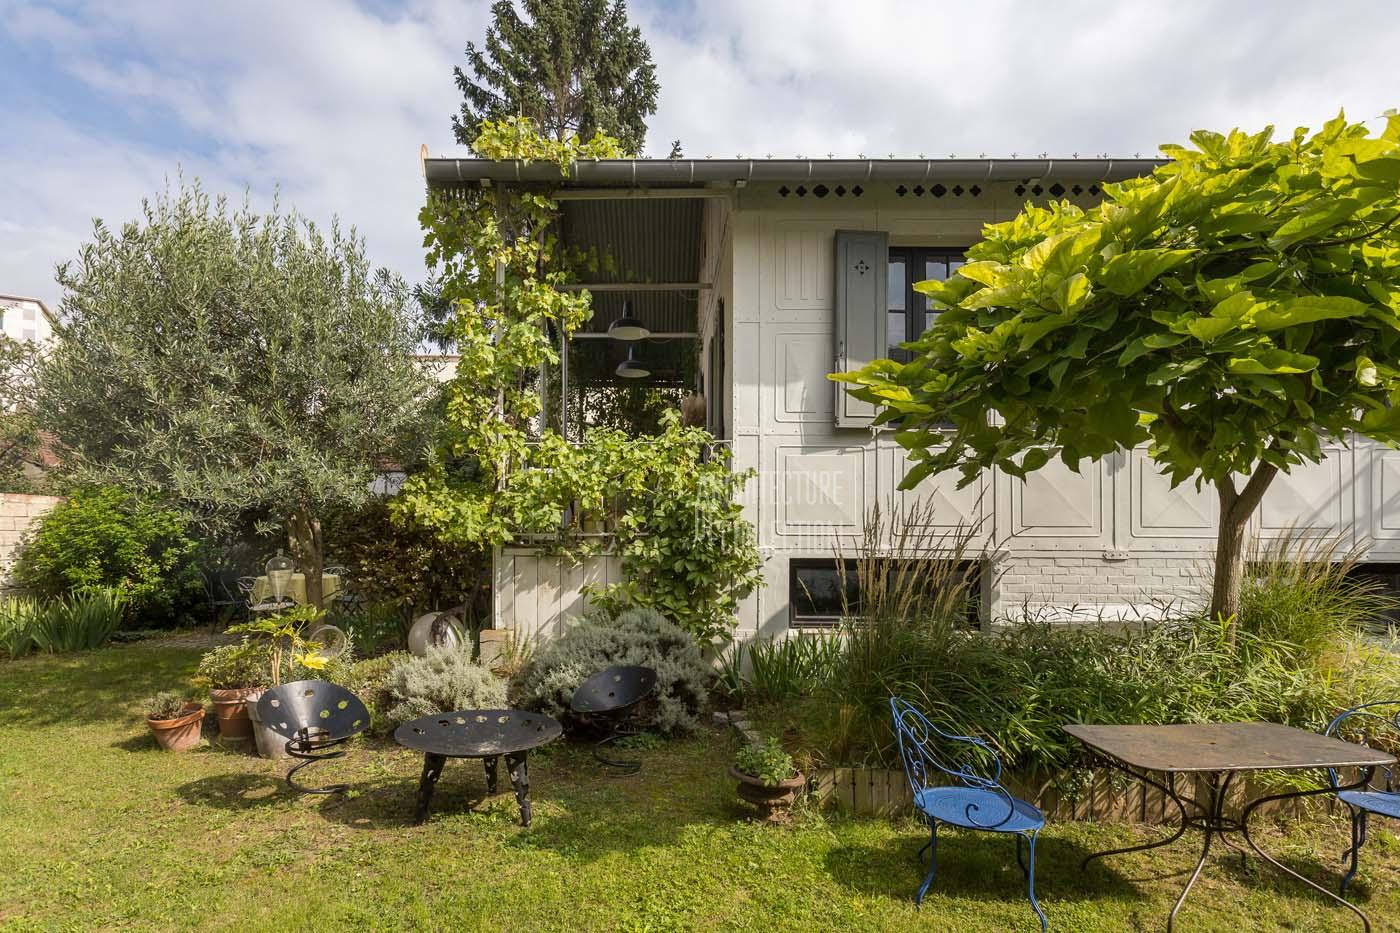
Duclos house, 1895
Bibiano Duclos, designer-builder
Duclos house, 1895
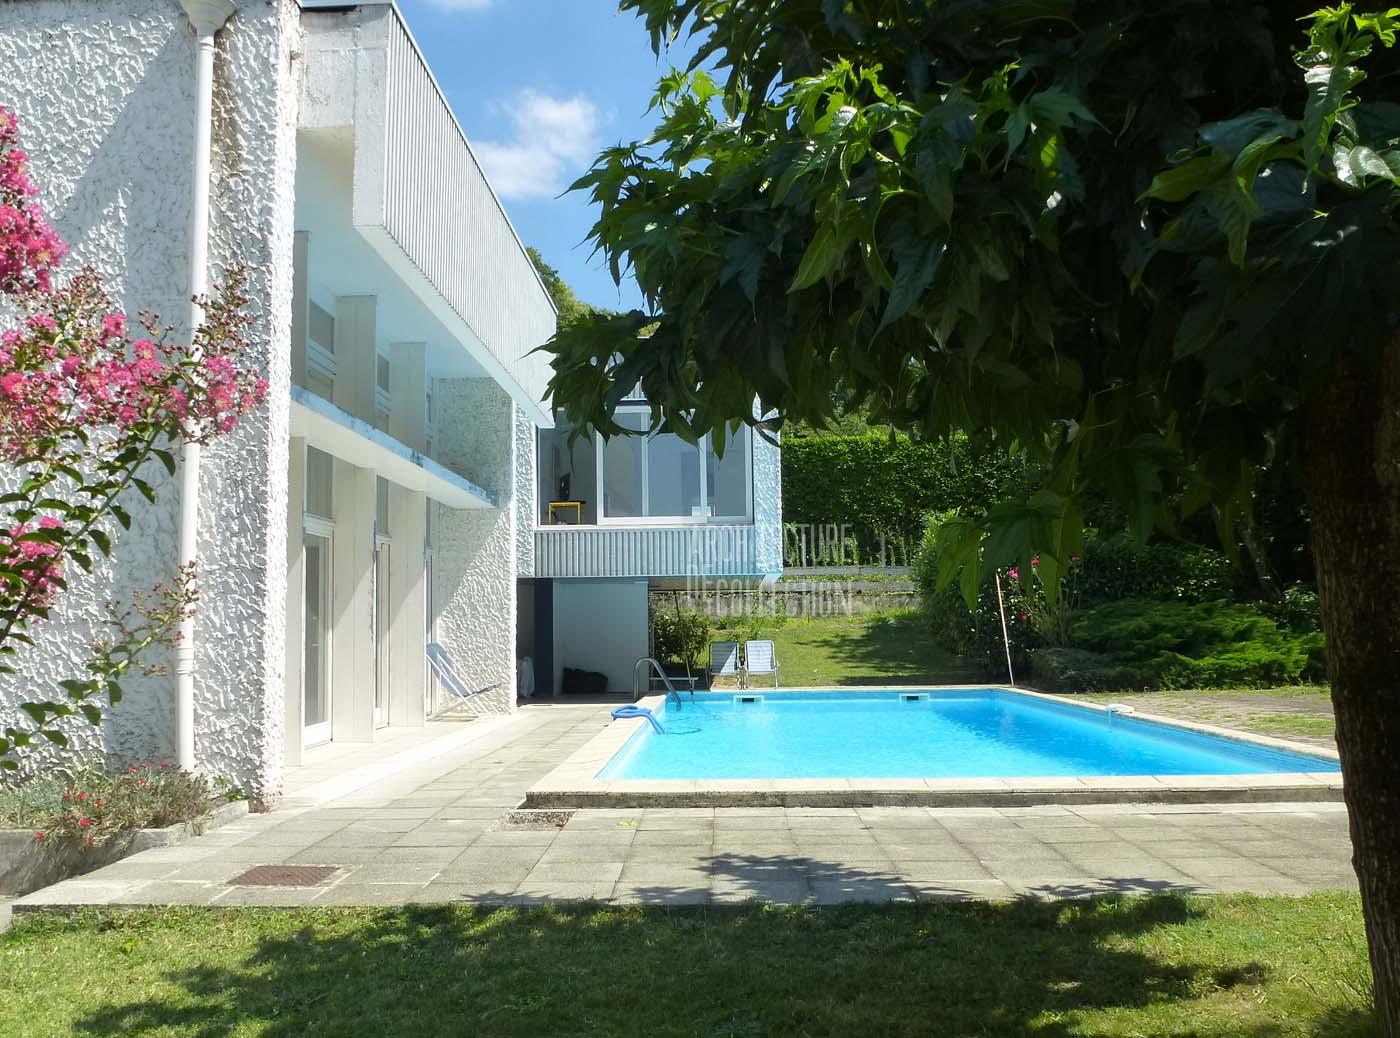
Family modernist house, 1968
Claude Calmettes architect
Family modernist house, 1968
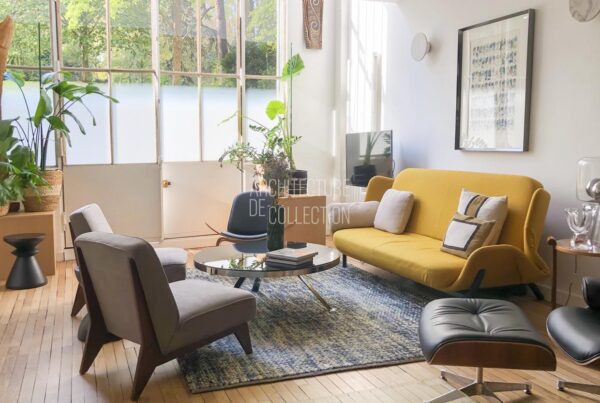
Artist’s studio in duplex, 1930
Michel Roux-Spitz architecte
Artist’s studio in duplex, 1930

Modernist property, 1980
Jacques Llopart architecte
Modernist property, 1980

Totem Tower, 1975
Andrault & Parat architects
Totem Tower, 1975

Brutalist house with garden, 1978
Jean-Baptiste Combrisson et Laurence Guibert architectes
Brutalist house with garden, 1978

Pompon House, 1955
Pol Abraham architecte
Pompon House, 1955
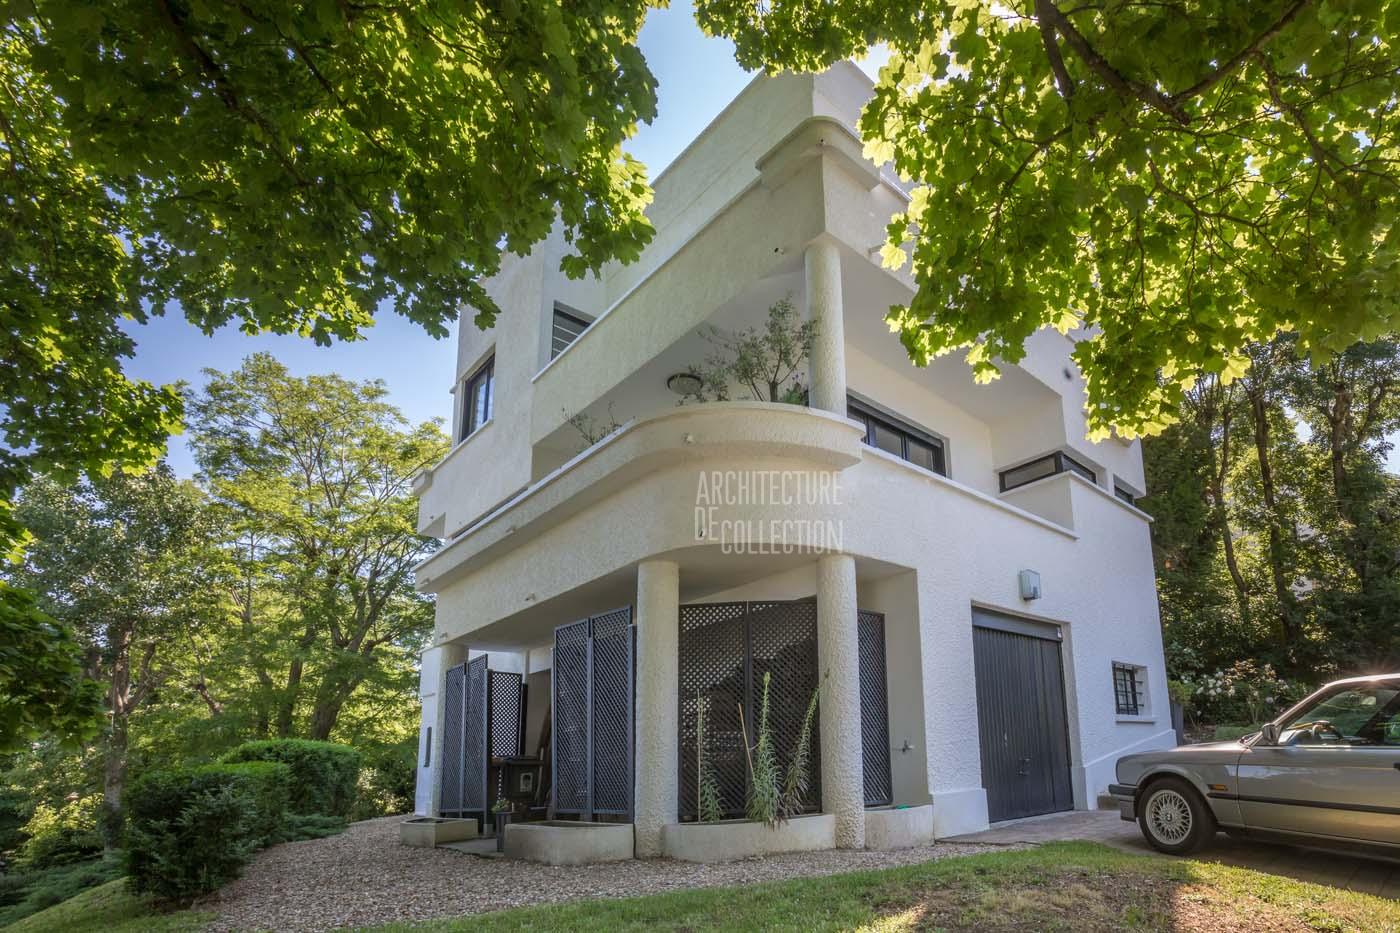
Mirasol House, 1928
Pol Abraham architecte
Mirasol House, 1928
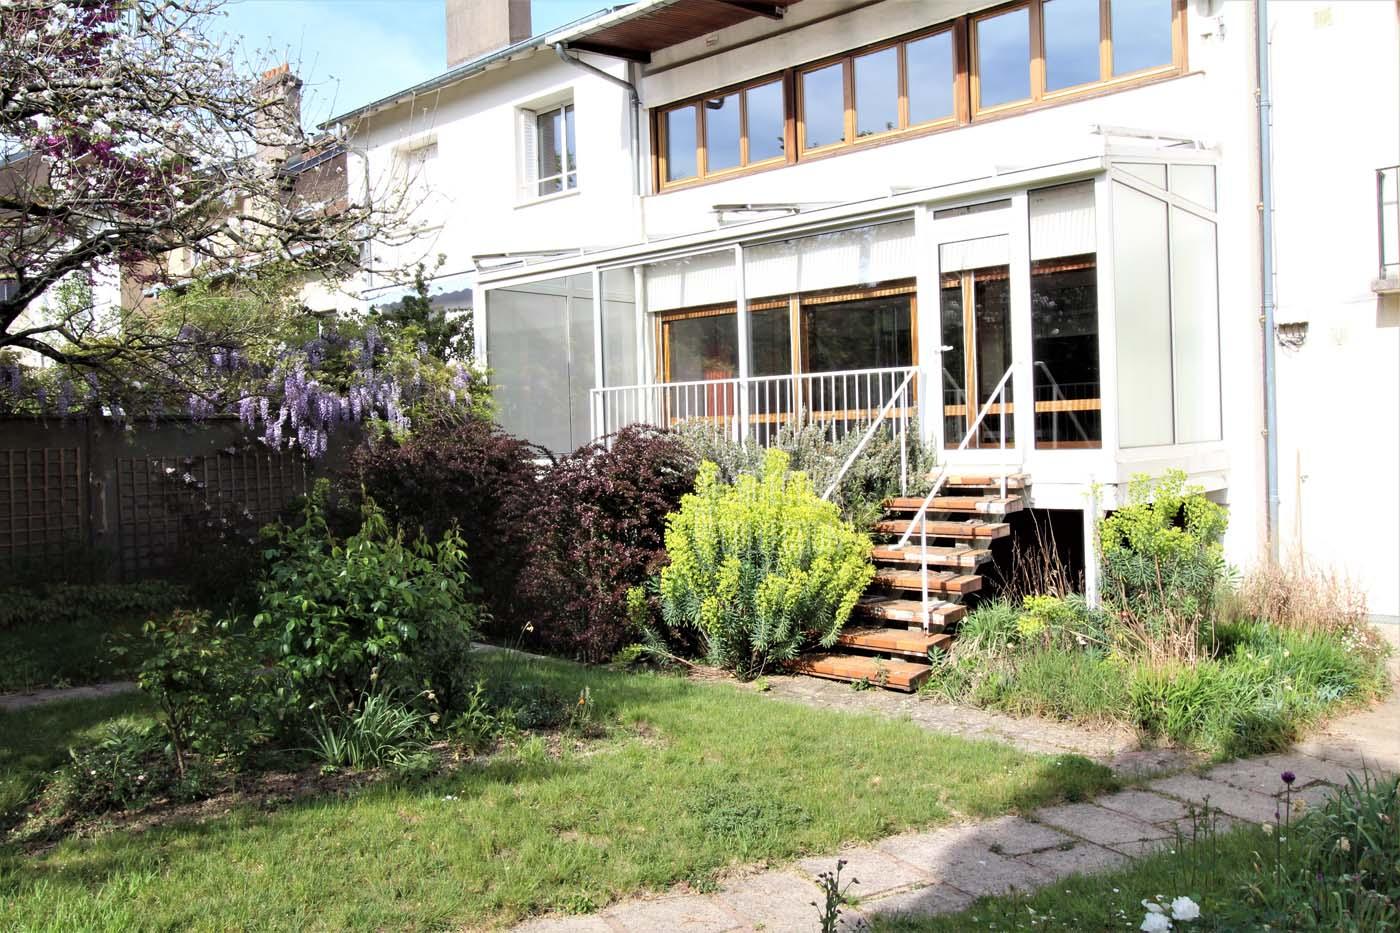
Brajzblat House, 1957
Henri Prouvé architecte
Brajzblat House, 1957

Florence House, 1959
Rex Lotery architecte
Florence House, 1959

Fifties Building, 1954
Jean Prouvé & Lionel Mirabaud
Fifties Building, 1954

The Docteur Gauthier House, 1962
Jean Prouvé constructeur
The Docteur Gauthier House, 1962

Hôtel Winssinger, 1897
Victor Horta architecte
Hôtel Winssinger, 1897
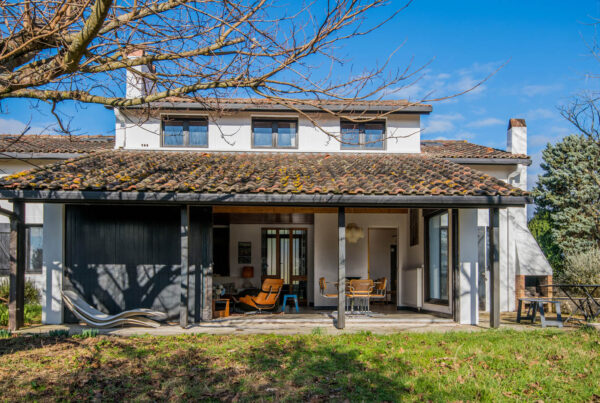
Delcourt House, 1969
Richard Neutra architecte
Delcourt House, 1969

EDF Residential Towers, 1967 / 2016
Atelier de Montrouge / Paul Chemetov
EDF Residential Towers, 1967 / 2016

“The Green Cove”, 1972
André Lefèvre-Devaux architecte
“The Green Cove”, 1972
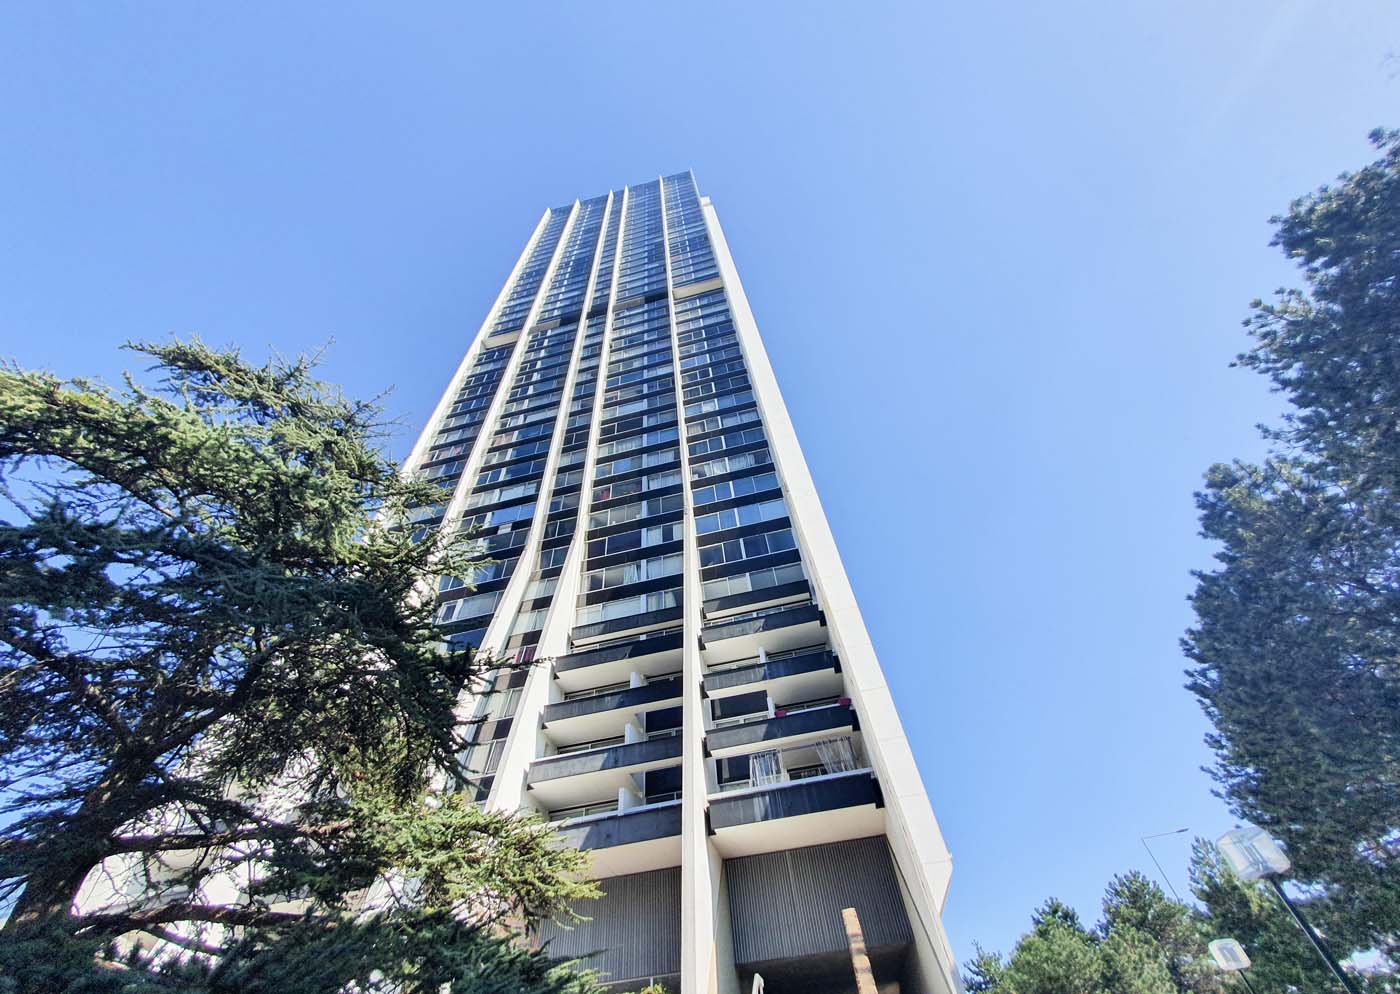
Tower 2000, 1974
Michel Proux architect
Tower 2000, 1974
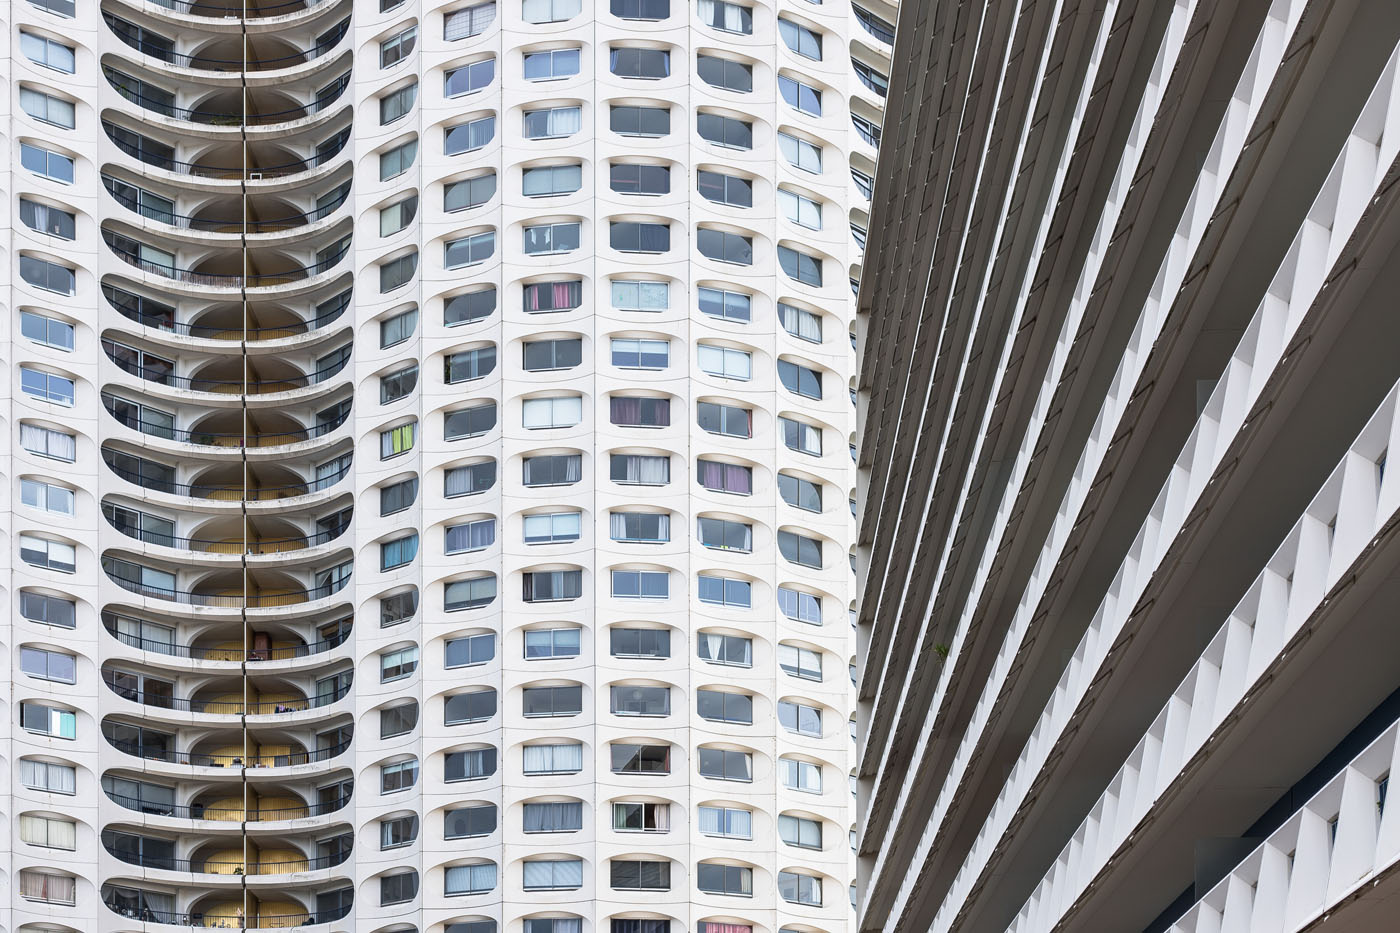
The Horizons, 1970
Georges Maillols architecte
The Horizons, 1970

Maison T, 1981
Georges Adilon architecte
Maison T, 1981

Bubble House, 1991
Antti Lovag architecte
Bubble House, 1991

Casa Olabuenaga, 1997
Ettore Sottsass architecte
Casa Olabuenaga, 1997

Ocean-facing house, 2015
Manuel Aires Mateus architecte
Ocean-facing house, 2015
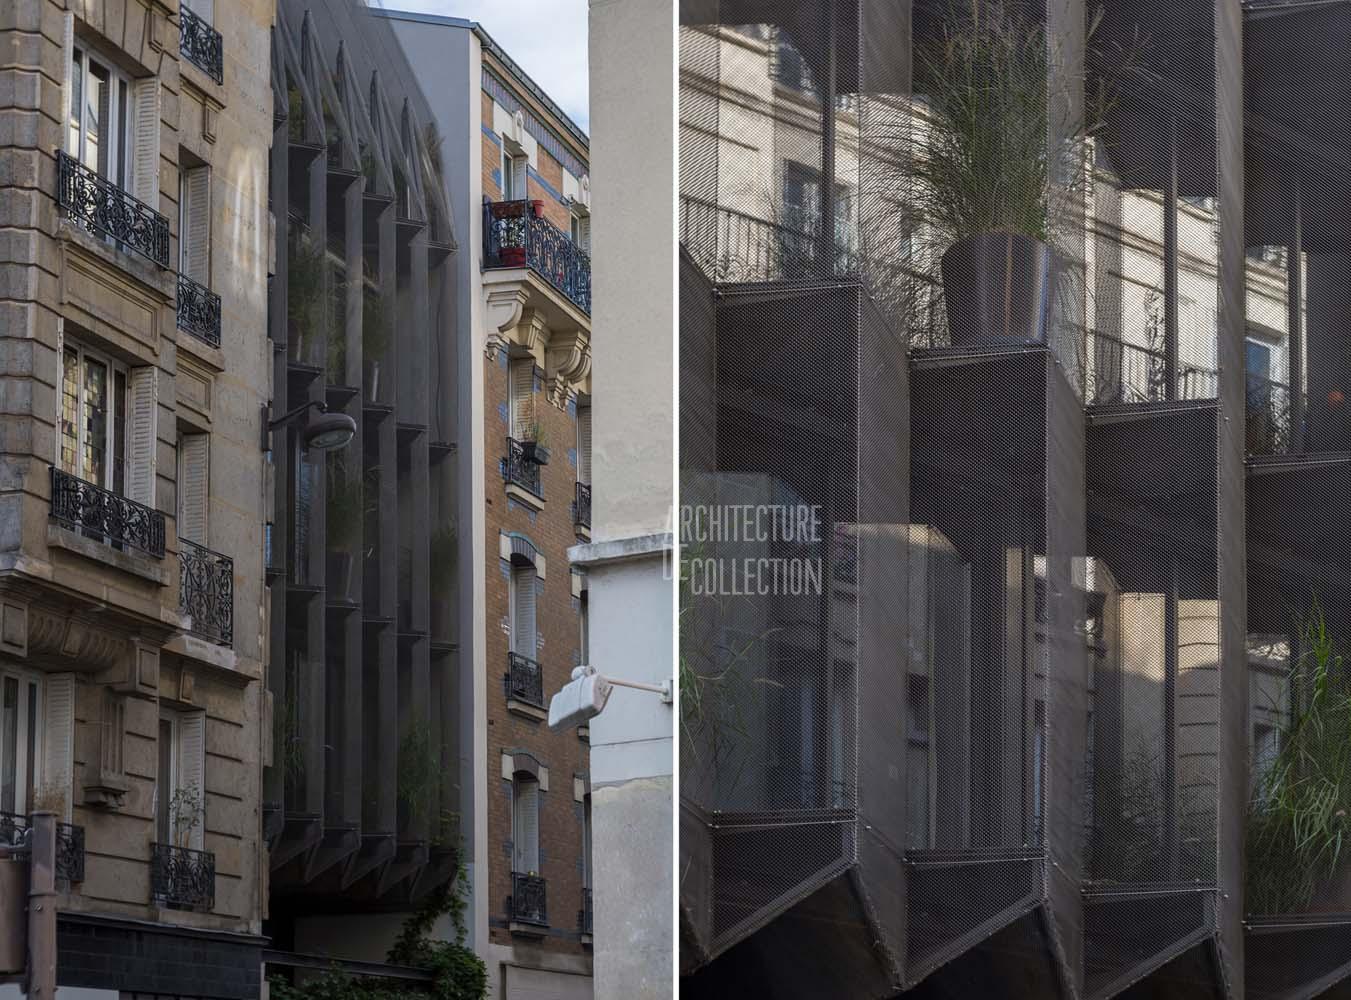
Maison Plissée, 2017
WRA


