© Architecture de Collection
Brajzblat House
Henri Prouvé architect, Robert Anxionnat interior designer
1957
Nancy – Saurupt (54)
Architecture de Collection Catalog 2021
A manifesto of modernity



Preserved both in its architecture and interior design, the Brajzblat house, built in the Saurupt district of Nancy in 1957, was the result of a collaboration between architect Henri Prouvé and interior designer Robert Anxionnat.

The Brajzblat house retains the essence of a certain post-war domestic utopia. Its sober façade asserts its modern character, in continuity with the older neighboring buildings. The interior volumes are structured by large vertical and horizontal lines, notably by a central straight-flight staircase, typical of the works by engineer-architect Jean Prouvé.
A centerpiece of the interior design, the staircase is made of wood and metal and appears to be suspended beneath a skylight that transforms the stairwell into a light well, illuminating the spaces down to the ground floor. The various rooms are bathed in light thanks to the expansive windows facing the garden and the horizontal windows on the street side.
A functionalist interior design by Robert Anxionnat




From the living room to the kitchen, passing through the bedrooms, the eye is constantly drawn to the integrated furniture created by architect-designer Robert Anxionnat. These various interior architectural elements, mostly made of wood, were crafted by Anxionnat’s family-owned company, SADEM (Société d’Aménagement Décoration et Équipement Mobilier).
Whether it’s the large wardrobes lining the corridors, the bed, the nightstands, or the vanity, all the furnishings are designed to be functional without sacrificing the typical 1950s elegance. Numerous practical details reflect a special attention to the inhabitants and their needs.

Archival image © All Rights reserved


Henri Prouvé (1915-2012)
The younger brother of Jean, Henri Prouvé (1915–2012) studied at the École des Beaux-Arts in Paris in 1934 and gained experience at Le Corbusier’s office, where he met Beaudouin and Lods, as well as at the Jean Prouvé workshops. He became a licensed architect in 1947, after being mobilized and taken prisoner in 1940 in the Ardennes.
From the 1950s onward, he undertook major projects such as the Joffre Saint-Thiébaut Tower in Nancy, where he established his office, the Saint-François d’Assise Church in Vandoeuvre-lès-Nancy, the Clos de Médreville, where he would reside, the current CARSAT building on Rue de Metz, the Gentilly fire station, the Montet-Octroi Tower, and the Centre des Nations in Vandoeuvre.
He also collaborated with Jean Prouvé on private commissions, including Villa Saint-Clair (1948–1951) and Villa Lopez with architect Raymond Lopez (1951–1954). His work has been highlighted in several exhibitions, notably in 2005 at the Cité Radieuse in Briey-en-Forêt.

Archival image © All Rights reserved
OUR ARCHIVES
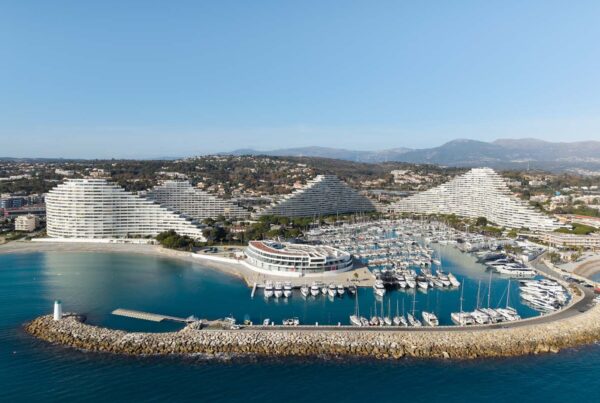
Panoramic apartment, 1969-1993
Le Corbusier architect
Panoramic apartment, 1969-1993

Panoramic apartment, 1963
Fernand Pouillon architect
Panoramic apartment, 1963
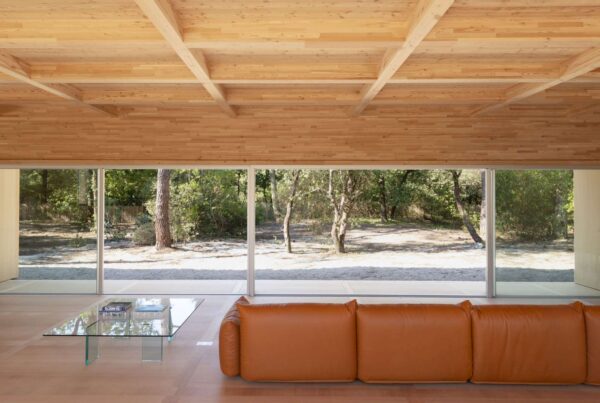
Contemporary villa, 2019
Nicolas Dahan architect
Contemporary villa, 2019
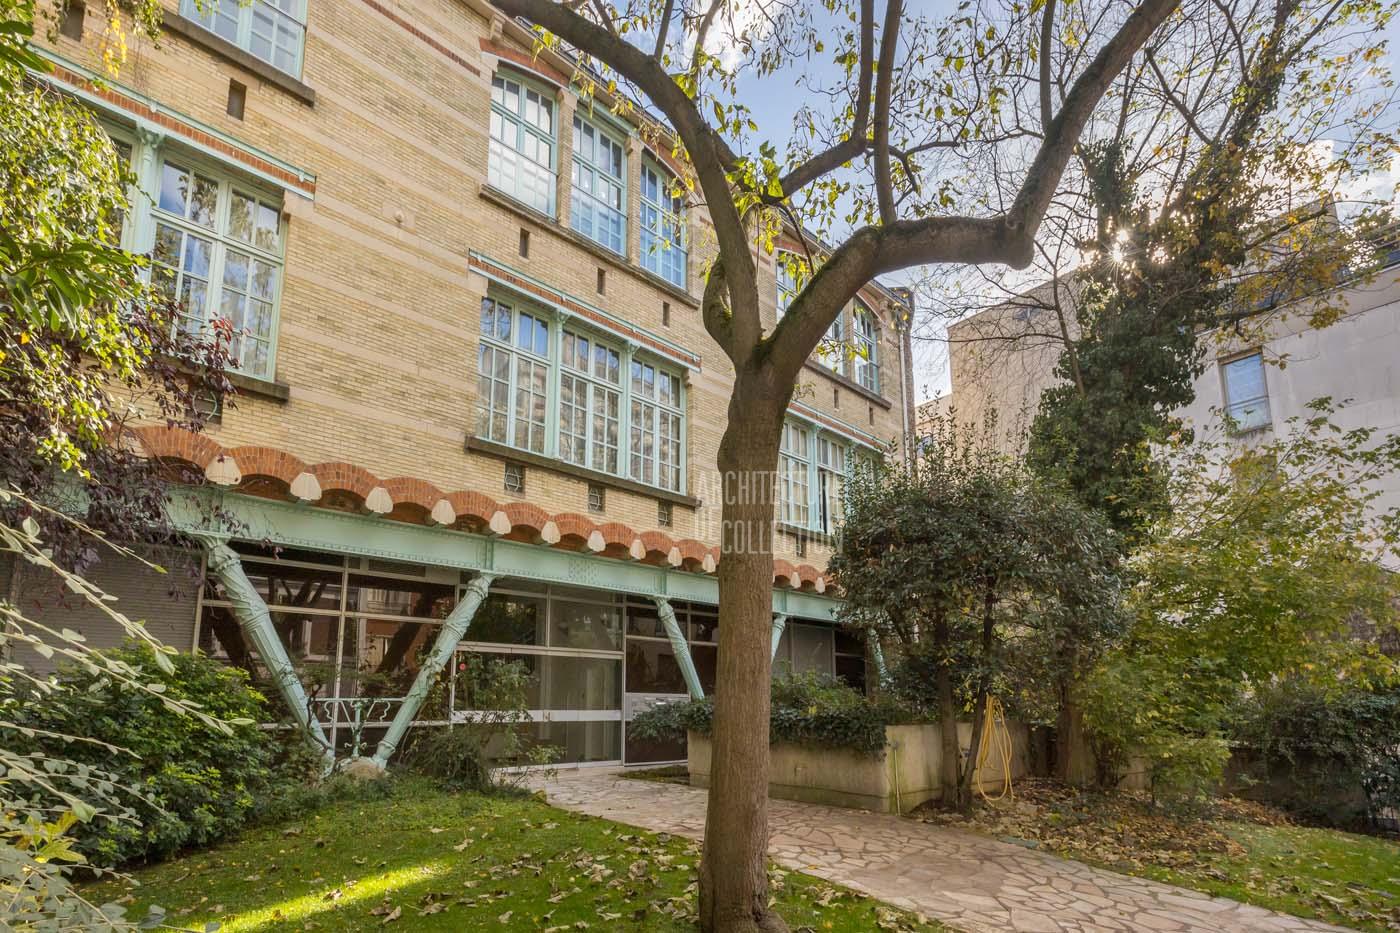
Art Nouveau apartment with garden, 1895
Hector Guimard architect
Art Nouveau apartment with garden, 1895
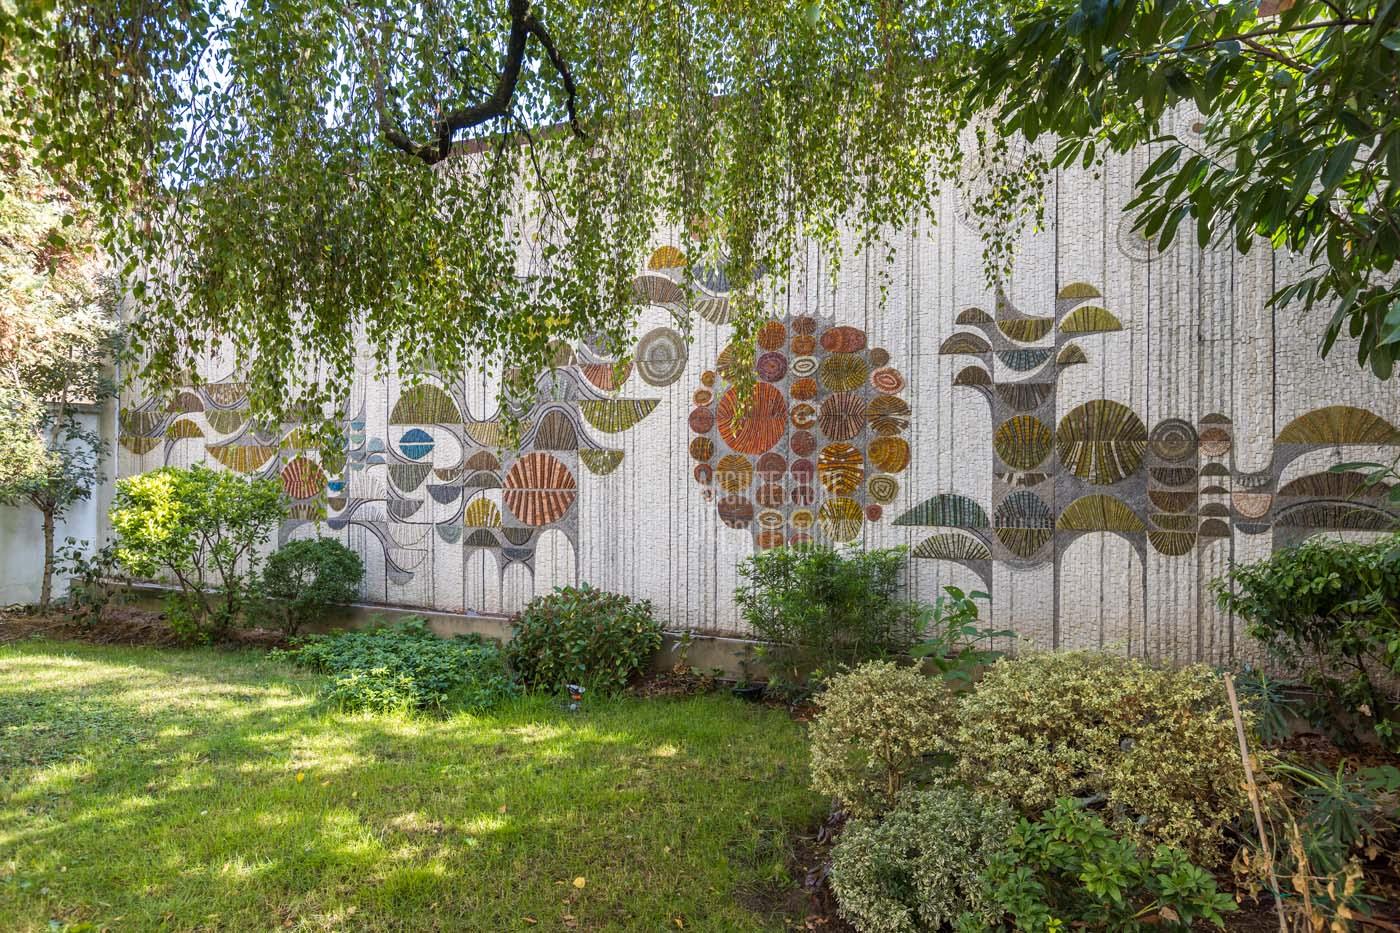
Family apartment with terrace and garden, 1967
Roger Anger & Claude Parent architects
Family apartment with terrace and garden, 1967
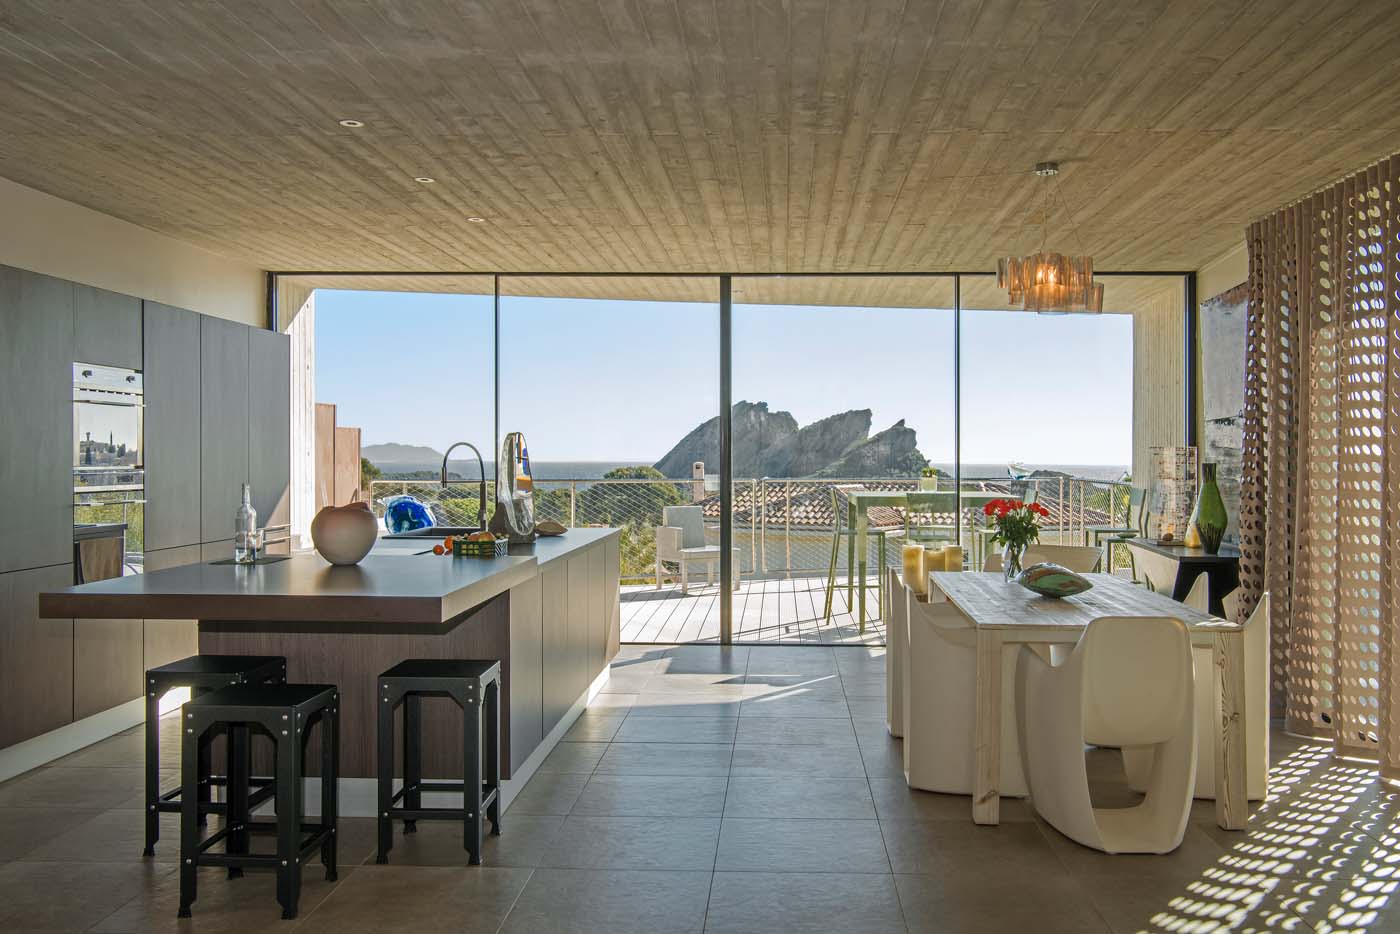
Contemporary villa with swimming pool, 2011
Raphaëlle Segond architect
Contemporary villa with swimming pool, 2011
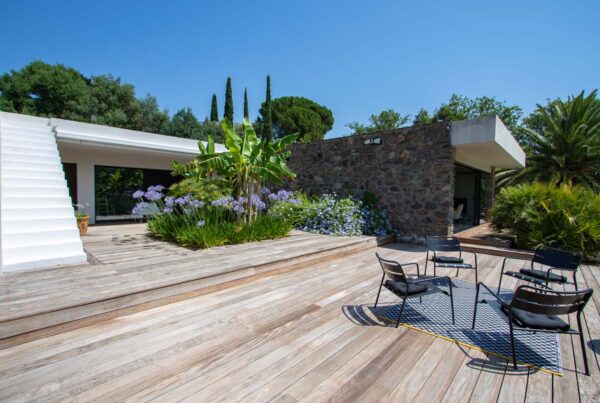
Modernist villa, 1960
Pierre Tobolka architect
Modernist villa, 1960
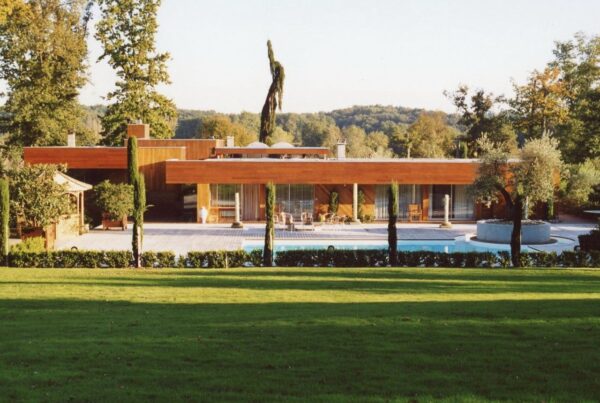
Modernist villa, 1973
Agence Salier, Courtois, Lajus et Sadirac
Modernist villa, 1973
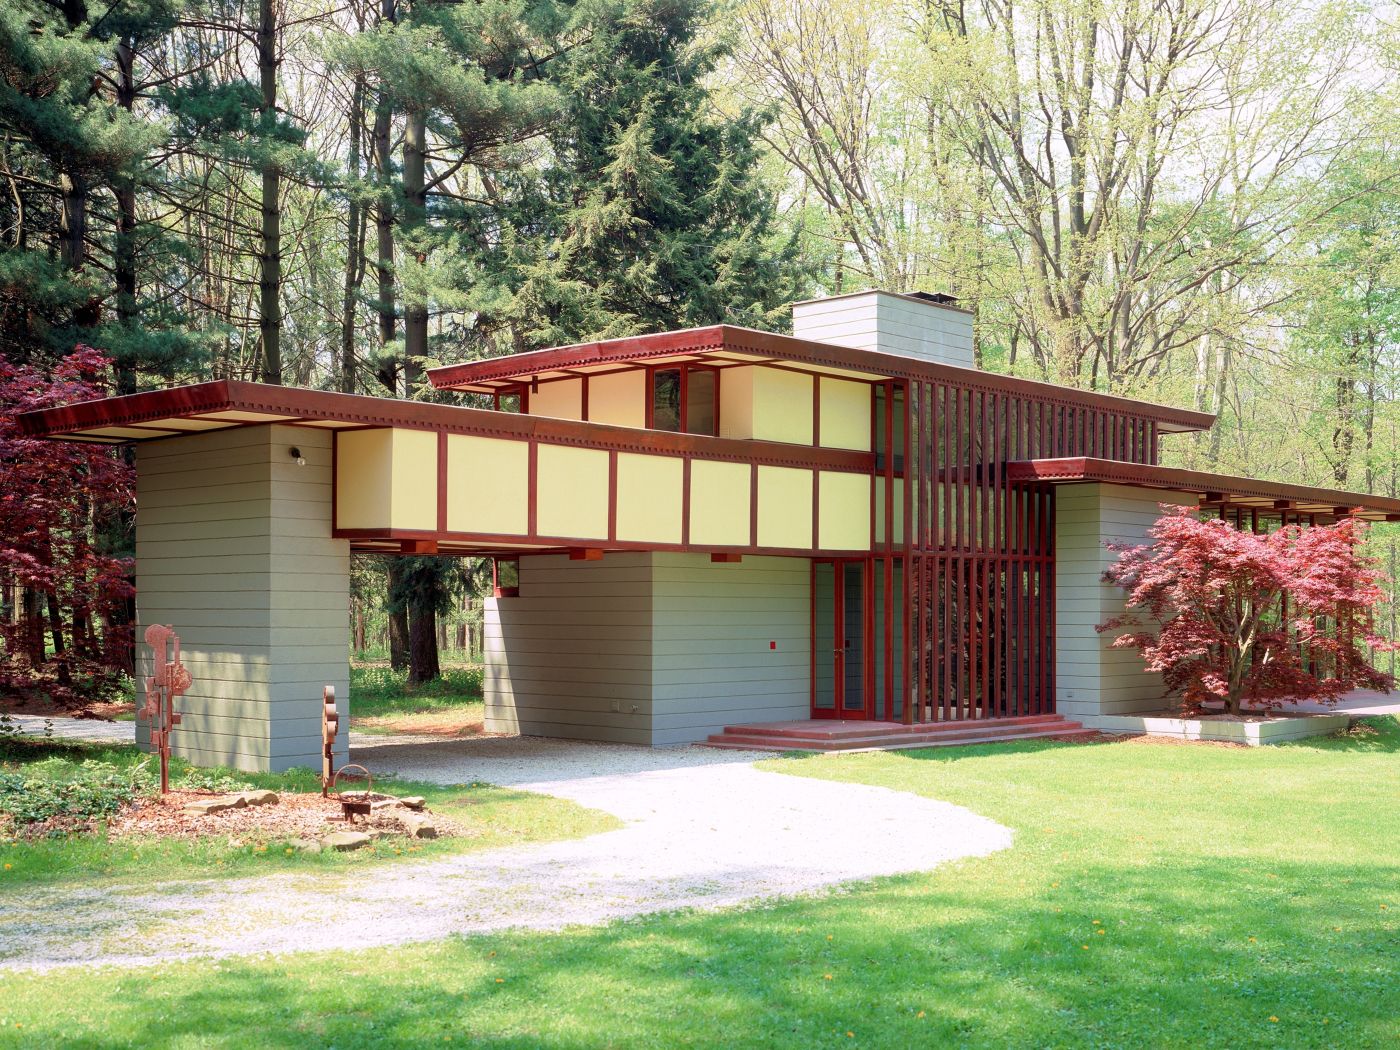
The Louis Penfield House,1955
Frank Lloyd Wright architect
The Louis Penfield House,1955
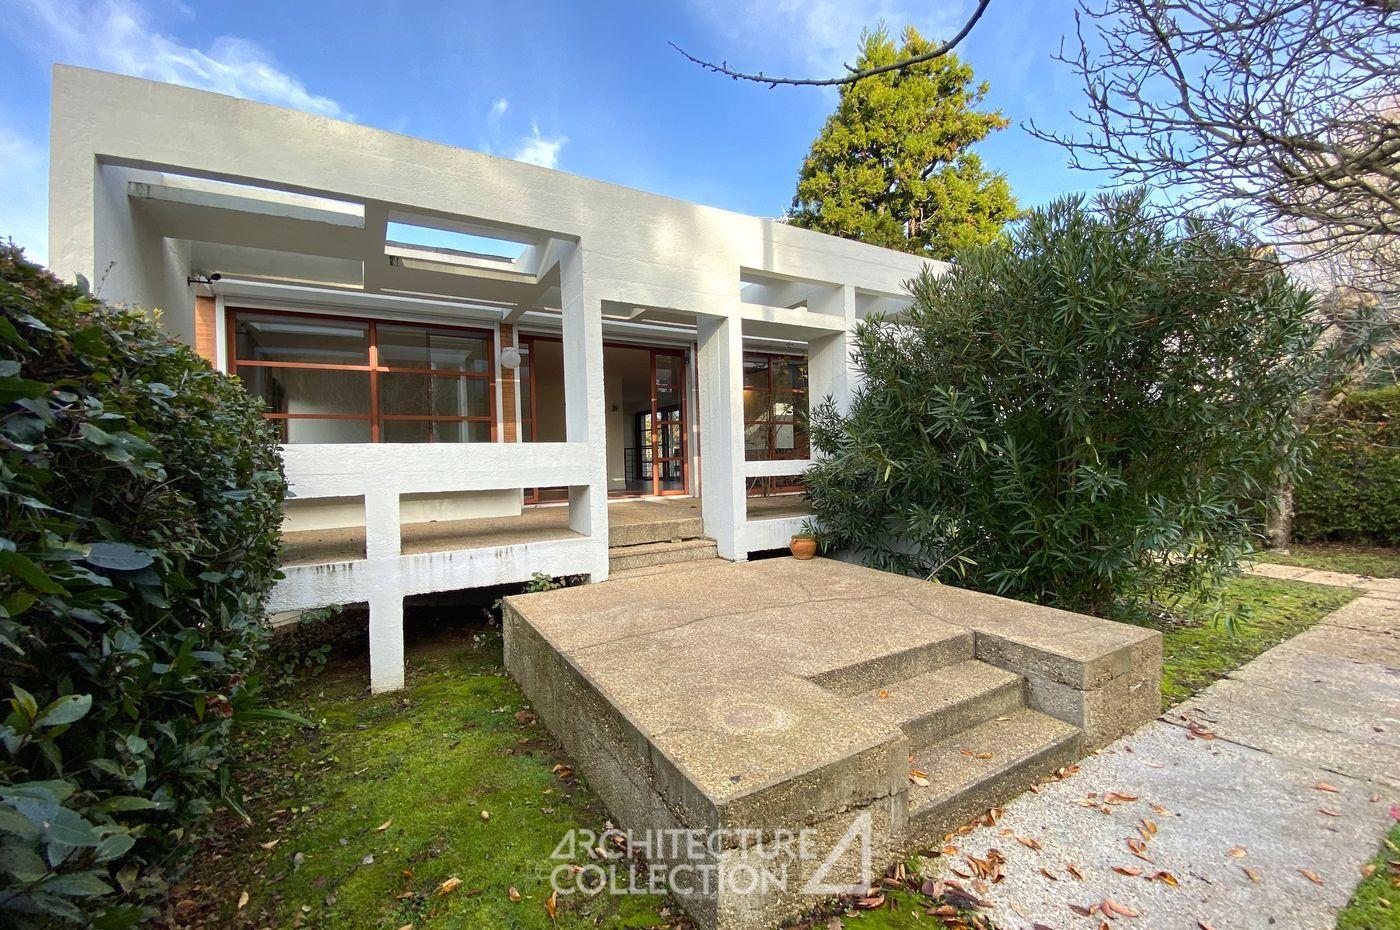
Modernist house, 1965
Yves Salier architect
Modernist house, 1965
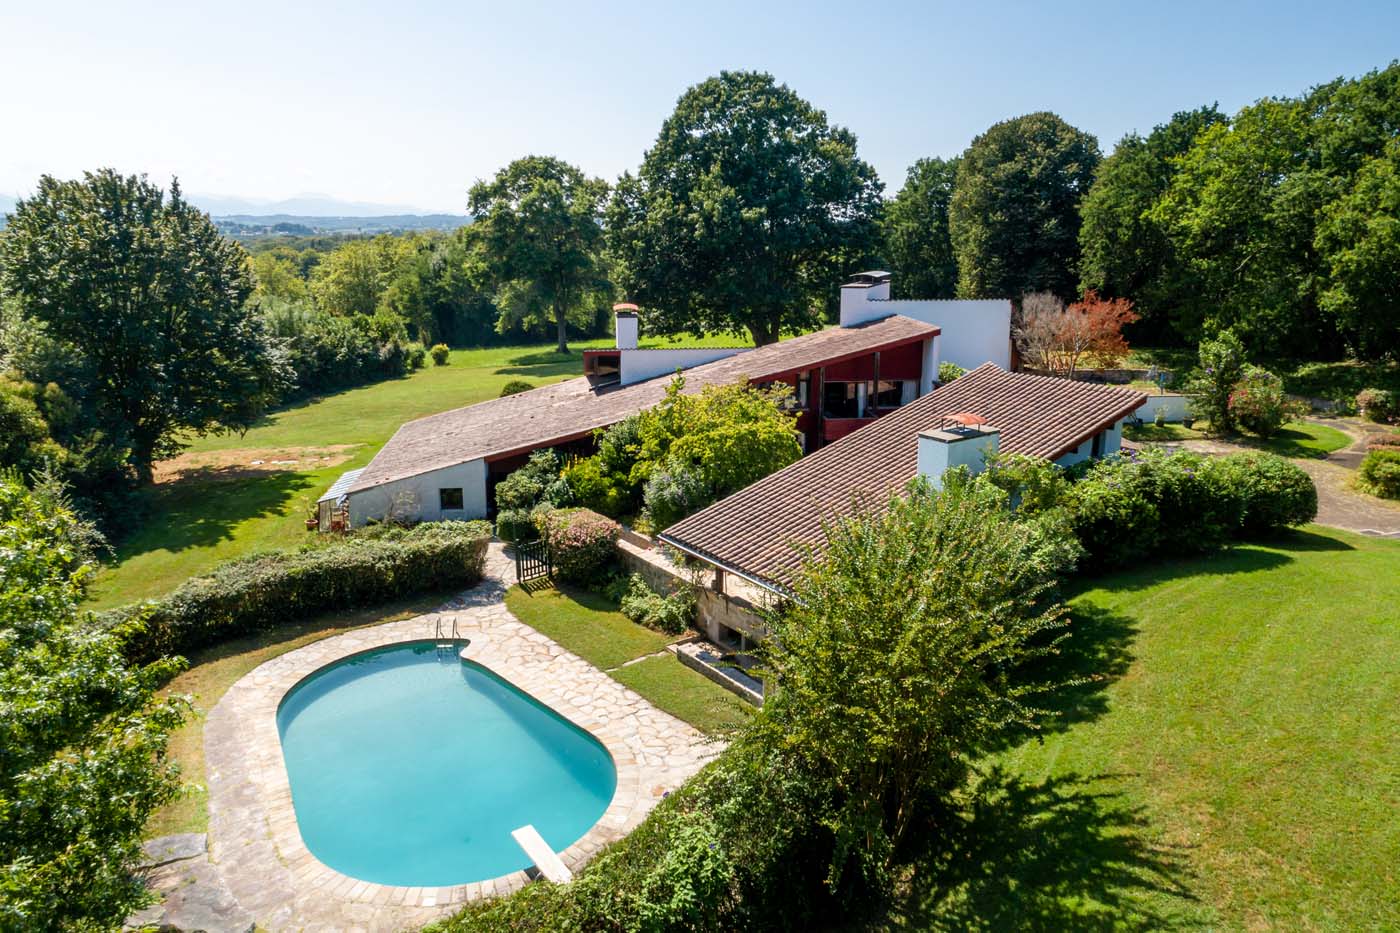
Cherenda house, 1971
Jean-Raphaël Hébrard Architect
Cherenda house, 1971
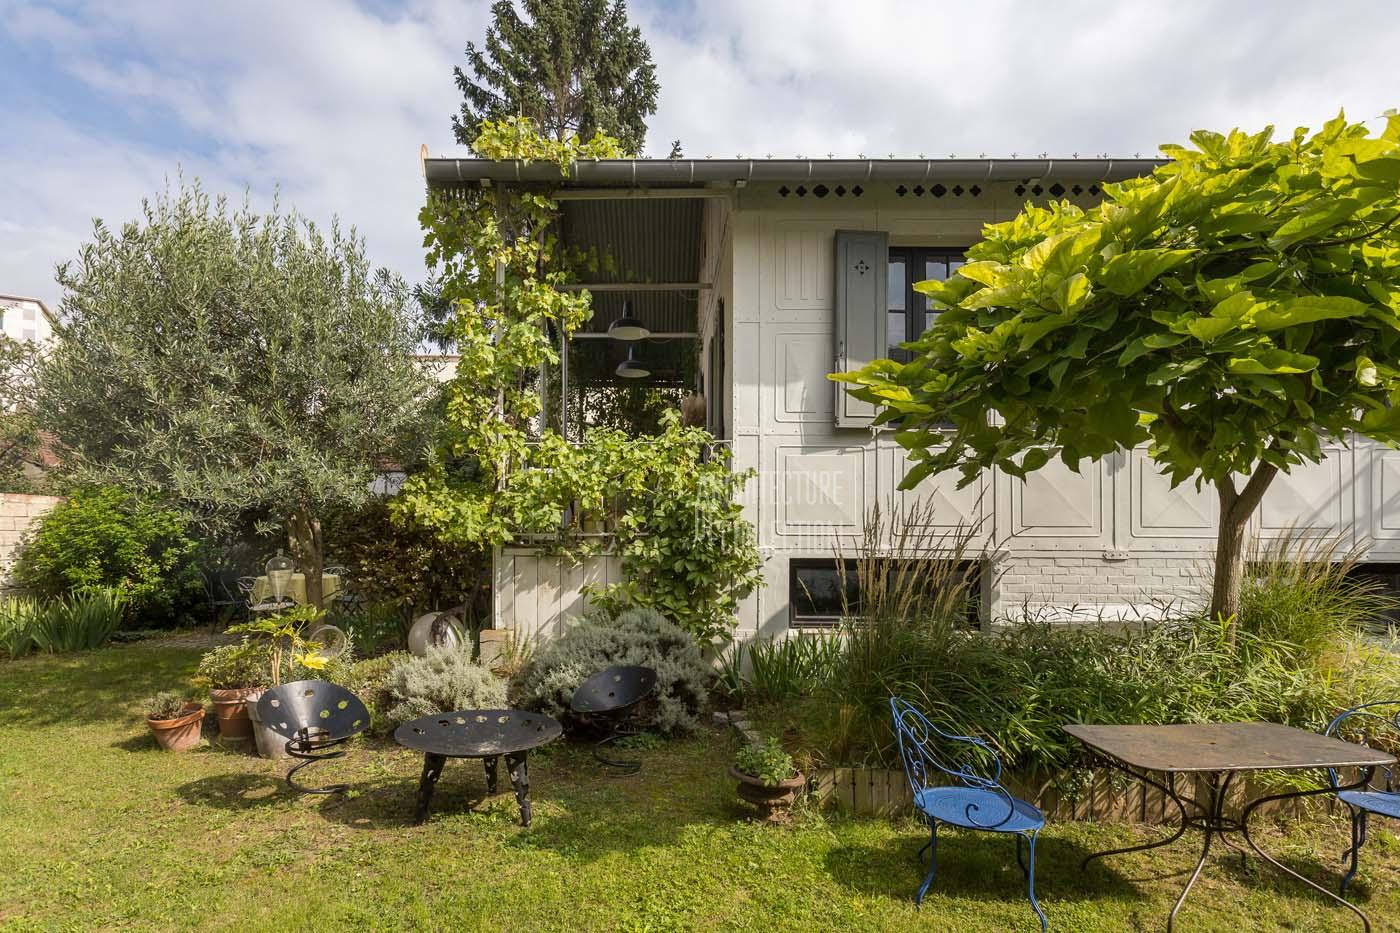
Duclos house, 1895
Bibiano Duclos, designer-builder
Duclos house, 1895
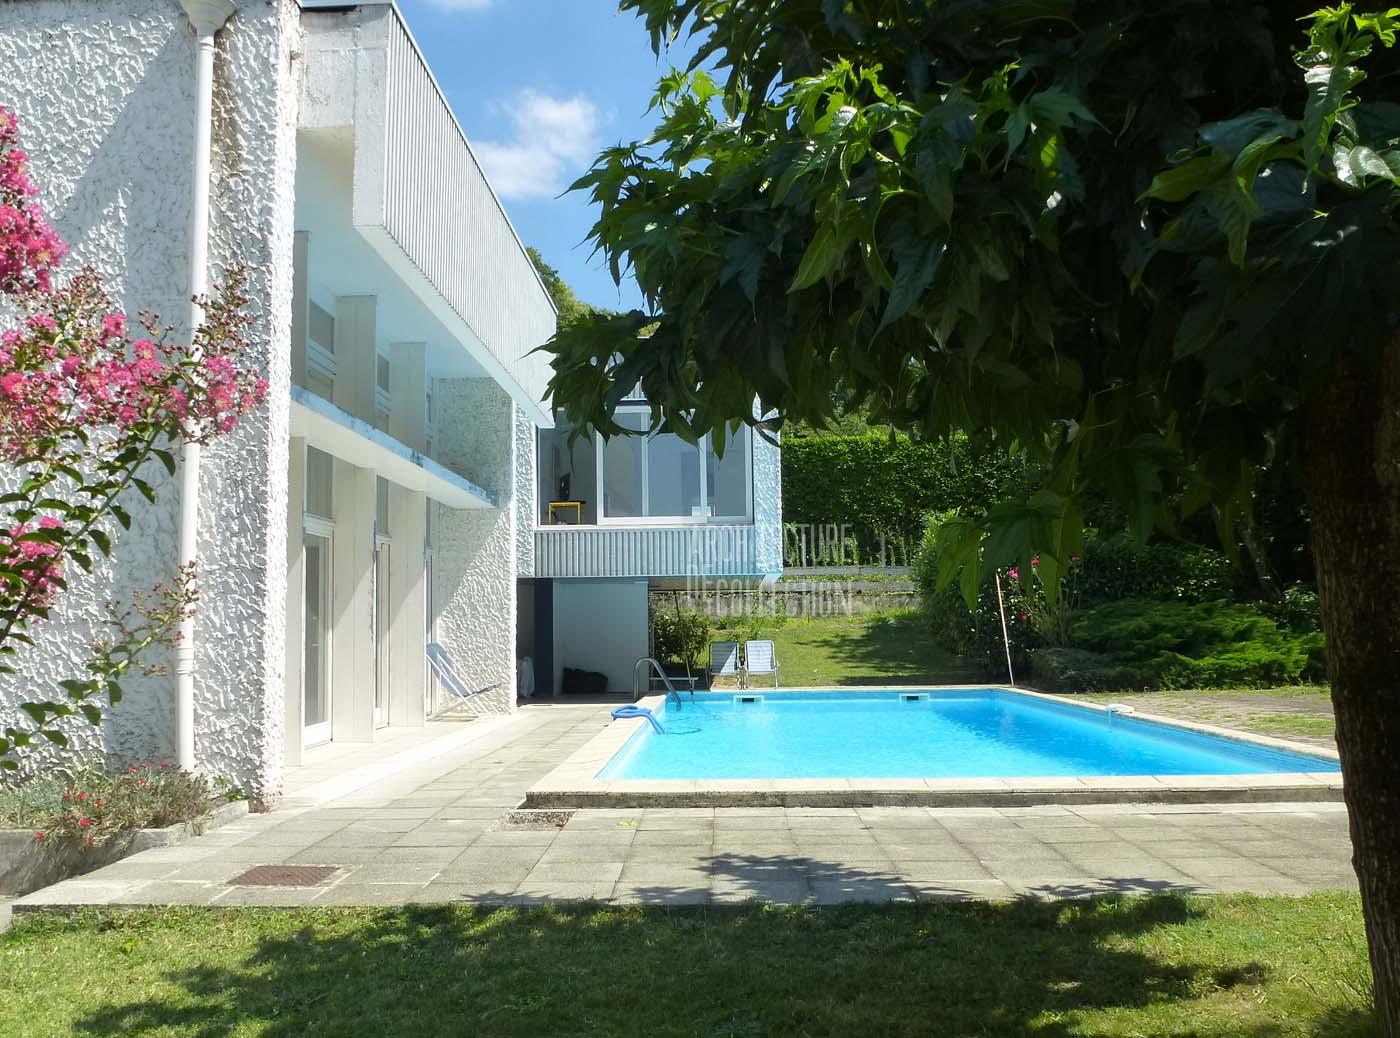
Family modernist house, 1968
Claude Calmettes architect
Family modernist house, 1968
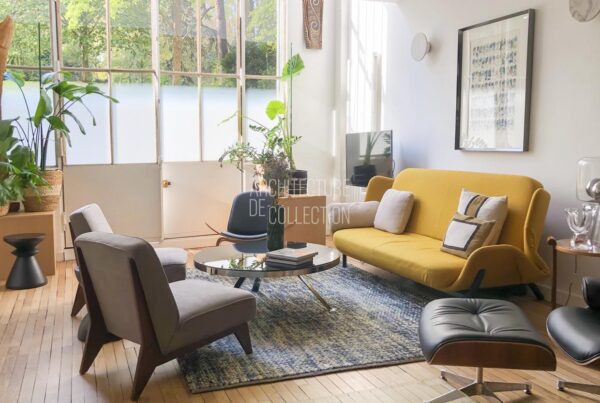
Artist’s studio in duplex, 1930
Michel Roux-Spitz architecte
Artist’s studio in duplex, 1930

Modernist property, 1980
Jacques Llopart architecte
Modernist property, 1980

Totem Tower, 1975
Andrault & Parat architects
Totem Tower, 1975

Brutalist house with garden, 1978
Jean-Baptiste Combrisson et Laurence Guibert architectes
Brutalist house with garden, 1978

Pompon House, 1955
Pol Abraham architecte
Pompon House, 1955
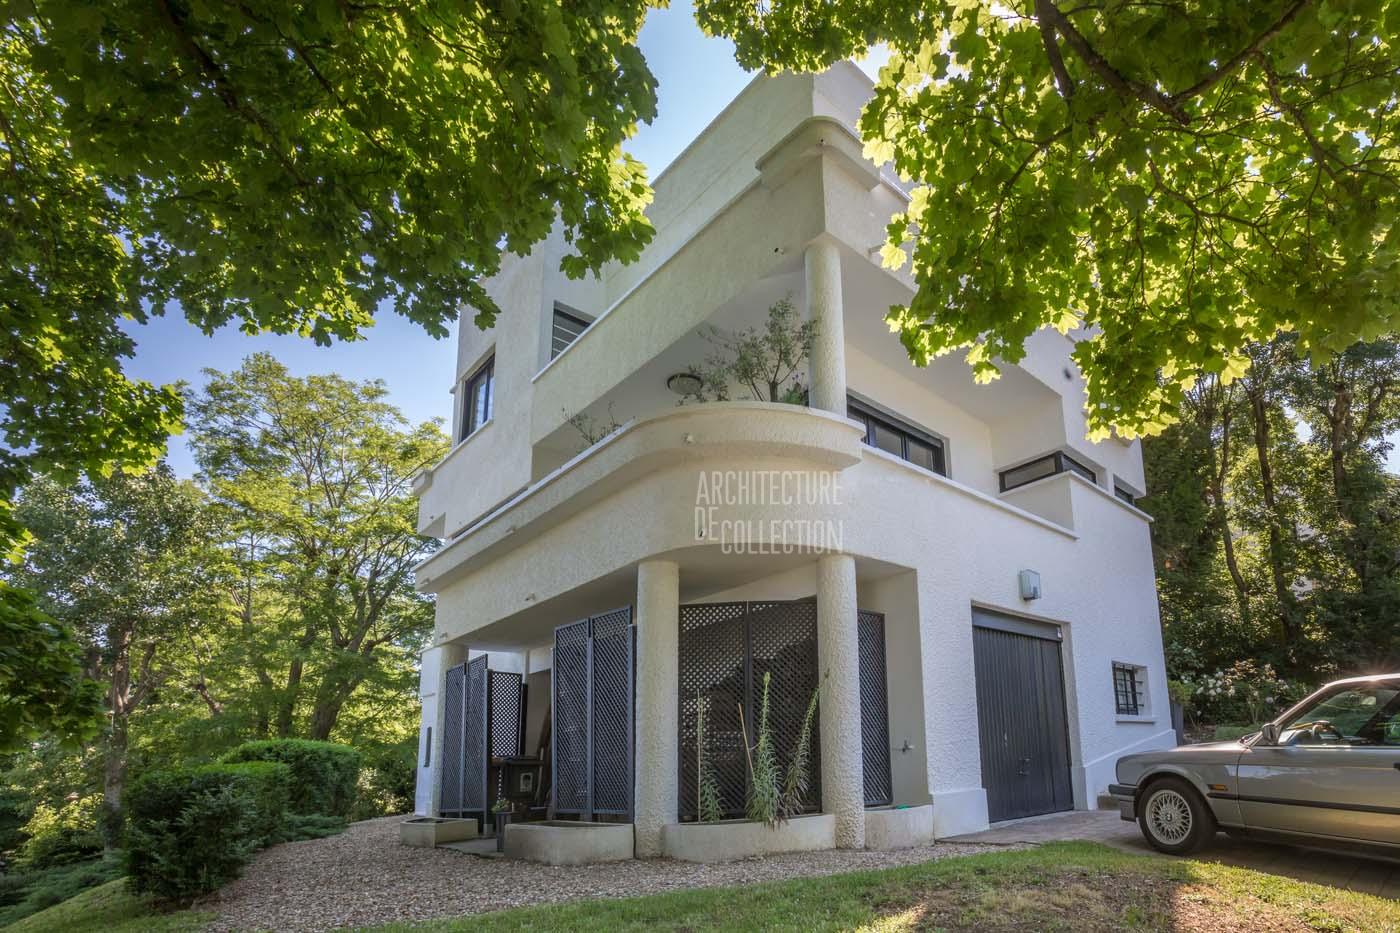
Mirasol House, 1928
Pol Abraham architecte
Mirasol House, 1928
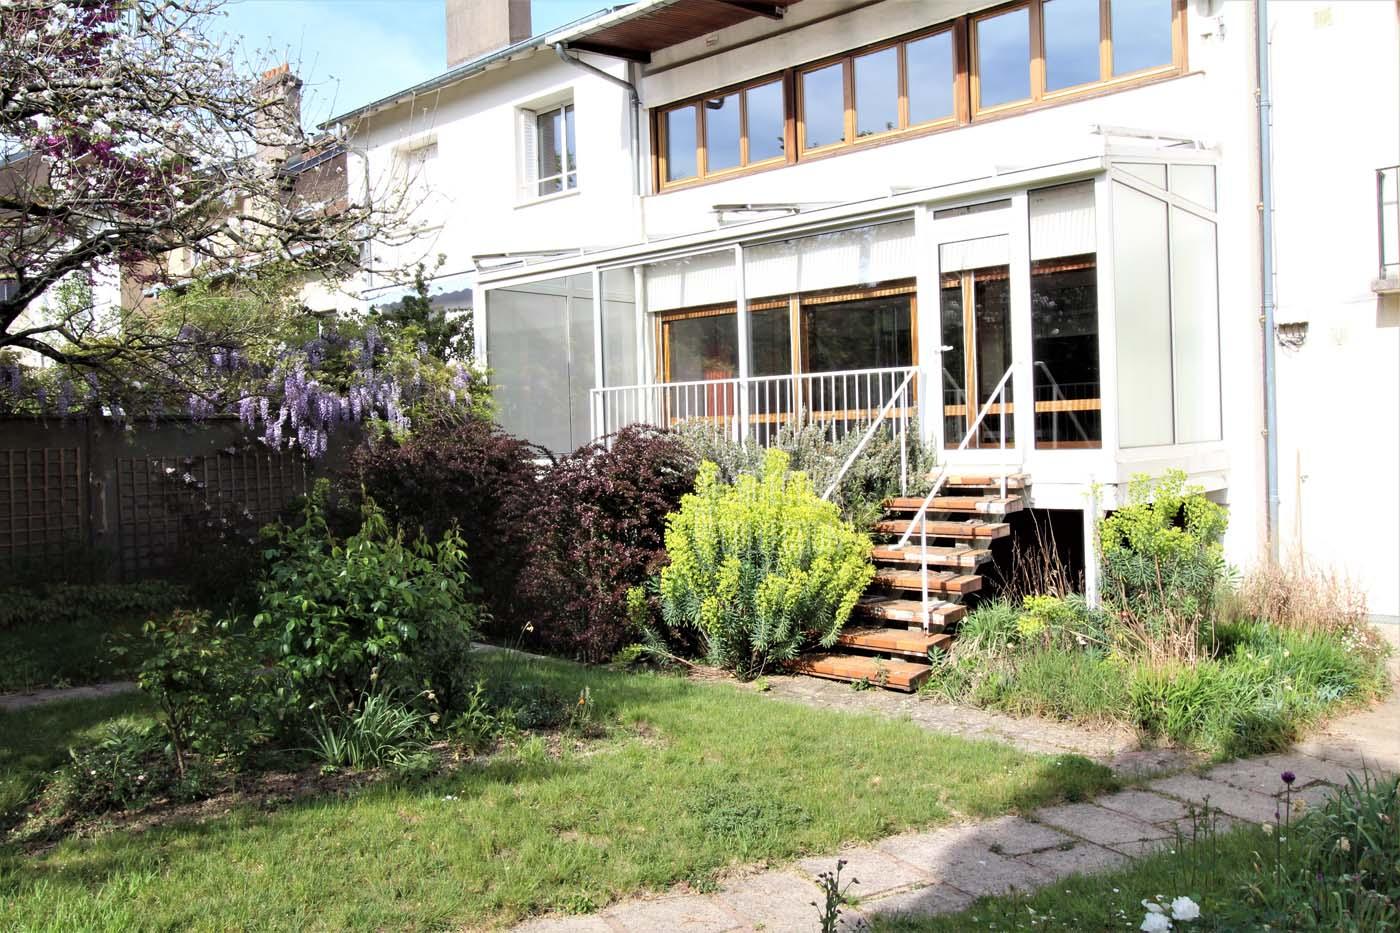
Brajzblat House, 1957
Henri Prouvé architecte
Brajzblat House, 1957

Florence House, 1959
Rex Lotery architecte
Florence House, 1959

Fifties Building, 1954
Jean Prouvé & Lionel Mirabaud
Fifties Building, 1954

The Docteur Gauthier House, 1962
Jean Prouvé constructeur
The Docteur Gauthier House, 1962

Hôtel Winssinger, 1897
Victor Horta architecte
Hôtel Winssinger, 1897
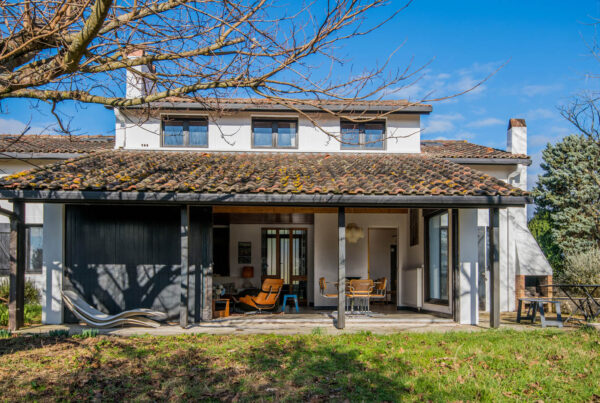
Delcourt House, 1969
Richard Neutra architecte
Delcourt House, 1969

EDF Residential Towers, 1967 / 2016
Atelier de Montrouge / Paul Chemetov
EDF Residential Towers, 1967 / 2016

“The Green Cove”, 1972
André Lefèvre-Devaux architecte
“The Green Cove”, 1972
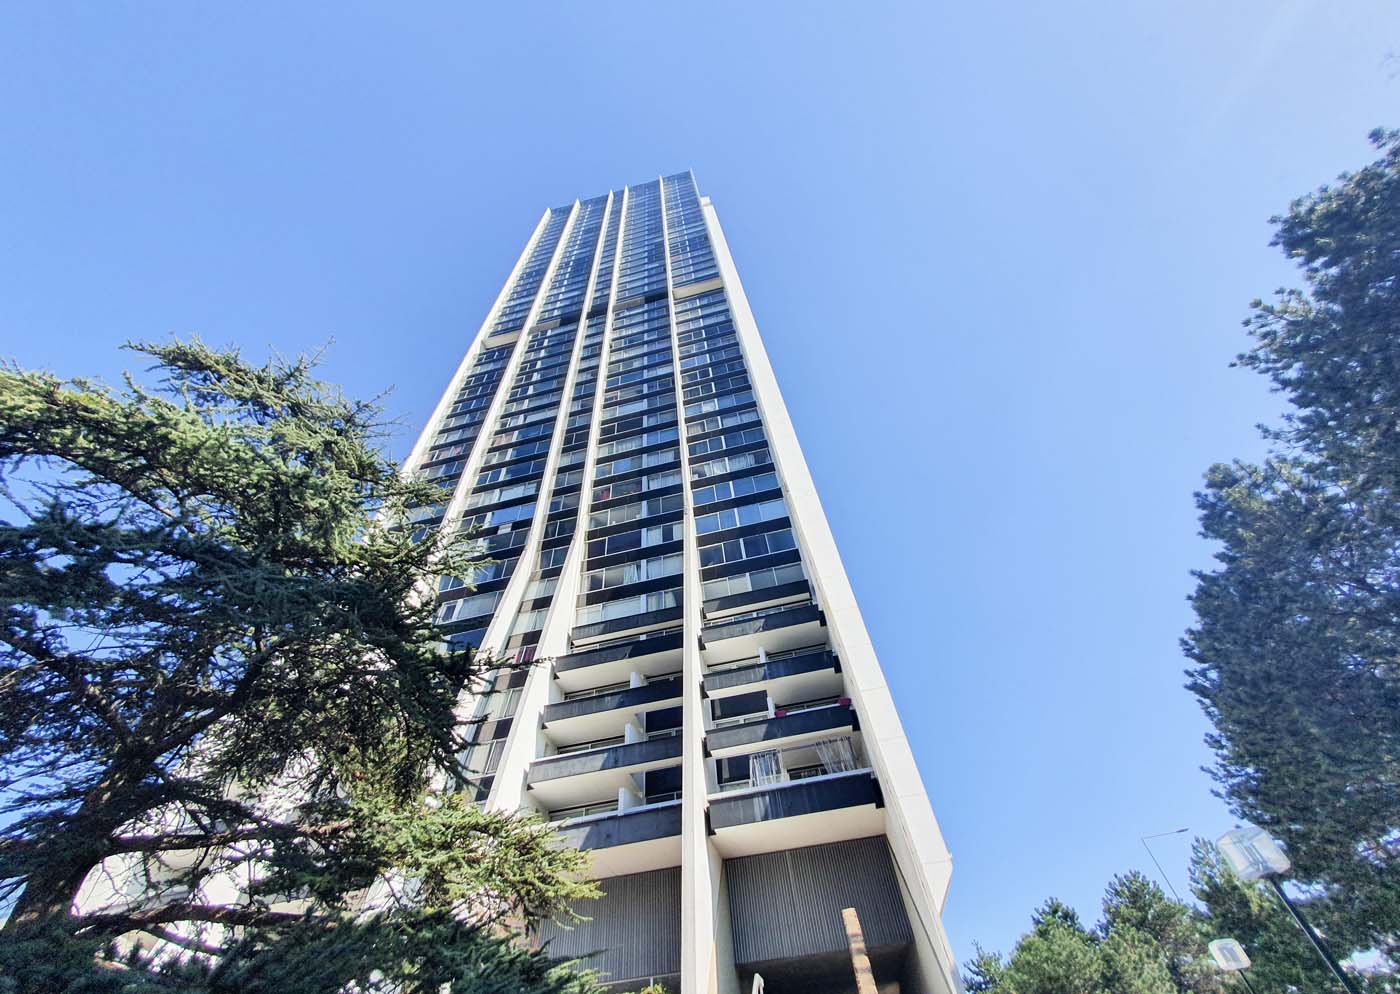
Tower 2000, 1974
Michel Proux architect
Tower 2000, 1974
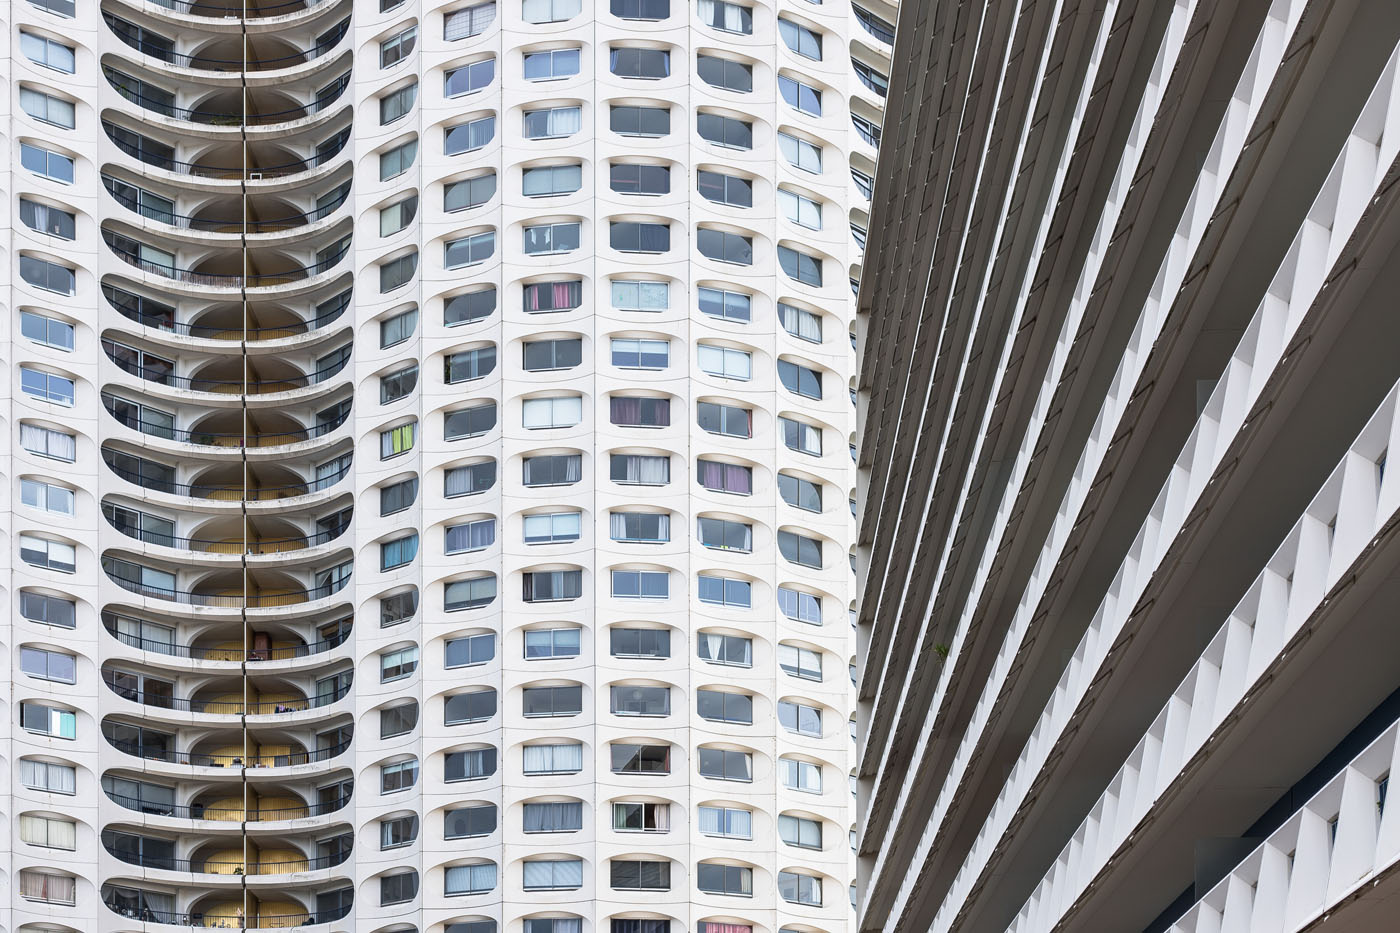
The Horizons, 1970
Georges Maillols architecte
The Horizons, 1970

Maison T, 1981
Georges Adilon architecte
Maison T, 1981

Bubble House, 1991
Antti Lovag architecte
Bubble House, 1991

Casa Olabuenaga, 1997
Ettore Sottsass architecte
Casa Olabuenaga, 1997

Ocean-facing house, 2015
Manuel Aires Mateus architecte
Ocean-facing house, 2015
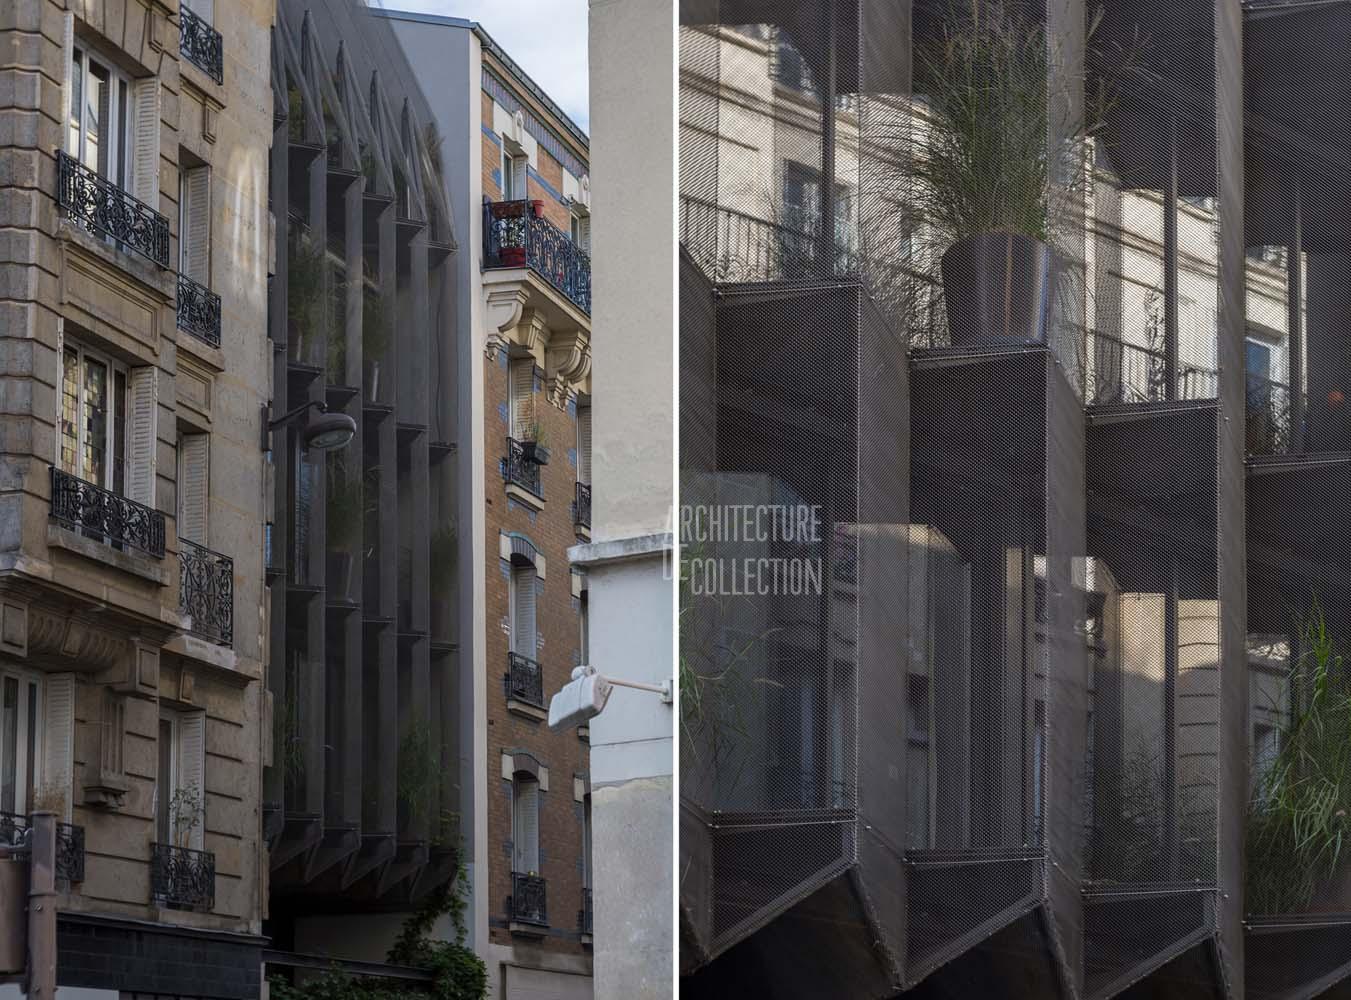
Maison Plissée, 2017
WRA