© Architecture de Collection

Florence House
Rex Lotery architecte
1959
Beverly Hills – Los Angeles (Etats-Unis)
Architecture de Collection Catalog 2022
A minimalist masterpiece in Beverly Hills


This sleek, modern Californian house was built in 1959 by architect Rex Lotery for the Parisian actress Corinne Calvet and her husband Gerard Florence, after whom the house is named. In 2021, it underwent a renovation and extension by the architectural firm Tim Campbell.
Designers Philippe Naouri and Eric Choi of Maison d’Artiste, specialists in restoring modern villas, have already worked on several architectural gems in Los Angeles. For this project, they collaborated with the architectural firm Tim Campbell, experts in historic architectural renovation. The work took four and a half years to complete.




The key challenge in renovating a house of significant heritage value is preserving its original character while adapting its spaces to contemporary lifestyles. In this case, the living area of the house was doubled through the construction of two new building wings, which perfectly echo the minimalist lines of the original structure, providing a more flexible spatial layout. All of the villa’s period features were either restored or faithfully recreated, including its woodwork.
A typically Californian architecture

With its minimalist lines and rectangular volumes framed by large windows and topped with flat roofs, this villa embodies modern Californian architecture, evoking iconic works by Rudolf Schindler (Schindler House, 1922) and Richard Neutra (Kaufmann Desert House, 1946). It incorporates prefabricated materials such as concrete, steel, and glass, harmoniously combined in a way that recalls the experimental spirit of the Case Study Houses. The architect is said to have been inspired by a meeting with Charlotte Perriand during the villa’s design.

The building, greatly expanded during its restoration, appears to float above the ground and frames a geometrically designed reflecting pool at the center of the composition. The transparency of the spaces creates a continuous dialogue with the views and the carefully curated gardens.

Archival image, John Hartley photographer, all rights reserved


Rex Lotery, Master architect
Born in London, architect Rex Lotery (1930–2007) studied at the Rensselaer Polytechnic Institute in New York and practiced in California. Best known for his midcentury homes, Lotery also distinguished himself through his urban planning projects, including the Central Business District in Inglewood, Charmlee Regional Park, and downtown Santa Ana. He is recognized as a Local Master Architect by the Beverly Hills Cultural Heritage Commission, alongside other prestigious architects such as John Lautner, Richard Neutra, and Frank Lloyd Wright, for having shaped the built landscape of Beverly Hills. These architects are defined as “widely recognized figures whose genius has influenced their era.”
A member of the national board and president of the American Institute of Architects of Southern California in 1973, Rex Lotery gained fame for designing Elvis Presley’s villa at 1174 Hillcrest Road in the Trousdale Estates and was awarded the American Institute of Architects prize in 1990 for his personal residence in Santa Barbara.
Lotery’s architecture draws heavily on the Case Study Houses, built between 1945 and 1966 in Los Angeles by renowned architects such as Richard Neutra, Pierre Koenig, Ray and Charles Eames, and Eero Saarinen. Like Lotery’s own houses, these designs follow modernist principles, including open-plan layouts supported by a steel post-and-beam structure, lightweight and transparent façades, and flat roofs.

Archival image, John Hartley photographer, all rights reserved
OUR ARCHIVES
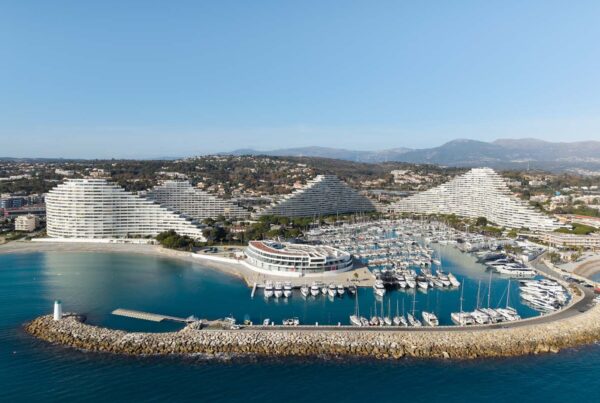
Panoramic apartment, 1969-1993
Le Corbusier architect
Panoramic apartment, 1969-1993

Panoramic apartment, 1963
Fernand Pouillon architect
Panoramic apartment, 1963
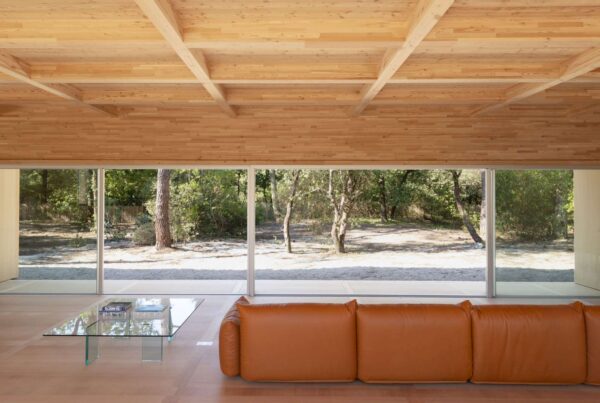
Contemporary villa, 2019
Nicolas Dahan architect
Contemporary villa, 2019
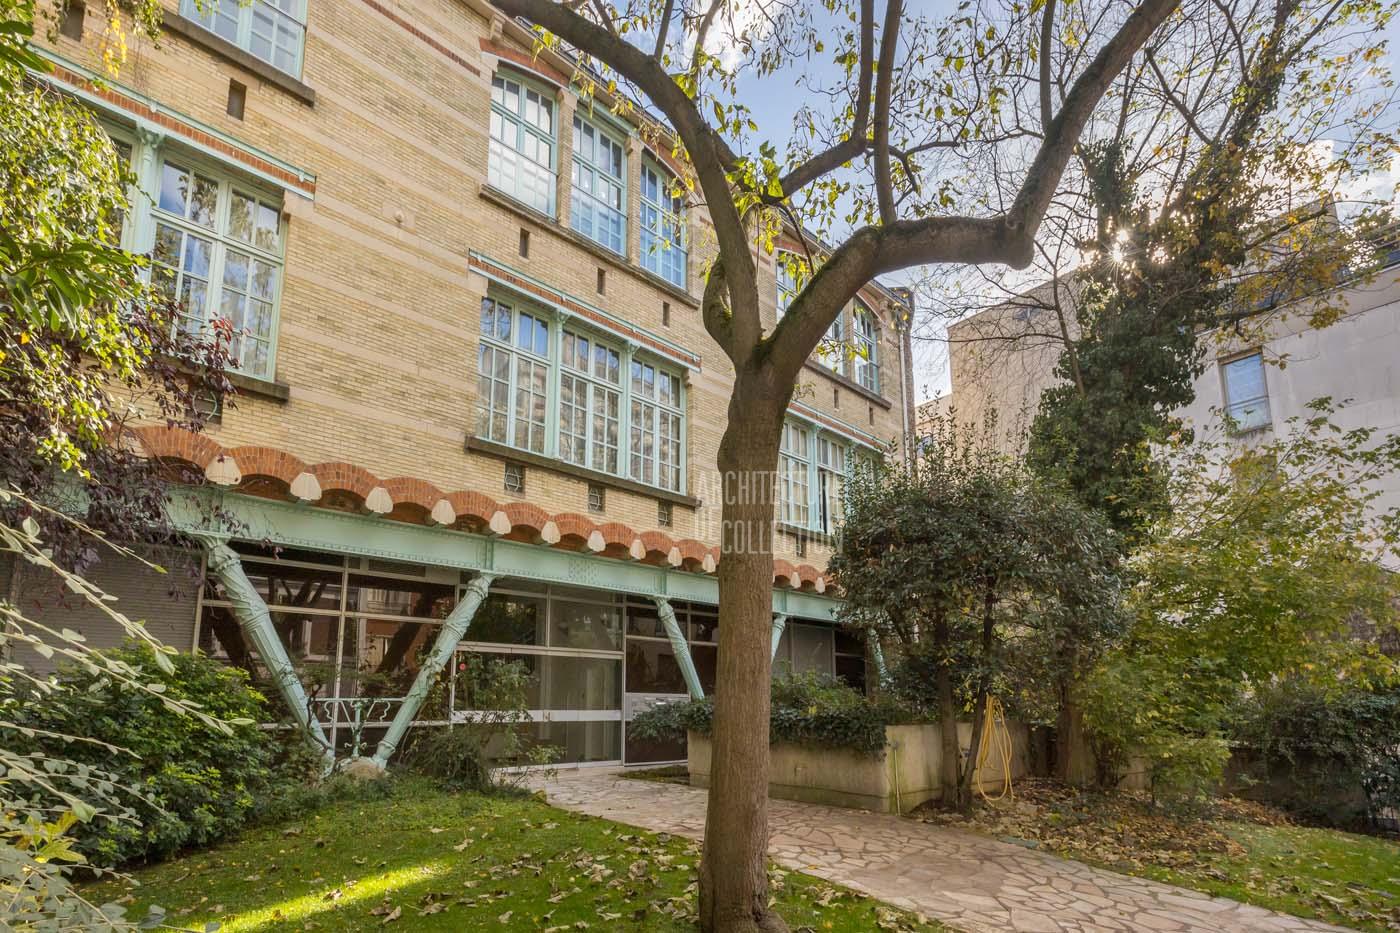
Art Nouveau apartment with garden, 1895
Hector Guimard architect
Art Nouveau apartment with garden, 1895
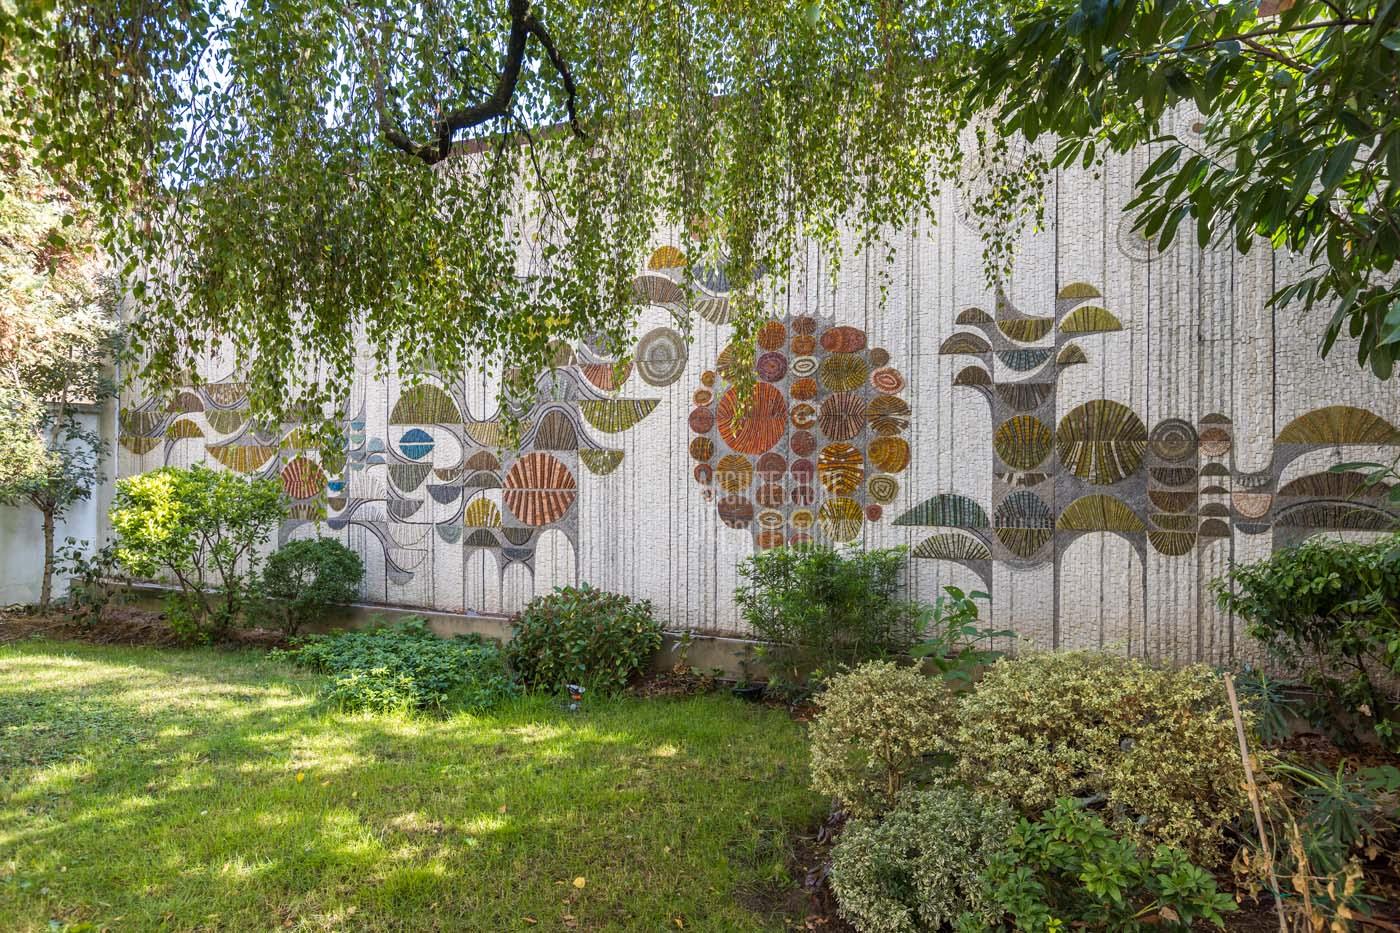
Family apartment with terrace and garden, 1967
Roger Anger & Claude Parent architects
Family apartment with terrace and garden, 1967
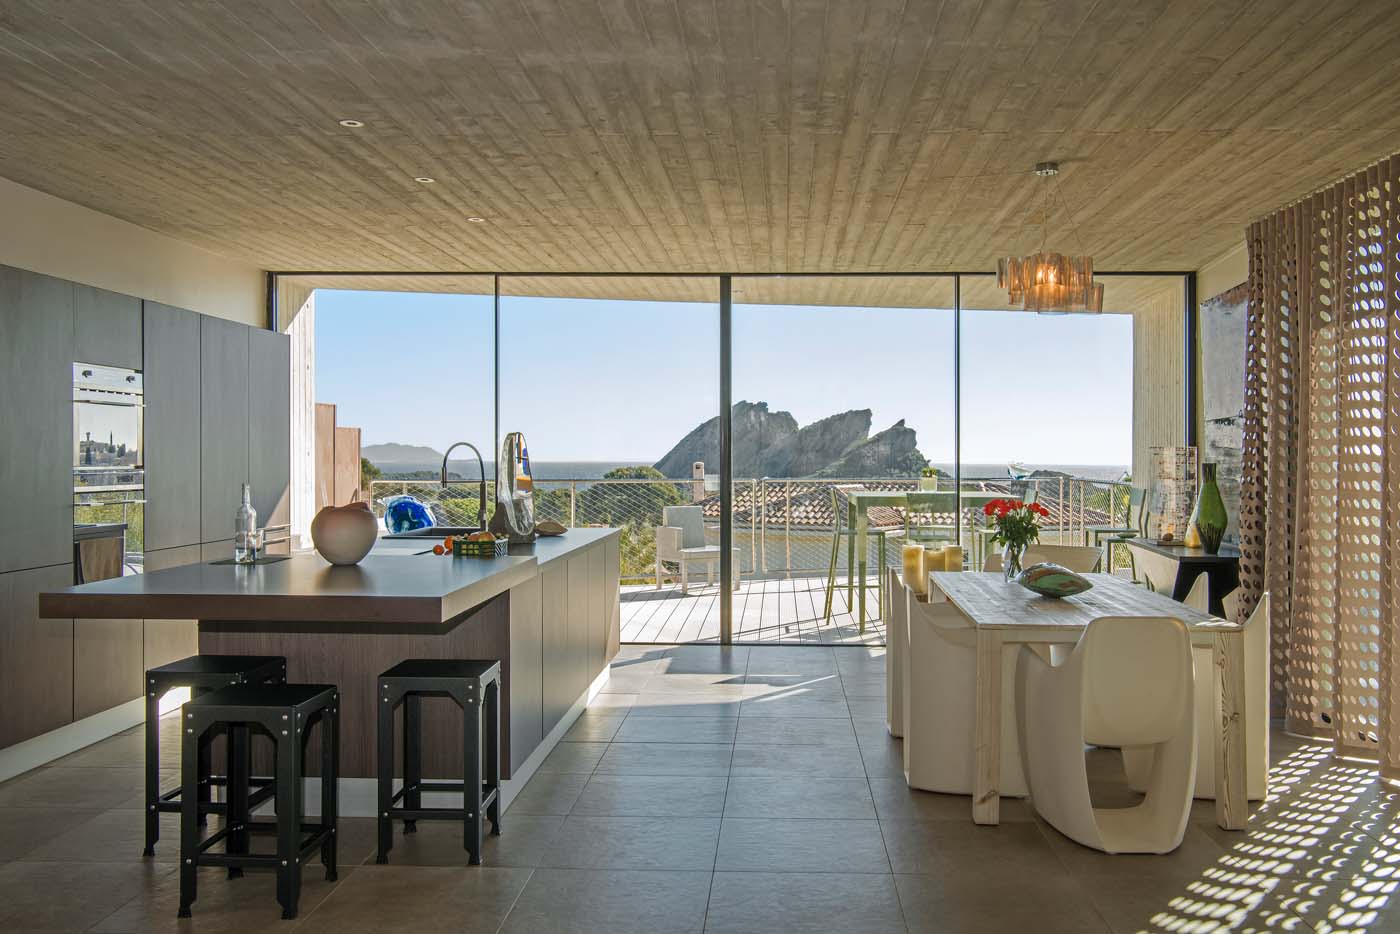
Contemporary villa with swimming pool, 2011
Raphaëlle Segond architect
Contemporary villa with swimming pool, 2011
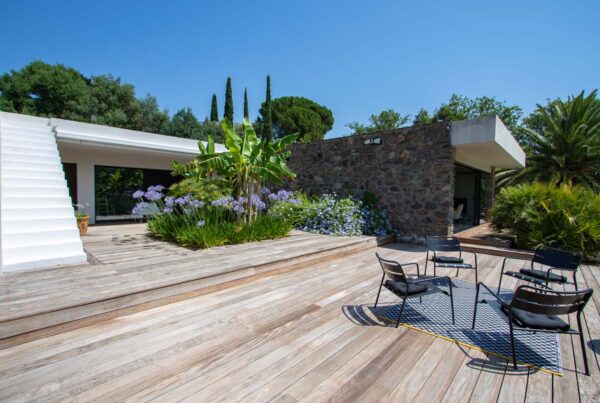
Modernist villa, 1960
Pierre Tobolka architect
Modernist villa, 1960
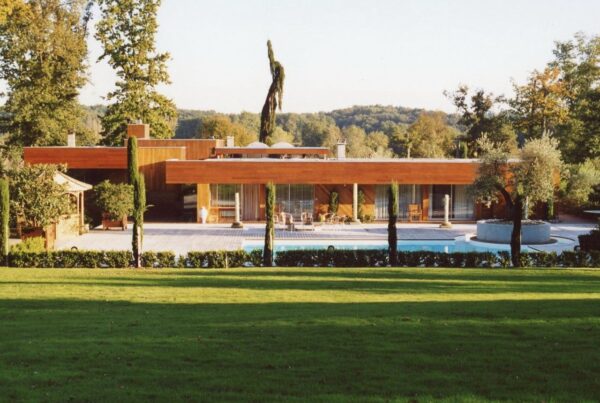
Modernist villa, 1973
Agence Salier, Courtois, Lajus et Sadirac
Modernist villa, 1973
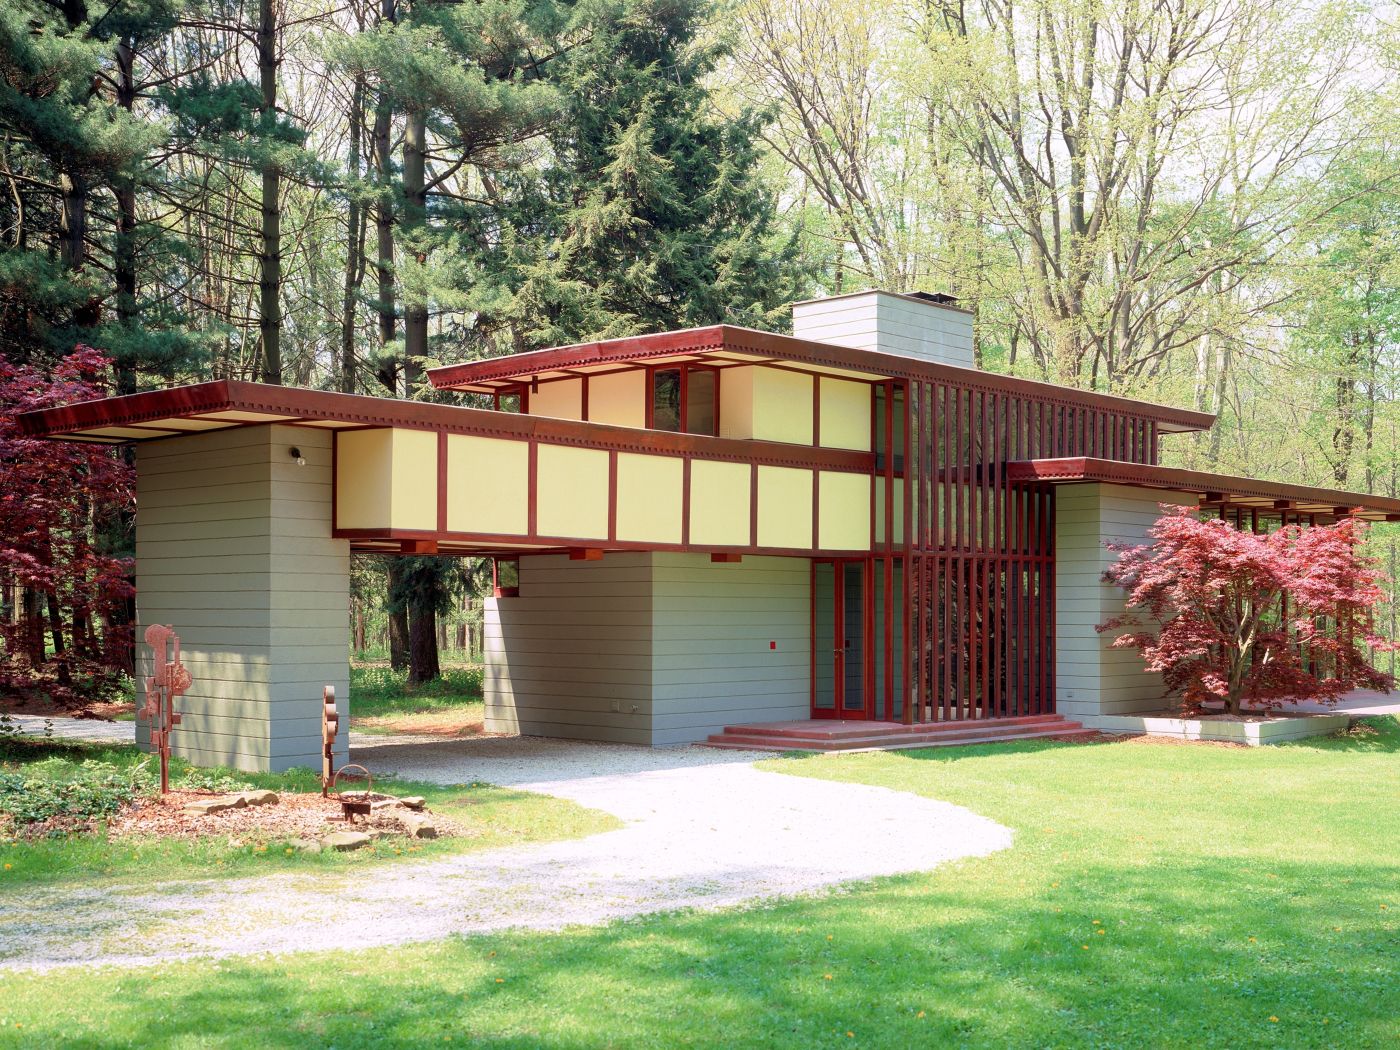
The Louis Penfield House,1955
Frank Lloyd Wright architect
The Louis Penfield House,1955
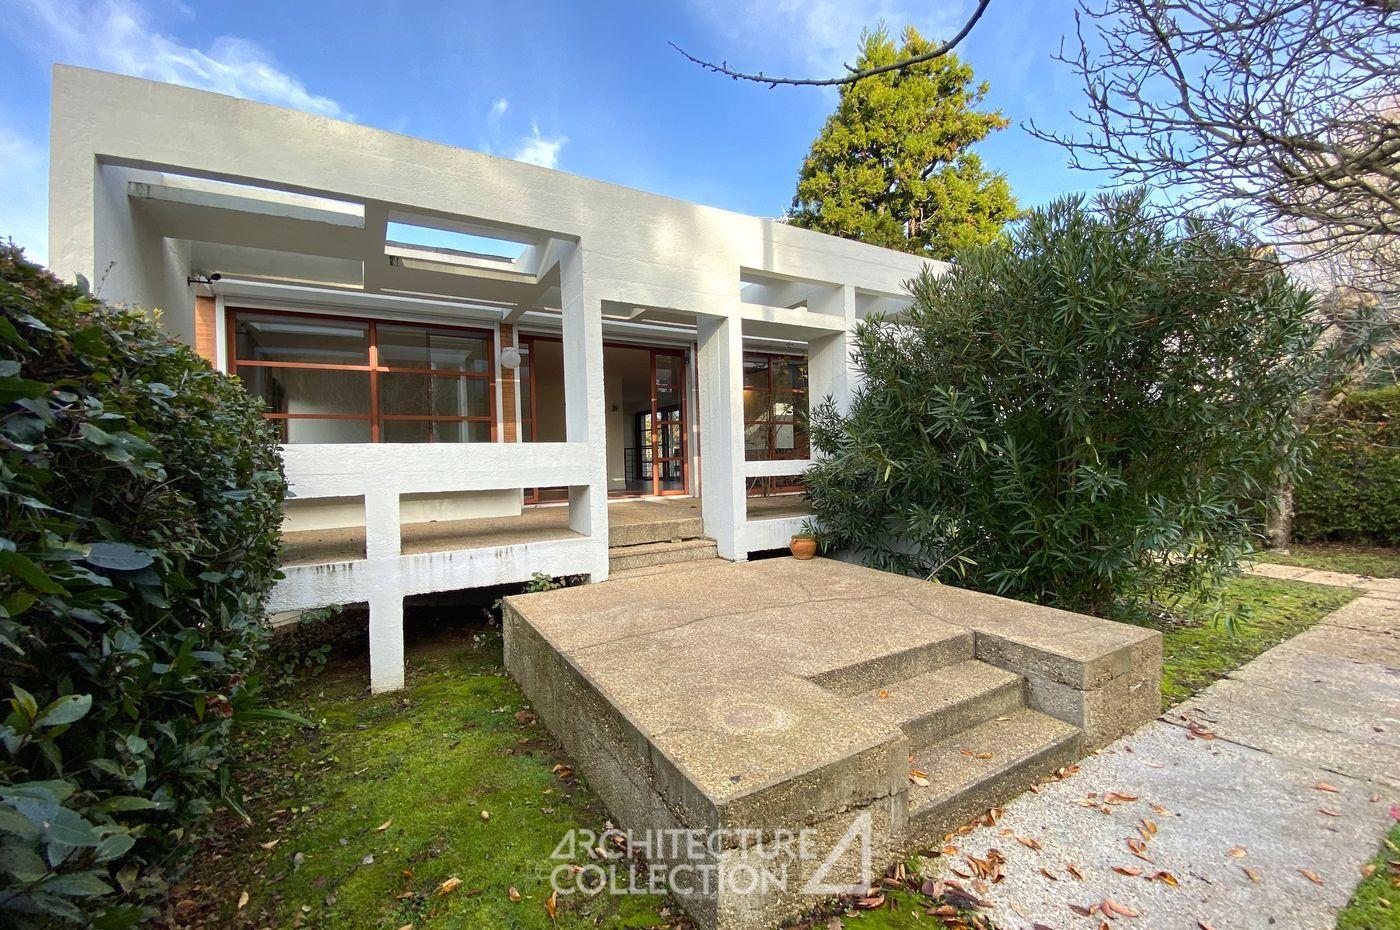
Modernist house, 1965
Yves Salier architect
Modernist house, 1965
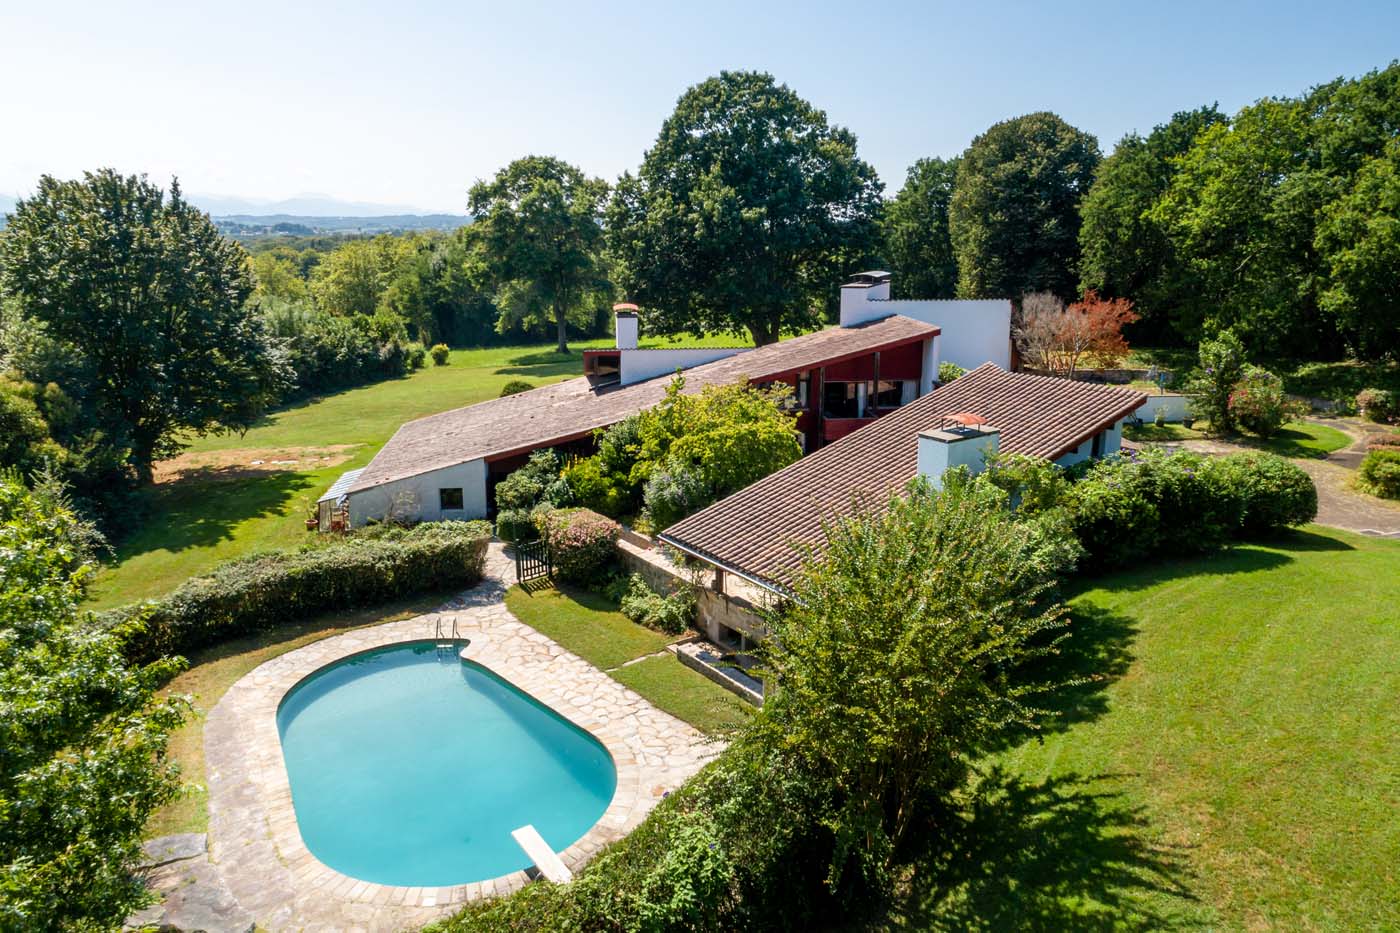
Cherenda house, 1971
Jean-Raphaël Hébrard Architect
Cherenda house, 1971
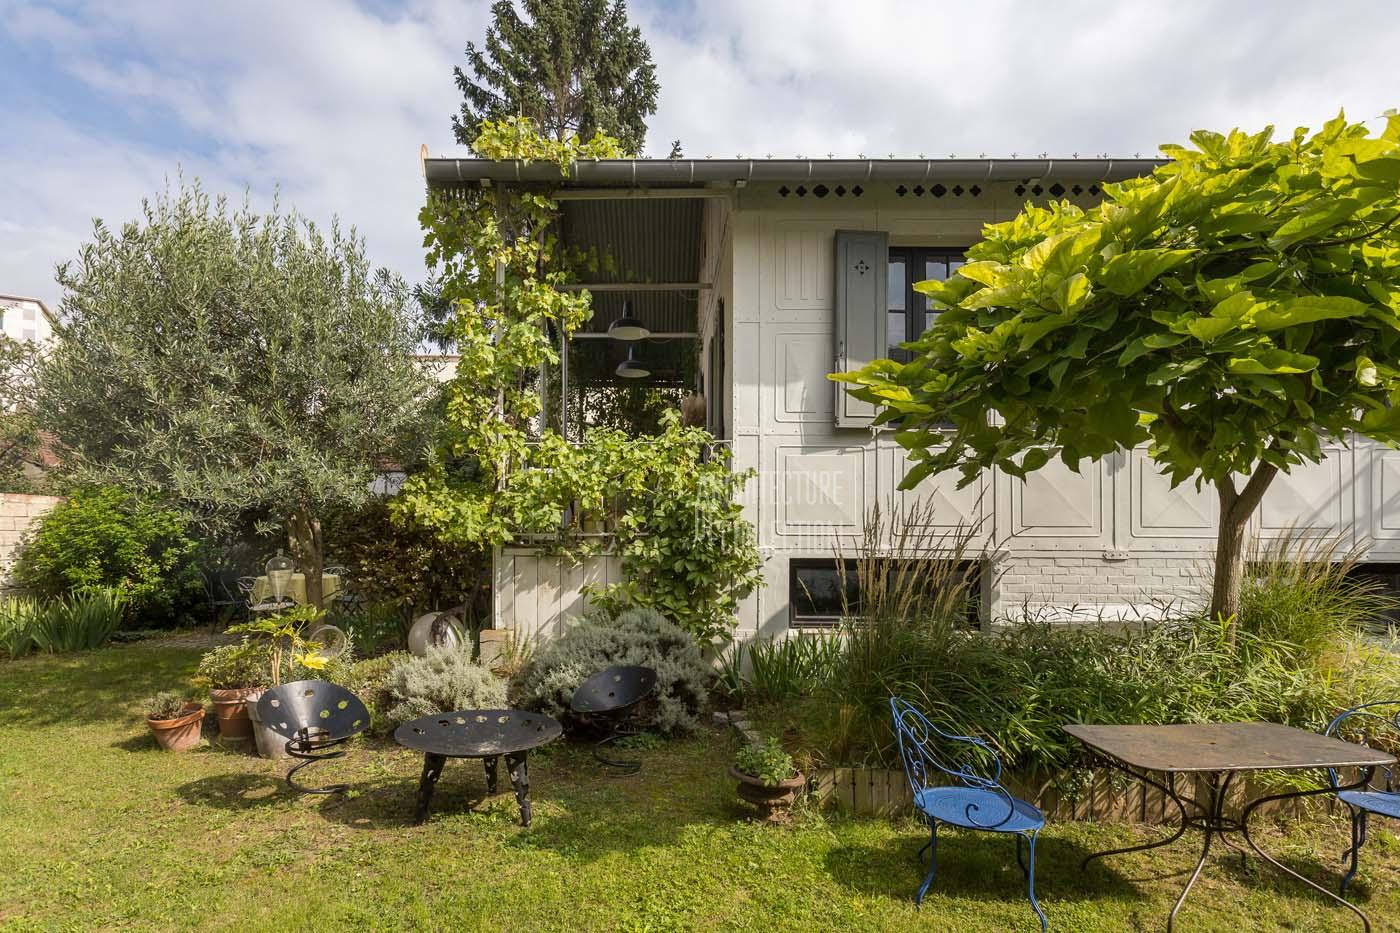
Duclos house, 1895
Bibiano Duclos, designer-builder
Duclos house, 1895
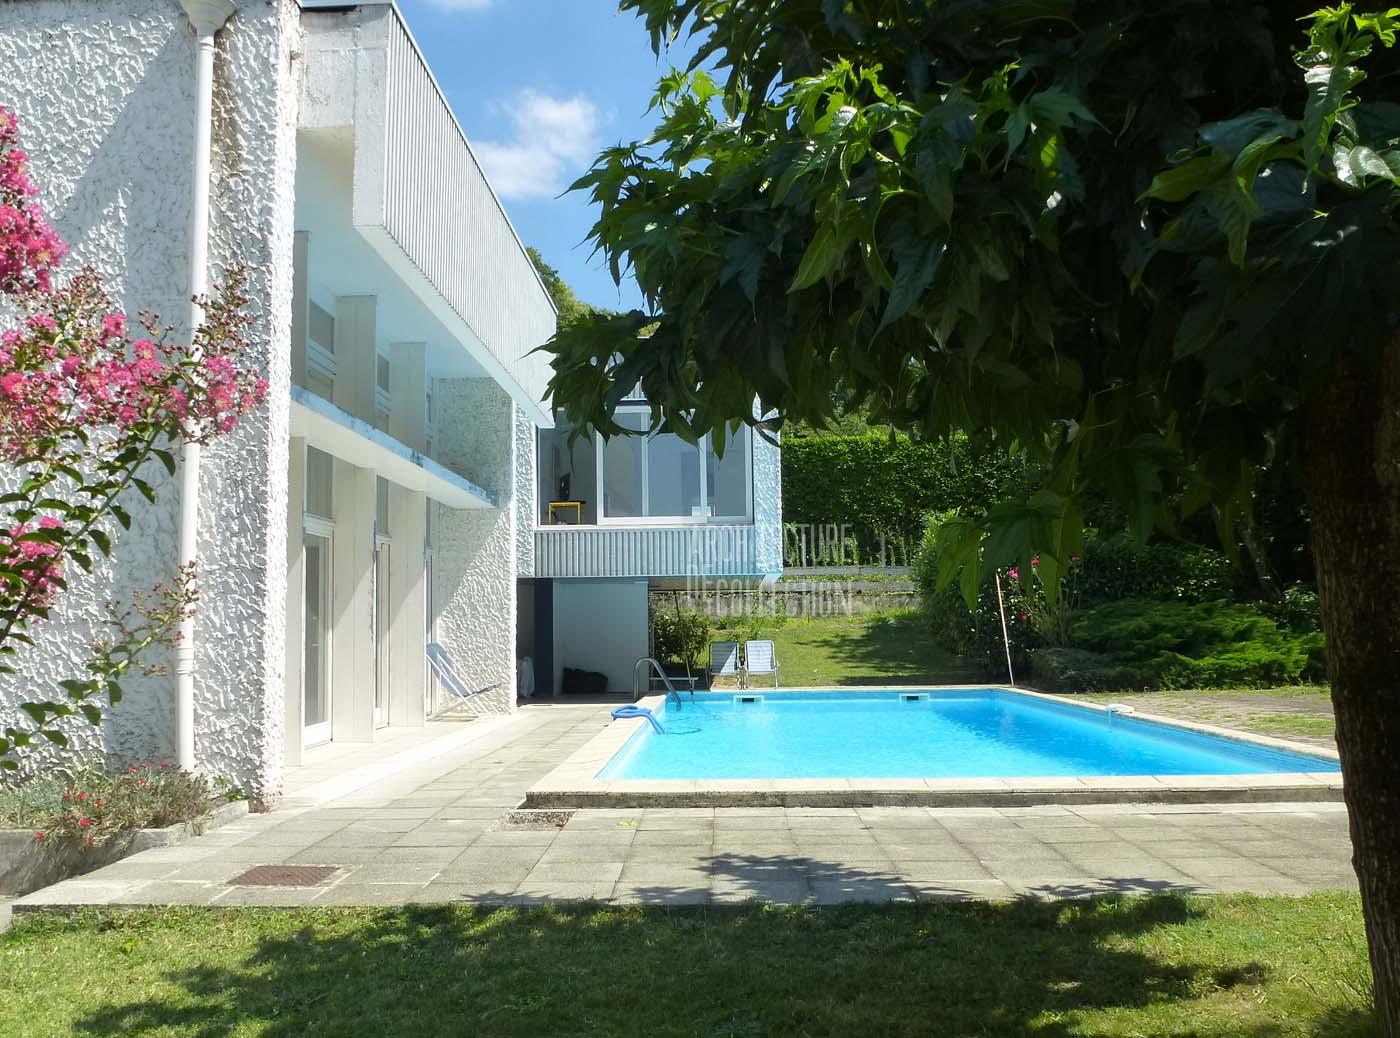
Family modernist house, 1968
Claude Calmettes architect
Family modernist house, 1968
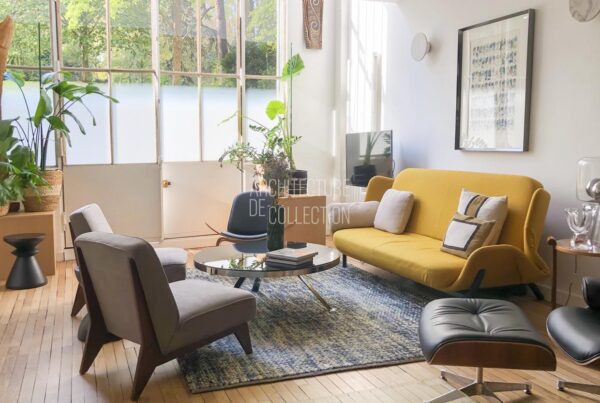
Artist’s studio in duplex, 1930
Michel Roux-Spitz architecte
Artist’s studio in duplex, 1930

Modernist property, 1980
Jacques Llopart architecte
Modernist property, 1980

Totem Tower, 1975
Andrault & Parat architects
Totem Tower, 1975

Brutalist house with garden, 1978
Jean-Baptiste Combrisson et Laurence Guibert architectes
Brutalist house with garden, 1978

Pompon House, 1955
Pol Abraham architecte
Pompon House, 1955
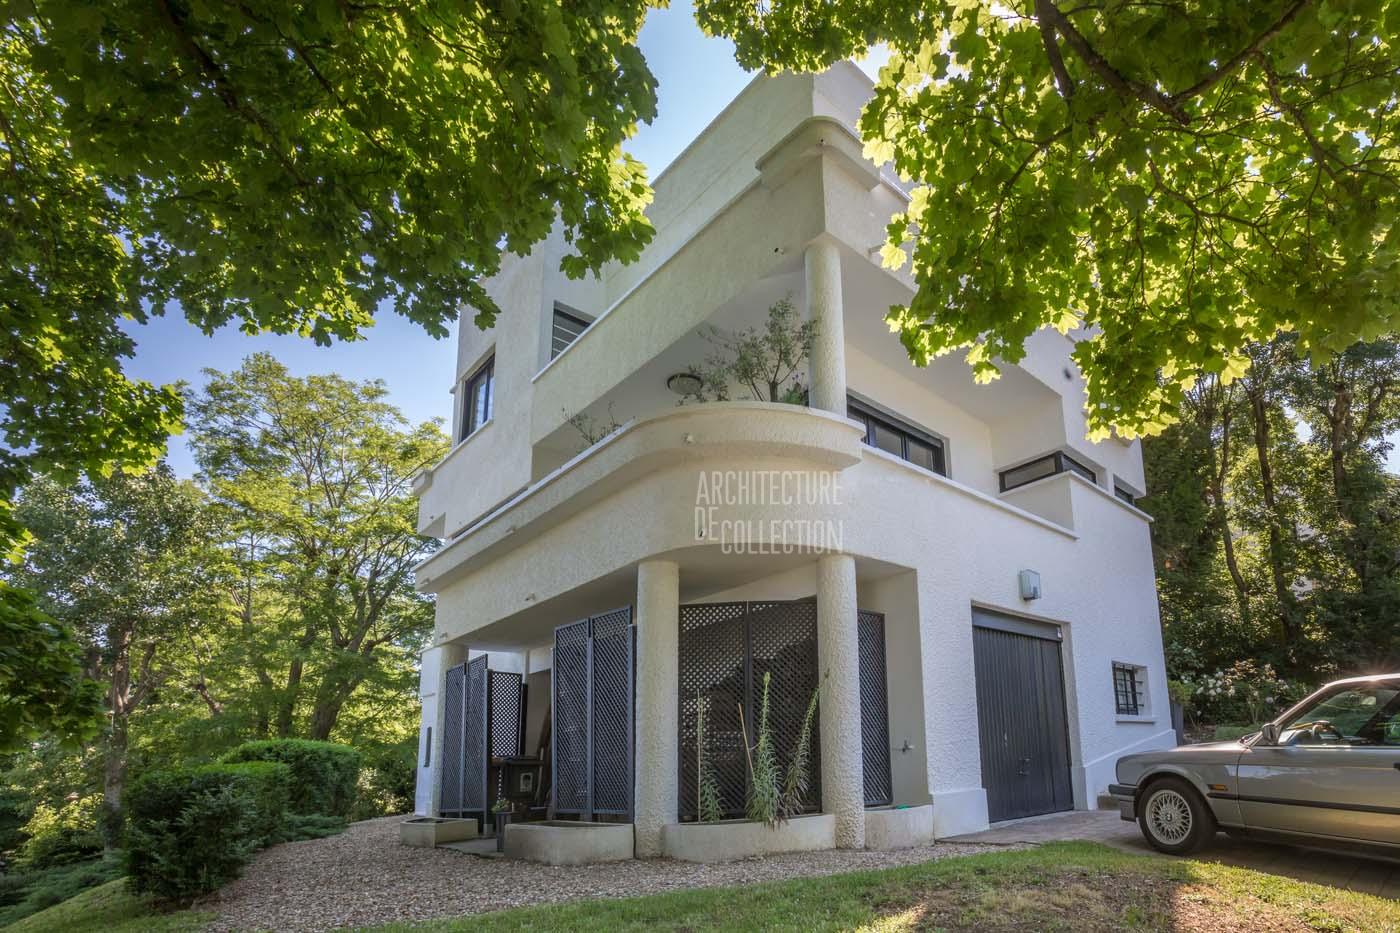
Mirasol House, 1928
Pol Abraham architecte
Mirasol House, 1928
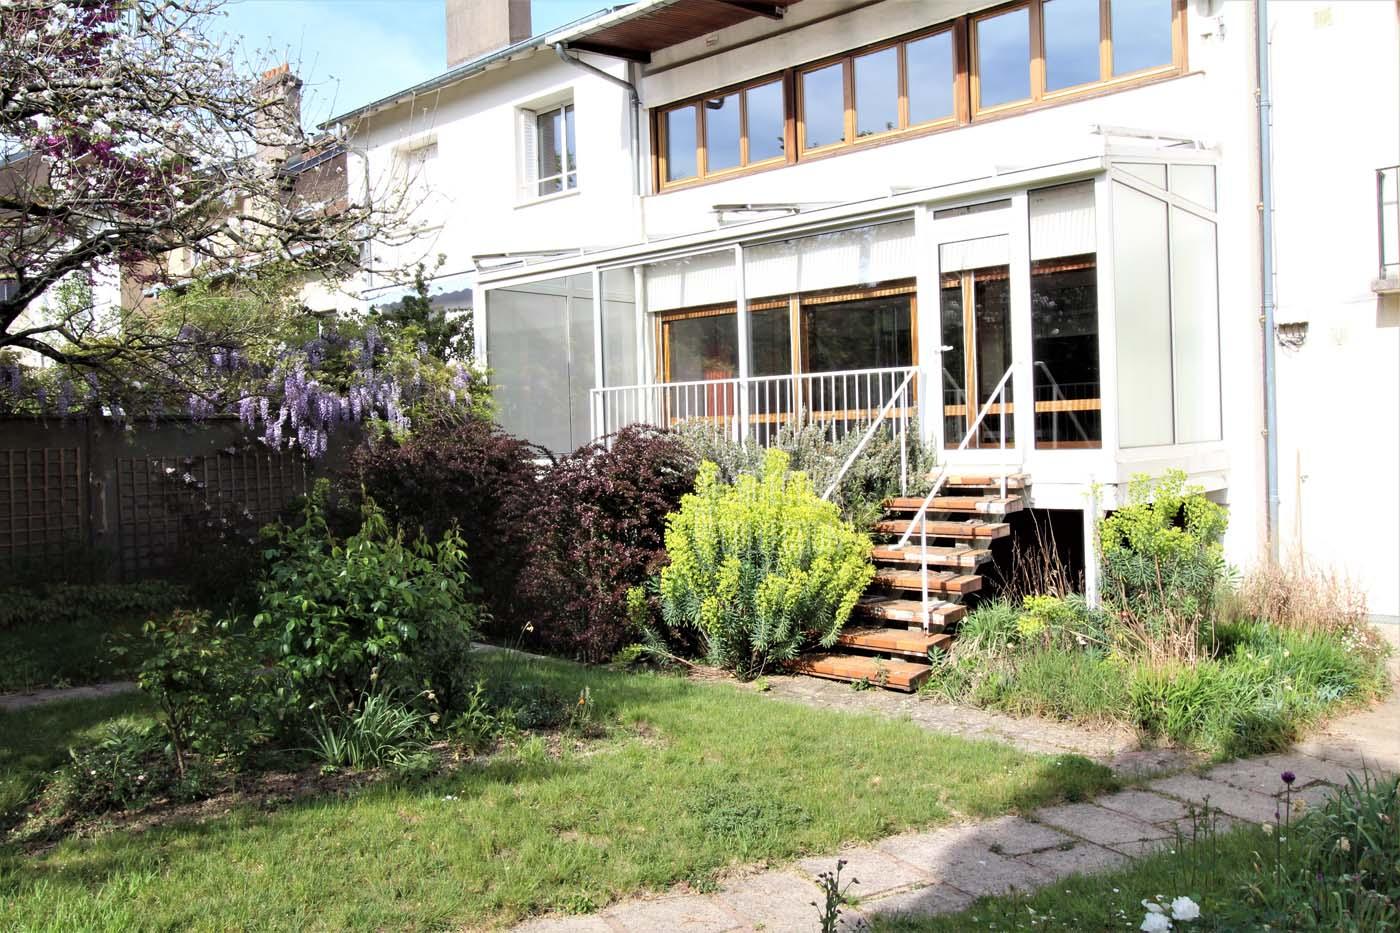
Brajzblat House, 1957
Henri Prouvé architecte
Brajzblat House, 1957
Florence House, 1959
Rex Lotery architecte
Florence House, 1959

Fifties Building, 1954
Jean Prouvé & Lionel Mirabaud
Fifties Building, 1954

The Docteur Gauthier House, 1962
Jean Prouvé constructeur
The Docteur Gauthier House, 1962

Hôtel Winssinger, 1897
Victor Horta architecte
Hôtel Winssinger, 1897
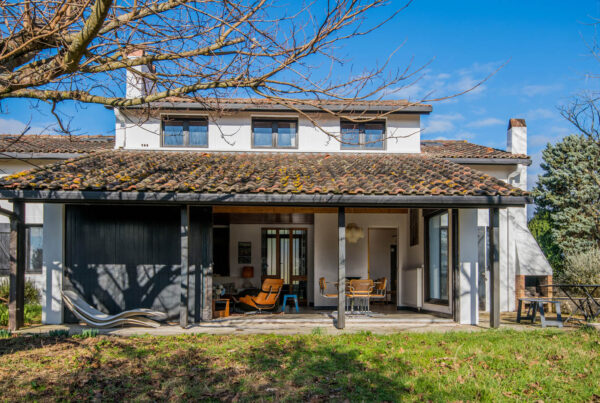
Delcourt House, 1969
Richard Neutra architecte
Delcourt House, 1969

EDF Residential Towers, 1967 / 2016
Atelier de Montrouge / Paul Chemetov
EDF Residential Towers, 1967 / 2016

“The Green Cove”, 1972
André Lefèvre-Devaux architecte
“The Green Cove”, 1972
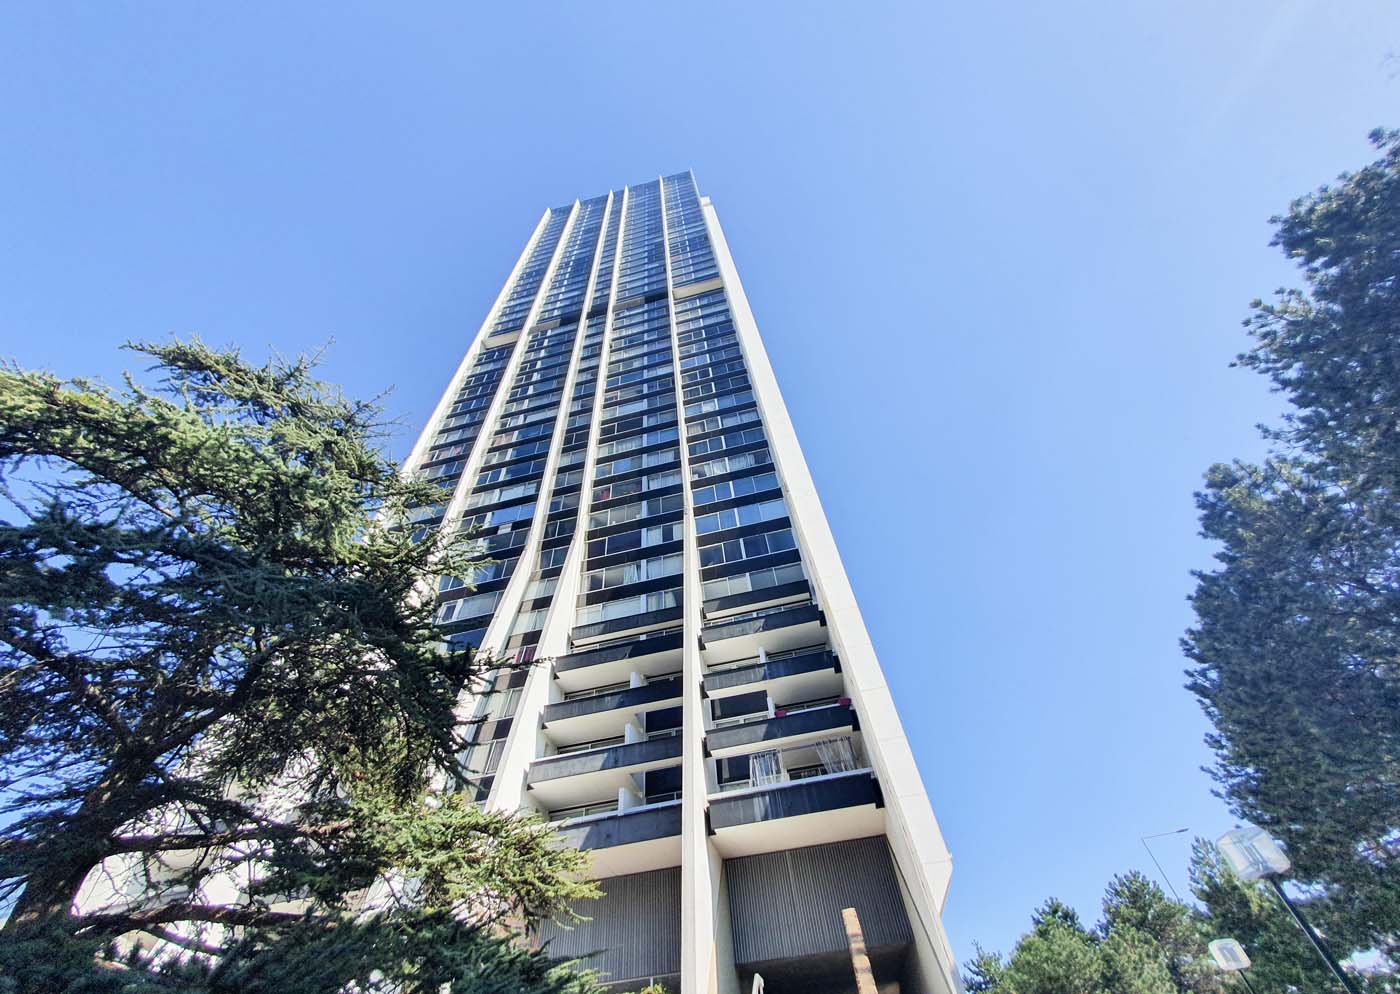
Tower 2000, 1974
Michel Proux architect
Tower 2000, 1974
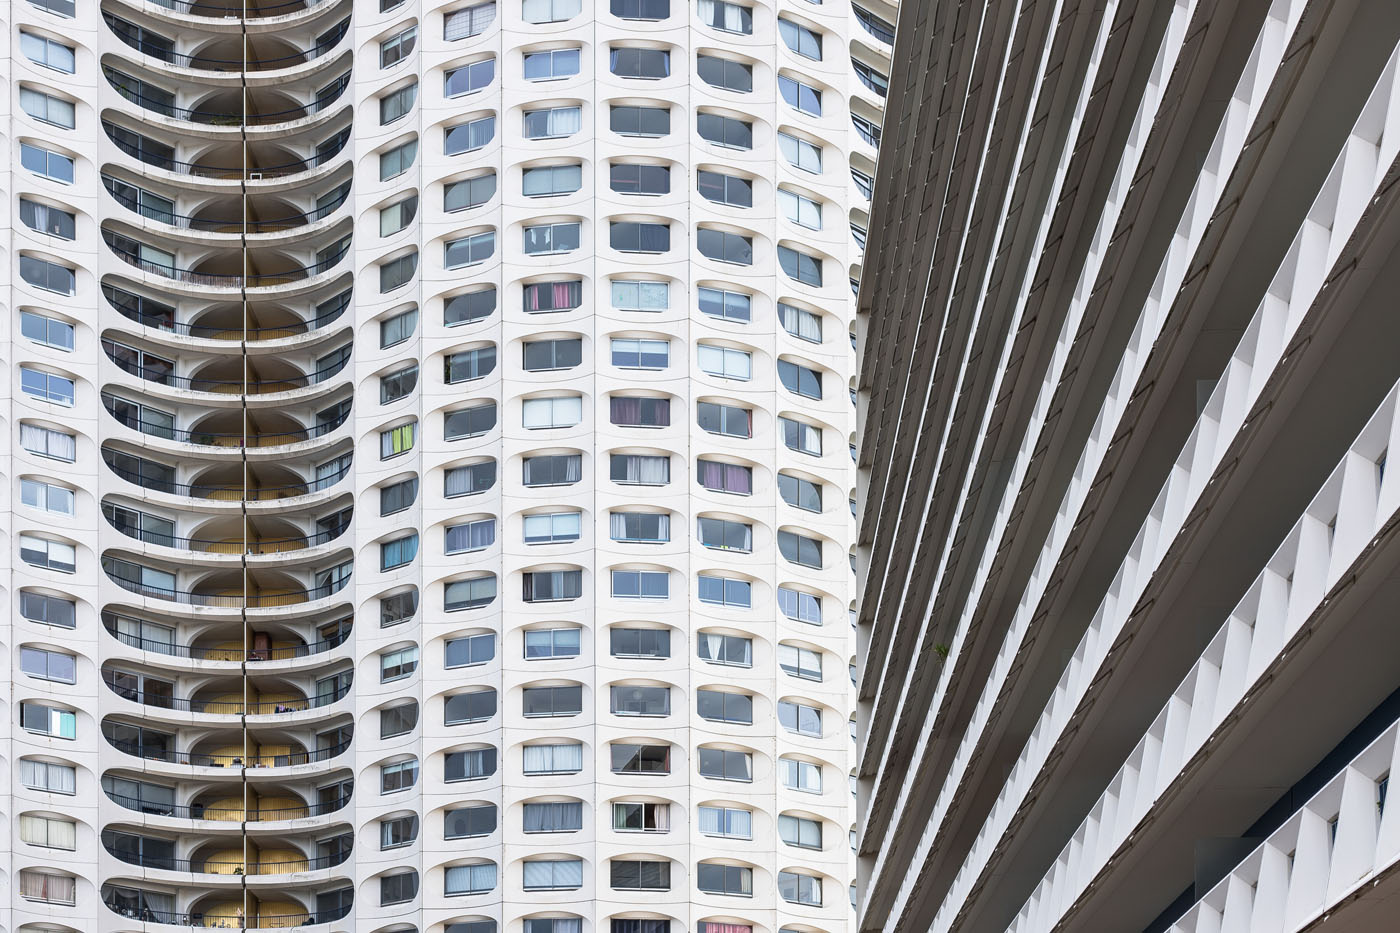
The Horizons, 1970
Georges Maillols architecte
The Horizons, 1970

Maison T, 1981
Georges Adilon architecte
Maison T, 1981

Bubble House, 1991
Antti Lovag architecte
Bubble House, 1991

Casa Olabuenaga, 1997
Ettore Sottsass architecte
Casa Olabuenaga, 1997

Ocean-facing house, 2015
Manuel Aires Mateus architecte
Ocean-facing house, 2015
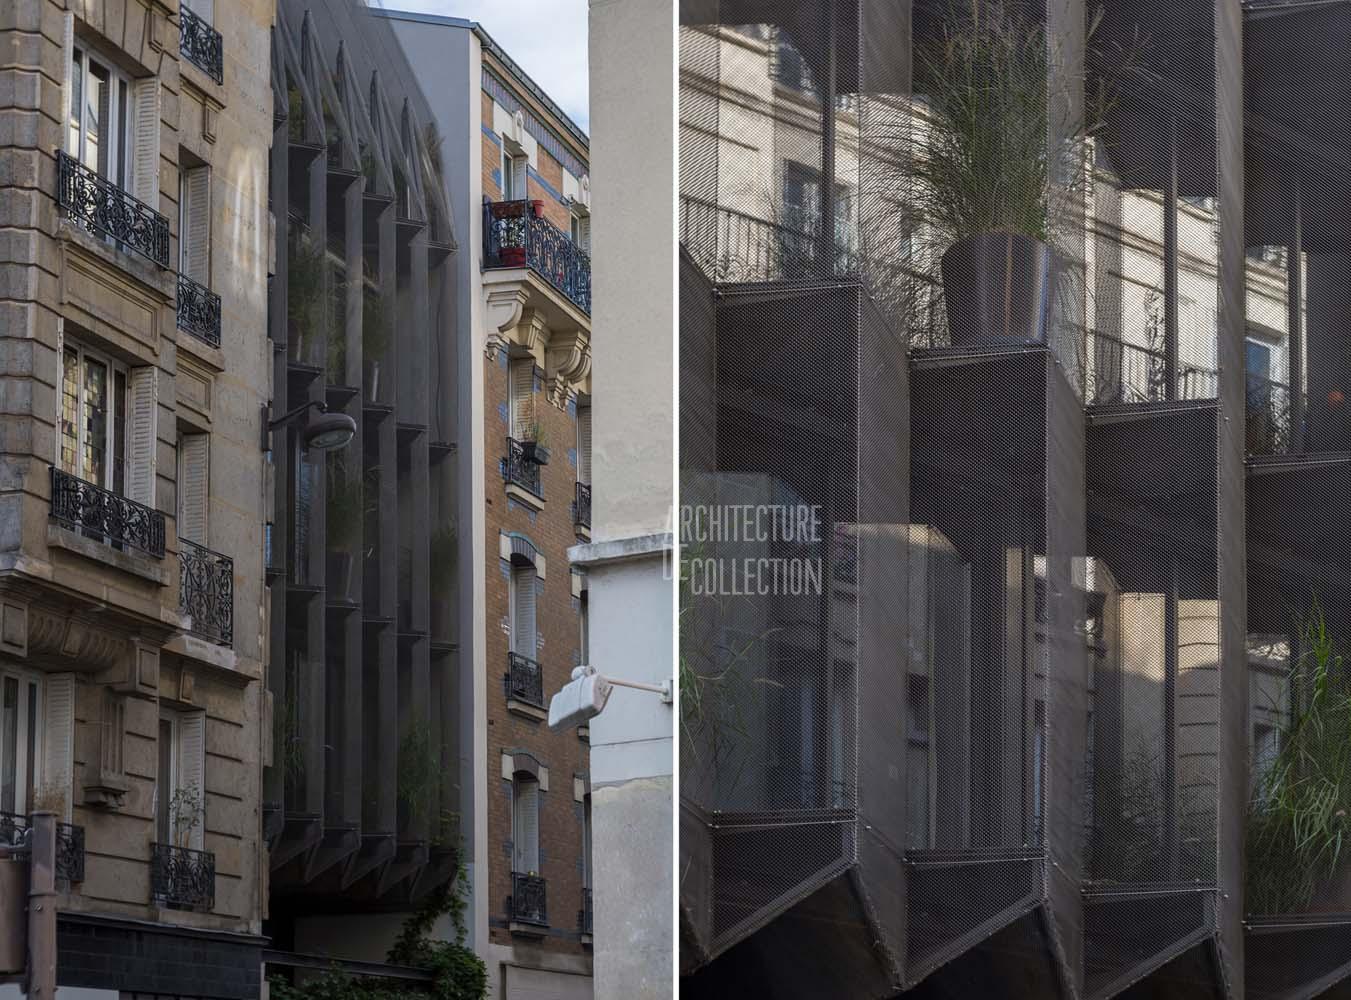
Maison Plissée, 2017
WRA