© Architecture de Collection
Duclos house
Bibiano Duclos, designer-builder
1895
Colombes (92)
2021 Architecture de Collection catalog
A metal house signed by the French engineer-builder Bibiano Duclos

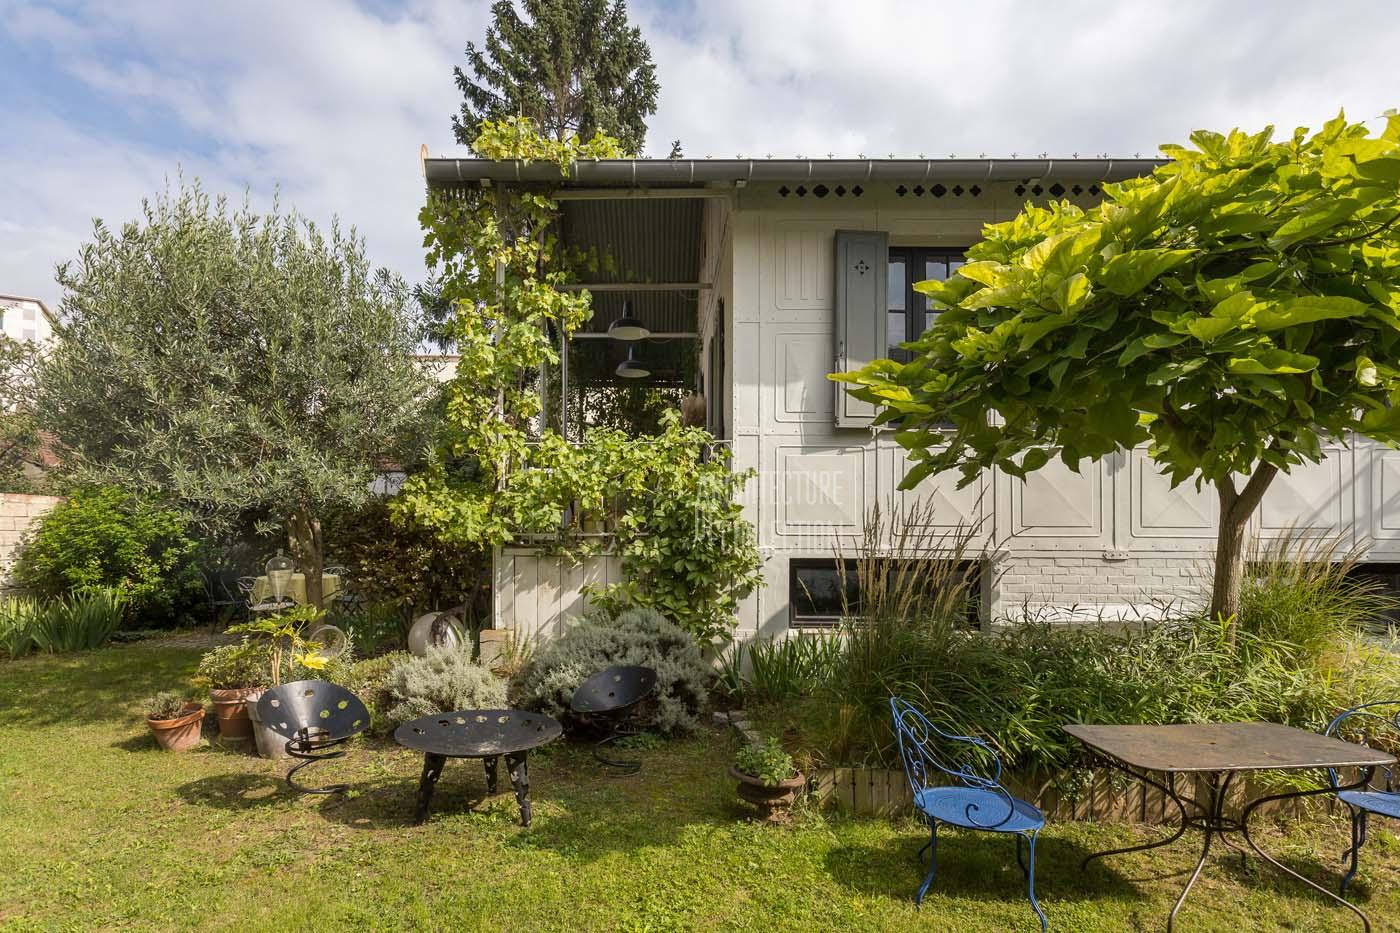
This house built in 1895 is a superb testimony to the constructive principle developed by the engineer Bibiano Duclos and presented at the Universal Exhibition of 1889 in Paris. It illustrates the technological advances of the time and stands out for its colonial style, in a bucolic setting at the gates of Paris.



The construction system developed by Bibiano Duclos and patented in 1890 consists of a metal framework of vertical load-bearing columns spaced one meter apart and connected by prefabricated sheet steel infill panels forming the outer skin of the double-walled house. The roof is covered with corrugated iron.
This modular and removable system allows great flexibility in the size and layout of houses according to the desired program. It highlights the desire of the time to build light, portable and affordable houses thanks to the prefabrication of parts and the ease of assembly of the structure without requiring skilled labor.
The Duclos workshops were located in Courbevoie and they were active from 1890 to 1900. The production of the Duclos houses thus lasts only about ten years, but a major advertising campaign offers to the project its notoriety.
© Architecture de Collection
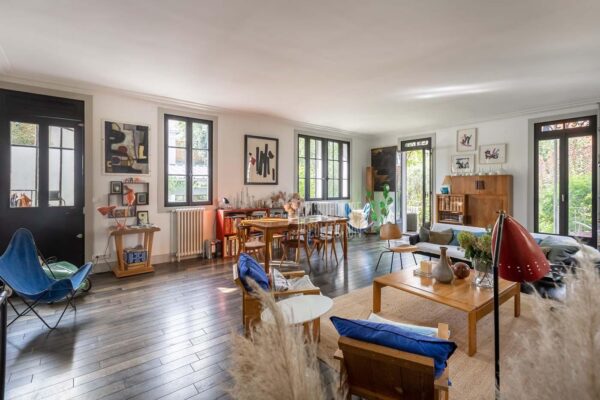
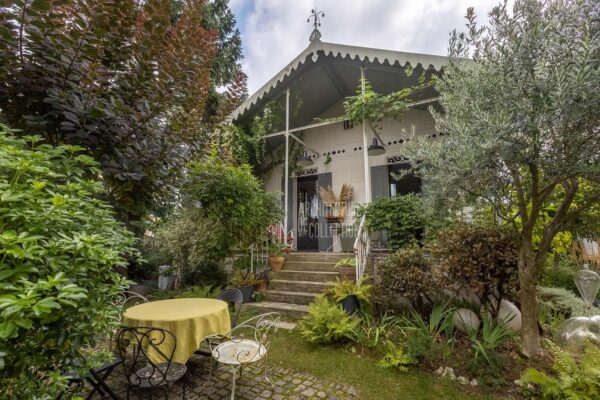
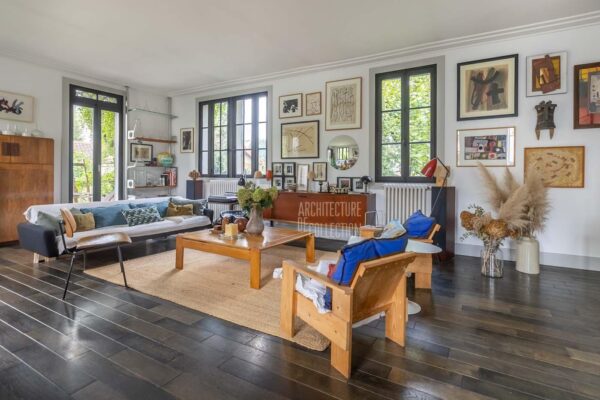
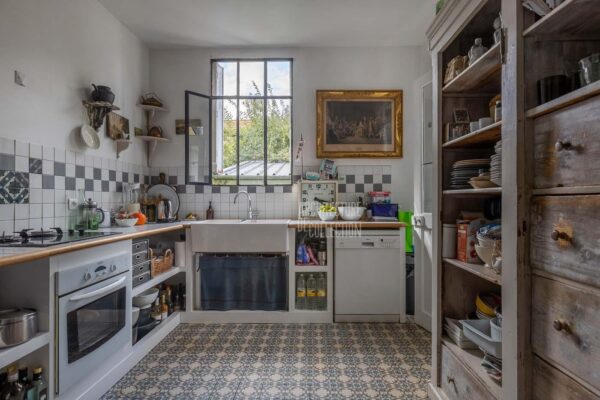
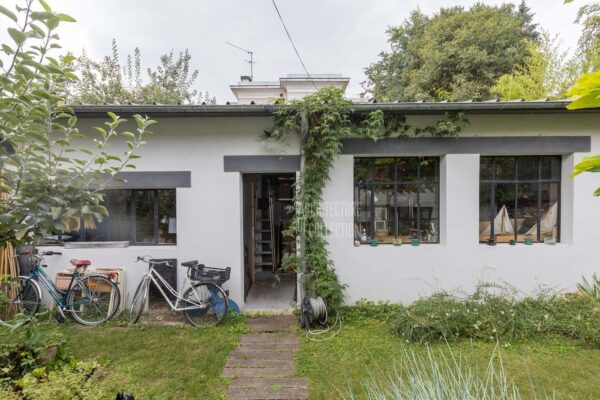
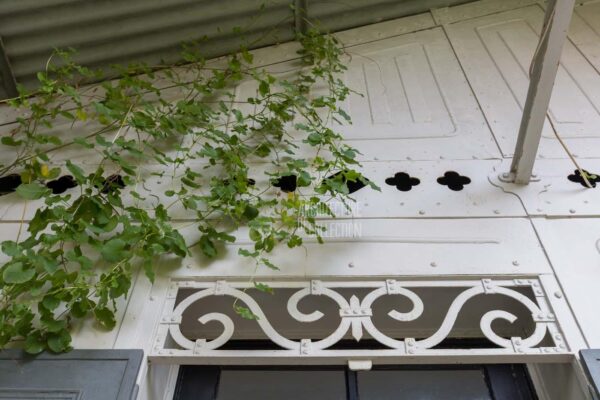


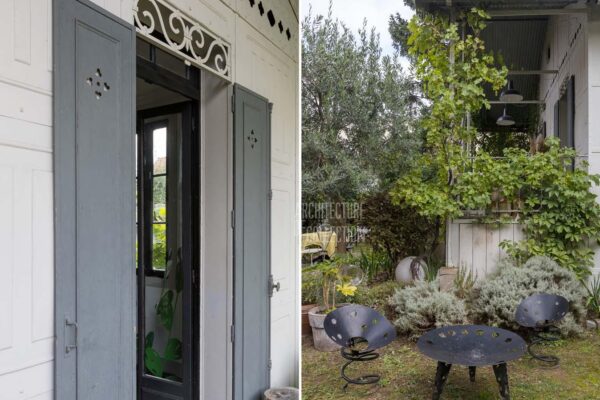
A studied decorative style
Although prefabricated in the factory, the constructive elements of the house are not devoid of ornaments. The panels have a variety of shapes and decorations depending on their location on the structure: they have a square shape in the lower part, rectangular on the side walls in the upper part, triangular or trapezoidal on the gables. The molded sheet metal plates have grooved or diamond-point patterns. To these structural elements are added openwork friezes above the openings, lambrequins along the edges of the roof, metal shutters decorated with stylized flowers…
The terrace is covered by a protrusion of the roof resting on thin metal ties, which contributes to the elegance of the dwelling.
© Architecture de Collection
NOS ARCHIVES

Panoramic apartment, 1963
Fernand Pouillon architect
Panoramic apartment, 1963
Family apartment with terrace and garden, 1967
Roger Anger & Claude Parent architects
Family apartment with terrace and garden, 1967
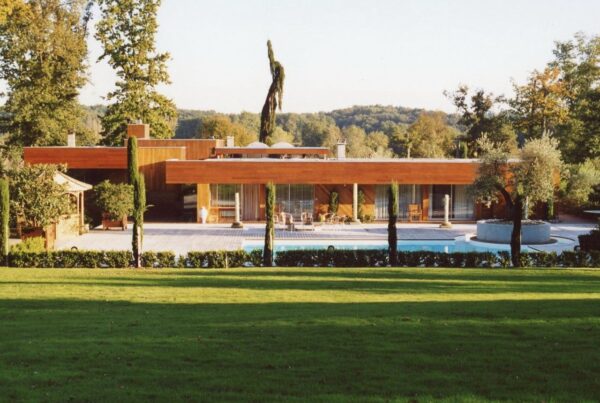
Modernist villa, 1973
Agence Salier, Courtois, Lajus et Sadirac
Modernist villa, 1973
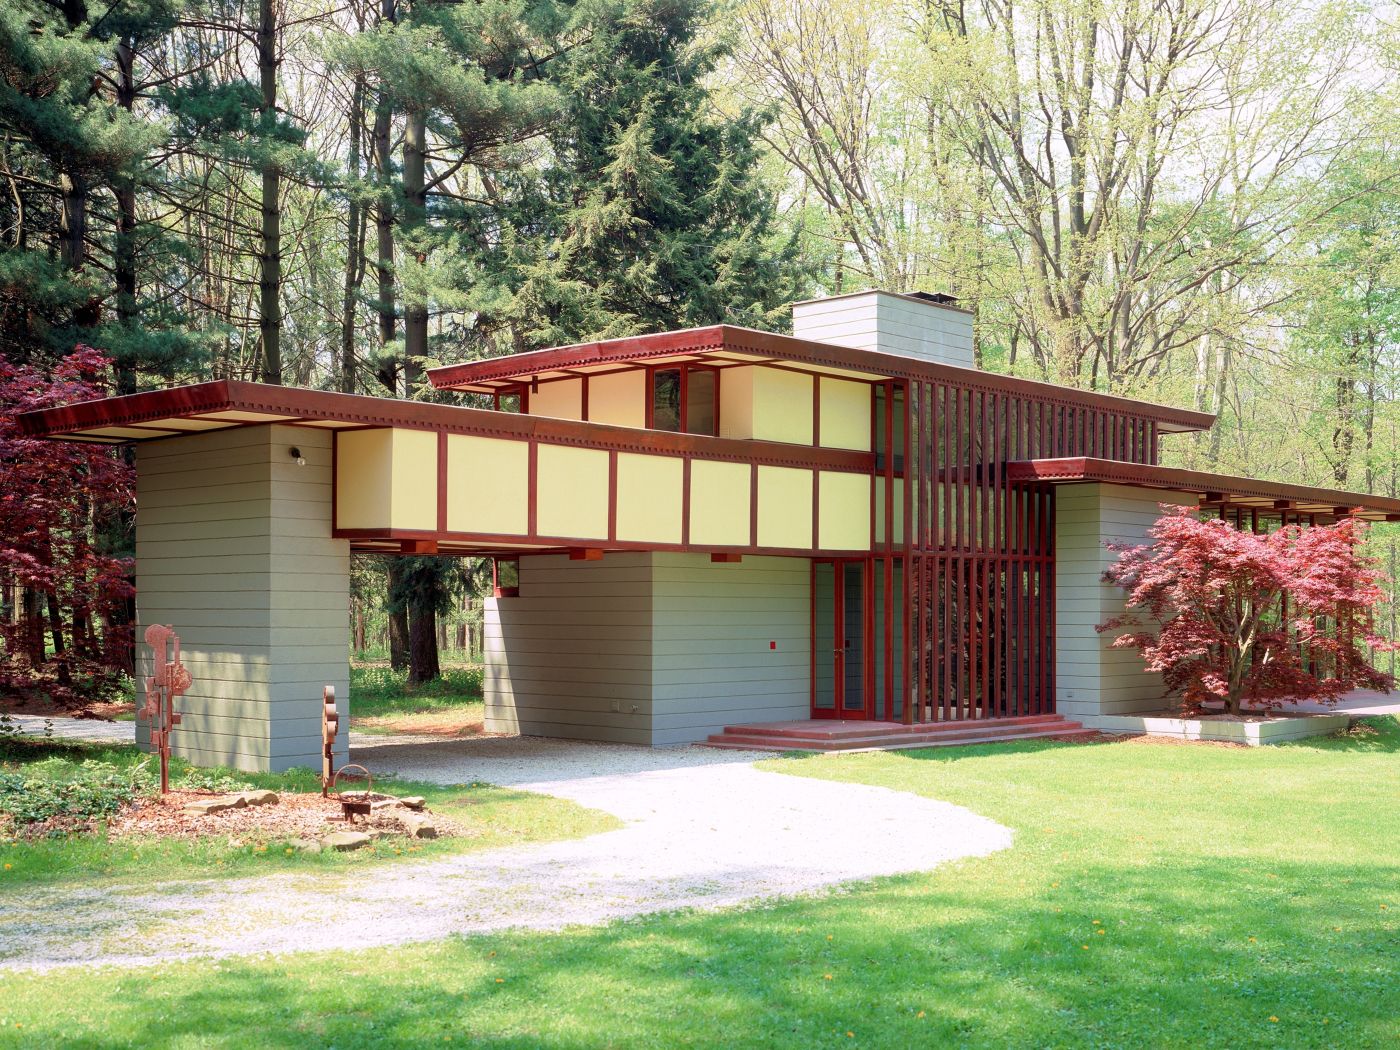
The Louis Penfield House,1955
Frank Lloyd Wright architect
The Louis Penfield House,1955
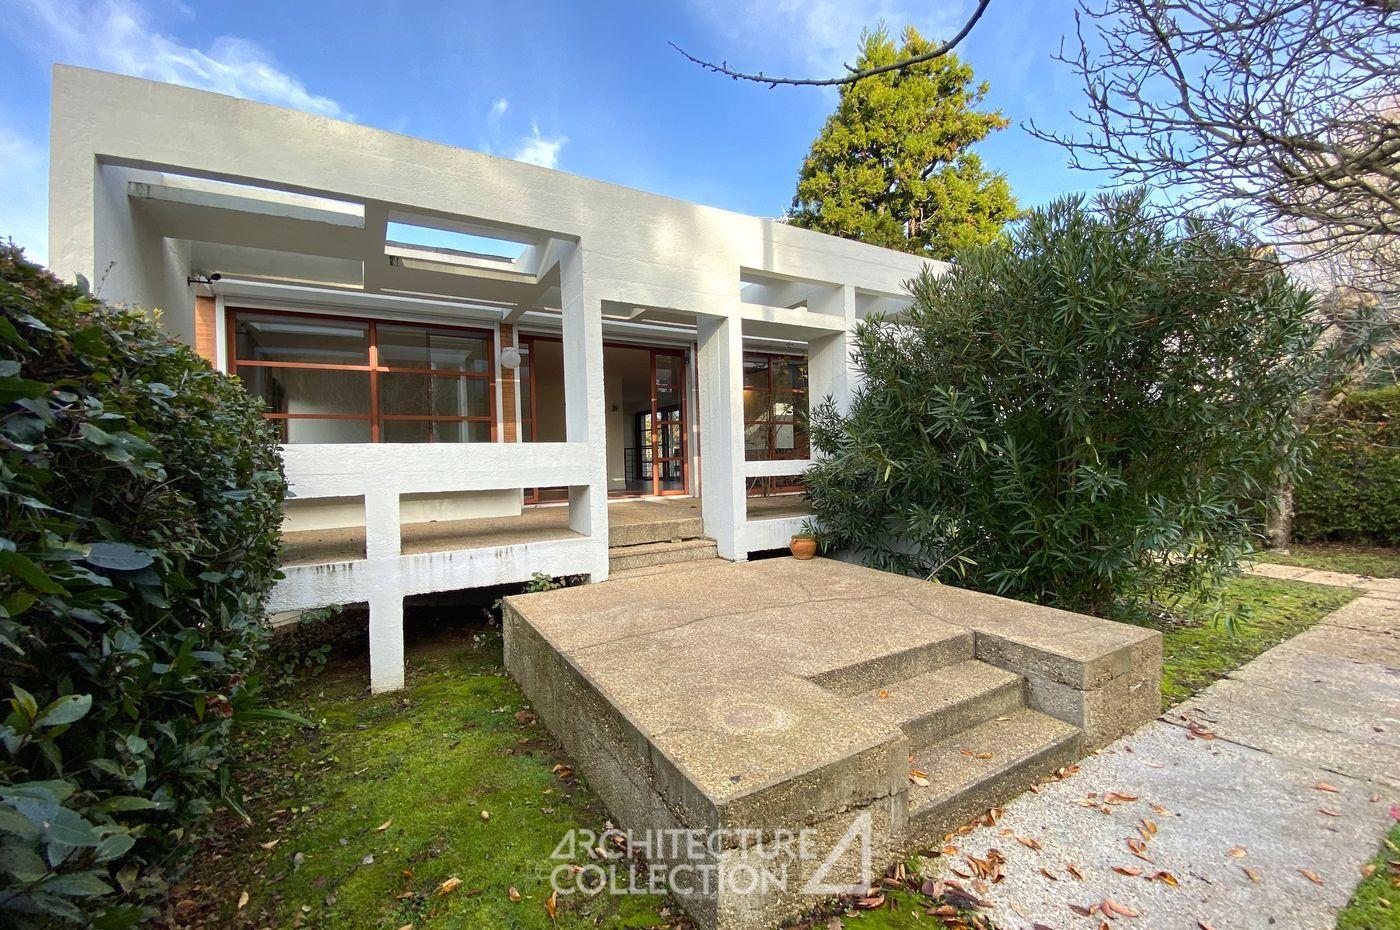
Modernist house, 1965
Yves Salier architect
Modernist house, 1965
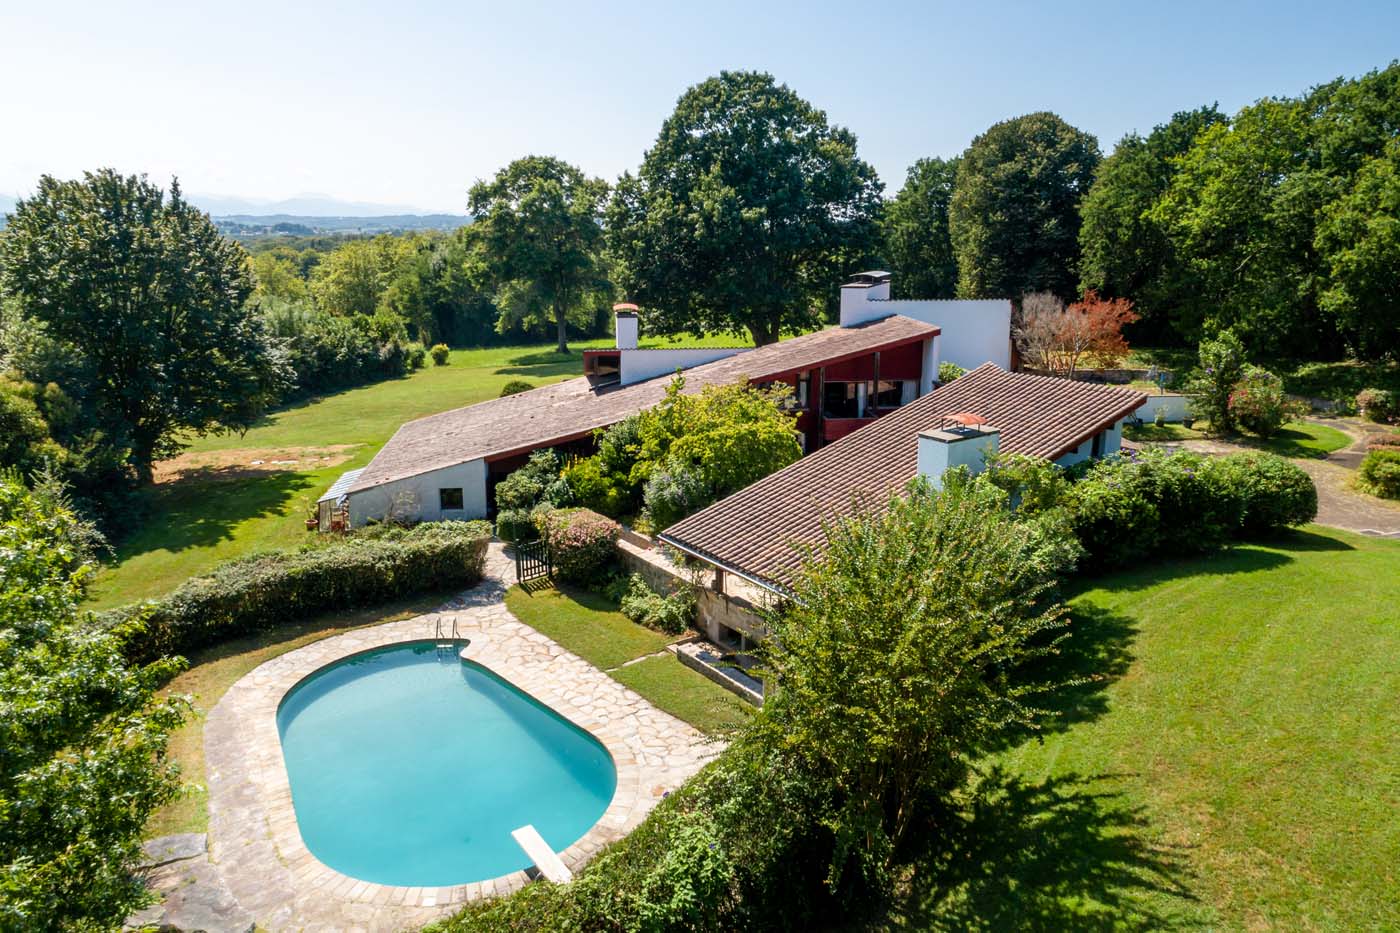
Cherenda house, 1971
Jean-Raphaël Hébrard Architect
Cherenda house, 1971
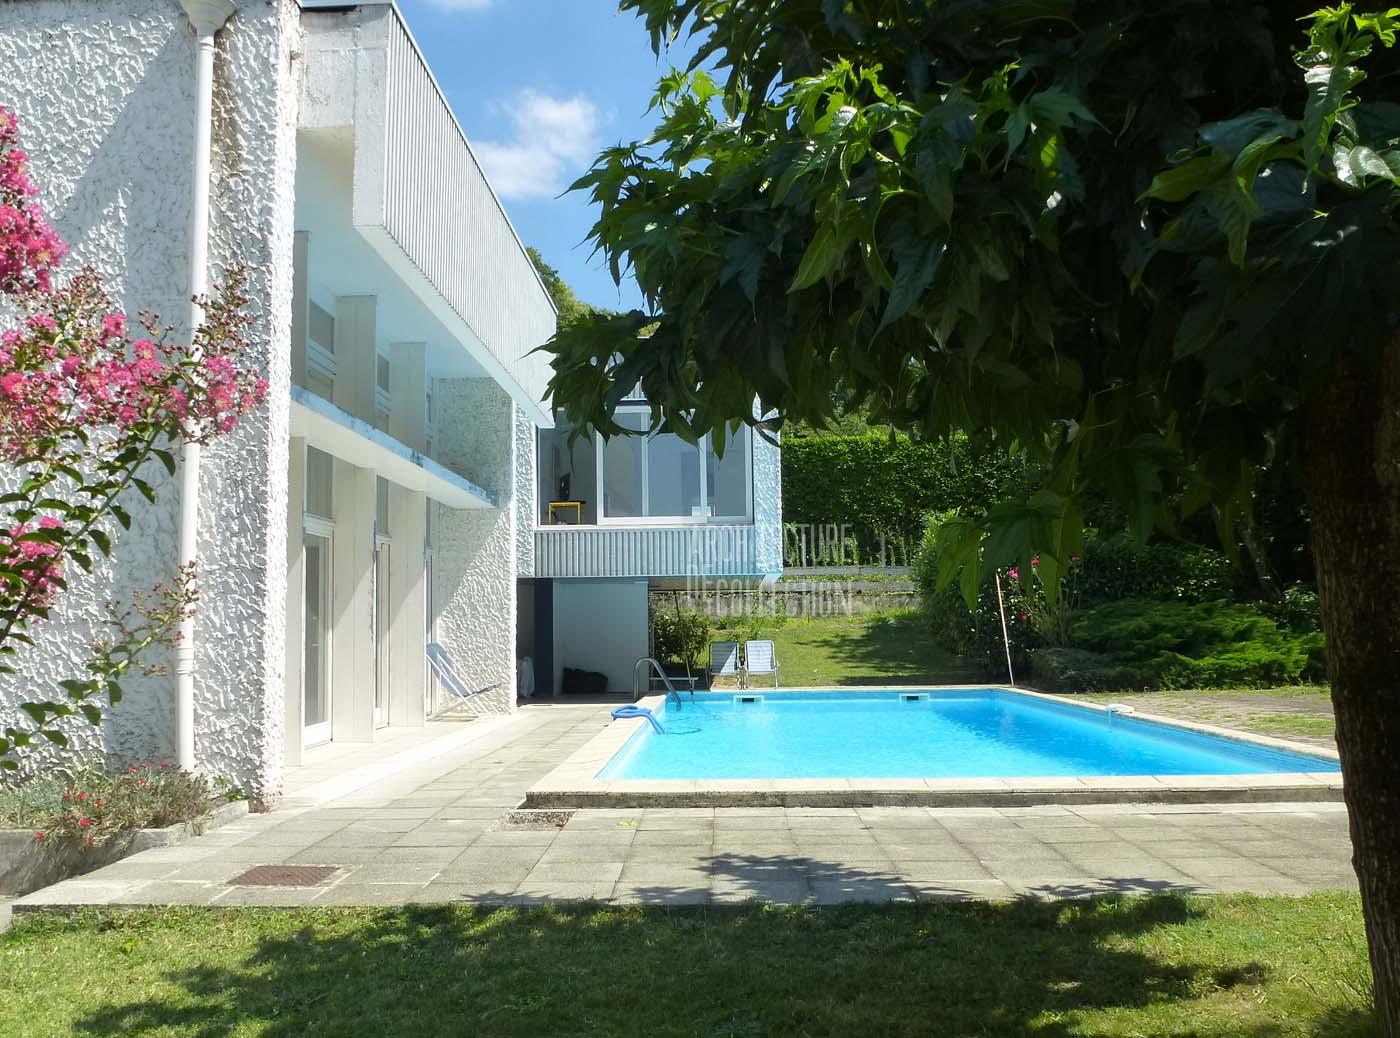
Family modernist house, 1968
Claude Calmettes architect
Family modernist house, 1968

Totem Tower, 1975
Andrault & Parat architects
Totem Tower, 1975

Brutalist house with garden, 1978
Jean-Baptiste Combrisson et Laurence Guibert architectes
Brutalist house with garden, 1978

Pompon House, 1955
Pol Abraham architecte
Pompon House, 1955
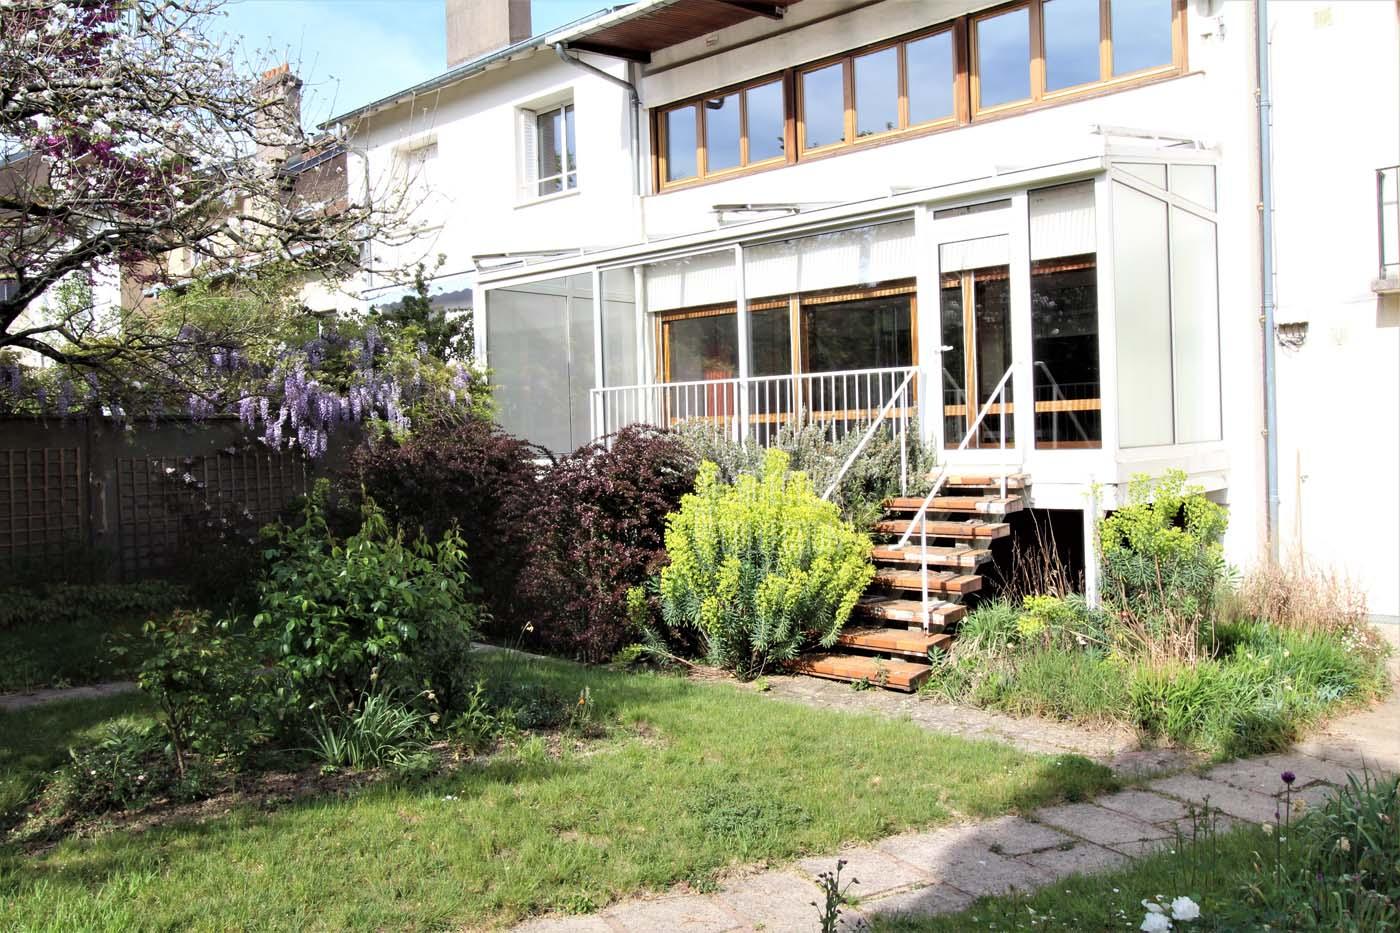
Brajzblat House, 1957
Henri Prouvé architecte
Brajzblat House, 1957

Florence House, 1959
Rex Lotery architecte
Florence House, 1959

Fifties Building, 1954
Jean Prouvé & Lionel Mirabaud
Fifties Building, 1954

The Docteur Gauthier House, 1962
Jean Prouvé constructeur
The Docteur Gauthier House, 1962
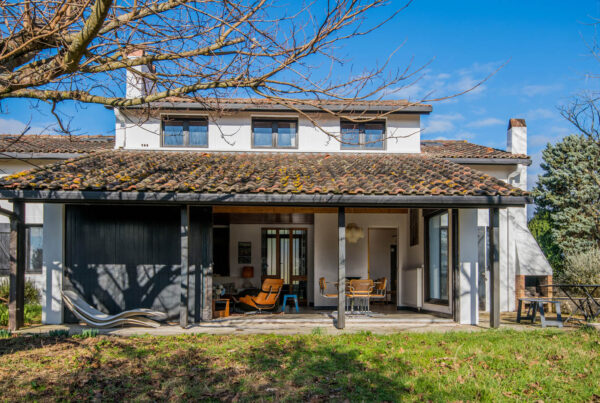
Delcourt House, 1969
Richard Neutra architecte
Delcourt House, 1969

EDF Residential Towers, 1967 / 2016
Atelier de Montrouge / Paul Chemetov
EDF Residential Towers, 1967 / 2016

“The Green Cove”, 1972
André Lefèvre-Devaux architecte
“The Green Cove”, 1972
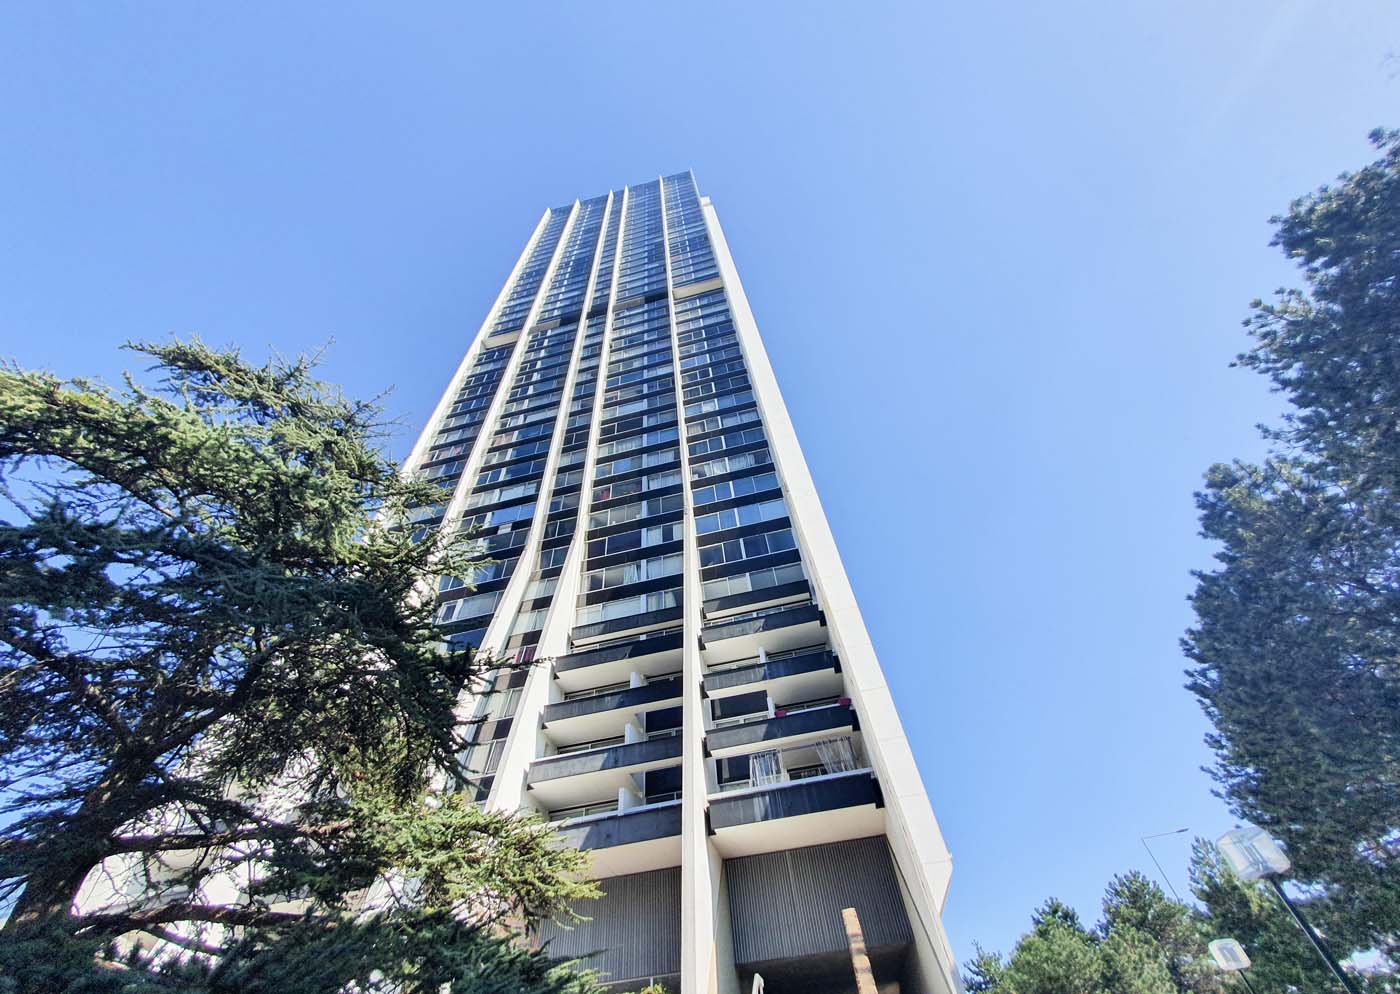
Tower 2000, 1974
Michel Proux architect