© Elodie Gutbrod

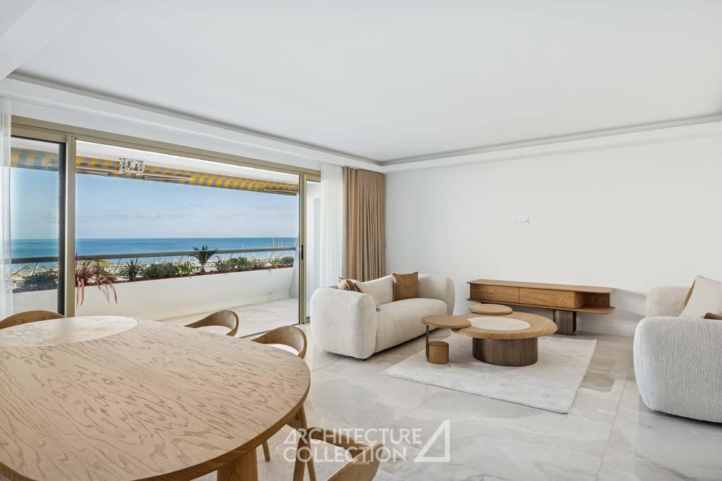
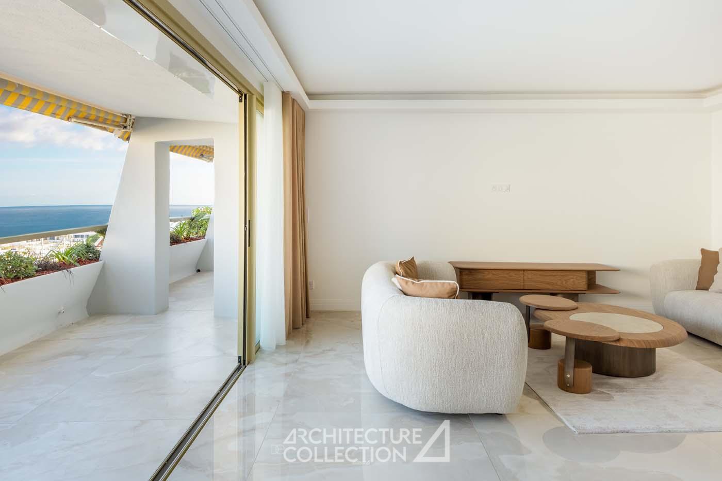
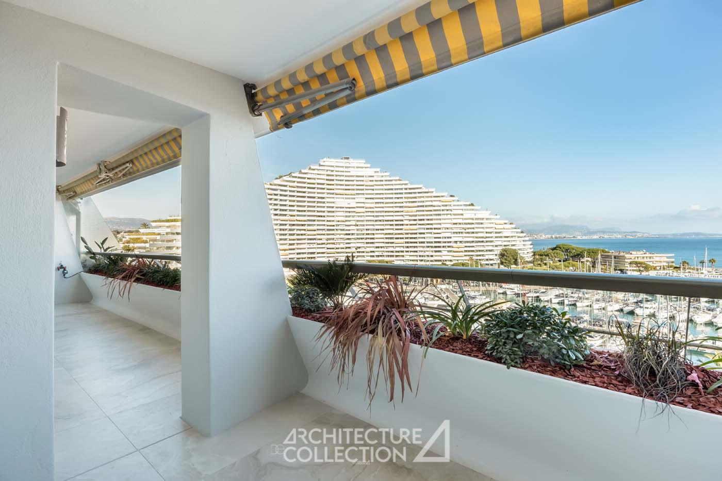

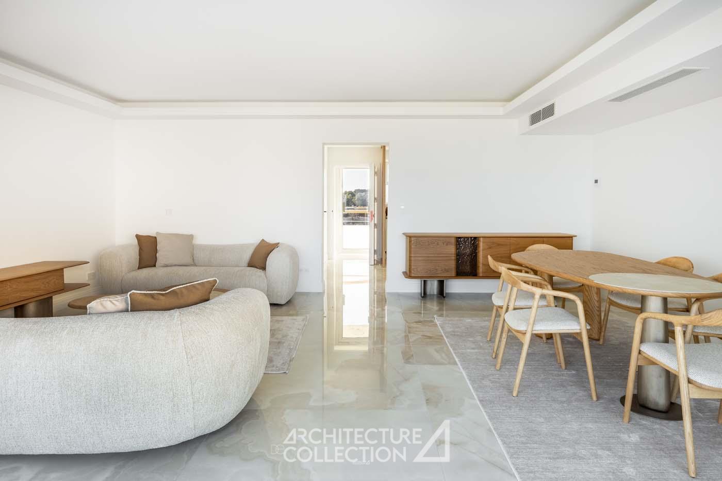
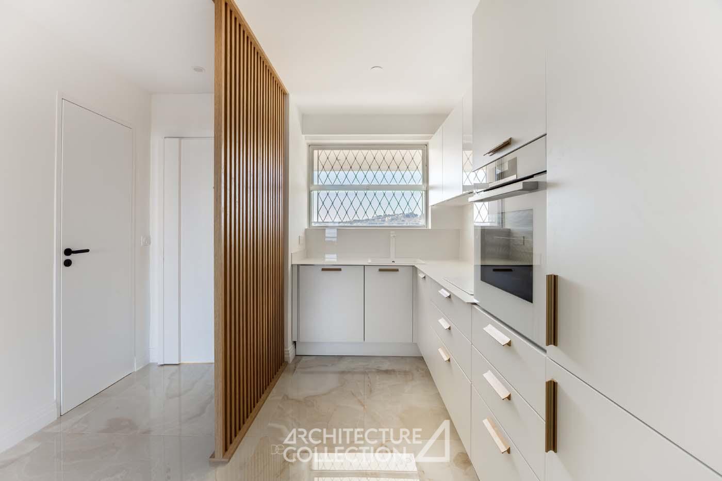
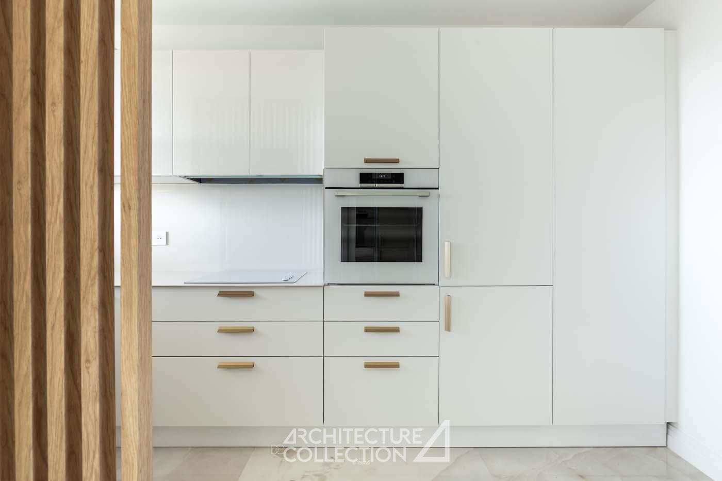

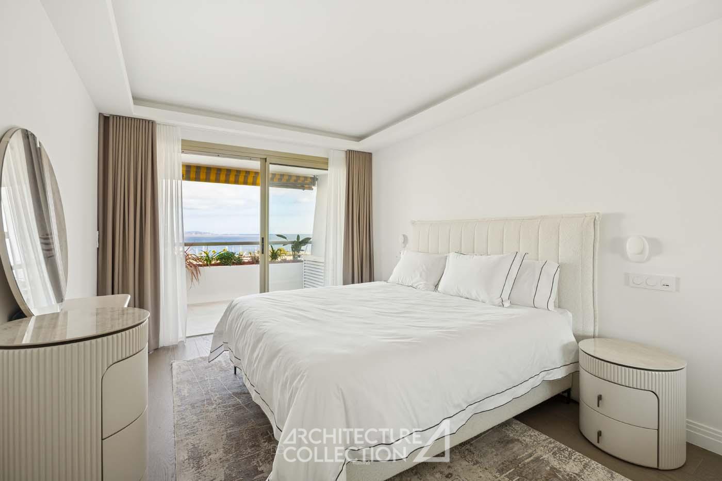
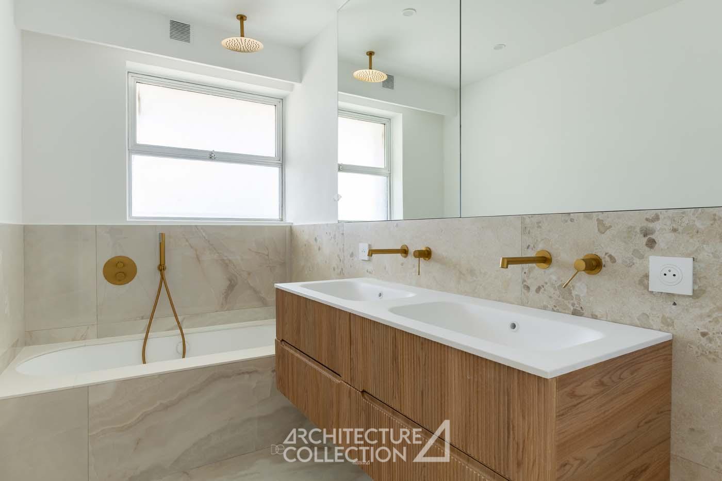
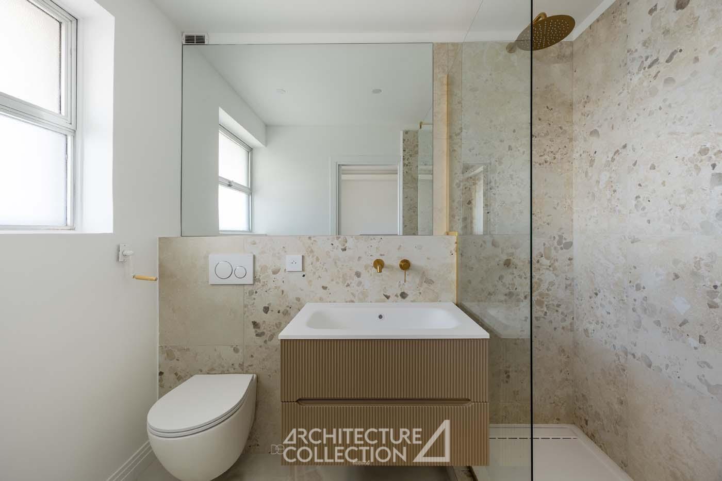
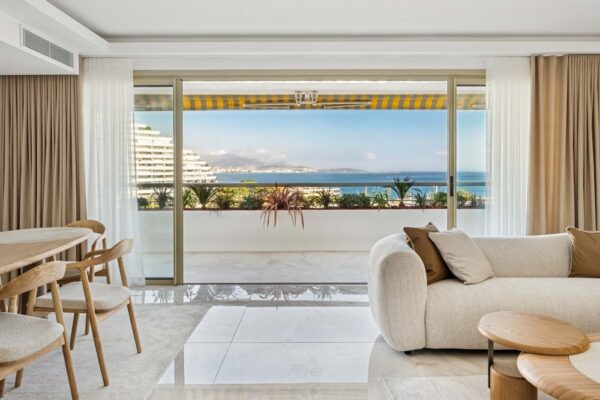
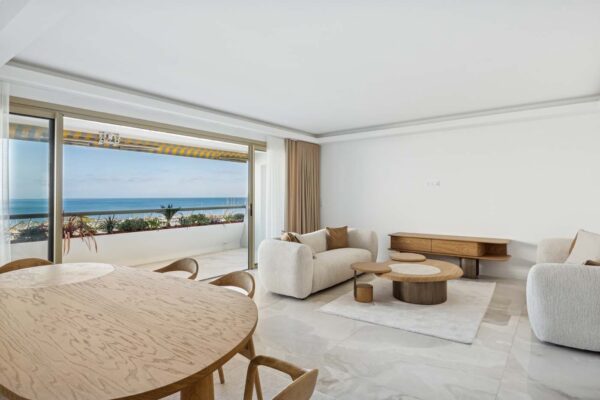
Panoramic apartement
André Minangoy architect
1969-1993
Villeneuve-Loubet (06)
2025 Architecture de Collection catalog
An organic architecture between gigantism and southern gentleness
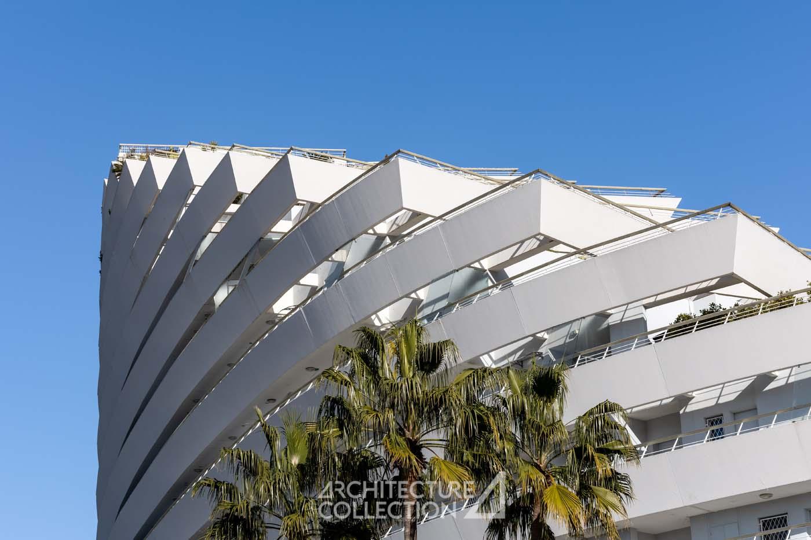
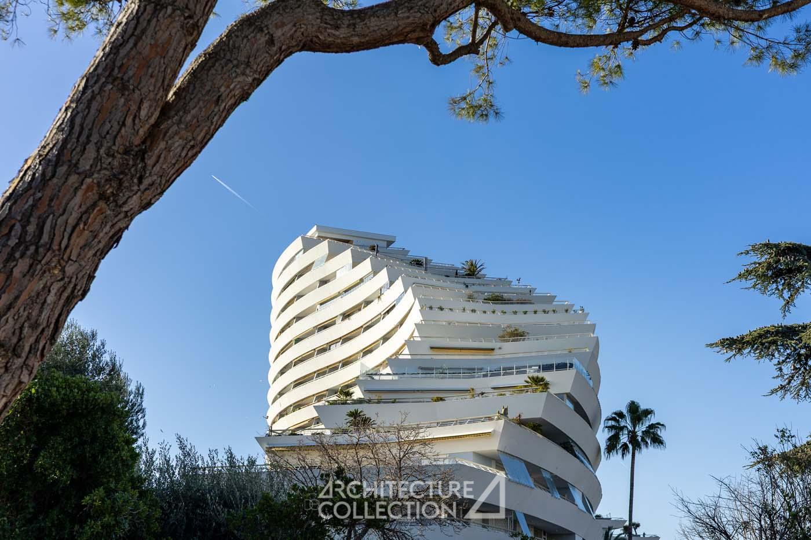
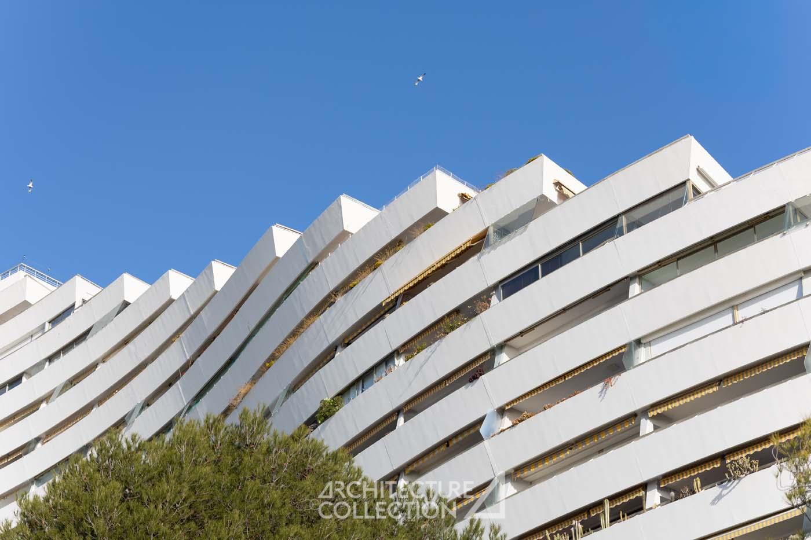
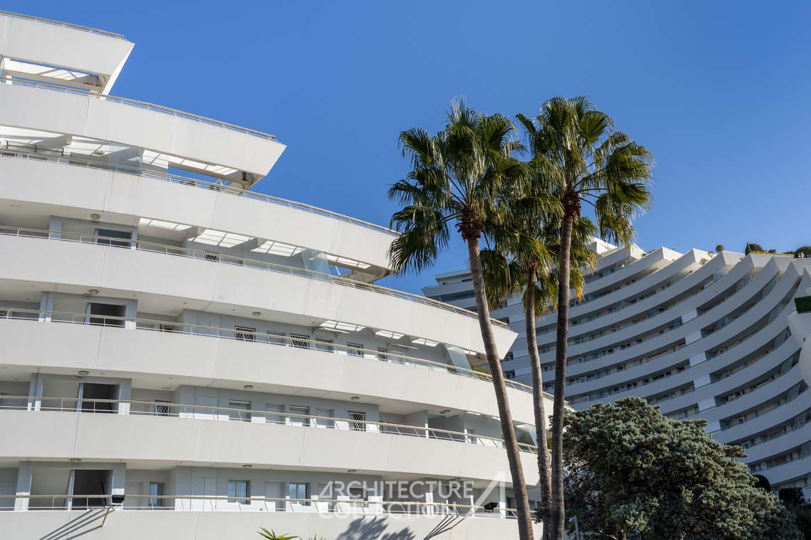
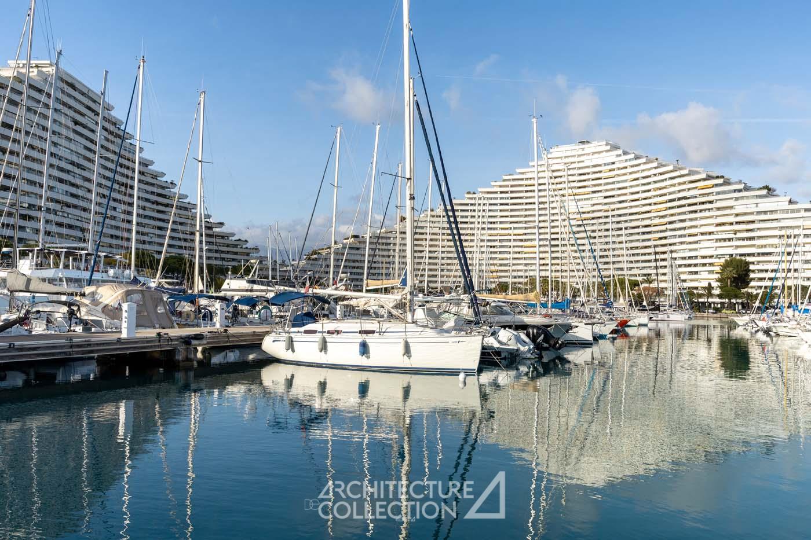
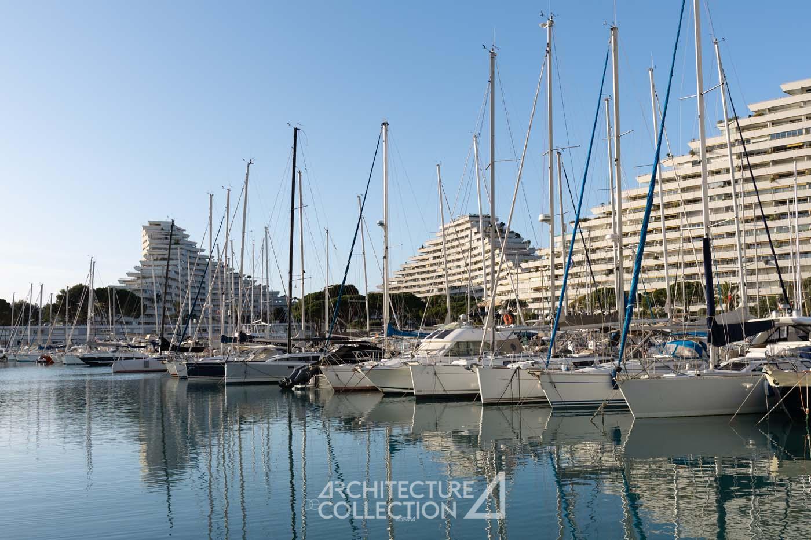
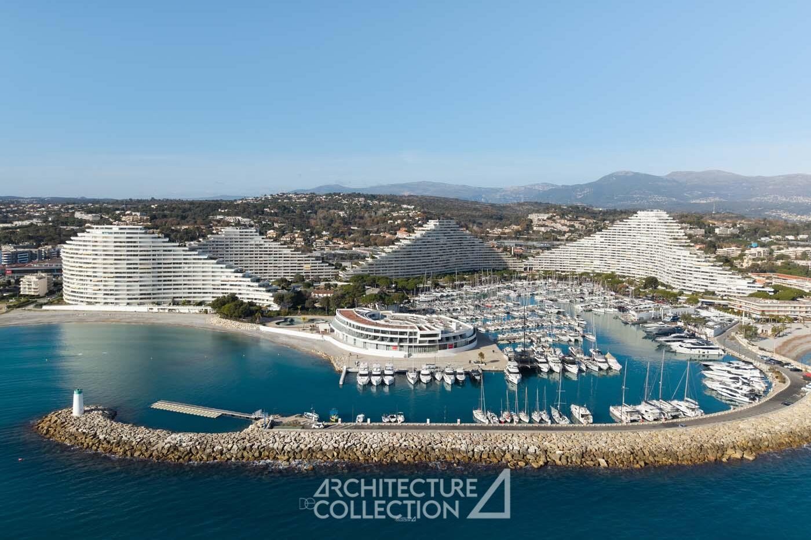
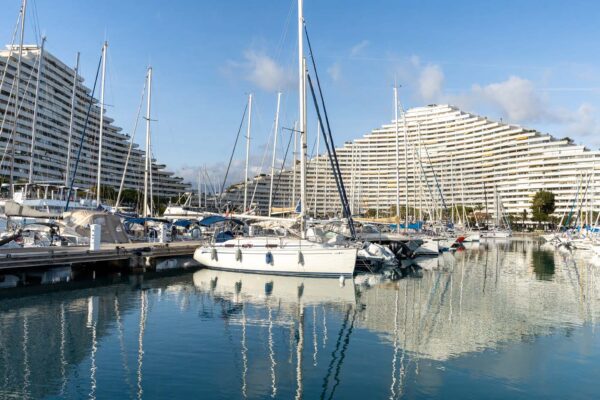
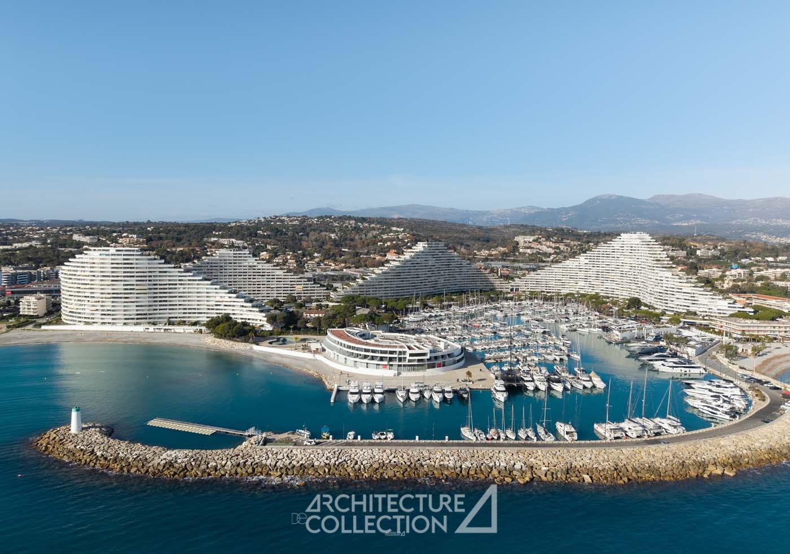
Built between 1969 and 1993 by André Minangoy, this gigantic residential complex with the appearance of a modern pyramid has established itself as a reference in the resort architecture of the Côte d’Azur. A true symbol of the Côte d’Azur coastline, the complex has been labelled as Heritage of the 20th century since 2000.
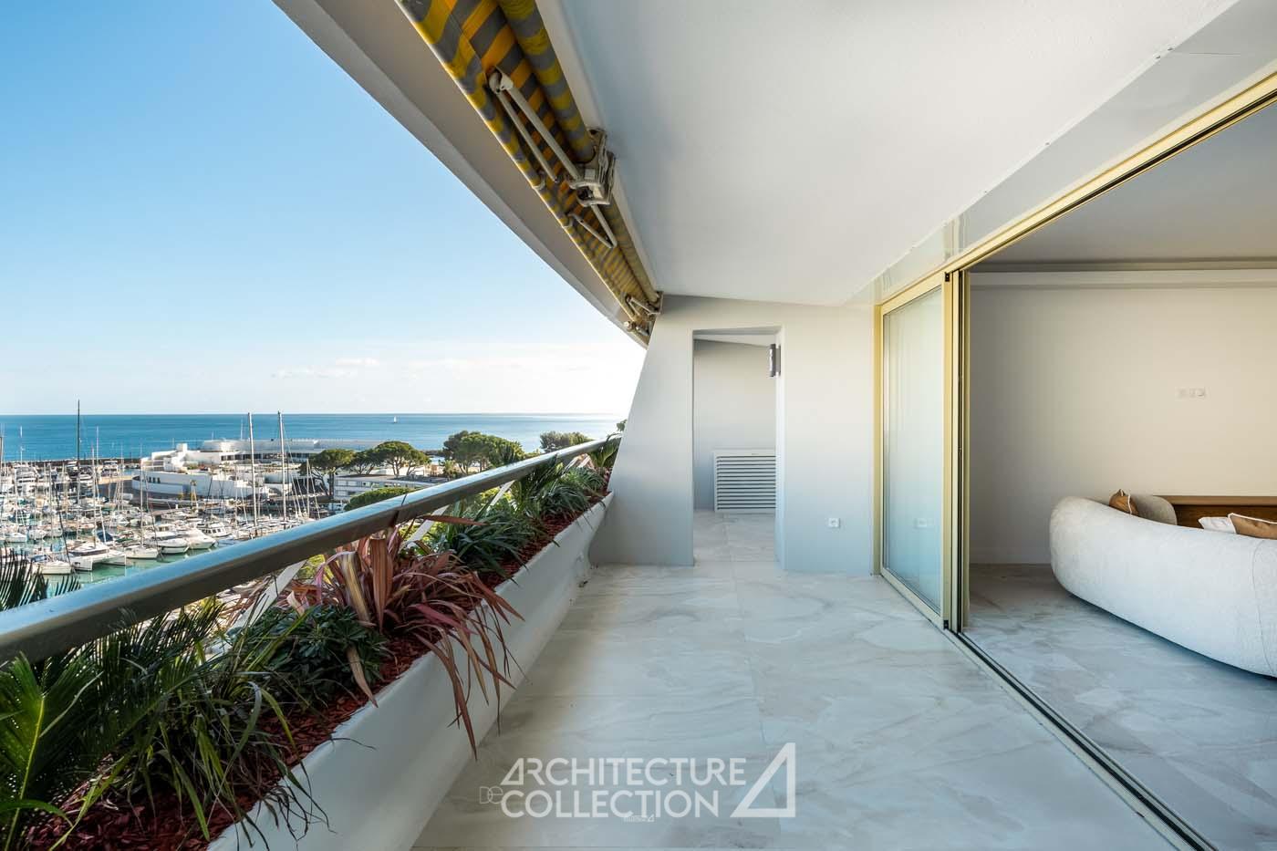
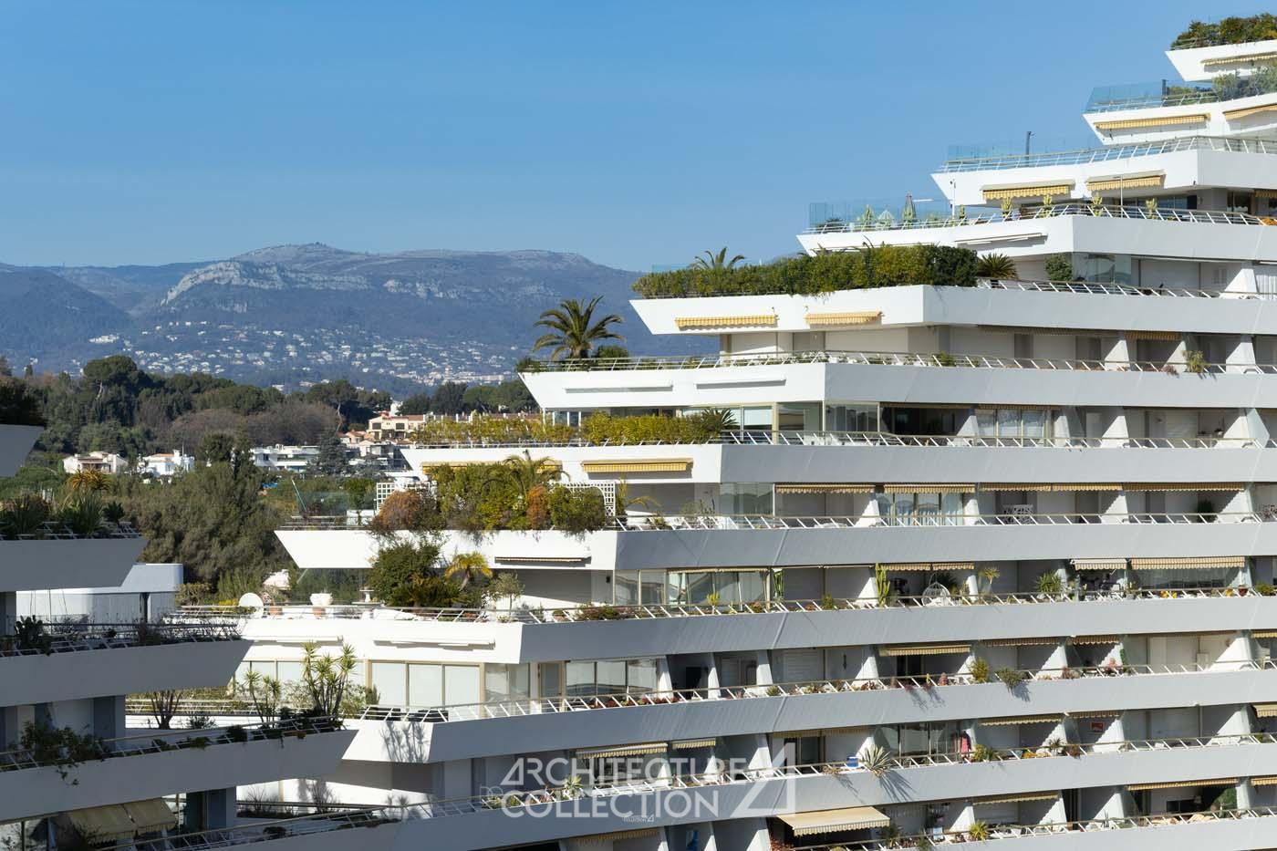
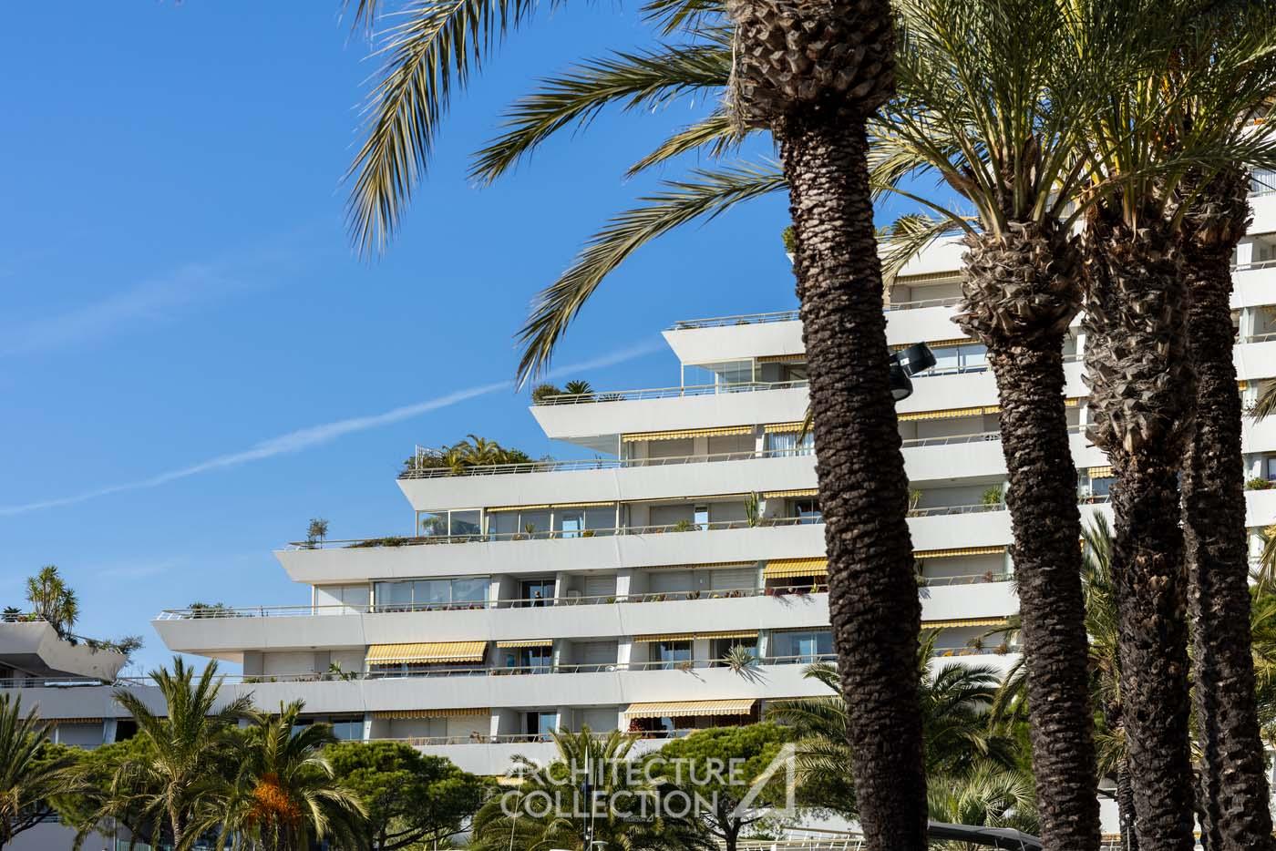
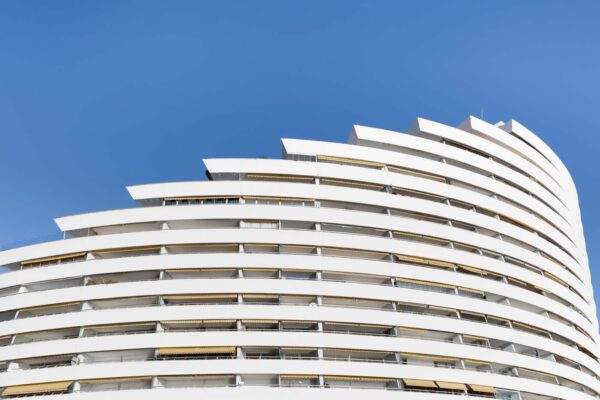
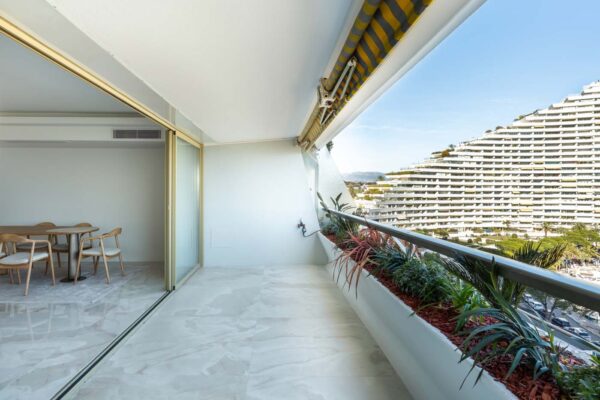
The architect opted here for a series of four monumental buildings, separated but joined together by the play of serpentine lines, inspired by the sails of a boat. Arranged in tiered terraces, the floors draw pyramidal shapes, which are reminiscent of the movement of the waves and the surrounding hills. These numerous organic references inscribe the whole in its environment, while highlighting its monumental character.
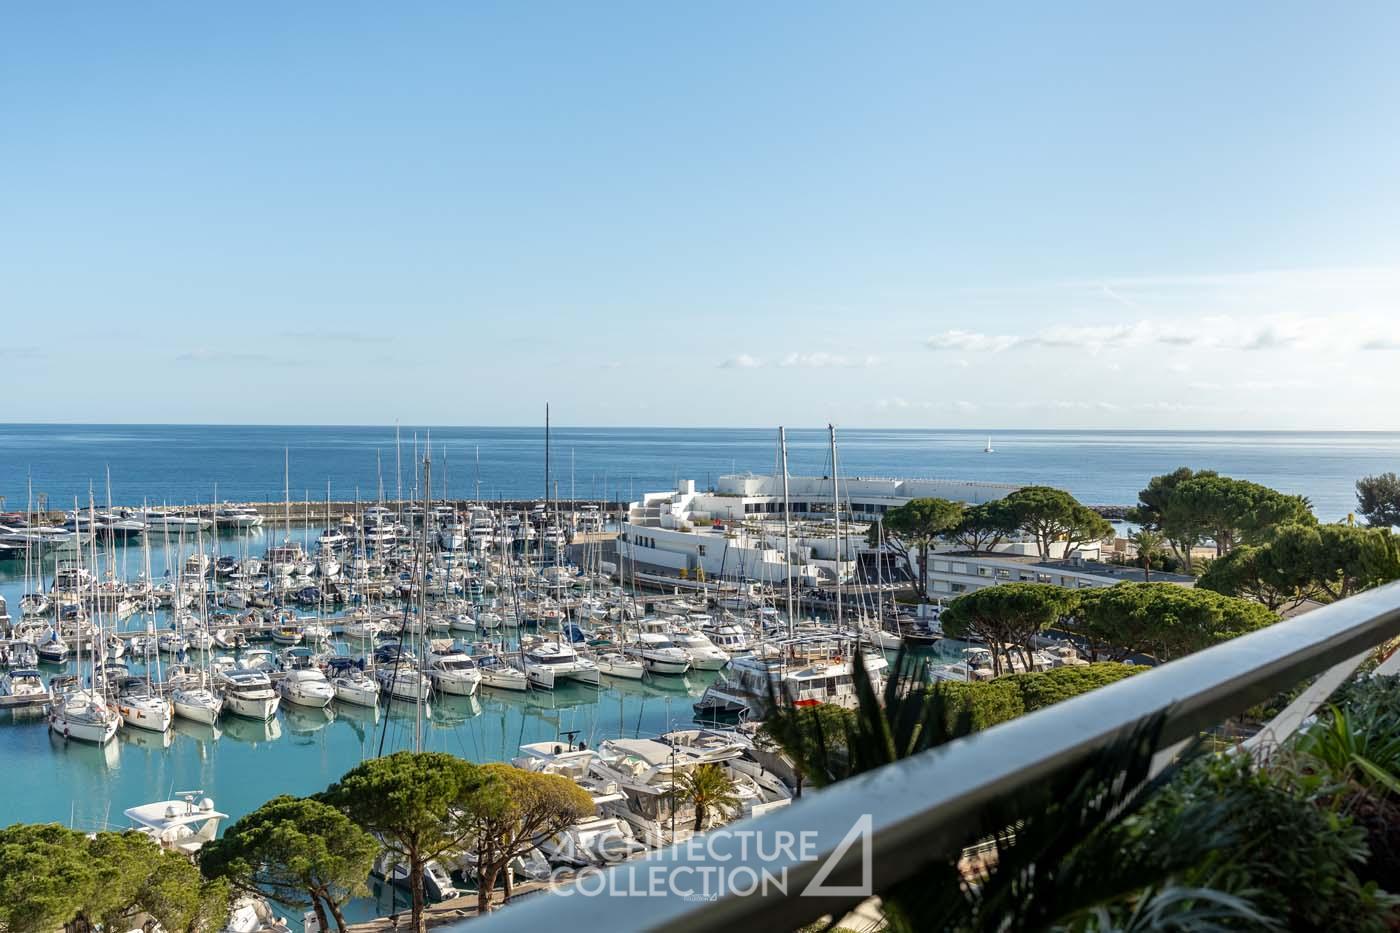
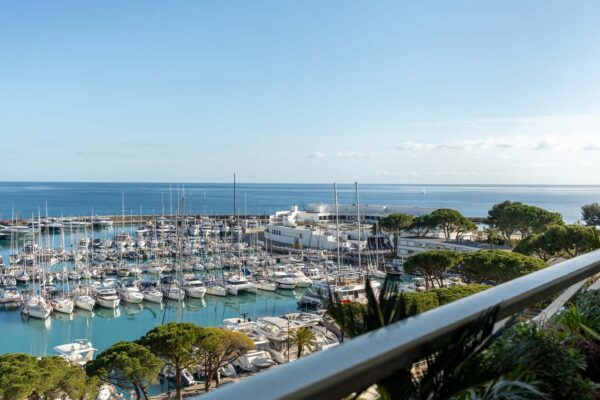
On the façade, a certain regularity and formal purity prevail, induced by the alignment and superposition of the horizontal guardrails. This homogeneity is made possible by the layout, on the land side, of a corridor serving the 1,300 through-dwelling units. On the sea side, the insertion of large temperate terraces, symbols of a southern lifestyle, allows to fully appreciate the quality of outdoor spaces, formed by the curves of buildings and transformed into green spaces. The marina, finally, extends the promenade and energizes the urban area, thanks to its many facilities.
© Elodie Gutbrod




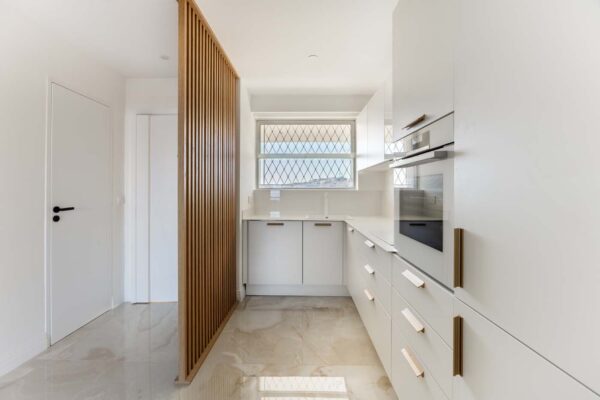
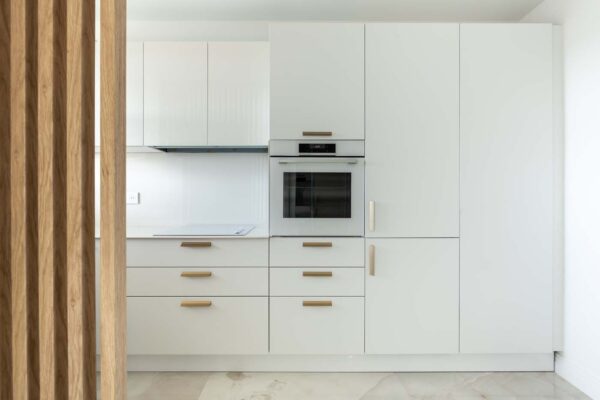
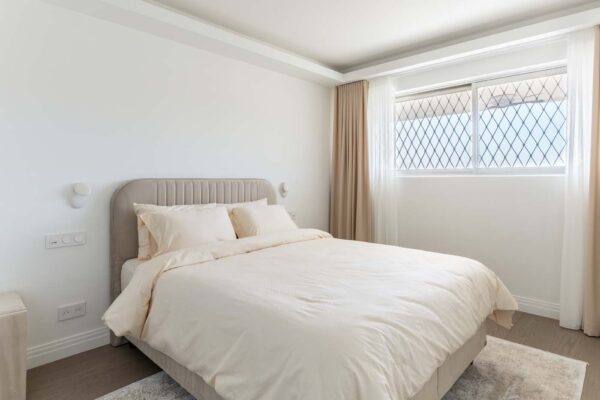
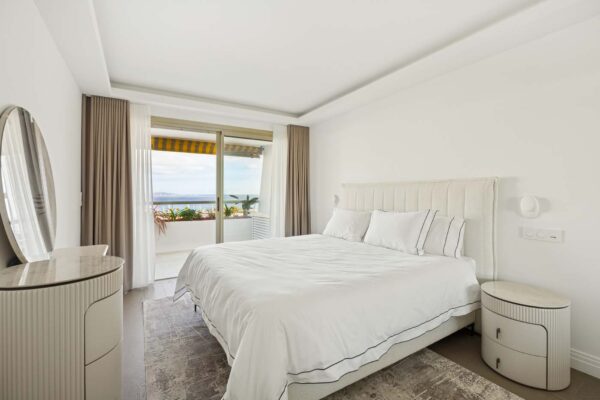





André Minangoy
After the Liberation, André Minangoy (1904-1985) moved to Cannes and Vence, where he successfully pursued his architectural activity. He notably created the estate of Pierre-Longue in Cannes, whose balconies already announced the architecture of Marina Baie des Anges. This last project allows him to develop a relationship of friendship with Mr. Jean Marchand, owner of the Marina Group and associate of the Nouvel Group for the construction of the whole. When André Minangoy died in 1985, all his artistic and literary rights were transferred to Jean Marchand.
© Elodie Gutbrod
NOS ARCHIVES
Panoramic apartment, 1969-1993
Le Corbusier architect
Panoramic apartment, 1969-1993

Panoramic apartment, 1963
Fernand Pouillon architect
Panoramic apartment, 1963
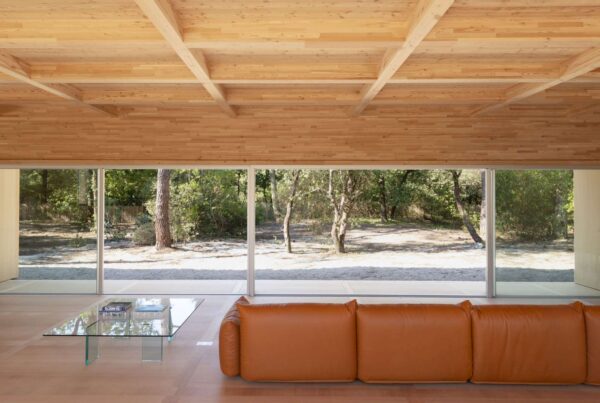
Contemporary villa, 2019
Nicolas Dahan architect
Contemporary villa, 2019
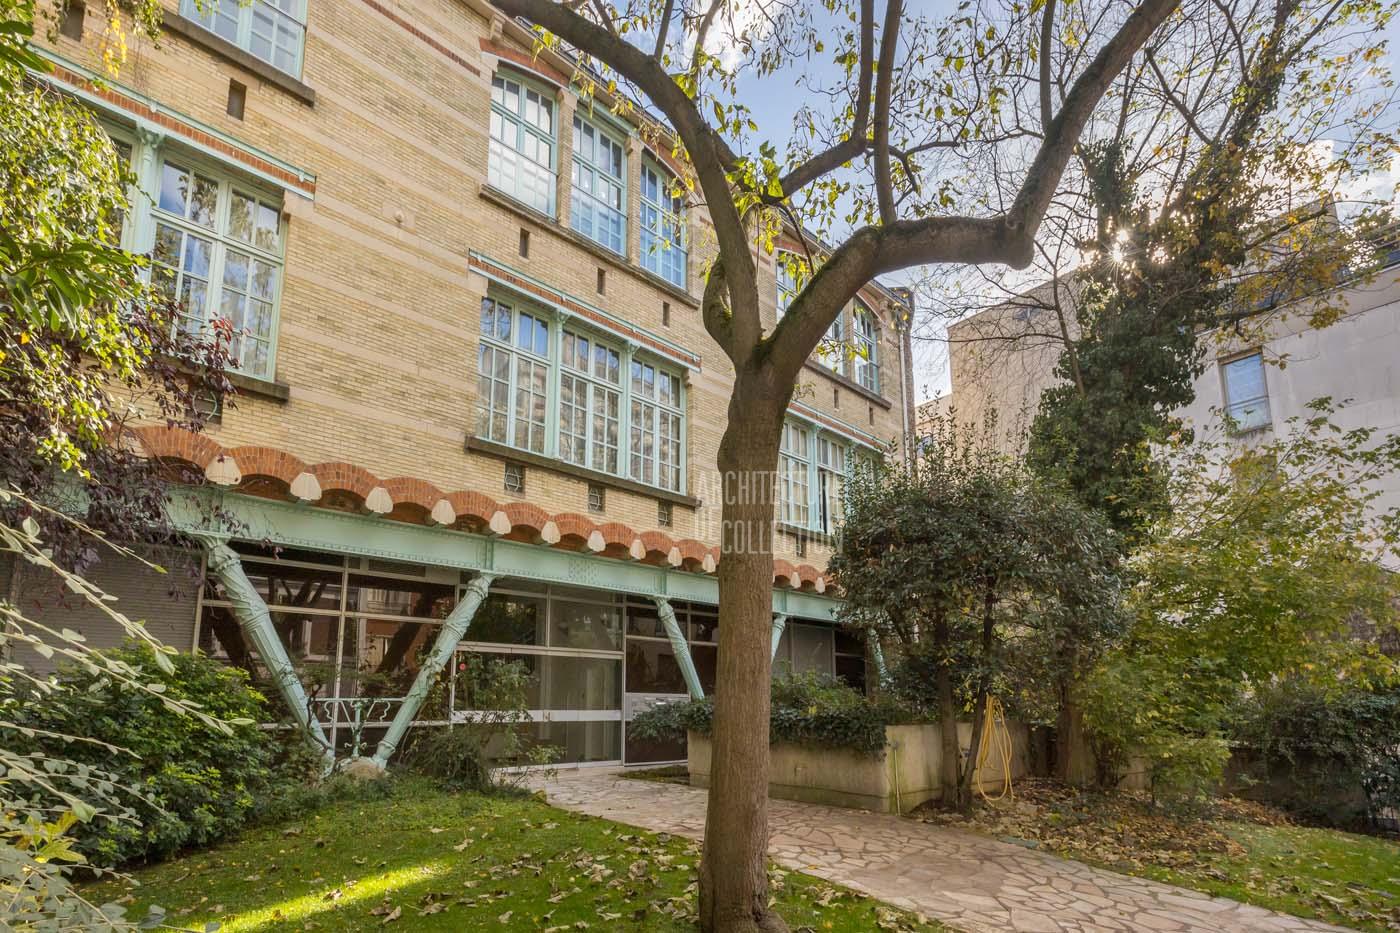
Art Nouveau apartment with garden, 1895
Hector Guimard architect
Art Nouveau apartment with garden, 1895
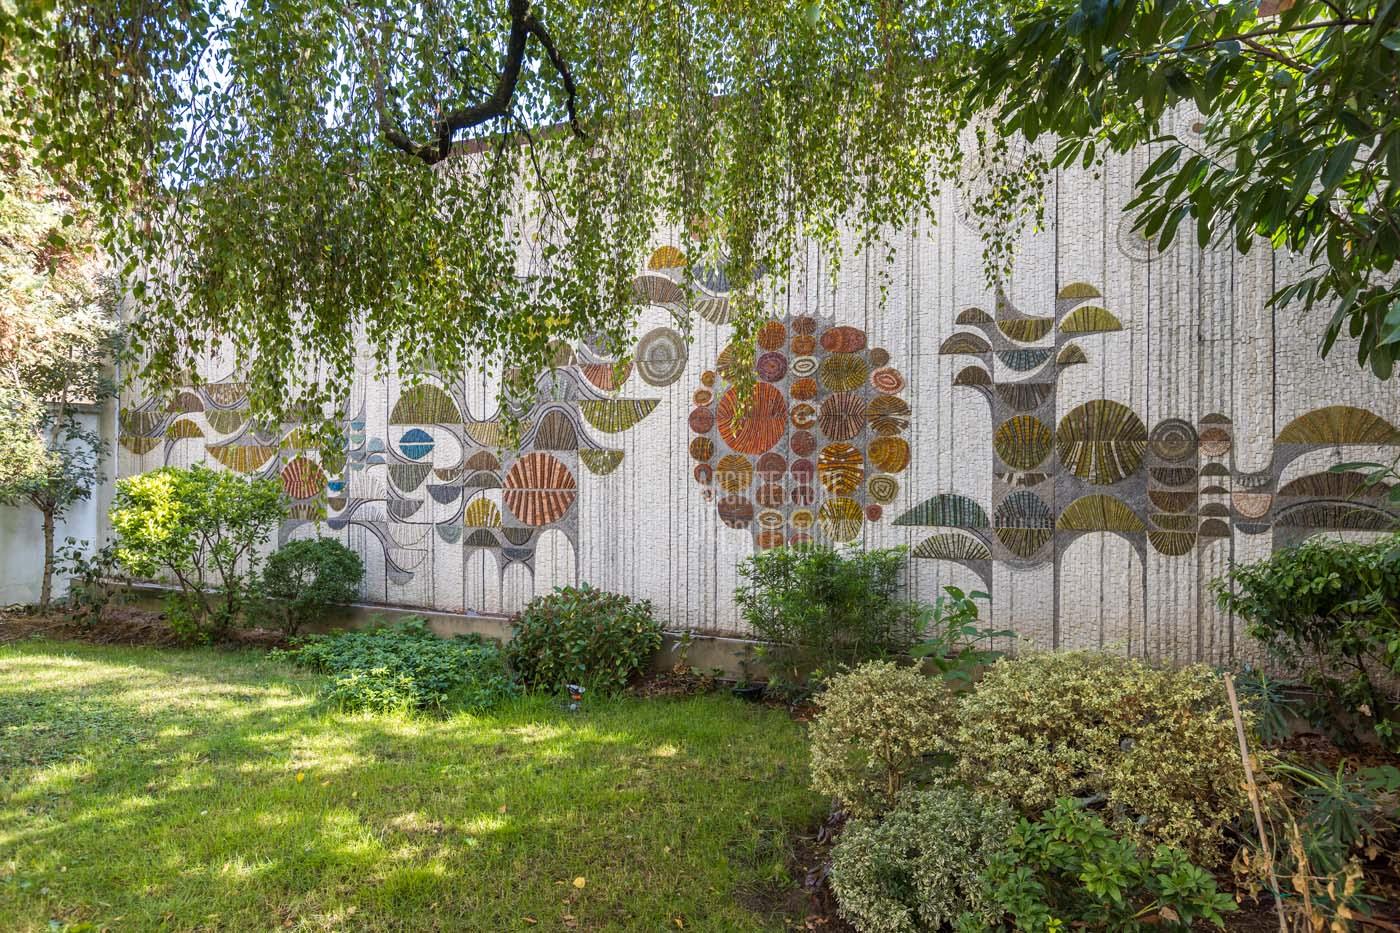
Family apartment with terrace and garden, 1967
Roger Anger & Claude Parent architects
Family apartment with terrace and garden, 1967
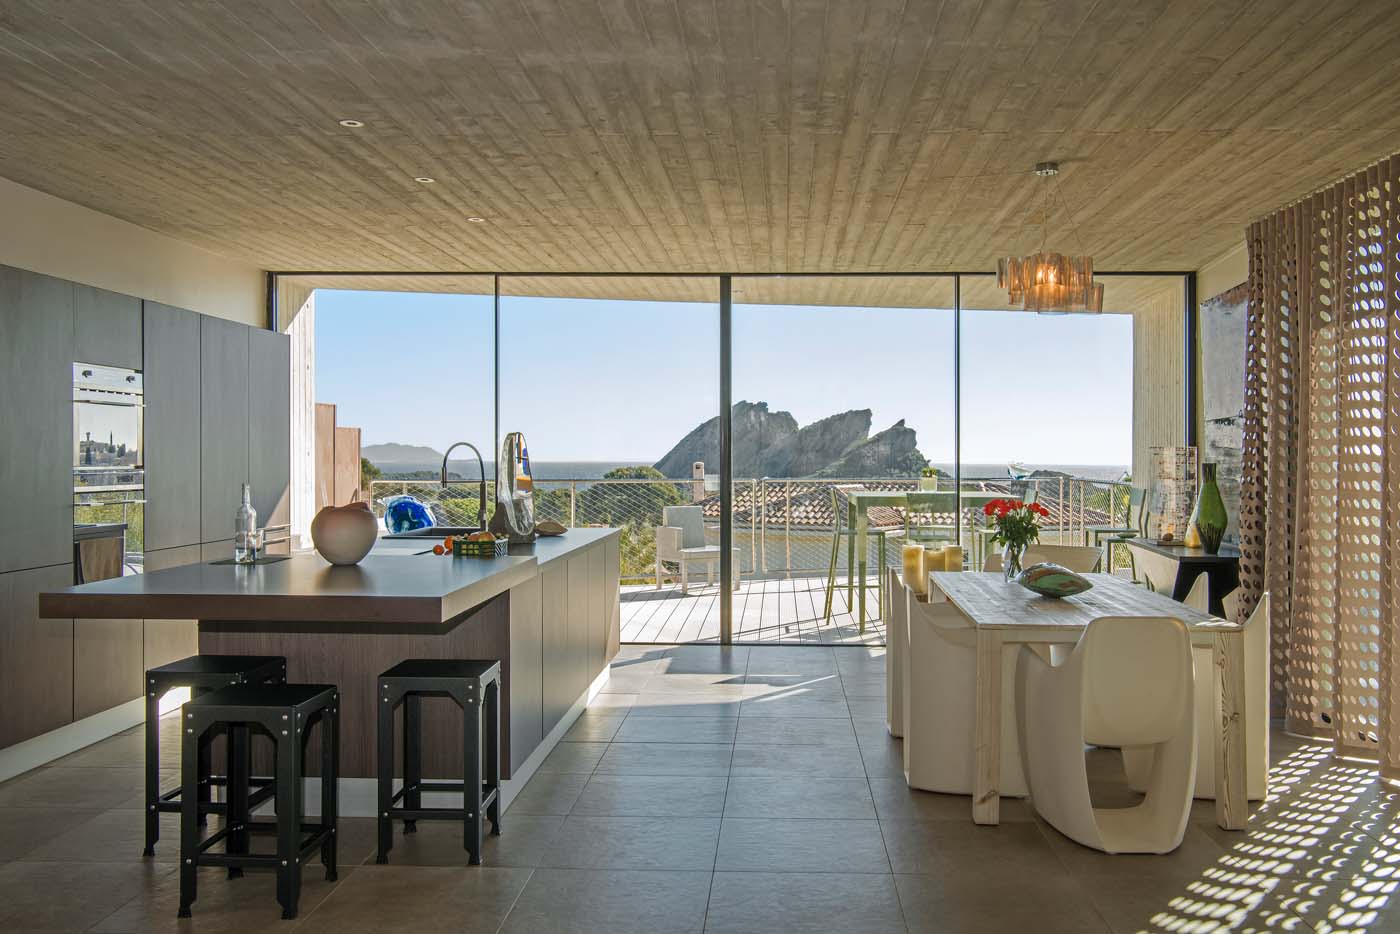
Contemporary villa with swimming pool, 2011
Raphaëlle Segond architect
Contemporary villa with swimming pool, 2011
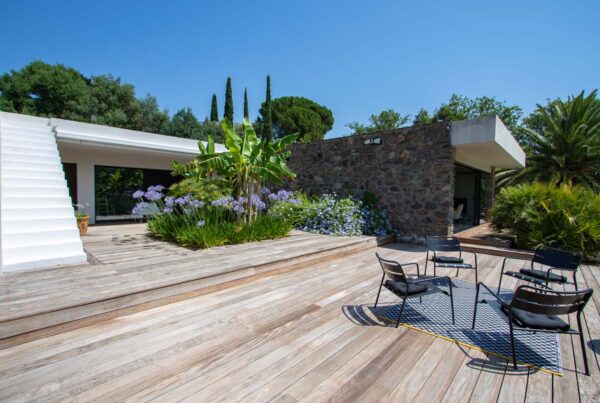
Modernist villa, 1960
Pierre Tobolka architect
Modernist villa, 1960
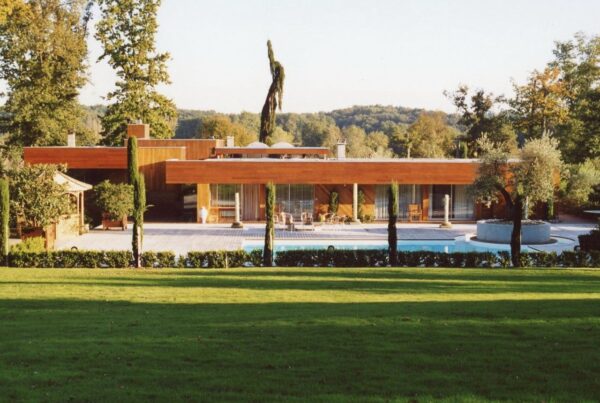
Modernist villa, 1973
Agence Salier, Courtois, Lajus et Sadirac
Modernist villa, 1973
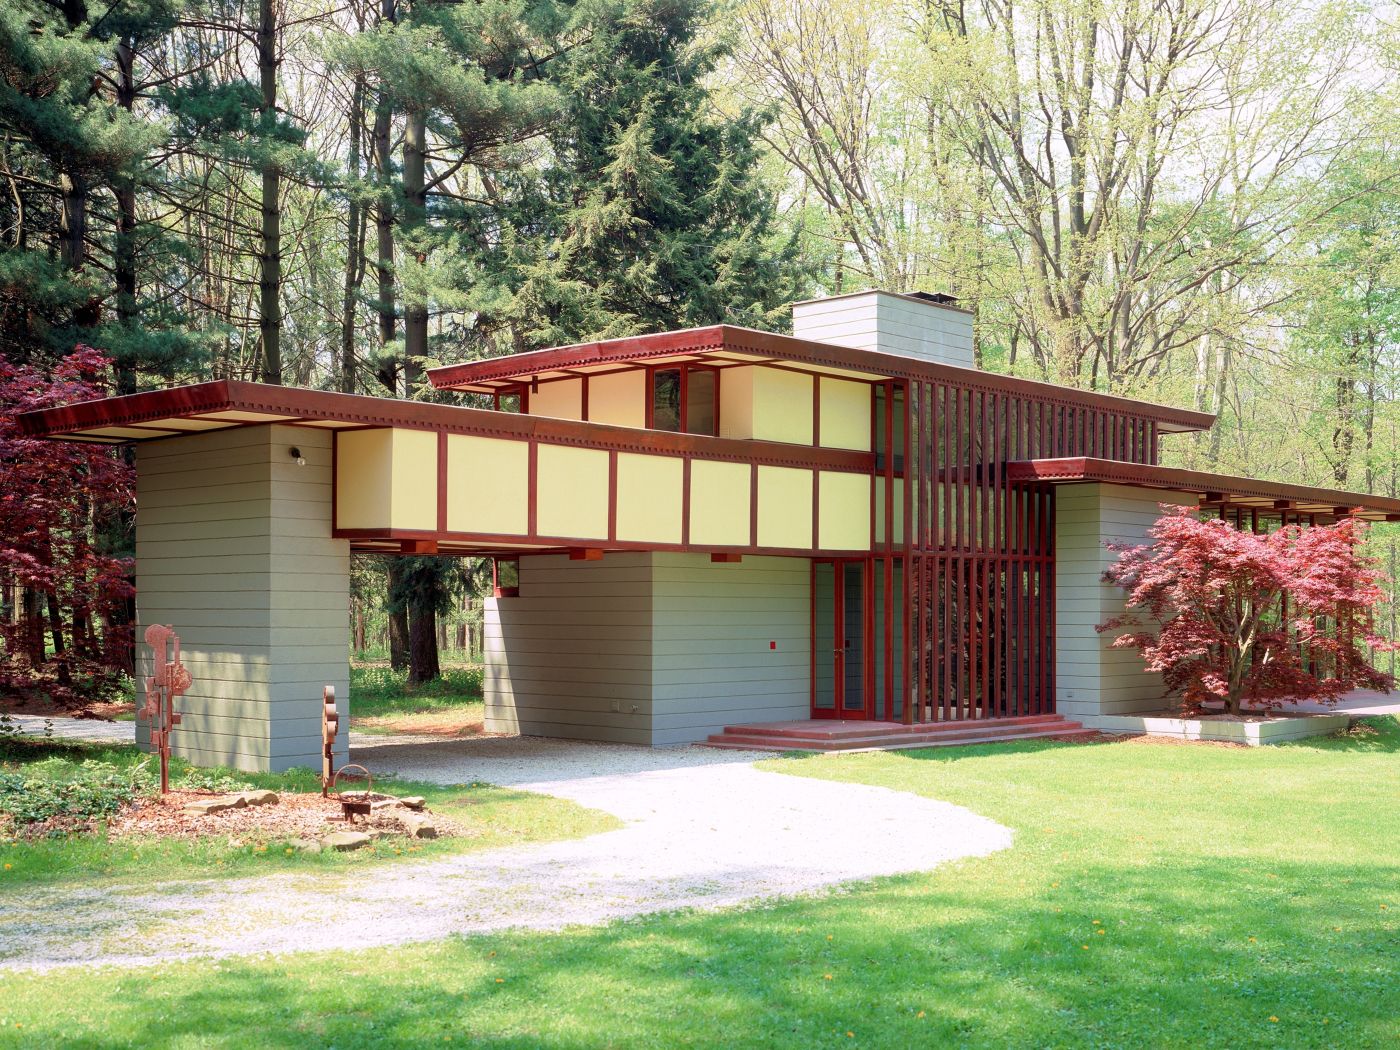
The Louis Penfield House,1955
Frank Lloyd Wright architect
The Louis Penfield House,1955
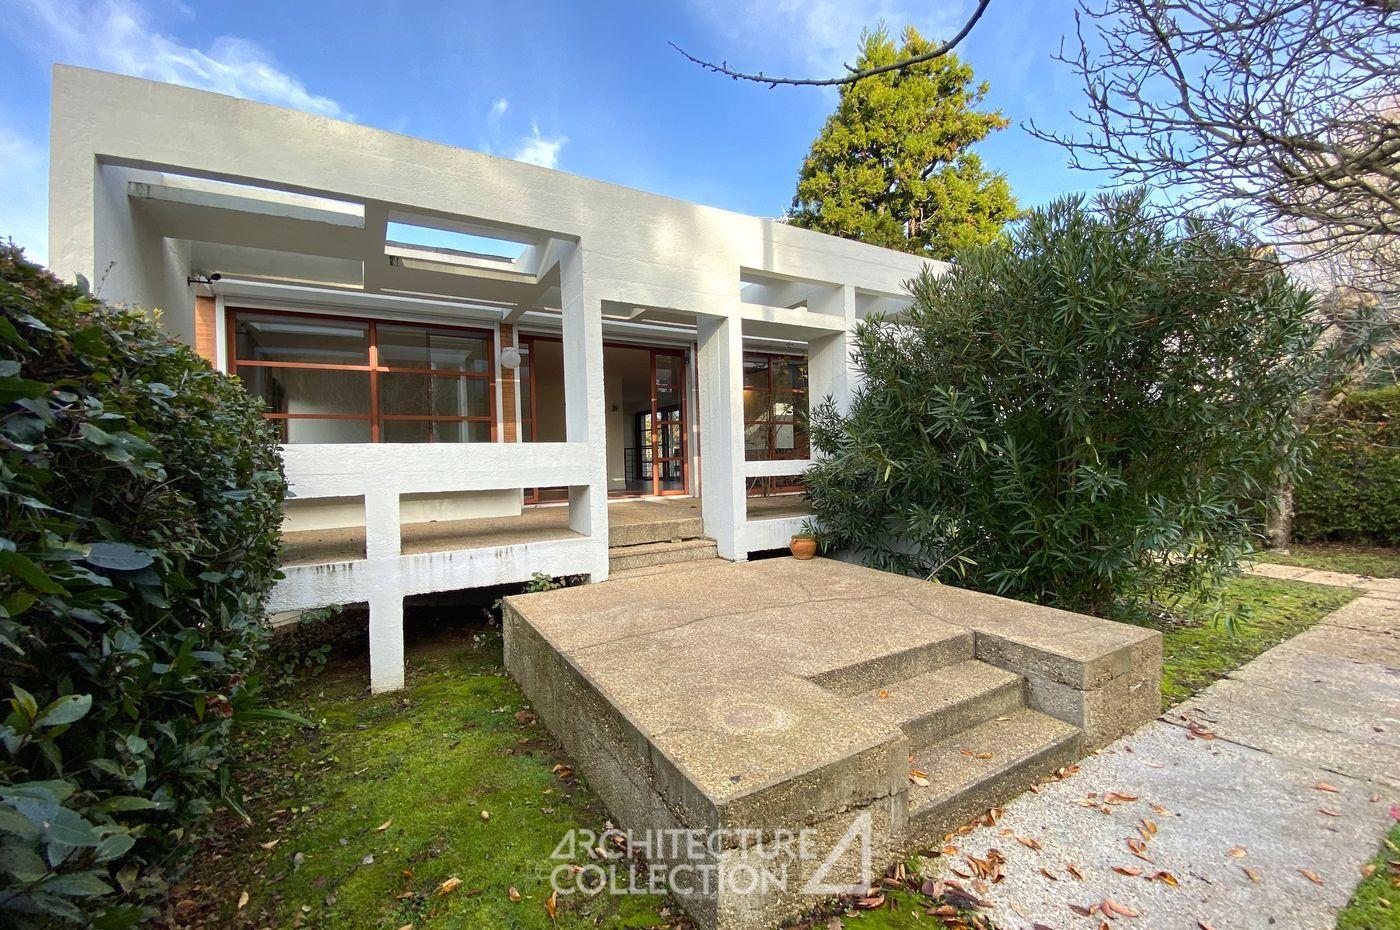
Modernist house, 1965
Yves Salier architect
Modernist house, 1965
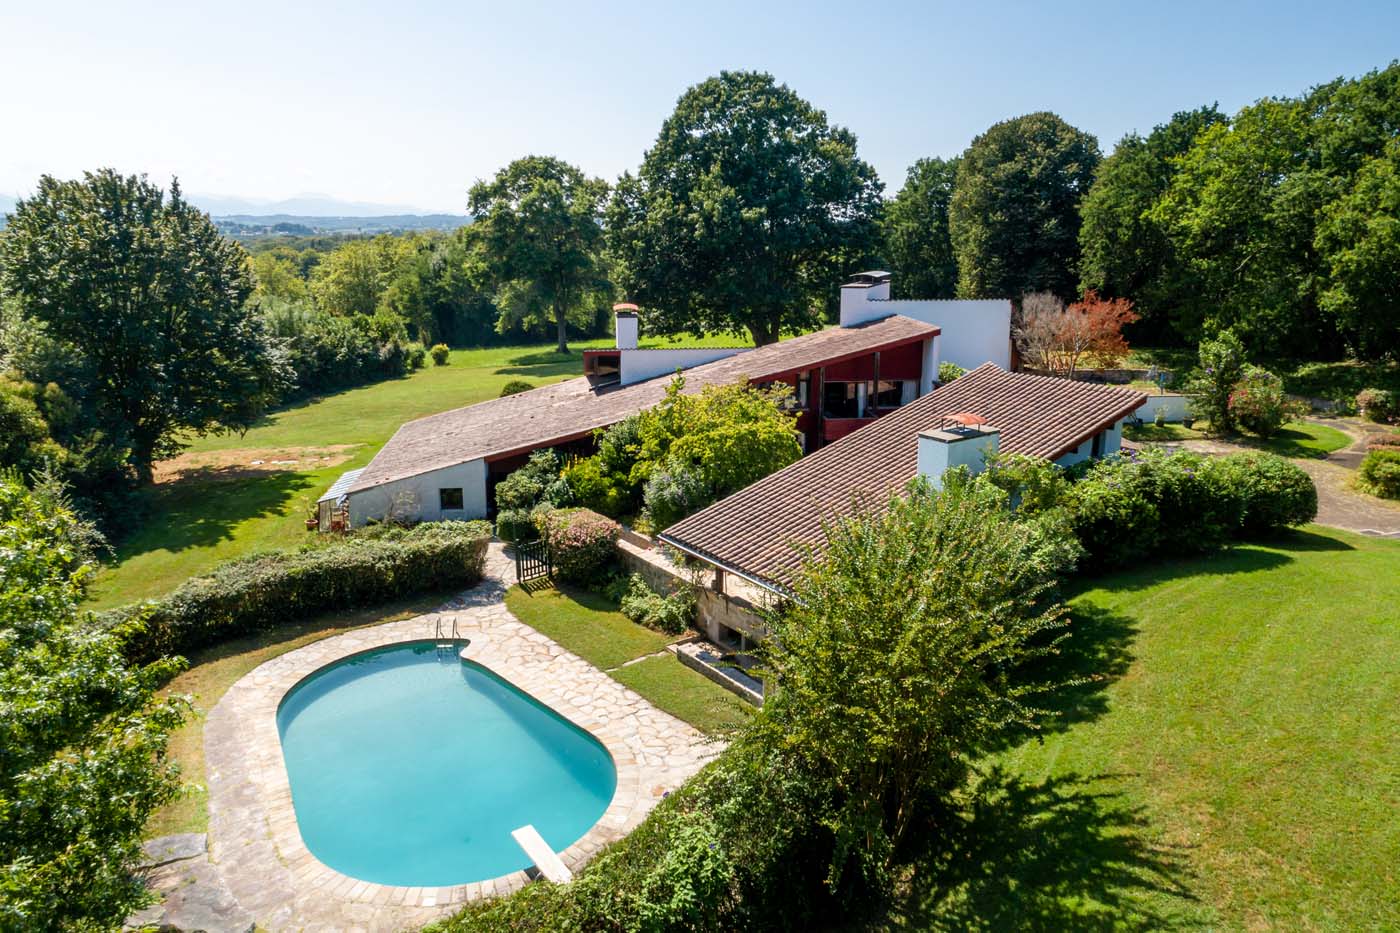
Cherenda house, 1971
Jean-Raphaël Hébrard Architect
Cherenda house, 1971
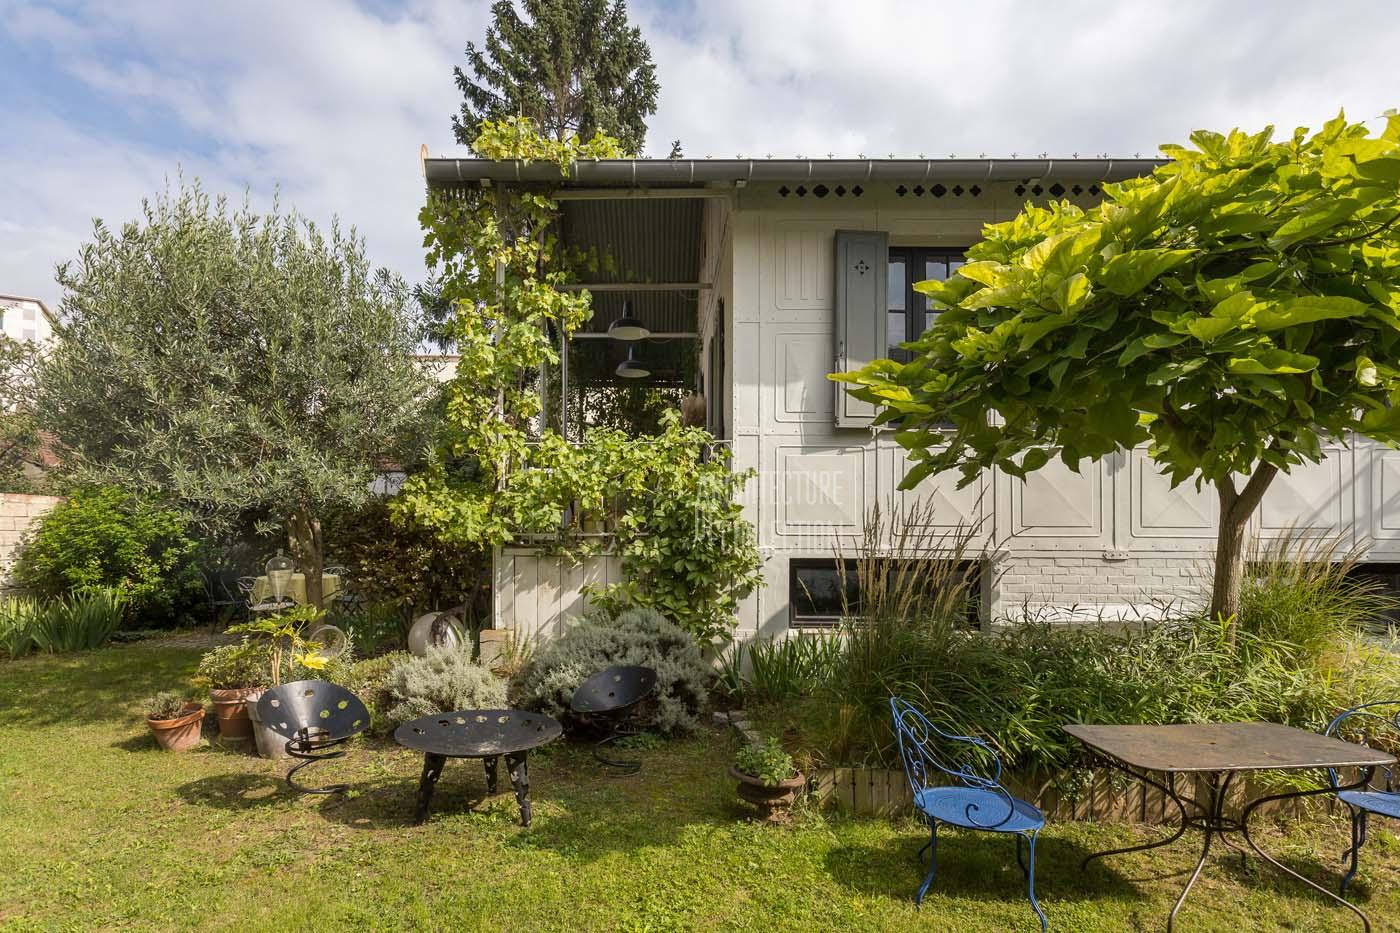
Duclos house, 1895
Bibiano Duclos, designer-builder
Duclos house, 1895
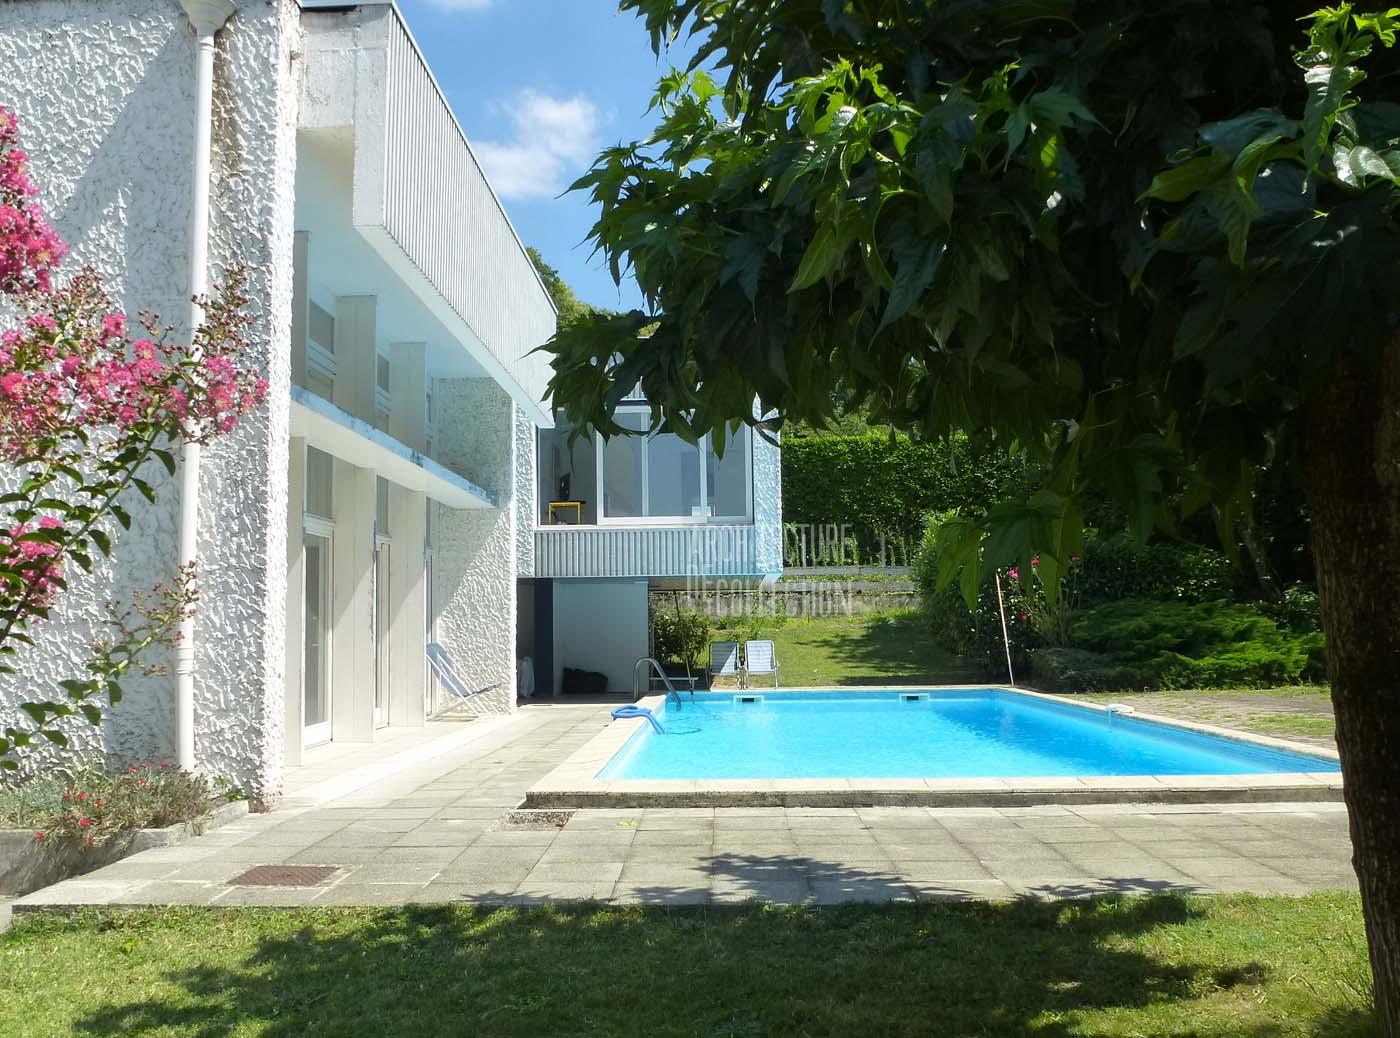
Family modernist house, 1968
Claude Calmettes architect
Family modernist house, 1968
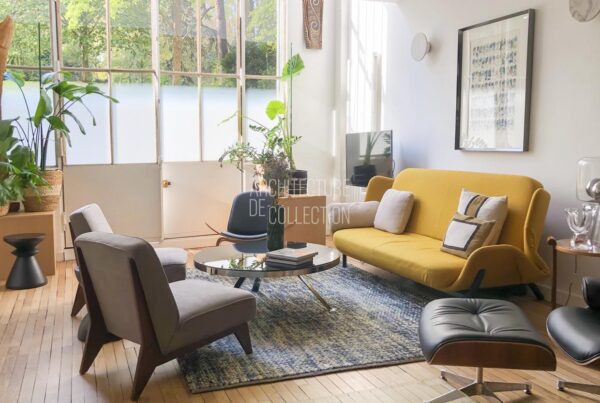
Artist’s studio in duplex, 1930
Michel Roux-Spitz architecte
Artist’s studio in duplex, 1930

Modernist property, 1980
Jacques Llopart architecte
Modernist property, 1980

Totem Tower, 1975
Andrault & Parat architects
Totem Tower, 1975

Brutalist house with garden, 1978
Jean-Baptiste Combrisson et Laurence Guibert architectes
Brutalist house with garden, 1978

Pompon House, 1955
Pol Abraham architecte
Pompon House, 1955
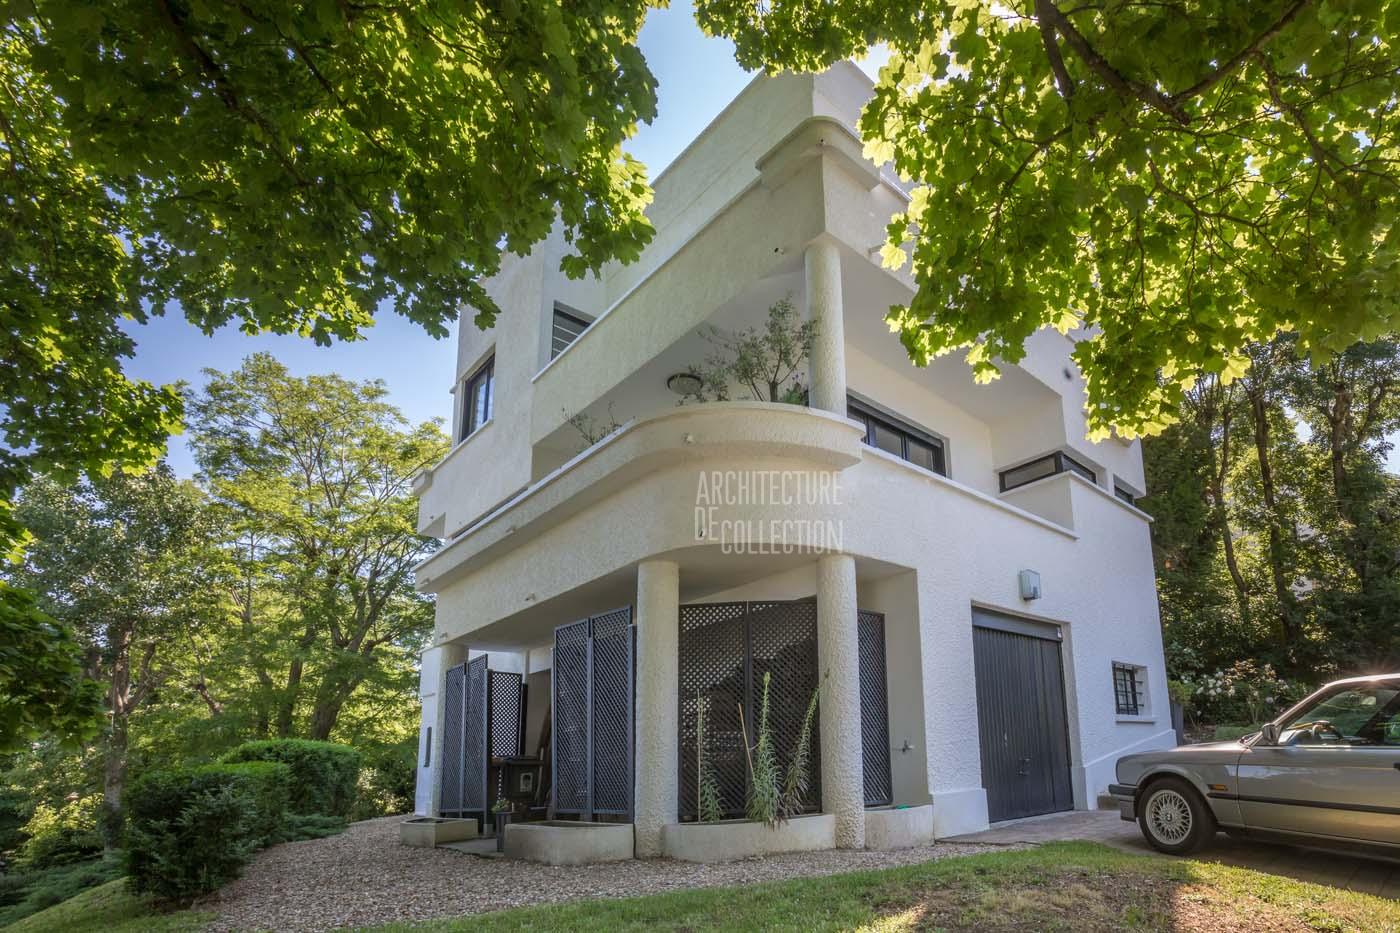
Mirasol House, 1928
Pol Abraham architecte
Mirasol House, 1928
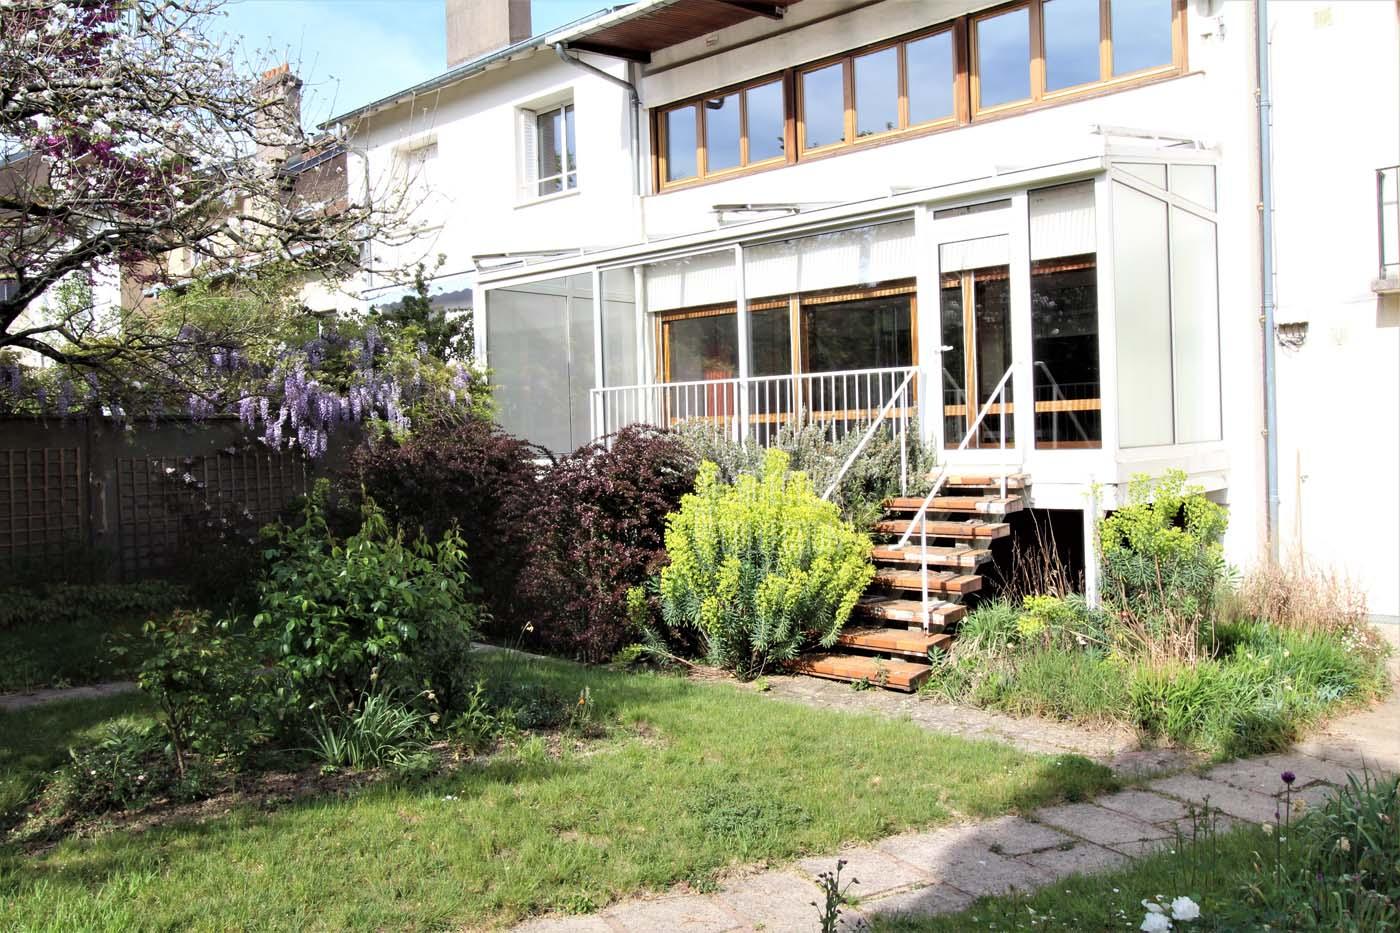
Brajzblat House, 1957
Henri Prouvé architecte
Brajzblat House, 1957

Florence House, 1959
Rex Lotery architecte
Florence House, 1959

Fifties Building, 1954
Jean Prouvé & Lionel Mirabaud
Fifties Building, 1954

The Docteur Gauthier House, 1962
Jean Prouvé constructeur
The Docteur Gauthier House, 1962

Hôtel Winssinger, 1897
Victor Horta architecte
Hôtel Winssinger, 1897
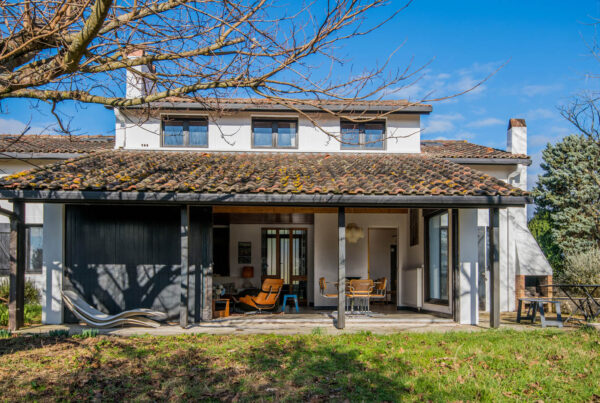
Delcourt House, 1969
Richard Neutra architecte
Delcourt House, 1969

EDF Residential Towers, 1967 / 2016
Atelier de Montrouge / Paul Chemetov
EDF Residential Towers, 1967 / 2016

“The Green Cove”, 1972
André Lefèvre-Devaux architecte
“The Green Cove”, 1972
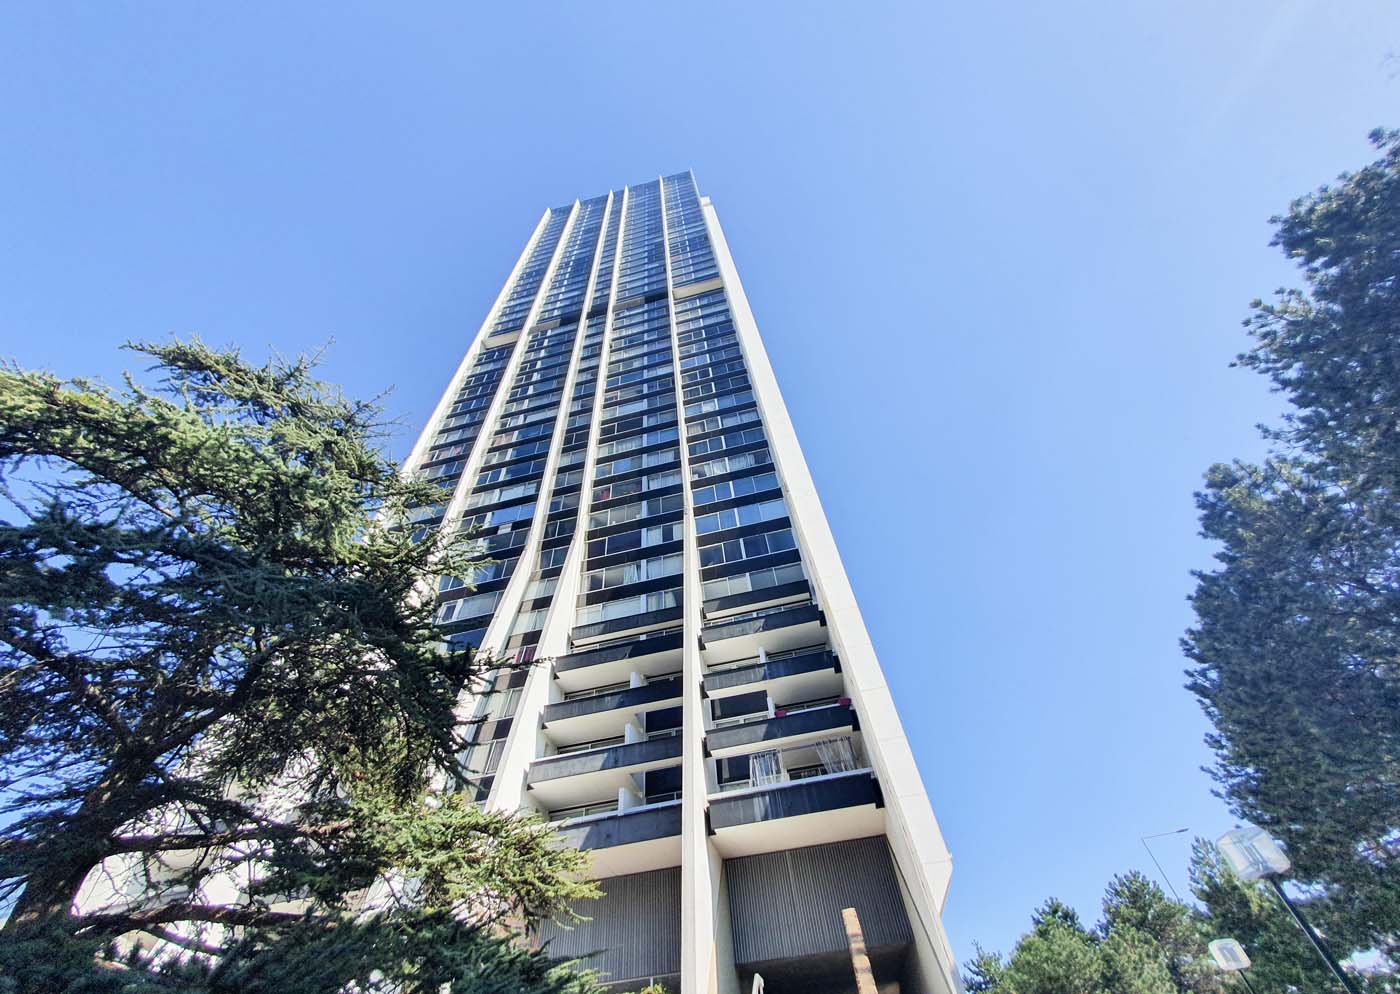
Tower 2000, 1974
Michel Proux architect
Tower 2000, 1974
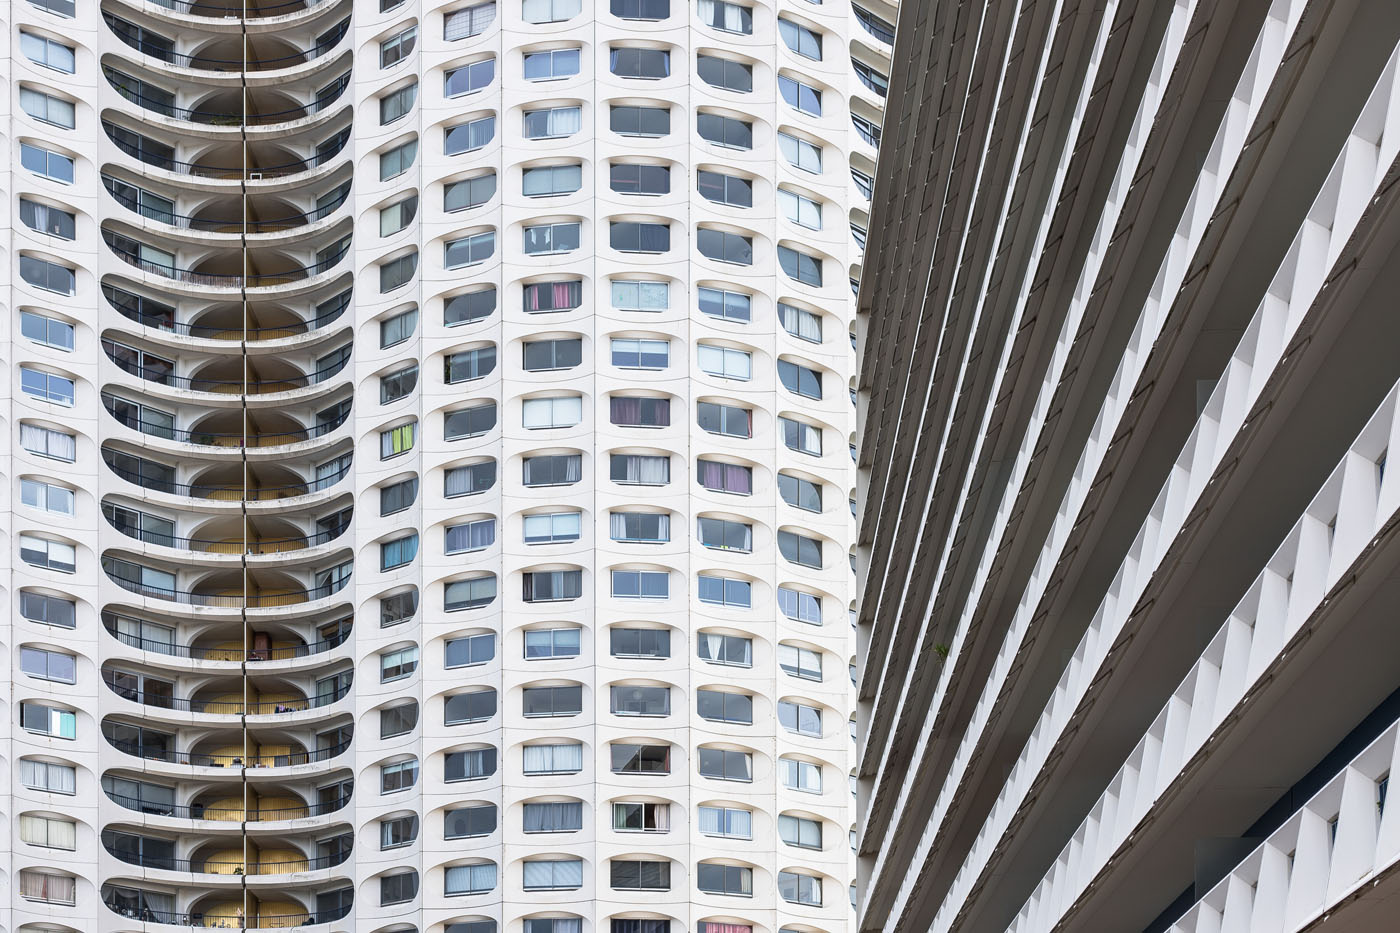
The Horizons, 1970
Georges Maillols architecte
The Horizons, 1970

Maison T, 1981
Georges Adilon architecte
Maison T, 1981

Bubble House, 1991
Antti Lovag architecte
Bubble House, 1991

Casa Olabuenaga, 1997
Ettore Sottsass architecte
Casa Olabuenaga, 1997

Ocean-facing house, 2015
Manuel Aires Mateus architecte
Ocean-facing house, 2015
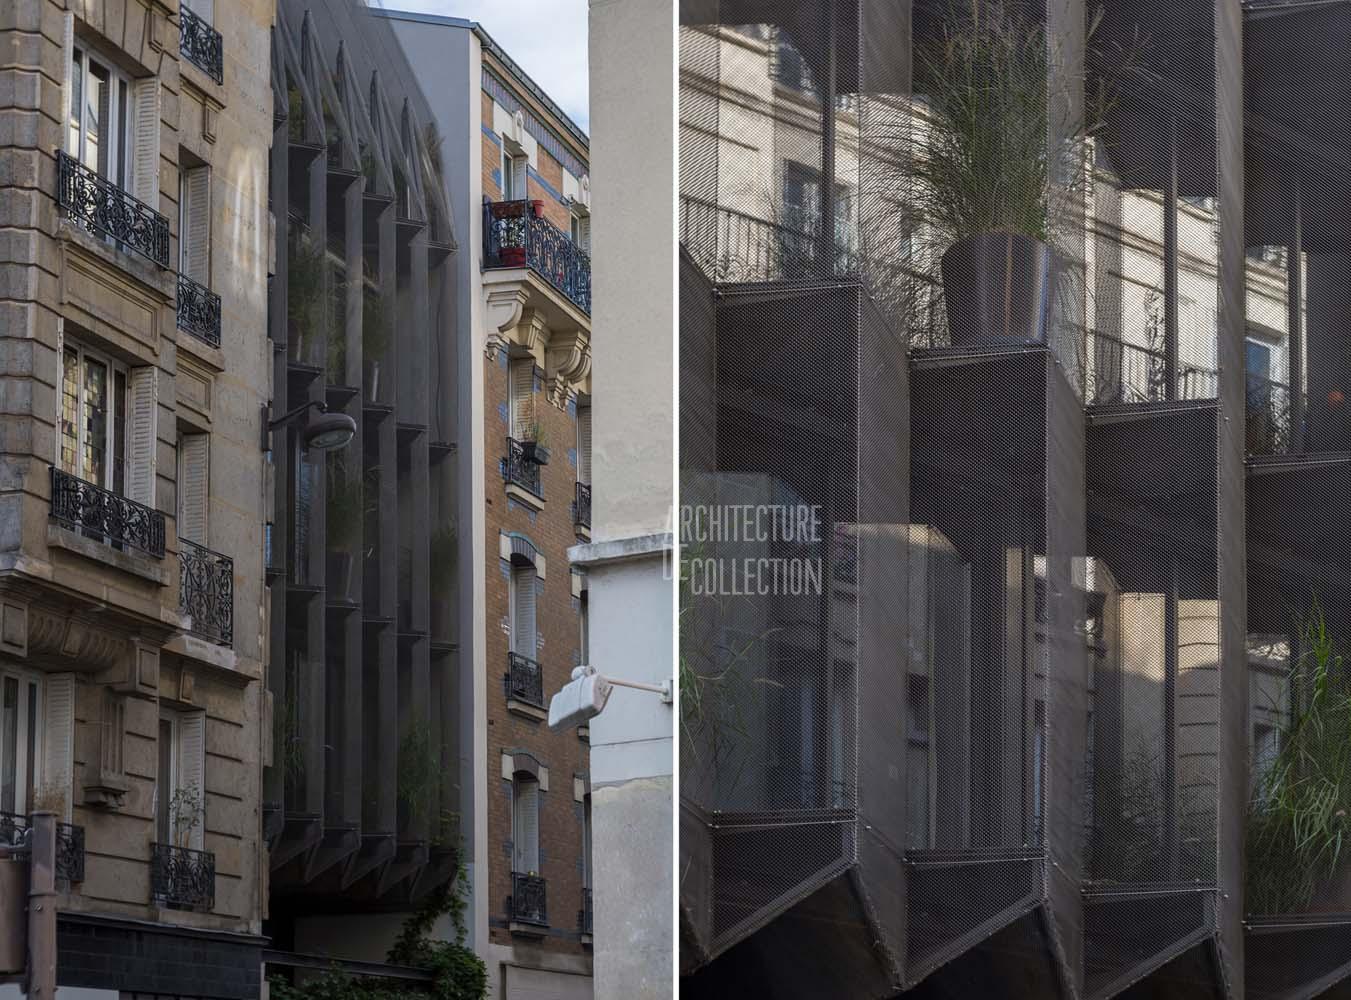
Maison Plissée, 2017
WRA