
© Architecture de Collection

Art Nouveau apartment with garden
Hector Guimard architect
1895
Paris 16e
2020 Architecture de Collection catalog
An apartment with garden in a building Art Nouveau signed Hector Guimard
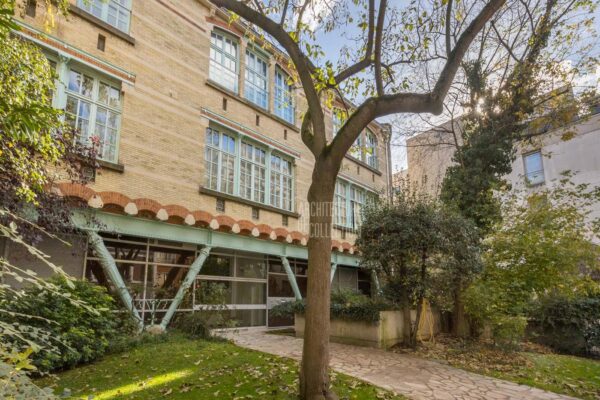
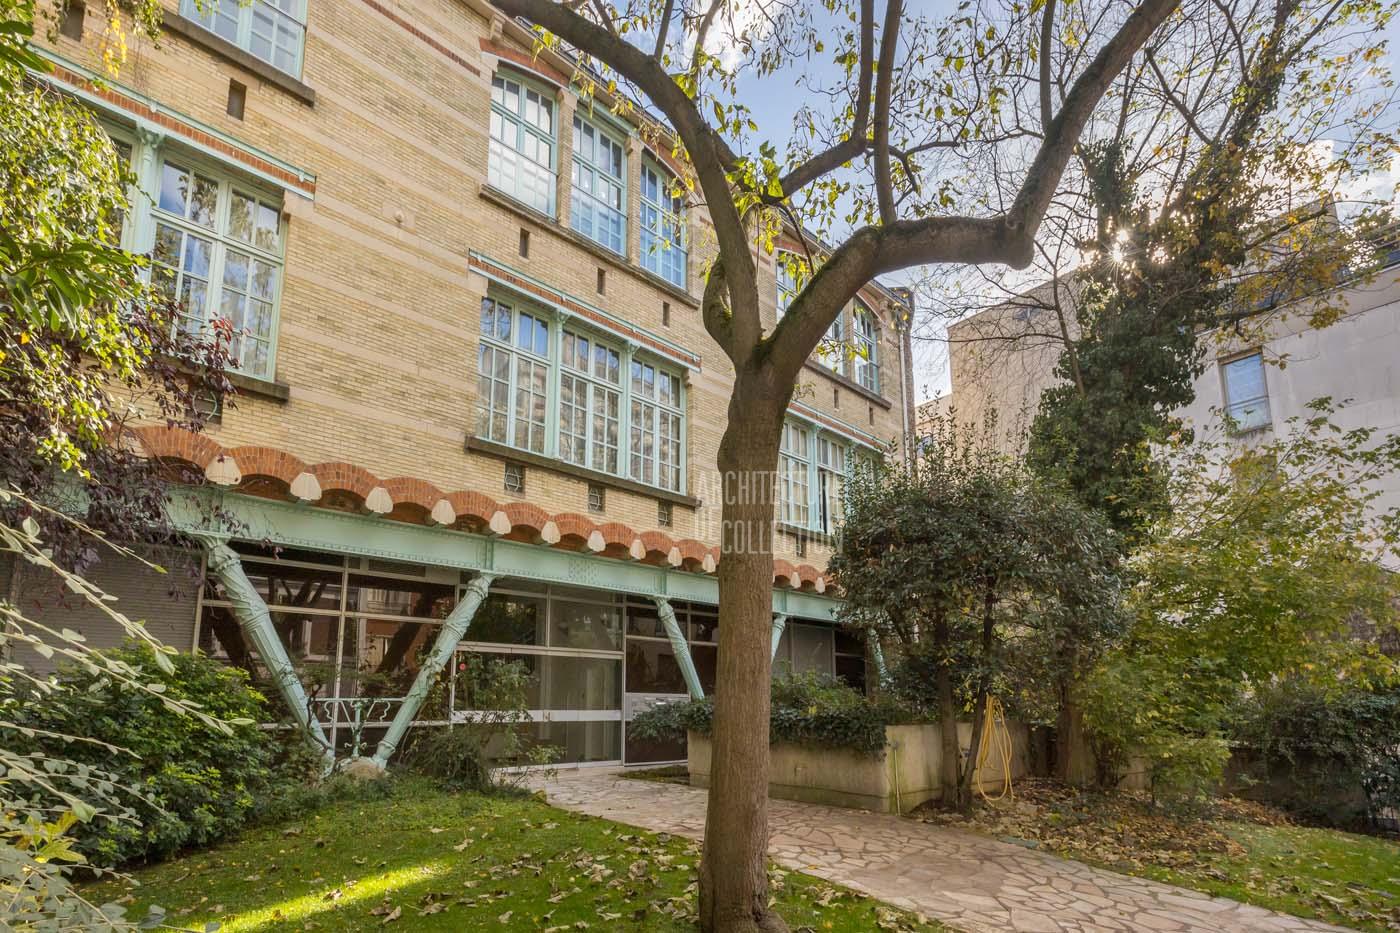
This superb apartment is located on the ground floor in a beautiful building built in 1895 by one of the masters of Art Nouveau in France.
In 1895, the parish of Auteuil entrusted to Hector Guimard the project of building his school. The architect chose to turn away from classical Parisian high schools and was inspired by the work of Vaudremer and Baudot, the first to provide school spaces with large windows to let in light.
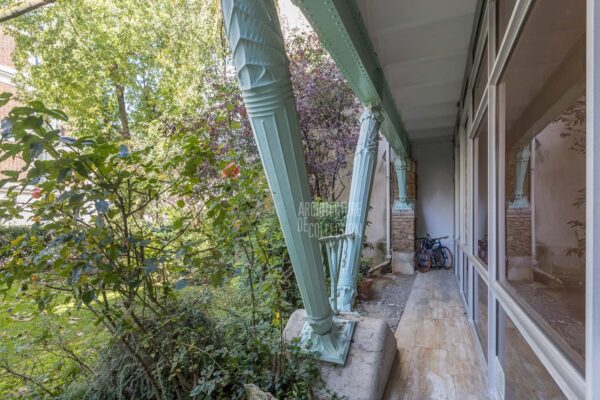
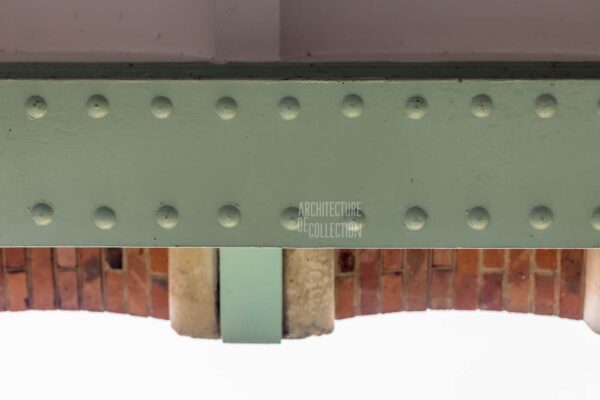
His brother Paul Guimard suggested that he base the façade on a system of V-shaped cast iron pillars, following a principle proposed by Eugène Viollet-le-Duc in his Entretiens sur l’architecture (1863-1872). This system, a real architectural feat for the time, allows him to completely hollow the ground floor which thus serves as a courtyard for the playground. The building, ahead of its time, thus reveals the load-bearing structure, a practice later adopted by the architects of the modern movement. It is also one of the first achievements to use the font in this way.
In 1983, the building was converted into a residential building. The ground floor is closed by large windows and spaces are rearranged to accommodate housing. The original facade and the central cast iron staircase are preserved and currently protected as Historic Monuments.

© Architecture de Collection


Hector Guimard
Hector Guimard (1867-1942) studied at the Ecole des Arts décoratifs de Paris from 1882 to 1885, then was admitted to the Ecole des Beaux-Arts, which he left in 1893 after failing the Grand Prix de Rome competition. The same year, he received his first order from a friend, who entrusted him with the construction of his house, the villa Jassede.
With this first production, Hector Guimard already sets up a rustic formal vocabulary, mixes materials and draws an anticlassic asymmetric composition. He then built the École du Sacré-Cœur, rue de la Frillière, where he used a system of twin support crutches in cast iron, a technical solution described in the Entretiens sur l’architecture published by Viollet-le-Duc. In 1894, he obtained a travel scholarship to England and also went to the Netherlands and Belgium. He was then deeply influenced by the first trends of Art Nouveau, discovering the work of Paul Hankar and Victor Horta. On his return to France in 1895, he built the Castel Béranger building, rue de la Fontaine, a true architectural manifesto. This apartment building challenges the conventions adopted by the Parisian bourgeoisie in terms of housing. Its facade with varied materials, accented reliefs, adorned with plant and marine motifs, takes up the themes previously developed by the architect in his individual houses.

Portrait of Hector Guimard, archive image, sd © RR
NOS ARCHIVES
Panoramic apartment, 1969-1993
Le Corbusier architect
Panoramic apartment, 1969-1993

Panoramic apartment, 1963
Fernand Pouillon architect
Panoramic apartment, 1963
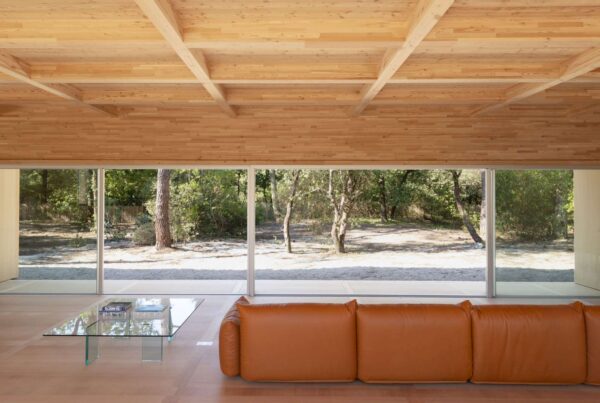
Contemporary villa, 2019
Nicolas Dahan architect
Contemporary villa, 2019
Art Nouveau apartment with garden, 1895
Hector Guimard architect
Art Nouveau apartment with garden, 1895
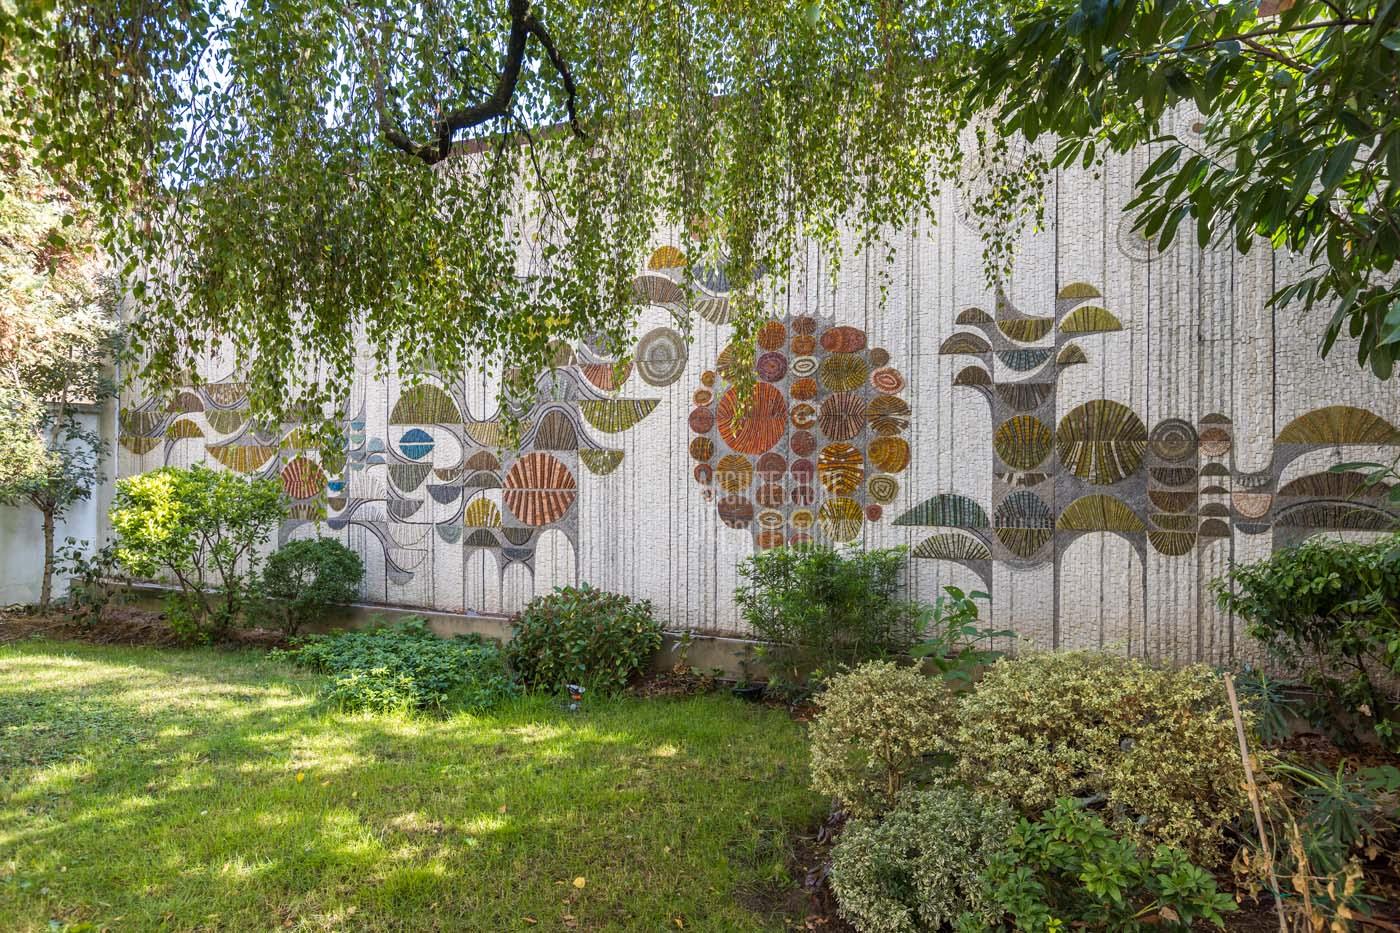
Family apartment with terrace and garden, 1967
Roger Anger & Claude Parent architects
Family apartment with terrace and garden, 1967
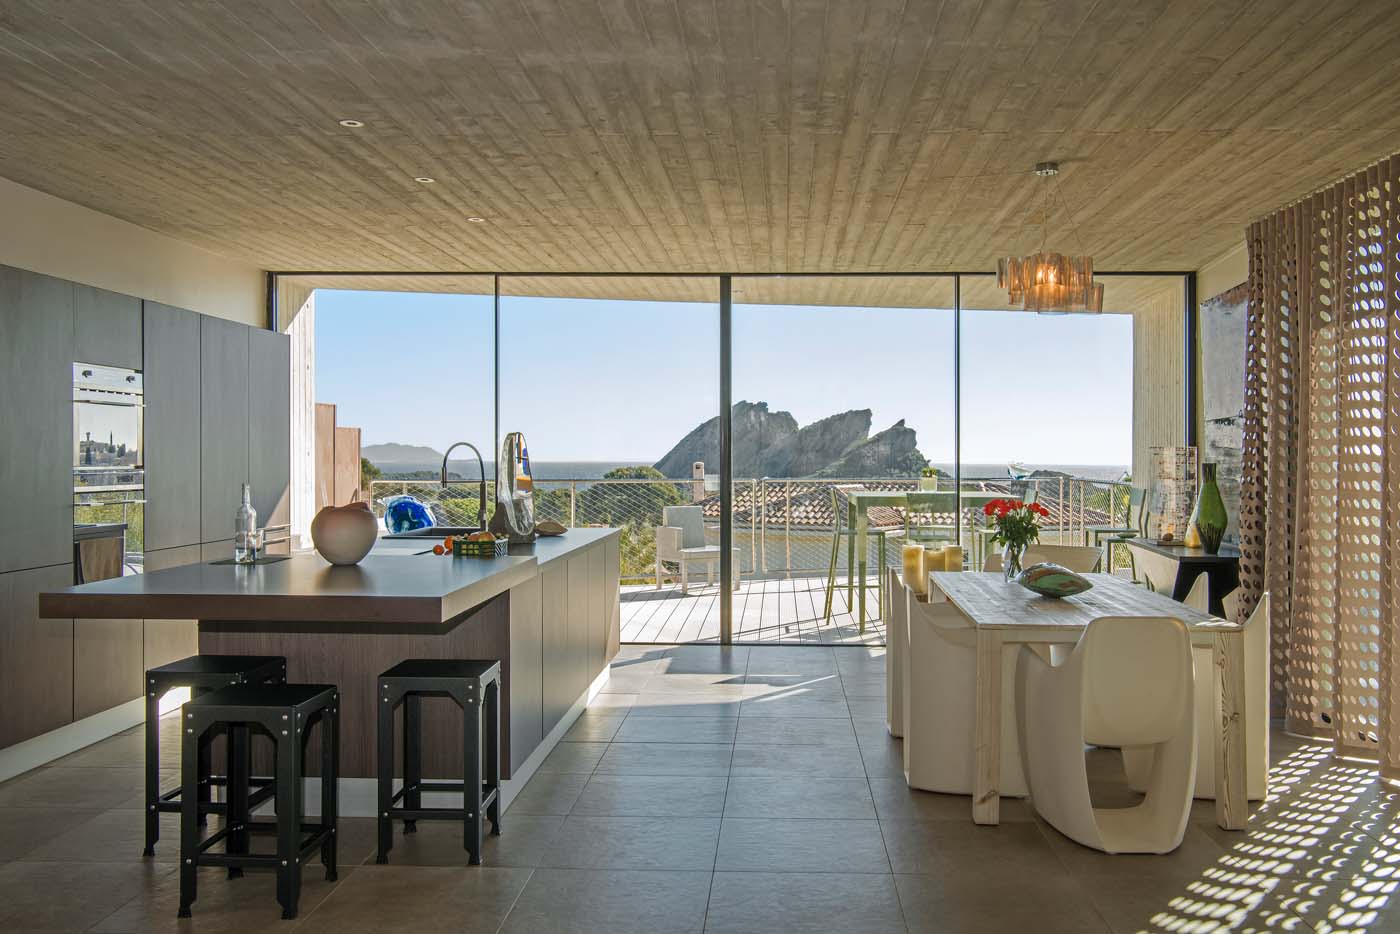
Contemporary villa with swimming pool, 2011
Raphaëlle Segond architect
Contemporary villa with swimming pool, 2011
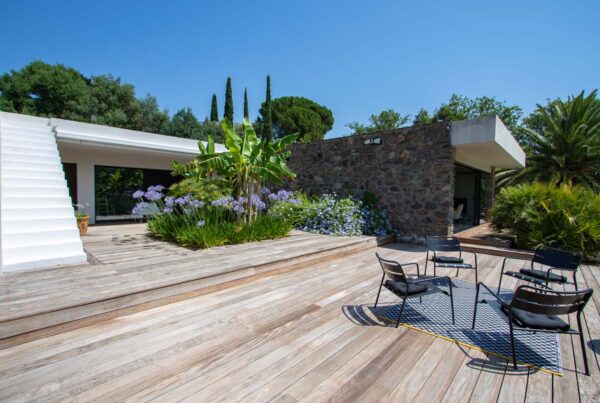
Modernist villa, 1960
Pierre Tobolka architect
Modernist villa, 1960
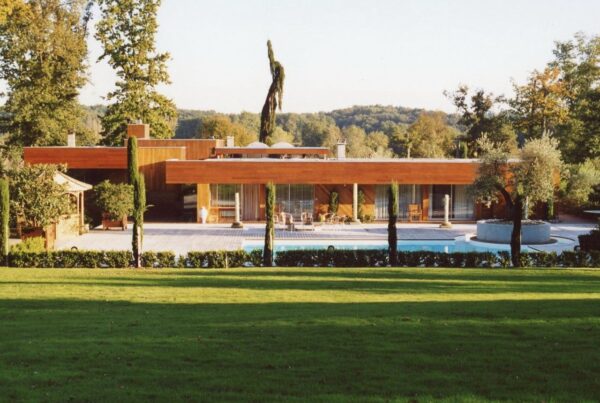
Modernist villa, 1973
Agence Salier, Courtois, Lajus et Sadirac
Modernist villa, 1973
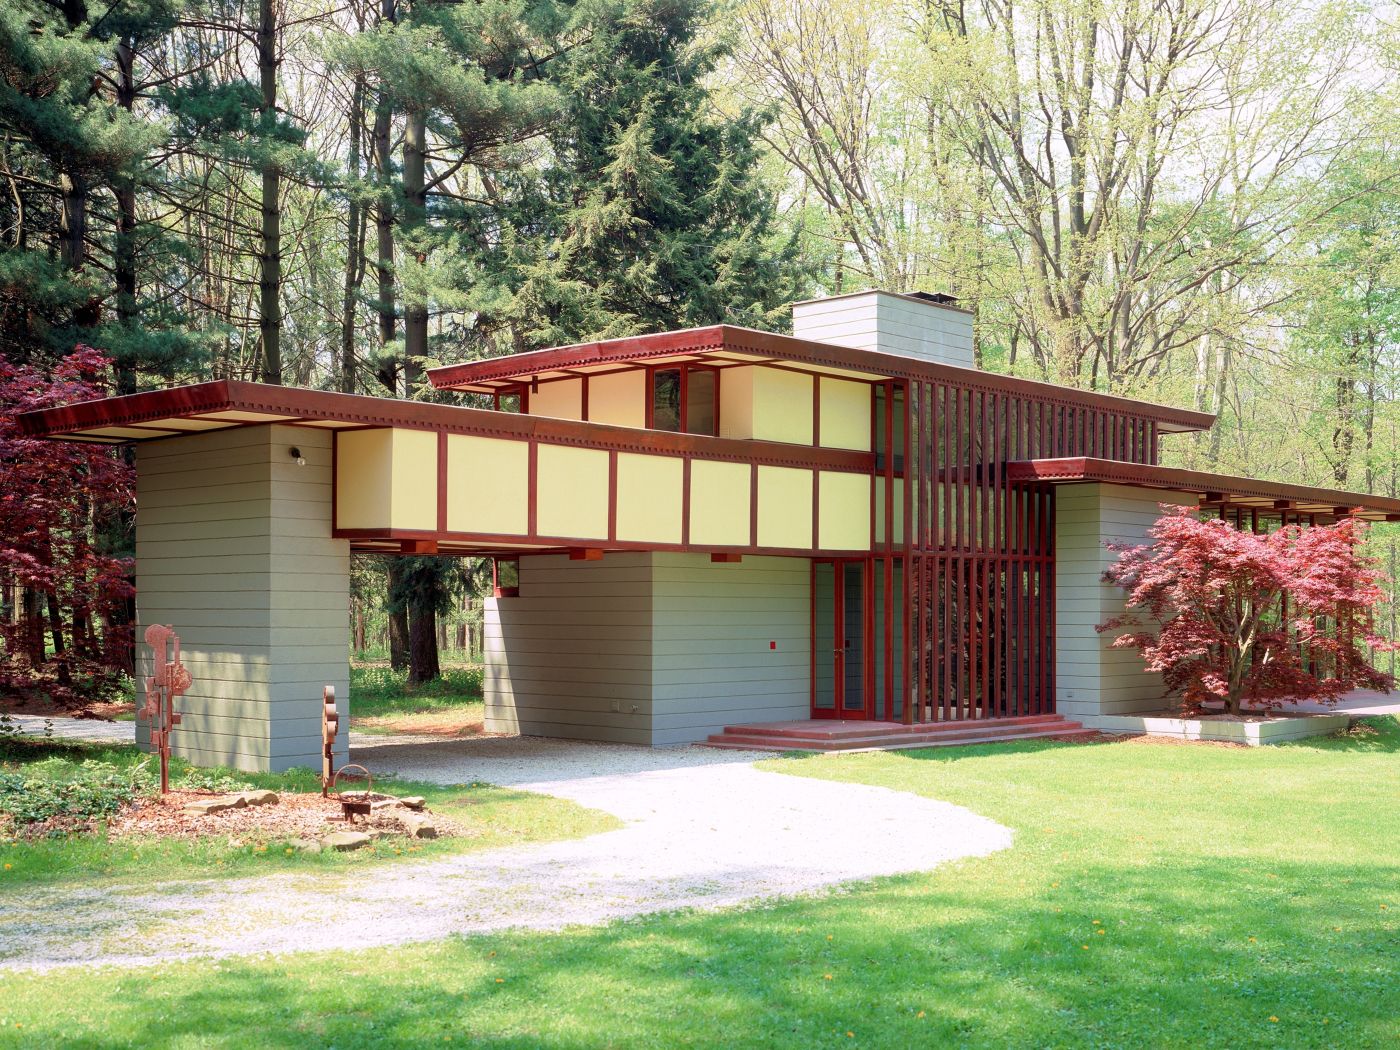
The Louis Penfield House,1955
Frank Lloyd Wright architect
The Louis Penfield House,1955
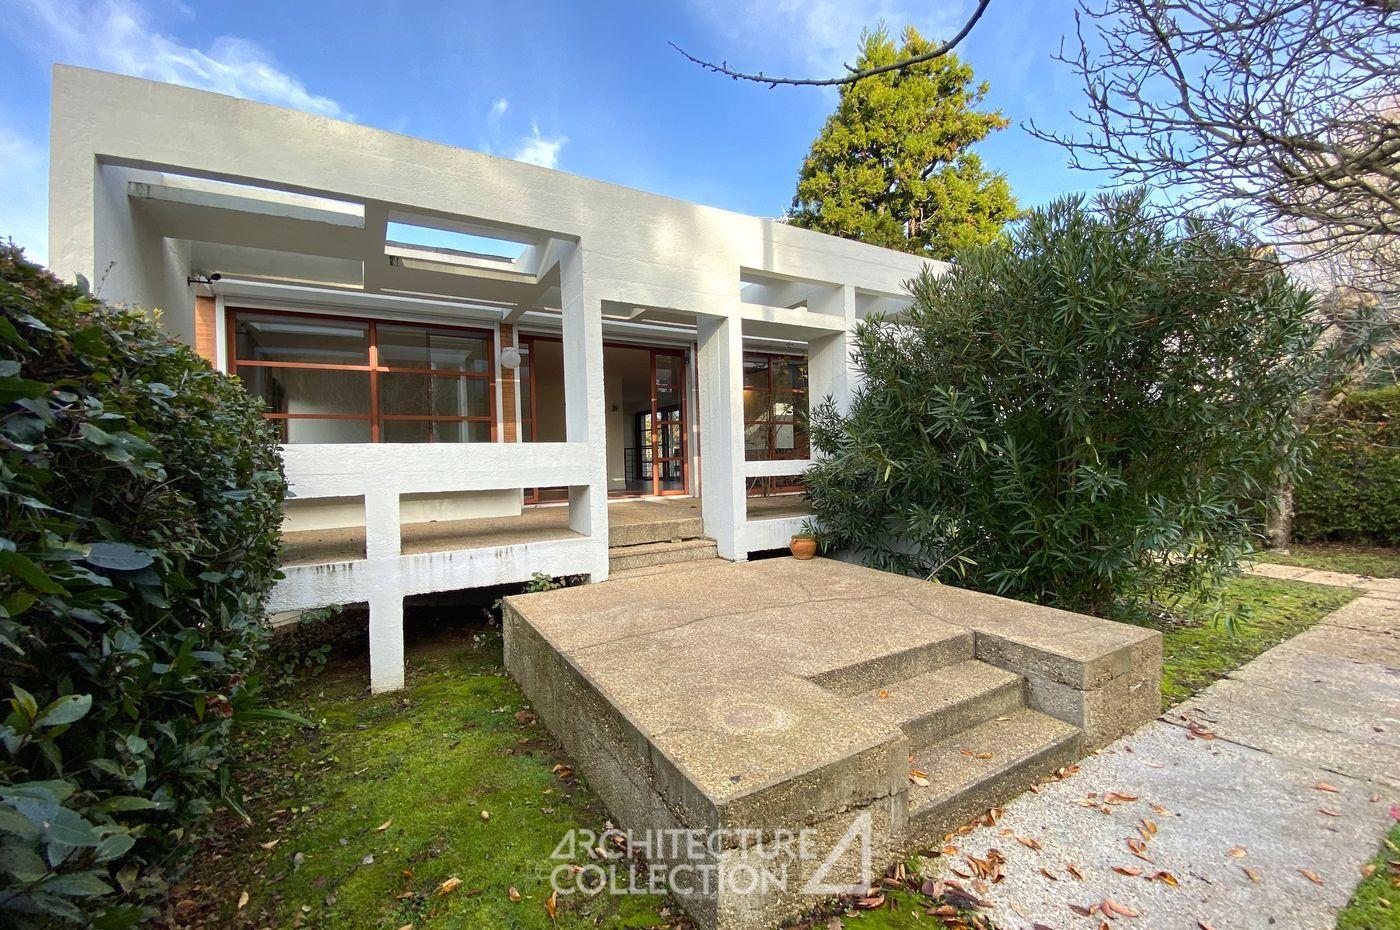
Modernist house, 1965
Yves Salier architect
Modernist house, 1965
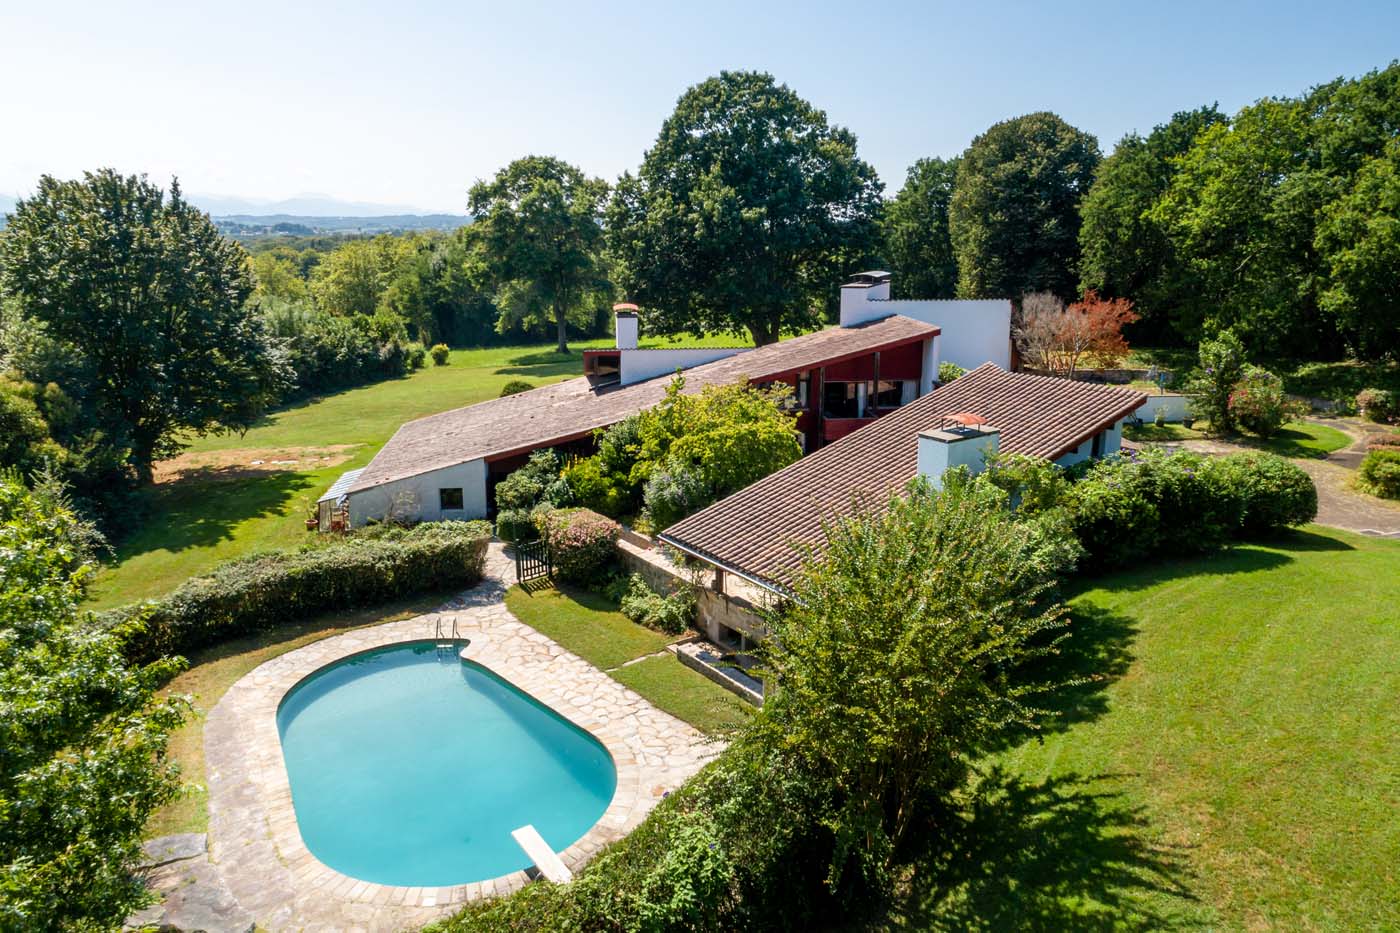
Cherenda house, 1971
Jean-Raphaël Hébrard Architect
Cherenda house, 1971
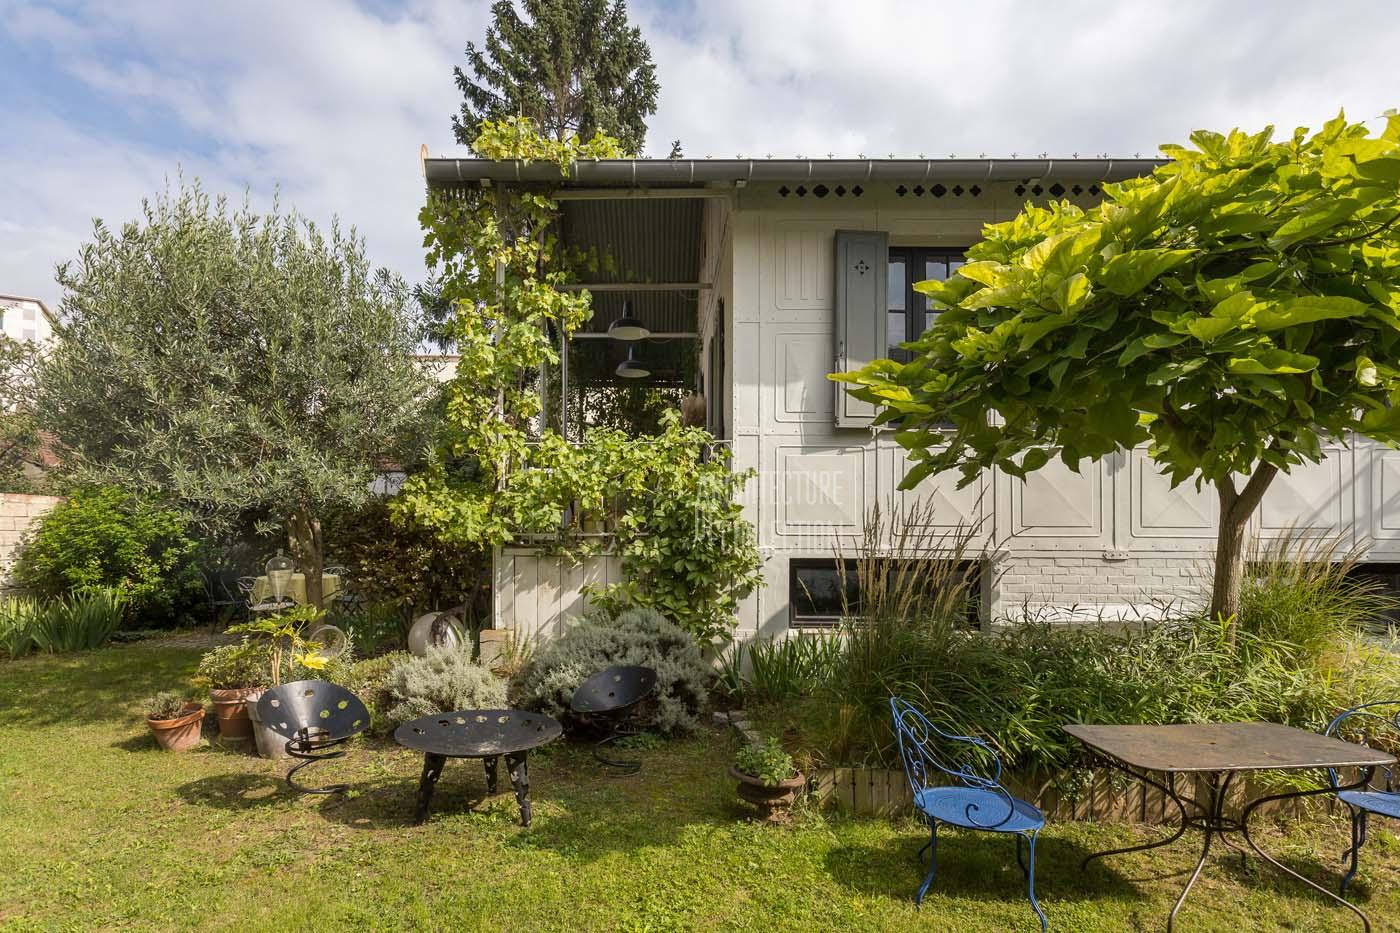
Duclos house, 1895
Bibiano Duclos, designer-builder
Duclos house, 1895
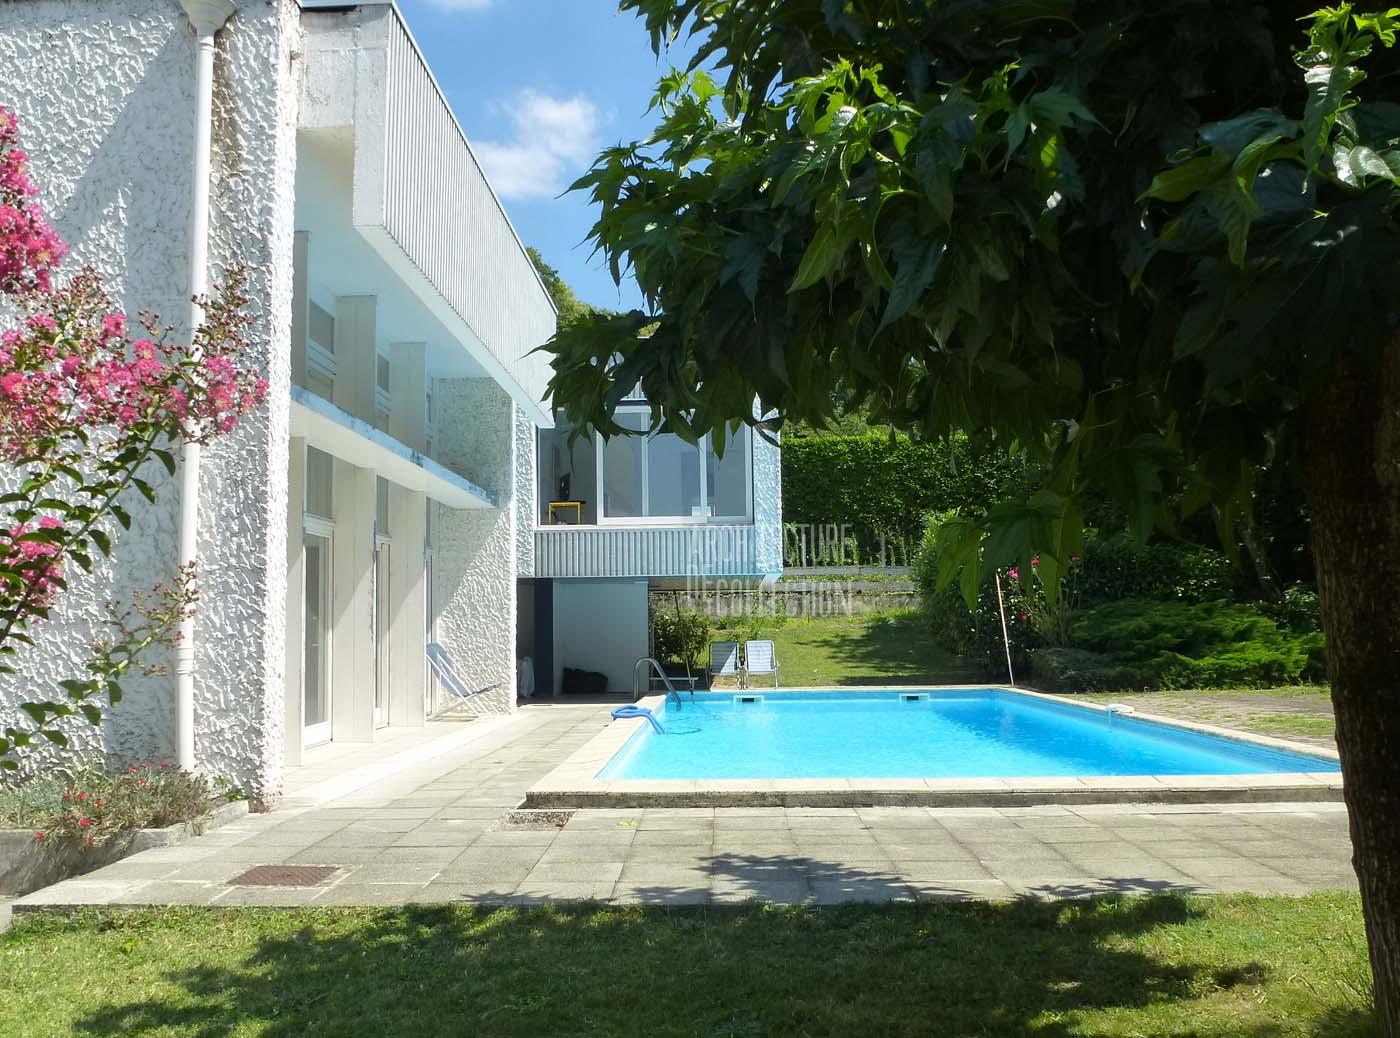
Family modernist house, 1968
Claude Calmettes architect
Family modernist house, 1968
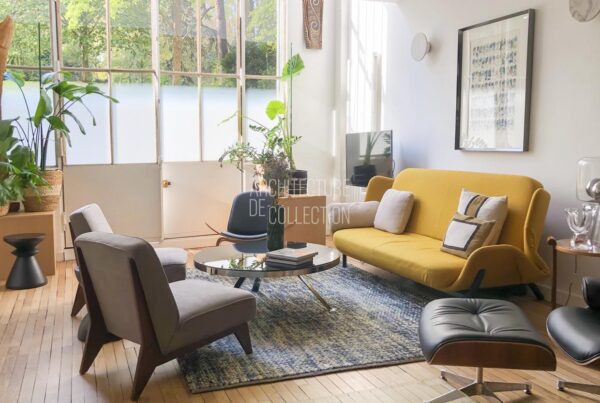
Artist’s studio in duplex, 1930
Michel Roux-Spitz architecte
Artist’s studio in duplex, 1930

Modernist property, 1980
Jacques Llopart architecte
Modernist property, 1980

Totem Tower, 1975
Andrault & Parat architects
Totem Tower, 1975

Brutalist house with garden, 1978
Jean-Baptiste Combrisson et Laurence Guibert architectes
Brutalist house with garden, 1978

Pompon House, 1955
Pol Abraham architecte
Pompon House, 1955
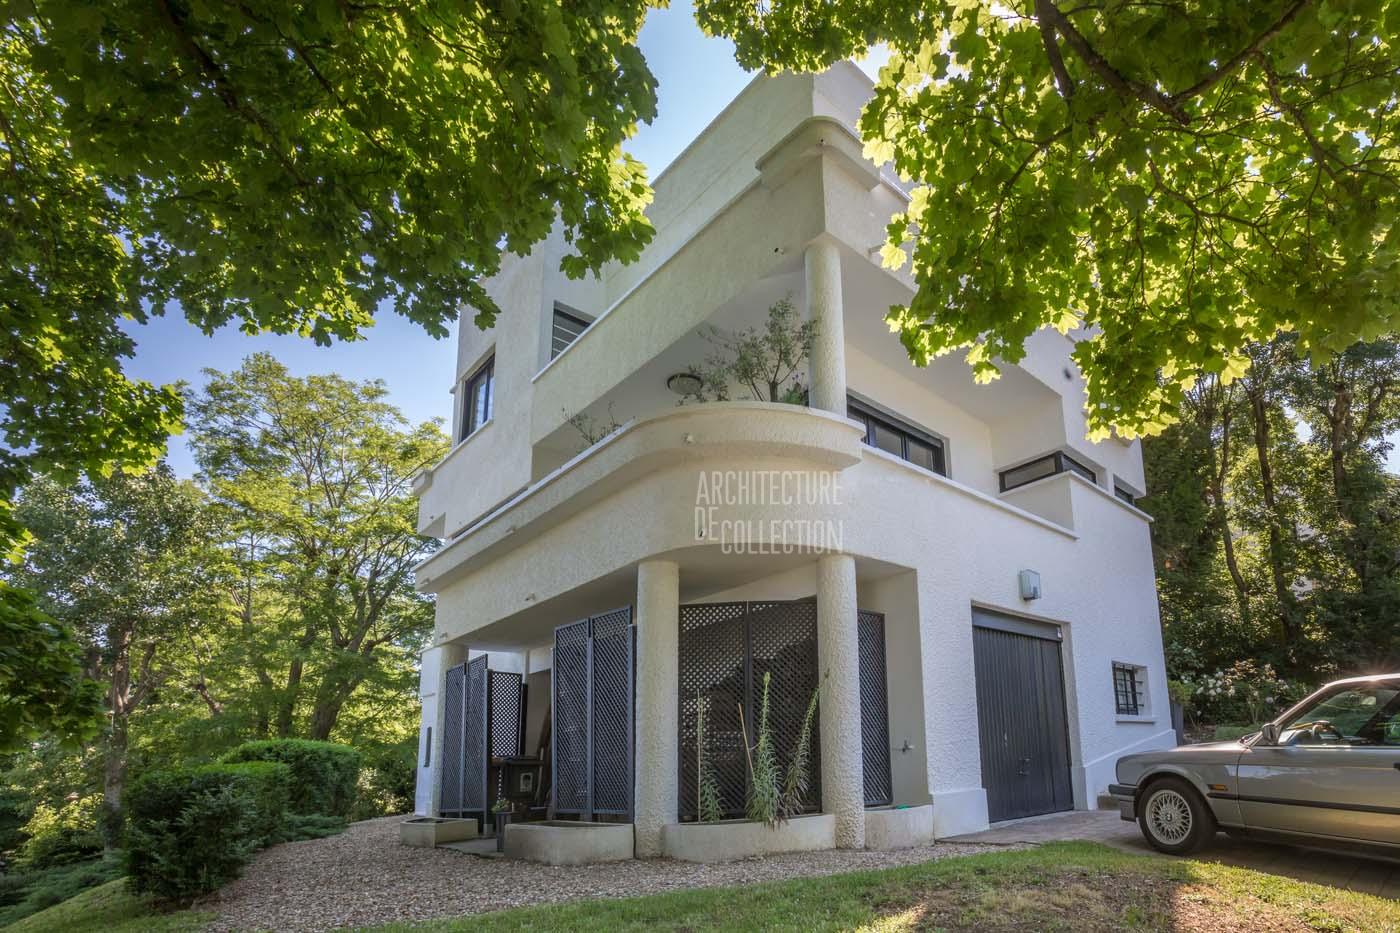
Mirasol House, 1928
Pol Abraham architecte
Mirasol House, 1928
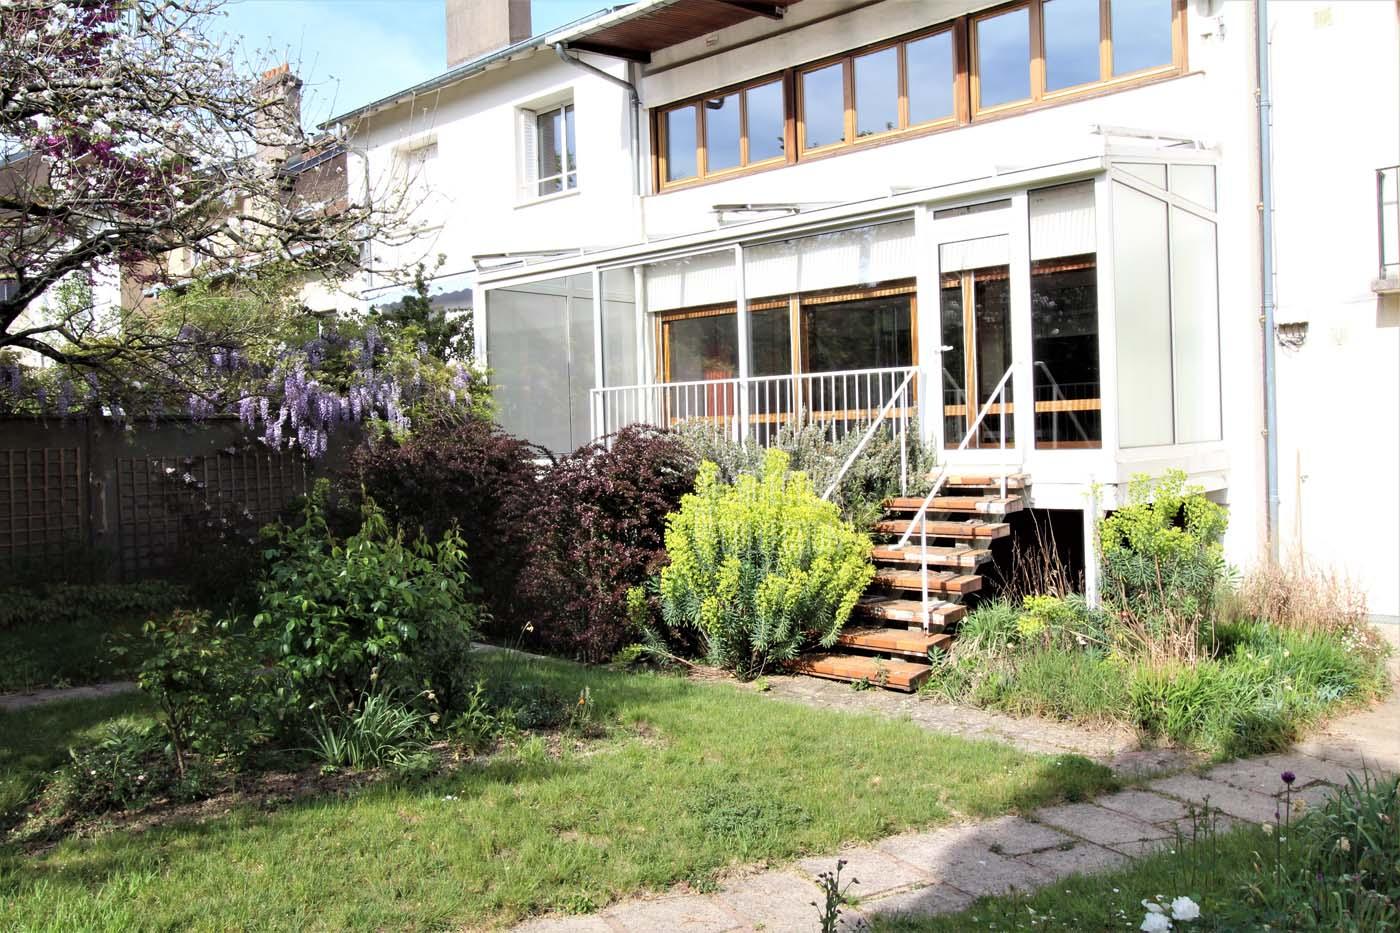
Brajzblat House, 1957
Henri Prouvé architecte
Brajzblat House, 1957

Florence House, 1959
Rex Lotery architecte
Florence House, 1959

Fifties Building, 1954
Jean Prouvé & Lionel Mirabaud
Fifties Building, 1954

The Docteur Gauthier House, 1962
Jean Prouvé constructeur
The Docteur Gauthier House, 1962

Hôtel Winssinger, 1897
Victor Horta architecte
Hôtel Winssinger, 1897
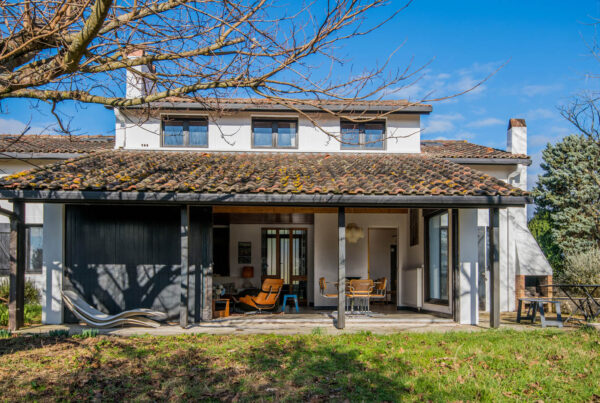
Delcourt House, 1969
Richard Neutra architecte
Delcourt House, 1969

EDF Residential Towers, 1967 / 2016
Atelier de Montrouge / Paul Chemetov
EDF Residential Towers, 1967 / 2016

“The Green Cove”, 1972
André Lefèvre-Devaux architecte
“The Green Cove”, 1972
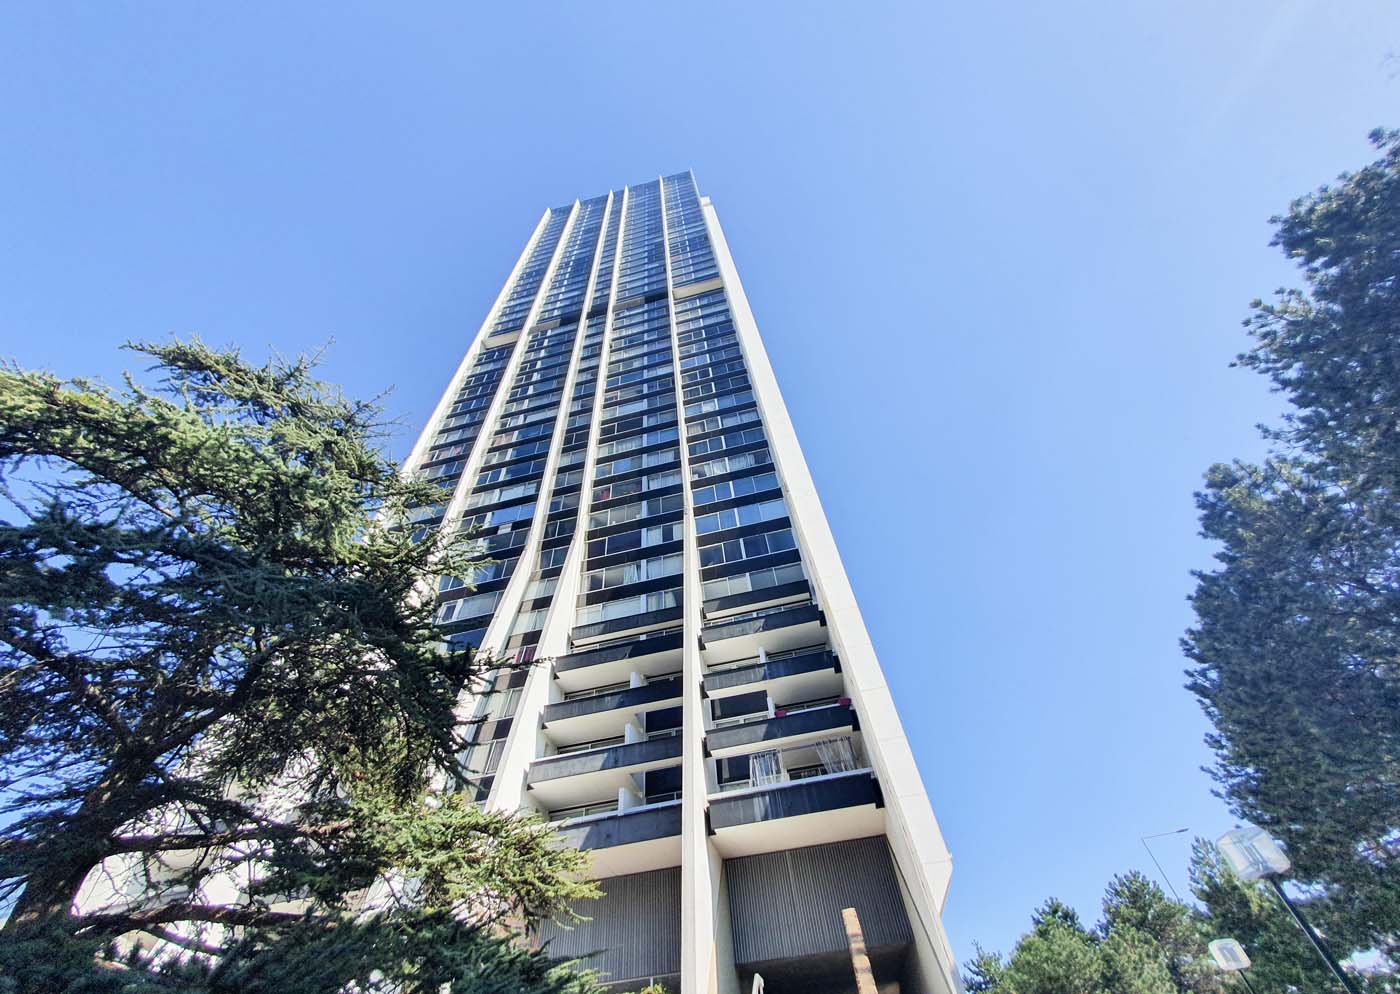
Tower 2000, 1974
Michel Proux architect
Tower 2000, 1974
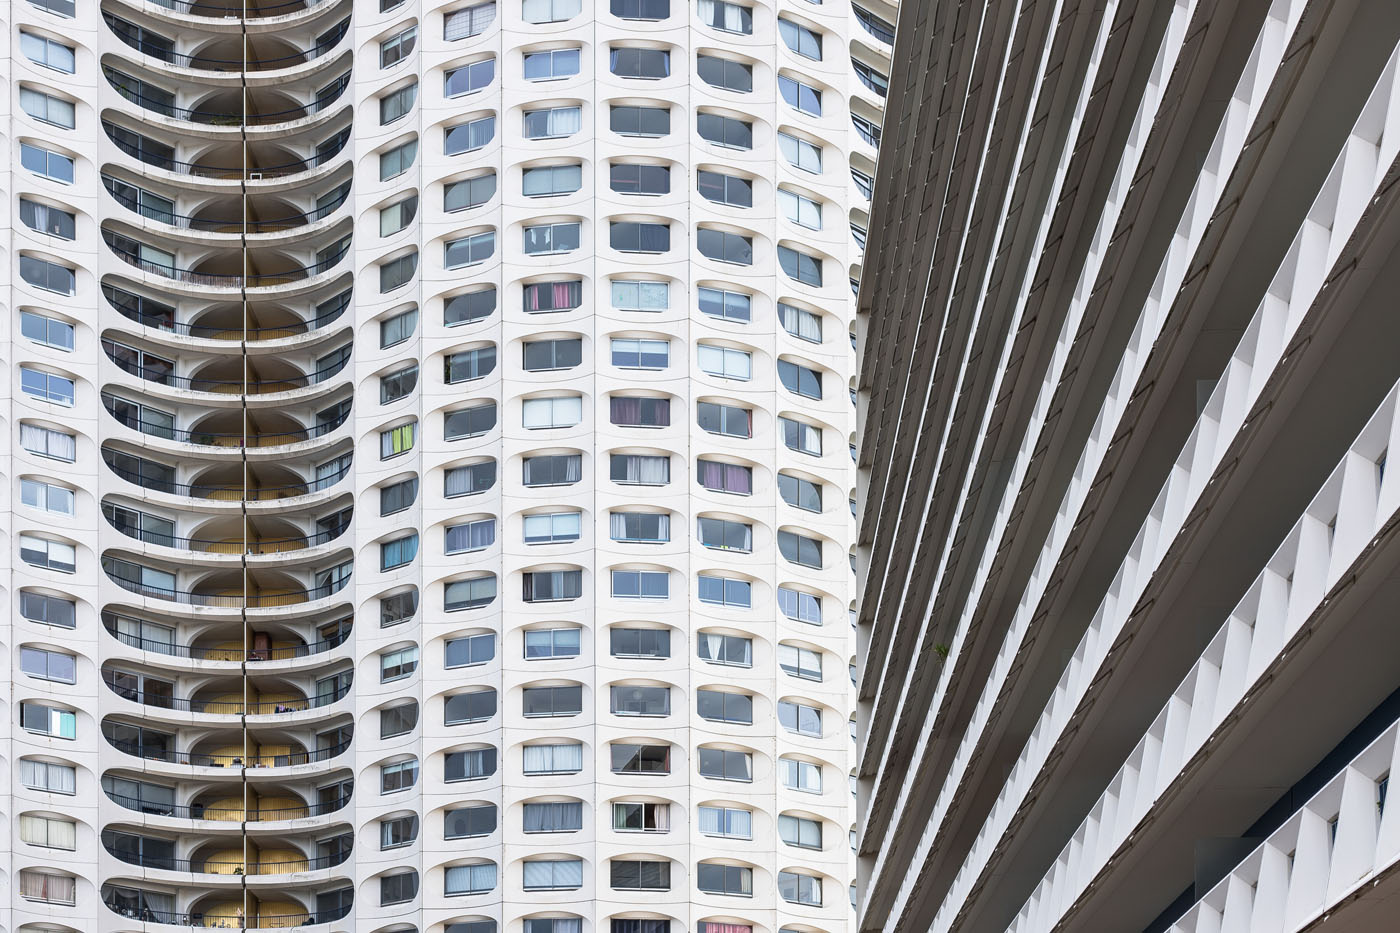
The Horizons, 1970
Georges Maillols architecte
The Horizons, 1970

Maison T, 1981
Georges Adilon architecte
Maison T, 1981

Bubble House, 1991
Antti Lovag architecte
Bubble House, 1991

Casa Olabuenaga, 1997
Ettore Sottsass architecte
Casa Olabuenaga, 1997

Ocean-facing house, 2015
Manuel Aires Mateus architecte
Ocean-facing house, 2015
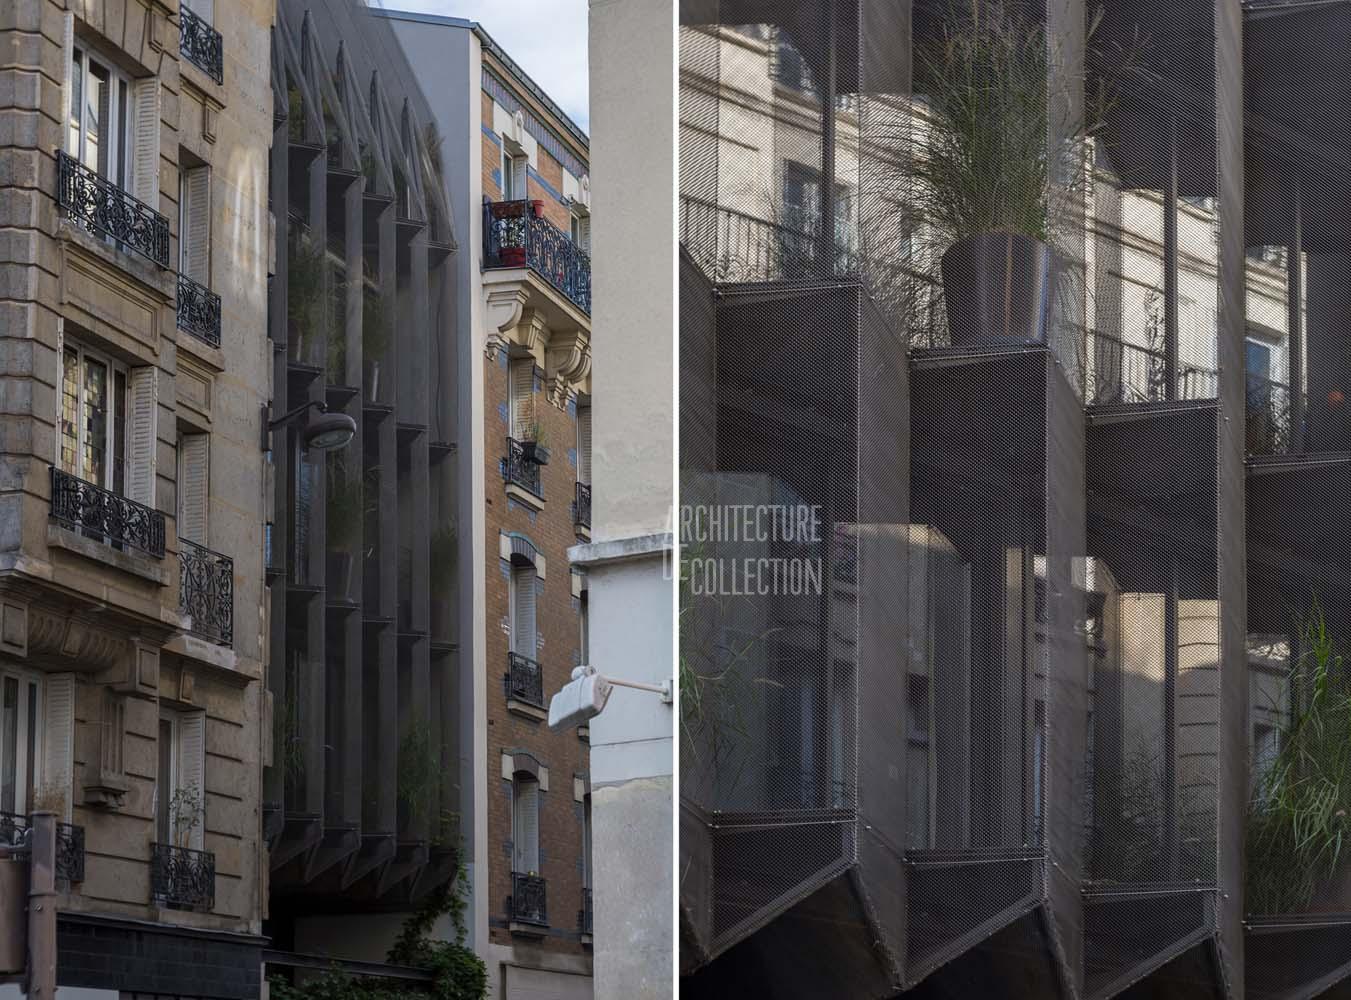
Maison Plissée, 2017
WRA


