
© Architecture de Collection

Artist’s studio in duplex
Michel Roux-Spitz architect
1930
Paris 14ème
2022 Architecture de Collection catalog
An art deco artist’s studio facing the Parc Montsouris
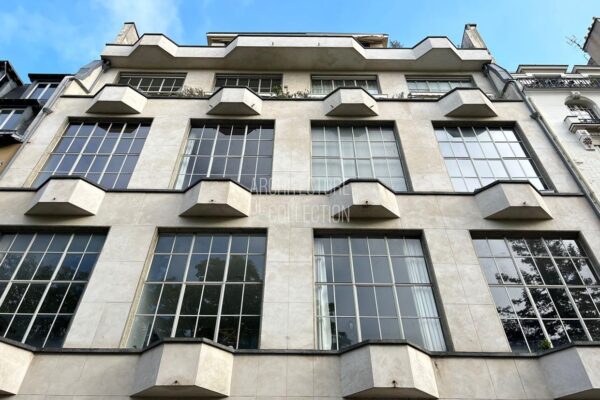
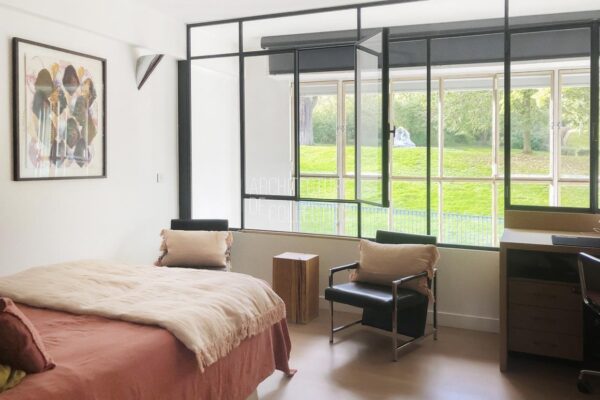
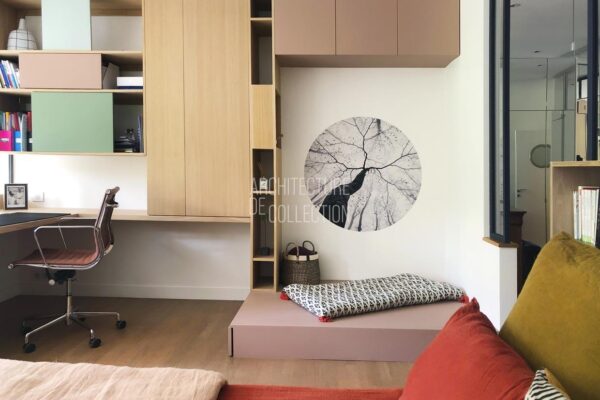
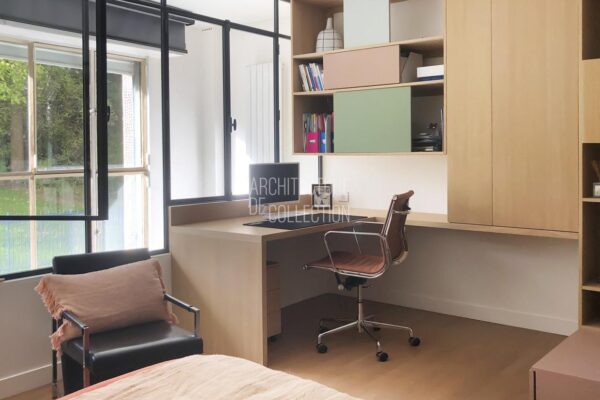
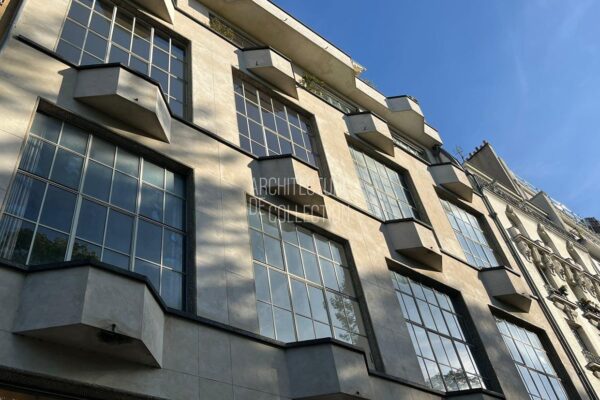
This former artist’s studio, renovated by the interior designer Stéphanie Kalb, is located in a superb Art Deco building built in 1930 by the architect Michel Roux-Spitz and listed as a Historic Monument.
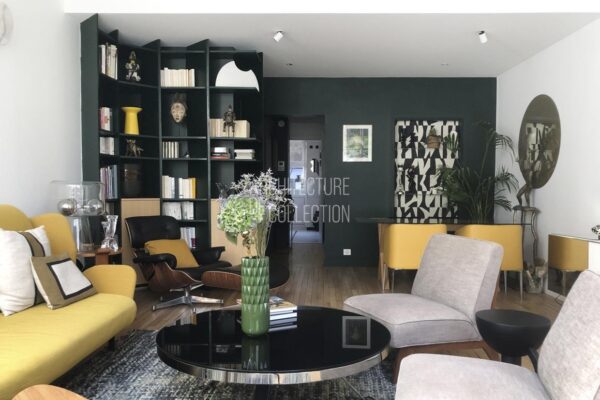
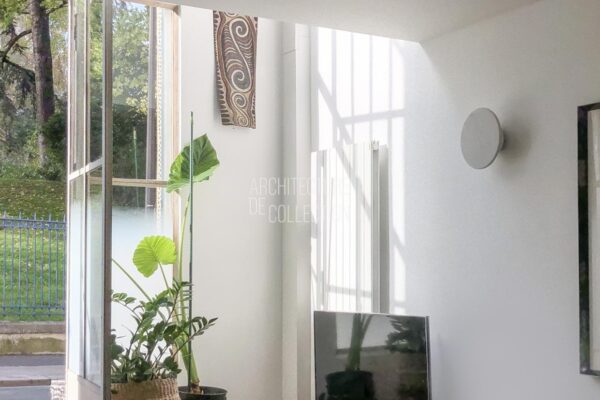
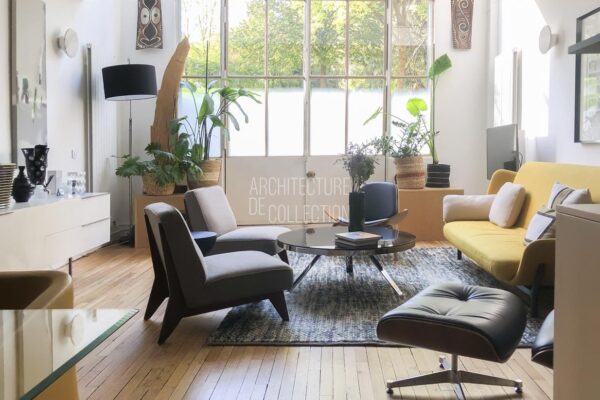
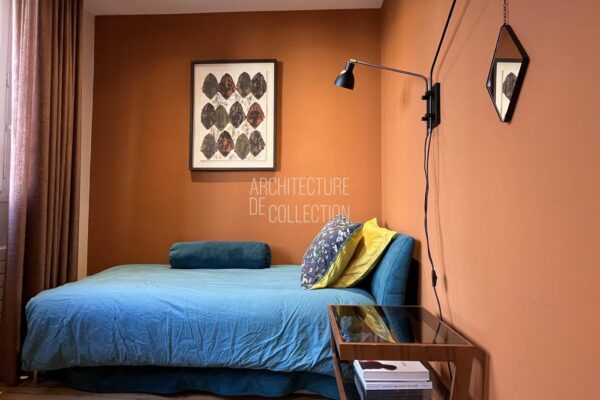
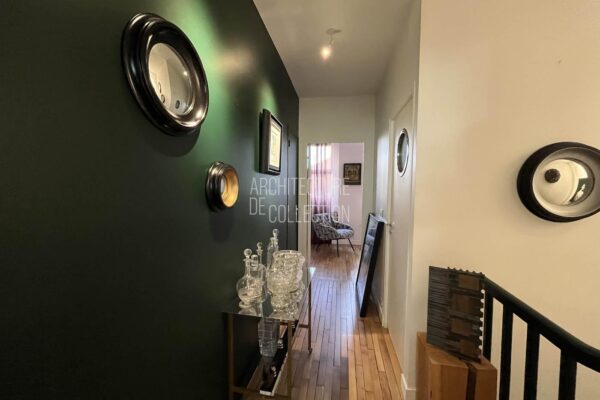
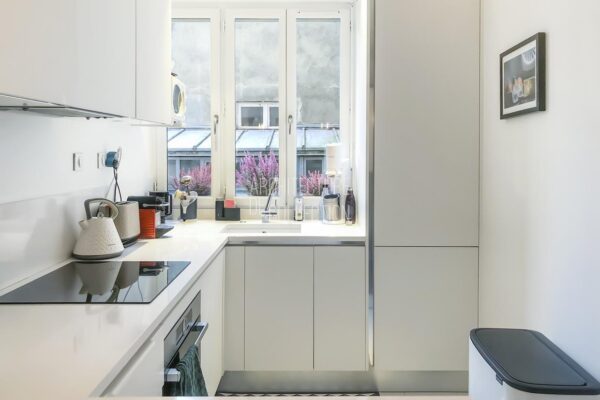
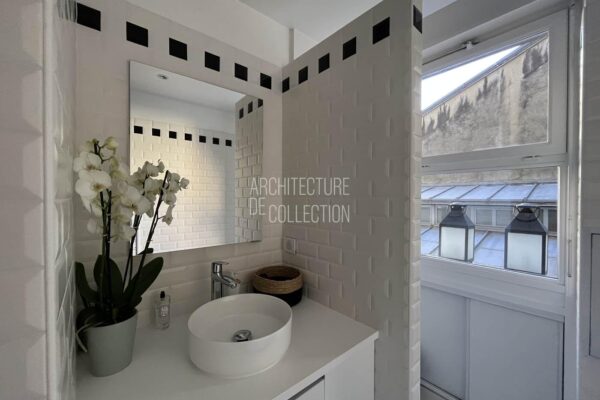
Completely renovated by interior designer Stéphanie Kalb, this artist’s studio, converted into an apartment, offers clean lines with sober details heralding modernism.
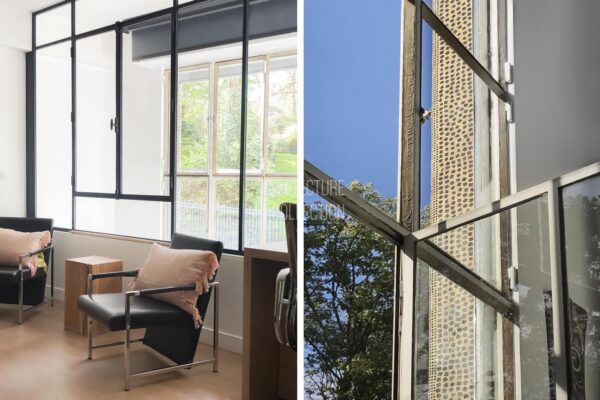
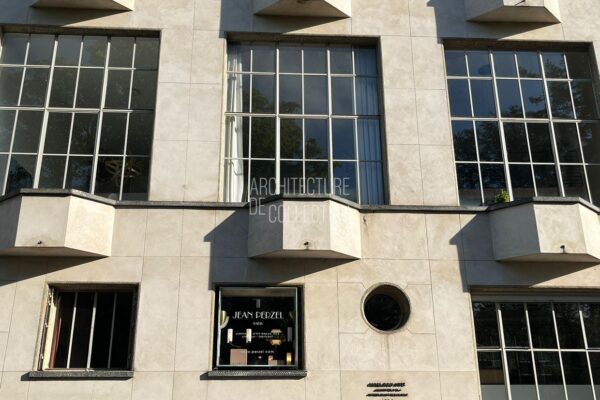
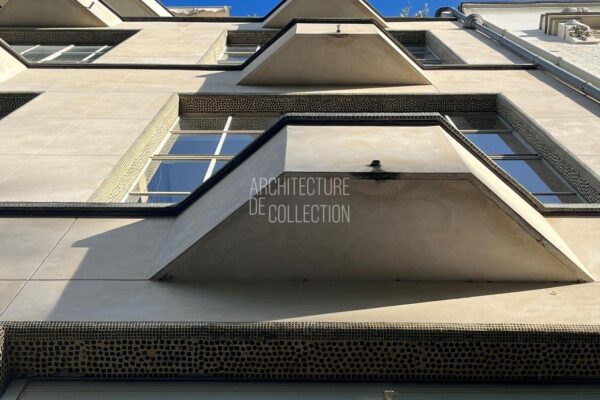
The building’s smooth, unadorned facades were listed as Historic Monuments – in 1986 for those on the street side and since 2007 for the rear façade. Punctuated by three-sided balconies, similar to semi-bow windows, and by workshop canopies, the façade stretches towards the sky. The first part of the façade is punctuated by oculi decorated with mosaics in black glass paste, thus highlighting the design of the facade.
The facade is characterized by the absence of ornamentation, typical of the Modern Movement, and a taste for Art Deco vocabulary. Influenced by Auguste Perret for the use of reinforced concrete covered with a coating, Roux-Spitz asserts his singularity in a style that stands as an archetype of the building of report between the two wars.

© Architecture de Collection
Michel Roux-Spitz
Son of an architect from Lyon, Michel Roux-Spitz (1888-1957) entered the École des Beaux-Arts de Lyon in 1908 in the studio of Tony Garnier, then in 1912 at the ENSBA in Paris.
He won the Prix de Rome in 1920 and was noted for his decoration of the hall of a Ministry of Fine Arts at the 1925 Exhibition of Decorative Arts. The same year, he designed a building on rue Guynemer in the 6th arrondissement of Paris (1925-1928), which was the first of a series that he nicknamed “Série Blanche”. A model of official modernism, the “Roux-Spitz style” also stands out in the public domain. He became chief architect of the National Library from 1932 and also built other public buildings: Regional Directorate of PTT in Lyon (1933-1938), the Regional Hospital Center of Nantes (1945-1964) or the city hall of Saint-Nazaire (1959).
At the same time, Michel Roux-Spitz was editor of the journal L’Architecture between 1925 and 1932 and campaigned for the creation of an Order of Architects, effective in 1941. He took part in the patronage committee of L’Architecture d’aujourd’hui in 1930, and became editor-in-chief of L’Architecture française from 1943 to 1950. It is in this way that Michel Roux-Spitz defends a typical architecture he calls “School of Paris” and which wants to be opposed to the “new formalism” embodied by Le Corbusier and his disciples. He was also professor of theory at ENSBA in 1940.
He died in 1957 in Dinard, in his villa Greystones (1937-1950) – synthesis of his syncretic architectural work.
NOS ARCHIVES

Panoramic apartment, 1963
Fernand Pouillon architect
Panoramic apartment, 1963
Family apartment with terrace and garden, 1967
Roger Anger & Claude Parent architects
Family apartment with terrace and garden, 1967
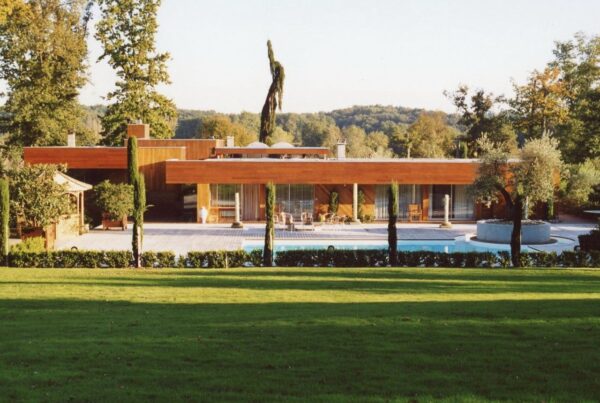
Modernist villa, 1973
Agence Salier, Courtois, Lajus et Sadirac
Modernist villa, 1973
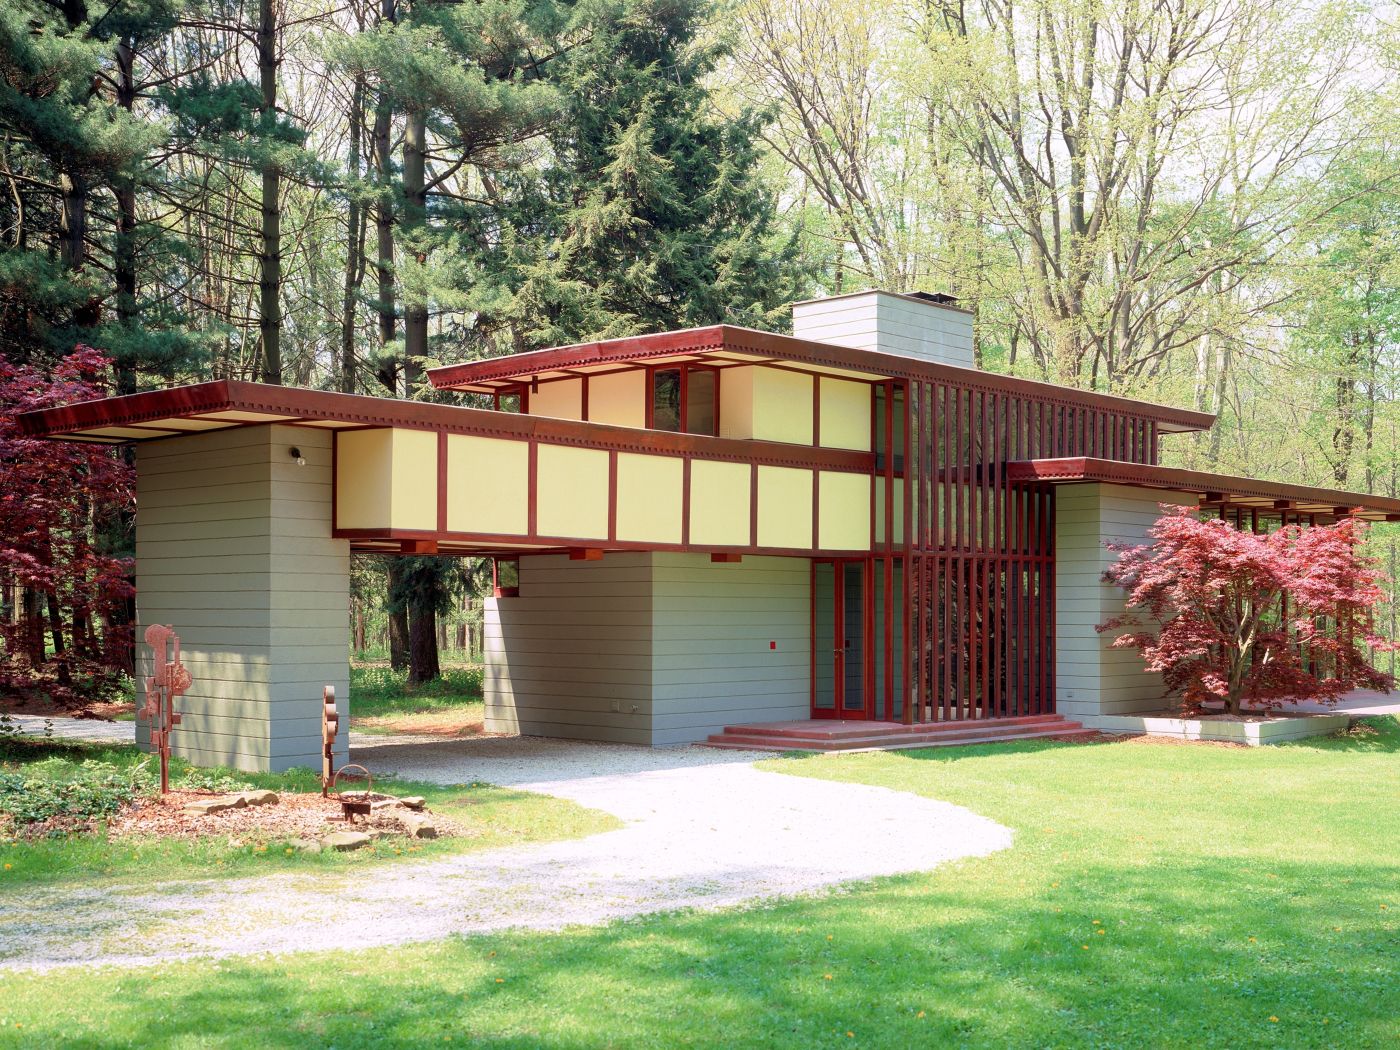
The Louis Penfield House,1955
Frank Lloyd Wright architect
The Louis Penfield House,1955
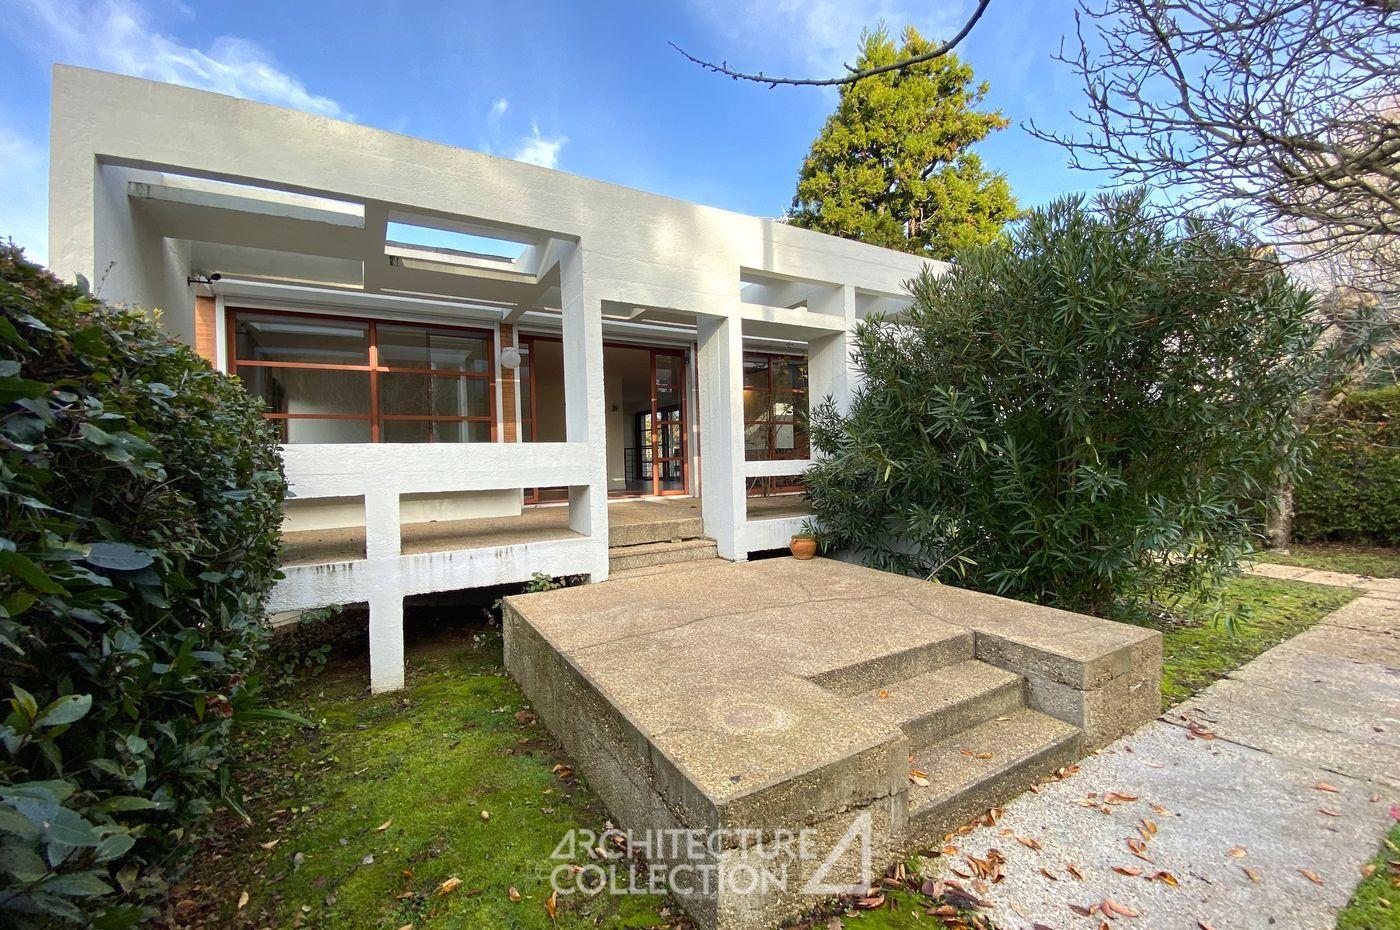
Modernist house, 1965
Yves Salier architect
Modernist house, 1965
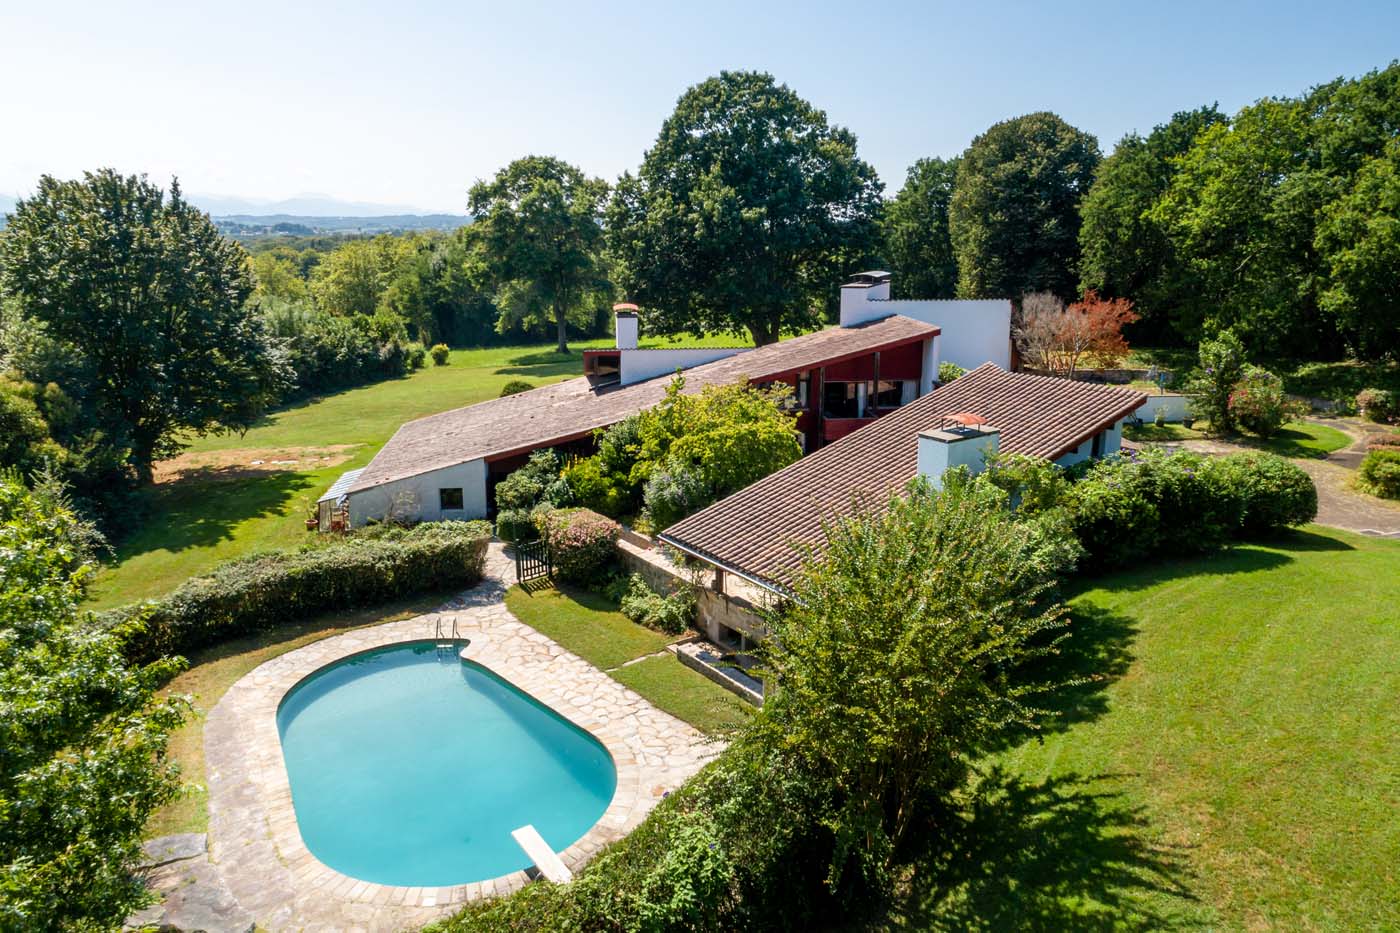
Cherenda house, 1971
Jean-Raphaël Hébrard Architect
Cherenda house, 1971
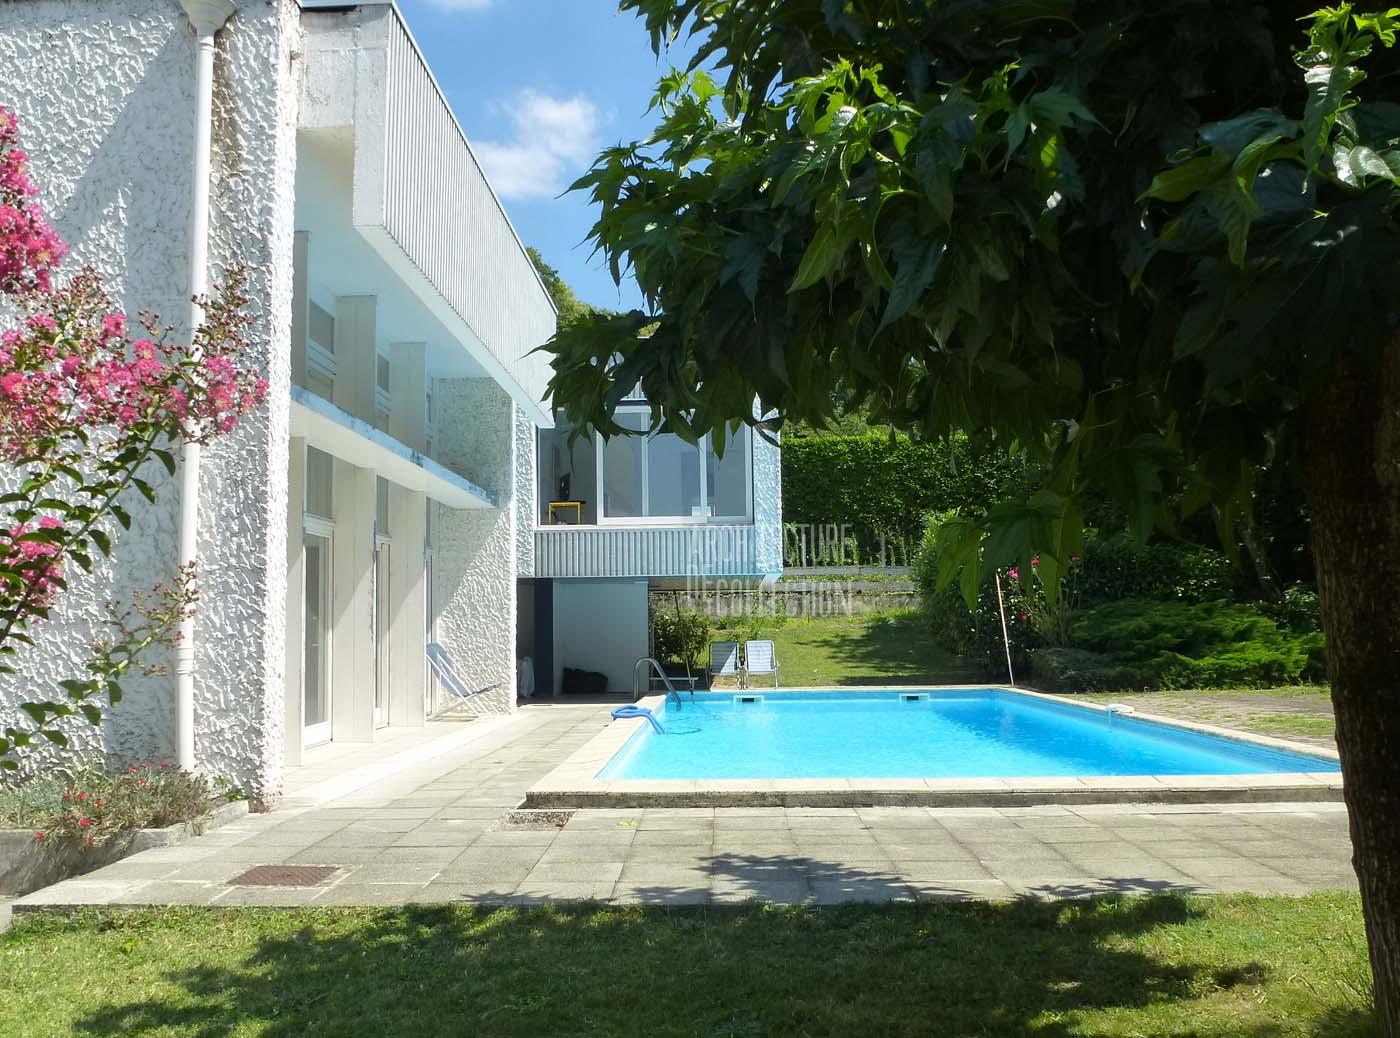
Family modernist house, 1968
Claude Calmettes architect
Family modernist house, 1968

Totem Tower, 1975
Andrault & Parat architects
Totem Tower, 1975

Brutalist house with garden, 1978
Jean-Baptiste Combrisson et Laurence Guibert architectes
Brutalist house with garden, 1978

Pompon House, 1955
Pol Abraham architecte
Pompon House, 1955
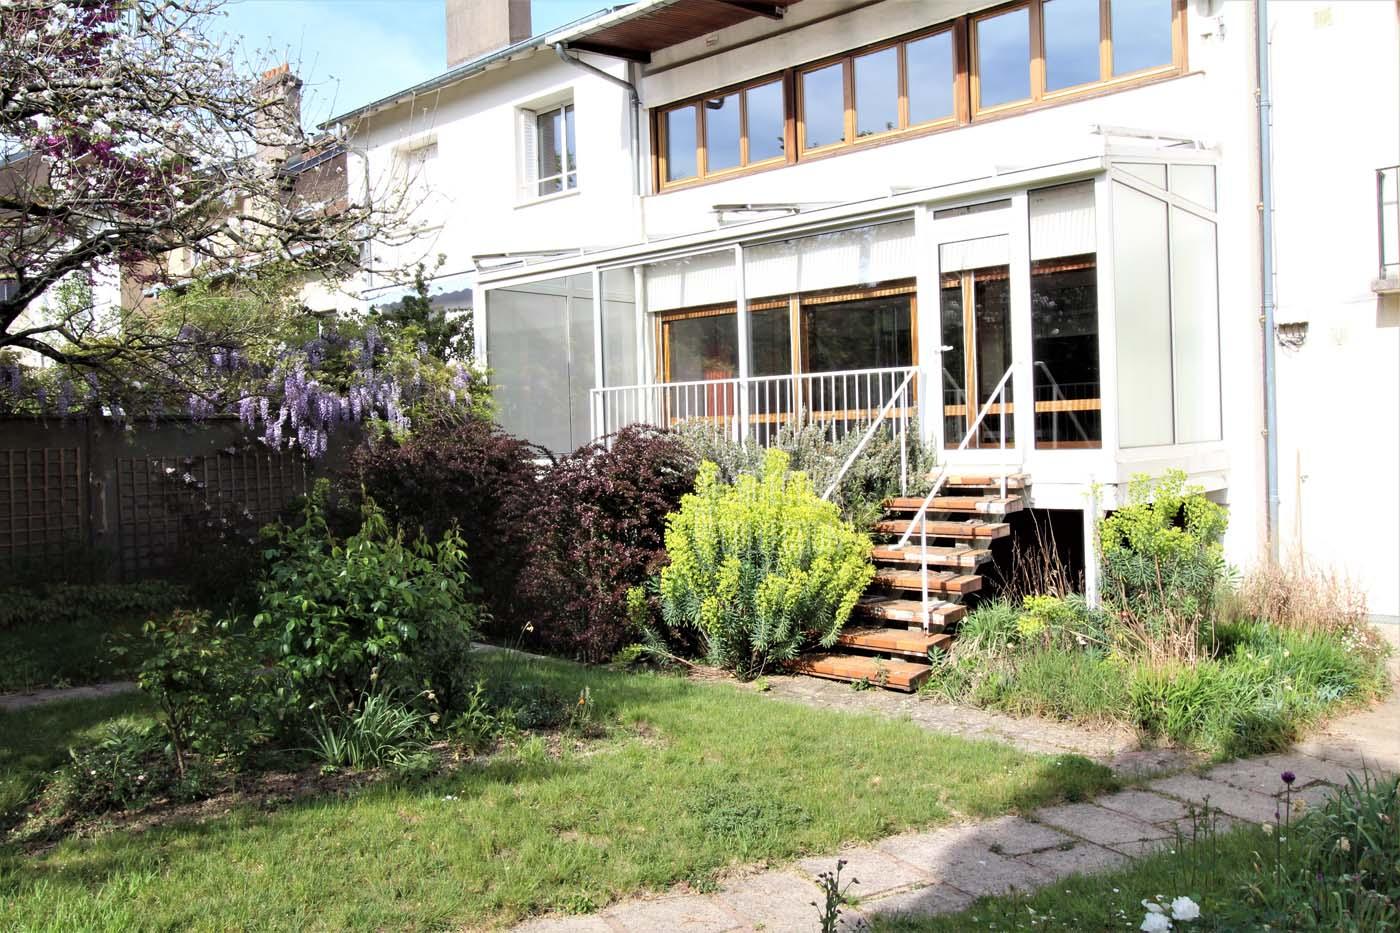
Brajzblat House, 1957
Henri Prouvé architecte
Brajzblat House, 1957

Florence House, 1959
Rex Lotery architecte
Florence House, 1959

Fifties Building, 1954
Jean Prouvé & Lionel Mirabaud
Fifties Building, 1954

The Docteur Gauthier House, 1962
Jean Prouvé constructeur
The Docteur Gauthier House, 1962
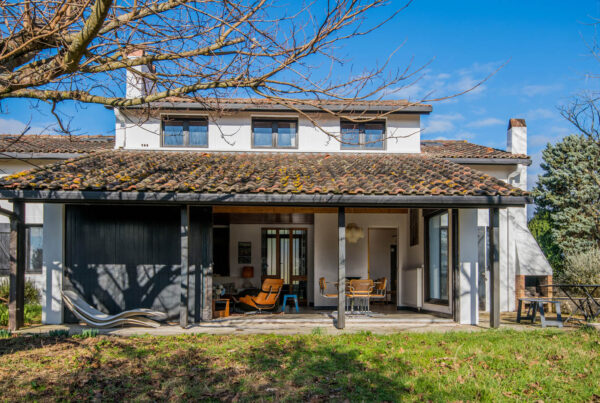
Delcourt House, 1969
Richard Neutra architecte
Delcourt House, 1969

EDF Residential Towers, 1967 / 2016
Atelier de Montrouge / Paul Chemetov
EDF Residential Towers, 1967 / 2016

“The Green Cove”, 1972
André Lefèvre-Devaux architecte
“The Green Cove”, 1972
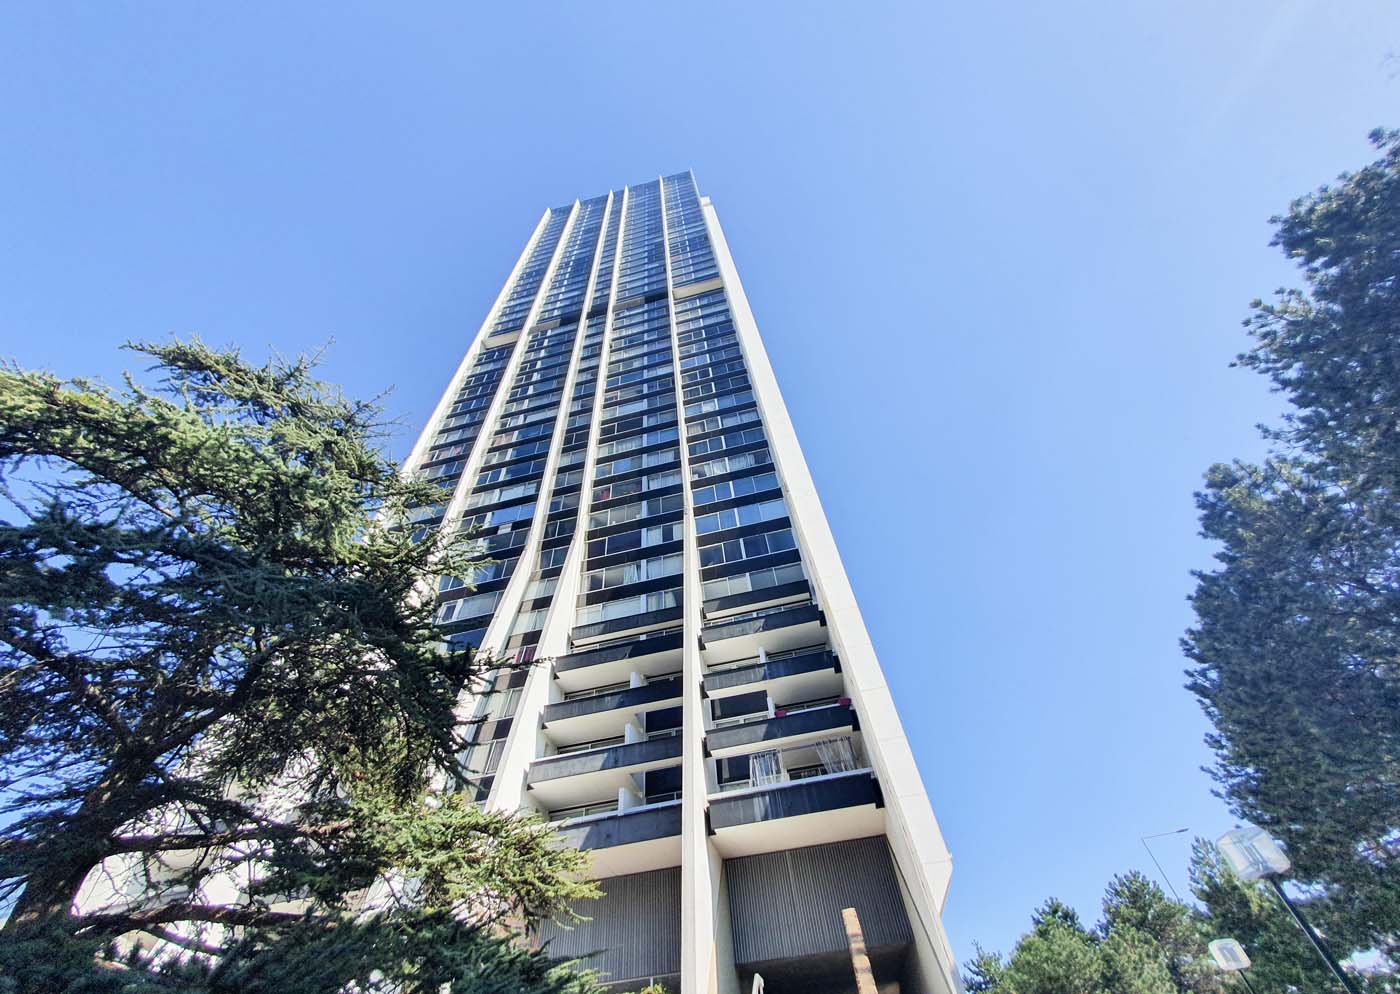
Tower 2000, 1974
Michel Proux architect


