
© Architecture de Collection

Brutalist house with garden
Jean-Baptiste Combrisson et Laurence Guibert architects
1978
Paris 15ème
Architecture de Collection Catalog 2022
A house inspired by the famous Maisons Jaoul by Le Corbusier
This townhouse was completed in 1978 by the architects Laurence Guibert and Jean-Baptiste Combrisson. The latter was a resident at the Villa Médicis and a collaborator of Roland Schweitzer, a specialist in timber construction.
The architecture of this house plays with Corbusian codes, both in the materials used, such as raw, board-marked concrete, brick, and timber, and in its spatial organization.
Inside, the treatment of light is expressed through the careful orientation of the spaces and the insertion of large windows with orthogonal frames, offering multiple viewpoints toward the horizon. The interplay of voids and the transparency of circulation areas create dynamic volumetric effects, enhanced by variations in ceiling heights across the different spaces. The cathedral-style living room thus provides an impressive volume conducive to conviviality, while the bedrooms are designed according to the proportions of the Modulor, creating a more intimate spatial experience.
This vertical functional distribution of spaces is perceptible from the exterior of the building, which displays an expressive geometric composition: the garden level, in white concrete, forms a transitional buffer zone between inside and outside; the structural core, clad in flamed brick, houses the private areas; and the upper volume, covered in slate and generously opened to the outdoors, contains the reception spaces.
Brutalism and the influence of Le Corbusier
Defined by the Anglo-Saxon critic Reyner Banham, Brutalism is characterized by the emphasis on structural materials and the absence of ornamentation, expressed through the raw presence of concrete.
The Brutalist movement of the 1950s–1970s is notably illustrated in the later works of Le Corbusier. The Maisons Jaoul (1953–1955, Neuilly-sur-Seine) are among the earliest examples of this movement. Breaking with the principles of the Modern Movement that Le Corbusier himself had established in 1926, they display their materials in their raw state, exposed concrete, visible brick, and natural wood, and have been listed as Historic Monuments since 1966.


Jean-Baptiste Combrisson
A collaborator of Roland Schweitzer, a pioneer in the revival of timber architecture and a former student of Auguste Perret and Jean Prouvé, Jean-Baptiste Combrisson (1949–2017) was a French architect active during the second half of the 20th century.
He was a resident at the Villa Médicis in Rome from 1975 to 1977. Upon his return, he served as project officer at the Directorate of Construction until 1992 and was responsible for the Eurorex program and the “Architecture and Industrialization” initiative in Paris. He began his academic career teaching successively at Tolbiac, at the ENSA Paris La Villette, and at the ENSA Nantes from 2006 to 2014, where he was in charge of the professional accreditation (habilitation à la maîtrise d’œuvre).
In Paris, he headed the Association of HLM Organizations and the Île-de-France expertise center for 13 years (1992–2005). He left Paris in 2005 to become Chief Executive Officer of Habitat 44 in Nantes and concluded his career as a project officer to the Director General of Services of the Loire-Atlantique Department, overseeing the implementation of an environmental compensation program across the territory and coordinating the SCOT network (Schémas de Cohérence Territoriale at the departmental level).
Laurence Guibert
Born in 1948, Laurence Guibert studied in the studio of Roland Schweitzer and was admitted to the Order of Architects in 1981. She founded the firm Atelier 85 with François Galard in 1982 and worked on experimental projects using natural materials, including a rammed-earth village in the new town of L’Isle-d’Abeau.
In 1999, she established her own practice, Guibert Architecture, and worked on numerous public and social facilities in Paris and the greater Paris region. She delivered several daycare centers and nursing homes (EHPADs), as well as multi-purpose facilities; she also oversaw the renovation of the nursing school at Hôpital Foch in Suresnes, and the restructuring of the fire and rescue center in Épinay-sous-Sénart and the Grenelle fire station in Paris’s 15th arrondissement.
Alongside the supervision of her construction projects, Laurence Guibert has also been involved in training young graduates, particularly in supporting quality management processes within architectural practices.
OUR ARCHIVES

Panoramic apartment, 1963
Fernand Pouillon architect
Panoramic apartment, 1963
Family apartment with terrace and garden, 1967
Roger Anger & Claude Parent architects
Family apartment with terrace and garden, 1967
Modernist villa, 1973
Agence Salier, Courtois, Lajus et Sadirac
Modernist villa, 1973
The Louis Penfield House,1955
Frank Lloyd Wright architect
The Louis Penfield House,1955
Modernist house, 1965
Yves Salier architect
Modernist house, 1965
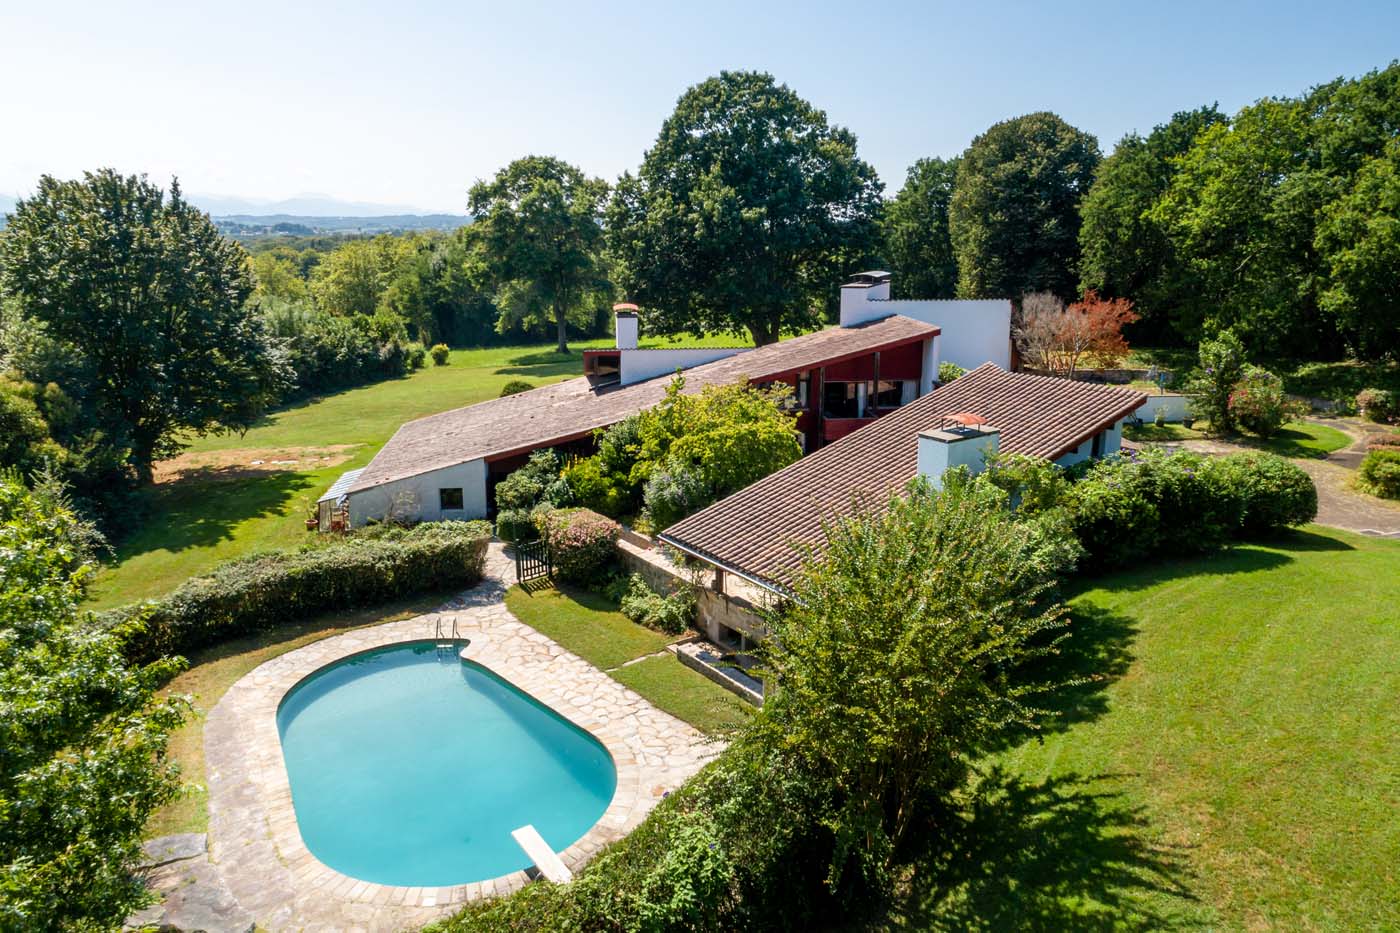
Cherenda house, 1971
Jean-Raphaël Hébrard Architect
Cherenda house, 1971
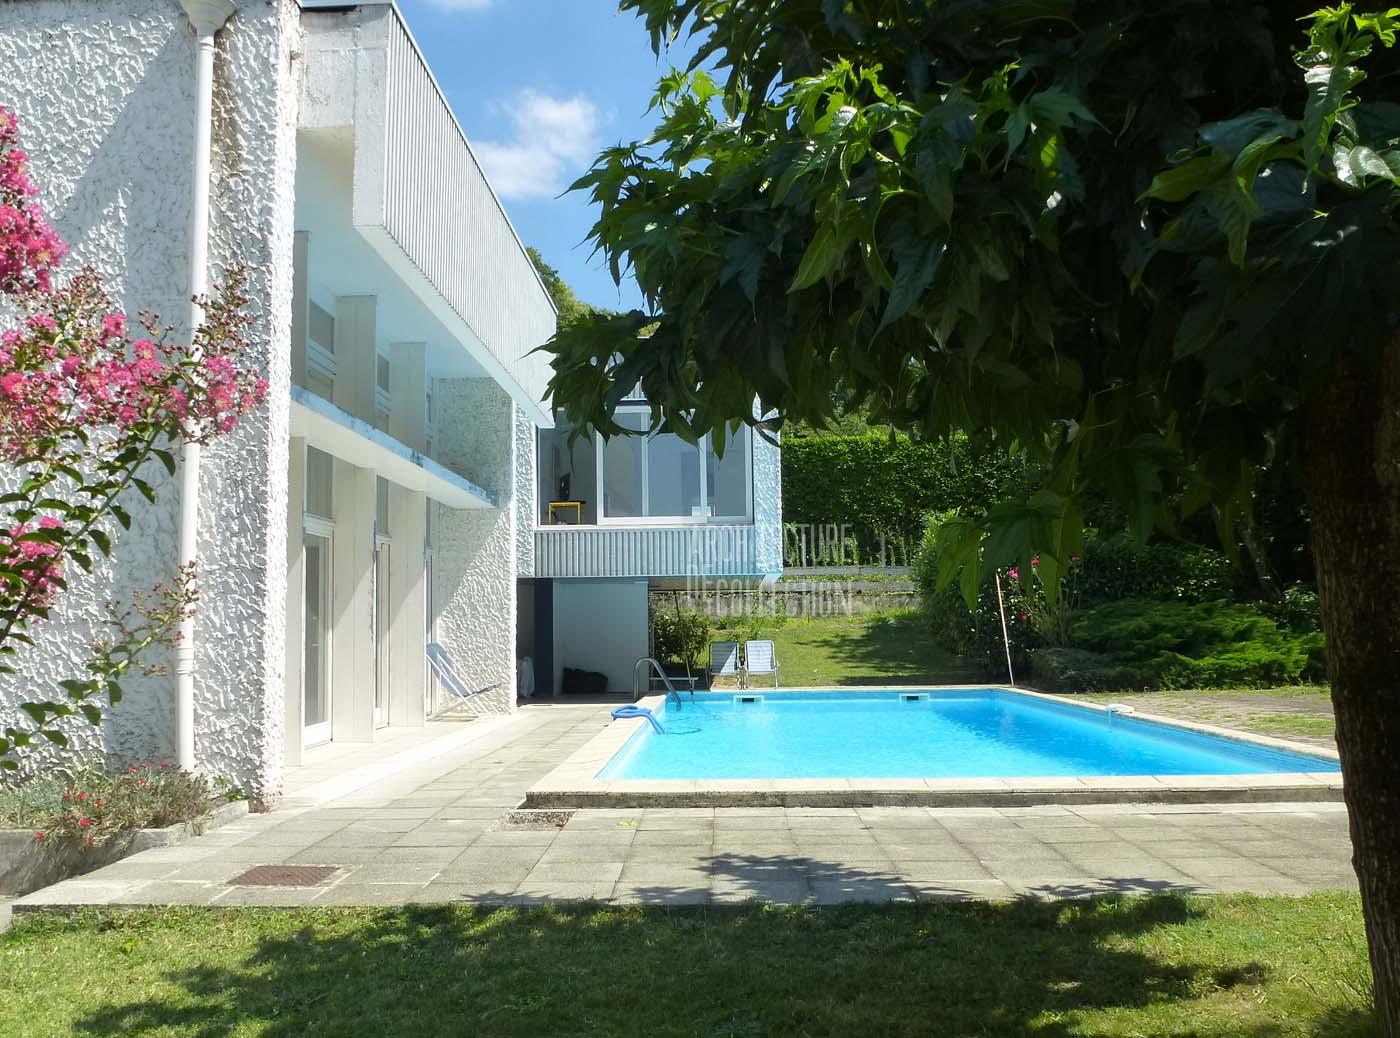
Family modernist house, 1968
Claude Calmettes architect
Family modernist house, 1968

Totem Tower, 1975
Andrault & Parat architects
Totem Tower, 1975

Brutalist house with garden, 1978
Jean-Baptiste Combrisson et Laurence Guibert architectes
Brutalist house with garden, 1978

Pompon House, 1955
Pol Abraham architecte
Pompon House, 1955
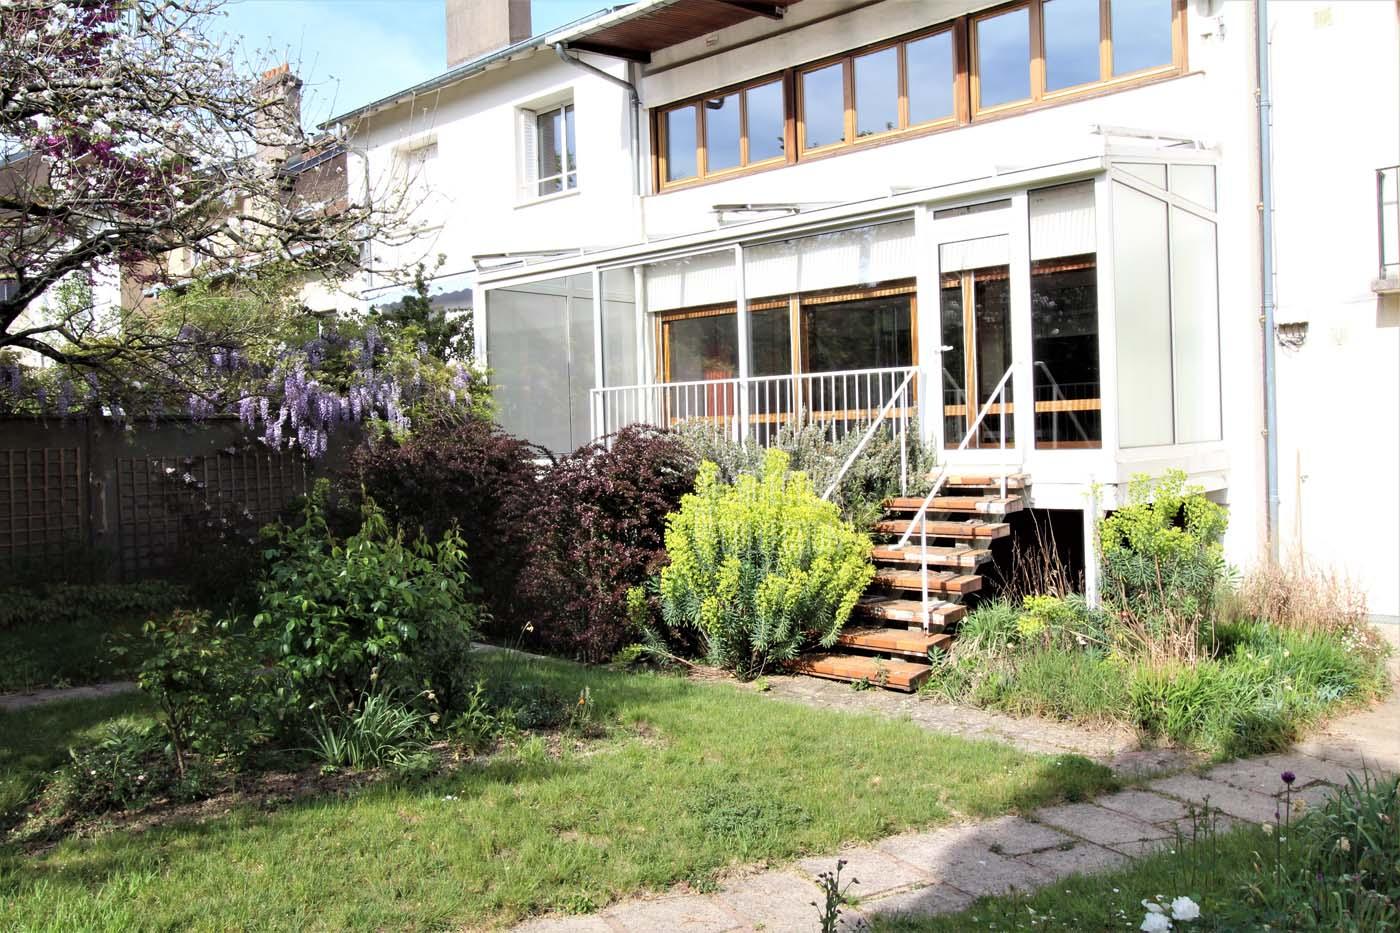
Brajzblat House, 1957
Henri Prouvé architecte
Brajzblat House, 1957

Florence House, 1959
Rex Lotery architecte
Florence House, 1959

Fifties Building, 1954
Jean Prouvé & Lionel Mirabaud
Fifties Building, 1954

The Docteur Gauthier House, 1962
Jean Prouvé constructeur
The Docteur Gauthier House, 1962
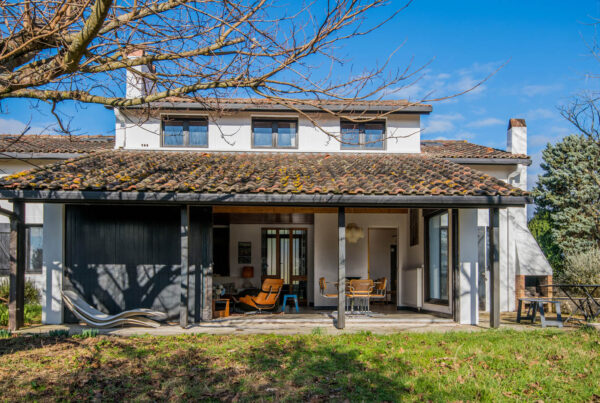
Delcourt House, 1969
Richard Neutra architecte
Delcourt House, 1969

EDF Residential Towers, 1967 / 2016
Atelier de Montrouge / Paul Chemetov
EDF Residential Towers, 1967 / 2016

“The Green Cove”, 1972
André Lefèvre-Devaux architecte
“The Green Cove”, 1972
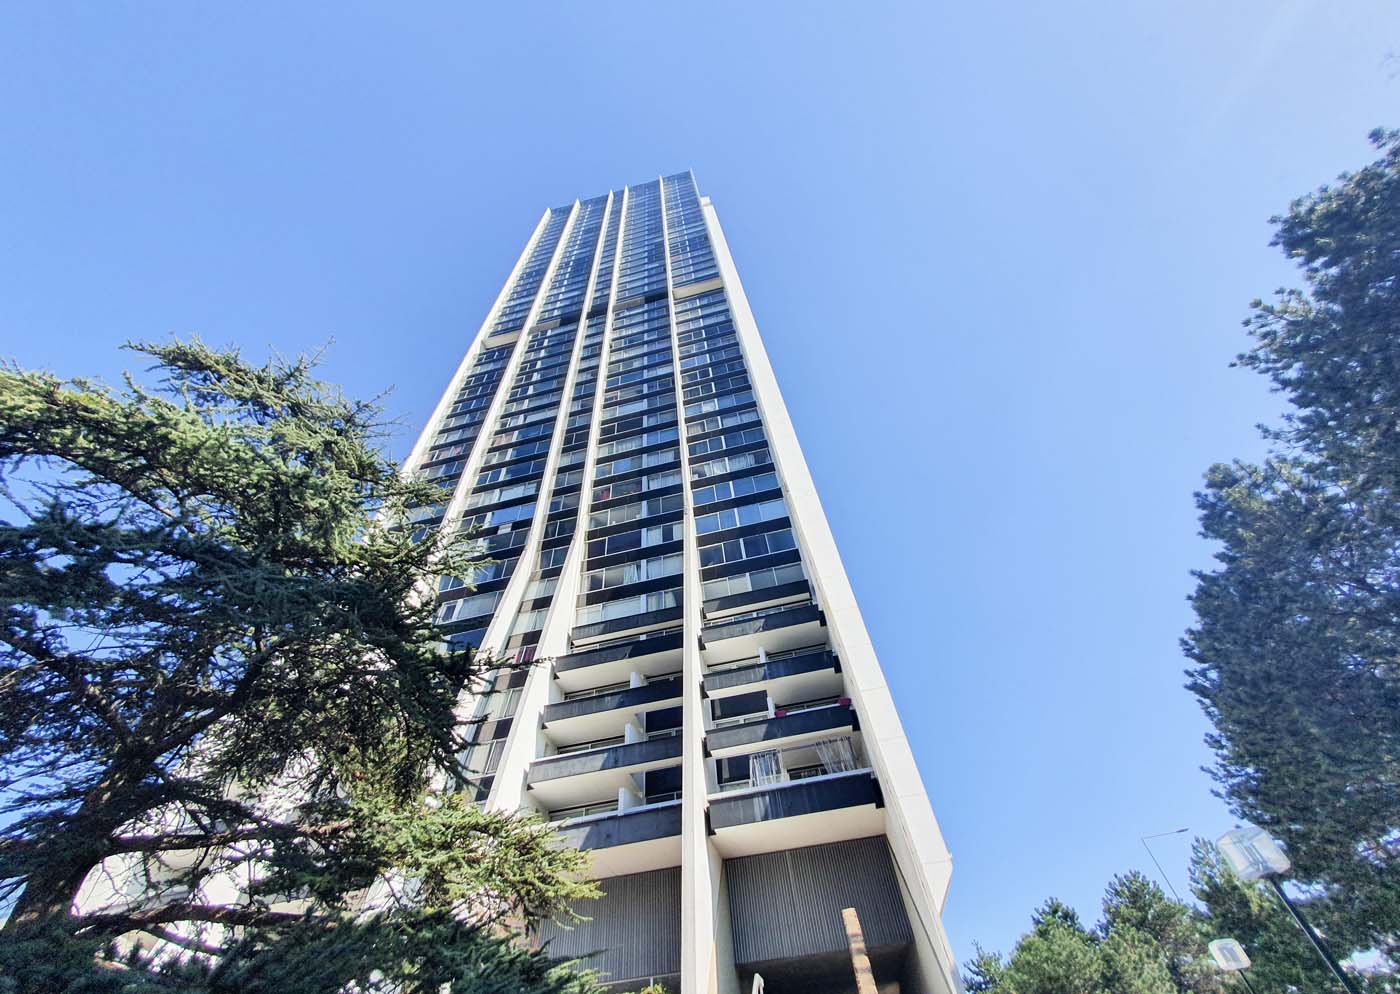
Tower 2000, 1974
Michel Proux architect


