Description
Landscape architecture in the Gaou Bénat
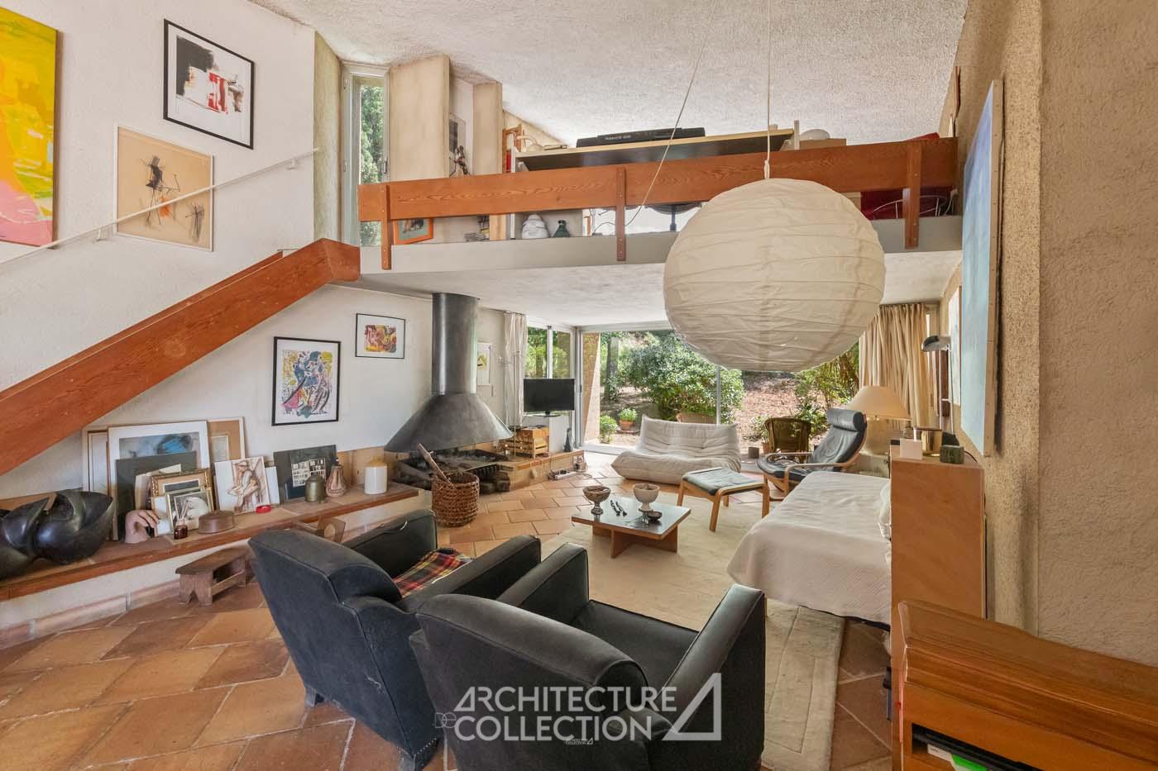
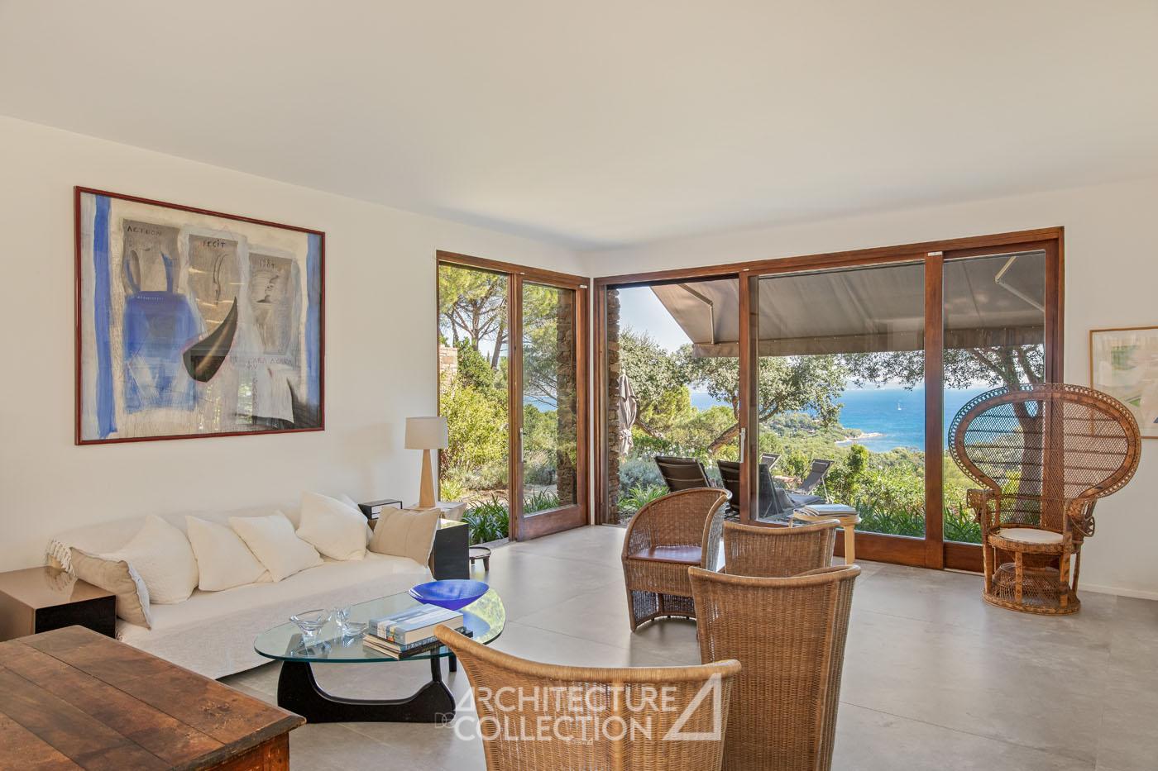
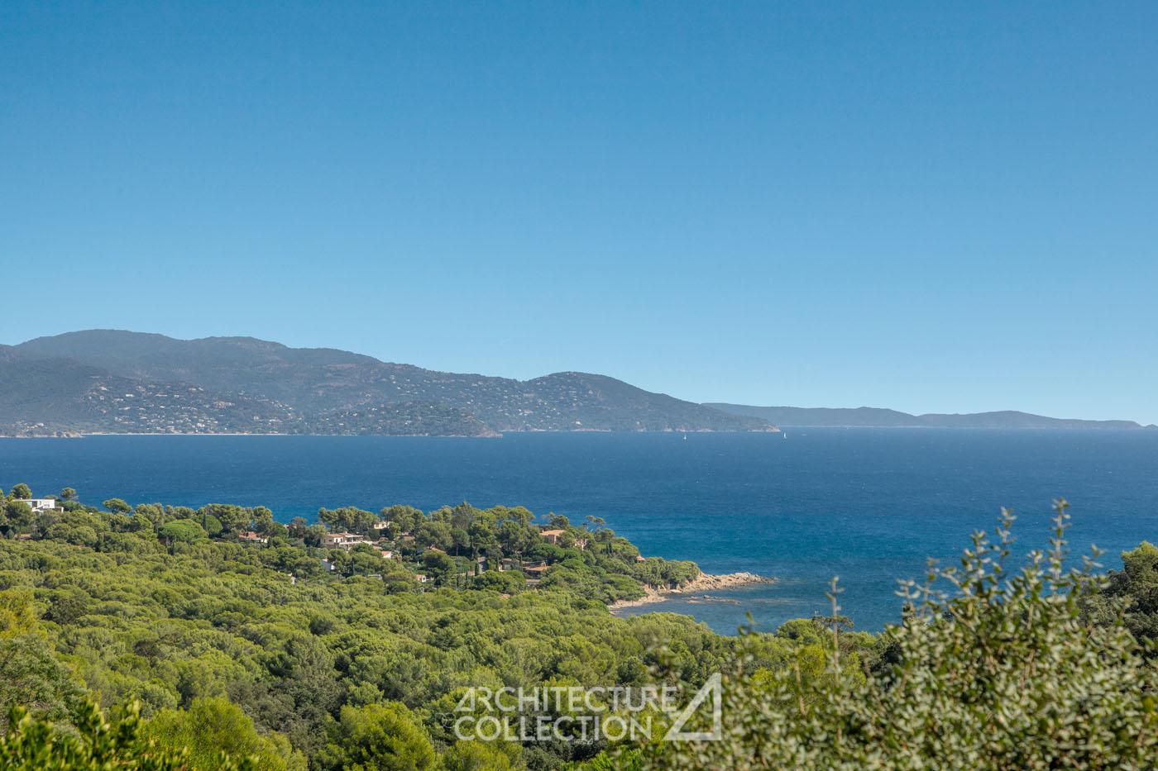
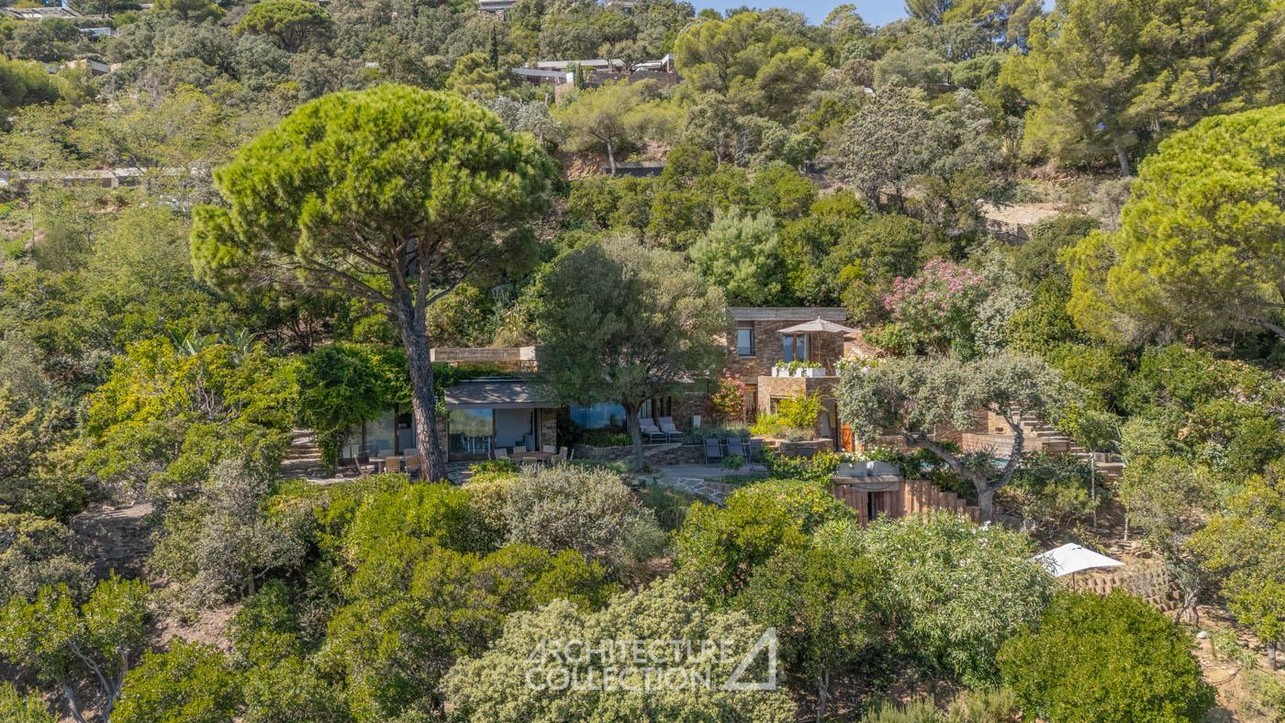
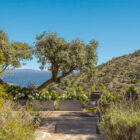
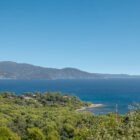
Located out of sight, in the area of Gaou Bénat, this villa enjoys an exceptional environment, offering panoramic views of the marine horizon of the 4 Caps: from Cape Nègre to Cape Lardier. Built in the late 1950s by André Lefèvre-Devaux and Jean Aubert, the property was enlarged and redesigned by the famous architect couple Elizabeth and Christian de Portzamparc.
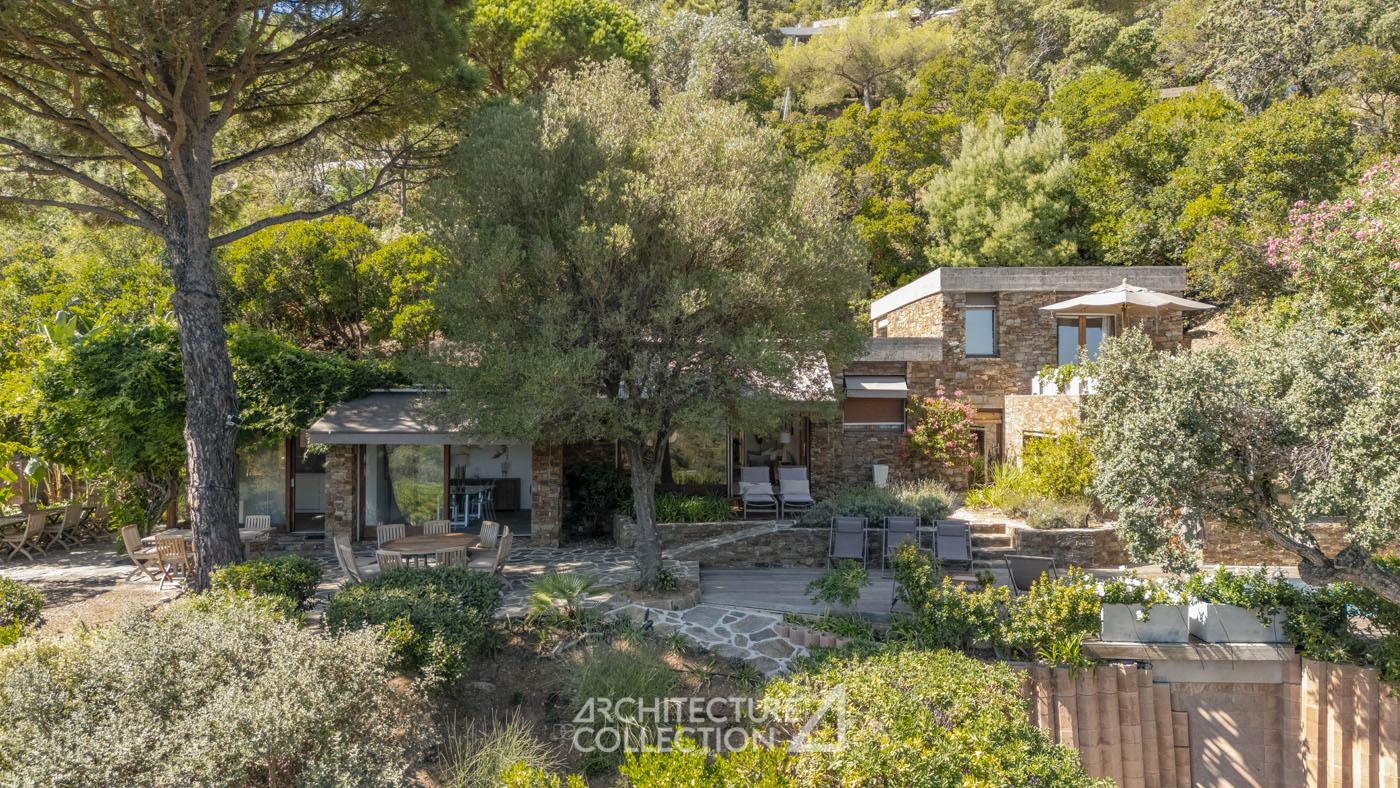
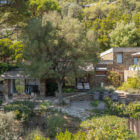
Built on a landscaped plot of 2 033 m², the house offers 240 m² of living space, organized in several interlocking volumes. Hidden in the landscape, the property is accessible on both sides by a landscaped path and a funicular.
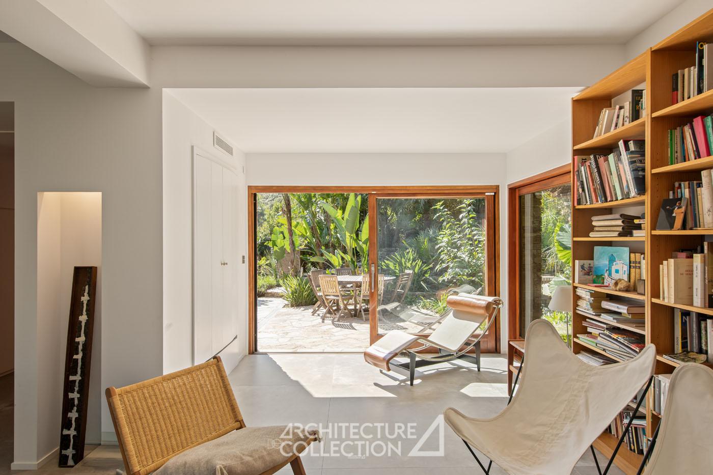
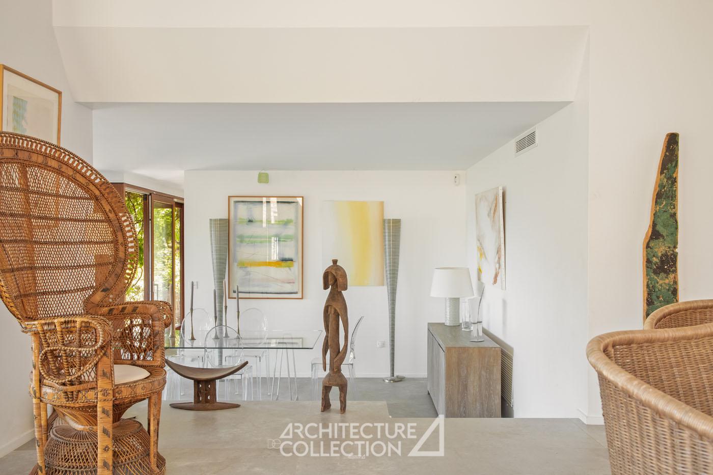
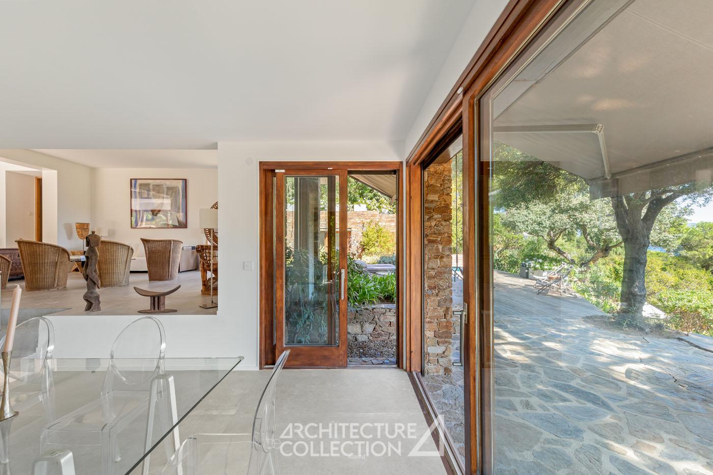
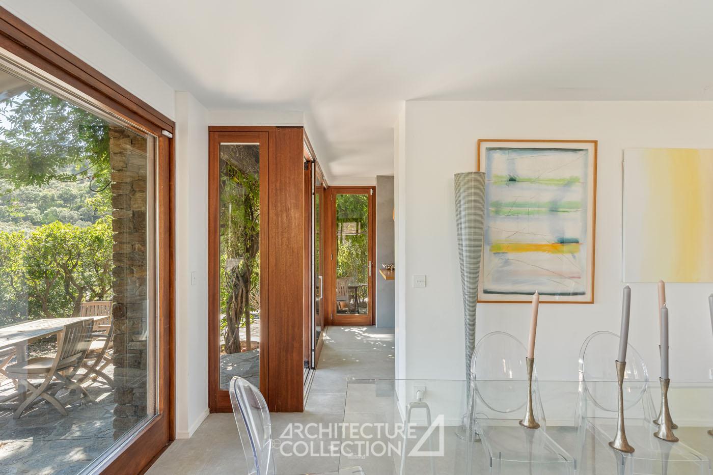
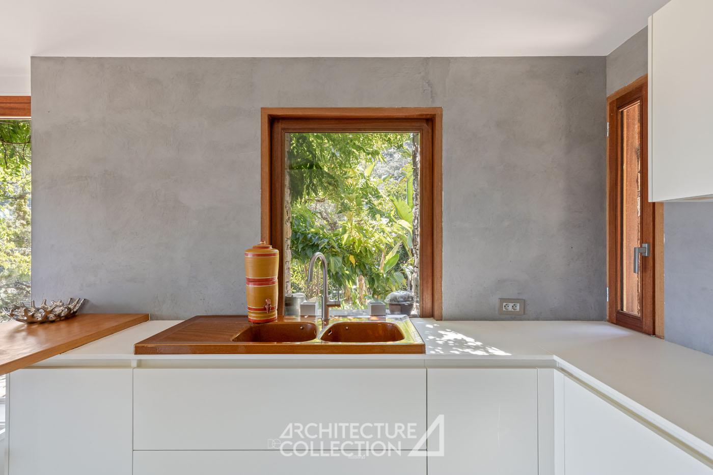
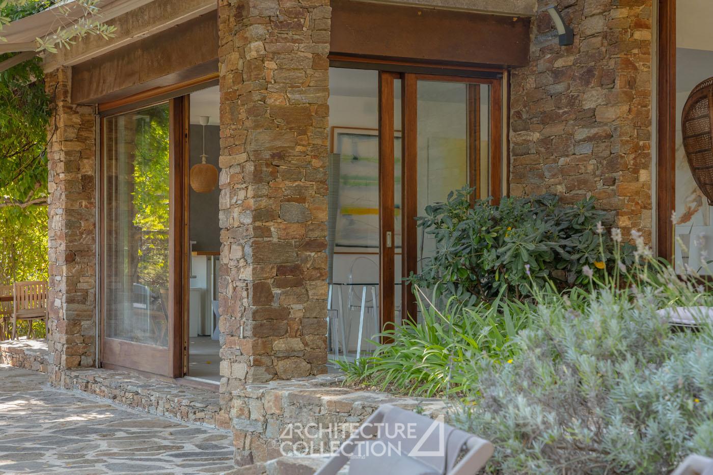
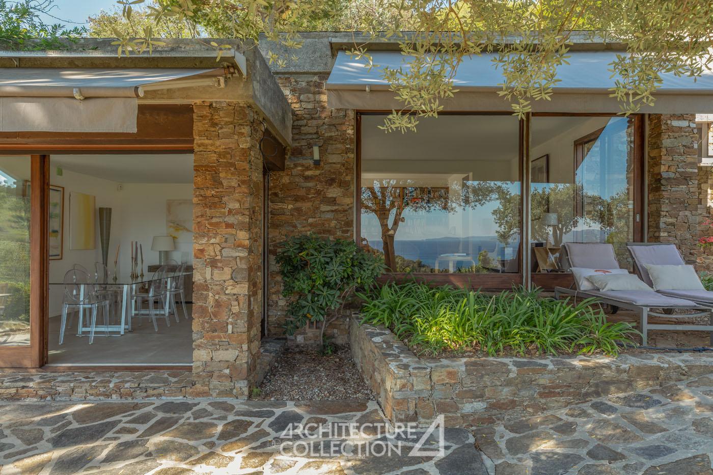
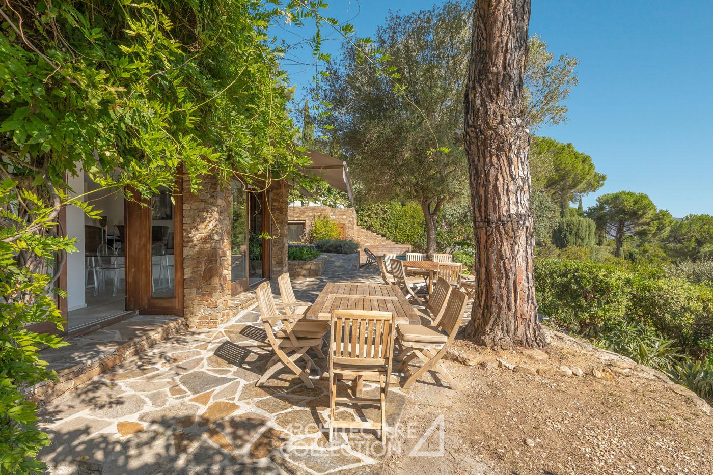
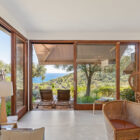
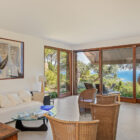
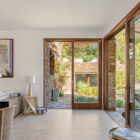
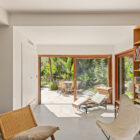
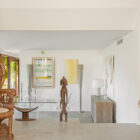
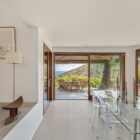
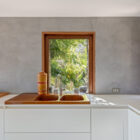
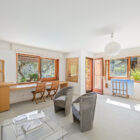
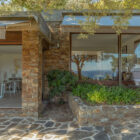
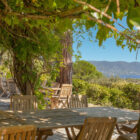
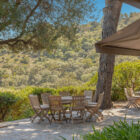
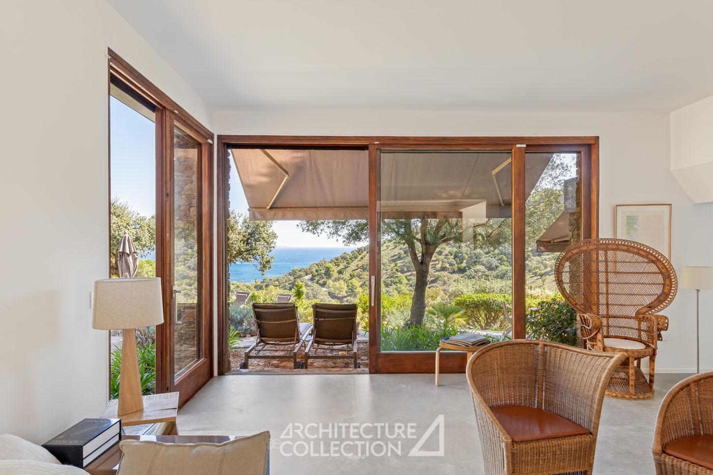
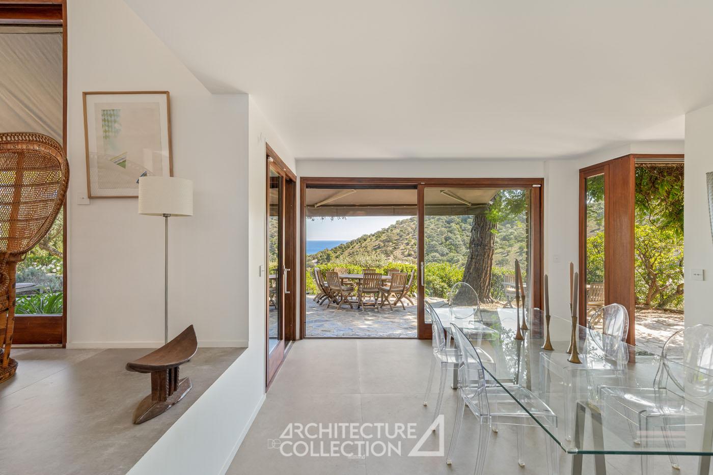
The house includes many reception areas designed and expanded to offer modern comfort in a continuous and structuring link to the landscape. The living room, the library, the kitchen and the dining room, open and extend onto the terrace with multiple exposures (East and South) facing a dominant view of the wide horizon.
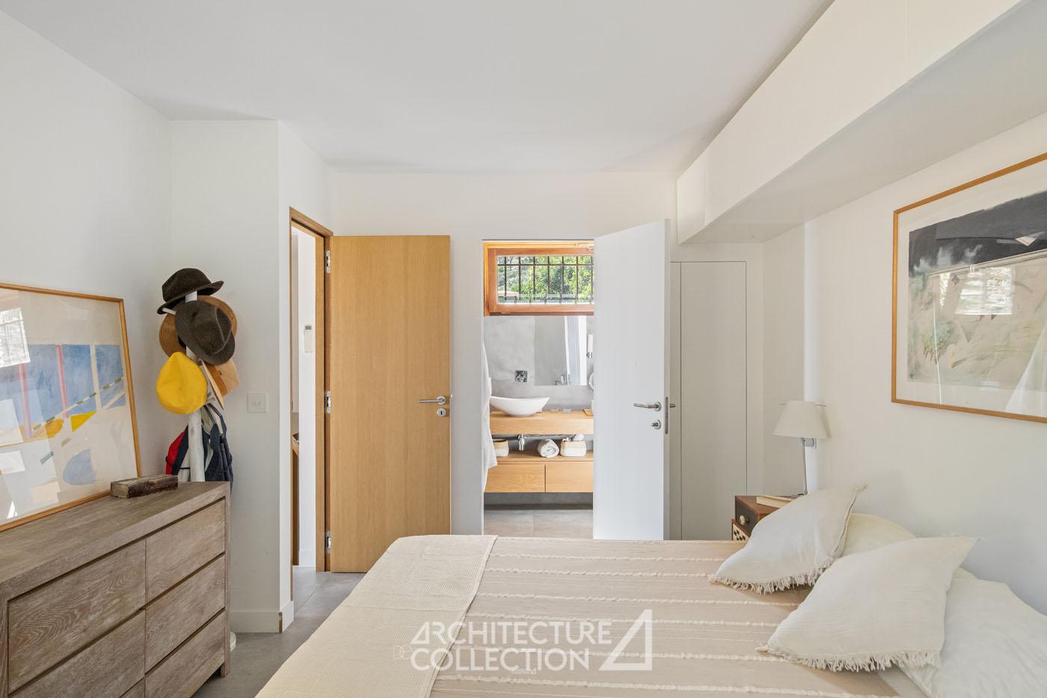
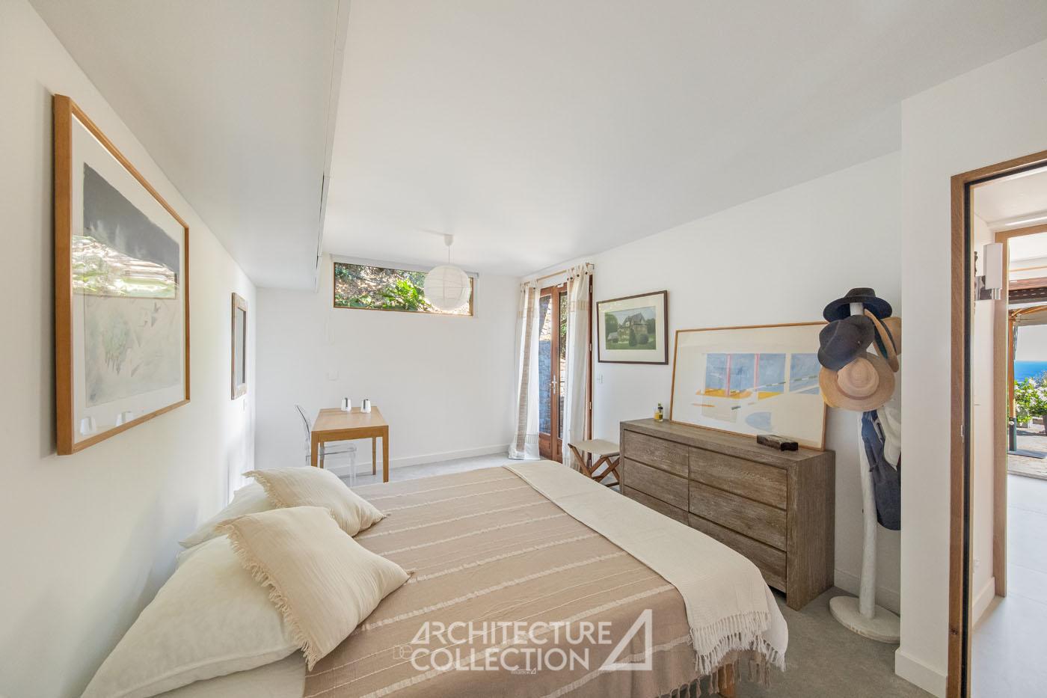
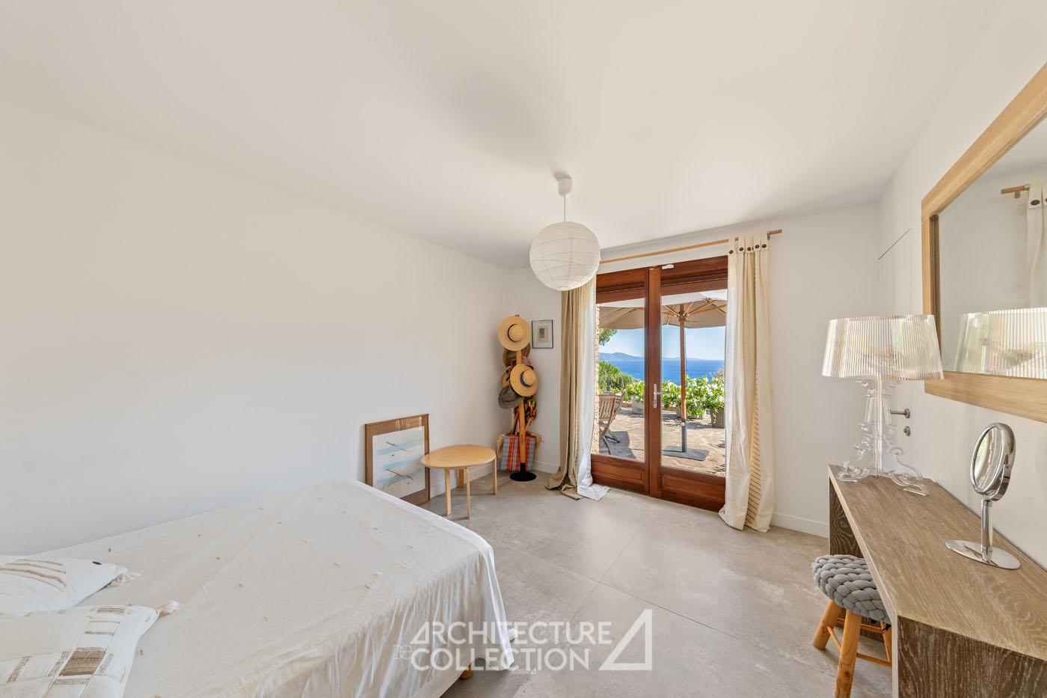
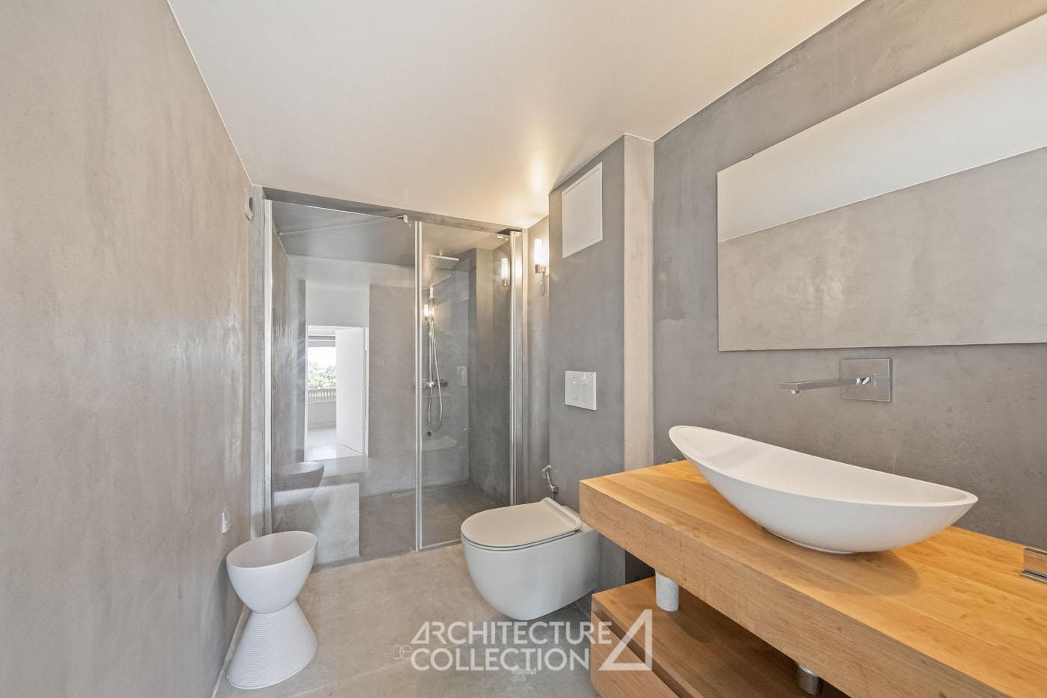
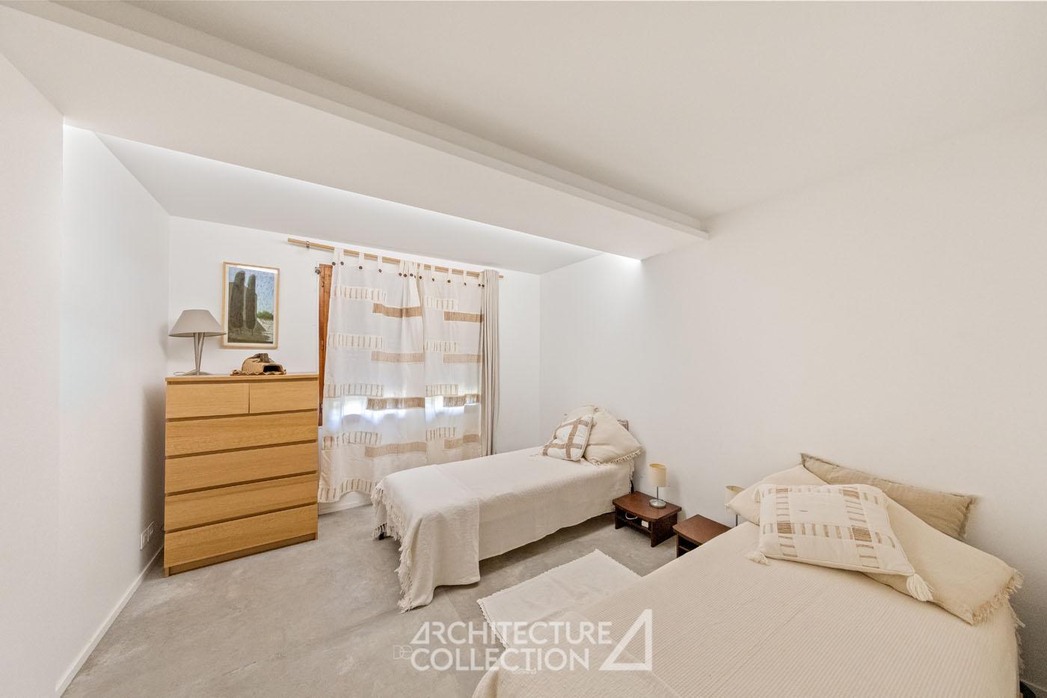
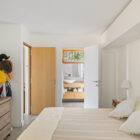
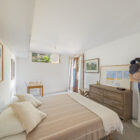
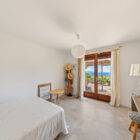
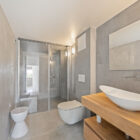
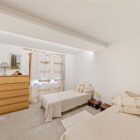
The floor brings together the sleeping areas, offering two main suites with bathrooms and their large terrace, a third bedroom and its bathroom, next to a games room that can be converted into a bedroom.
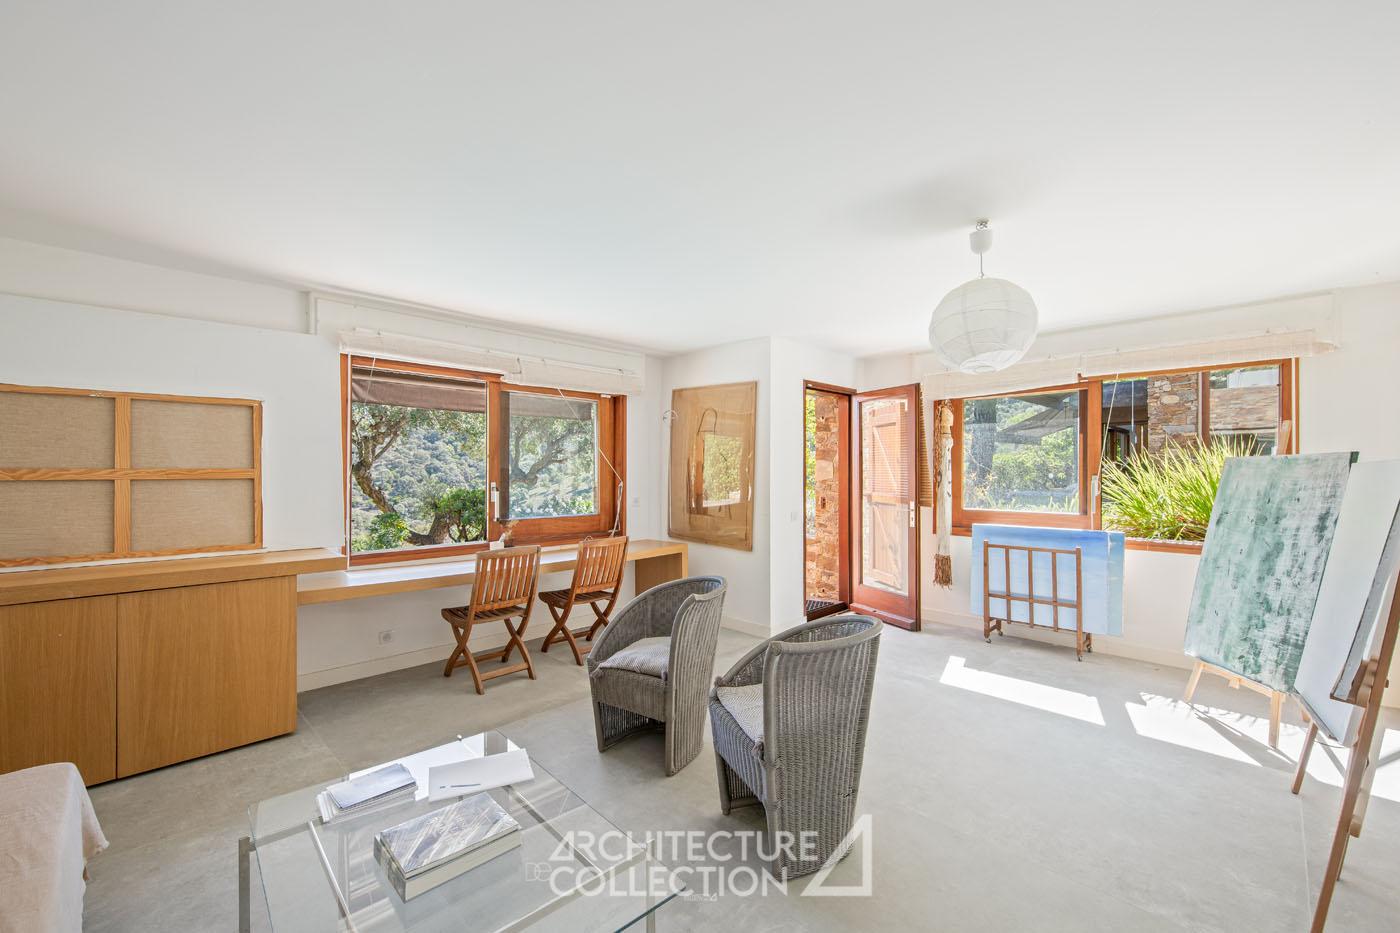
A large studio-suite of 30m² is also used as the third master suite.
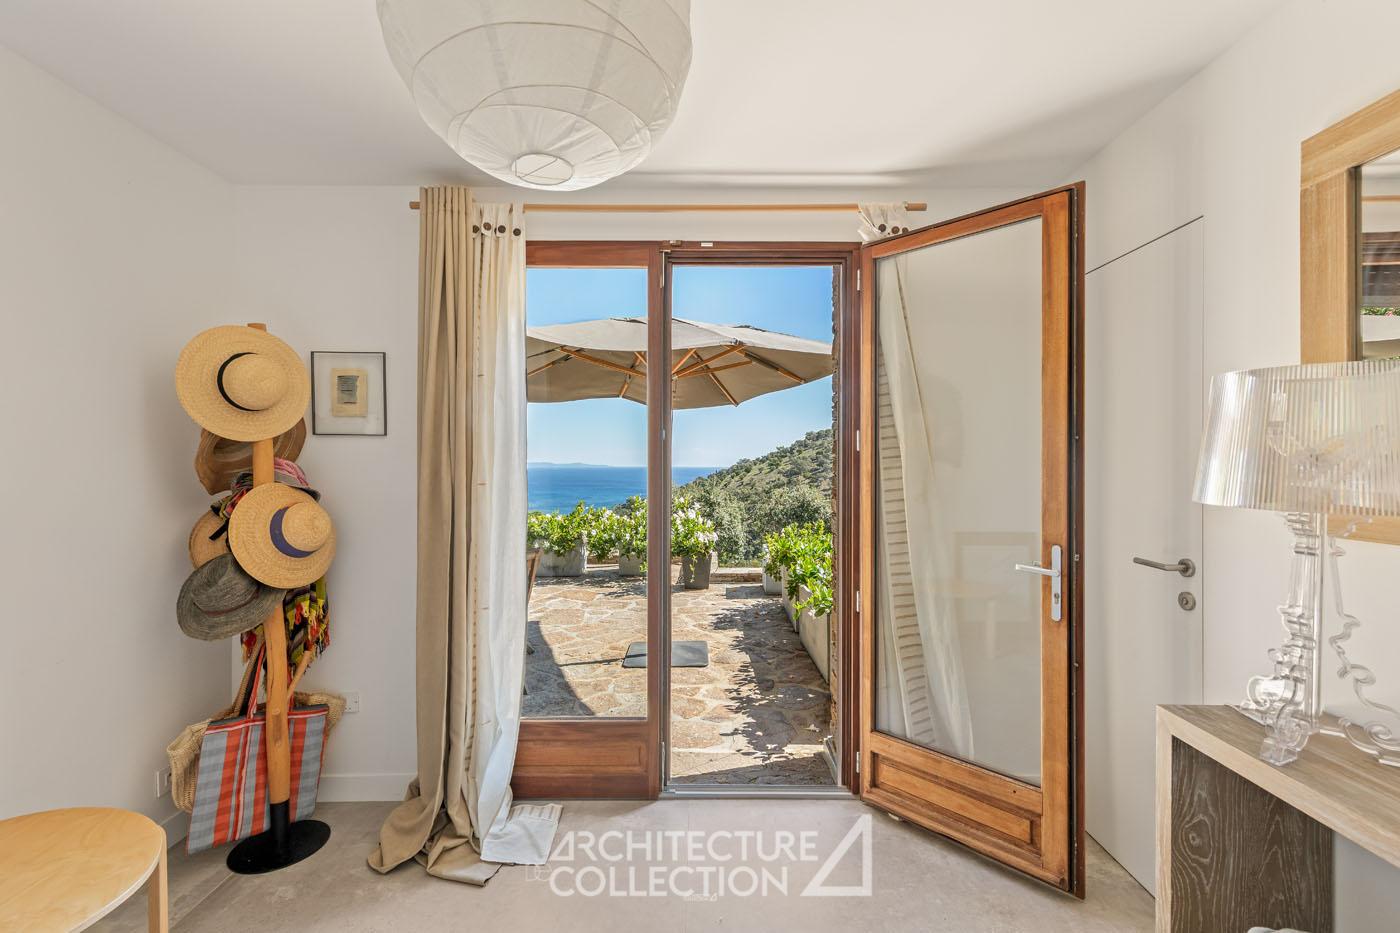
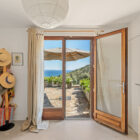
All the rooms enjoy very beautiful sea views.
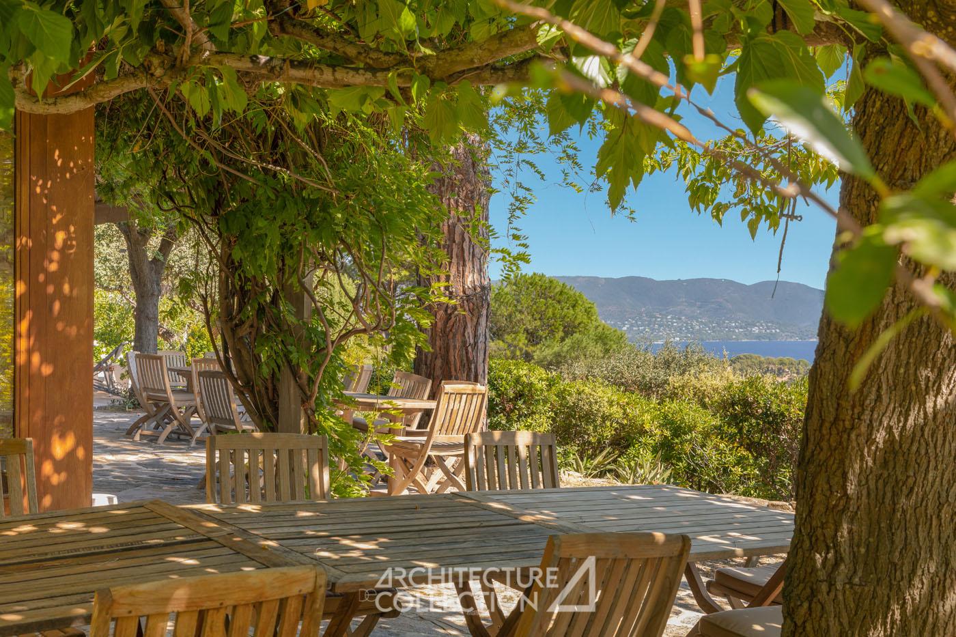
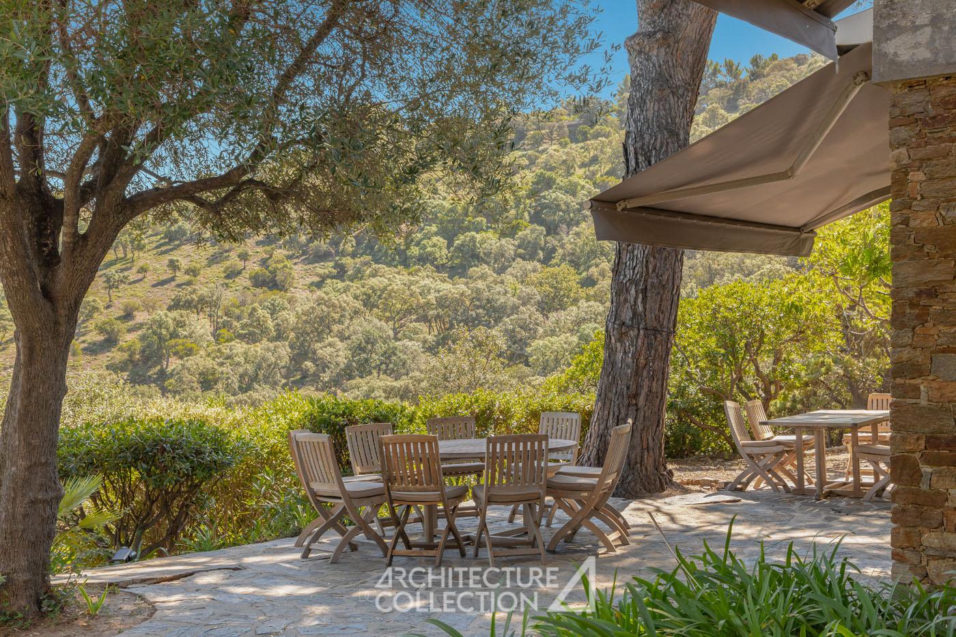
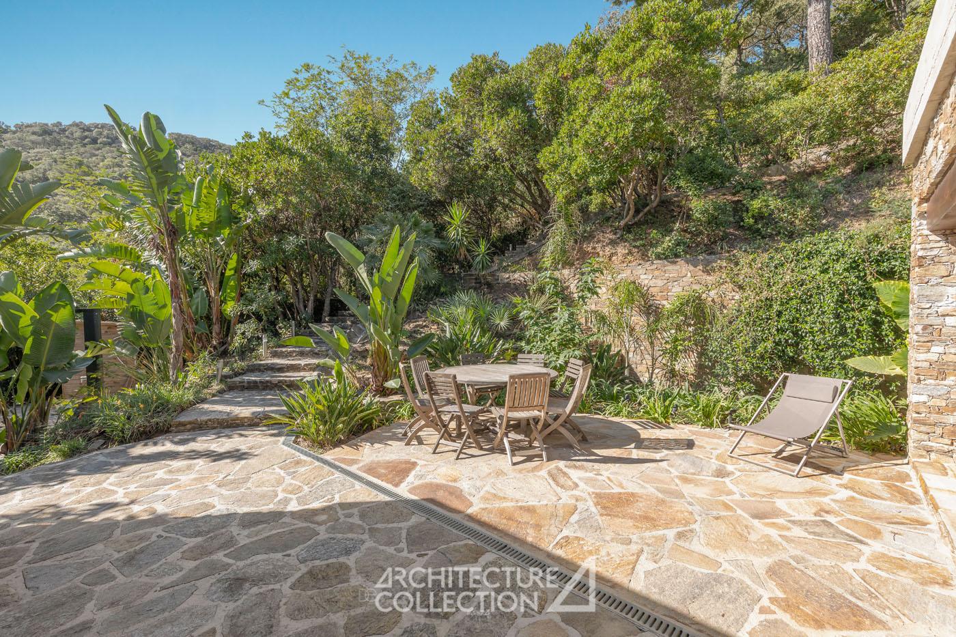
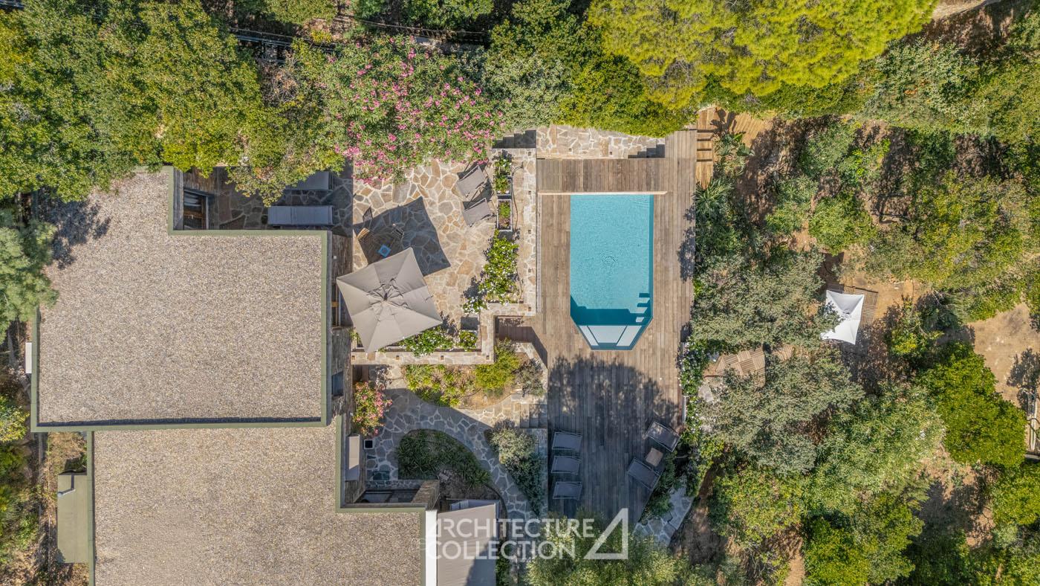
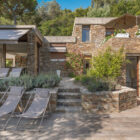
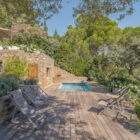
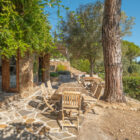
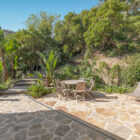
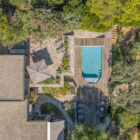
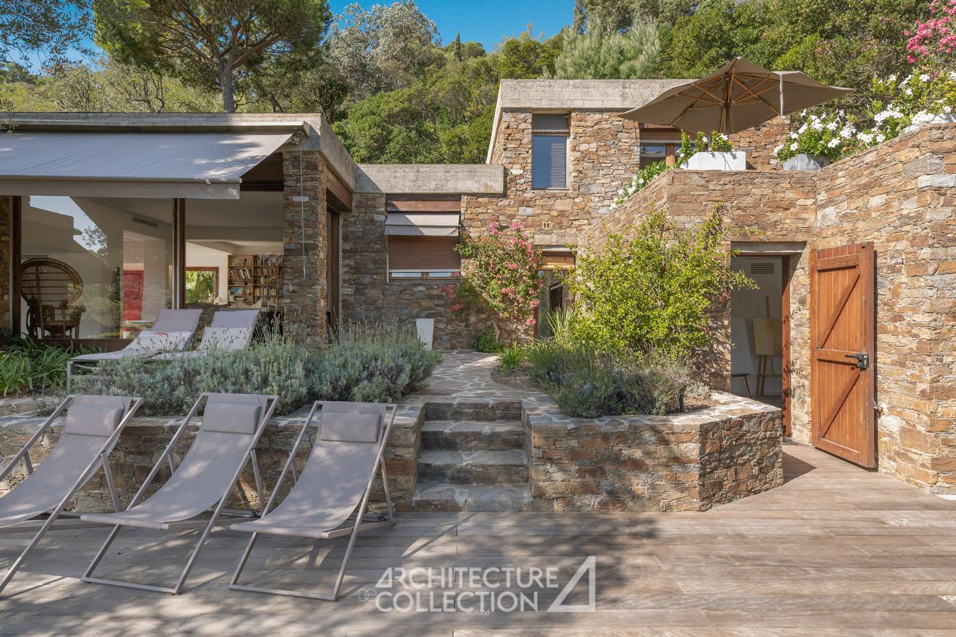
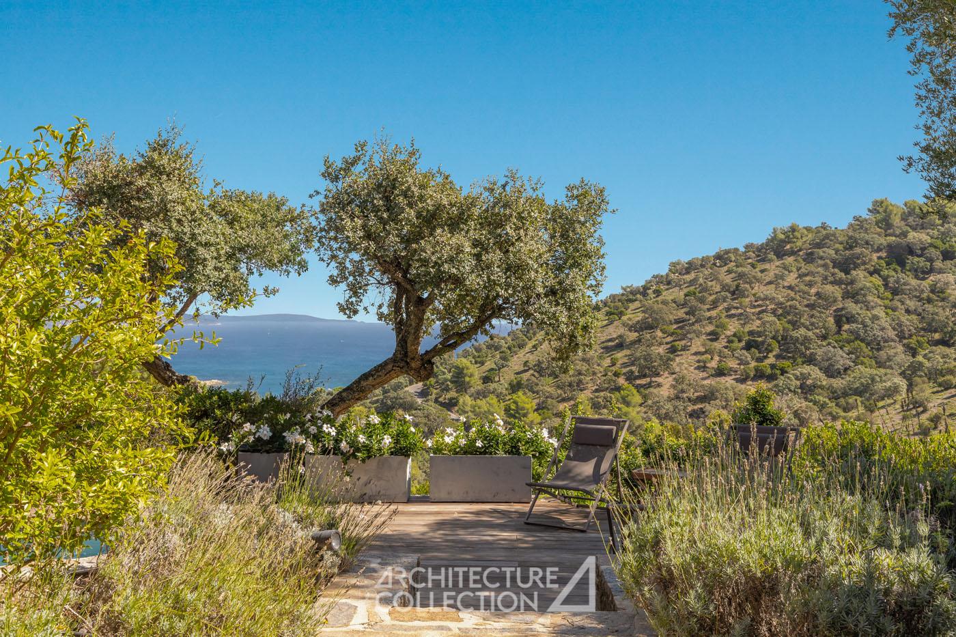
Several successive terraces, laid out in restanques, a swimming pool, a garden planted with Mediterranean and tropical species, paths and viewpoints make up the exteriors of the property and contribute to its remarkable character.
The whole is completed by a wine cellar, a laundry room, a garage of 25 m², and storage rooms.
The structure of the house was reinforced in 2022 so that it could accommodate a 70 m² suite on a large panoramic roof terrace (approved building permit).
In the heart of the Gaou Bénat estate, a few minutes from the villages of Le Lavandou and Bormes-les-Mimosas, the property benefits from proximity to all amenities, while enjoying a quiet, preserved and confidential natural environment. From the house, a landscaped path allows to reach the beaches in a few minutes, offering a variety of seaside and outdoor activities.
Hyères and the airport of Toulon-Hyères are 35 minutes by car.
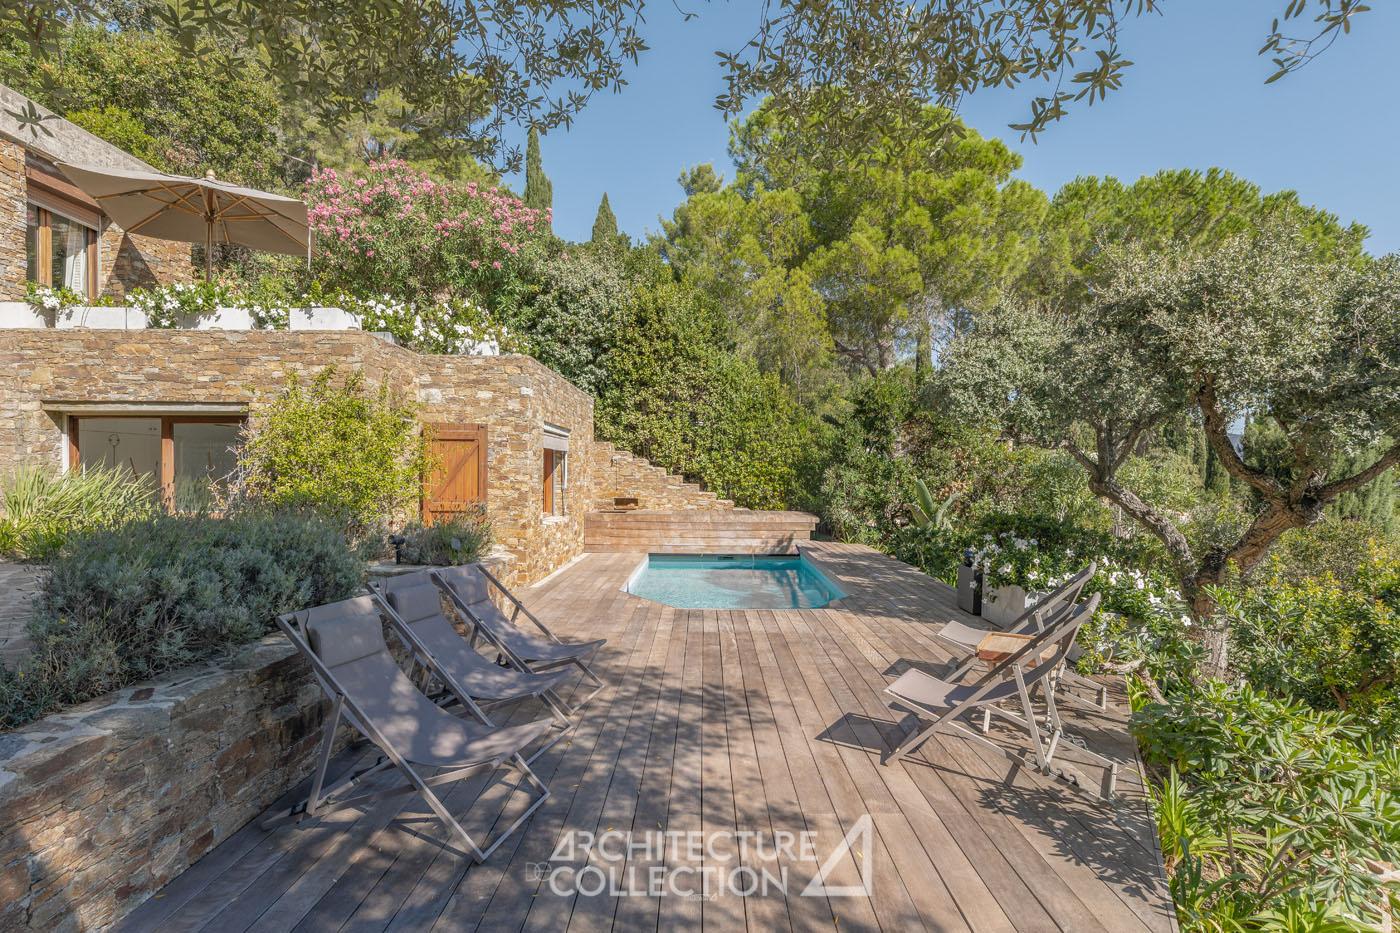
Architecture and nature : between disappearance and expansion
Centered on the sensitive experience of landscape, Elizabeth de Portzamparc’s intervention highlights the relationship between inhabitants and their environment.
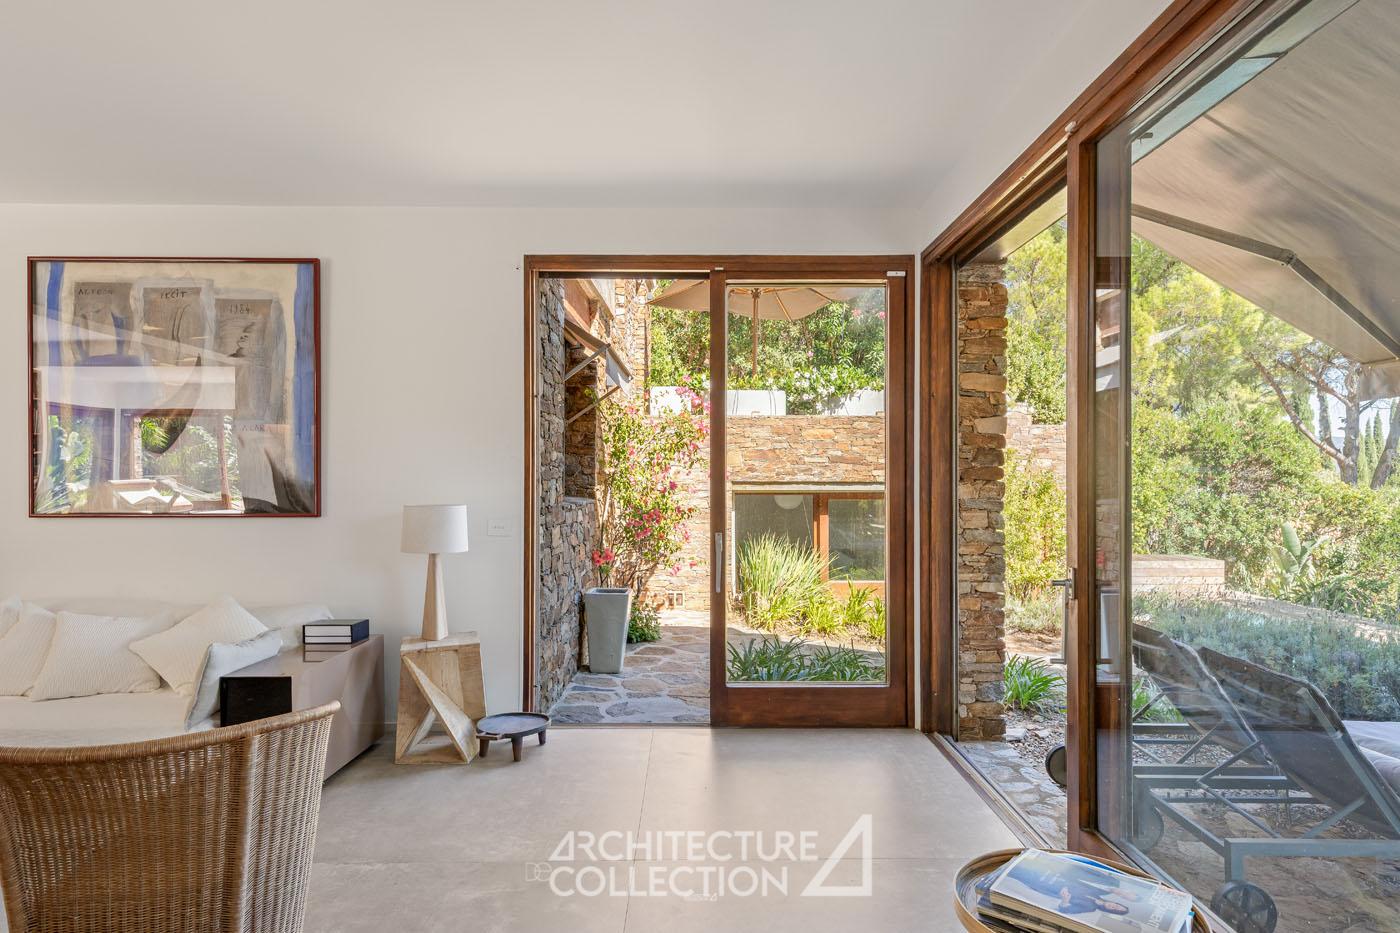
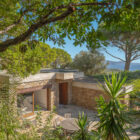
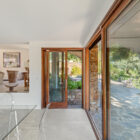
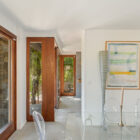
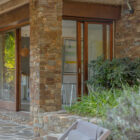
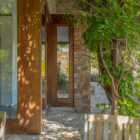
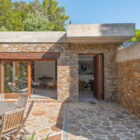
Sober and highly precise devices invite nature to penetrate inside the habitat : the enlargement of openings, the creation of bay windows, the effects of thresholds and perspectives, the work of circulations (terraces and paths naturally extend towards the landscaped garden) contribute to blurring the boundaries between inside and outside, in an experience that is both fluid, enhanced and as if expanded by space.
Leaning against the largest nature reserve of Cap Bénat, the garden illustrates the meeting of two universes. Facing the south terrace and the pergola, the architect draws on his Brazilian roots to design a tropical part populated by palm trees, alocasias and strelitzias (birds of paradise), which coexist, facing the house, with Mediterranean species such as large laurels-roses, lavender and agapanthus.
Punctuated by a succession of micro-stations (viewpoints, wooden huts, pathways), the site offers a multiplicity of uses and experiences (collective life or areas of intimacy), while maintaining a constant relationship to the sea and the horizon.
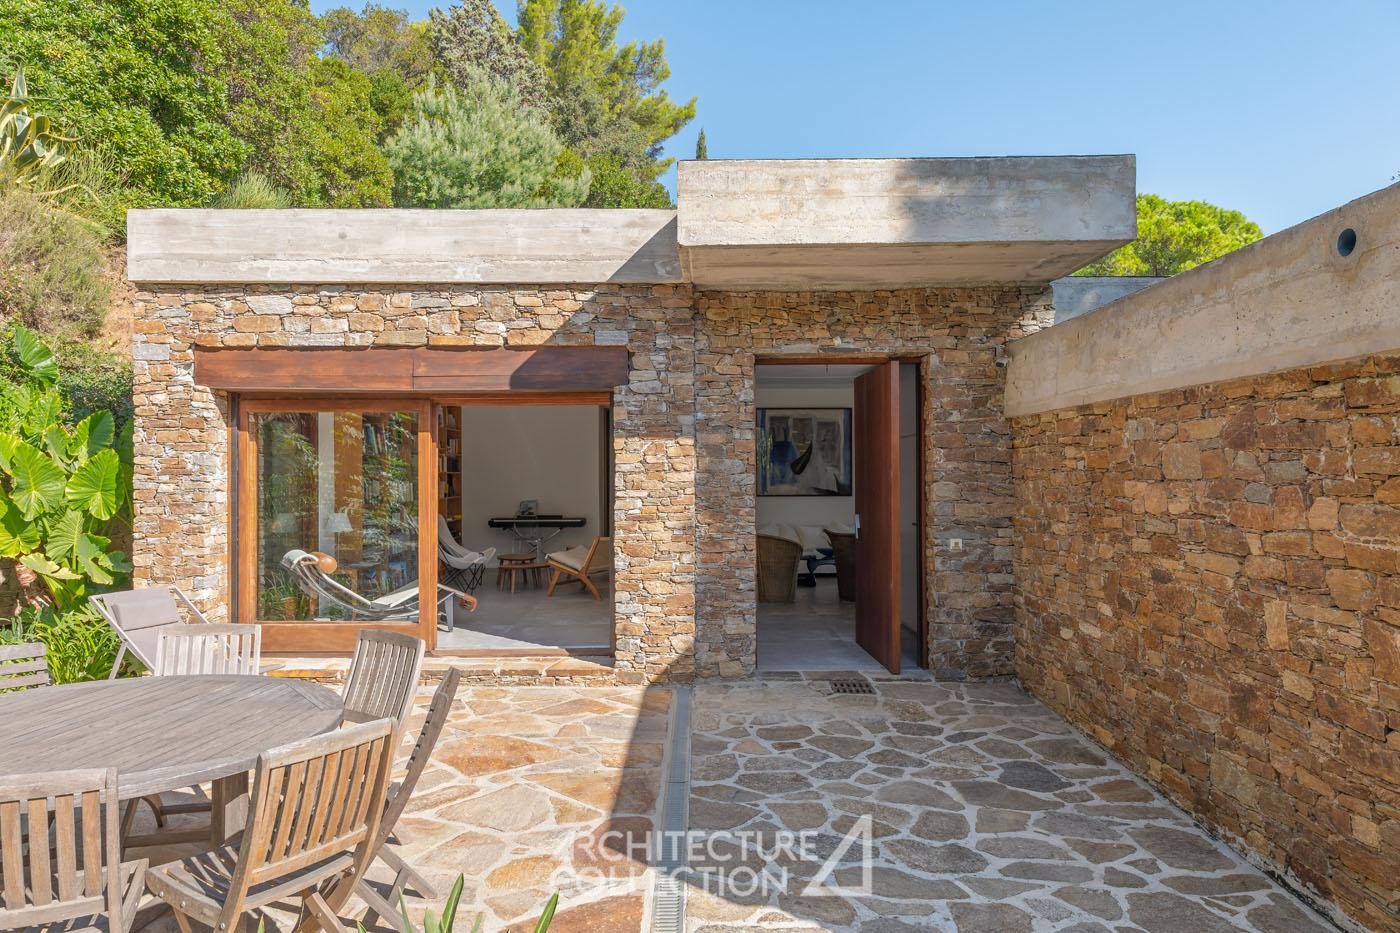
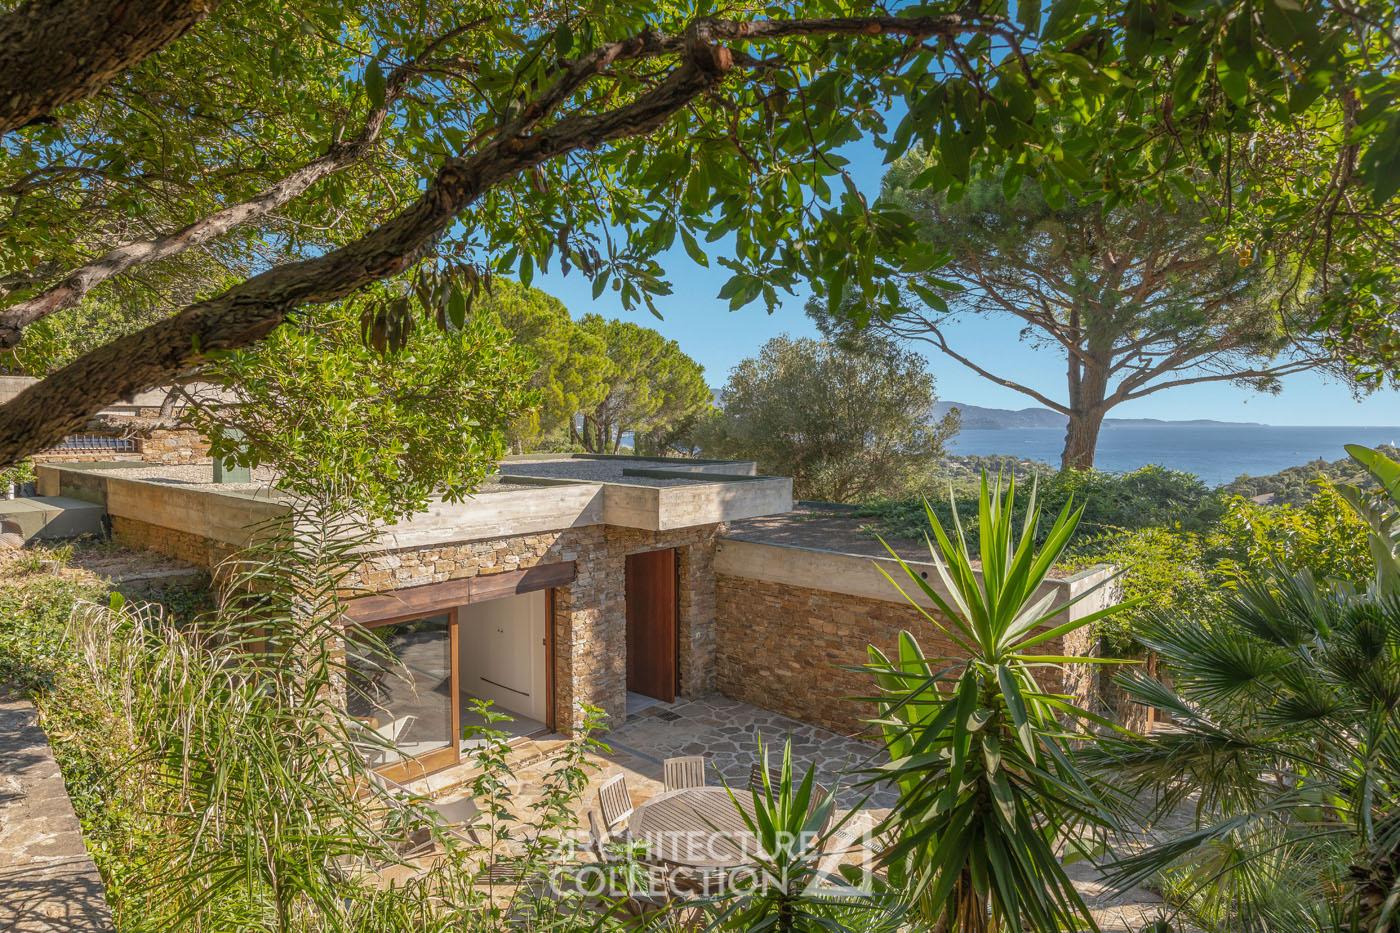
Le Gaou Bénat, a “chameleon” estate between sky and sea
In the 1950s, the developer François Leredu called on André Lefèvre-Devaux and Jean Aubert to design a set of holiday residences on the Gaou Bénat estate. Anxious to preserve the topography of this exceptional site, the architects imagined a village with tiered houses, following the slopes of the land and integrating into the natural environment. The project is divided into six hamlets distributed around a summit and has two phases of work. The first group includes 240 dwellings, followed by 440 individual houses, most of which are entrusted to Lefèvre-Devaux and Aubert.
Between the villas, none of the transition spaces are left to chance, carefully worked by the architects. Staircases, small squares, alleys, paths and trails punctuate the estate, as references to the traditional Mediterranean village. Nature, omnipresent, comes in multiple plant species kept as much as possible during the design : cork oaks, strawberry trees, aloe and tall pines. In order to create a peaceful setting, the cars are relegated to garages in strips, hidden on a hillside.
At the same time, François Leredu commissioned Louis Arretche and the architects of l’Atelier de Montrouge to design five holiday villages near Cap Camarat, south of the peninsula of Saint-Tropez. Le Merlier, completed in 1965, shares with its neighbor Gaou-Bénat the harmonious inscription in the site and its picturesque urbanism, witness on the Côte d’Azur of a true taste for inhabited landscapes in the years 1960-1970.
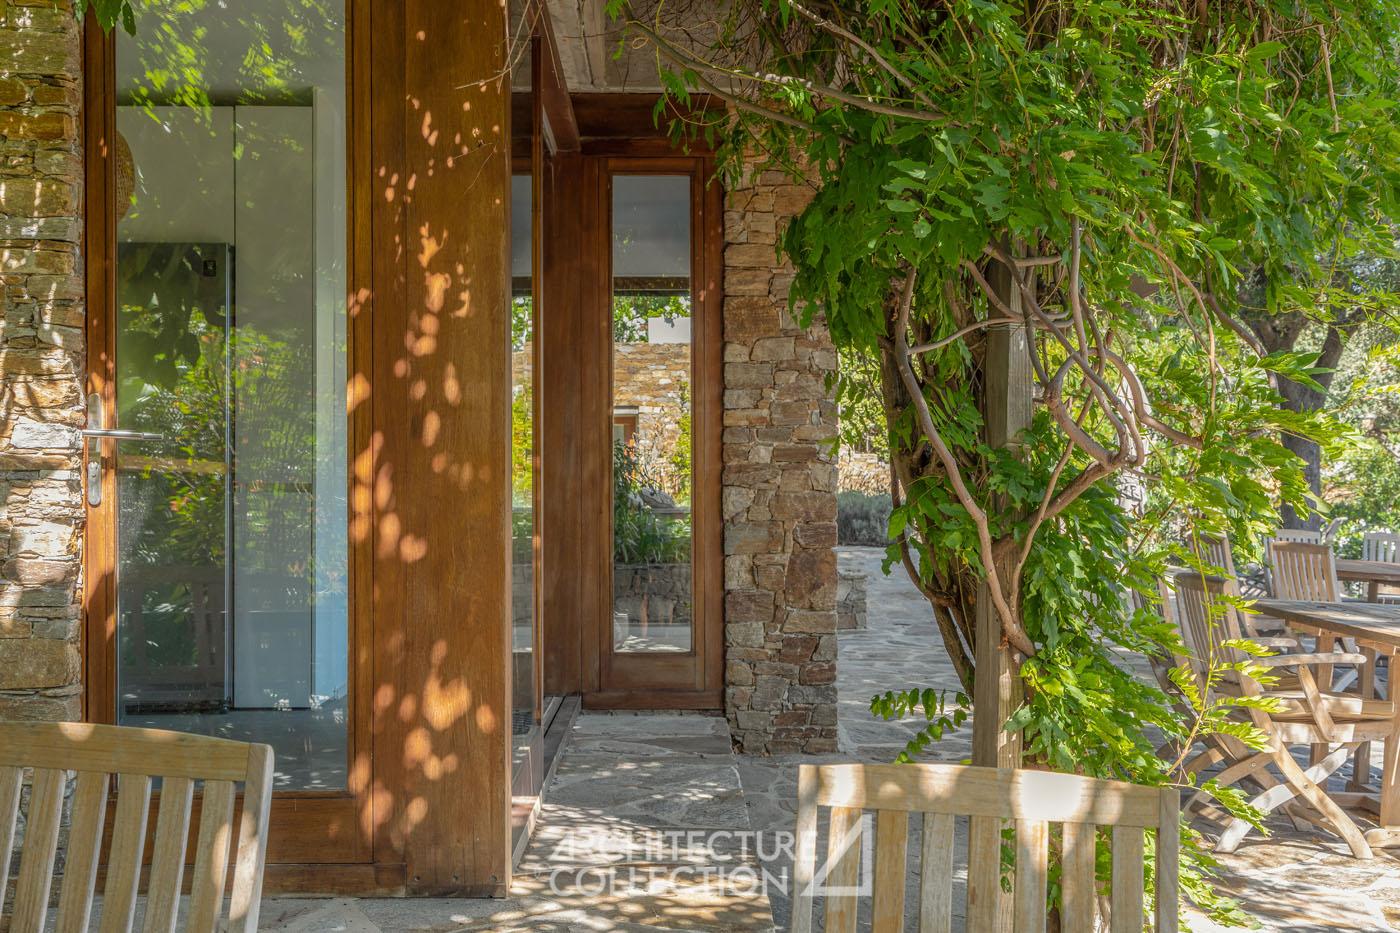
André Lefèvre-Devaux and Jean Aubert, theorists of the architecture of disappearance
The architect André Lefèvre-Devaux (1921-2010) trained in Paris at the École nationale supérieure des beaux-arts. Graduated in 1952, he became divisional architect of the city of Paris and the department of the Seine, then resigned and moved to Bormes-les-Mimosas. He set up his firm in Le Lavandou in 1956, alongside the architect Jean Aubert (1935-2004), also trained at the Beaux-arts de Paris, from which he graduated in 1950.
Working mainly in the region, the two partners built large-scale villas and housing complexes : the SCI of Saint-Loup in Marseille, Le Pontcarral (Toulon, 1960); as well as private and public facilities, such as the La Lune hotel in Le Lavandou and the Saint-Martin in Ollioules. They are also responsible for important seaside developments abroad, notably in Ibiza, with the resort of Santa-Anna.
From their work will arise in particular the development of a new constructive approach “the architecture of disappearance”, in reaction to the urbanization of the Var marked by the neo-Provençal model. This theory consists in the development of an architectural model combining contemporary lifestyle and respect for natural spaces. Their collaboration ended in 1980, Jean Aubert then partnered with Ampollini and his son Gilles Aubert.

© Zoltan Alexander of Zoltan + Media
Elizabeth and Christian de Portzamparc, major figures in contemporary architecture
French-Brazilian architect and urban planner, Elizabeth de Portzamparc (1946) studied urbanism and sociology in Paris, then led participatory urban planning workshops in municipalities around Paris. before moving in the 2000s to architectural and urban project management. She is notably responsible for the design of street furniture for the Bordeaux tramway, the Musée de la Romanité in Nîmes and the Bourget station, as part of the Grand Paris Express. She was named a Knight of the Order of Merit in 2023.
Born in 1944, Christian de Portzamparc graduated from the Ecole nationale supérieure des beaux-arts in 1969. He founded his agency in 1980, shortly after the delivery of one of his most emblematic achievements : the housing district of the Hautes Formes in the 13th arrondissement of Paris. He then obtained numerous awards, becoming the first French architect to win the Pritzker Prize in 1994.
Technical informations
Asking price : 3 750 000 €
The fees are the responsibility of the seller.
Expansion project 2018
Final building permit (possibility of carrying out an elevation)
Information on the risks to which this property is exposed is available on the website : www.georisques.gouv.fr
© Texts Collection Architecture
© Photos Marion Sacco
DPE : In progress