Description
A Modernist Manifesto in the Heart of the Landes Forest
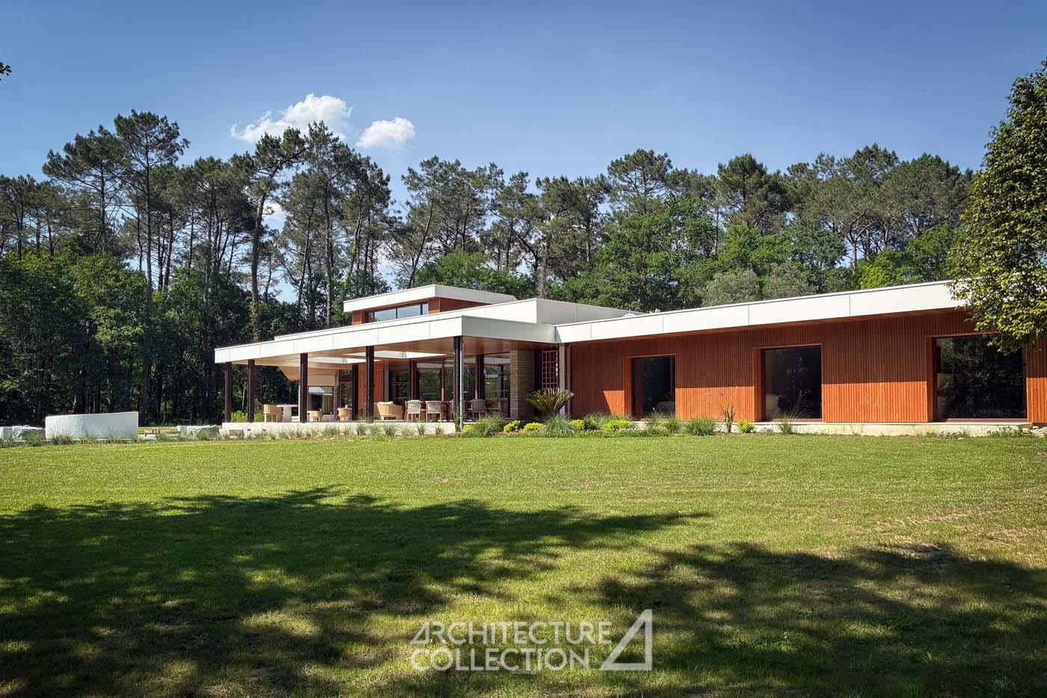
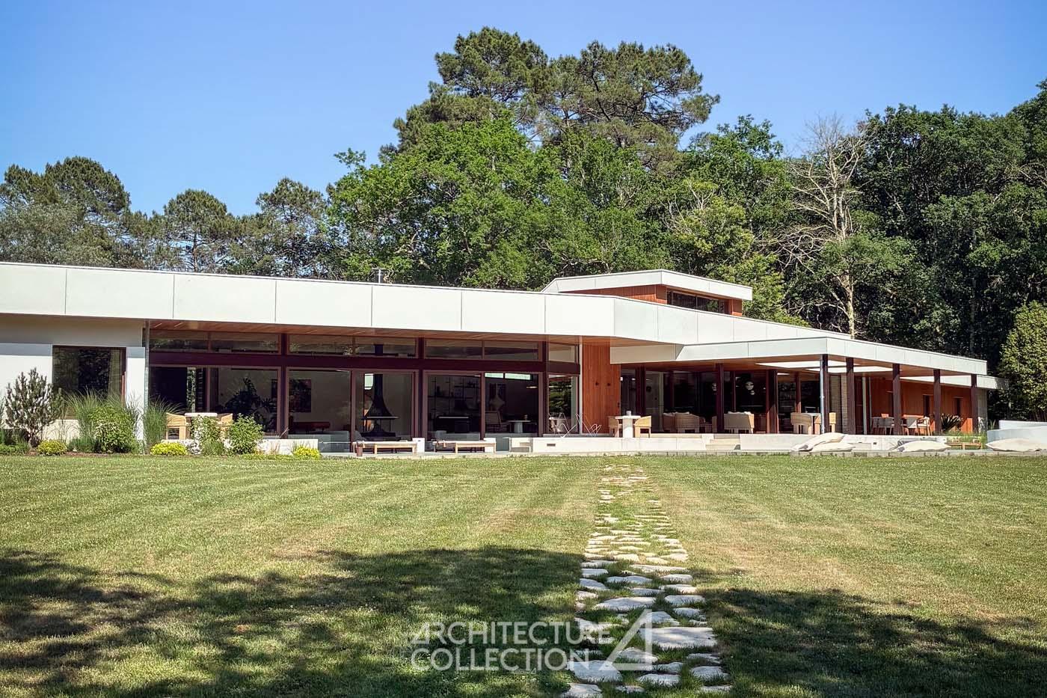
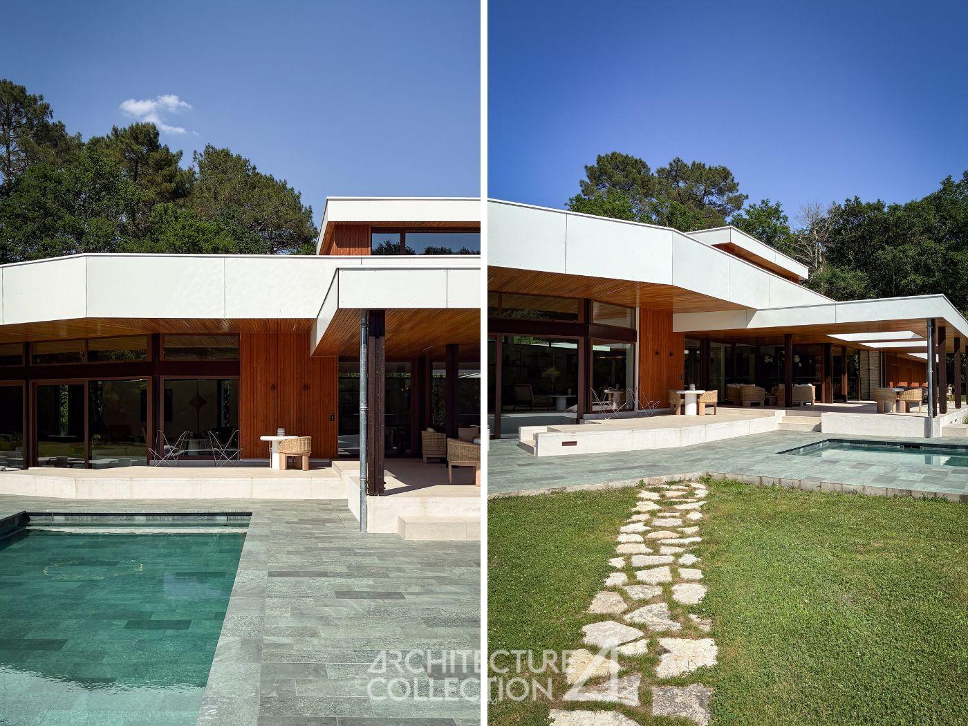
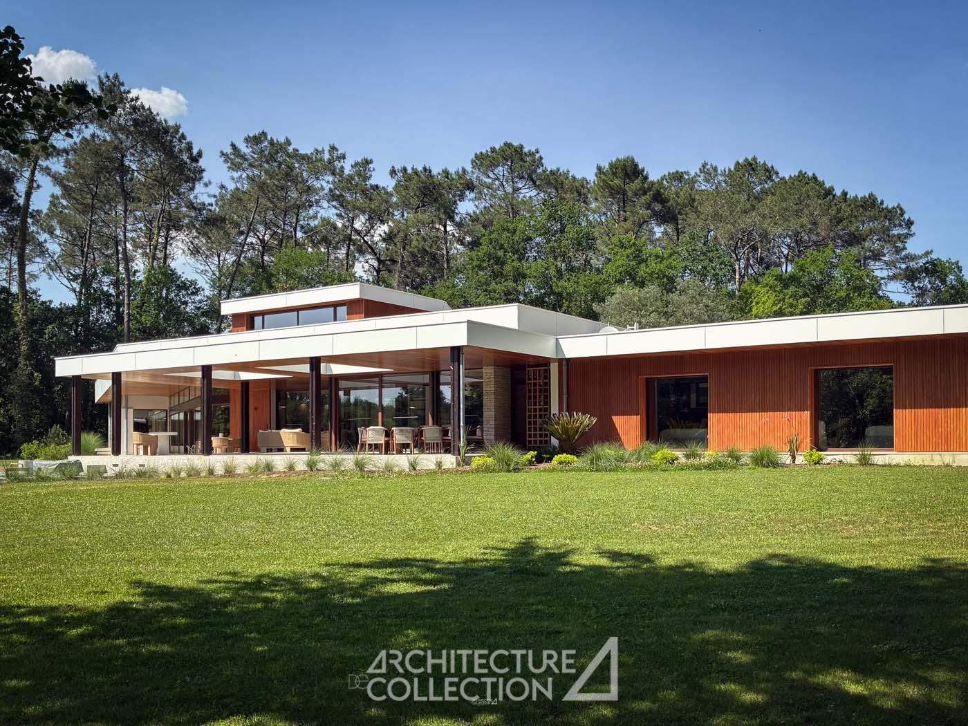
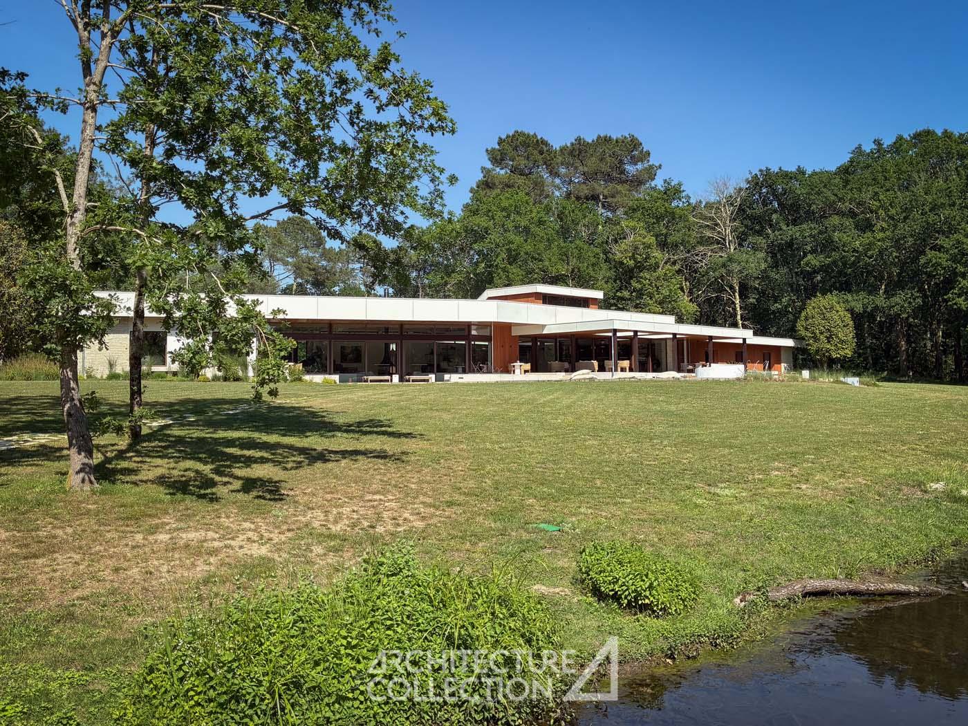
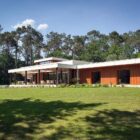
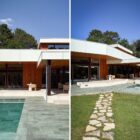
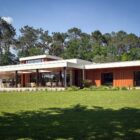
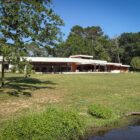
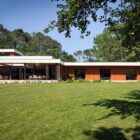
Set as a long white line at the edge of the meadow, between pine forest and a tranquil lake, this fourteen-hectare estate embodies all the hallmarks of modernist architecture. Built in the 1970s and subsequently left abandoned for decades, it has since been meticulously restored in keeping with its original spirit.
The house offers approximately 800 sqm of single-level living space, entirely open to the surrounding landscape.
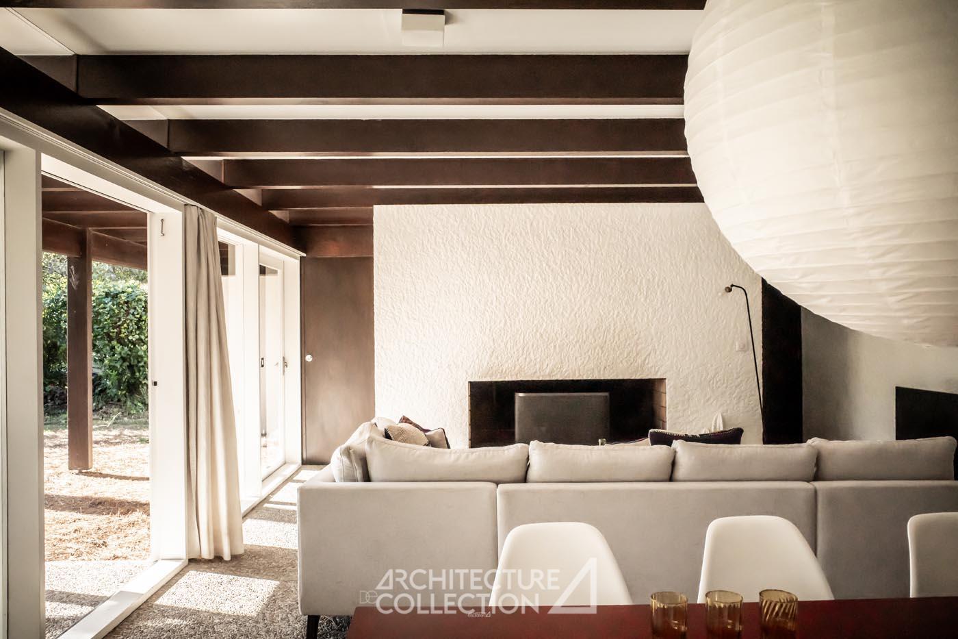
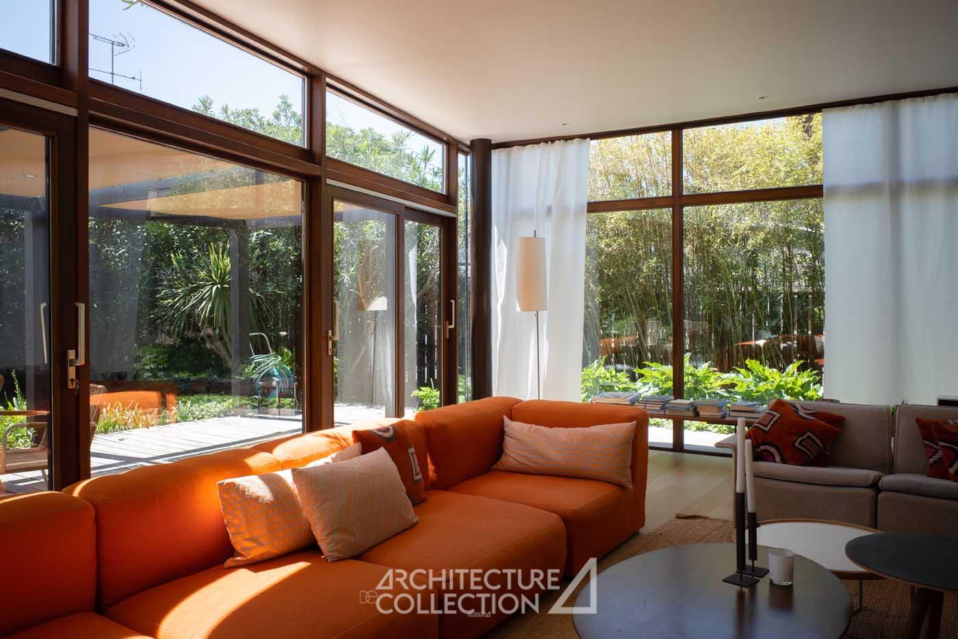
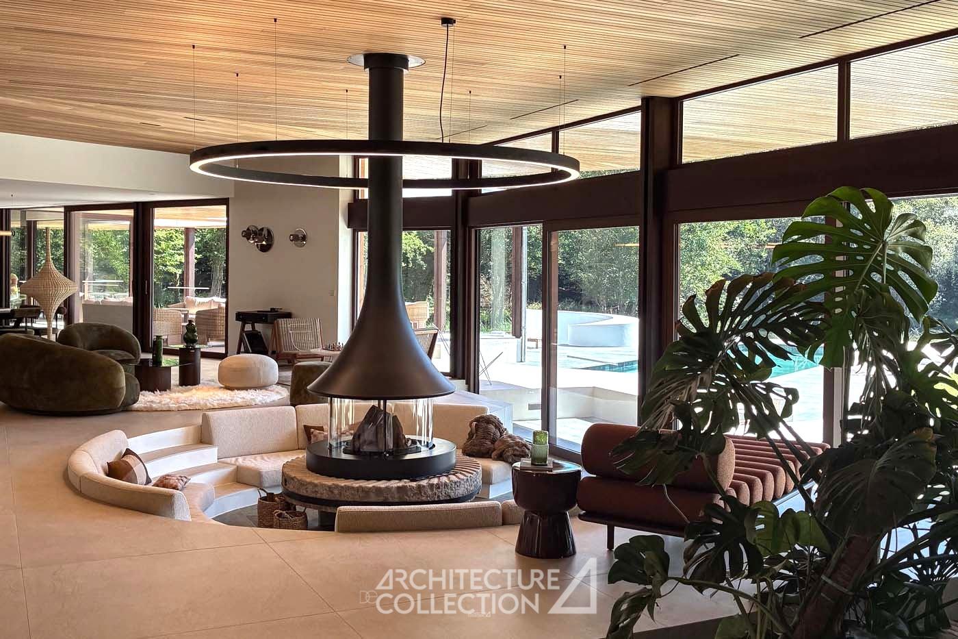
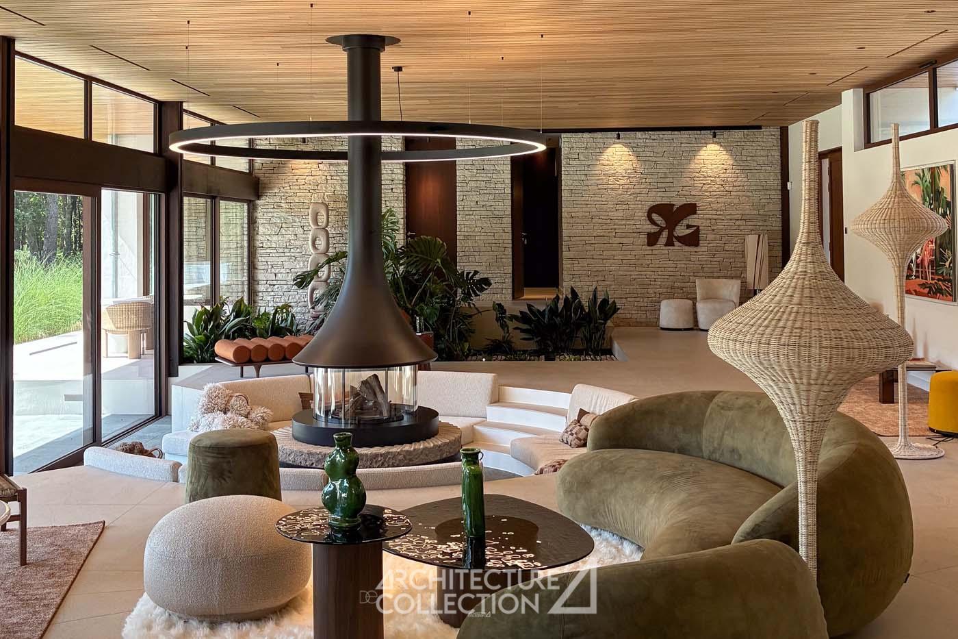
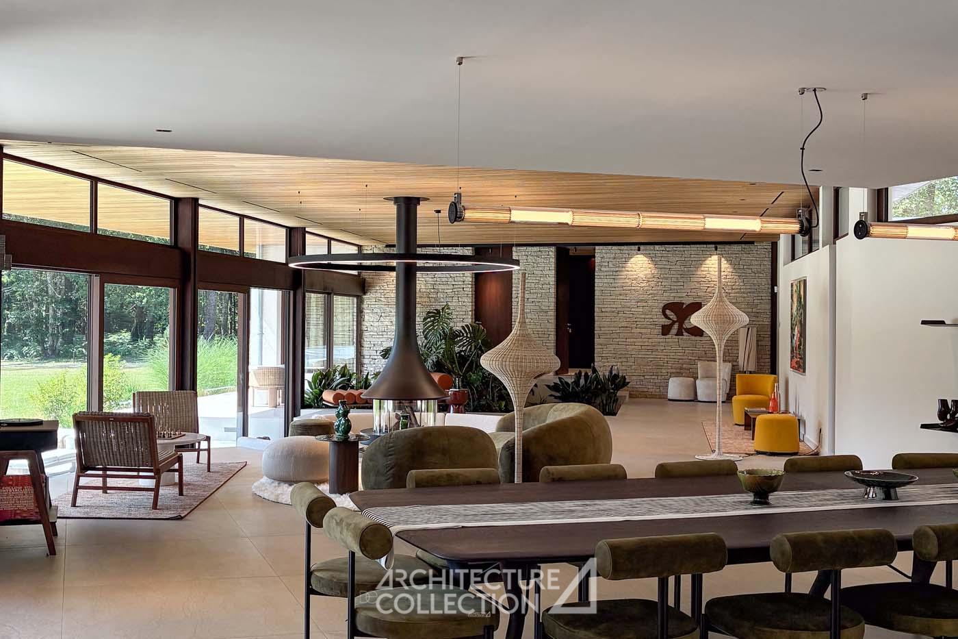
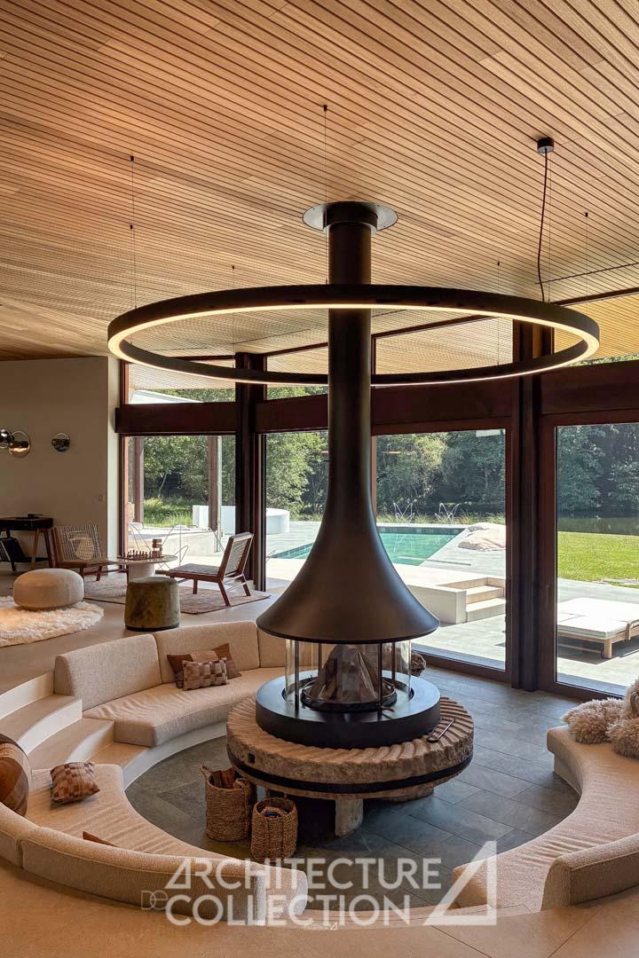
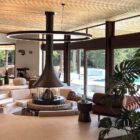
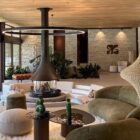
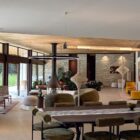
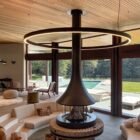
The reception areas form a generous, fluid sequence of spaces: a vast living room centred around a sunken lounge with a suspended fireplace, a dining room, library and cinema room. The understated, highly functional kitchen is generous in scale and equipped to professional standards.
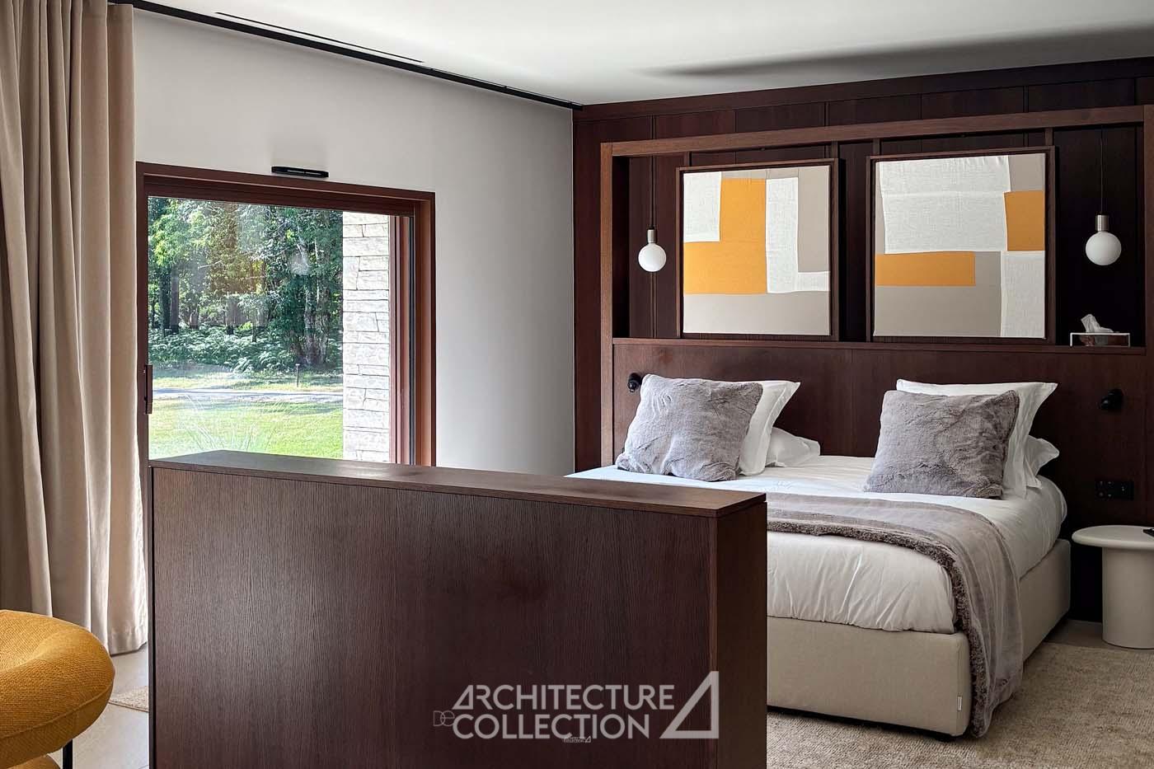
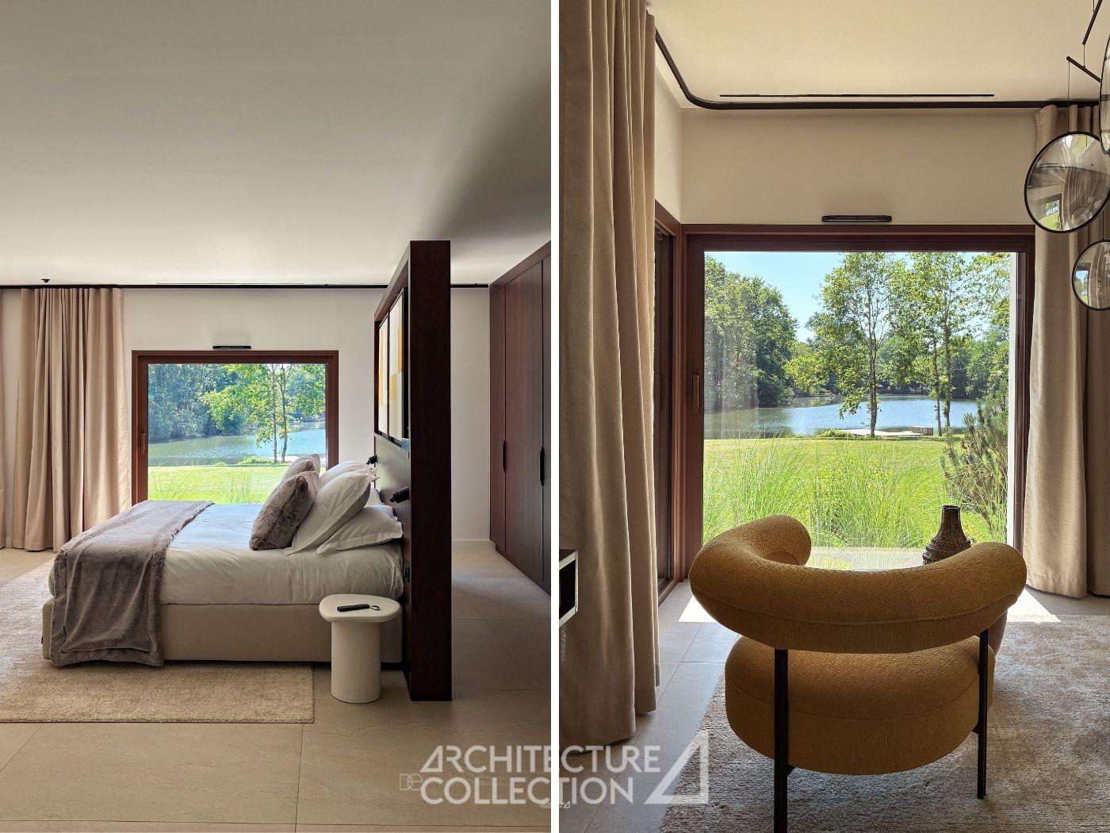
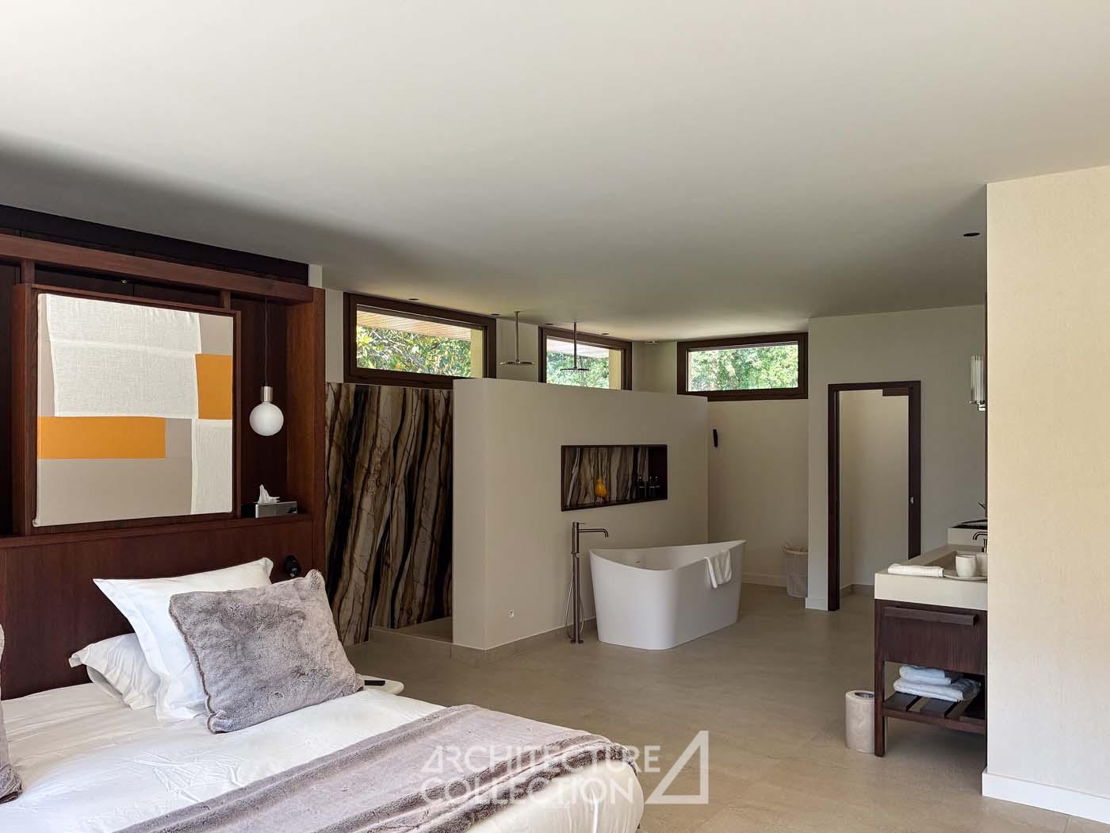
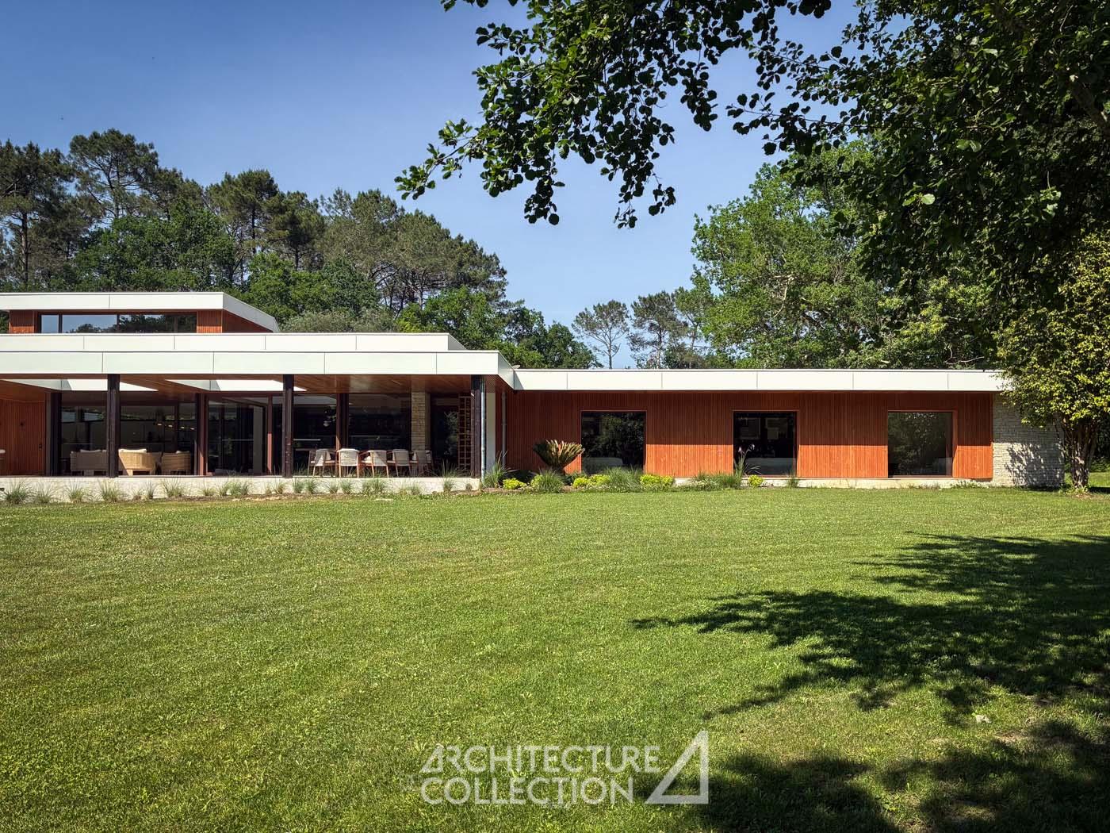
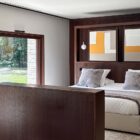
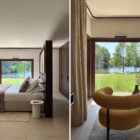
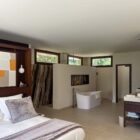
The sleeping quarters follow a clear and deliberate logic. A large suite, opening onto the lake, has been deliberately set apart from the main body of the house, offering complete privacy away from the rhythms of daily life. The extension houses several suites with open-plan bathrooms, oriented either towards the water or the forest.
Between these two wings lies the living area, at once separating and connecting them. Each bedroom has been conceived as a contemplative picture: a broad expanse of glazing systematically frames a fragment of the surrounding landscape.
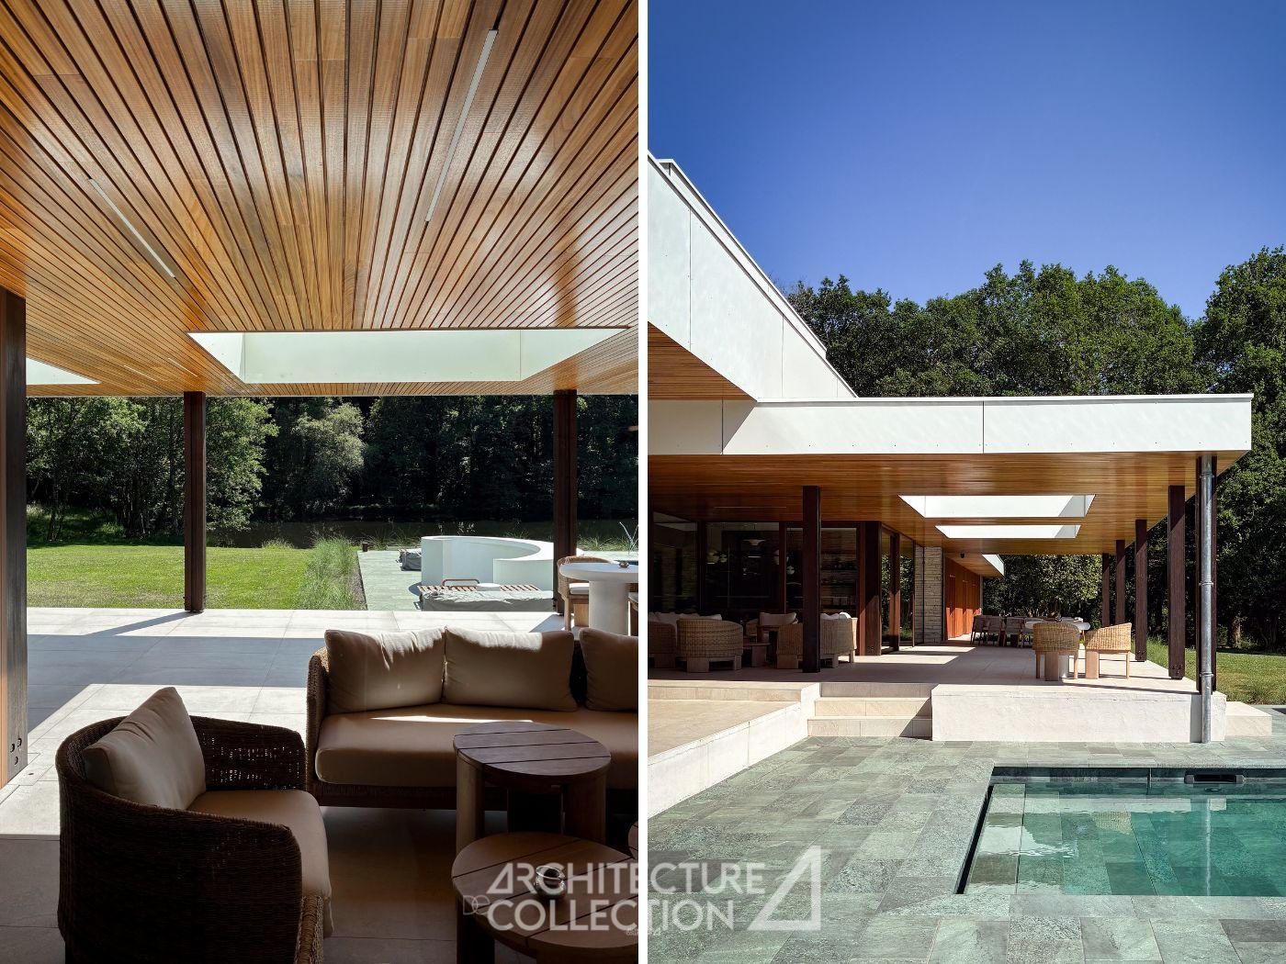
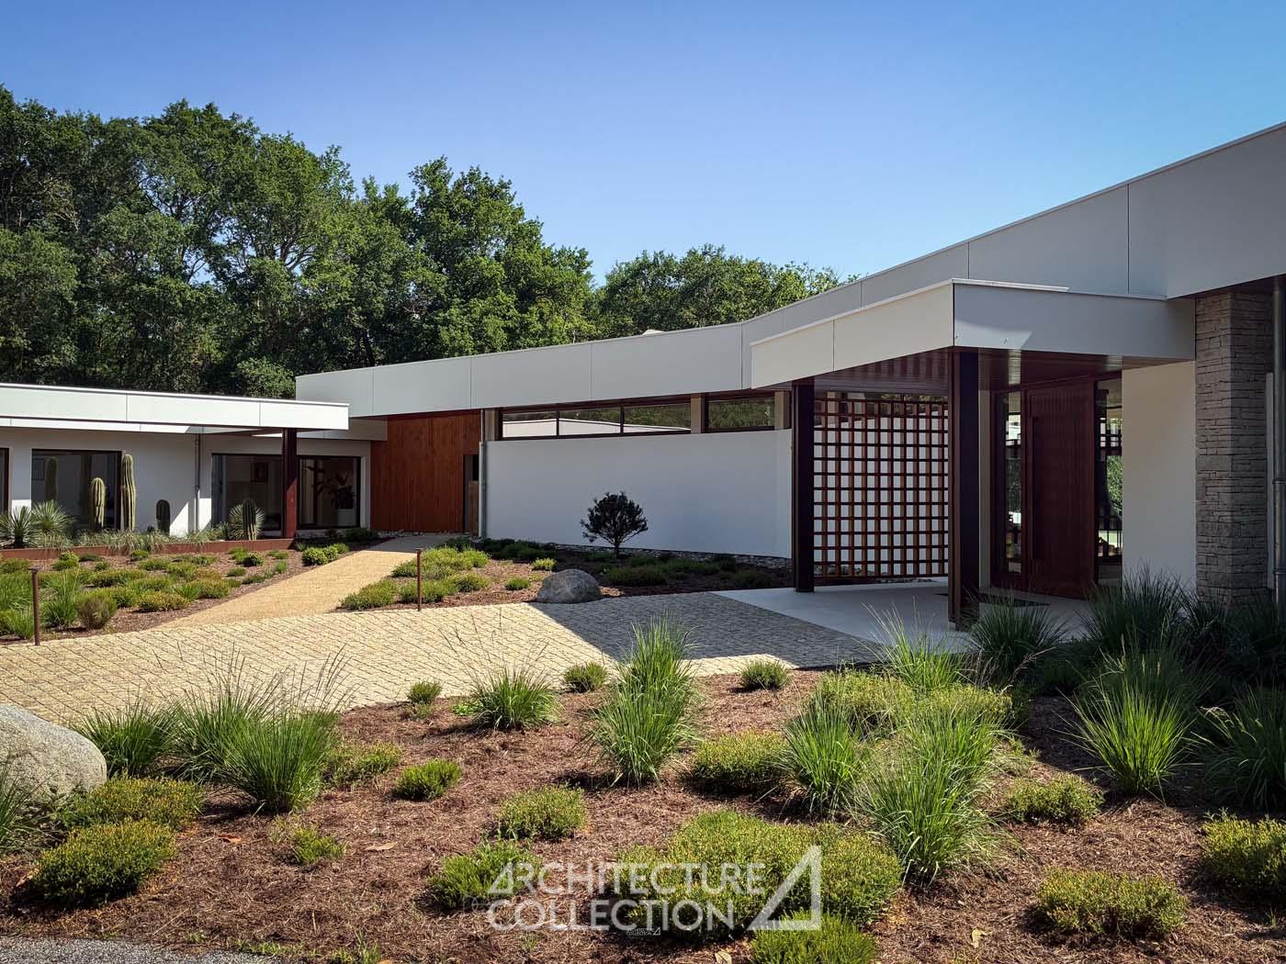
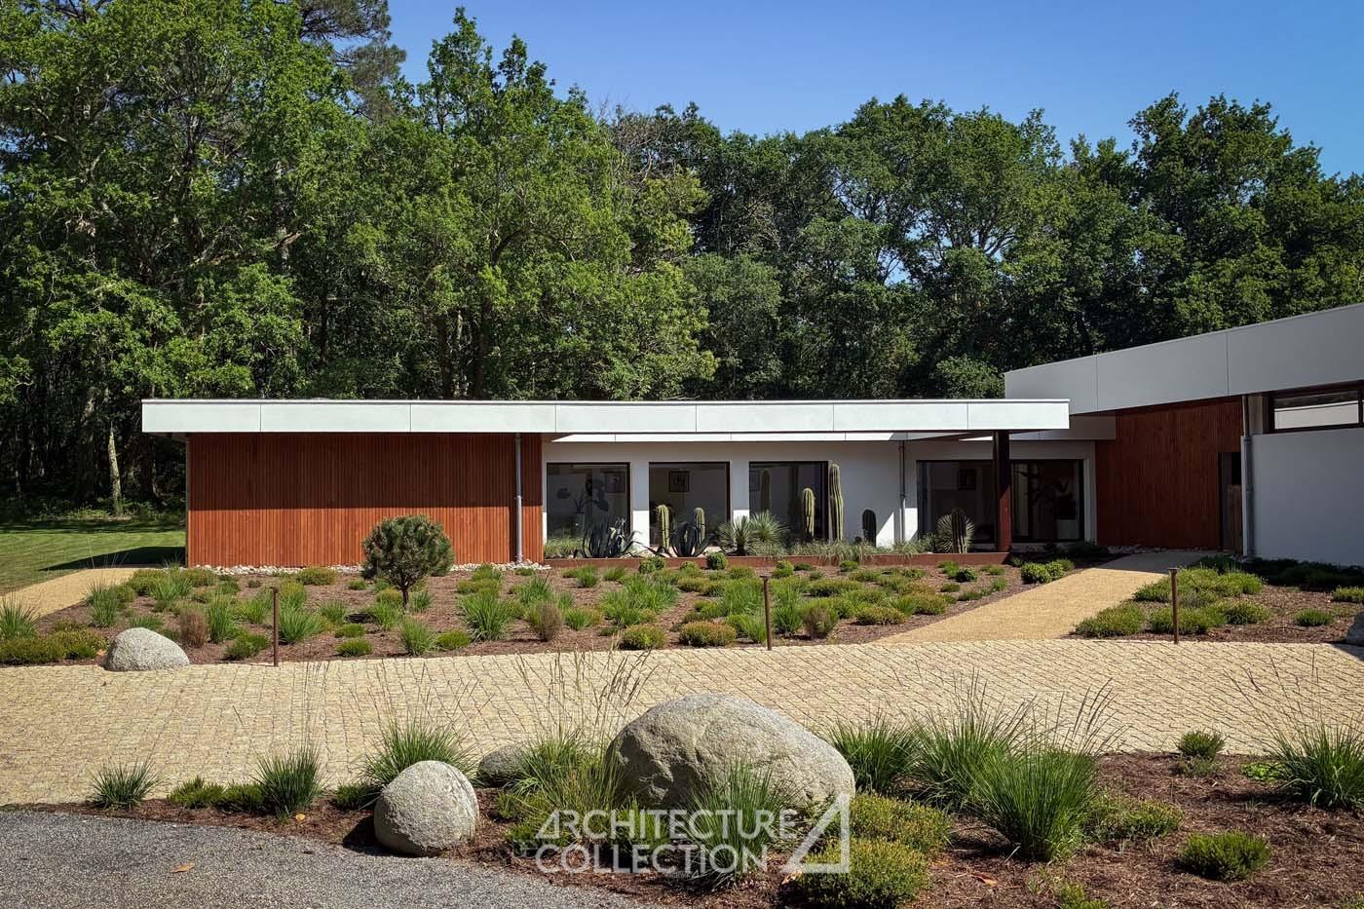
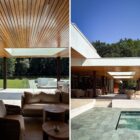
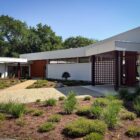
A long corridor open to the outdoors, lined with exotic and desert vegetation, connects the various spaces and recalls the houses built during the same period in the Californian desert. Patios are carved directly into the roof: they capture zenithal light and diffuse it throughout the interiors, allowing the sun to sweep across the timber ceilings as the day unfolds.
The estate also includes an independent caretaker’s house of approximately 155 sqm, a gym, a padel court, a three-on-three basketball court, a golf simulator and a heated pool with a movable floor.
A heliport authorization allows for the possibility of direct access to the property.
Located approximately twenty minutes from the Landes beaches and coastal resorts, the property enjoys a preserved and exceptionally private setting, away from busy roads while remaining easily accessible.


A Californian dream: an architecture of line and light
Through its proportions, long horizontal lines and generous openings to the outdoors, the house echoes the great Californian residences of the 1950s and 1960s, in the tradition of the Case Study Houses. The rigorous modernism of Richard Neutra meets the organic architecture of John Lautner: an architecture that seeks not to dominate the landscape, but to become part of it.
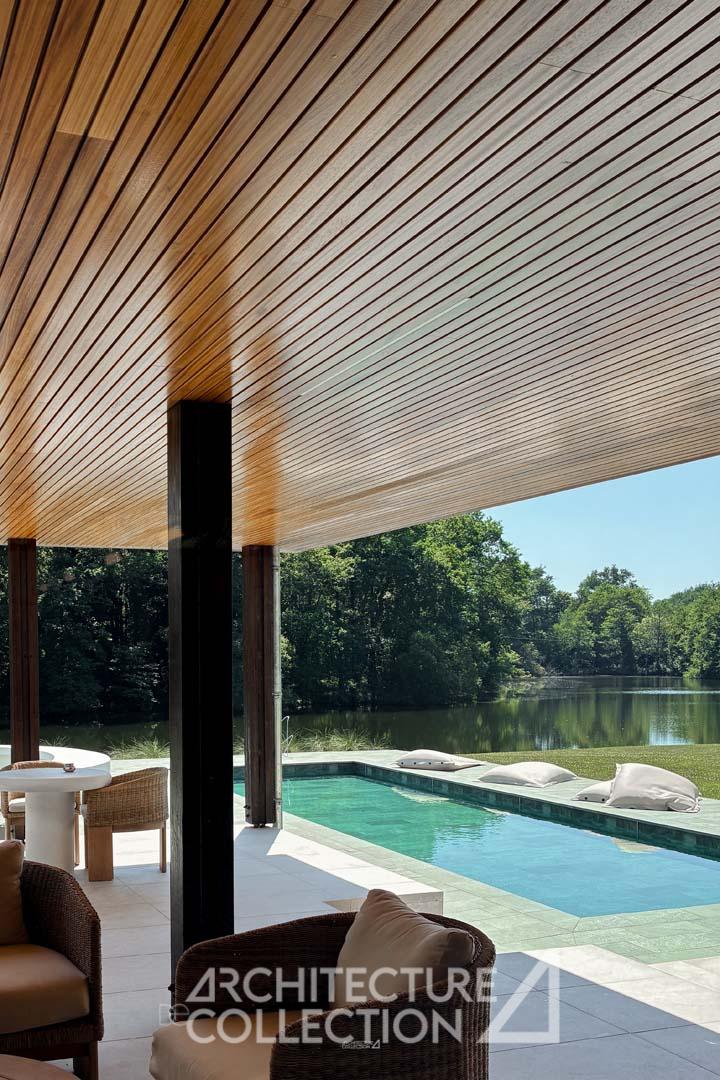
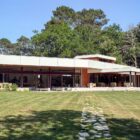
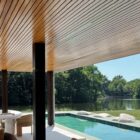
The expansive flat roof is defined by a pale fascia and extended concrete overhangs that shade the façades. Supported by slender dark columns, the deep eaves form generous covered galleries that accompany the journey from one end of the building to the other. A continuous band of clerestory glazing separates the ceiling from the walls, drawing daylight into the interiors above the window frames.
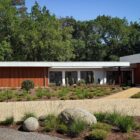
The material palette is simple and restrained. Outside, warm-toned vertical timber cladding is paired with slender dark-framed windows and doors. Inside, open-slatted timber panelling runs continuously across the ceilings from room to room, passing seamlessly through the glazed openings and extending beneath the overhangs. The structural walls are finished in dry-stone cladding, providing a mineral counterpoint to the timber. Underfoot, large-format pale stone unifies the circulation areas, reception rooms and terraces.


From ruin to renaissance
After decades of abandonment, the forest had reclaimed the property: vegetation had grown inside the building itself, and what remained of an ambitious piece of architecture was little more than a geometry buried beneath the undergrowth.
The restoration began with a process of research and documentation. Archive photographs were recovered, and the original plans were studied in depth. Before any work could begin, it was essential to understand what the architect of 1970 had intended—and why.
The ambition for the project soon became clear: to rebuild almost exactly as it had been, introducing only the one form of comfort demanded by the passage of time—insulation and thermal performance, carefully integrated so as never to reveal themselves. The structure was completely restored; the original large-span flat roof was reinstated, now carried by glulam beams; lost volumes were reconstructed; and the sunken living room and rotating suspended fireplace were returned to their original positions. Materials were treated and reused rather than replaced, while every addition follows the grid, proportions and architectural vocabulary of the original building.
The extension, conceived as part of the same process, is indistinguishable from the existing structure. Restoration, renovation and expansion have been brought together into a single building, giving the impression that the entire ensemble was conceived in one continuous gesture.


Archives de la propriété © DR
A garden designed around the house
The estate extends across fourteen hectares, where forest, meadow and lake come together to form an almost cinematic landscape. This setting was not simply preserved; it was extensively reshaped to enhance the architecture. The planting was reworked, views opened up, and approaches carefully reconfigured so that the building would appear as a line set into the grass, between forest and water.
A path of large stone slabs crosses the meadow, drawing the eye towards the house. Around the pool, stone terraces and pale concrete steps form a series of platforms set into the grass. Planted patios bring the garden deep into the heart of the floor plan.
Technical details
Asking price: €10,500,000
Agency fees payable by the seller.
Property tax: Not available
Contemporary restoration and extension
Information regarding the risks to which this property is exposed is available on the Géorisques website: www.georisques.gouv.fr
© Text: Architecture de Collection
© Photography: Suzie Donnat & Achille Penciolelli
Energy Performance Certificate (DPE): In progress