Description
A total work of art on the heights of Menton
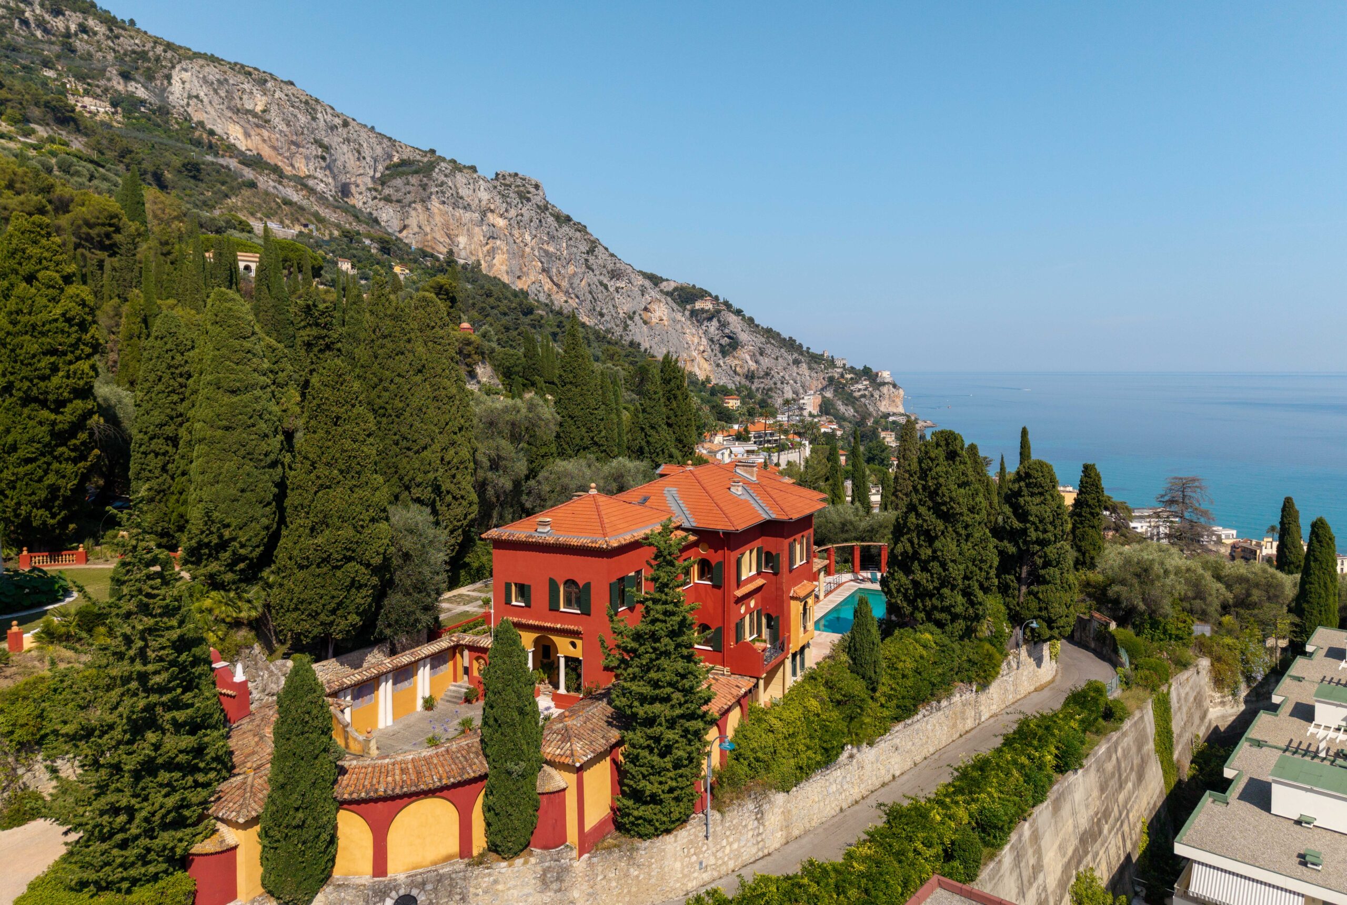
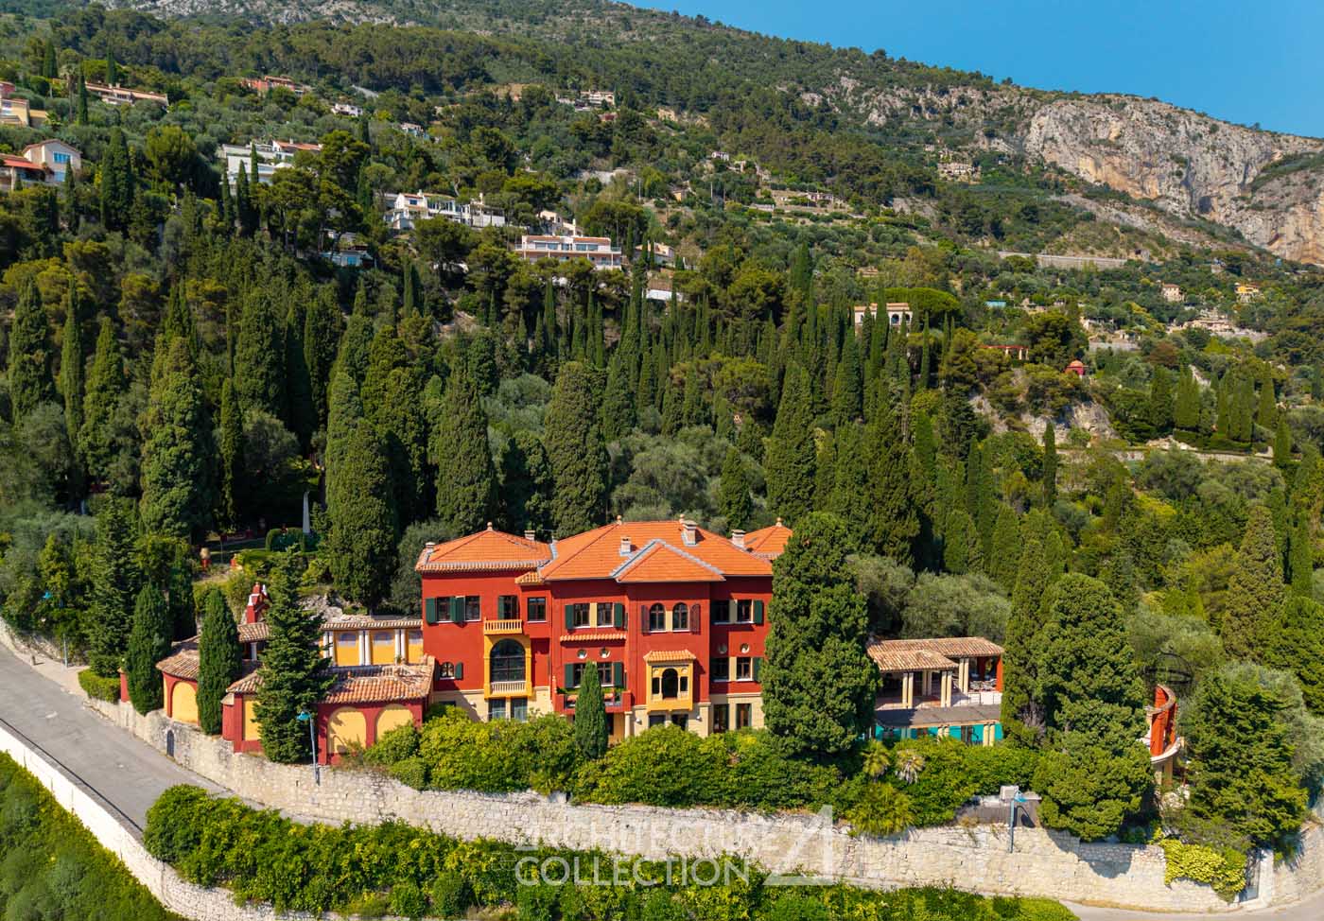
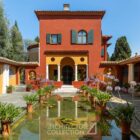
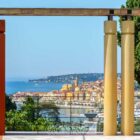
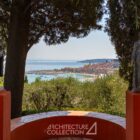
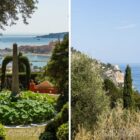
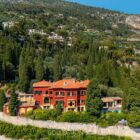
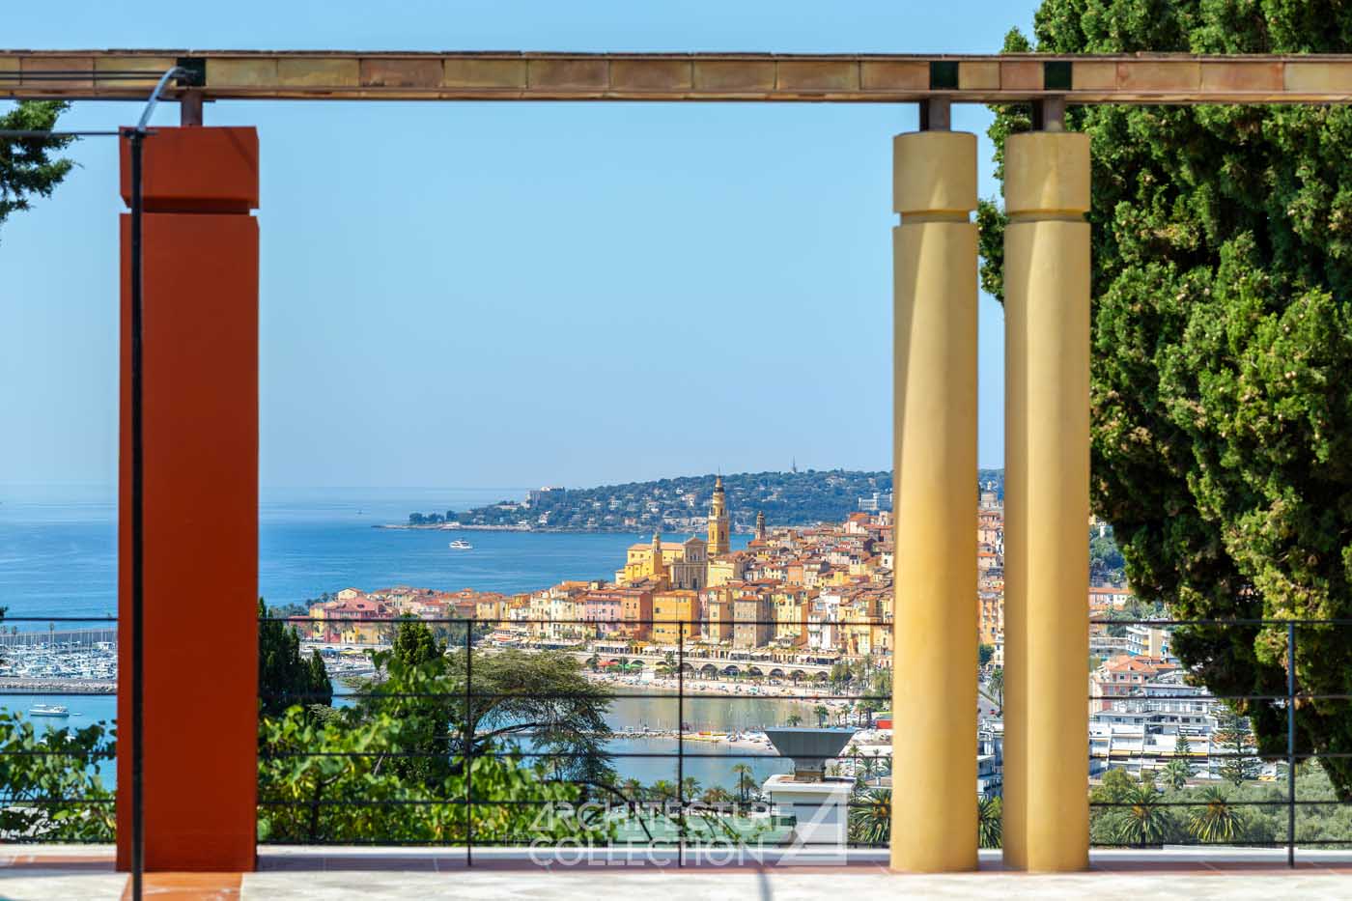
Listed as a Historic Monument, this exceptional 3.2-hectare property is the masterpiece of Ferdinand Bac. The entire estate offers breathtaking views of the Mediterranean, the historic center of Menton, and its port, just a few kilometers from the Italian border.
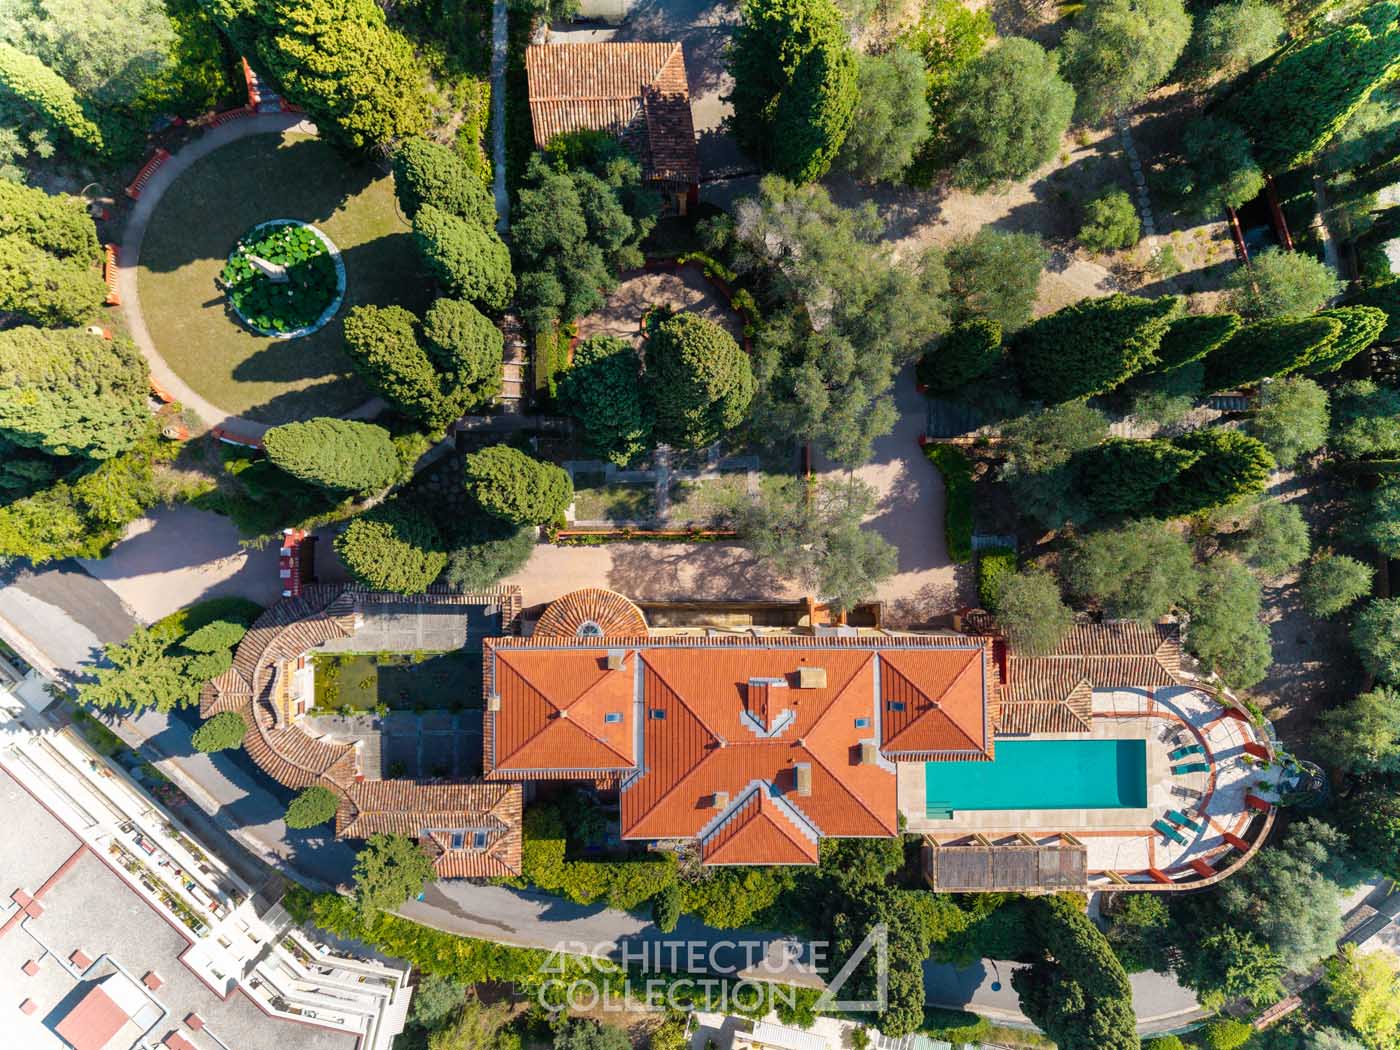
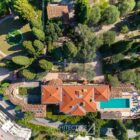
The property consists of a main villa of 545 m² spread over three levels, featuring an independent staff apartment, a guest apartment, and a gardener’s house, for a total living area of 746 m². The ensemble is set within more than two hectares of terraced gardens.
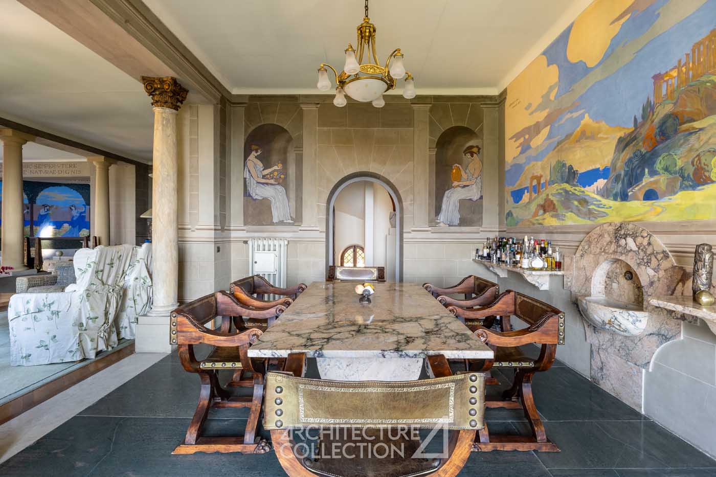
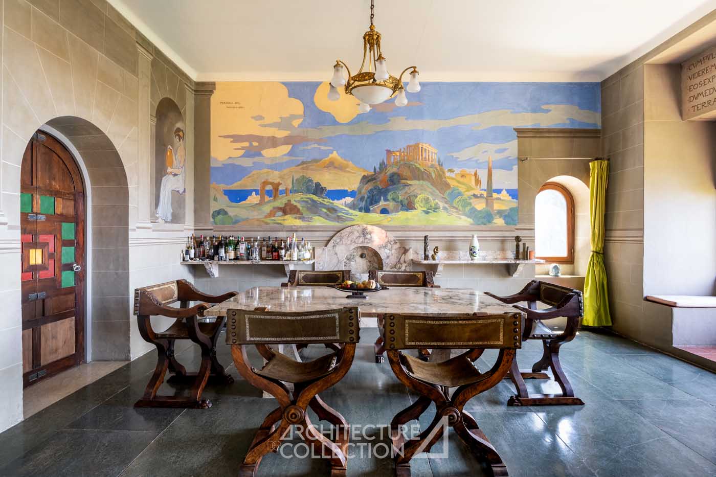
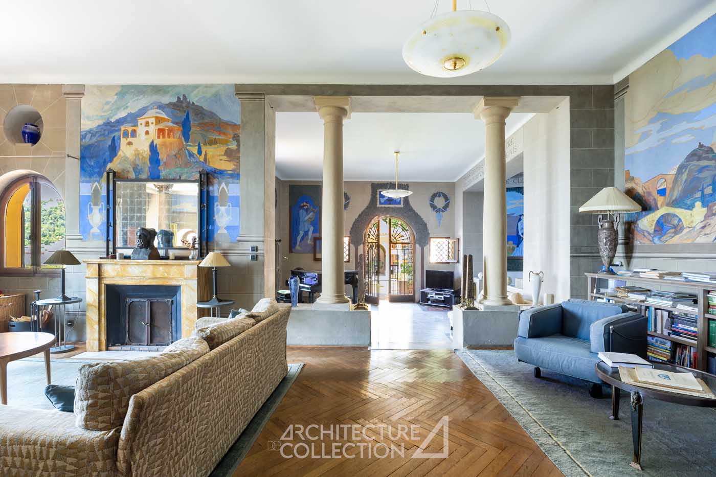
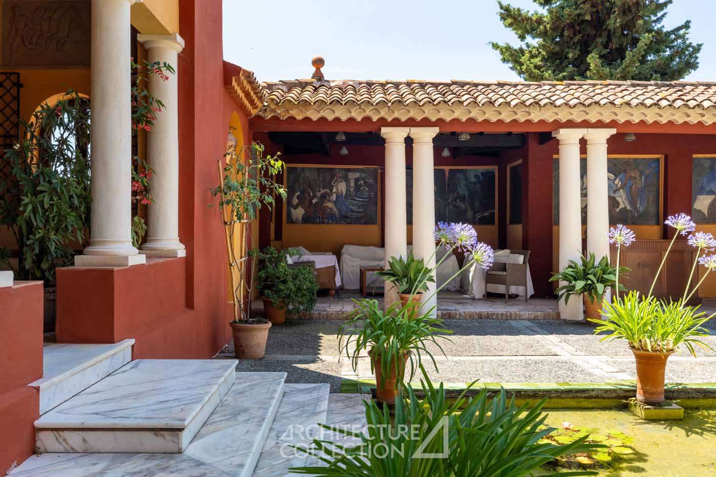
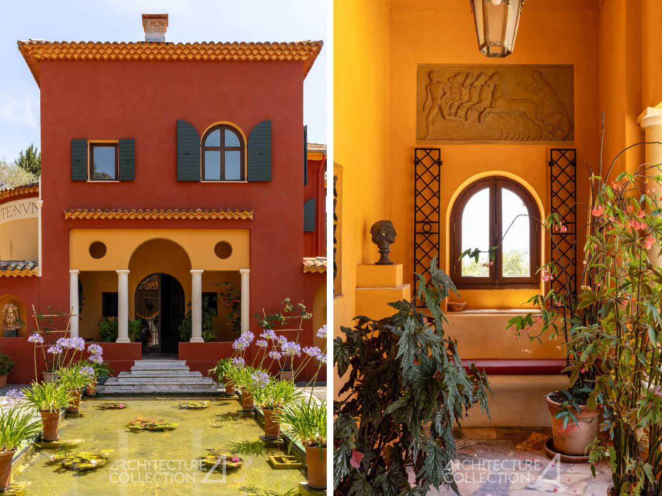
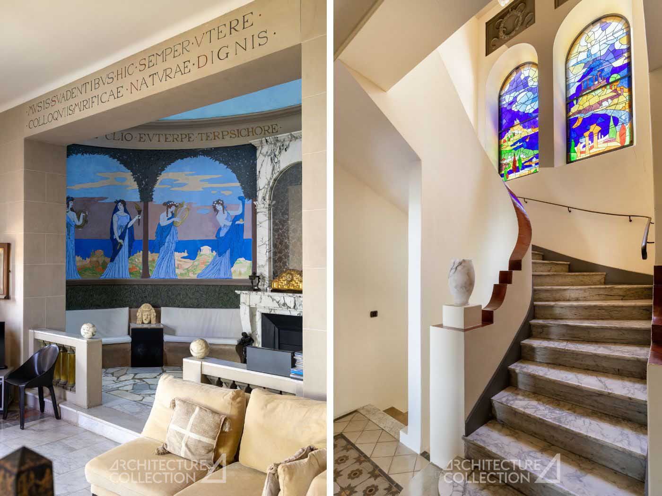
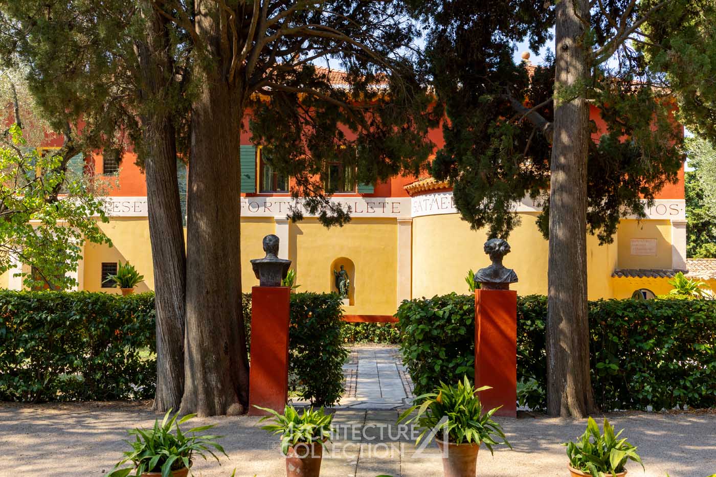
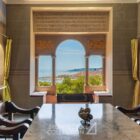
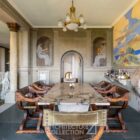
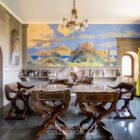
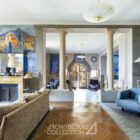
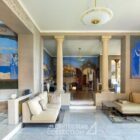
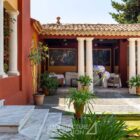
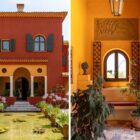
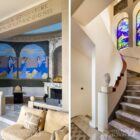
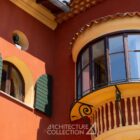
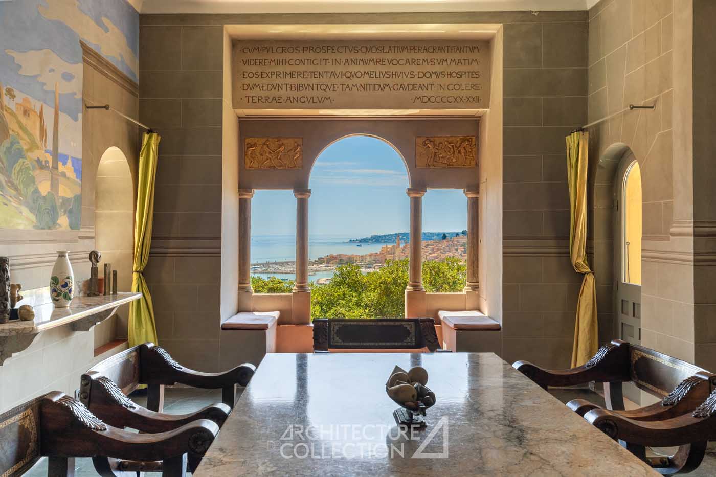
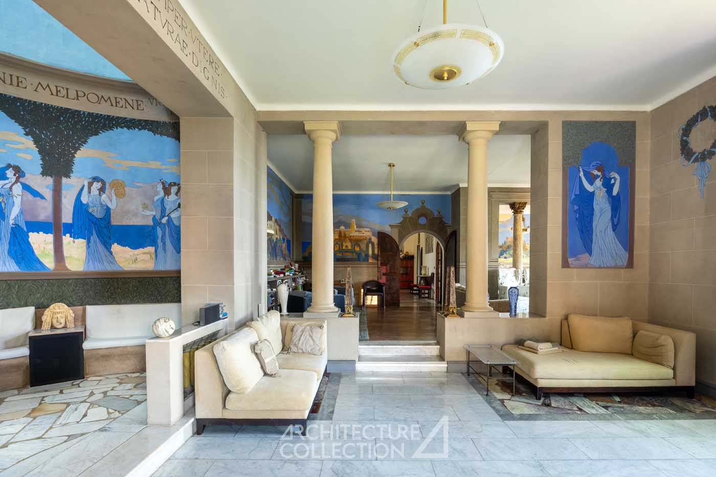
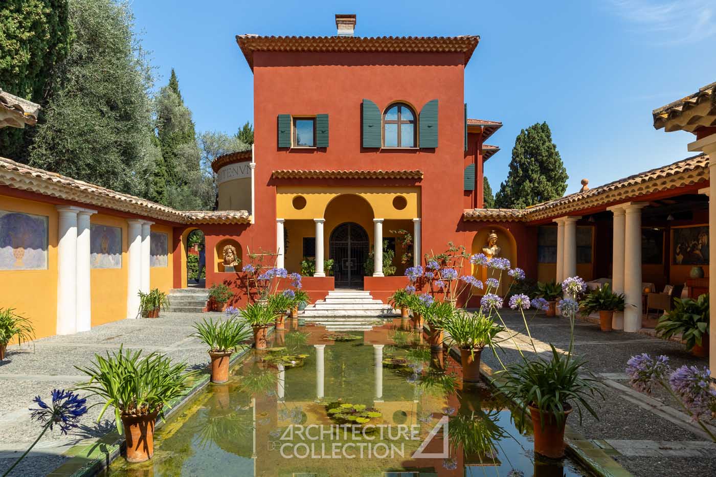
On the ground floor, a grand entrance hall leads to a magnificent reception area. The dining room, the true centerpiece of the house, offers a panoramic view of the gardens, the city of Menton, and Cap-Martin. A bright living room and a music lounge with a rotunda, opening onto the Moorish patio and its basin, complete the reception area. These living spaces are richly adorned with spectacular frescoes and stained glass, fireplaces, marble mirrors and shelves, and lintels engraved with Latin inscriptions.
This floor also features a Venetian-style bedroom with its own bathroom, currently used as an office. A pantry, equipped as a kitchen with a dumbwaiter, complements this level.
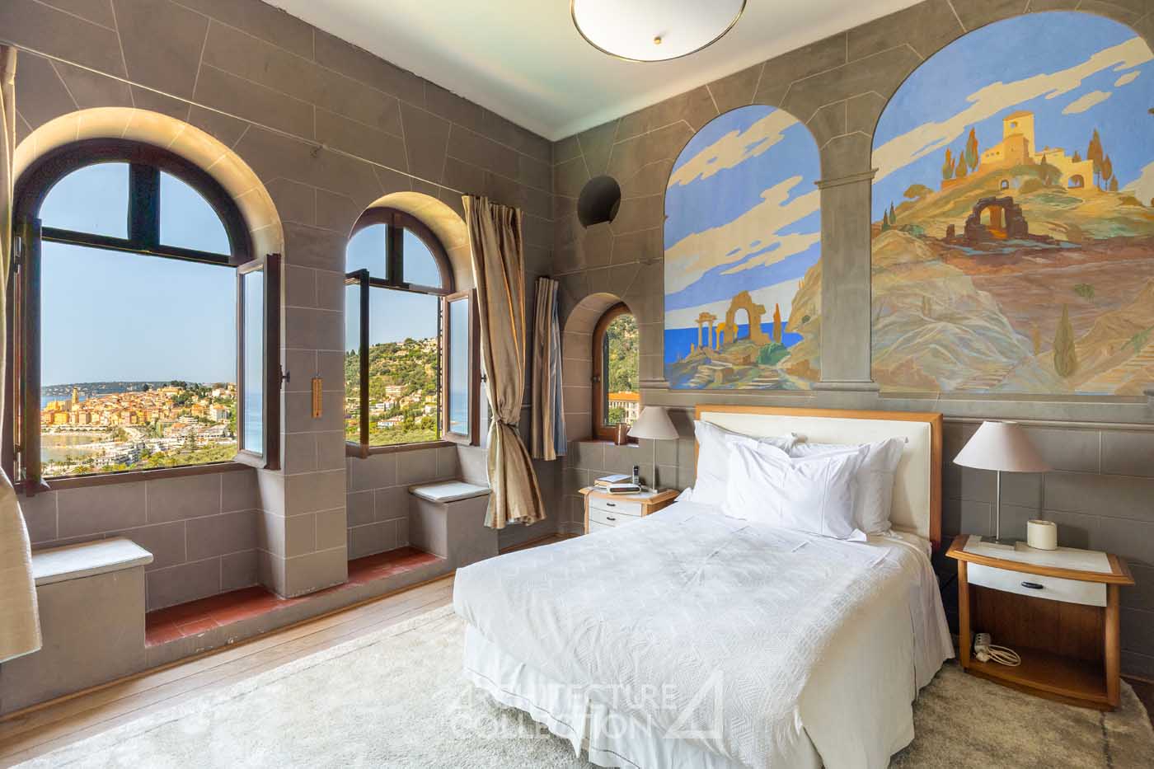
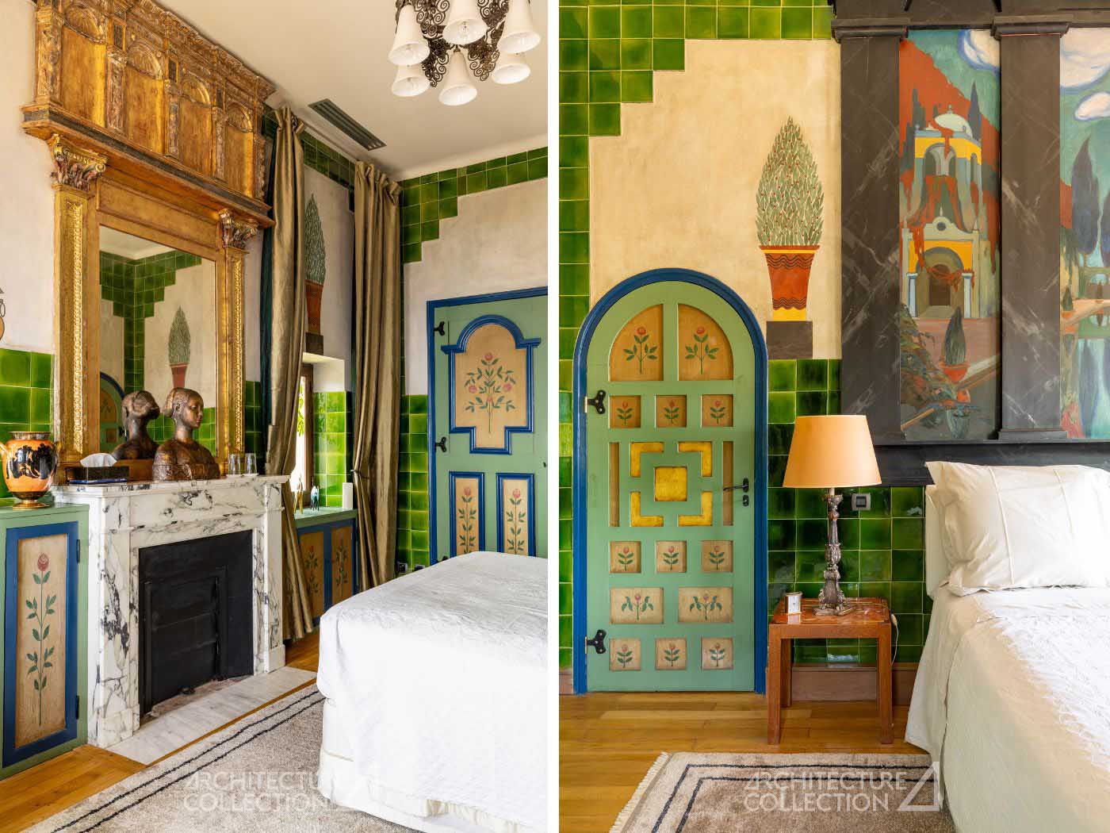
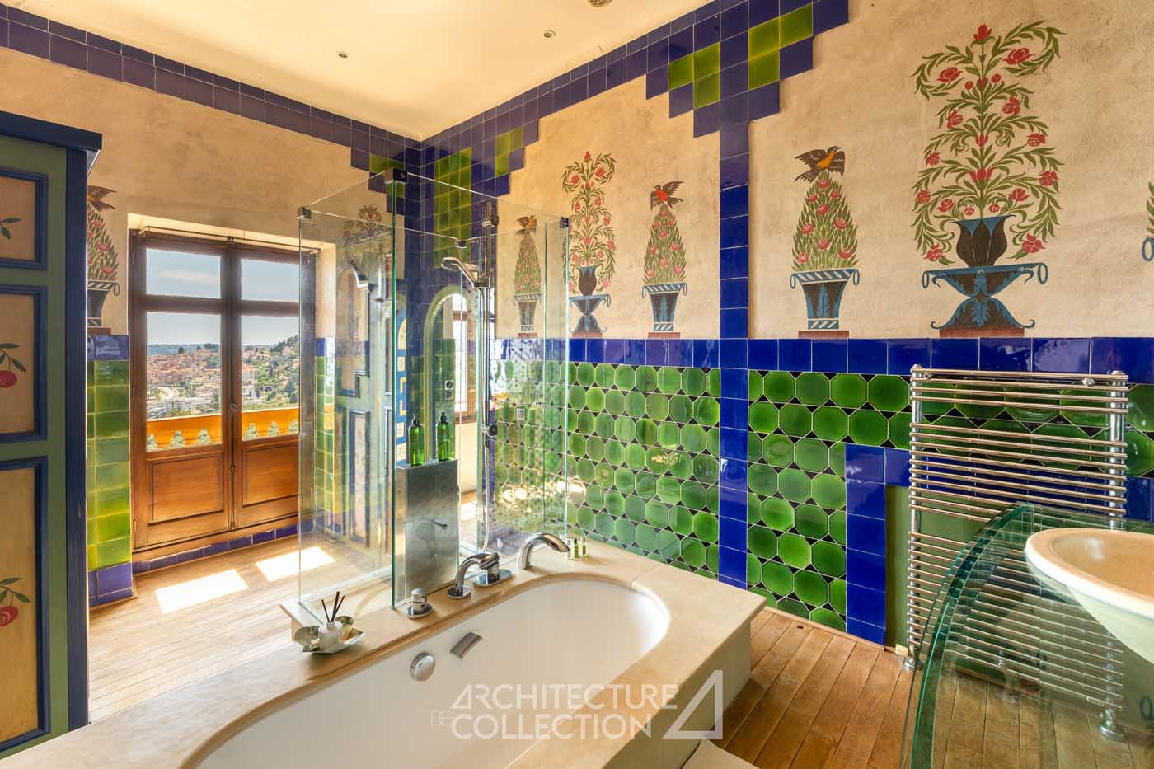
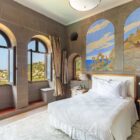
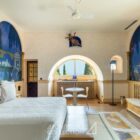
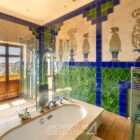
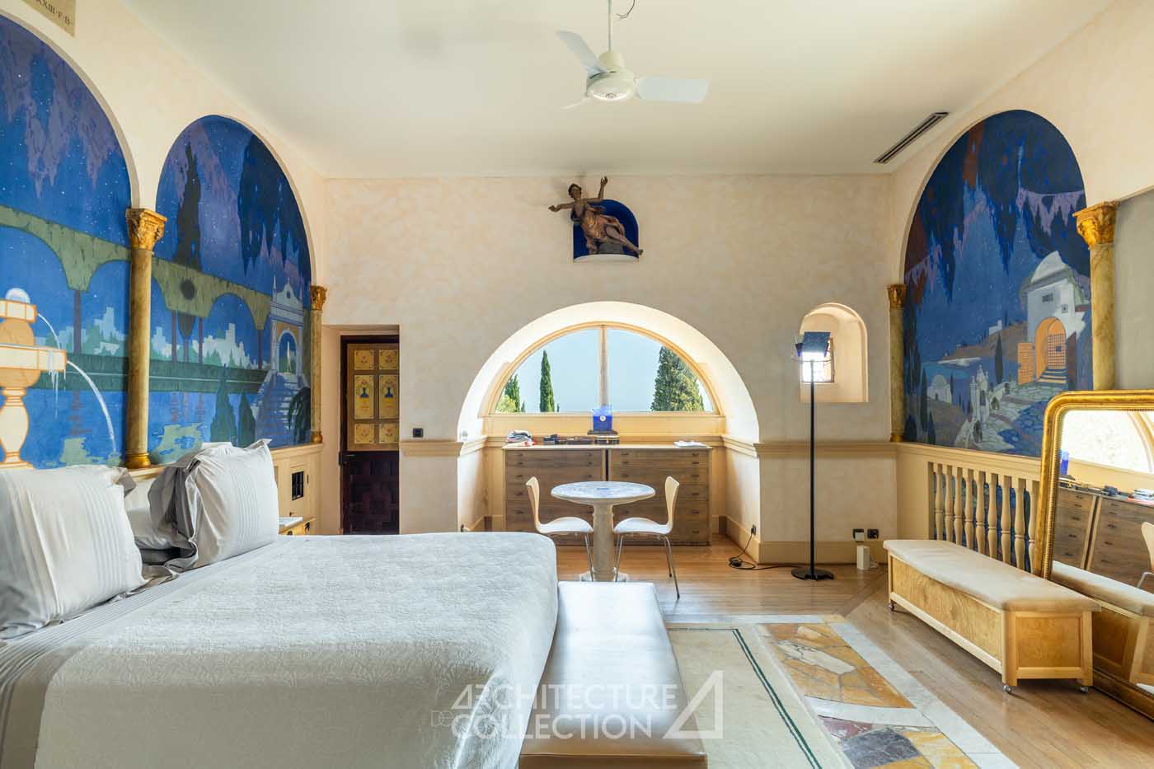
A sculptural staircase serves the bedrooms and suites, each boasting an original decor imagined by Ferdinand Bac. Themed around the Mediterranean night, the 30 m² master suite includes a bathroom with a bathtub, shower, and two washbasins. This suite offers views of the Italian border and Menton. An adjoining room, currently used as a dressing room, could serve as an additional bedroom.
The floor also includes three other suites, all with open views of the sea and gardens, and now feature built-in storage and contemporary bathrooms.
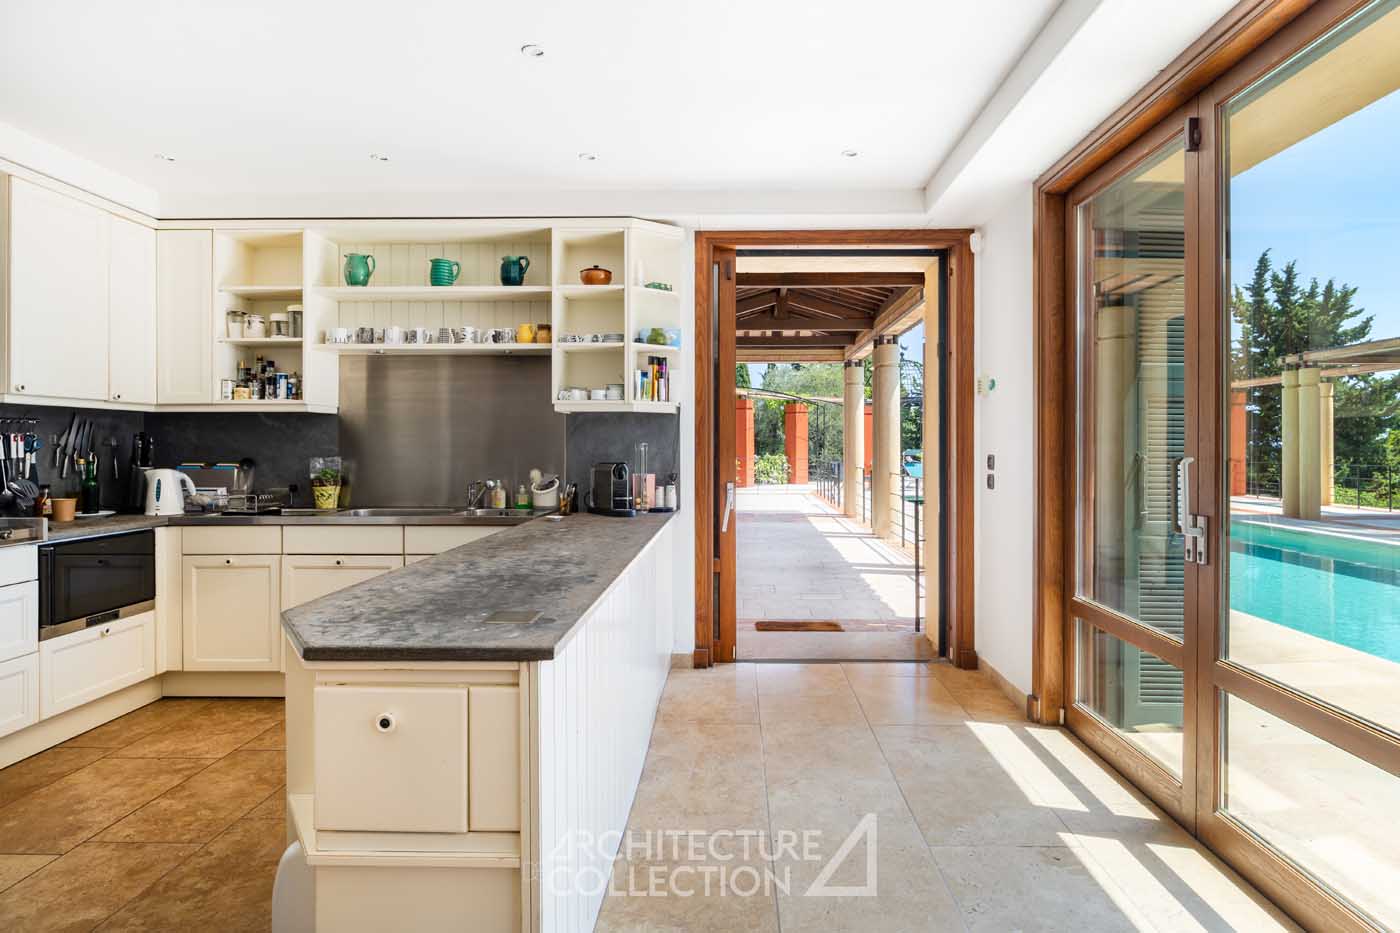
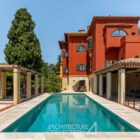
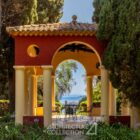
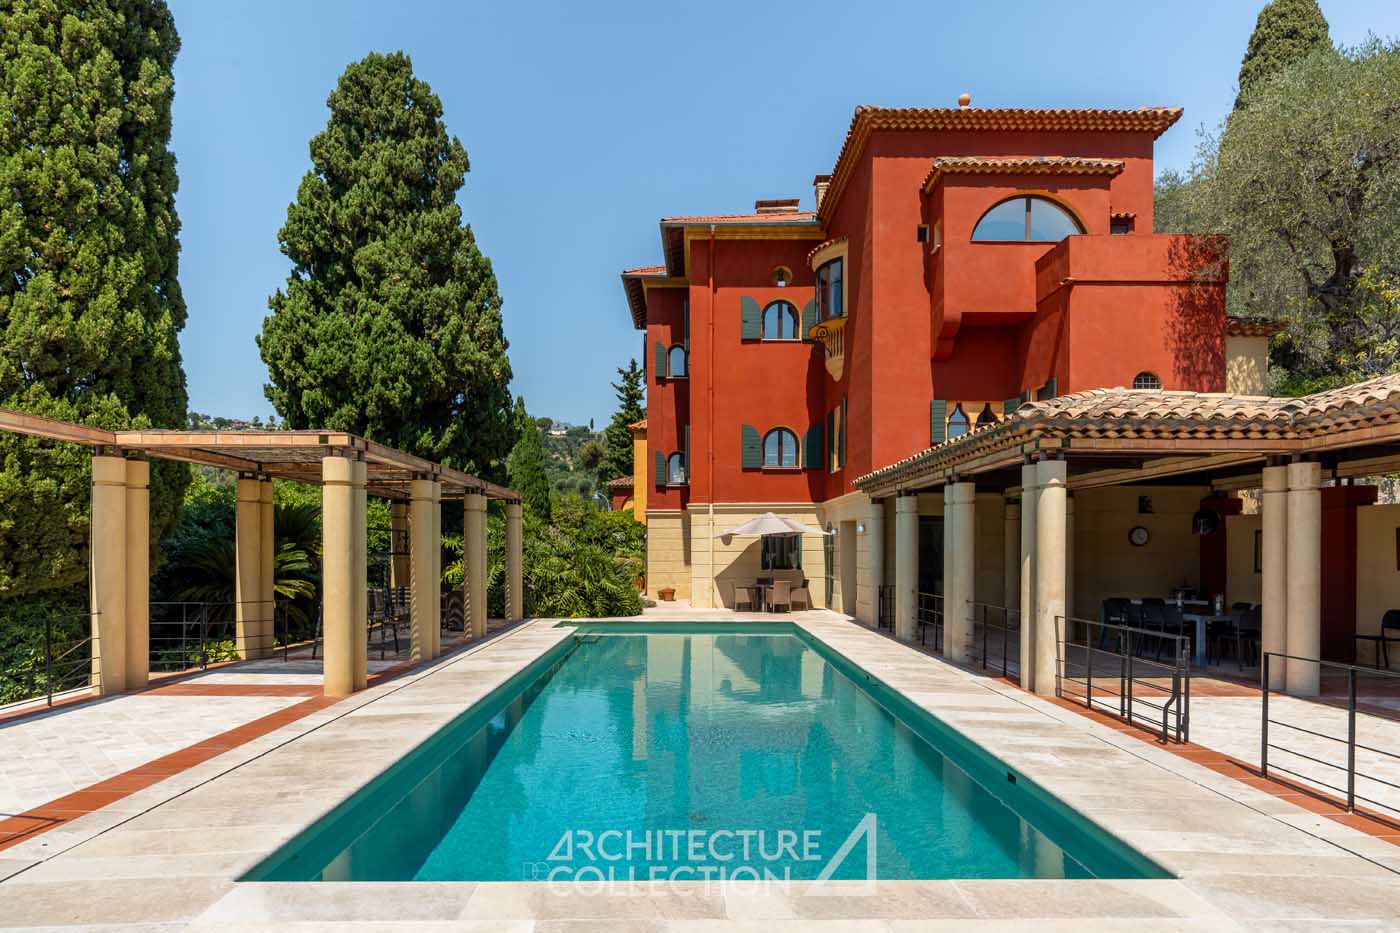
The garden level opens onto a covered terrace housing a dining room, a summer lounge, and a terrace. It is bordered by a 15-meter-long pool, a later addition designed in the spirit of Ferdinand Bac’s creations and under the supervision of the Chief Architect of Historic Monuments.
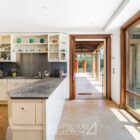
The interior living spaces include a kitchen with a prep kitchen, a family dining room, a gym, and an independent apartment with a living room, kitchen, and two bedrooms with bathrooms. This accommodation connects to the main building and service areas. A larder, a laundry room, and an independent bedroom with a bathroom complete this level.
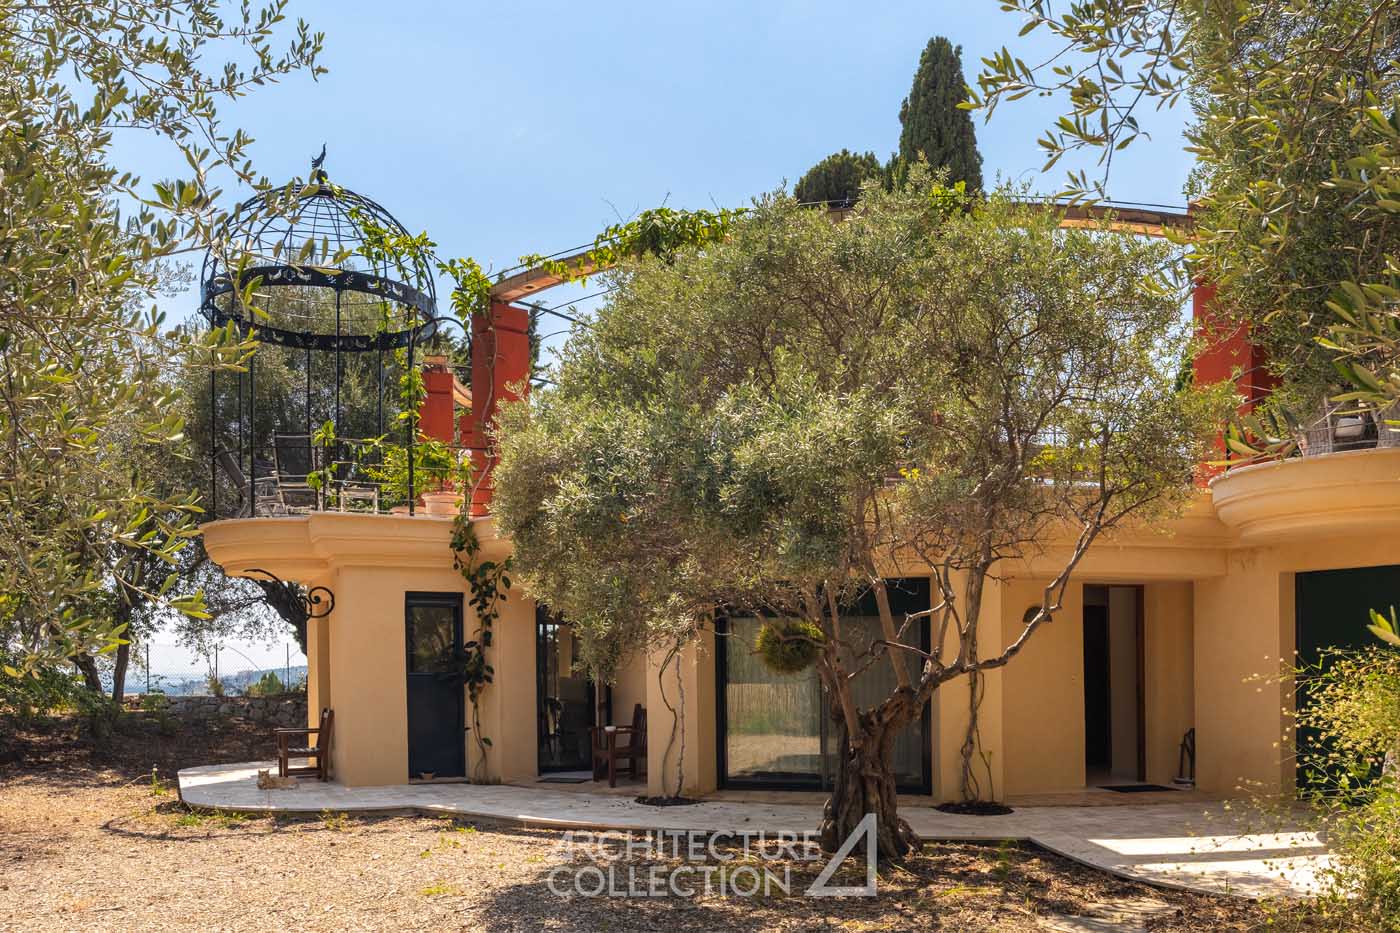
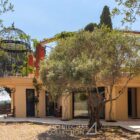
The estate has two outbuildings. The first is an independent 115 m² apartment on the garden level, featuring a living room with an open kitchen and dining area leading to a terrace, three bedrooms, three bathrooms, and a dressing room. The gardener’s house, at 86 m², includes a double living room, a separate kitchen, three bedrooms, two bathrooms, and a terrace.
The property includes several garages and parking spaces.
A set of works, furniture, tools, vehicles and historical archives related to the property is also the subject of an inventory, offered in addition at a presentation price. Detailed inventory on request.
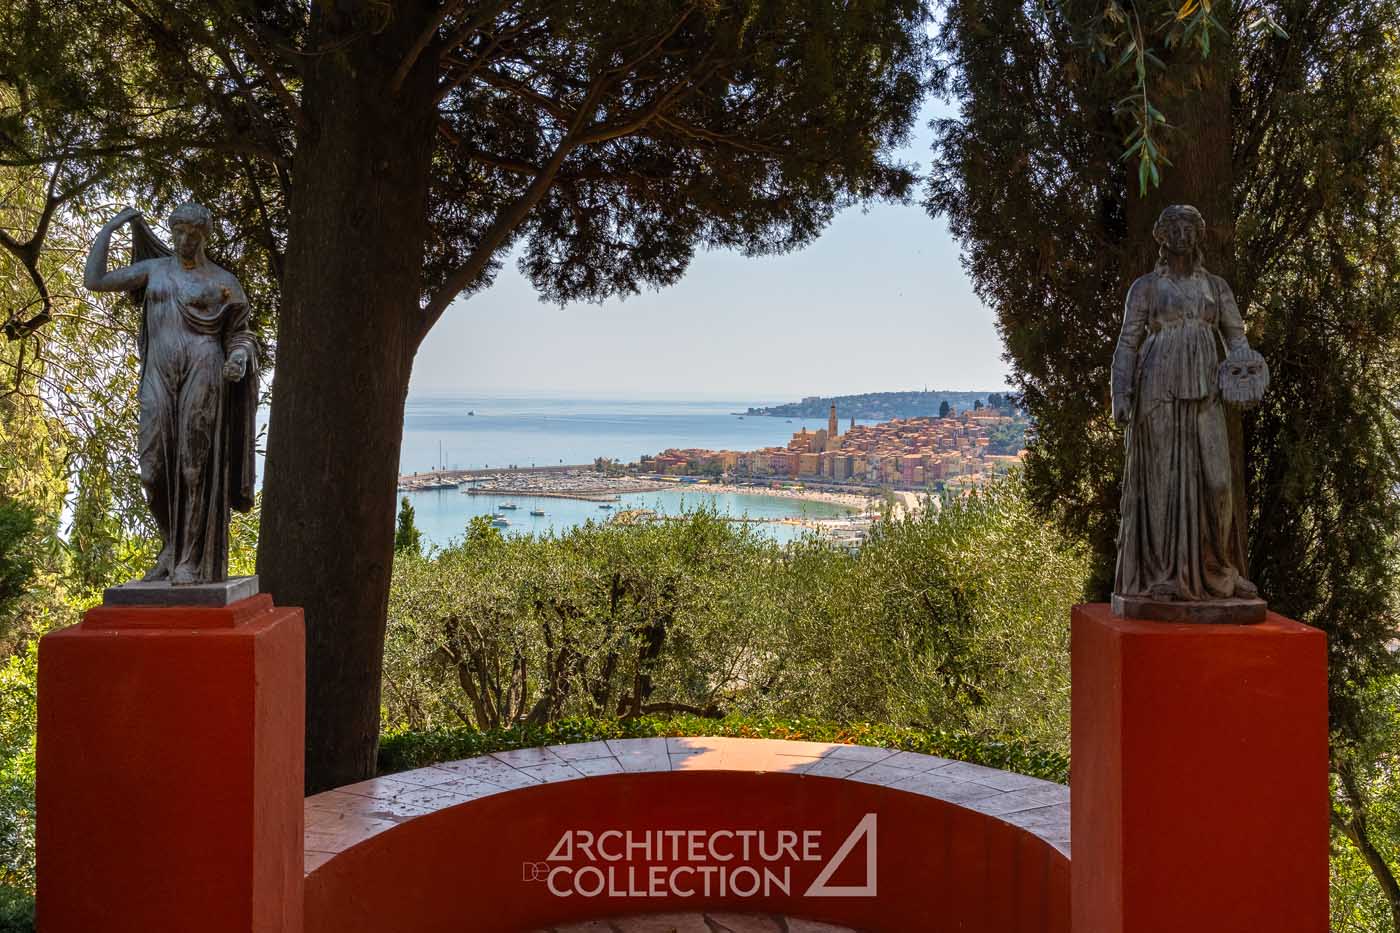
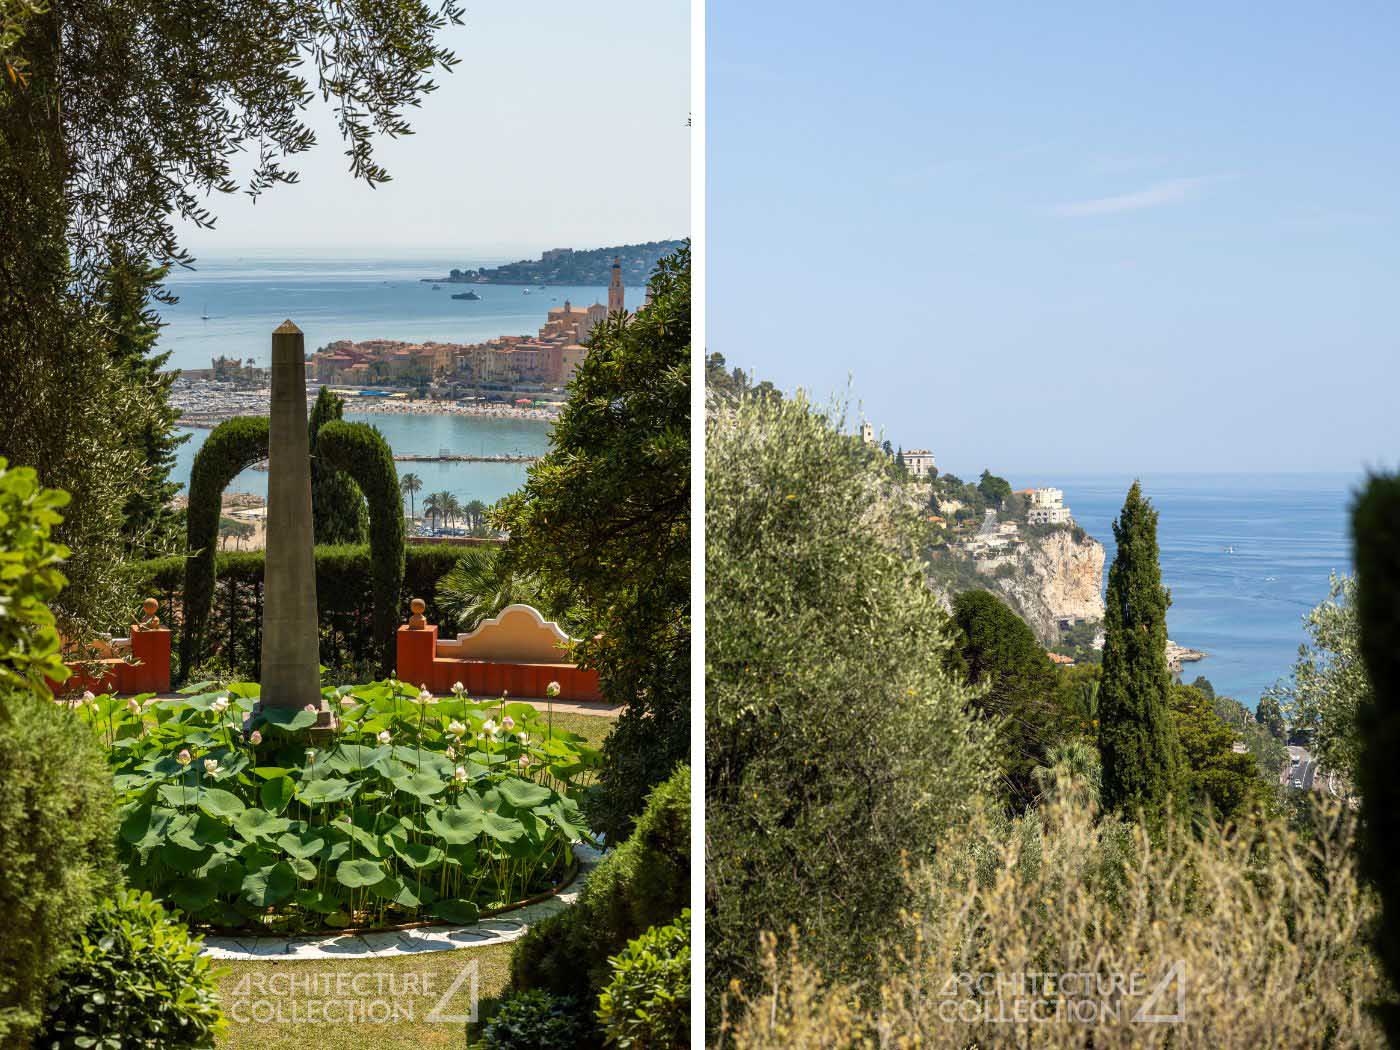
Perched on the heights of Menton, the estate enjoys an exceptional position between sea and mountain. Just a few minutes from the historic city center, beaches, and port, it offers panoramic views of the Bay of Menton, Cap Martin, and the Mediterranean.
Monaco is 20 minutes away, and Nice International Airport is 40 minutes away, so the Domaine des Colombières enjoys a calm, privileged environment that is well-connected to the French Riviera.
An Ode to the Mediterranean
Les Colombières represent the culmination of Ferdinand Bac’s vision: architecture is not limited to the design of a dwelling but stages a complete experience where building, painted decor, furniture, gardens, pathways, and landscapes form an inseparable whole.
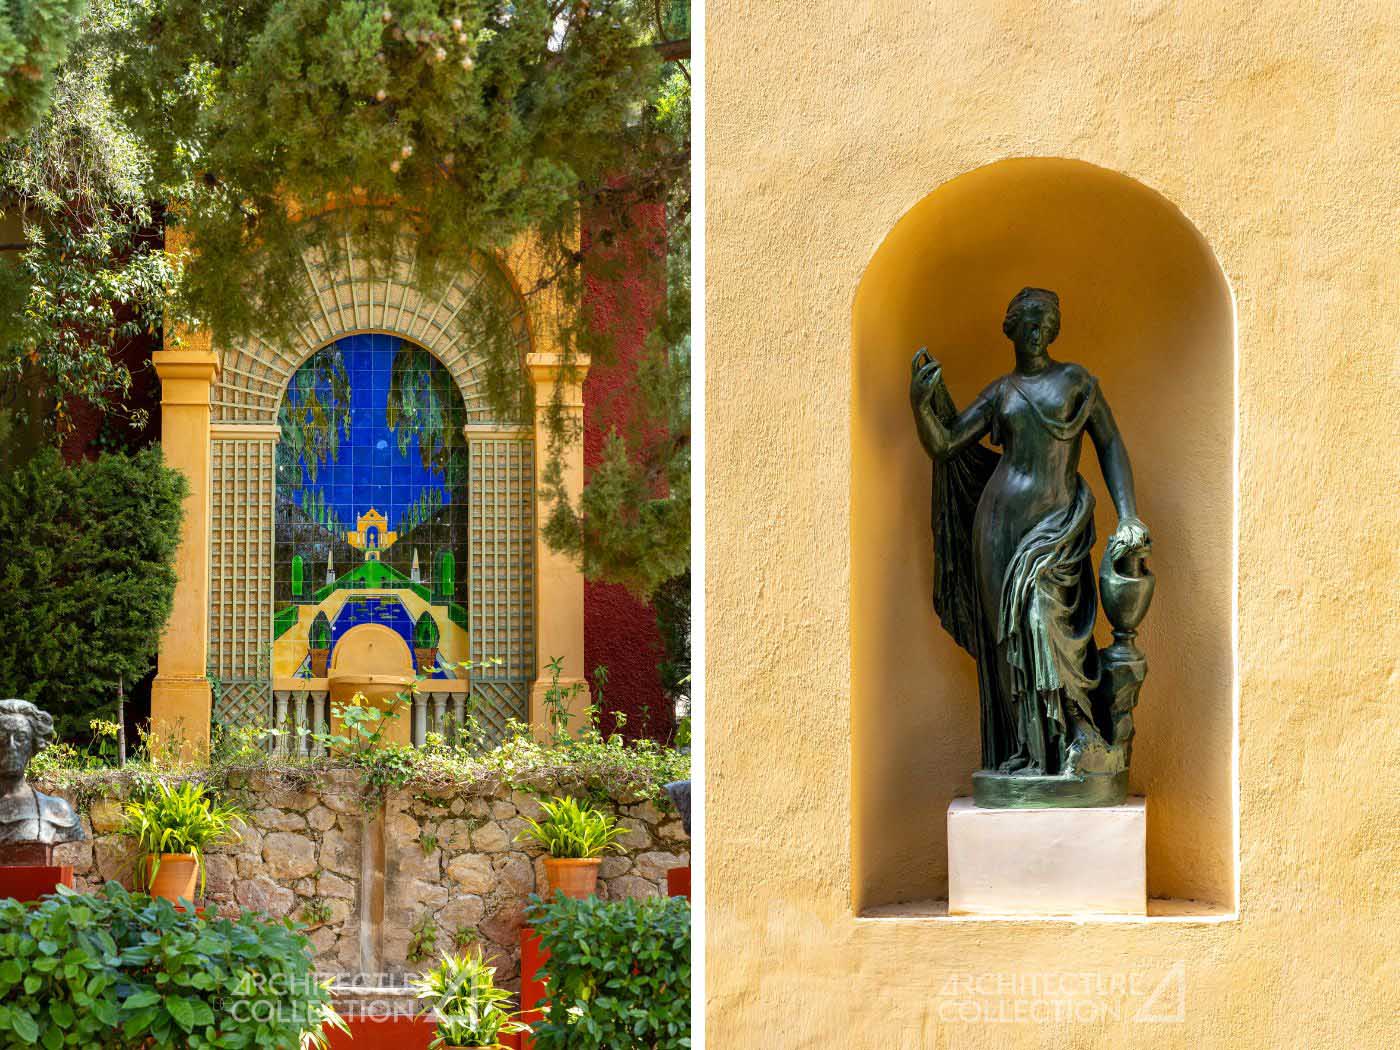
The villa’s interior spaces reveal a great diversity of details inspired by the artistic and cultural traditions of Mediterranean civilizations. They also house remarkable painted decor and mosaics designed by the architect himself, fully restored during the rehabilitation of the residence between 1995 and 2000. Tuscan, Greek, Spanish, Moorish, and Venetian influences blend harmoniously to create a singular, timeless place, where a utopian and reconciliatory vision of the Mediterranean unfolds, driven by an ideal of universality.
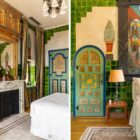
Each space in the villa unfolds a unique decorative universe. The entrance hall is adorned with grisaille frescoes, while the antique-inspired dining room is covered in trompe-l’oeil frescoes. The Venetian bedroom evokes the atmosphere of the Venice Carnival through painted scenes, and the patio is decorated with episodes from Homer’s Odyssey. The monumental staircase, framed by marble amphorae, leads to the upper floor, where six remarkable historic bedrooms are located, including the “Pampre Room,” once occupied by the architect. Inspired by Spanish, Greek, or Persian themes, they stand out for their plant motifs, Mediterranean landscapes in trompe-l’oeil, and patterns of birds and vines.
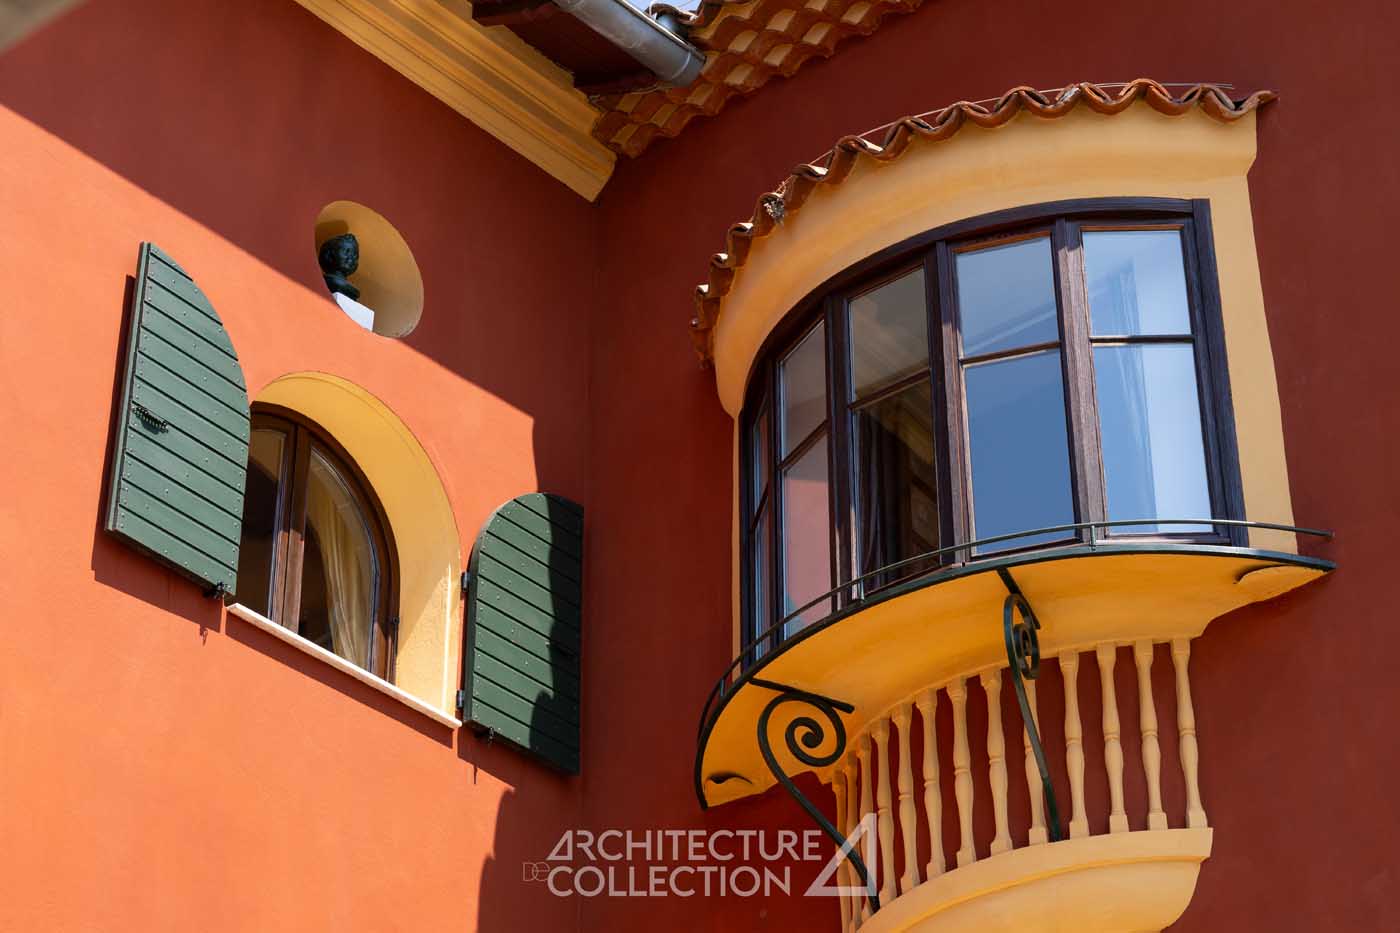
The period stained glass, tiling, and arcades have been preserved. The meticulous restoration of the villa has returned all its historical elements to their original splendor and modernized all its facilities, restoring its initial vocation as an exceptional residence with modern comfort.
Staging the landscape
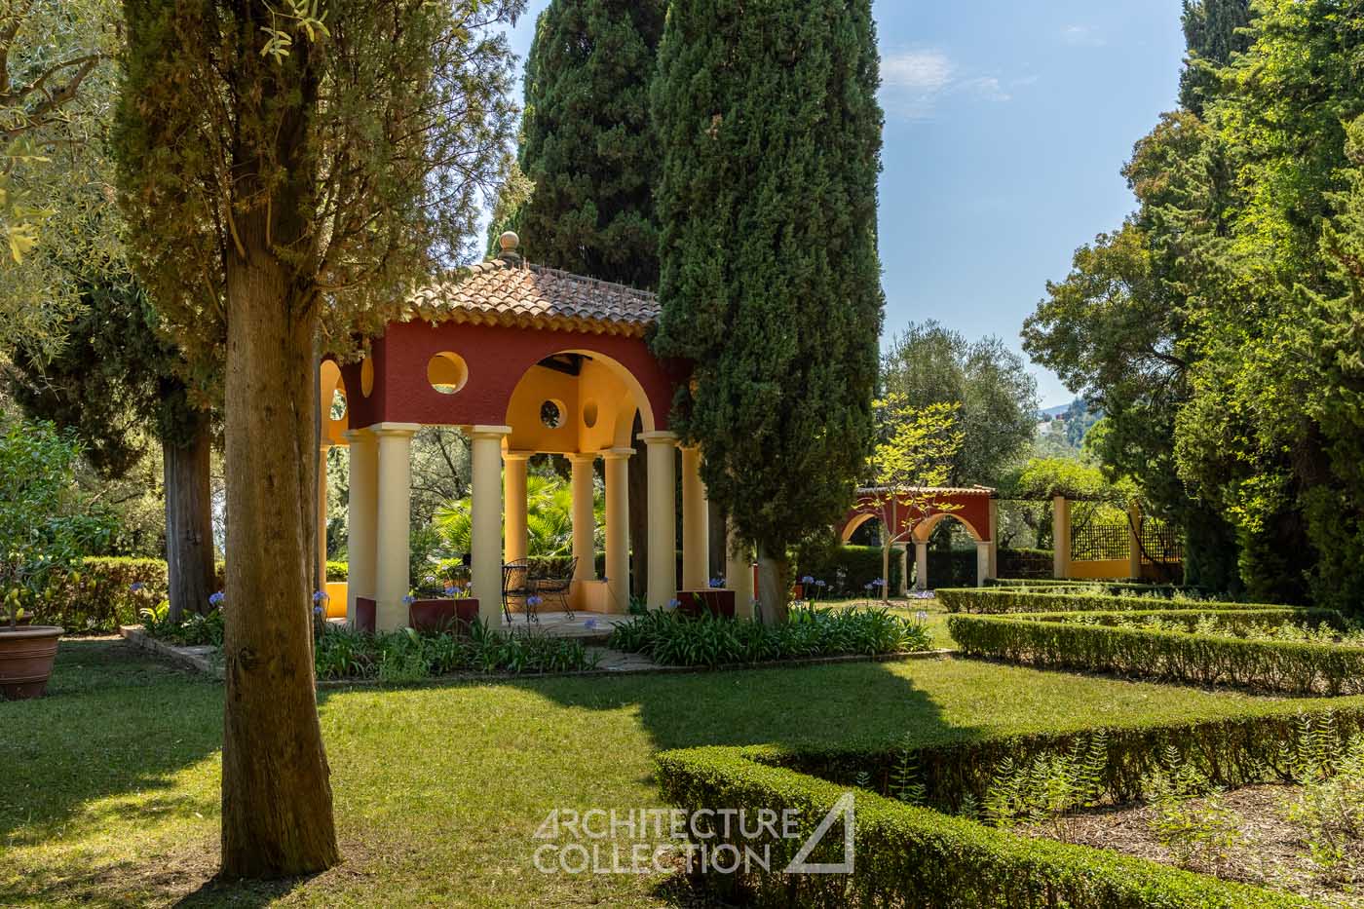
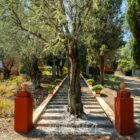
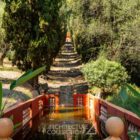
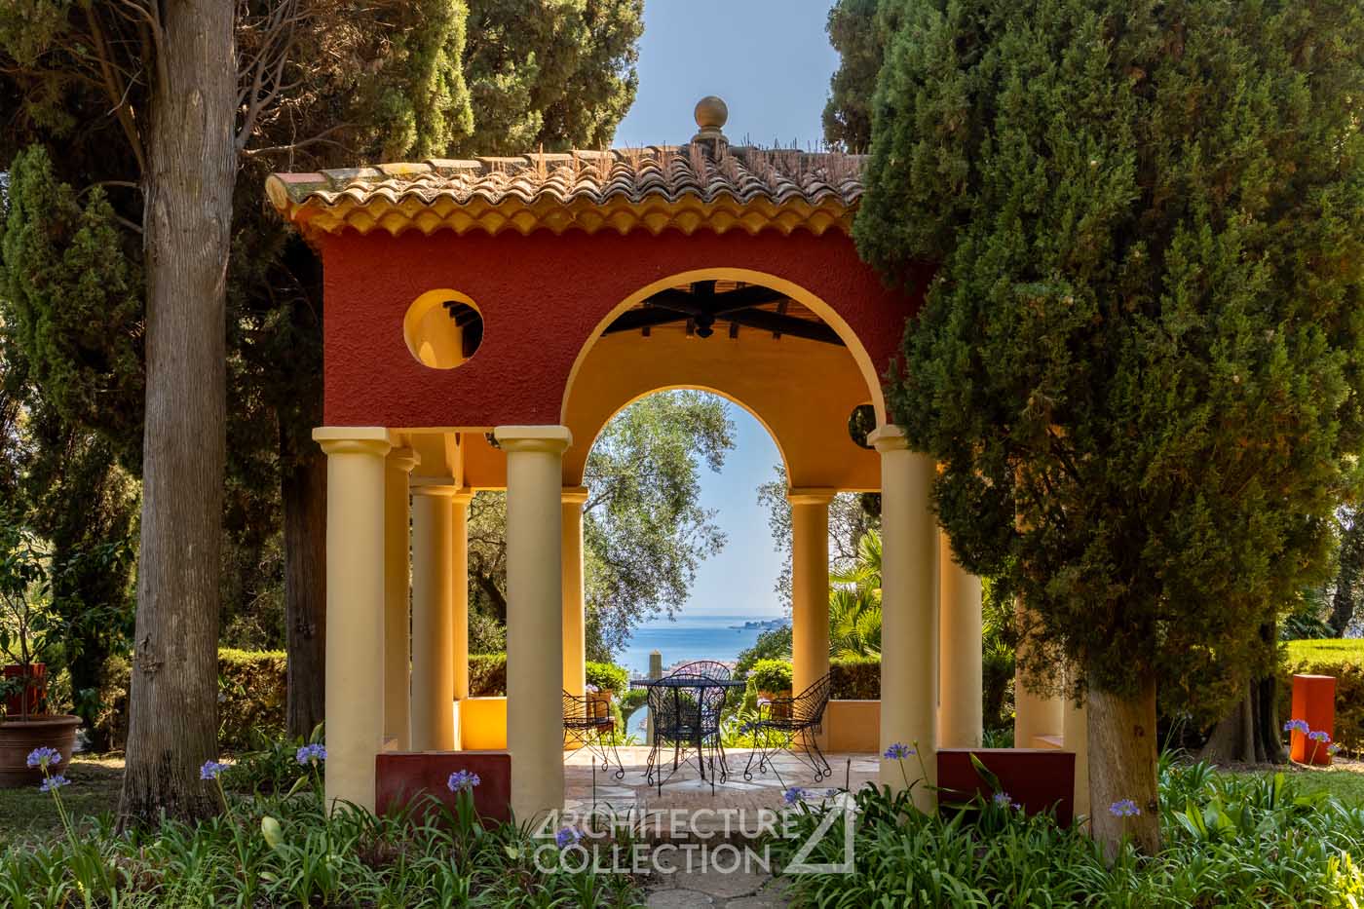
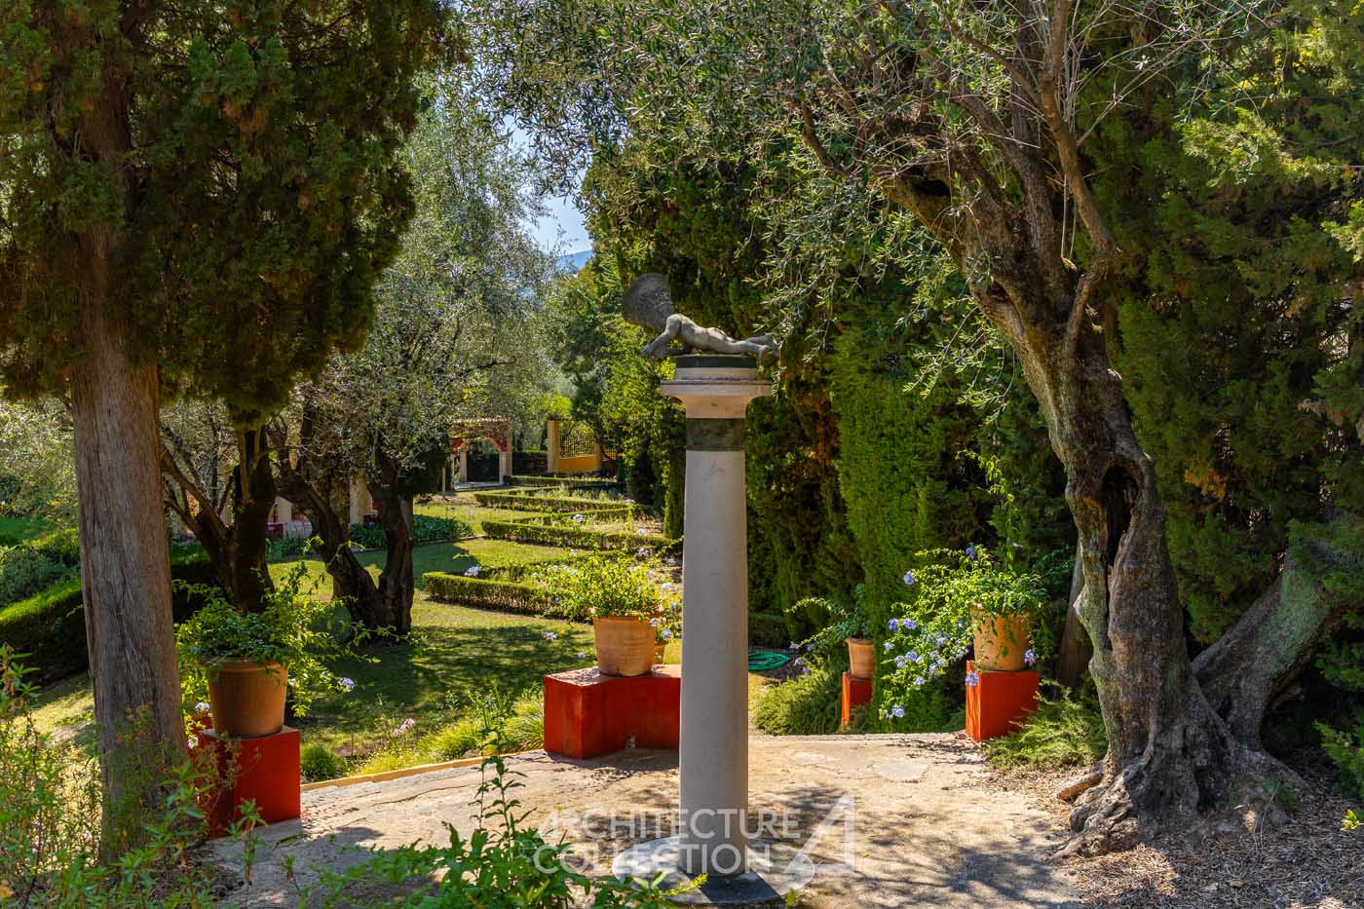
Between 1920 and 1927, Ferdinand Bac designed a garden in which architecture, vegetation, water, and sculpture intertwine in a sophisticated staging. He imagined a succession of landscape sequences inspired by Antiquity, the Italian Renaissance, and Mediterranean landscapes, conceived as stages in an initiatory journey.
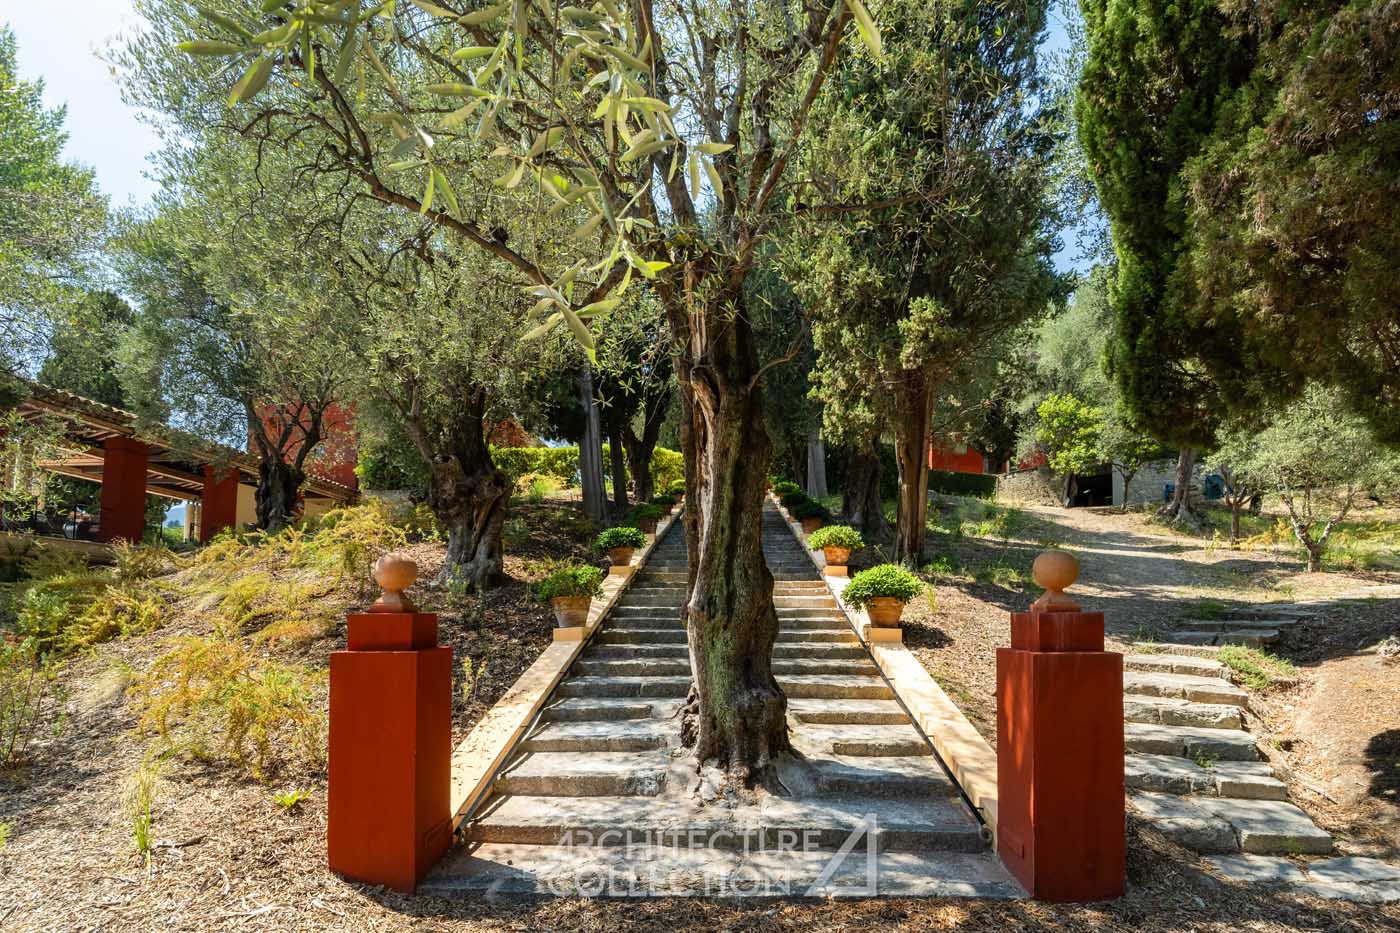
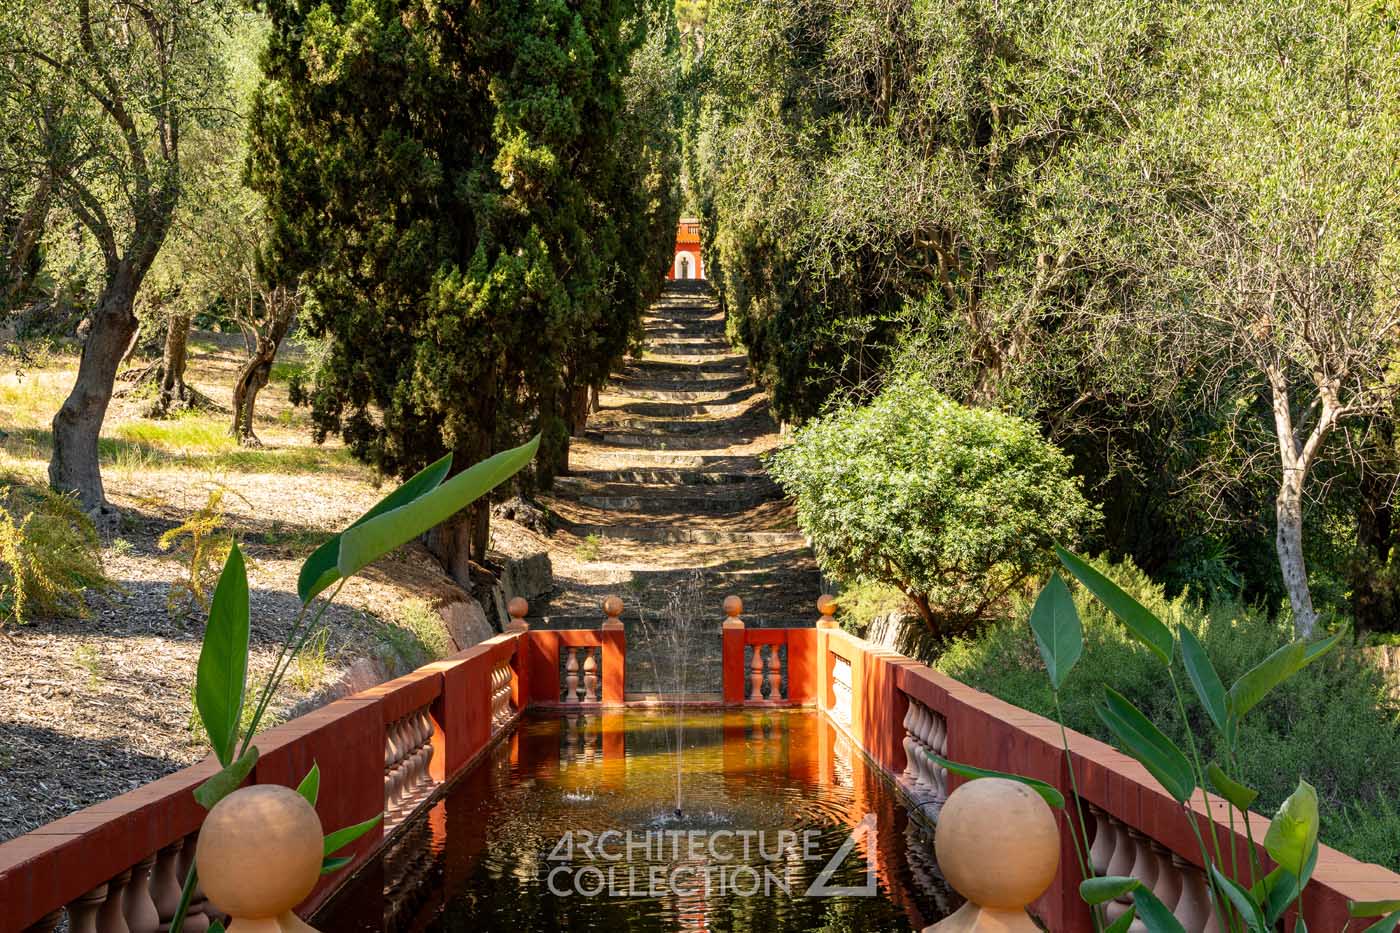
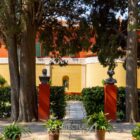
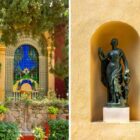
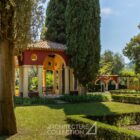
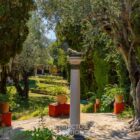
Unlike any rigid geometric composition, Bac drew on the remarkable topography of the site: the old quarries, terraces, ravines, and century-old olive groves formed the raw material of his project. Monumental staircases, belvederes, pergolas, basins, fountains, bridges, dovecotes, follies, statues, and a mausoleum are progressively revealed. This staging of the landscape offers visitors a true experience of discovery, punctuated by a succession of viewpoints over Menton, Cap Martin, and the Mediterranean. The gardens have also benefited from restoration work carried out under the direction of renowned landscape architects Arnaud Maurières and Eric Ossart, appointed by the Ministry of Culture, and executed by a young head gardener, Frédéric Trifilio, and his team.
The uniqueness of Les Colombières lies as much in the design of a staged journey -particularly innovative at the beginning of the 20th century and structuring the entire garden – as in the unity of creation that characterizes this remarkable site. Architecture, gardens, frescoes, sculptures, furniture, and Latin inscriptions all stem from a synthetic vision, emanating from a single author. This overall coherence gives the estate an exceptional heritage value, recognized by its classification as a Historic Monument in 1991.
Ferdinand Bac
A former student of the Beaux-Arts and great-nephew of Emperor Napoleon I, Ferdinand-Sigismond Bach, known as Ferdinand Bac (1859-1952), is a singular figure in French culture. By turns a writer, caricaturist, illustrator, and later a landscape architect – a vocation he discovered late in life – he developed a deeply artistic vision of the Mediterranean garden, conceived as a true staging space where architecture, landscape, and memory meet.
A winner of the Académie française’s Montyon Prize and a recipient of the Legion of Honor, he created several iconic gardens on the French Riviera before devoting seven years to the layout of Les Colombières, considered his masterpiece. His innovative approach would have a lasting influence on several generations of architects and landscape architects, including Luis Barragán. Throughout his life, he also rubbed shoulders with great figures from the artistic and literary world, such as Guy de Maupassant, Victor Hugo, and composers Giuseppe Verdi and Richard Wagner.
Technical informations
Asking price : 9 500 000 €
Agent fees are the seller’s responsibility.
Property tax : 8 038 €
Heating : gas
Air conditionning
Information on the risks to which this property is exposed is available on the Géorisques website : www.georisques.gouv.fr
© Texts Architecture de Collection
© Photos Elodie Gutbrod
Energy Performance Certificate : C – Greenhouse Gas Emissions : C
Average energy costs (including subscriptions) for 2021, 2022, 2023 : between 5 080 € and 6 940 € per year.