Description
Contemporary lines on the Arcachon Basin
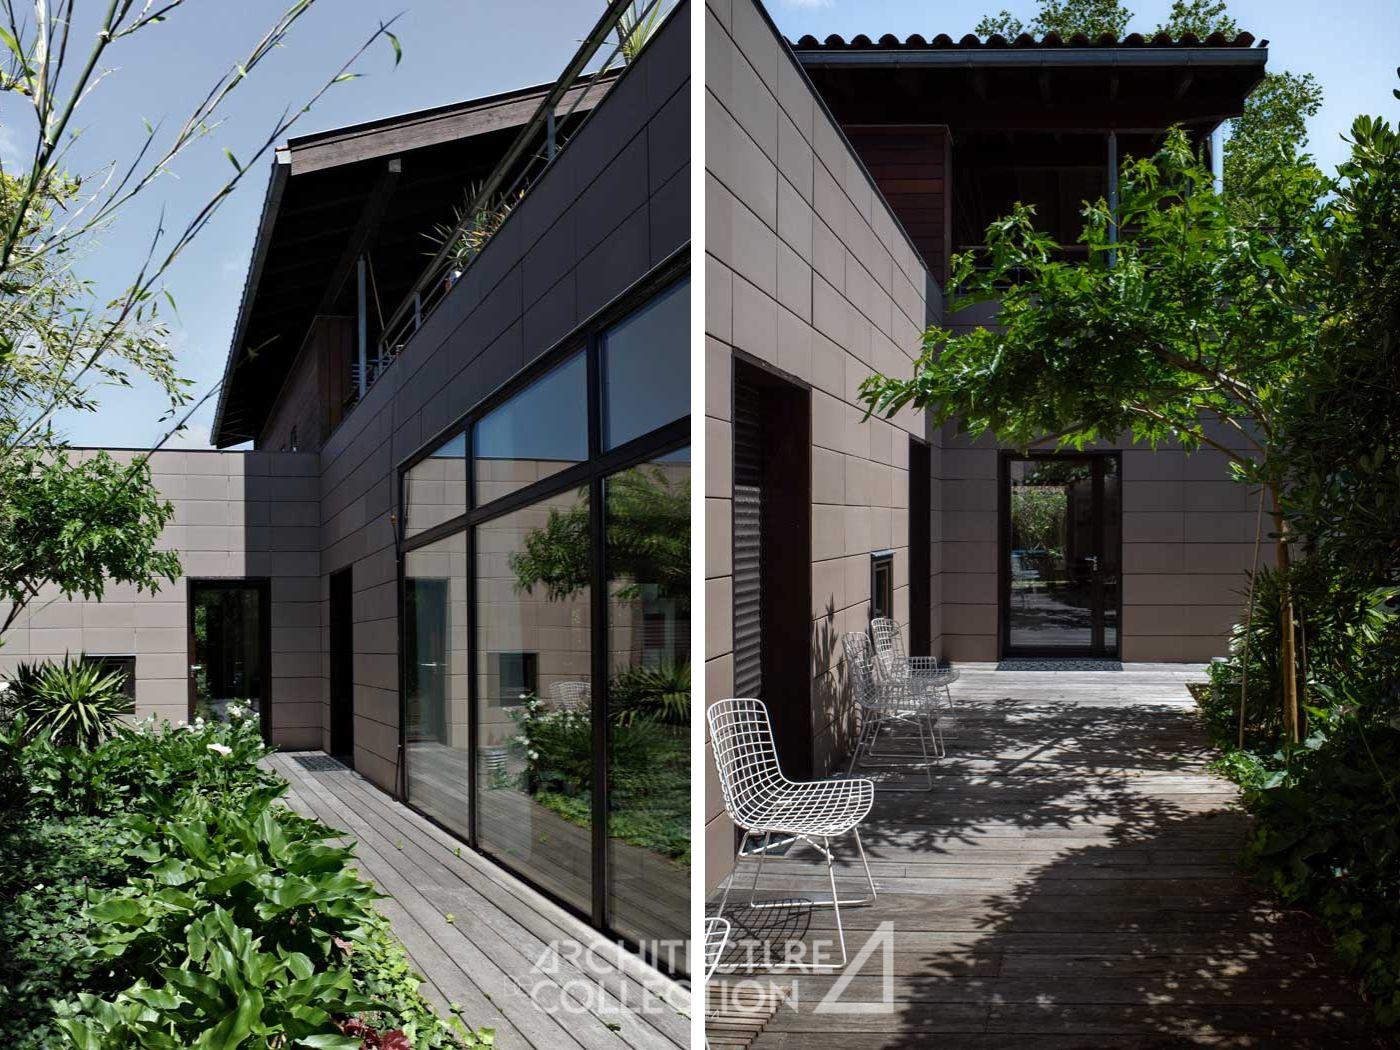
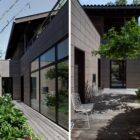
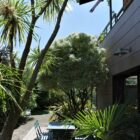
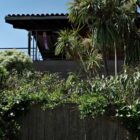
Designed in 2005 by the Bordeaux-based agency Teisseire & Touton, this house is nestled within the exceptional landscape of the Cap Ferret peninsula, just steps from the Arcachon Basin.
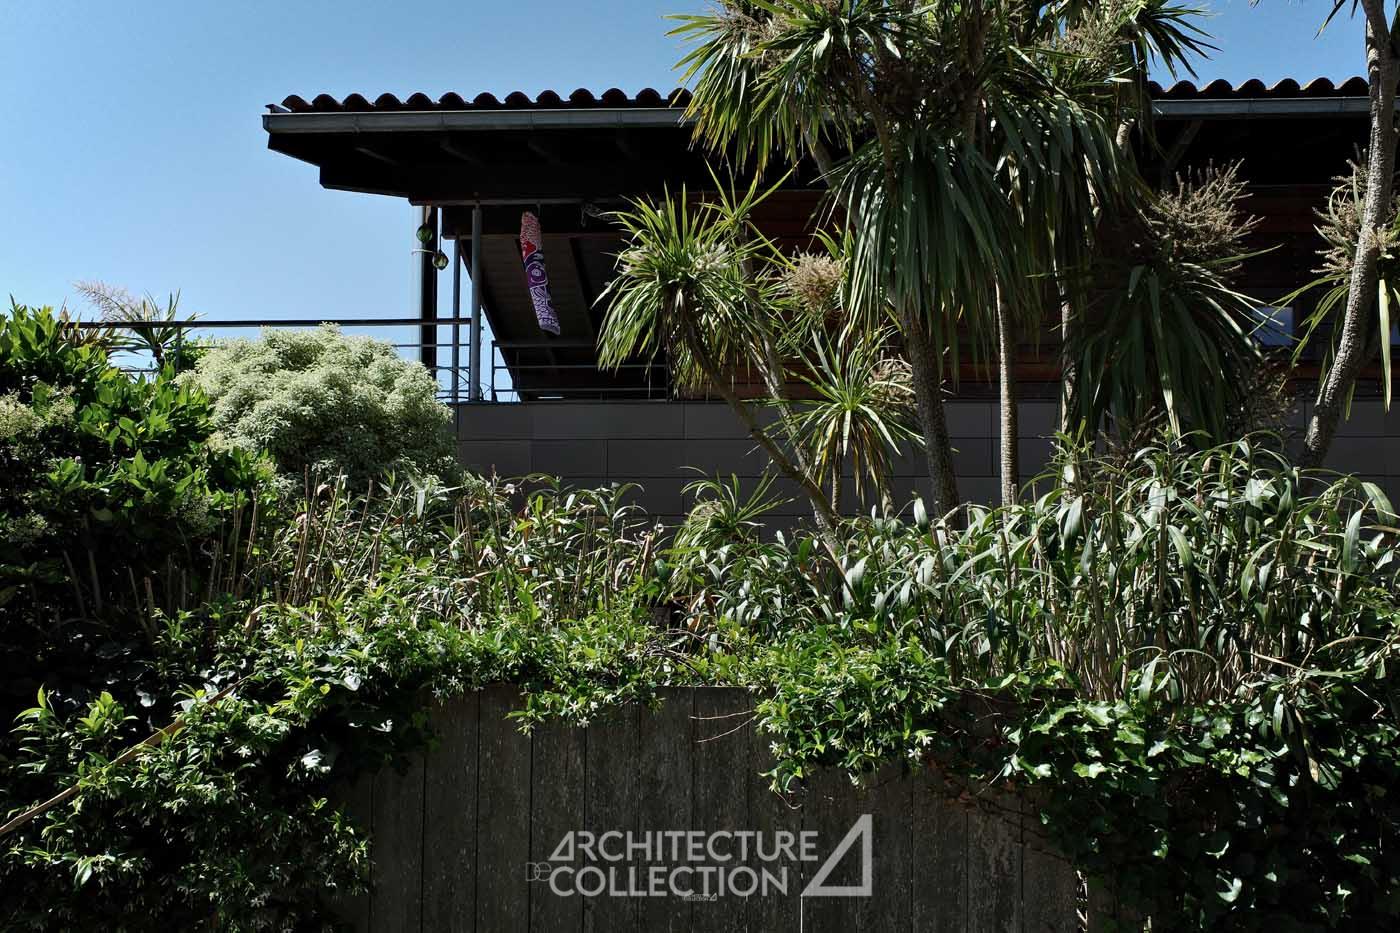
Built on a wooded 750 m² plot, the property offers 220 m² of living space, spread over two levels and extended by a 50 m² terrace.
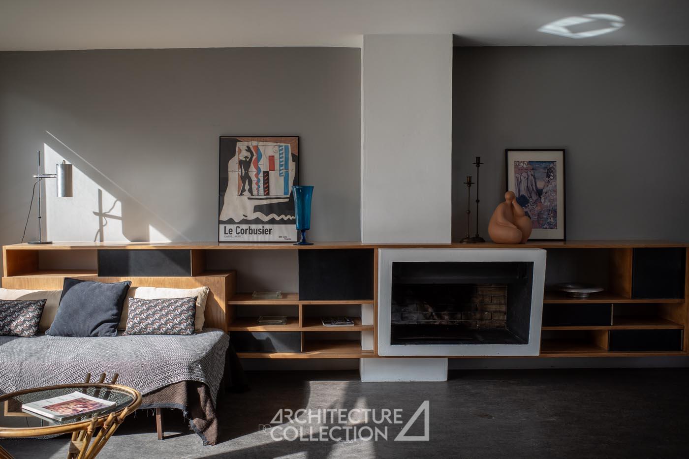
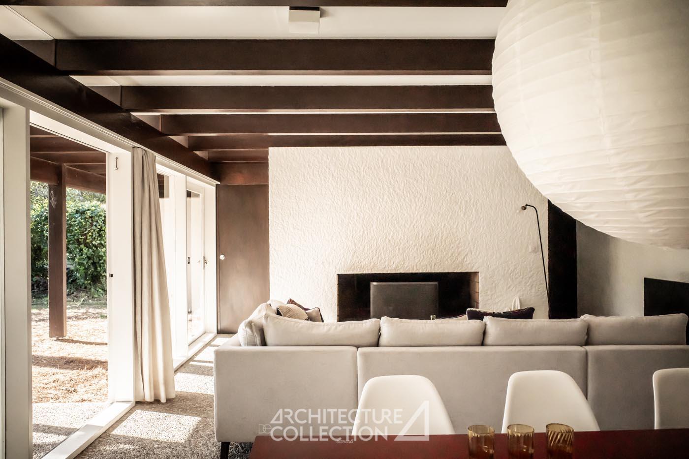
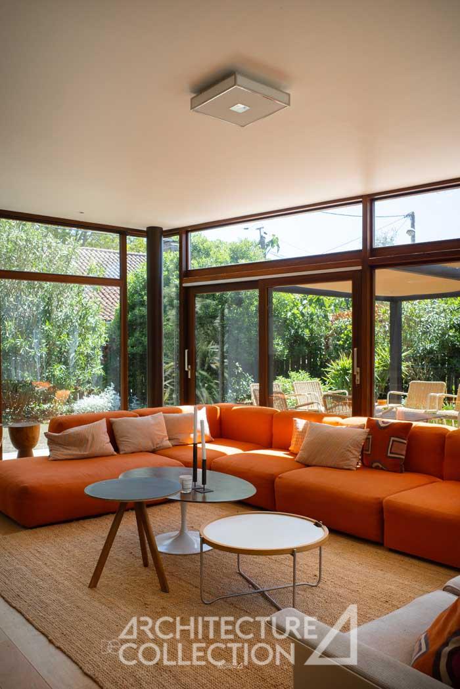
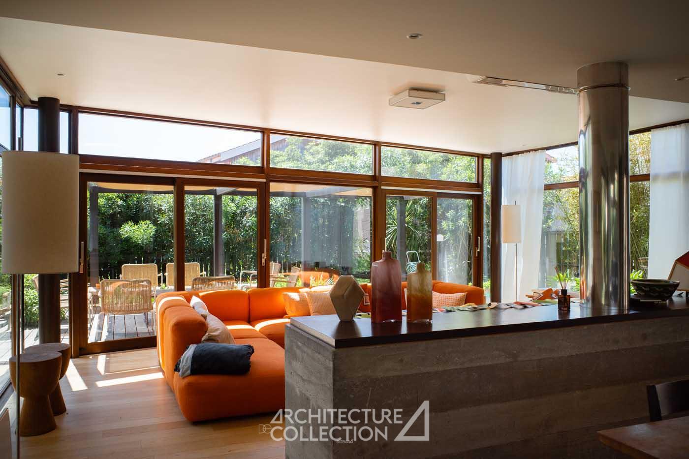
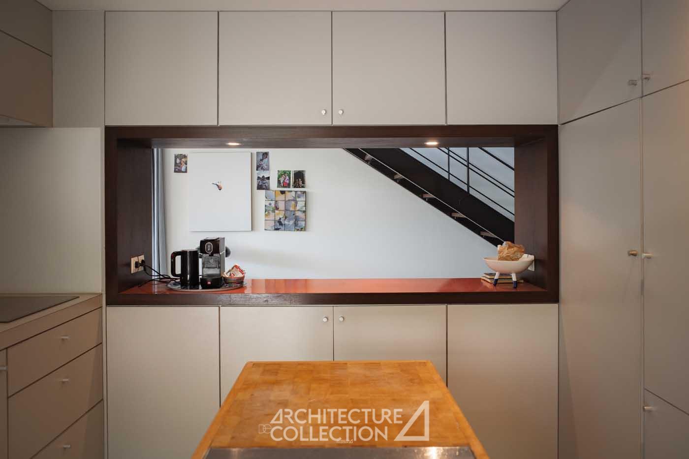
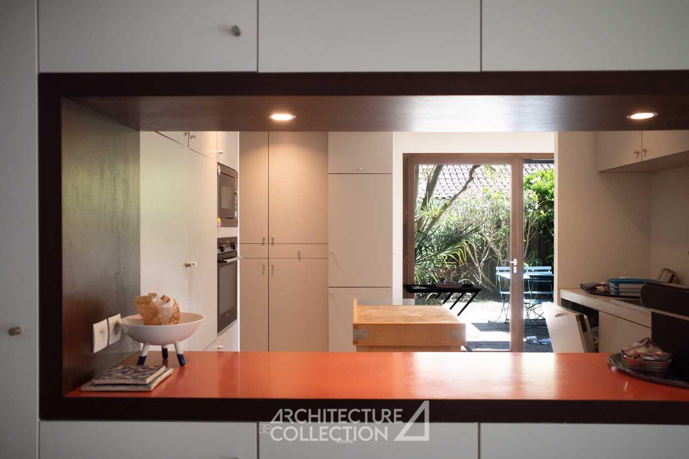
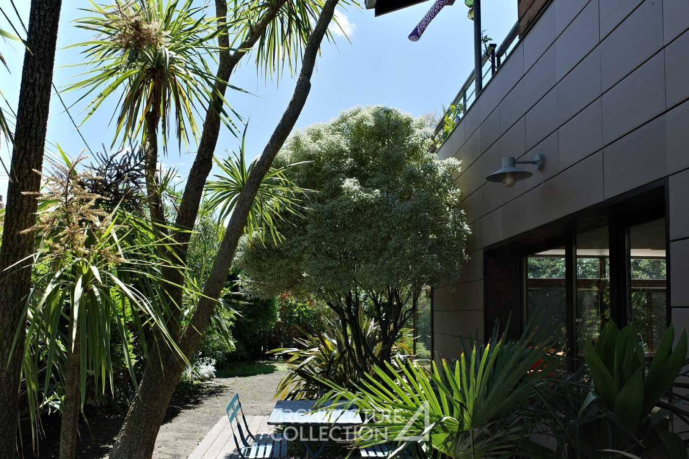
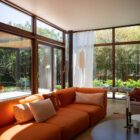
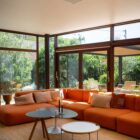
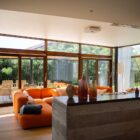
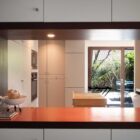
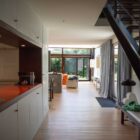
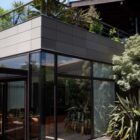
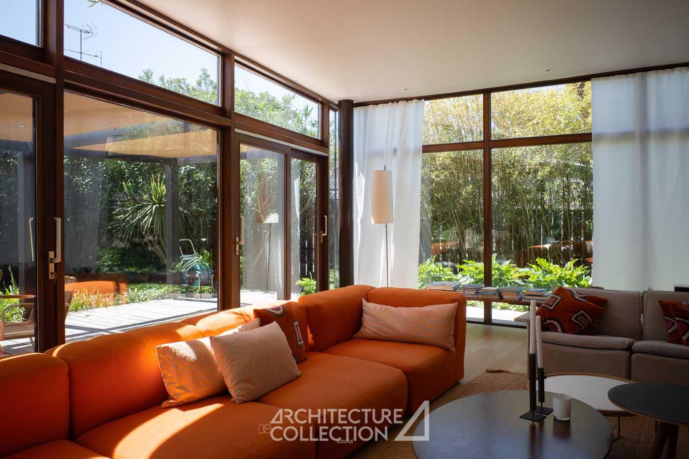
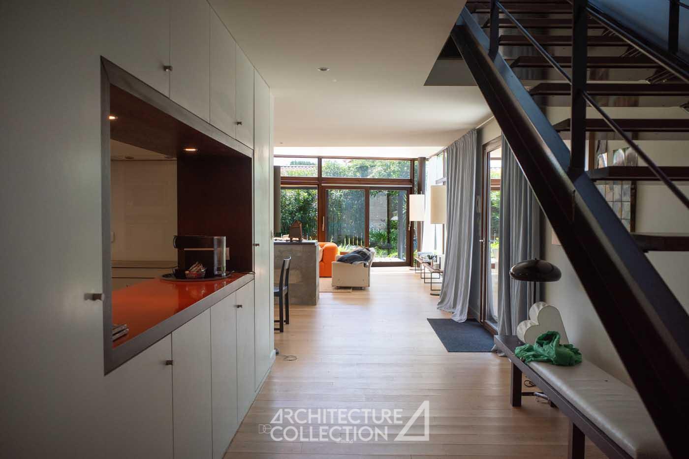
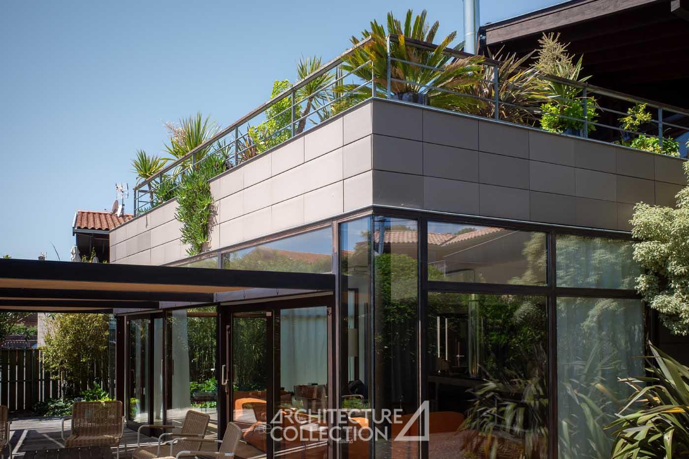
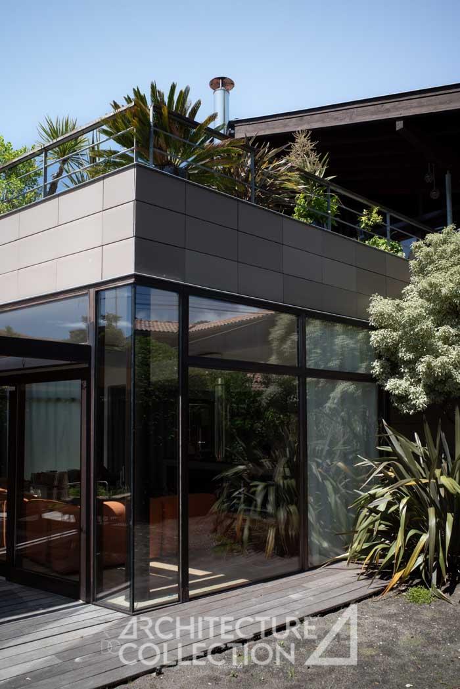
The fluid floor plan is organized around a central 90 m² core, open and flowing through the house. This central hub structures the circulation and includes a kitchen, a living room with a fireplace, and a dining area. These spaces open widely onto the garden through large bay windows, allowing constant light filtered by the vegetation.
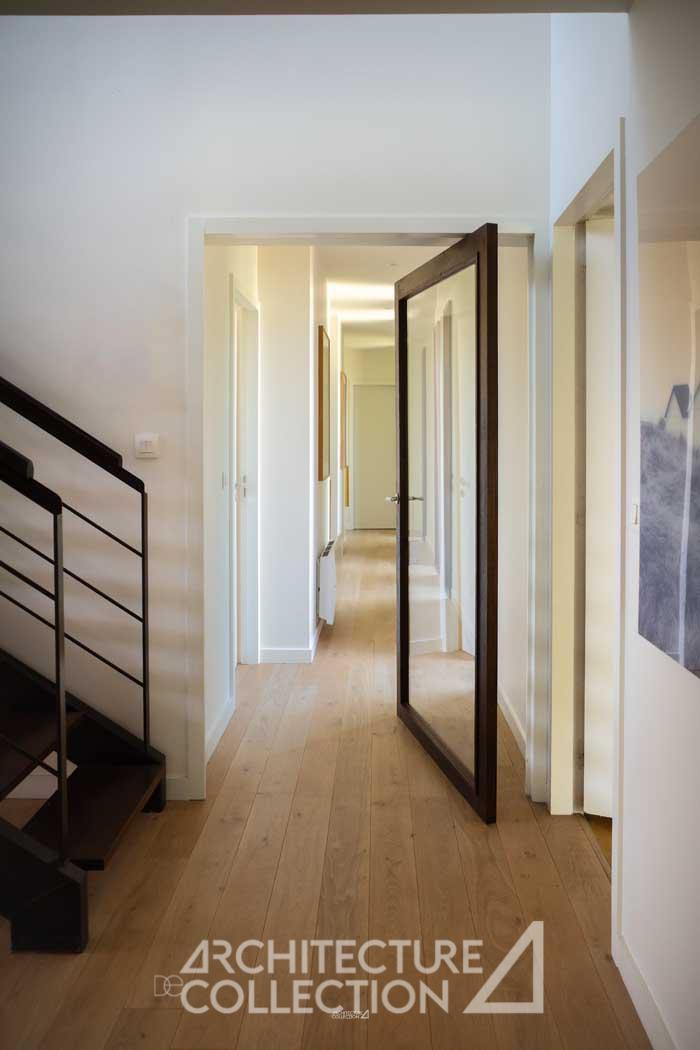
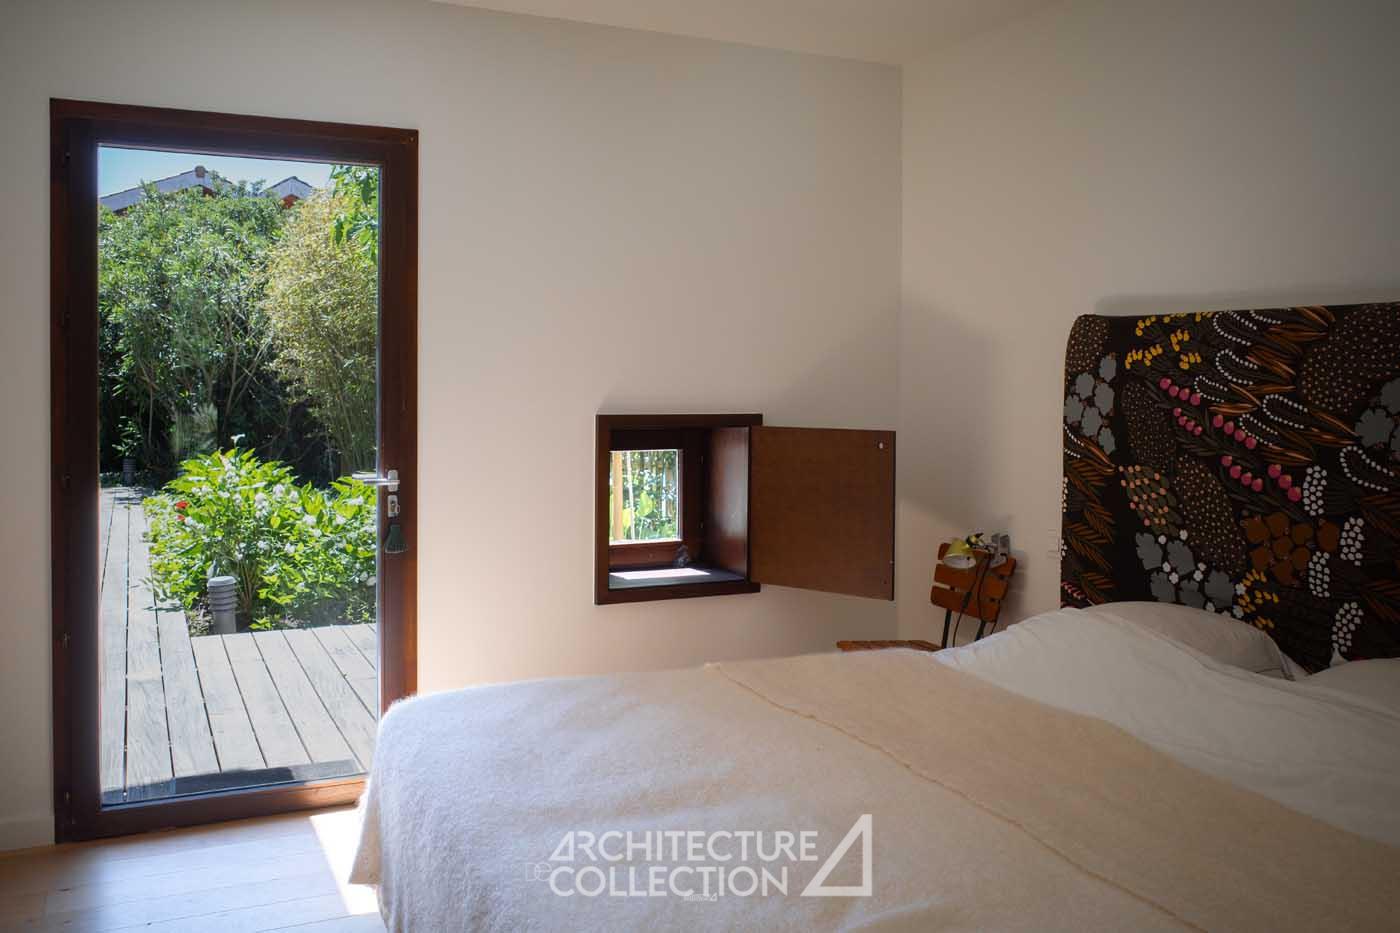
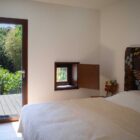
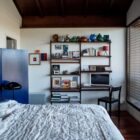
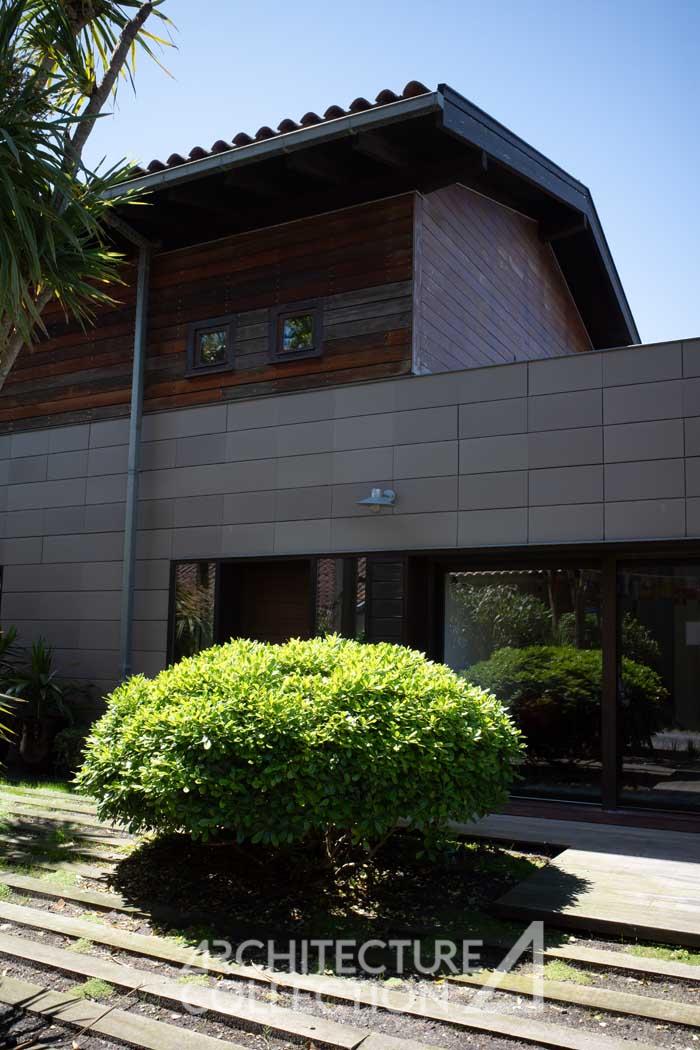
The night area consists of three parental suites with bathrooms and wardrobes, complemented by a 30 m² dormitory that includes two pantries, two separate toilets, and wardrobes. Square windows, reminiscent of portholes, provide light while preserving the privacy of the bedrooms, a subtle yet tangible reference to the maritime world of the Arcachon Basin.
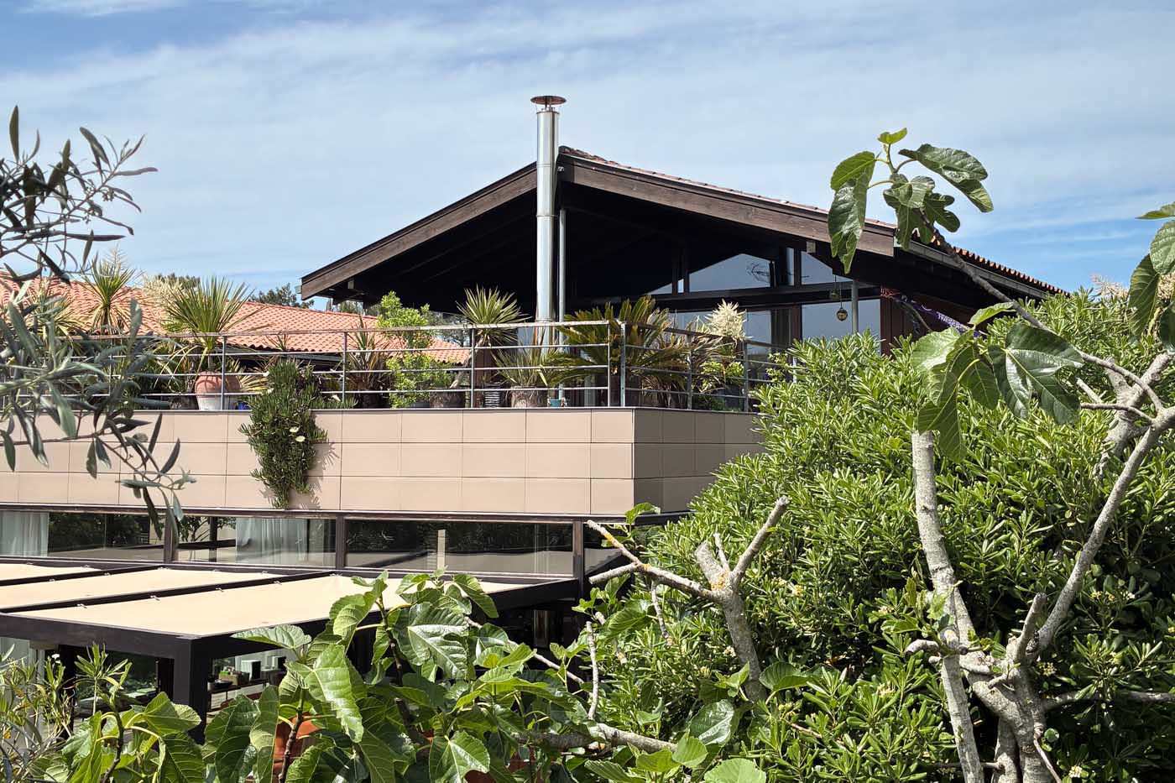
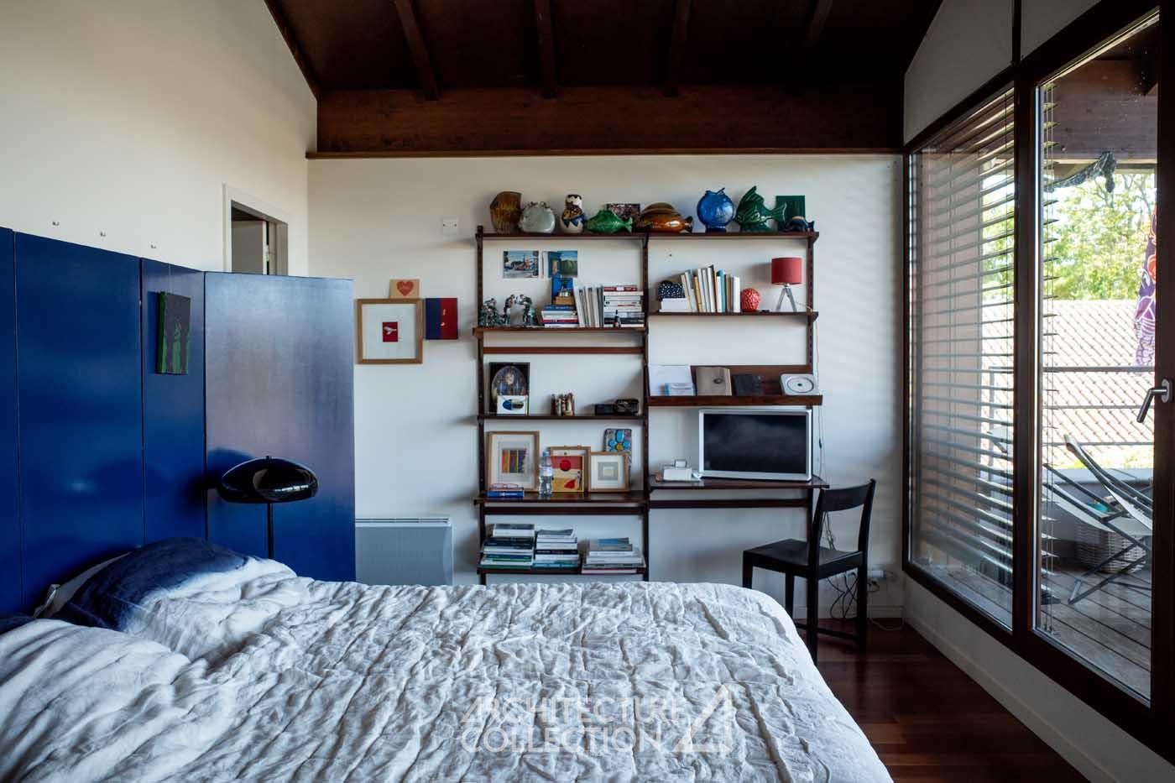
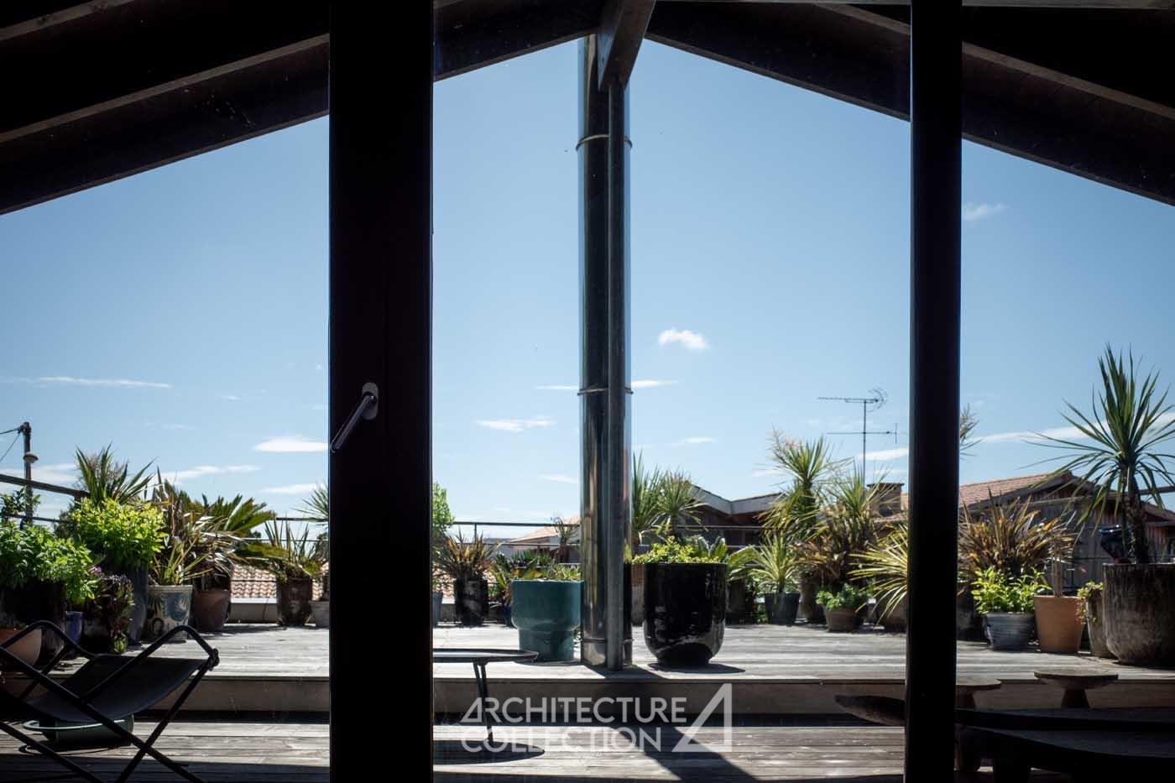
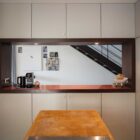
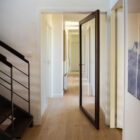
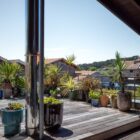
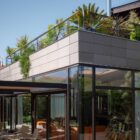
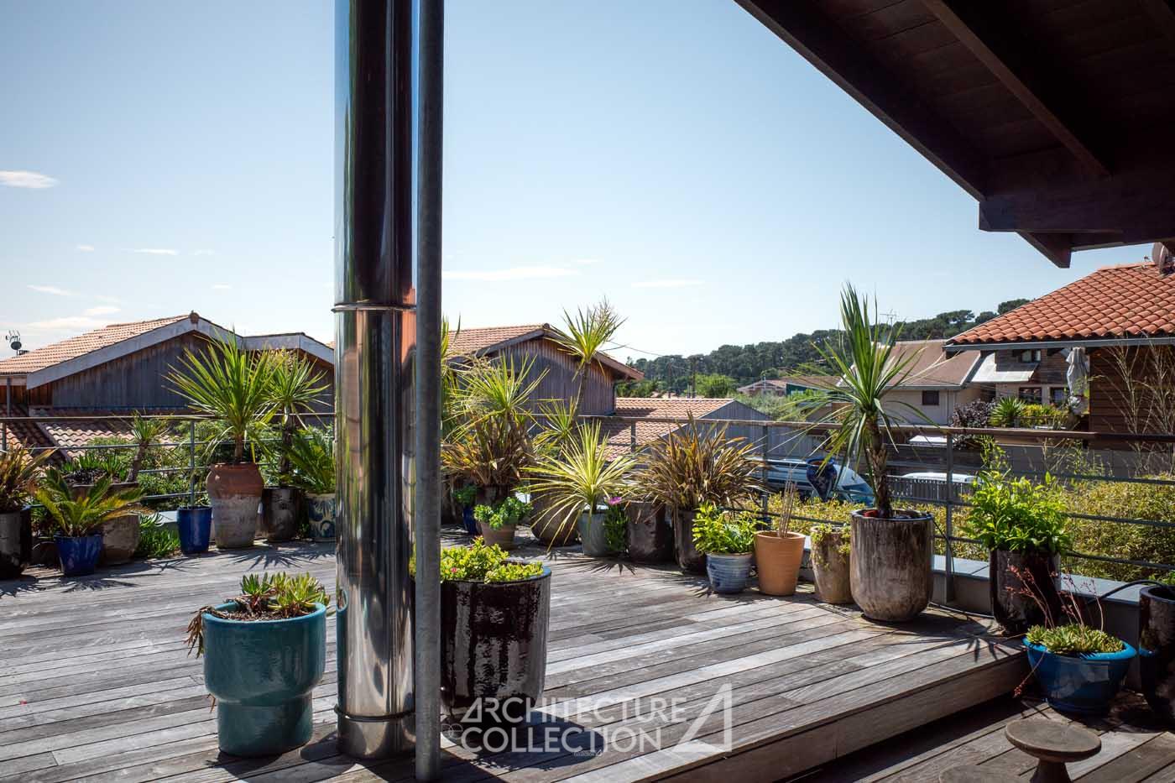
A metal staircase leads to the upper floor, which features a 17 m² parental suite with a 10 m² shower room and a large 6 m² walk-in closet. A large bay window provides access to a 54 m² terrace, protected by a roof overhang, offering natural climate comfort against sun and weather.
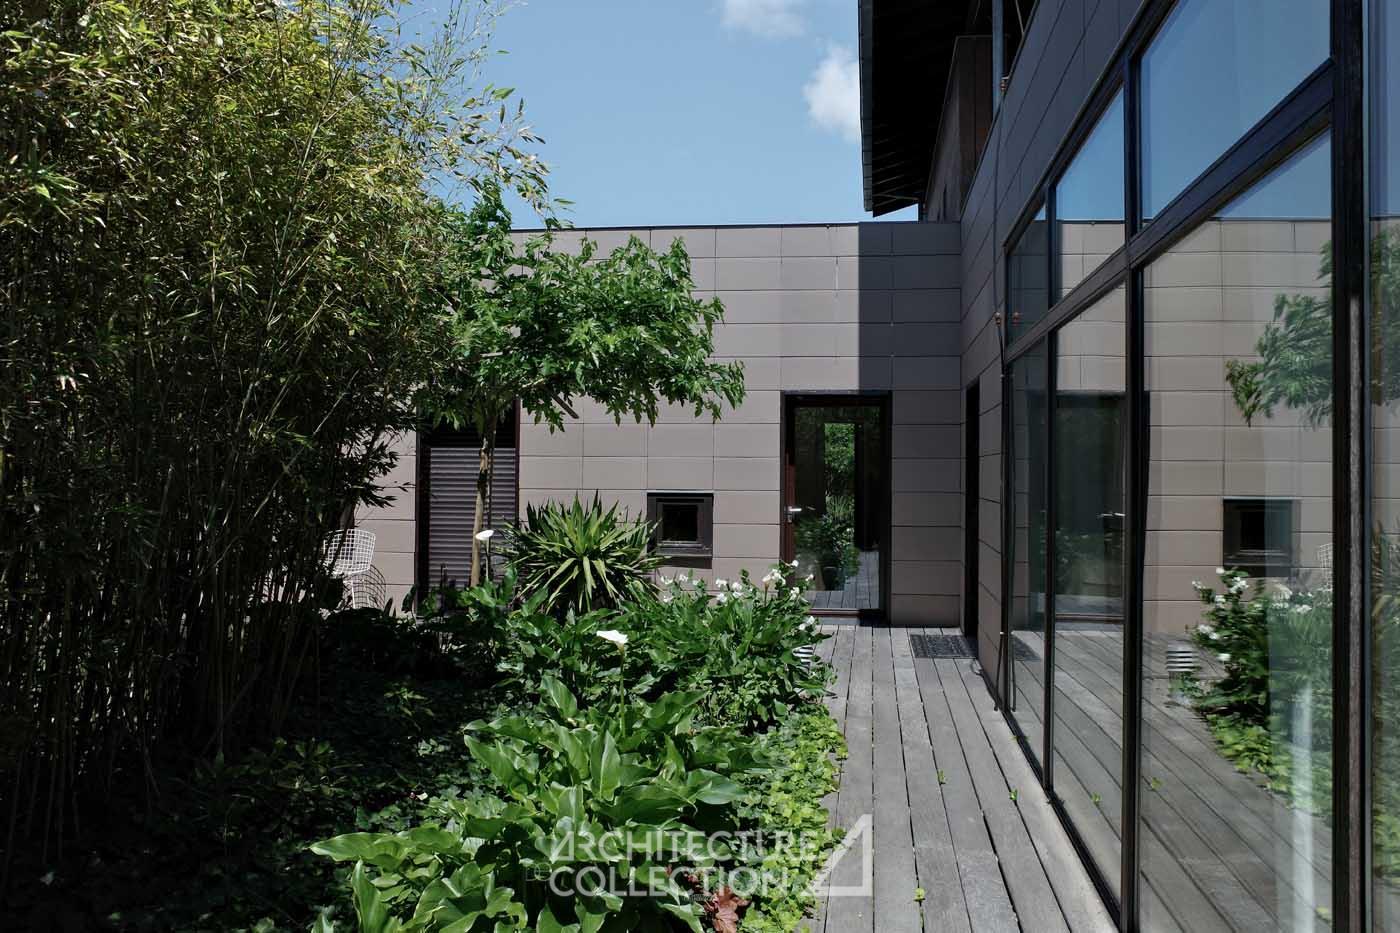
The property is completed by a garden.
Located in the sought-after Petit Piquey district of Cap Ferret, the house enjoys a privileged location. Situated at the end of a cul-de-sac, it combines tranquility with proximity to shops, the beaches of the Arcachon Basin, and the ocean. The region also offers numerous parks and nature reserves, such as the Landes de Gascogne Regional Natural Park and the Médoc Regional Natural Park.
Bordeaux is a one-hour drive away.
Materials and light in harmony
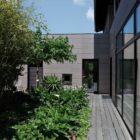
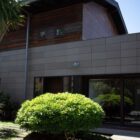
This house stands out for its cladding made of large-format tiles in earthy tones, harmonizing with the landscape of sand and pines. The architecture, sober and controlled, emphasizes discretion and the balance of elements. A raw concrete fireplace introduces a denser materiality, contrasting with the lighter materials. The dark wood, present in the joinery and furniture, guides perspectives and underscores the openings, evoking the influence of contemporary Japanese architecture.
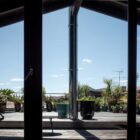
From the upper floor, the view opens onto the Arcachon Basin, where light, water reflections, and boat silhouettes animate the landscape. The dark wooden ceiling, under an exposed framework, accentuates the verticality and confers an intimate dimension to the space.
The project successfully balances openness to the landscape with an atmosphere of retreat and intimacy. This dual language recalls Glenn Murcutt’s approach through the clarity of the plan, the management of air flows, and the relationship between interior and environment. Designed to last, this discreet and precise architecture offers a daily experience in which light, materials, and framing accompany the uses.
Teisseire & Touton
Pascal Teisseire (1961-) is a Bordeaux-based architect who graduated from the Paris-La Villette School of Architecture. He began his career at the Parisian studio of Andrée Putman (a renowned French interior architect and designer) before returning to Bordeaux in 1989 to co-found the agency Teisseire & Touton. Joined in 2005 by Anne Dumesnil, who became a partner in 2009, the agency evolved in 2017 under the name TEISSEIRE DUMESNIL architectes + associés (TaaD). Since then, the agency has developed an architectural portfolio that blends public commissions and private projects, across a variety of scales and programs. Its approach is distinguished by a keen attention to context, the integration of buildings into their environment, and the architectural quality of the uses and spaces designed.
Hugues Touton (1962-) is a Bordeaux-based architect who graduated from the Paris-La Villette School of Architecture in 1986. Influenced by the teachings of Chilean architect Fernando Montès, with whom he collaborated for several years in Paris, he notably participated in the exhibition Le Château de Bordeaux at the Centre Pompidou in 1988. Returning to his hometown in 1989, he co-founded the agency Teisseire & Touton, which he left in 2017 to establish Touton Architectes. His work spans a wide range of public and private projects, including individual and collective housing, facilities, hospitality projects, and has developed expertise in the rehabilitation and realization of wine estates. Today, the agency benefits from a team committed to delivering “well-built architecture, reasonable in appearance and rich in use.” The agency has also expanded with Touton Studio, dedicated to interior architecture and decoration.
Technical informations
Asking price : 1 820 000 €
Buyer’s fees
Fee amount : 4 %
Price excluding fees : 1 747 200 €
Property tax : NC
Information on the risks to which this property is exposed is available on the Géorisques website : www.georisques.gouv.fr
© Texts Architecture de Collection
© Photos Suzie Donnat
Energy Performance Certificate : C – Greenhouse Gas Emissions : A
Average energy prices indexed on the years 2021, 2022, 2023 (including subscriptions) in accordance with the decree of March 31, 2021 in force at the time of the DPE : between 2 570 € and 3 570 € per year.