








Description
A gem designed by an interior architect
In a spirit of “synthesis of the arts,” this Provençal-style villa was fully renovated in 2020 by interior architect Stéphanie Lizée.
Spread over two levels, the main house offers a total surface area of 112 m², set within a landscaped plot of 1,134 m².
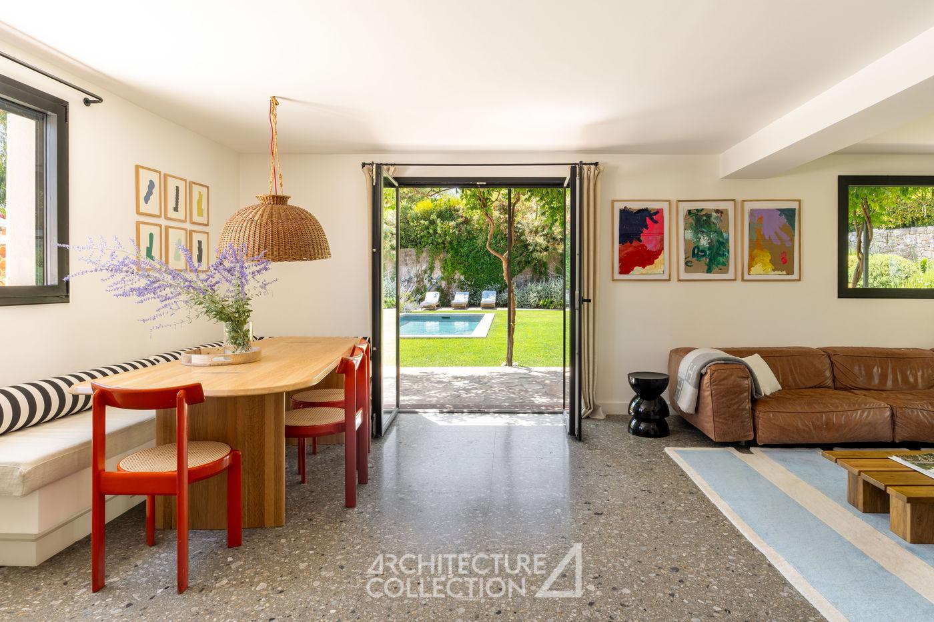
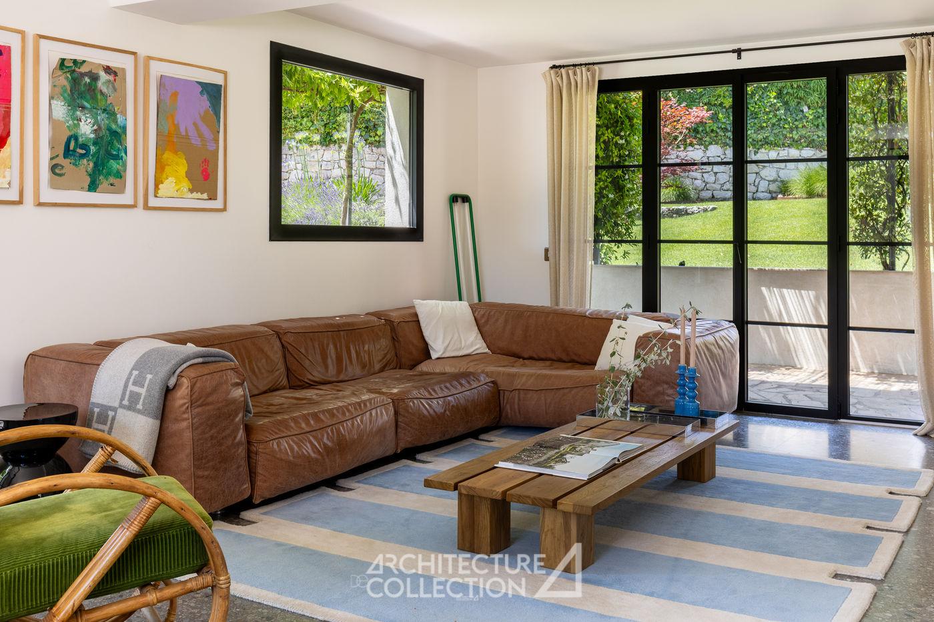
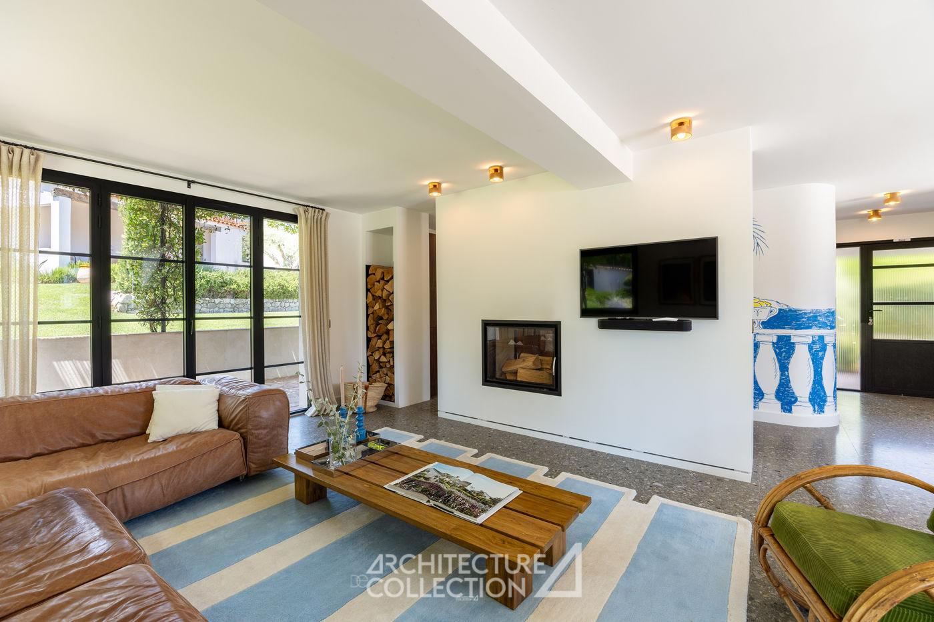
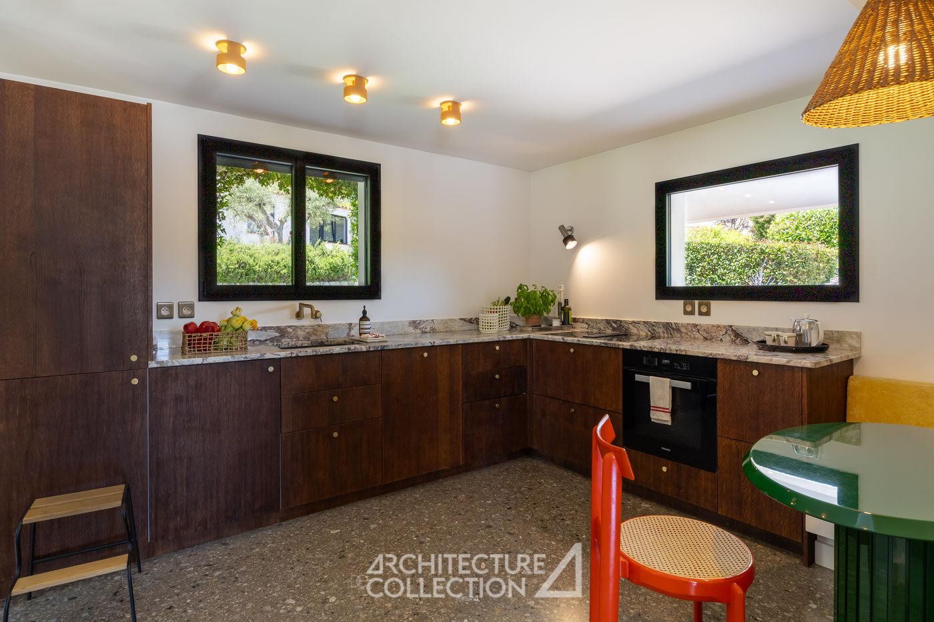
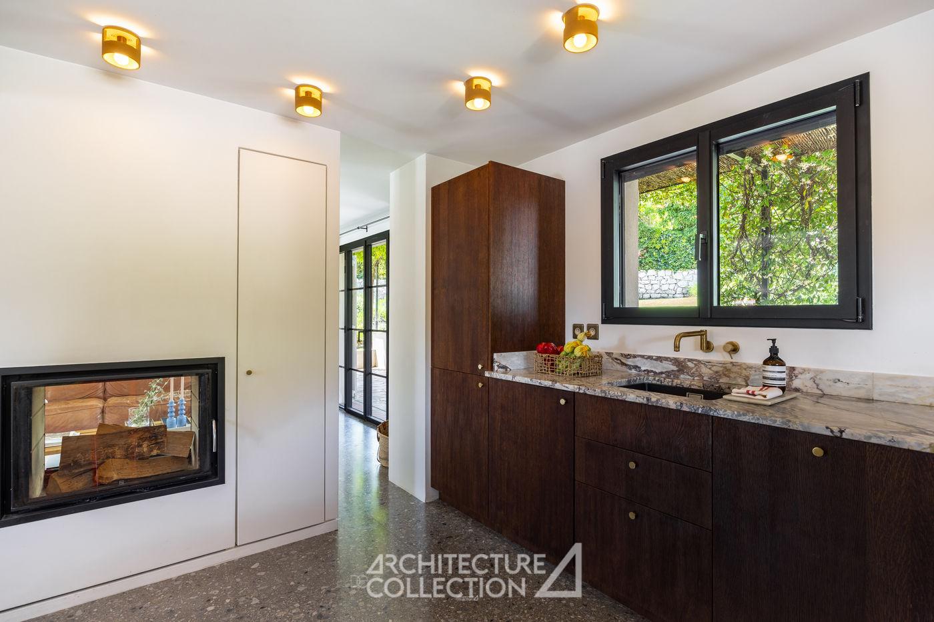
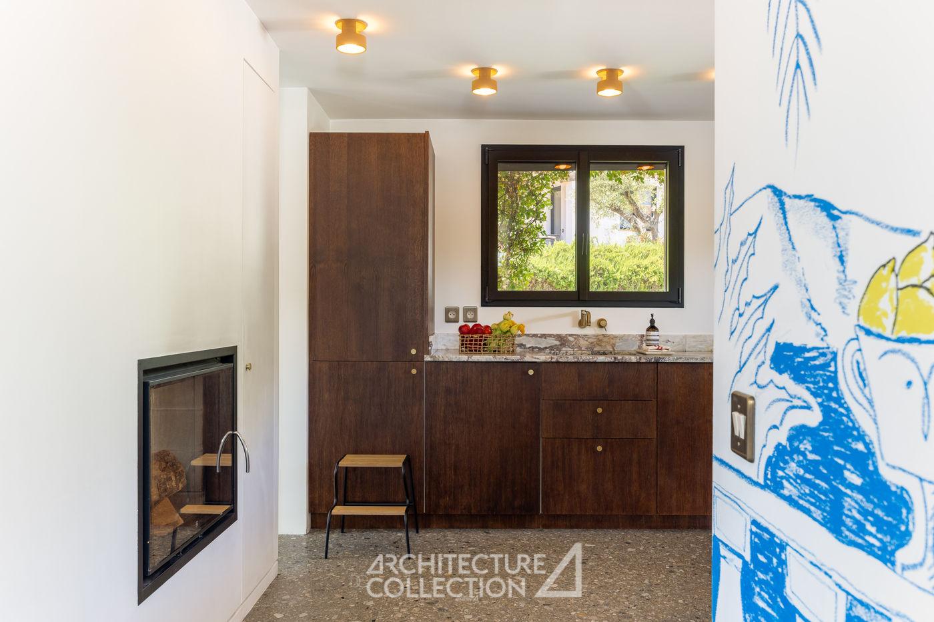
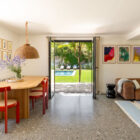
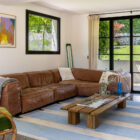
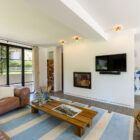
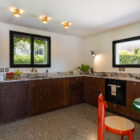
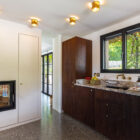
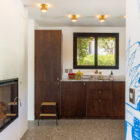
The ground floor features a large living space with a dining area, a living room with a double-sided fireplace opening through to a fully equipped kitchen fitted with 1970s Italian marble and rosewood-style wood paneling.
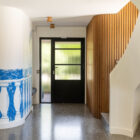
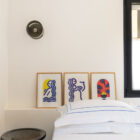
A spacious entrance hall with a custom-built bench and a wardrobe entirely hand-painted by Cannes-based artist Franck Lebraly, as well as a guest toilet clad in driftwood, complete this level.
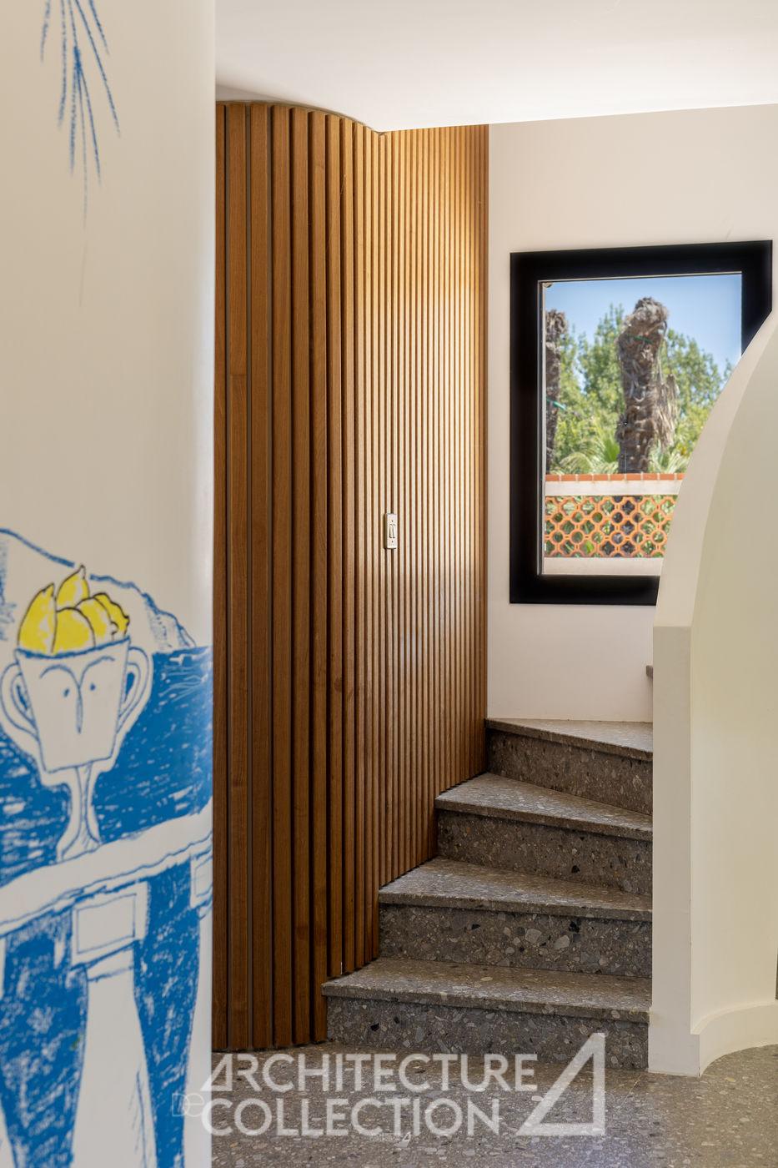
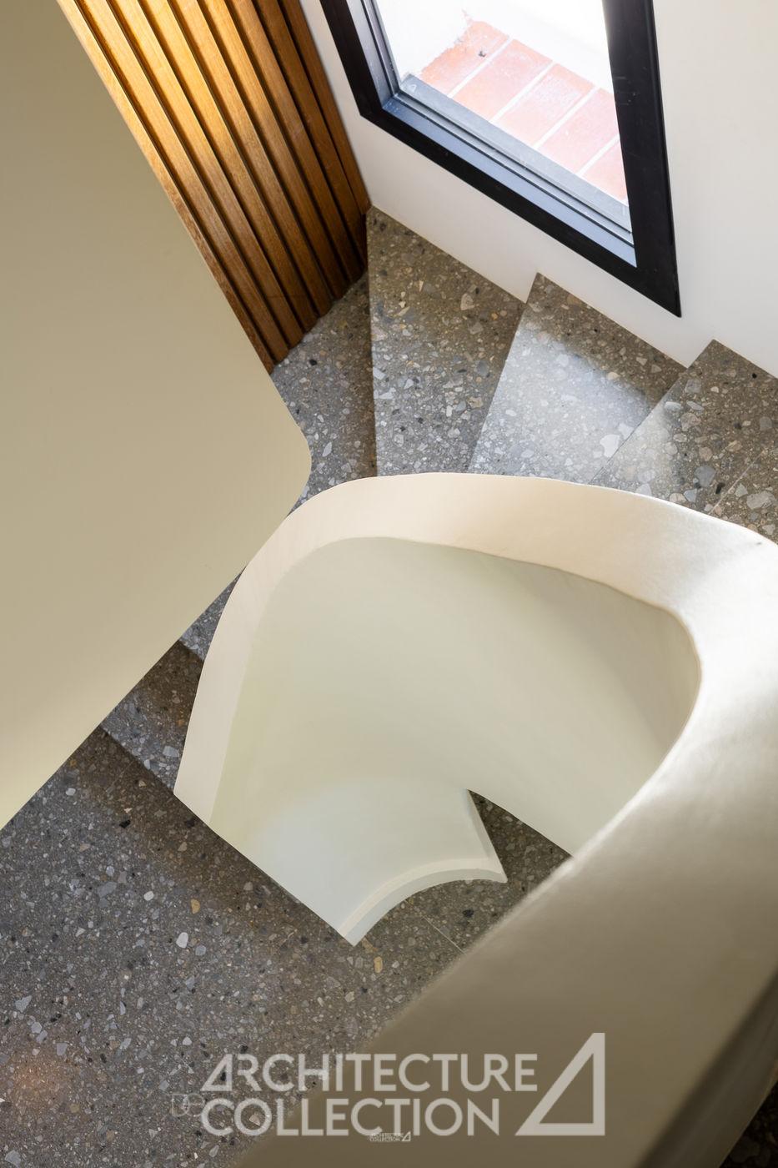
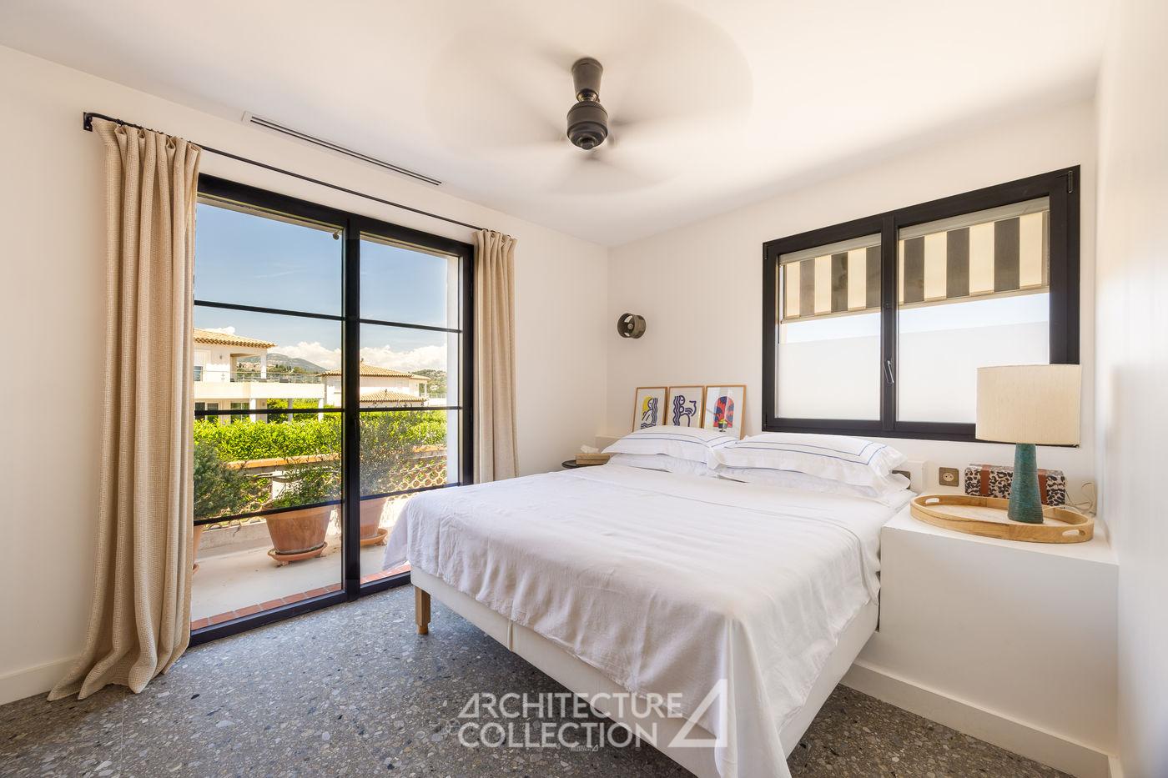
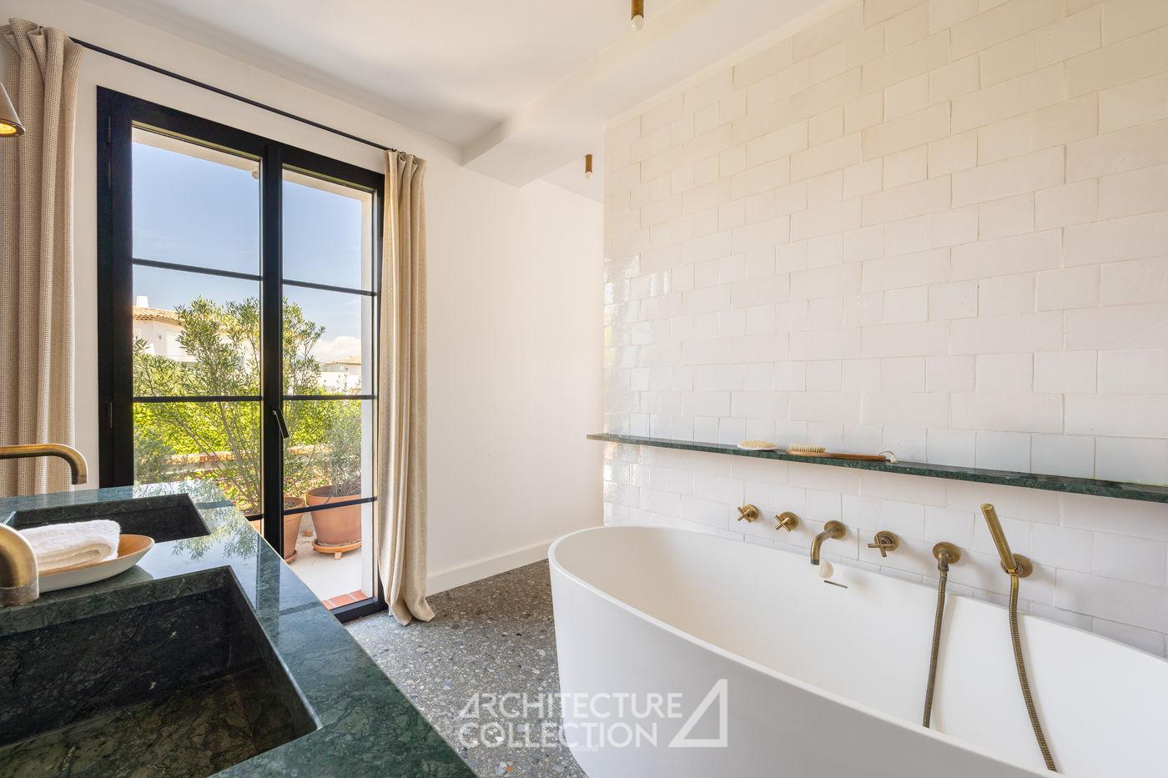
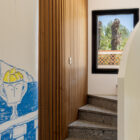
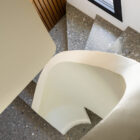
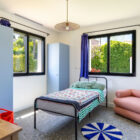
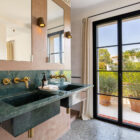
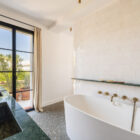
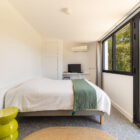
A sculptural concrete staircase leads to the upper floor, dedicated to the sleeping area. It includes a large primary suite with a bathroom finished in green marble and white tiles, as well as a large private terrace overlooking the village of Saint-Paul-de-Vence. Two additional bedrooms—one of which can be used as an office—along with a bathroom and separate toilet, are also located on this level.
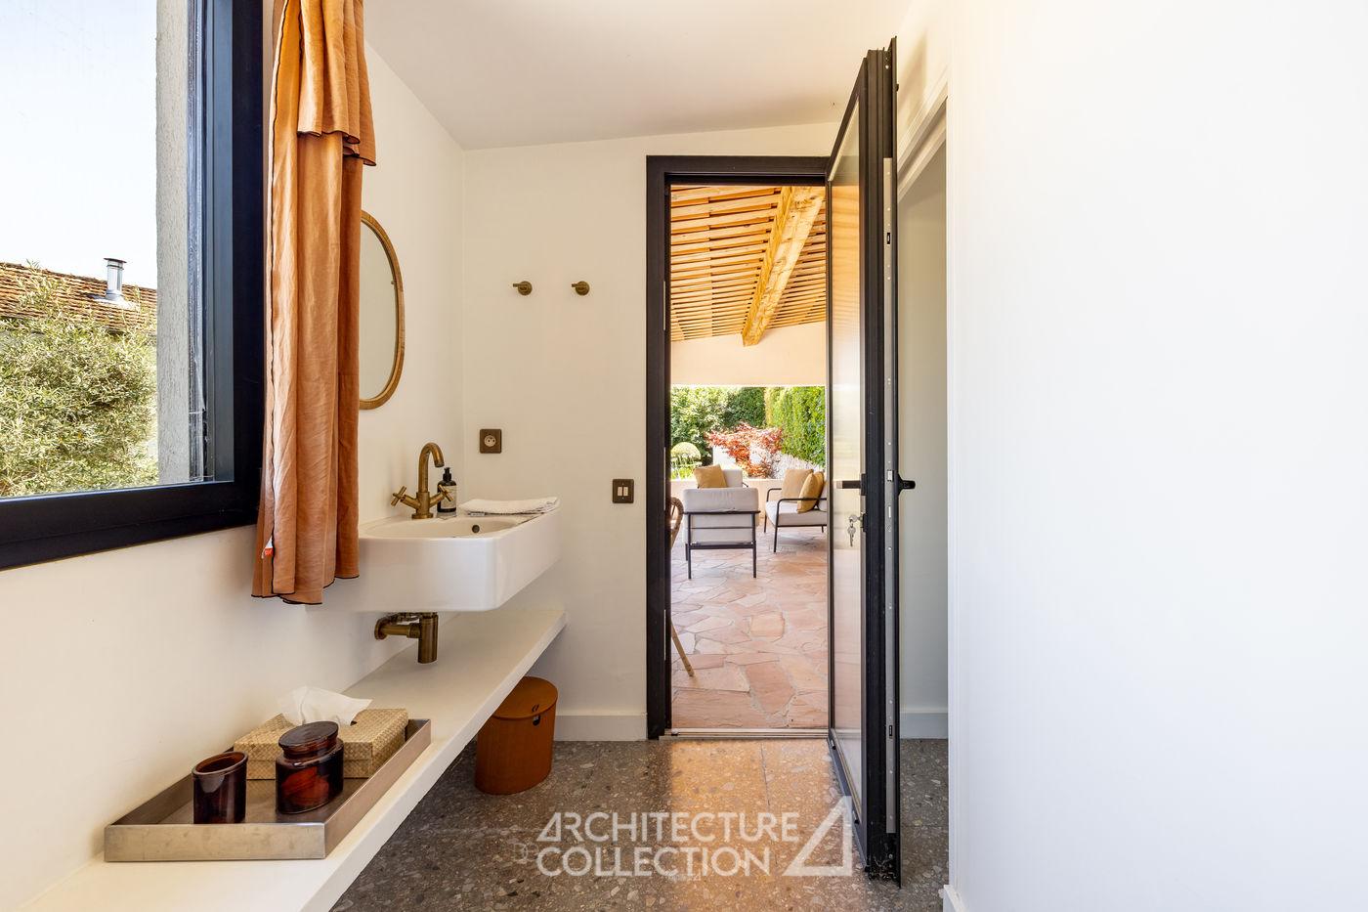
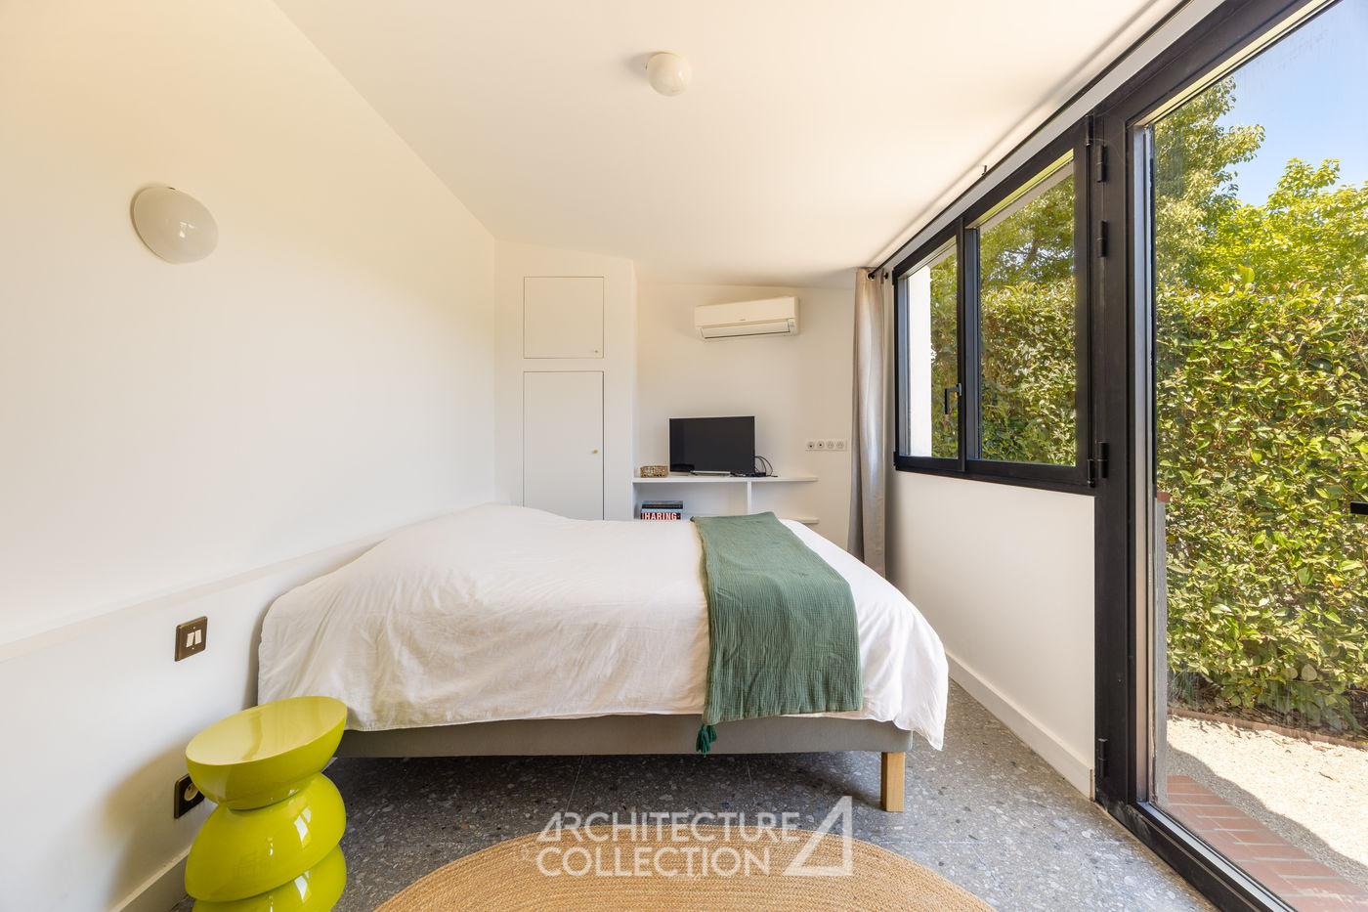
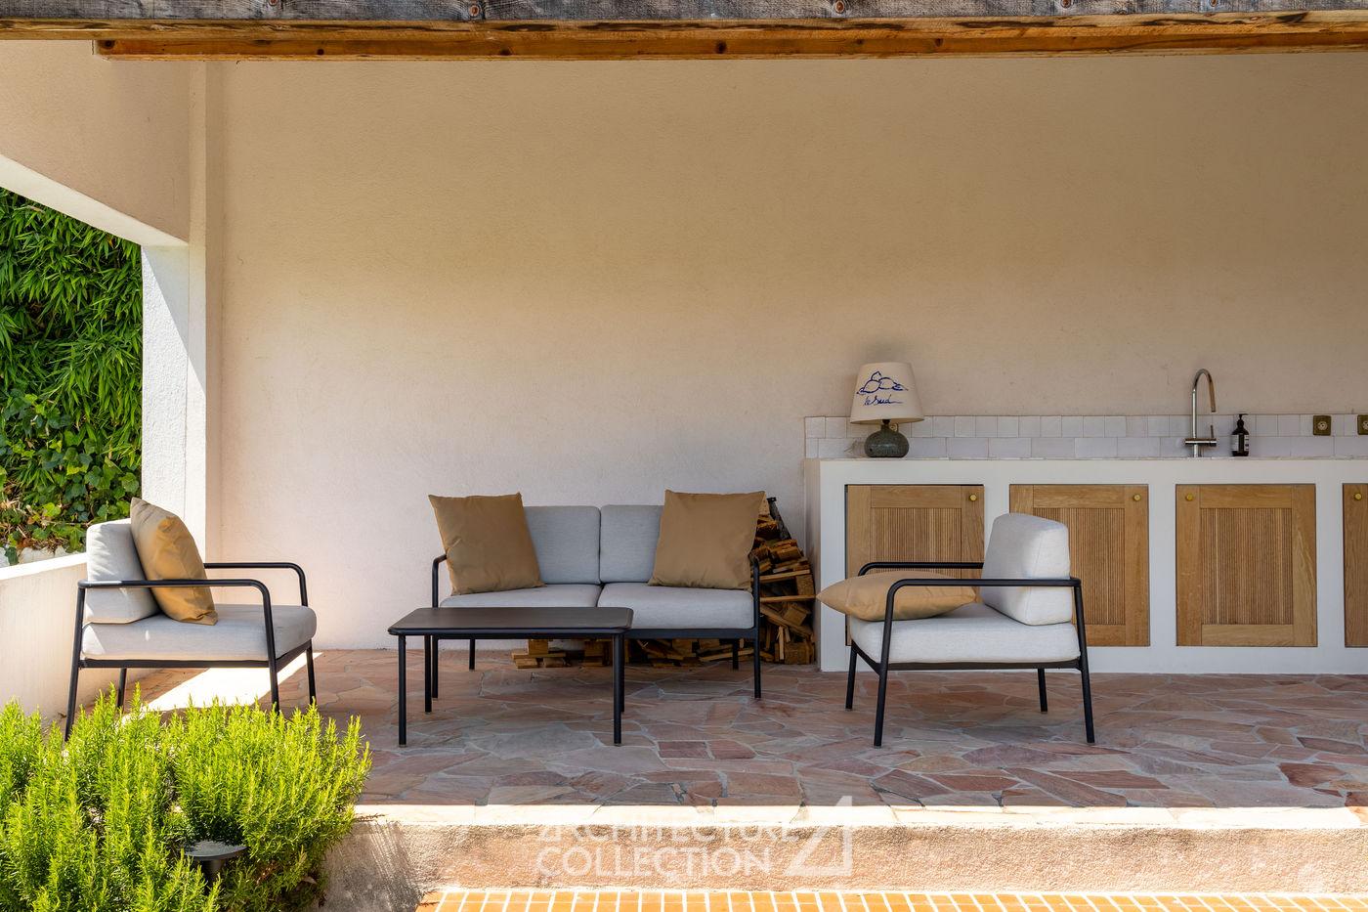
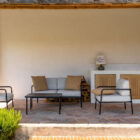
The property also includes an outbuilding featuring a suite with bathroom and separate toilet, extended by a summer kitchen with open views over the garden. This annex totals 42 m². A small garden shed provides additional adaptable space depending on needs.
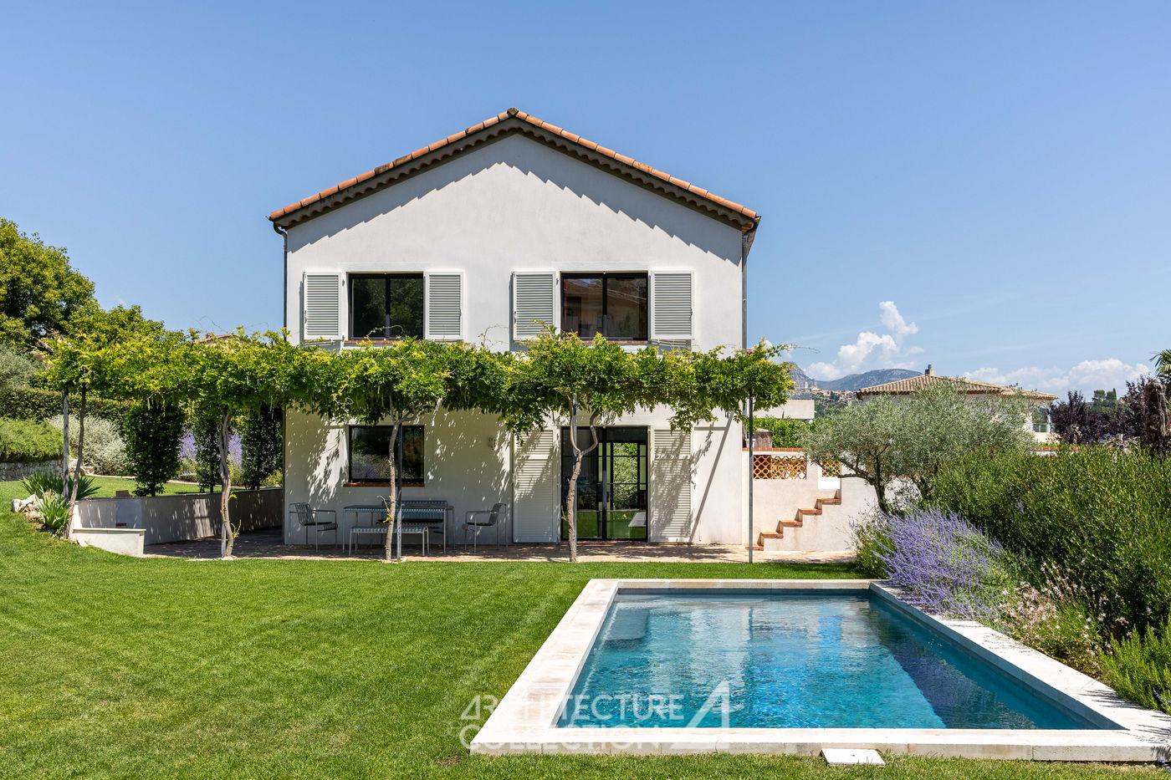
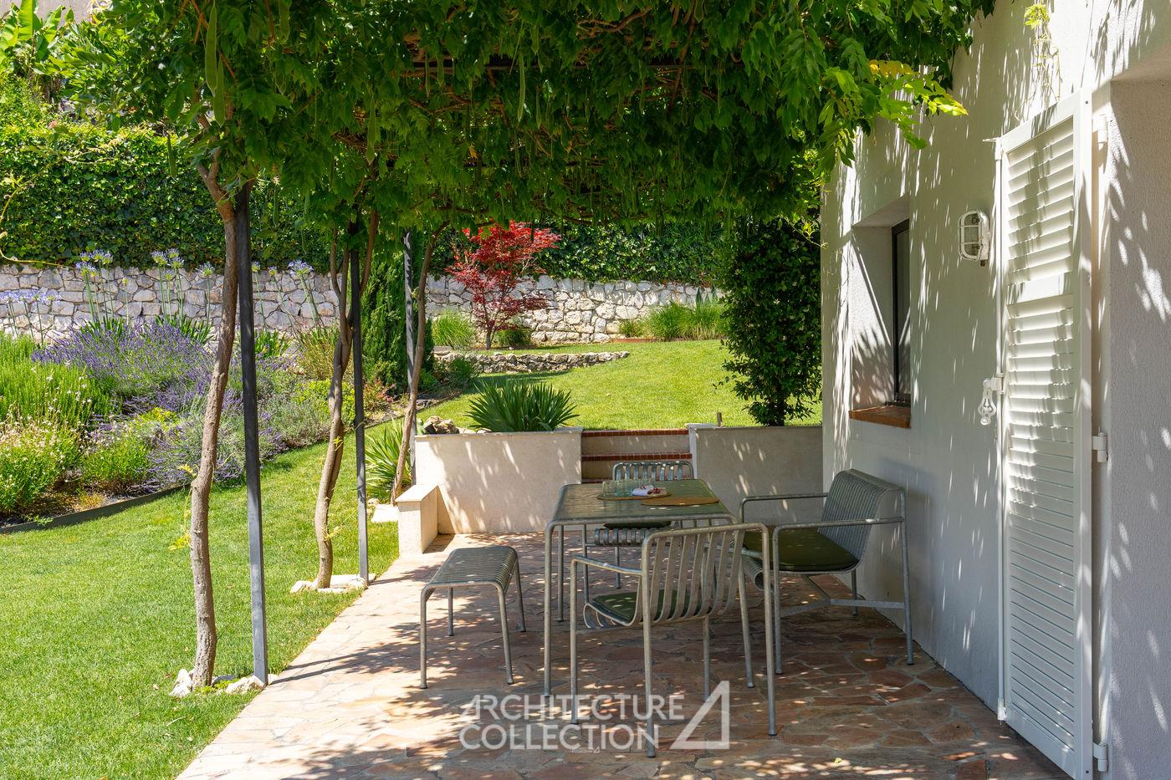
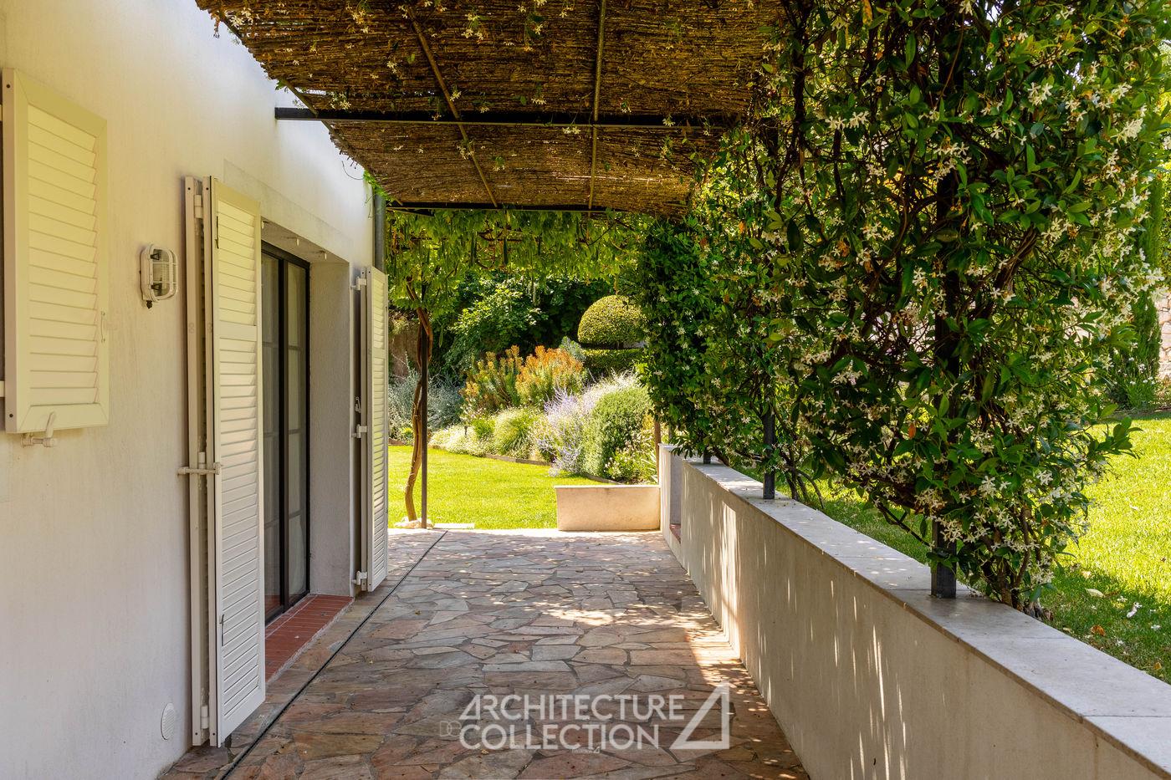
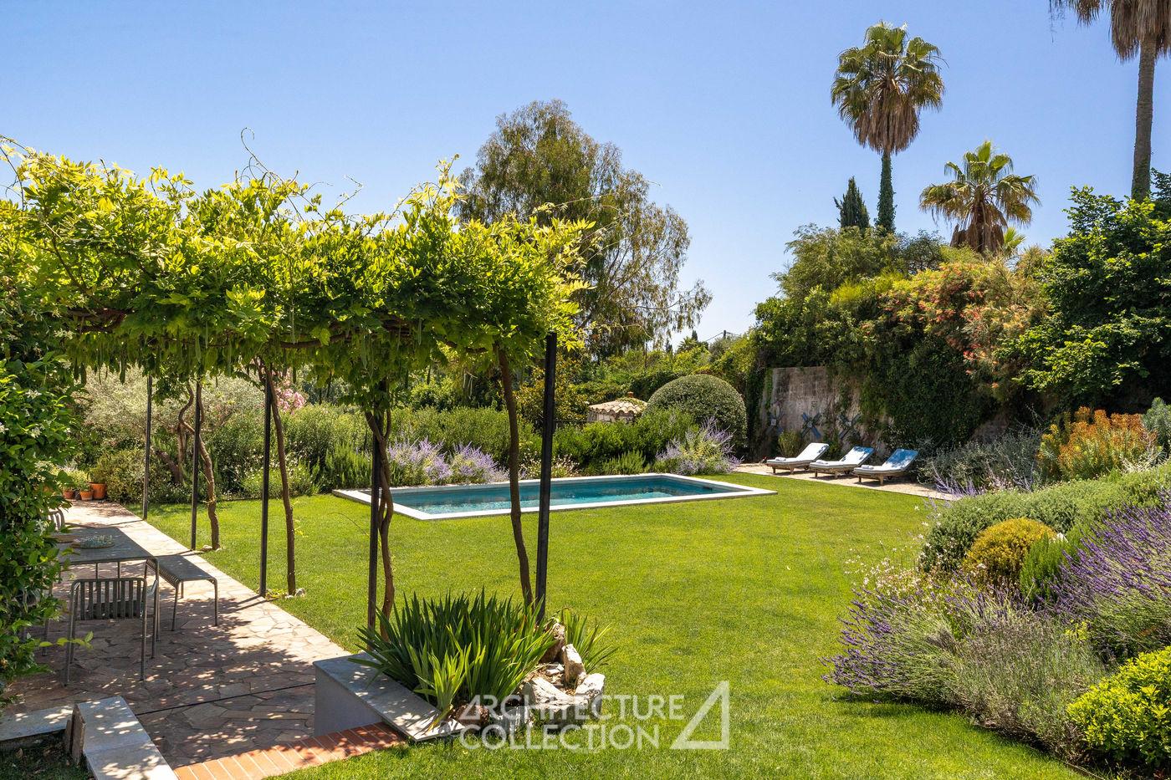
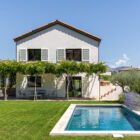
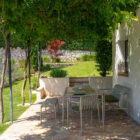
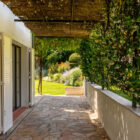
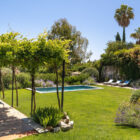
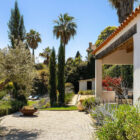
Set across terraced levels (“restanques”), the outdoor areas have been carefully designed: a pergola draped in wisteria and jasmine shades one of the terraces, followed by a vegetable garden, a 8 m x 3 m Diffazur swimming pool, and a pétanque court.
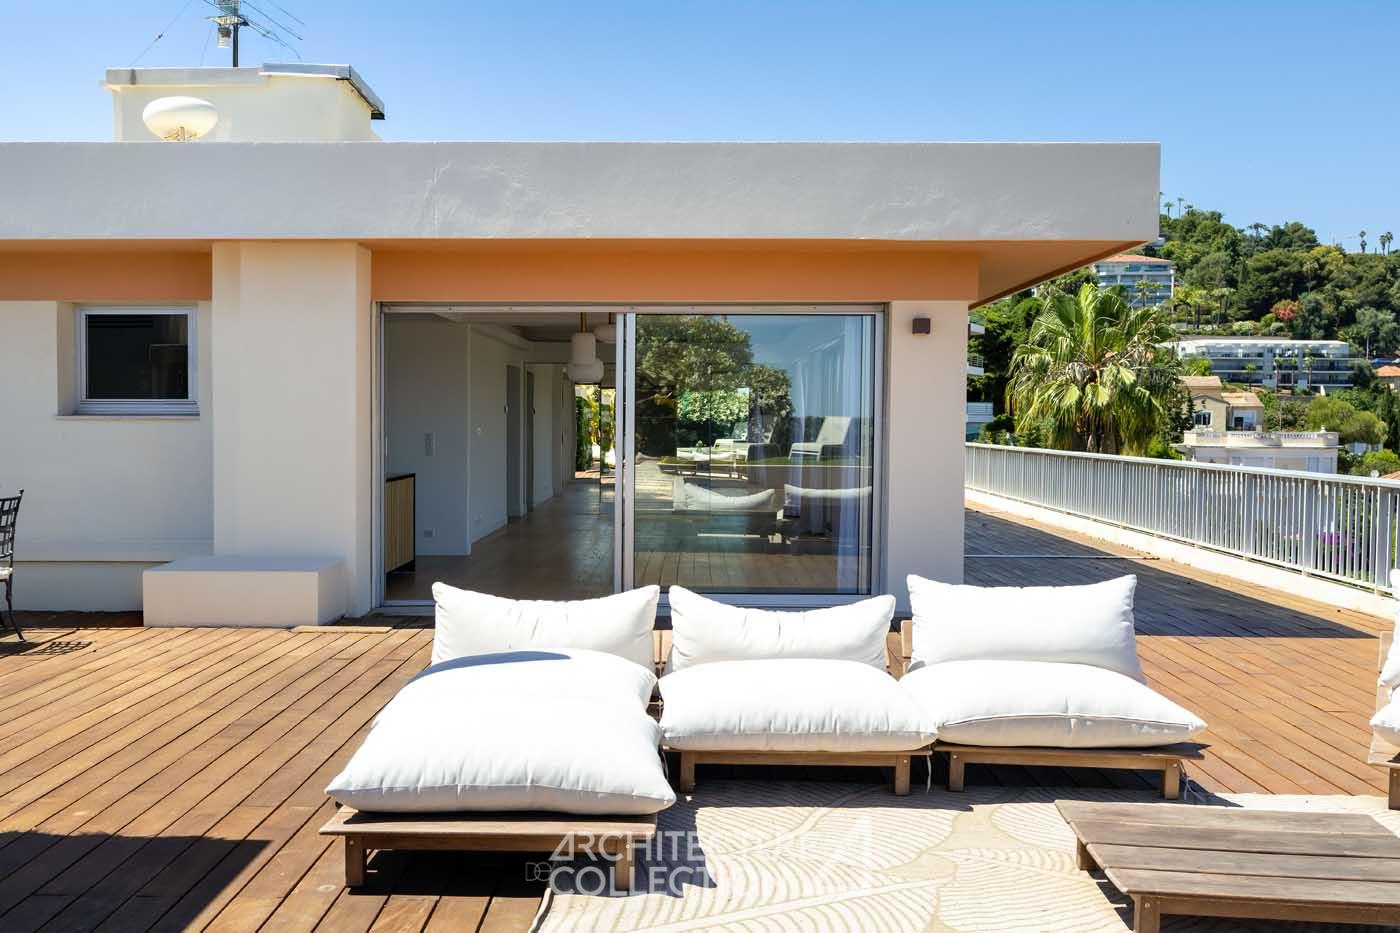
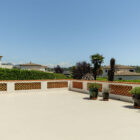
A 56 m² double garage with a laundry room and a rooftop terrace completes the property.
Located near the Provençal village of La-Colle-sur-Loup, in a sought-after area known for its tranquility and convenient access to all amenities, the property enjoys an exceptional living environment.
The village of Saint-Paul-de-Vence, a renowned artistic and heritage landmark, is 4 km away by car, while Cannes is 24 km away. Nice Côte d’Azur Airport and the city of Nice are both 10 km away.
Tailor-made synthesis of the arts
The renovation of the property in 2020 was led by interior architect Stéphanie Lizée. To modernize this 1960s house, the guiding principle was to open up the spaces, using strong bespoke design elements created specifically for the project (built-in benches, storage units, etc.). The removal of interior partitions enhances airflow and circulation, combining the idea of a spacious home with a sense of freedom in layout and use.
In line with the spirit of artistic integration embraced by modernist architects, Stéphanie Lizée collaborated with artist Franck Lebraly. The artist created an on-site blue mural inspired by the Mediterranean coast, adorning the entrance hall.
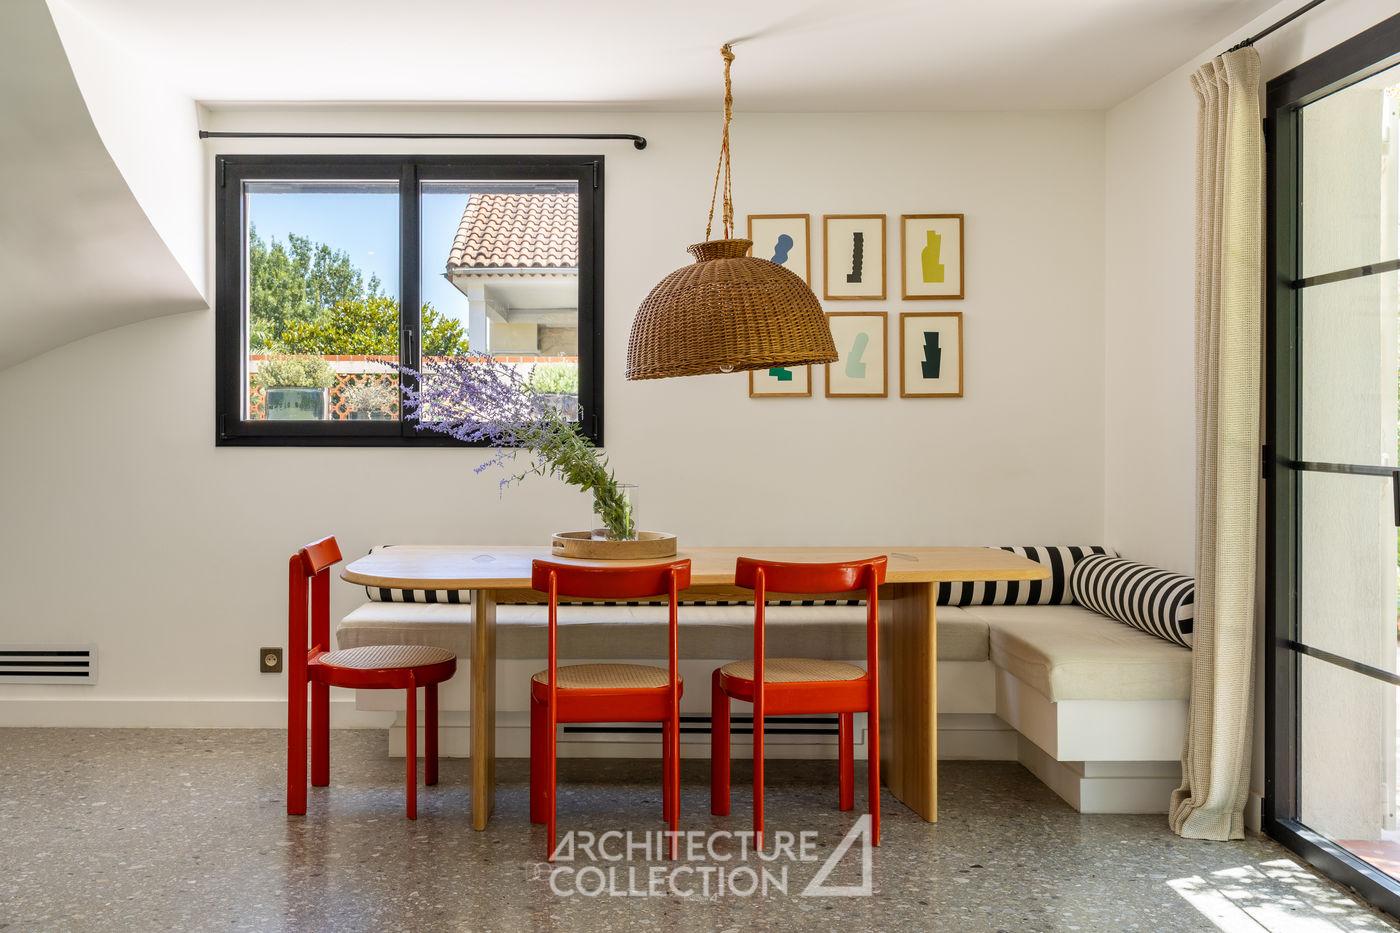
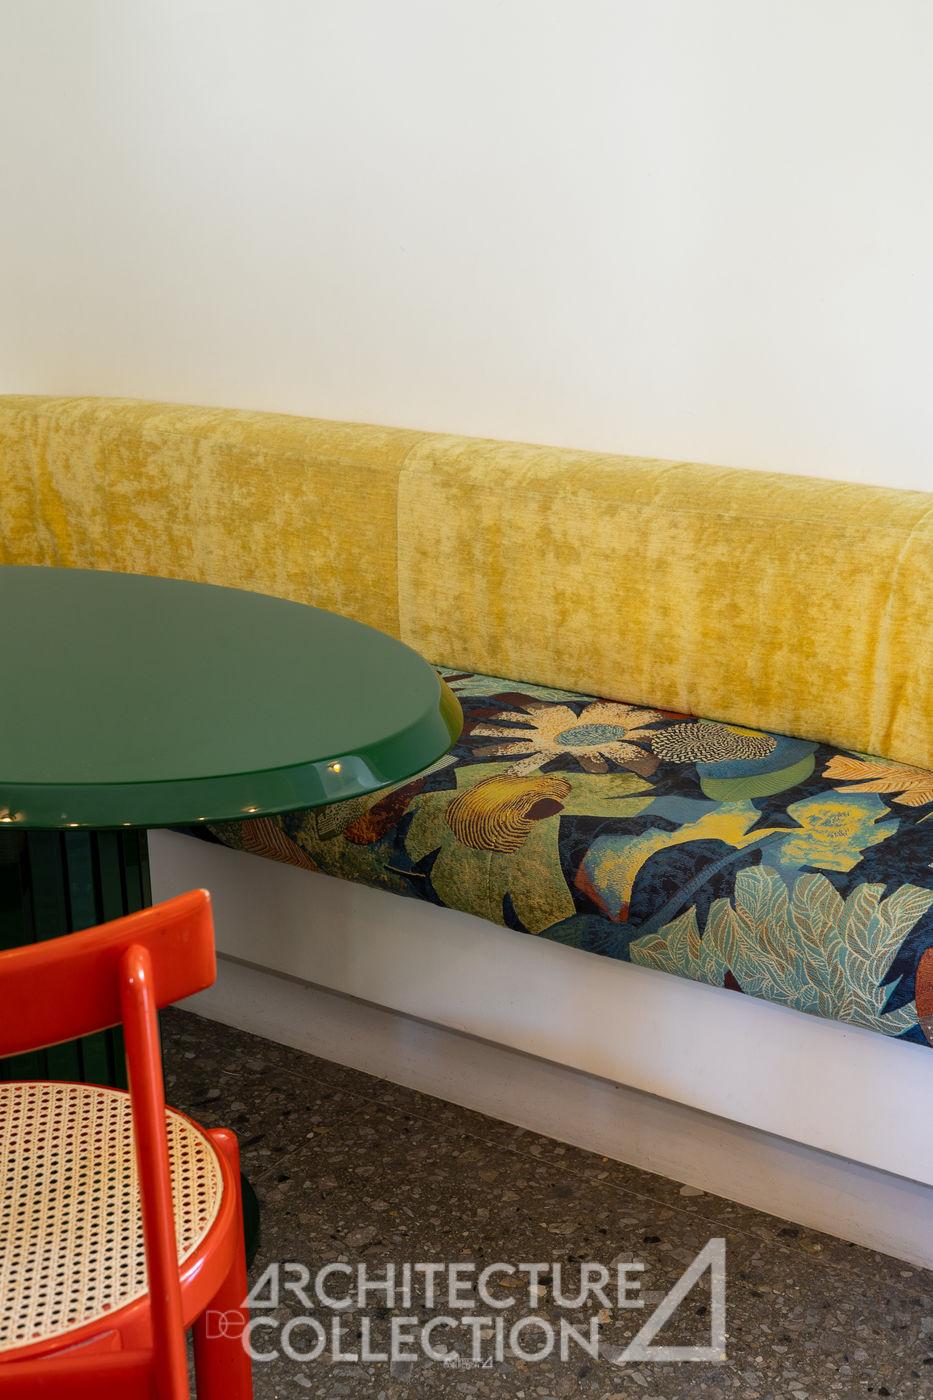
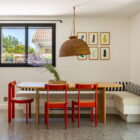
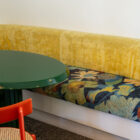
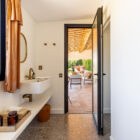
Designed as a total work of art, the interior layout is unified through carefully selected high-quality materials: grey-toned terrazzo is used extensively and subtly interacts with different types of marble in the kitchen and bathrooms. Meanwhile, the bold black-and-white striped outdoor blinds echo the backrest of the dining room bench, creating a cohesive harmony throughout the renovation, from the largest architectural gestures to the smallest details.
Architecture et paysages provençaux
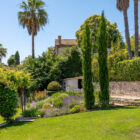
The site’s natural slope is enhanced by the terraced (“restanques”) landscaping of the garden, which structures the outdoor spaces in a sequential flow: at the top, the outbuilding, followed by the pétanque court, the swimming pool, and finally the vegetable garden.
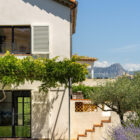
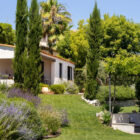
The house, which adopts the codes of Provençal architecture (roof tiles, double-pitched roof, light render, etc.), blends seamlessly into the heart of this lush Mediterranean setting.
Stéphanie Lizée
A graduate of the Académie Charpentier, Stéphanie Lizée founded her studio in 2017 after working in several interior architecture agencies. She has led numerous projects for private residences as well as hospitality venues such as Hôtel Le Sud in Juan-les-Pins and Django in Paris. In 2020, she co-founded the agency Lizée Hugot with Raphaël Hugot. The duo forms a creative partnership in which their strengths are balanced: from technical expertise to a deep exploration of traditional and local craftsmanship. Together, they design projects characterized by dense, warm tones and materials, celebrating the South of France, sunlight, and artistic references such as Matisse and Cocteau.
Infos techniques
Asking price: €1,495,000
Agency fees payable by the seller
Property tax (2025): €1,983
Reversible heat pump system
Diffazur swimming pool
Information on the risks to which this property is exposed is available on the Géorisques website: www.georisques.gouv.fr
© Texts: Architecture de Collection
© Photos: Élodie Gutbrod
Energy rating (DPE): B – Greenhouse gas emissions (GES): A
Estimated annual energy costs (based on 2021, 2022, 2023 indexed prices, including subscriptions): between €620 and €920 per year