












Description
Panoramic views over the heights of Nice
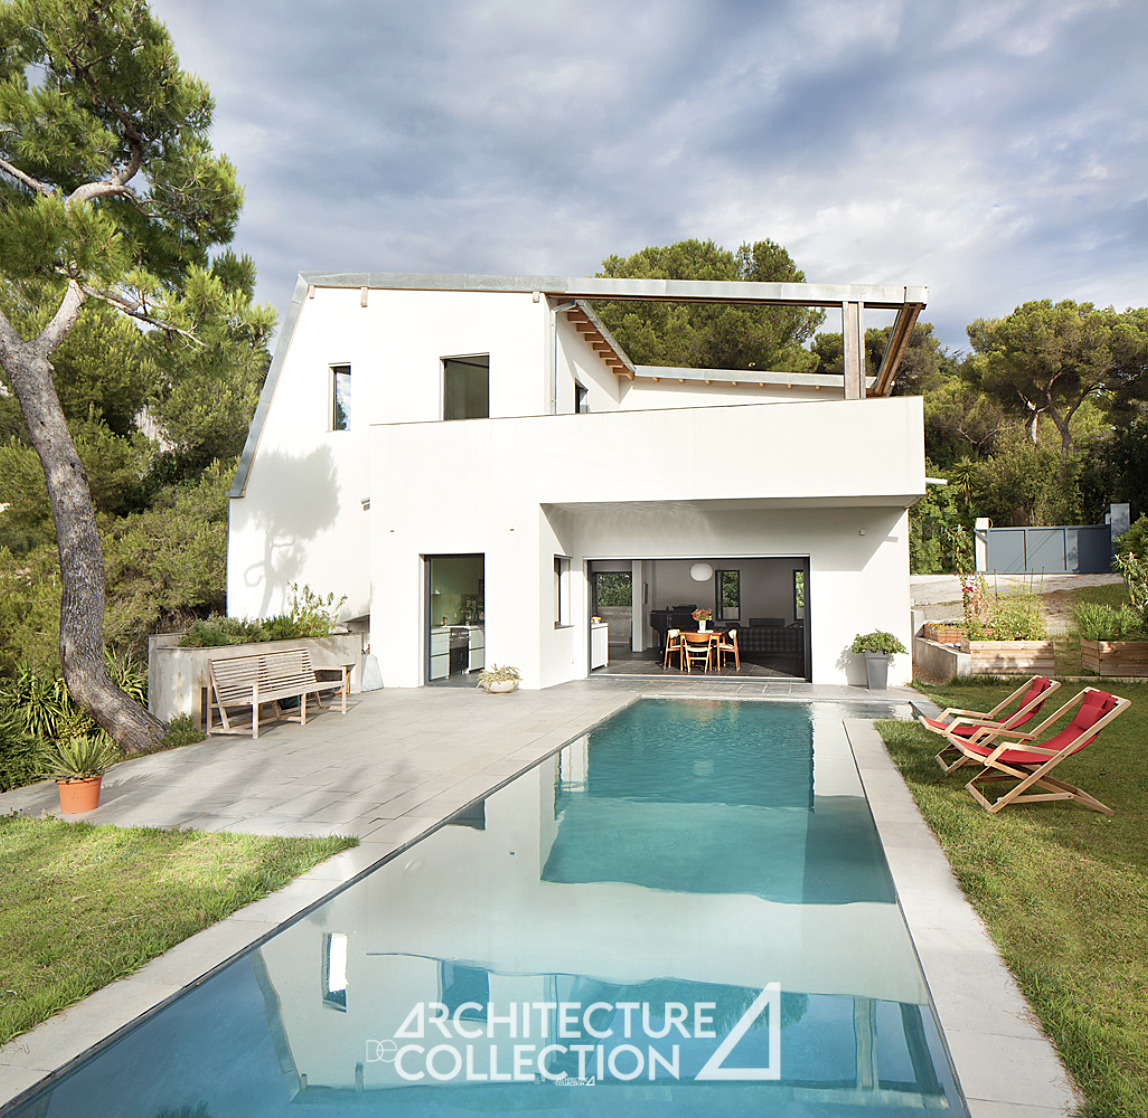
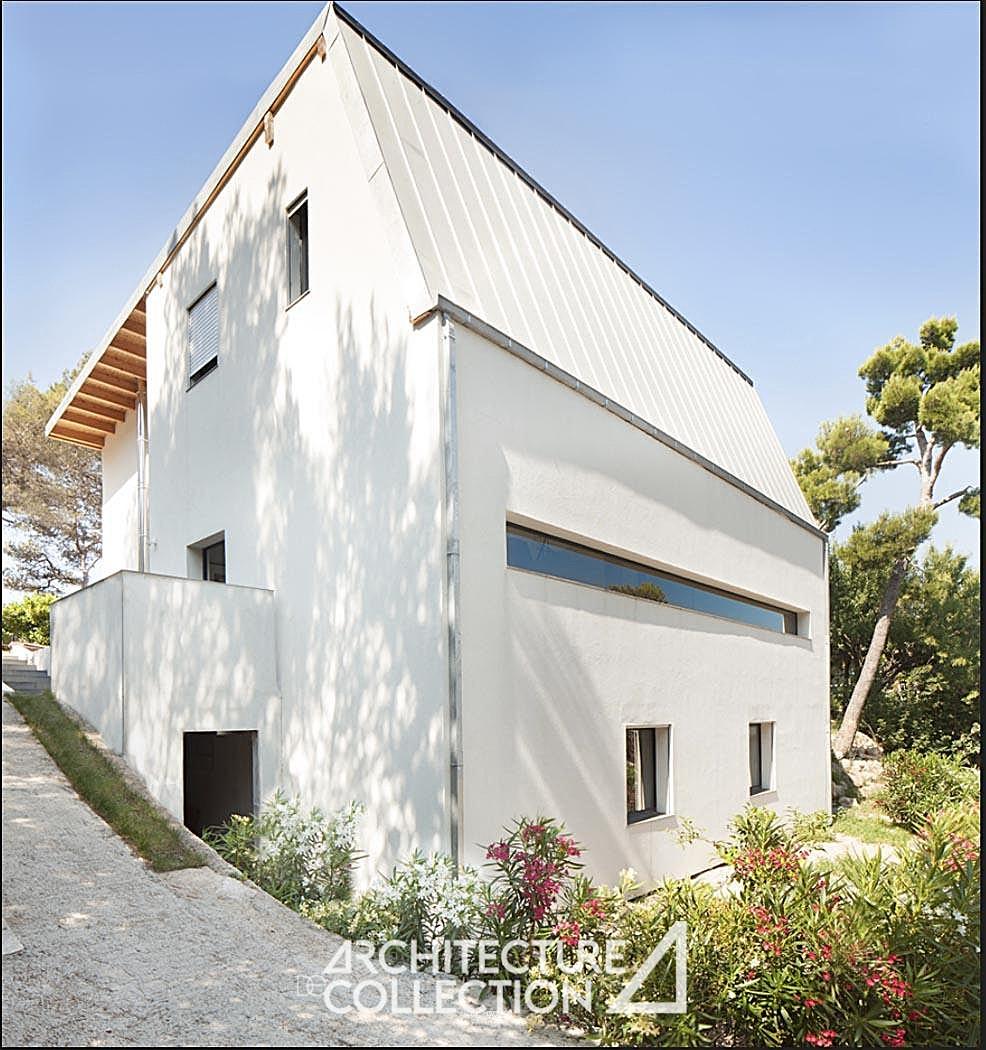
Designed in 2014 by Atelier Baraness Cawker, this contemporary villa offers panoramic views of the surrounding mountains and the Mediterranean Sea.
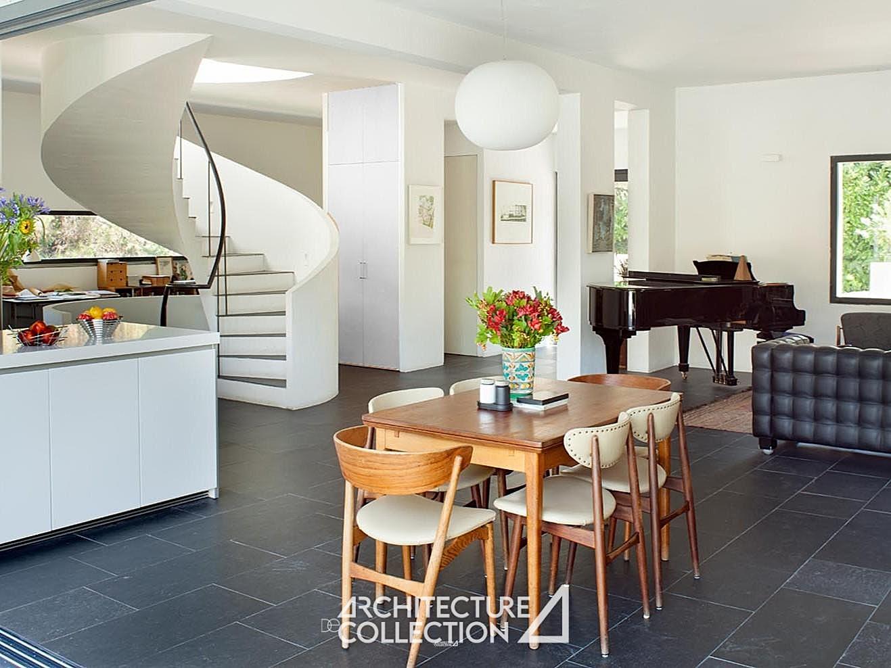
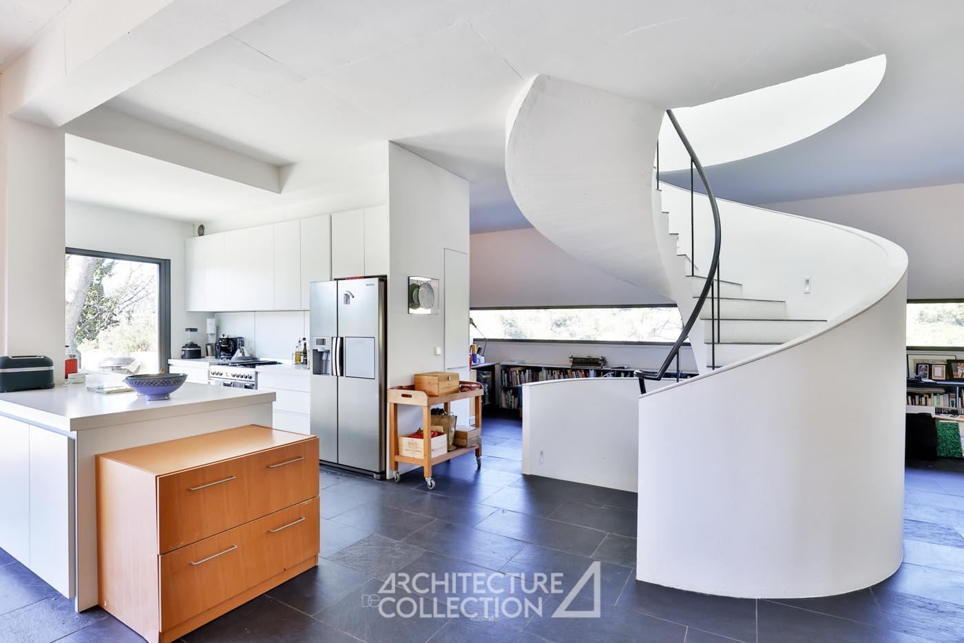
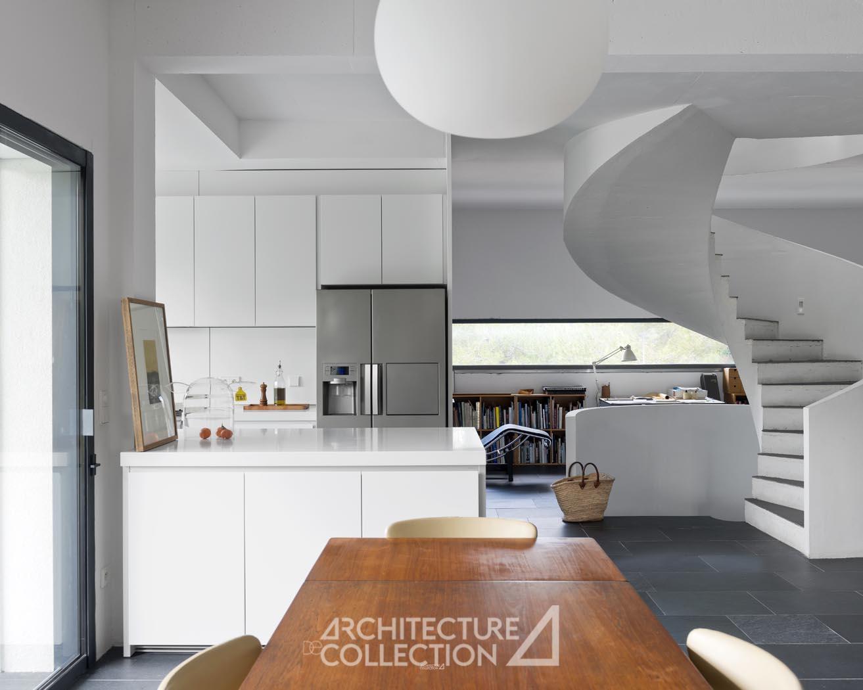
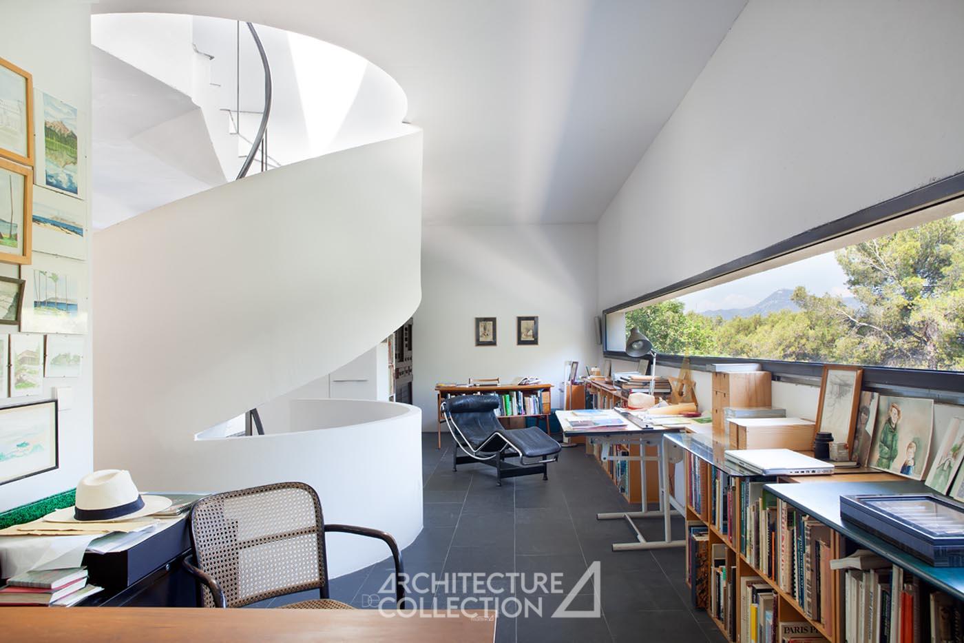
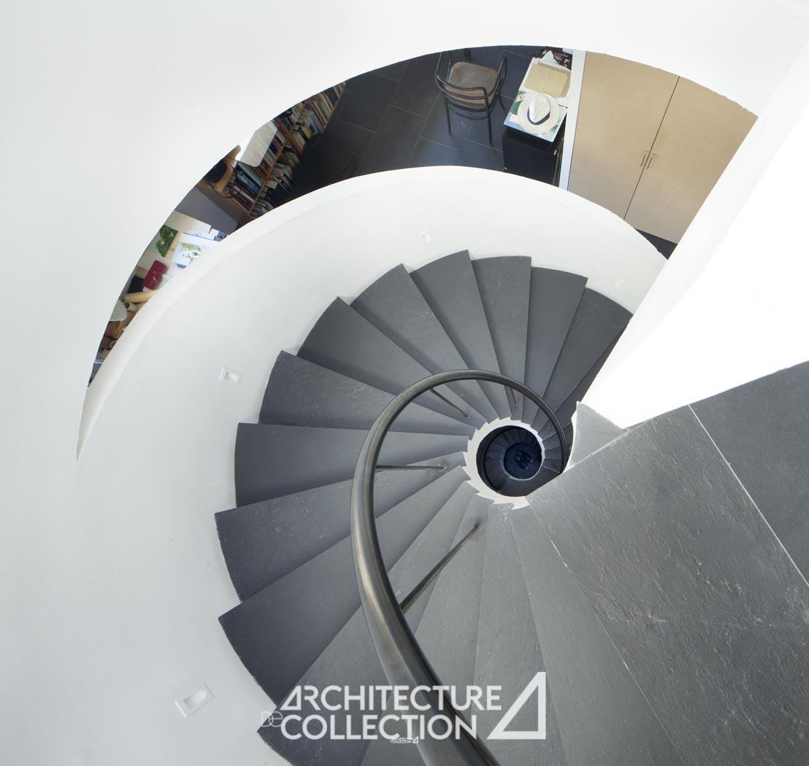
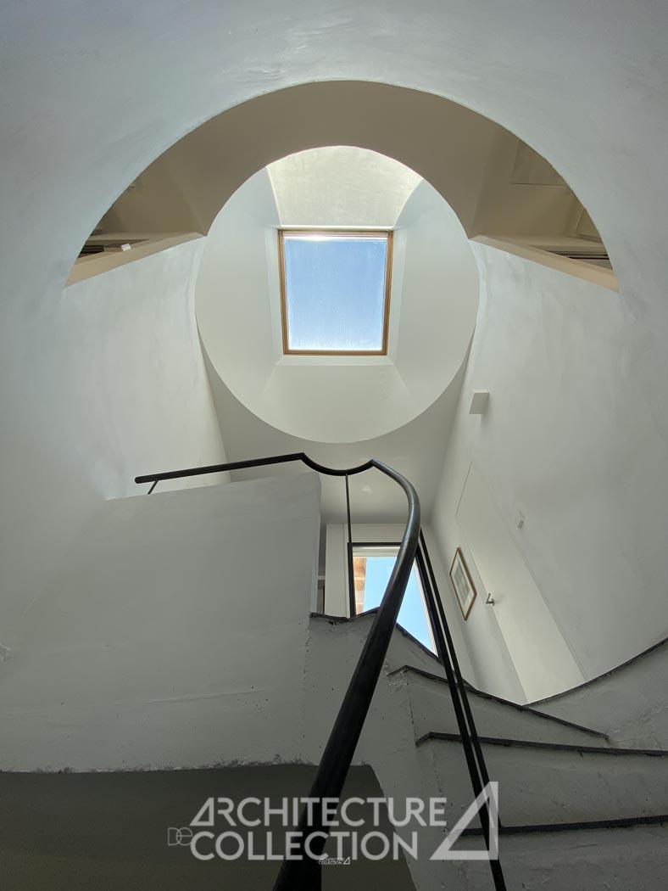
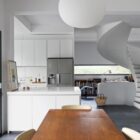
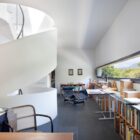
The villa’s layout revolves around a sculptural staircase and a central lightwell. These elements facilitate the circulation of air and natural light throughout the house.
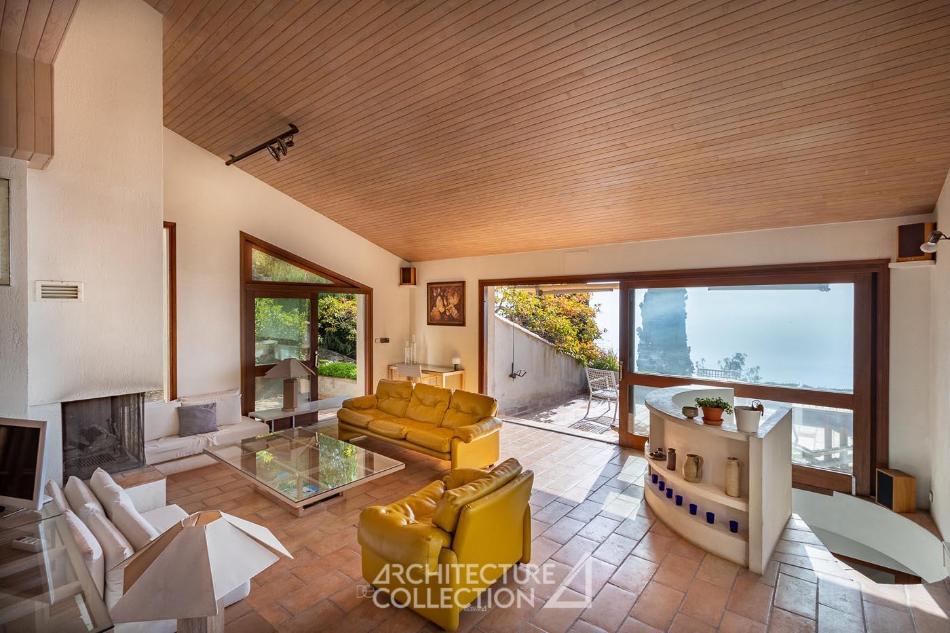
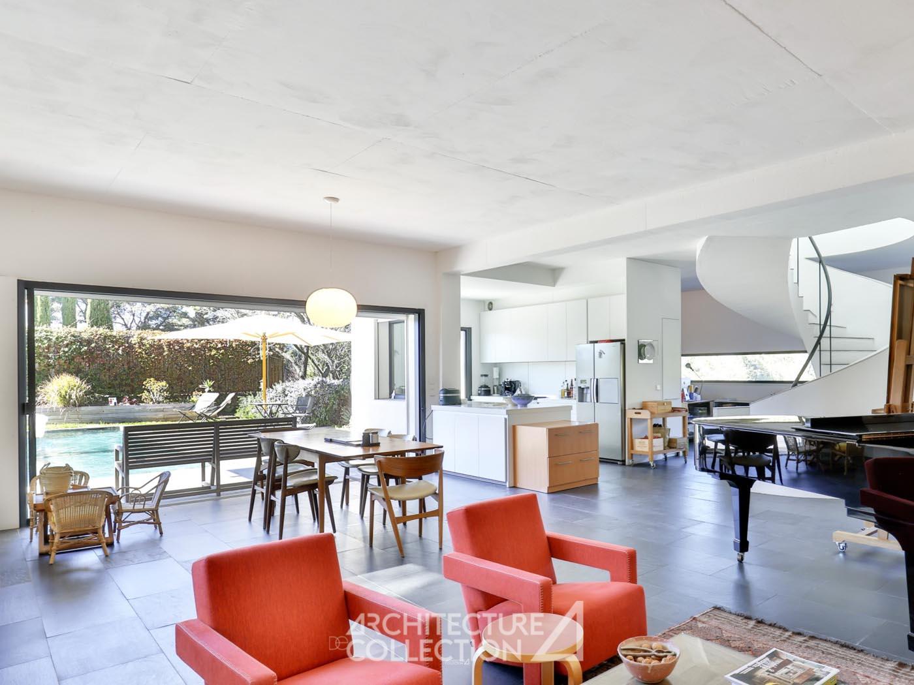
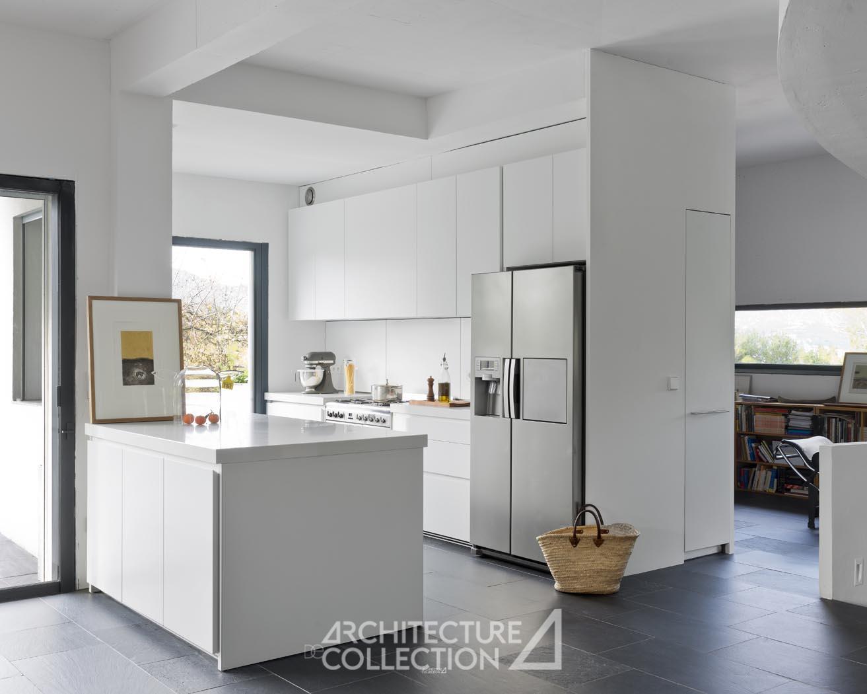
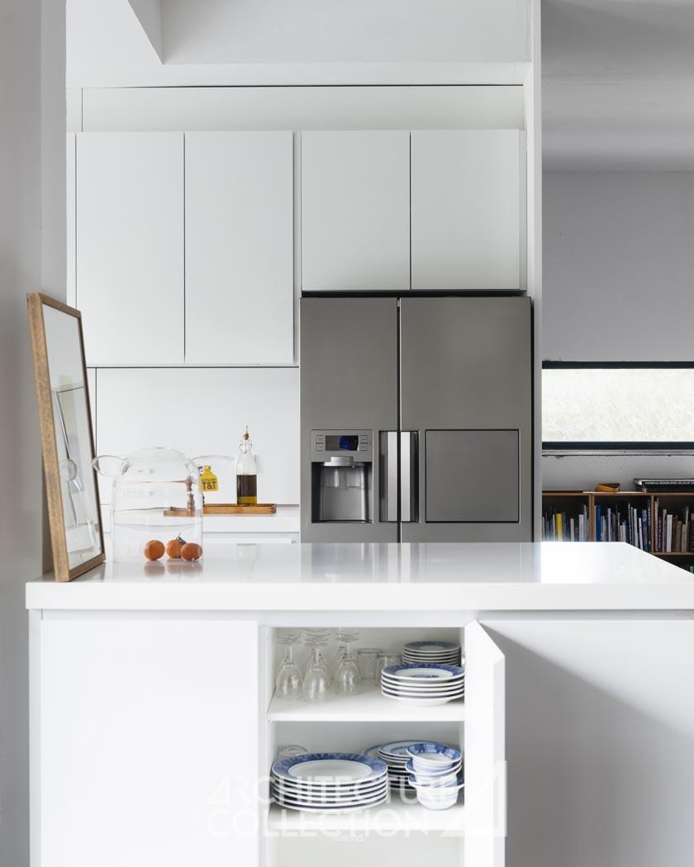
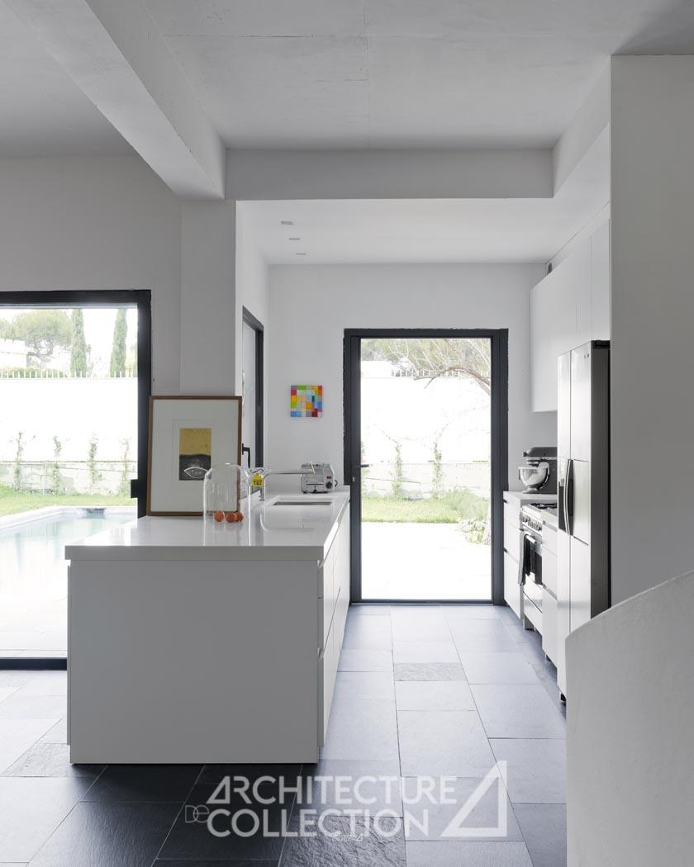
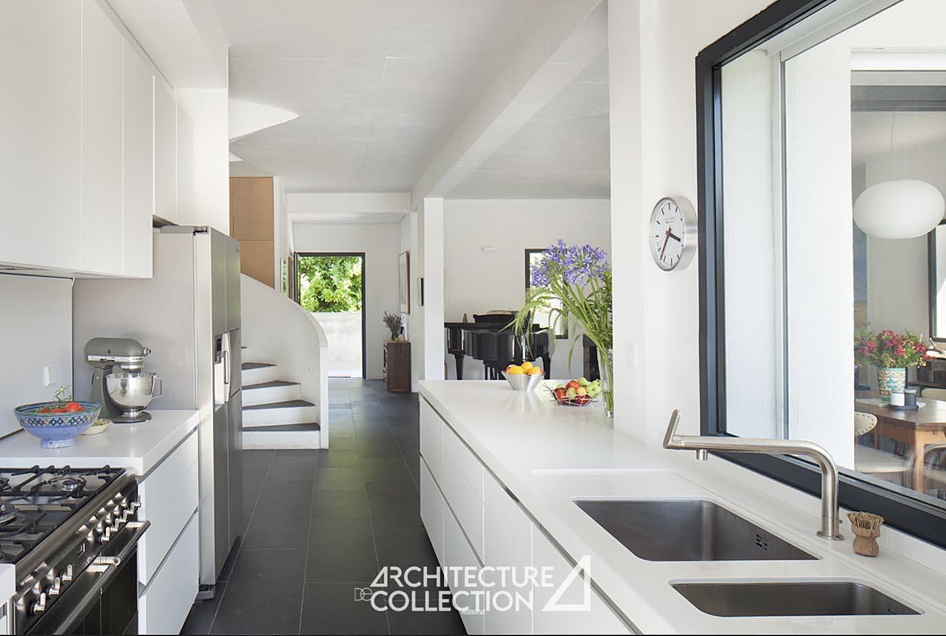
On the ground floor, the living spaces, covering over 100 m², are arranged in an open and generous volume, with a ceiling height of 3 meters. The living room, featuring a fireplace, connects to an open-plan Bulthaup-equipped kitchen.
The office, located in this space, enjoys a panoramic view of the vegetation and Mont Leuze, thanks to a 10-meter-long ribbon window. A walk-in closet and a separate toilet complete this floor.
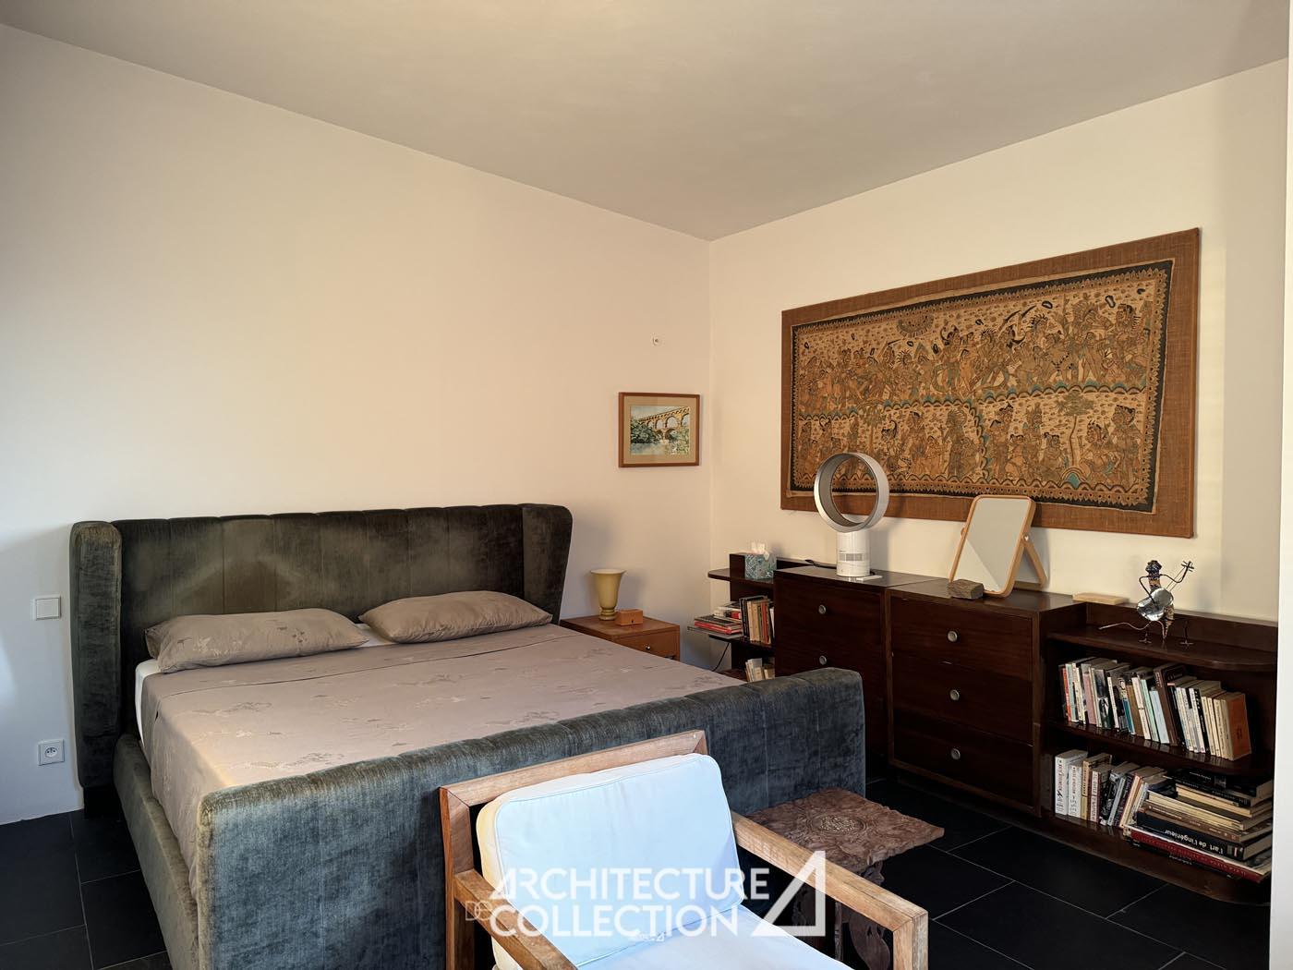
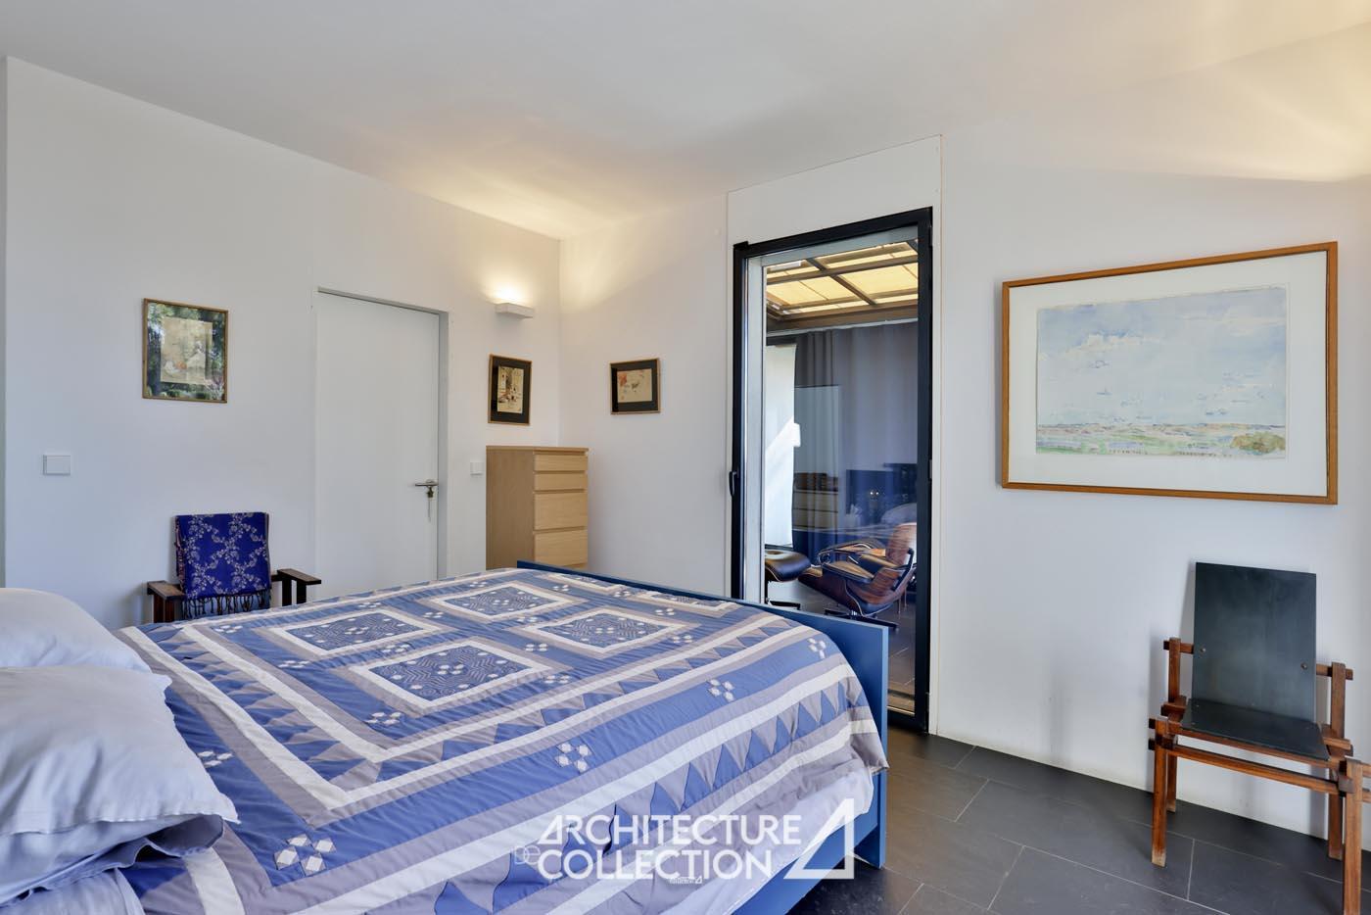
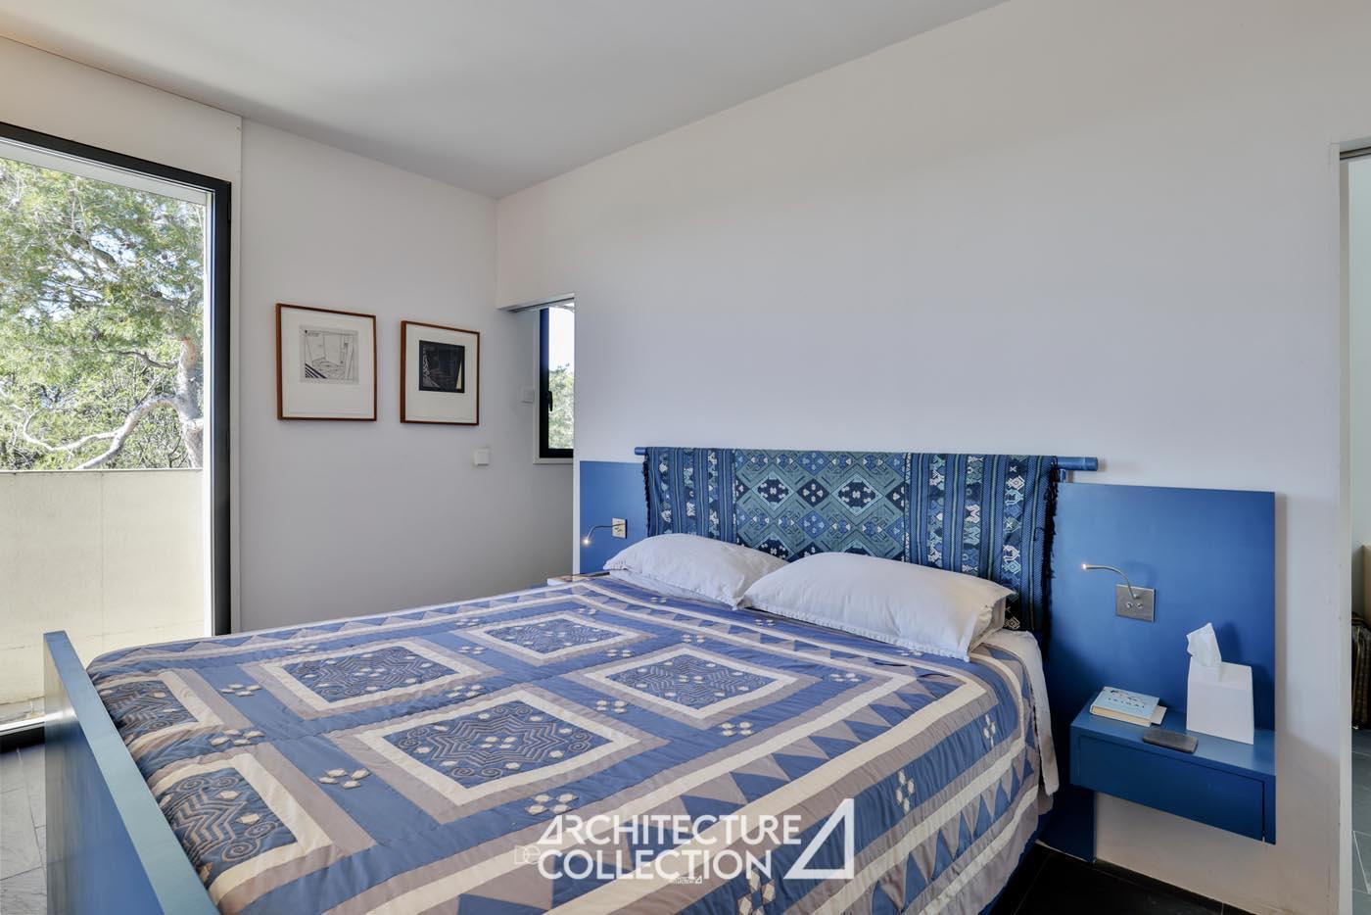
The upper floor, dedicated to the sleeping areas, features three suites. Each has its own en-suite bathroom with a toilet. Two of the suites share a communal dressing room, while the third is equipped with a large built-in Poliform walk-in closet and a bathtub.
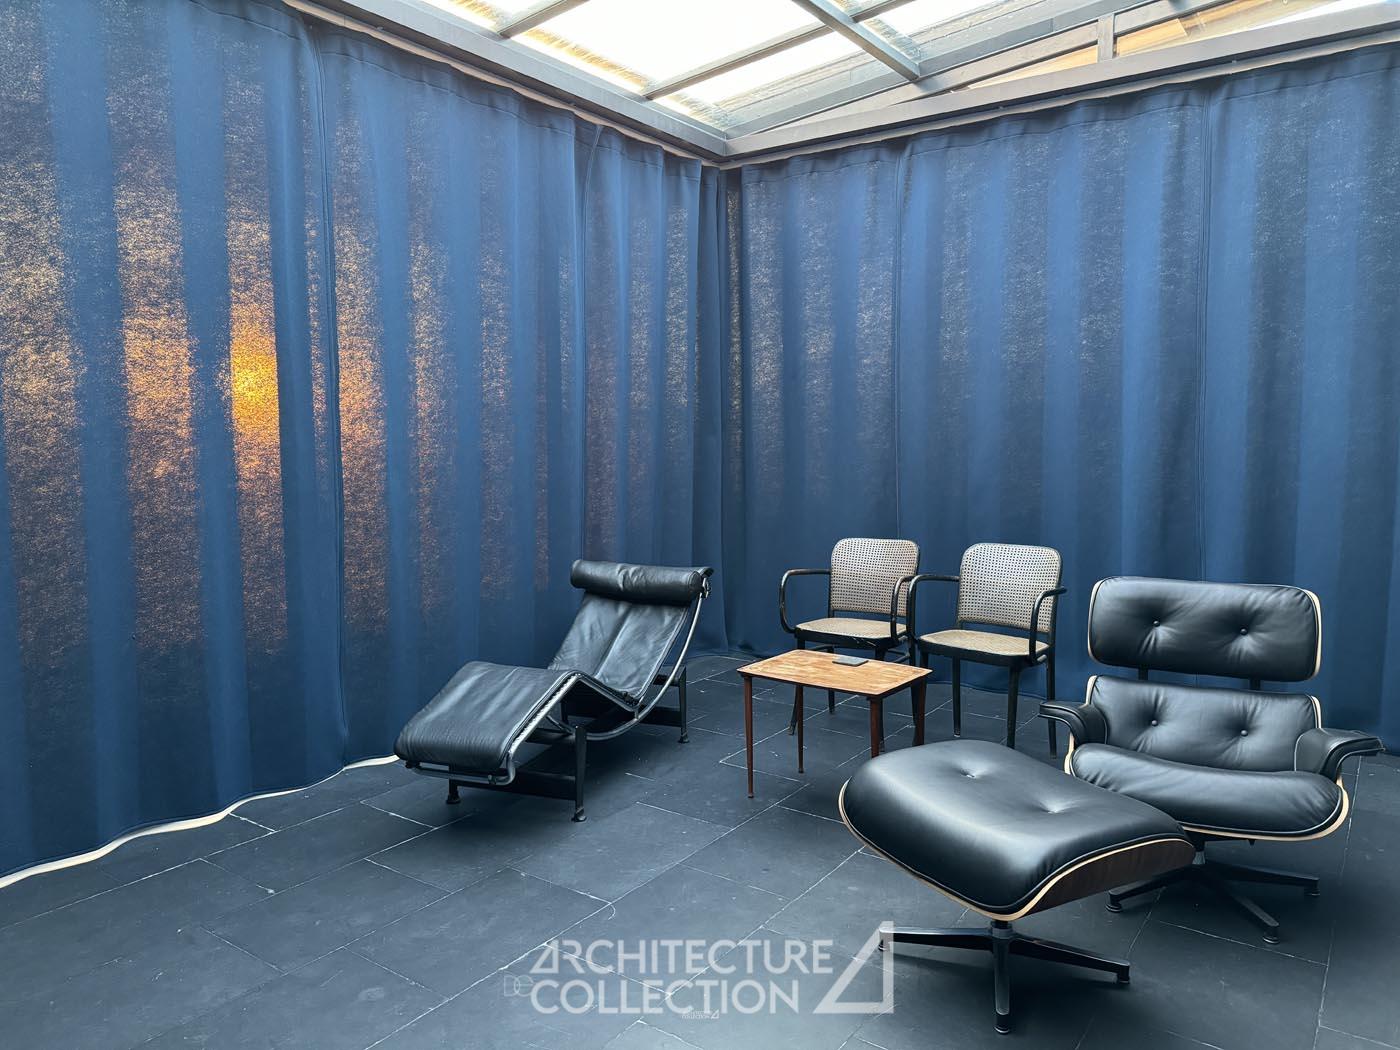
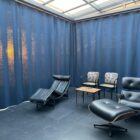
This level is complemented by a 20 m² veranda, a recent addition to the house, which can be isolated using sliding acoustic panels.
The garden level features a two-room apartment, which can be fully independent thanks to a dedicated car access and a parking space. It includes an equipped kitchen, a living area with an integrated office, a bedroom with an en-suite shower room and toilet. This floor also includes a technical room and has access to a garden.
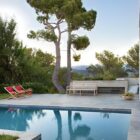
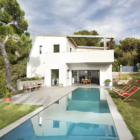
The villa’s exterior includes a 10-meter-long swimming pool, several natural and landscaped terraces, and a classified wooded area. The property also features two additional parking spaces with a charging station.
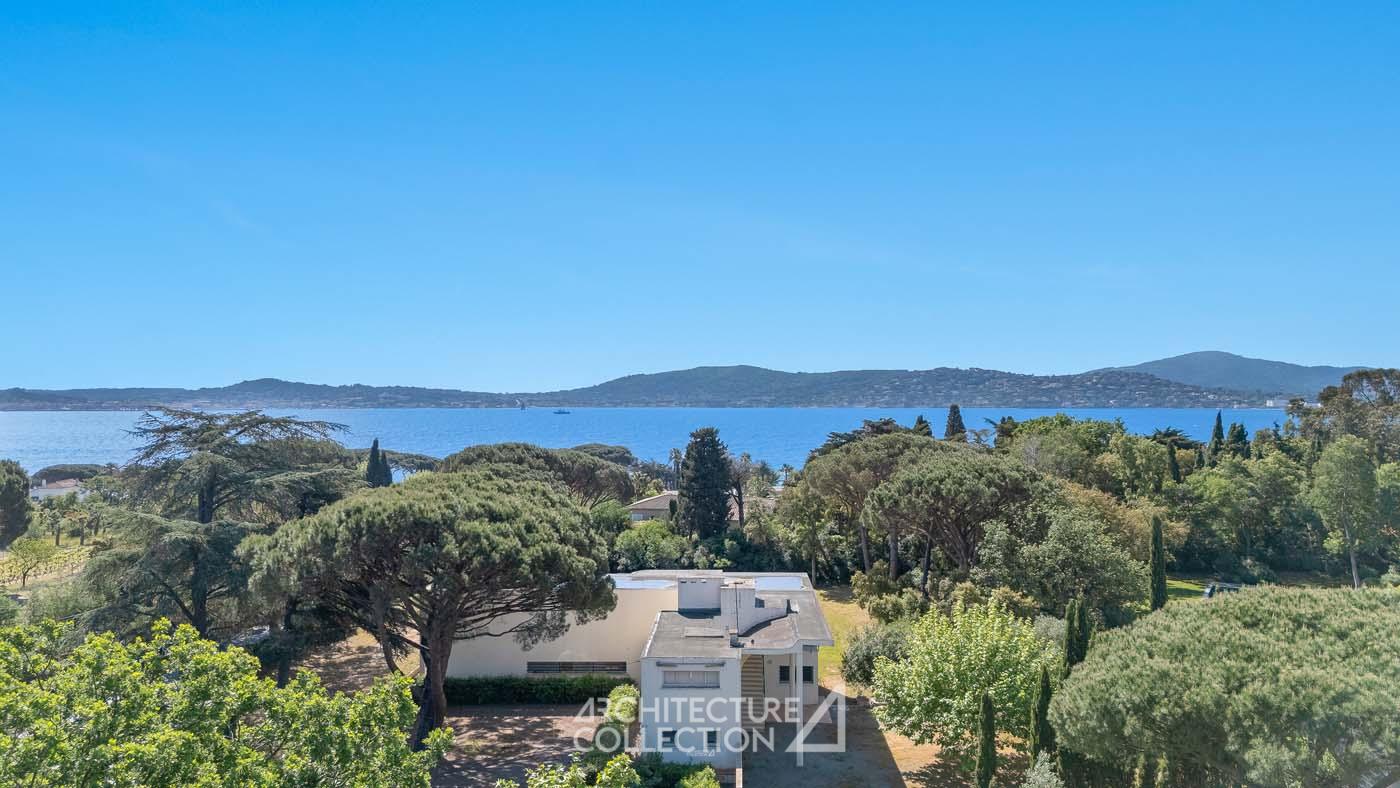
Located in absolute tranquility, this property is nestled in a private cul-de-sac in a sought-after neighborhood in the heights of Nice.
Close to Mont Leuze, it also offers quick access to the city centers of Nice or Villefranche-sur-Mer. The beaches are a 20-minute drive away, and Nice Côte d’Azur Airport is 30 minutes away.


Sustainable contemporary architecture
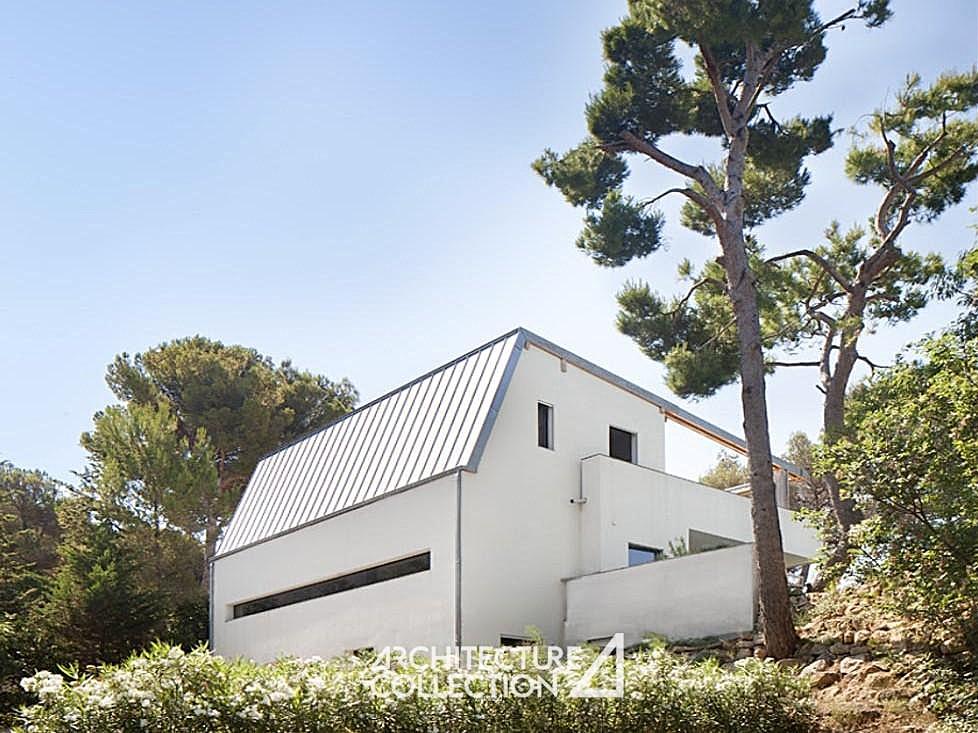
This villa embodies the hallmarks of contemporary Mediterranean architecture, particularly through its use of natural light and landscape integration. Organized around a sculptural staircase and a central lightwell, the building plays with varying facade heights and offsets to create generous spaces, while its volumes follow the slope of the land.
The views, designed in relation to the landscape, reveal the vegetation, Mont Leuze, or the Mediterranean, and the modular veranda enhances the dialogue between interior and exterior.
The structure combines concrete and wood for the second floor. This combination of materials contributes to the home’s high environmental performance. Finally, subtle innovations illustrate the “tectonic research” valued by the architects : intuitive technologies serving comfort and sustainability.


Atelier Baraness Cawker
Atelier Baraness Cawker, founded in Nice in 1996, is the result of the professional partnership between Marc Baraness and Ruth Cawker, two architects trained in France and Canada.
Ruth Cawker, an OAA architect, opened her firm in Toronto in 1986 and completed her training with a DEA on the Mediterranean garden in 1995.
Marc Baraness, a DPLG architect, directed the Architecture and Urban Project Division of the City of Toronto for 7 years and taught for twenty years at the Lyon School of Architecture. It was his team’s victory in the competition for the Promenade des Anglais in Nice in 1993 that prompted their move to the Côte d’Azur.
Driven by a shared passion for architecture and urban planning, their collaboration has left its mark on the Côte d’Azur through various projects, including prestigious residences, Mediterranean gardens, and public spaces.
Technical informations
Asking price : 1 680 000 €
Agency fees are the responsibility of the seller.
Property tax : 4 880 €
Underfloor heating
Reversible heat pump
Information on the risks to which this property is exposed is available on the Géorisques website: www.georisques.gouv.fr
© Texts Architecture de Collection
DPE : A – GES : A
Average energy prices indexed for the years 2021, 2022, 2023 (including subscriptions) in accordance with the decree of March 31, 2021 in force when the DPE was established : between 922 € and 1 248 € per year.