Description
Art Deco geometry on the heights of Sainte-Maxime
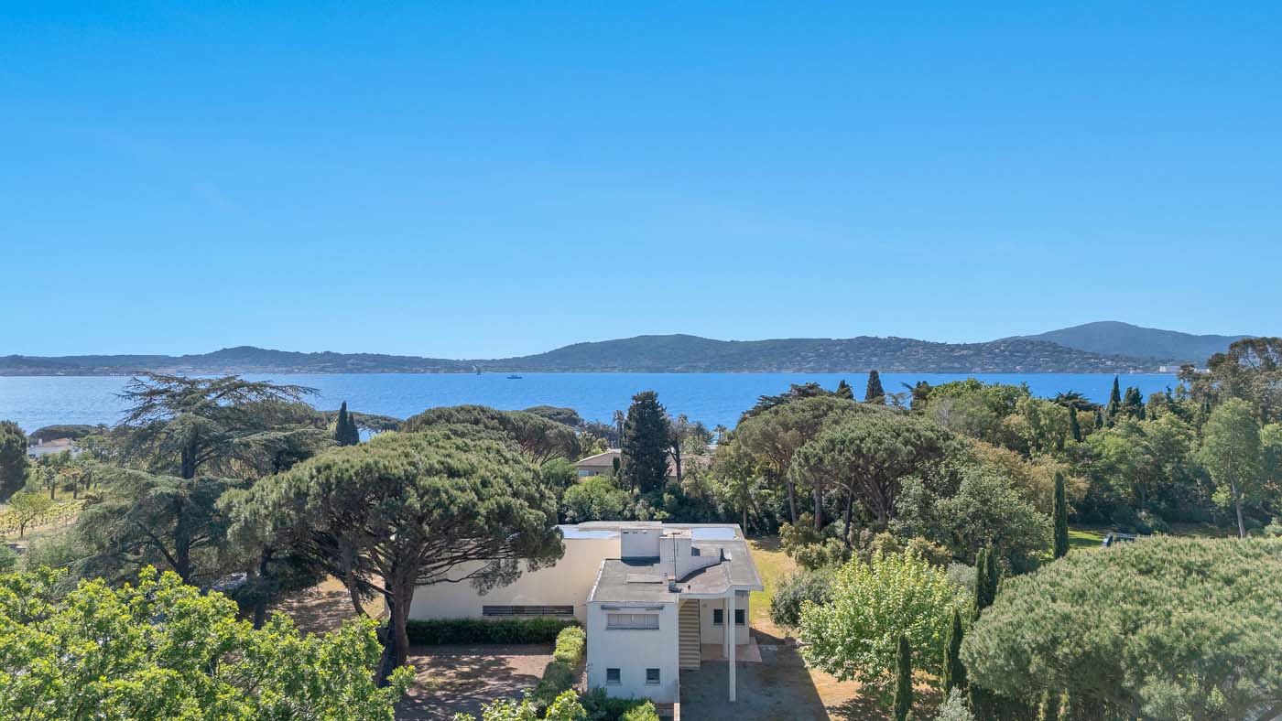
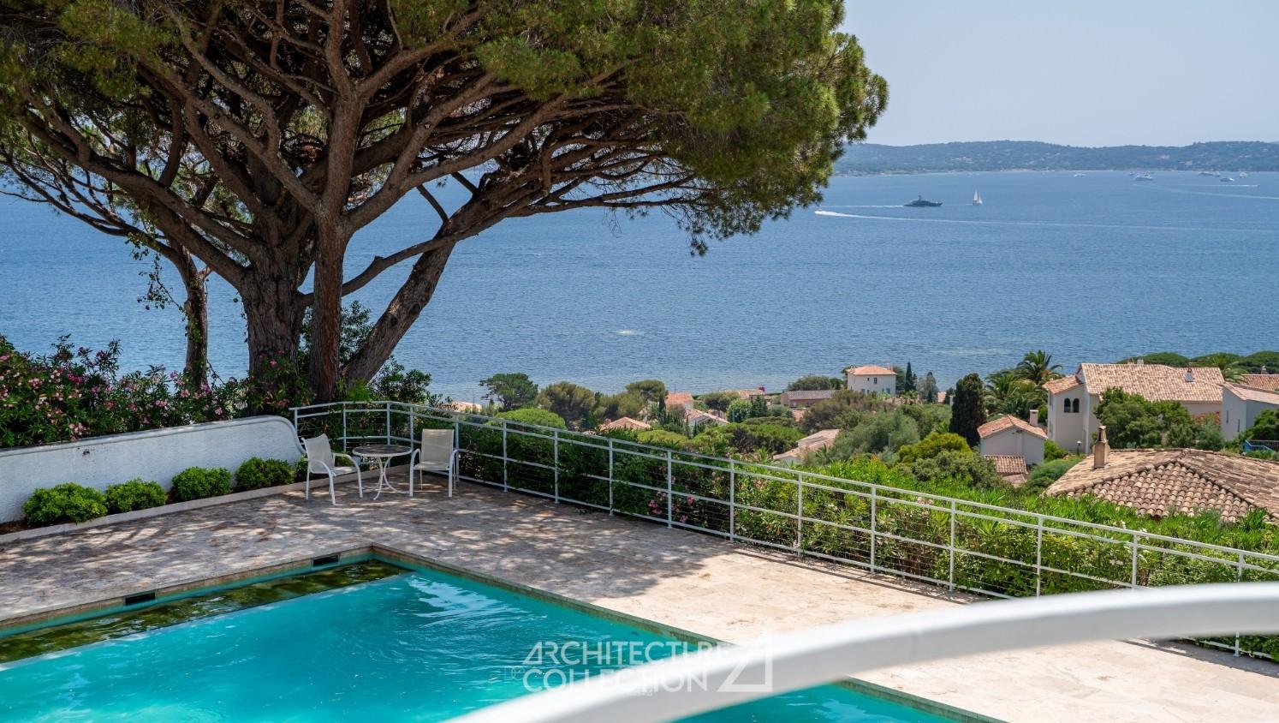
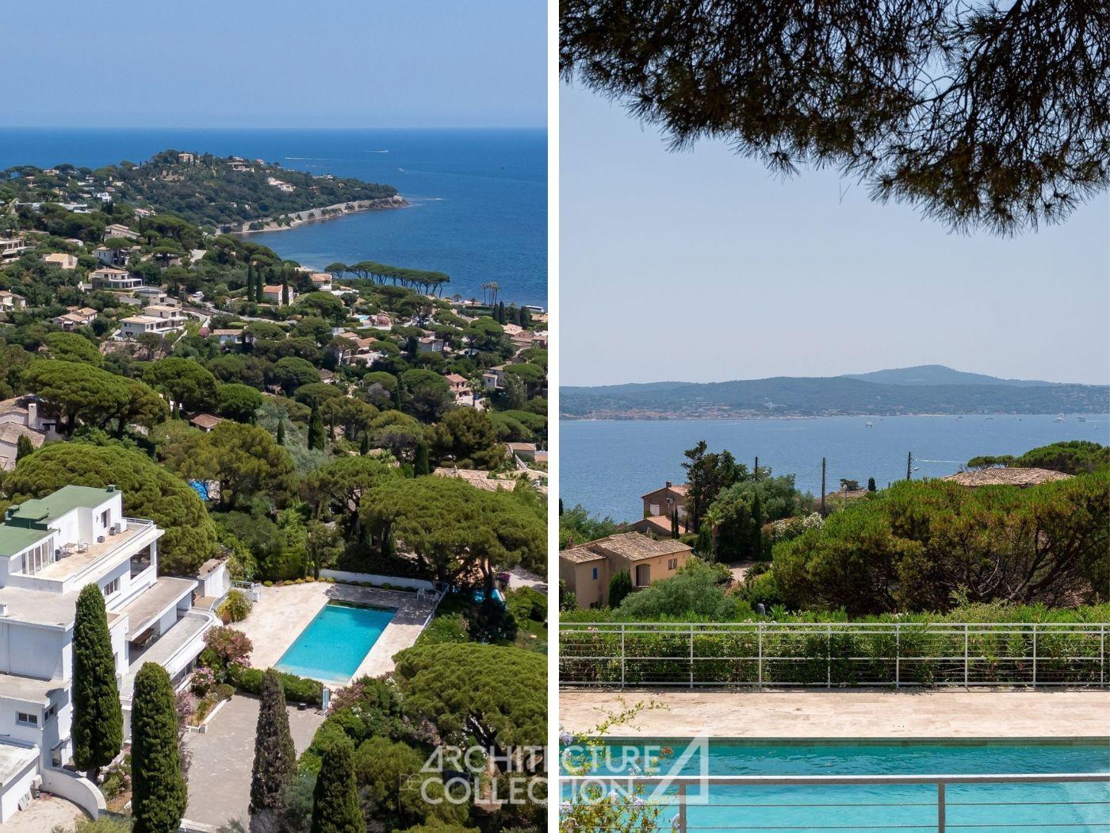
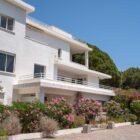
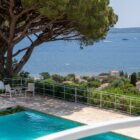
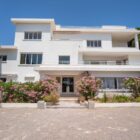
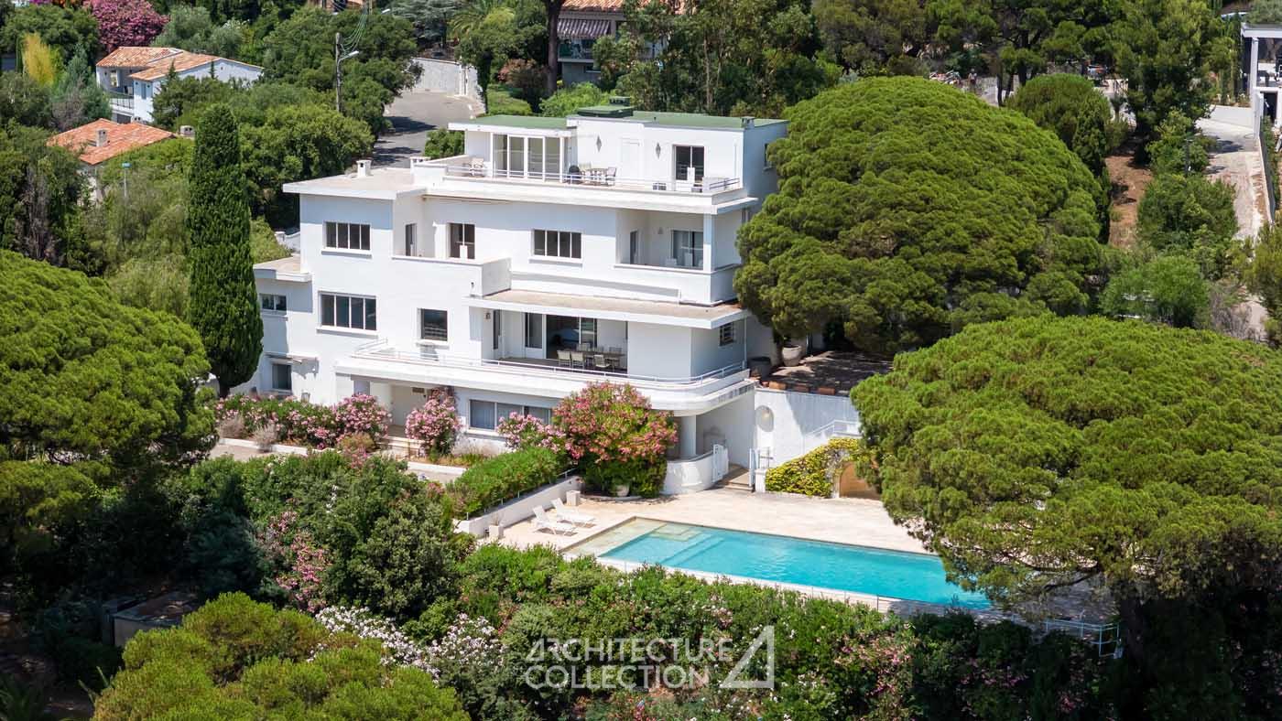
Built in 1933 by the architect André Barbier-Bouvet, this modernist villa offers exceptional views of the Gulf of Saint-Tropez from the heights of Sainte-Maxime.
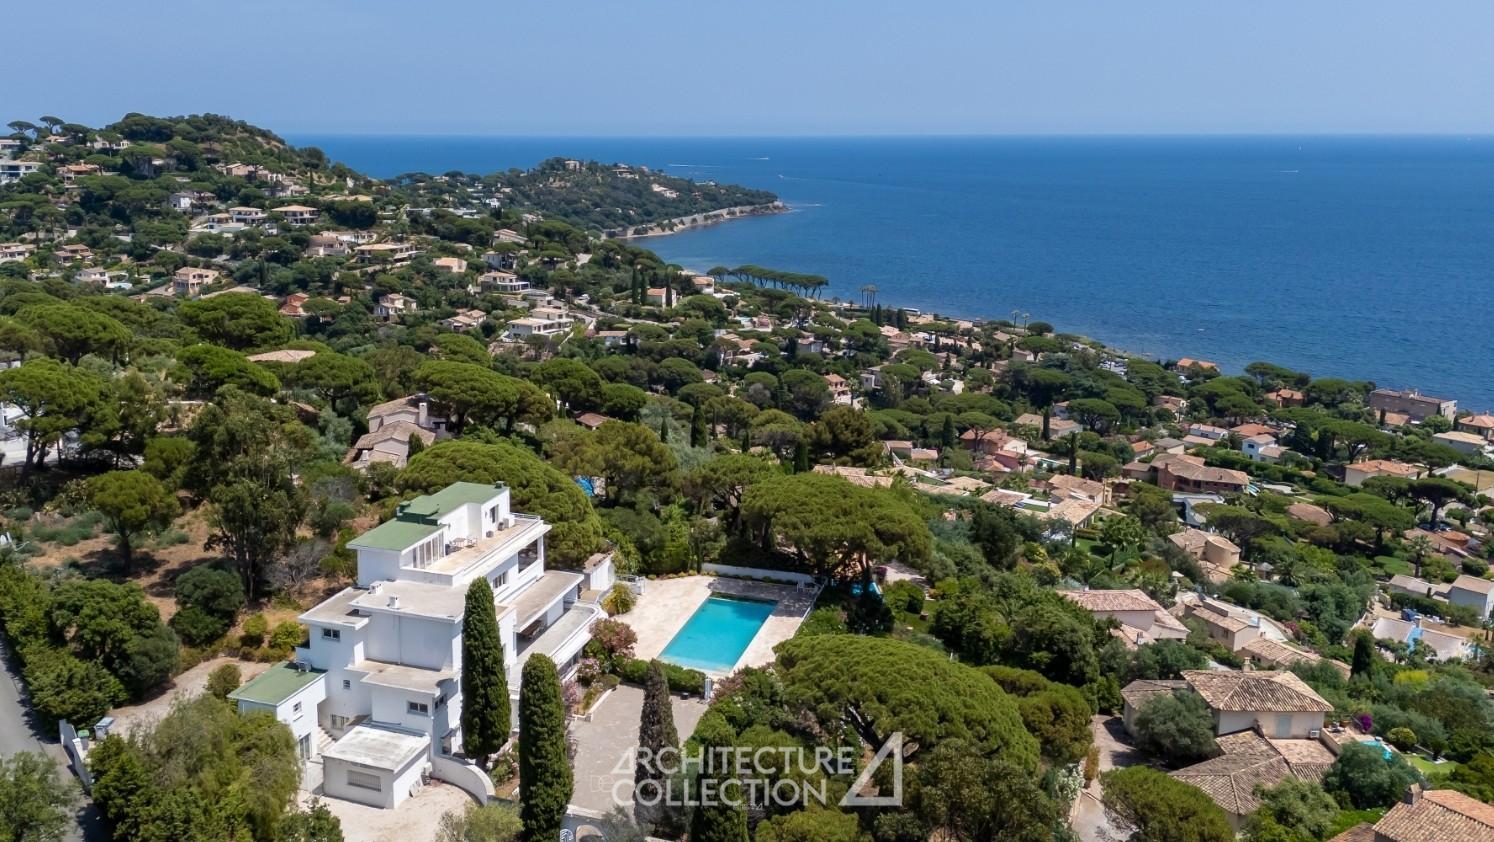
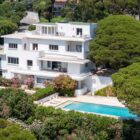
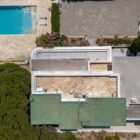
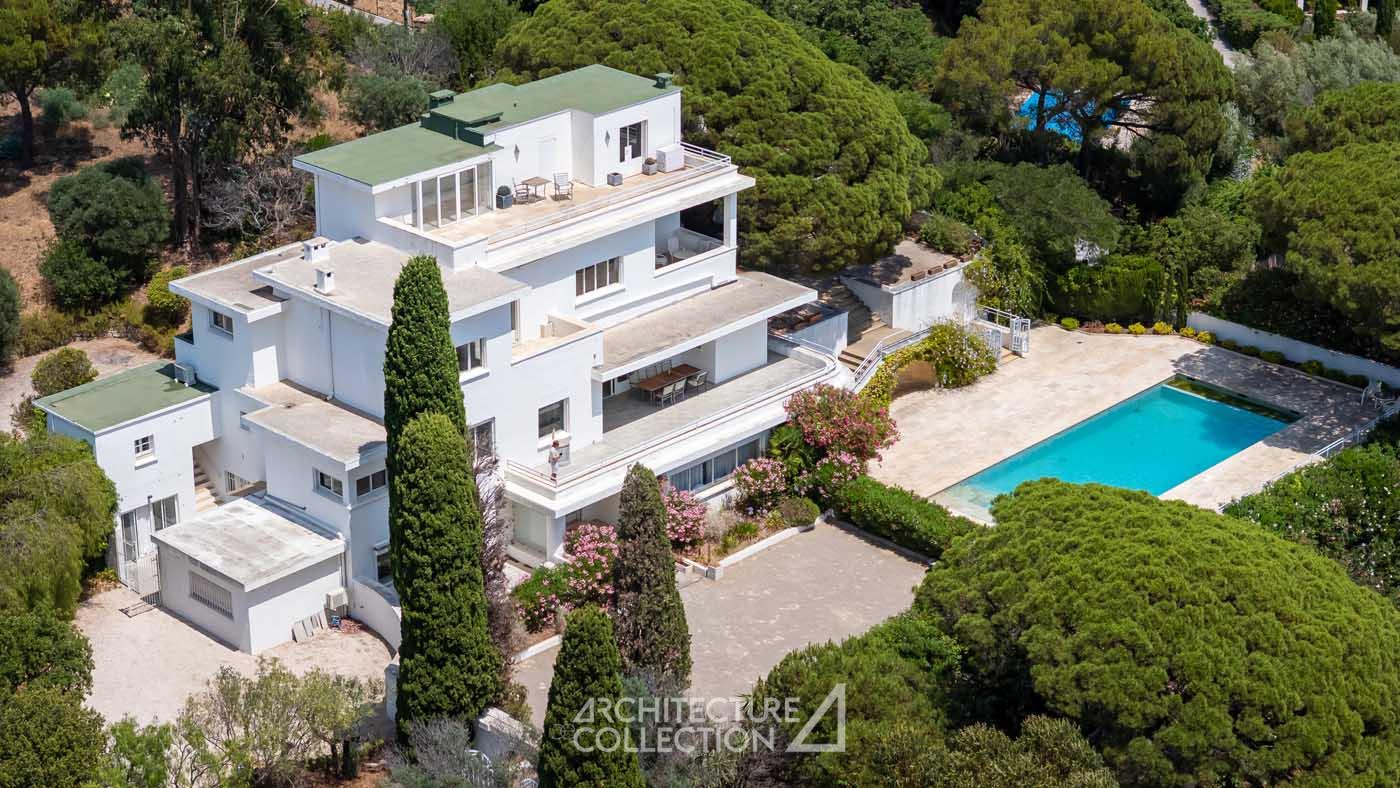
Located in the heart of a vast landscaped estate of 4 430 m², this villa develops about 500 m2 living space.
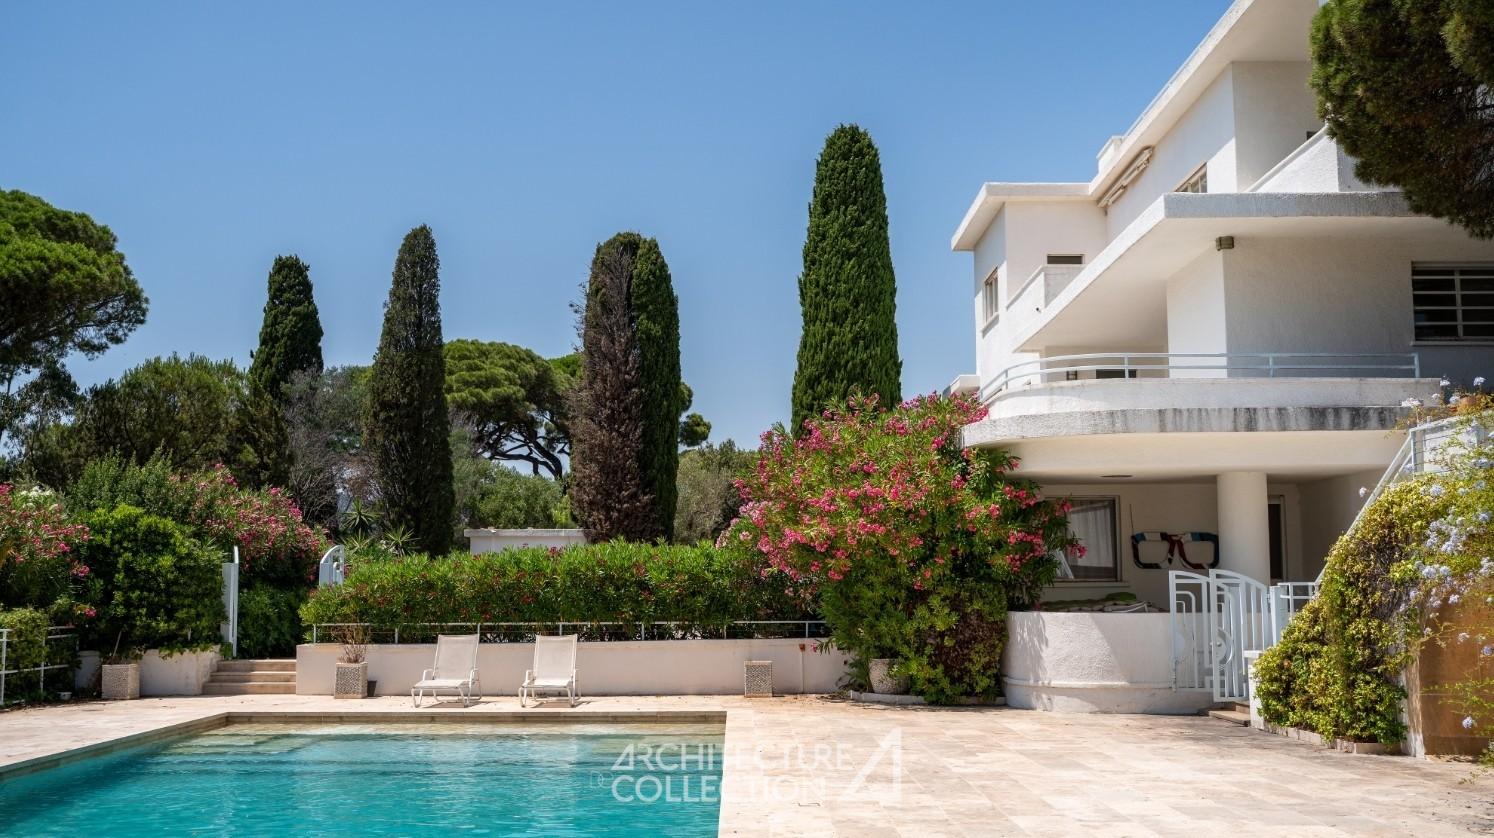
The ground floor hosts two independent bedrooms that can be converted into a studio. These have two bathrooms with bath, shower and double sink, dressing room and storage. One of the bedrooms opens onto a private terrace and this level gives direct access to the pool.
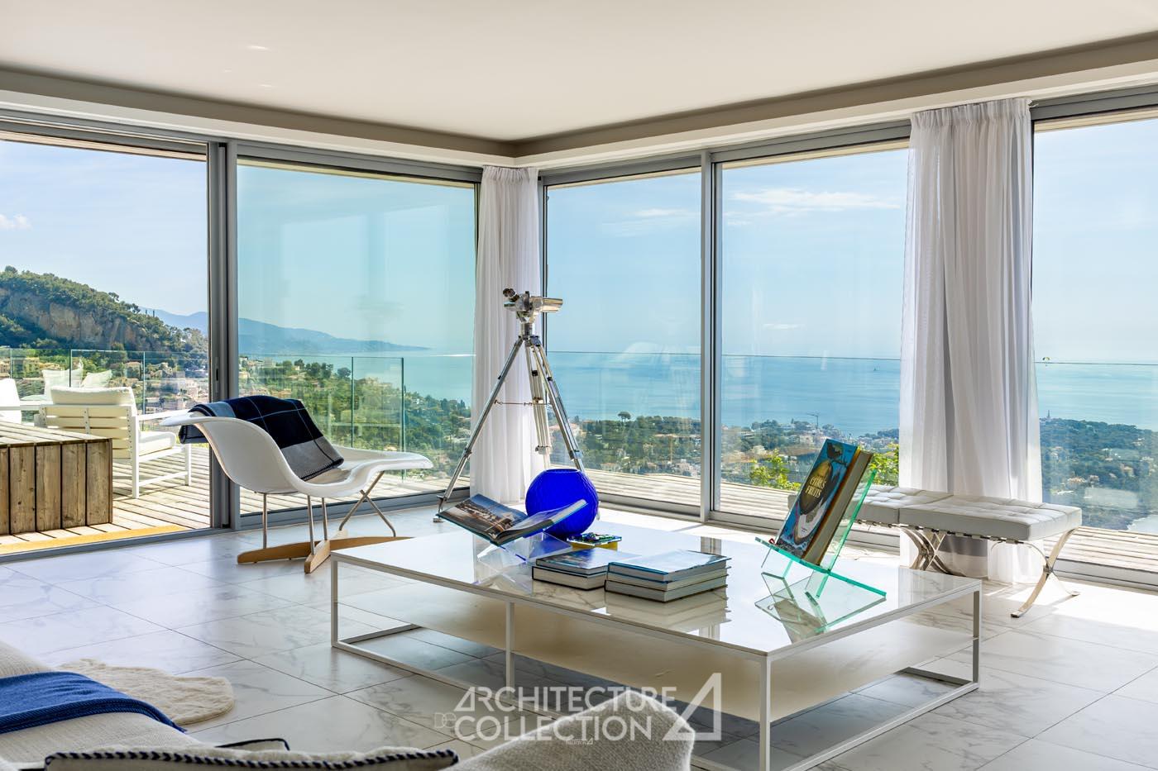
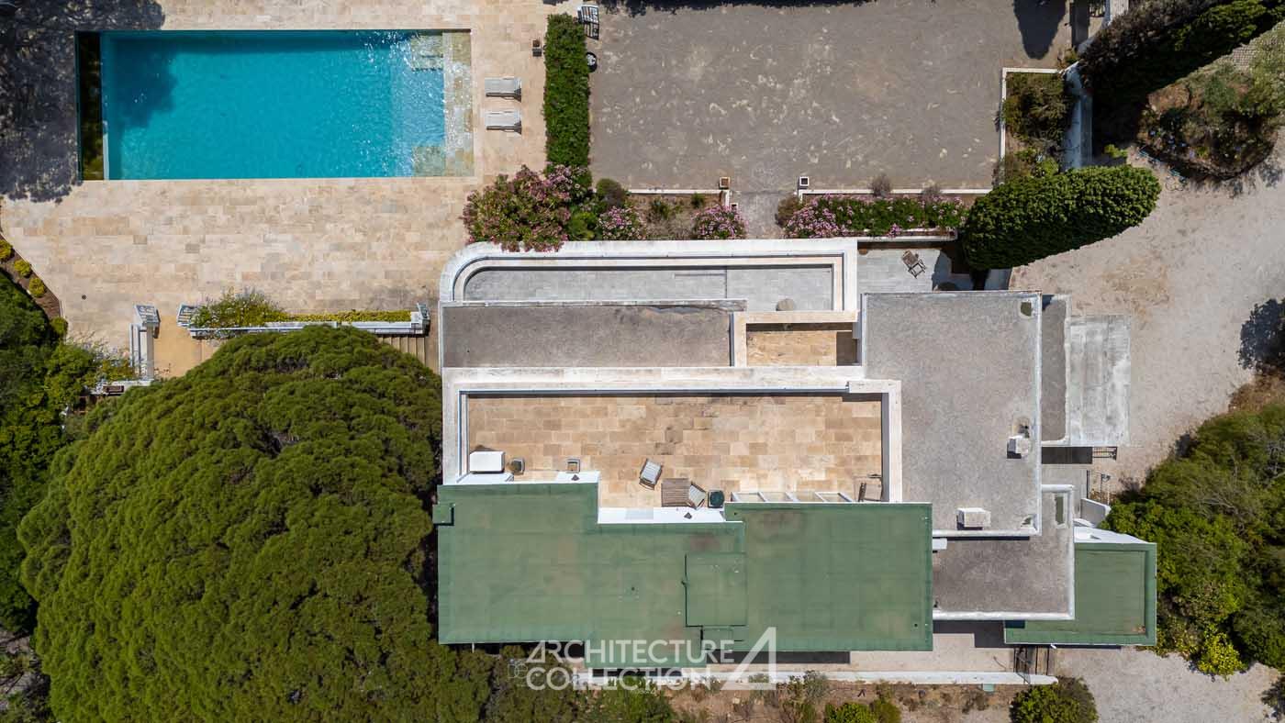
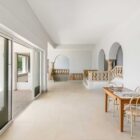
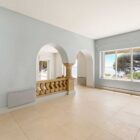
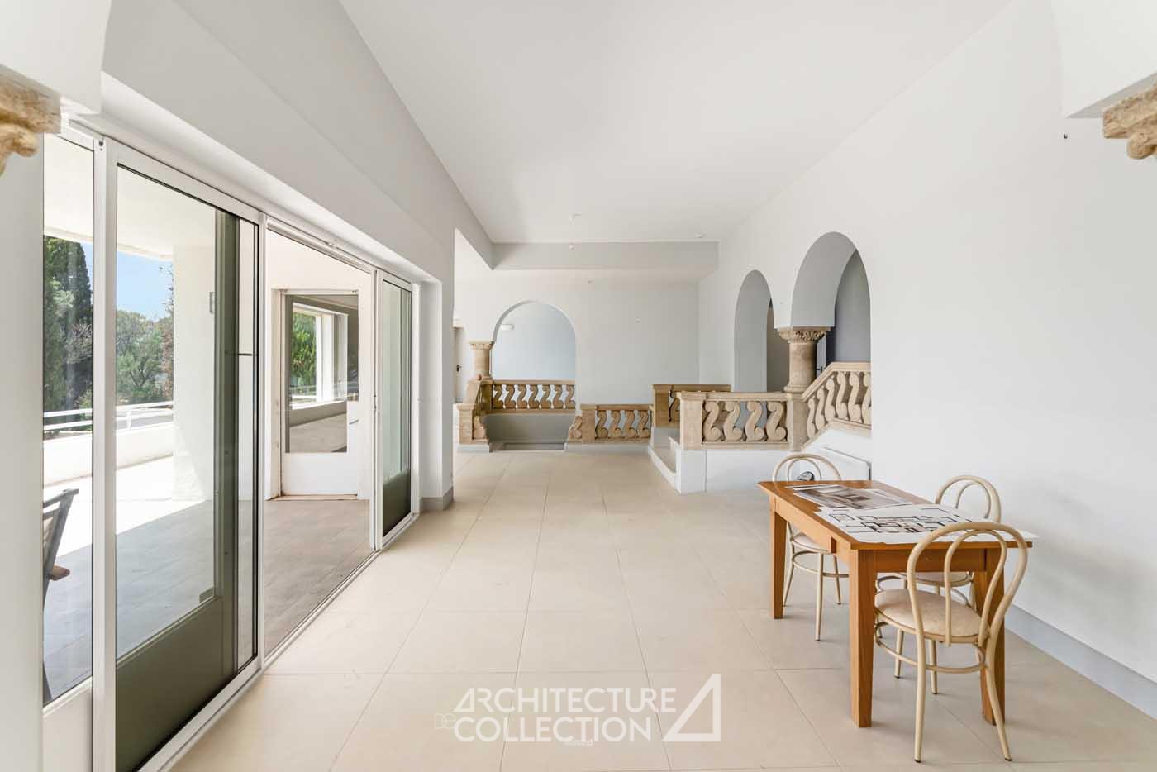
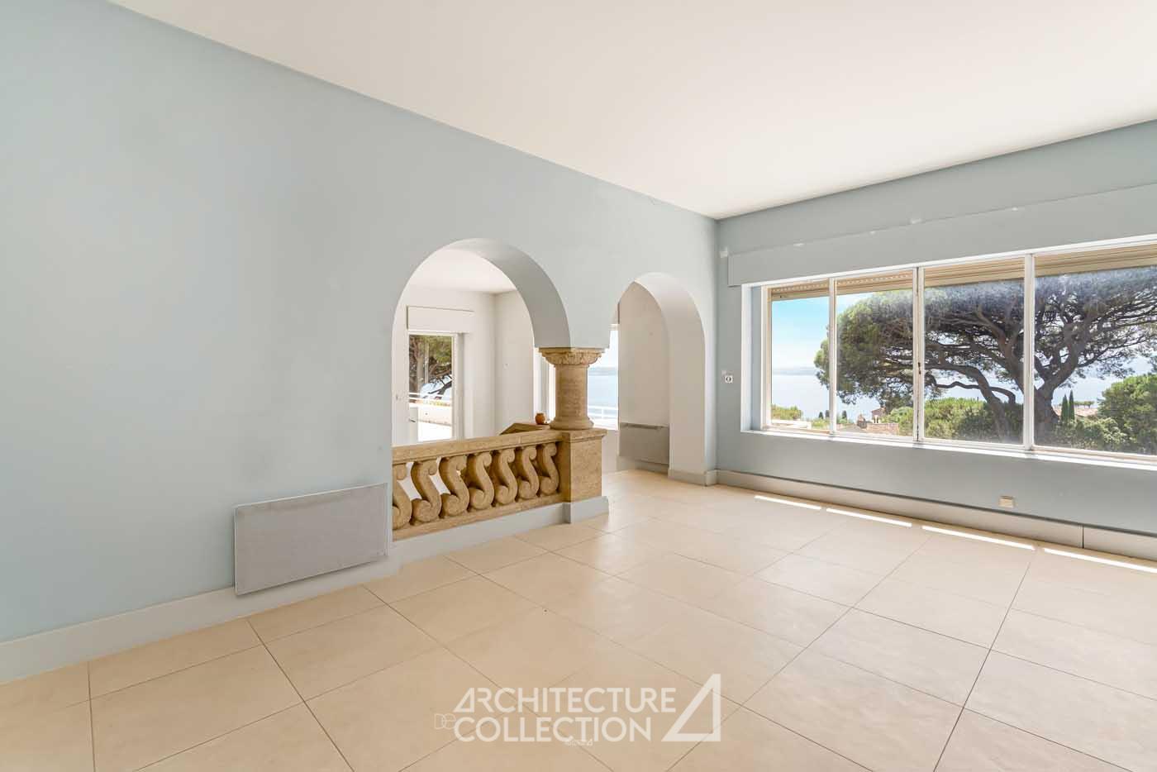
The first floor houses the main reception areas. A large living room opens onto the terrace and enjoys a dominant view of the landscape. In its extension, a summer lounge is accompanied by a large outdoor reception area with bar.
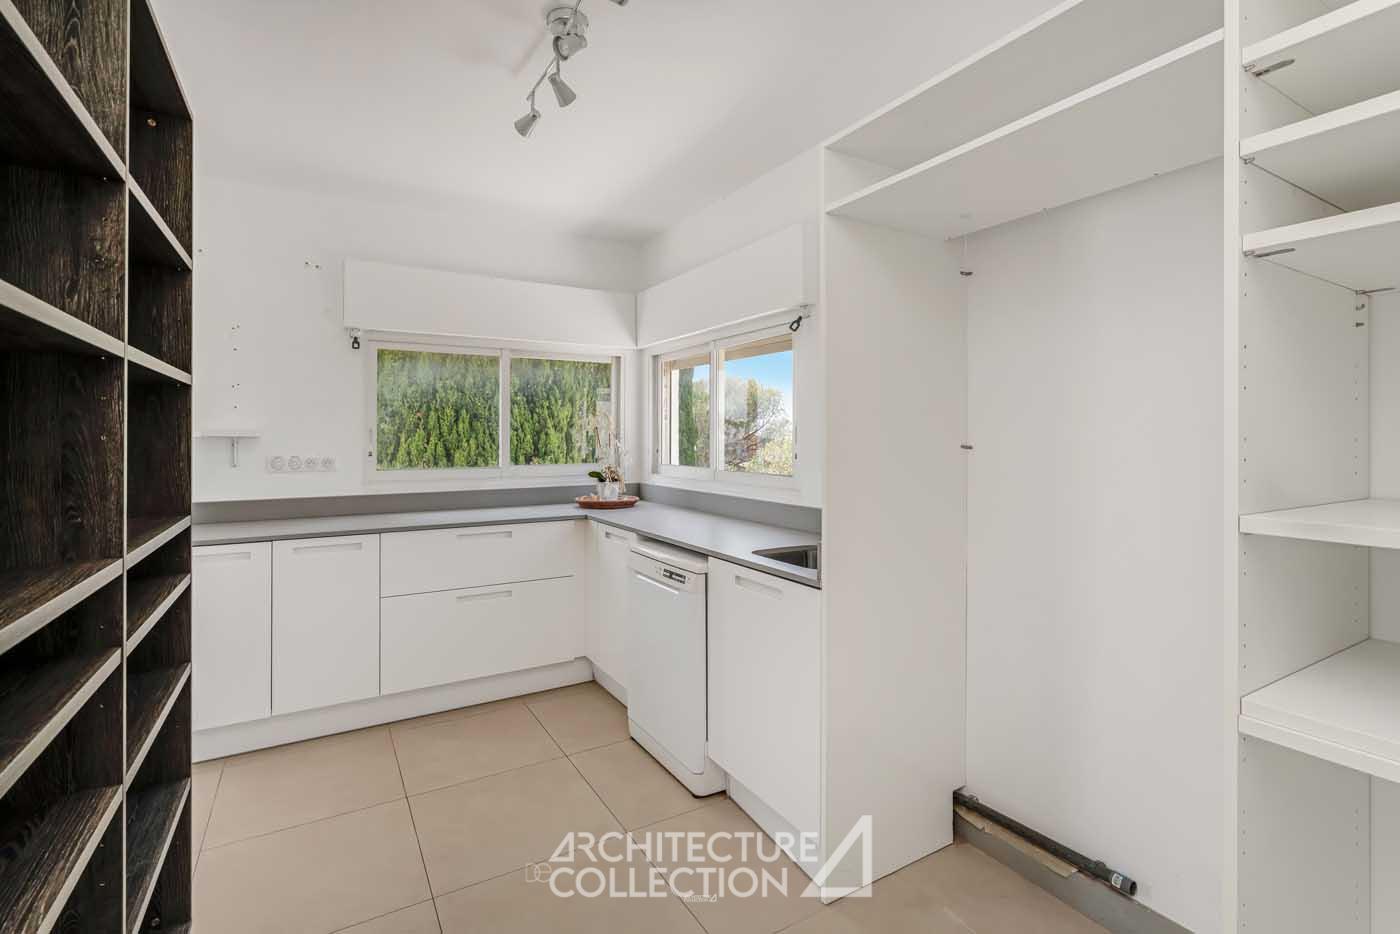
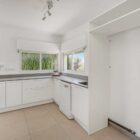
A living room with a half-level television area and a dining room complete the living areas. The whole is extended by a large renovated kitchen, organized in several parts and followed by a cellar. A service entrance also allows access to a terrace, the pool house and the back of the estate.
This level also has a master suite with bathroom, bath, toilet and plenty of storage.
The second floor hosts four bedrooms with storage sharing two bathrooms and two terraces, one covered, enjoying views of the sea.
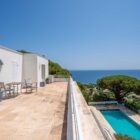
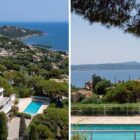
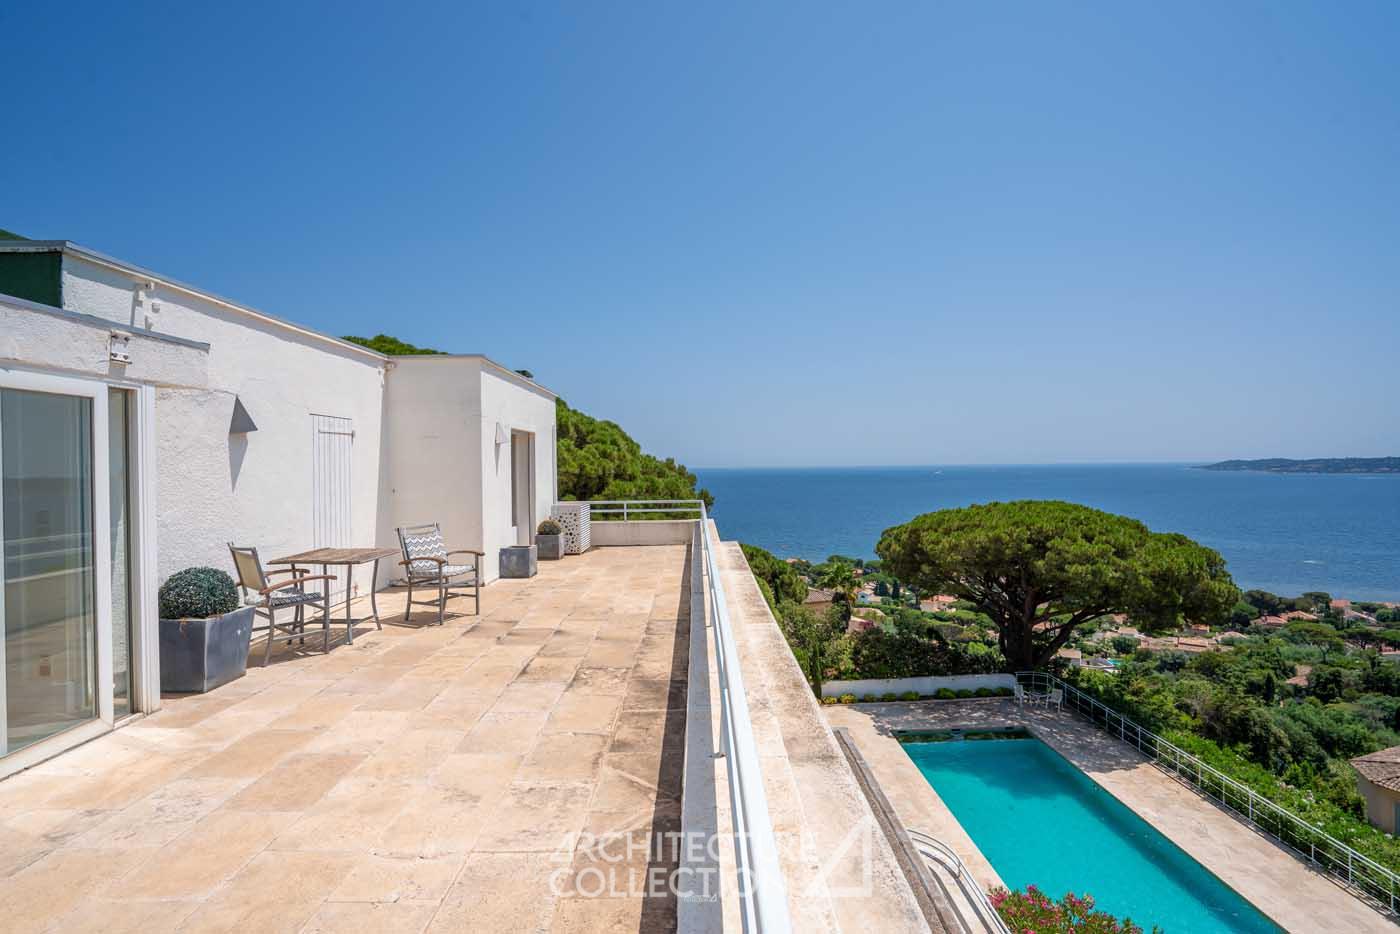
Designed in the style of an attic apartment, the last level has a bedroom with bathroom and separate toilet, and opens onto a large private terrace, offering great brightness and a dominant view of the estate, the village of Saint-Tropez and throughout the bay up to Cap Camarat.
The property has accommodation and service rooms with independent access, with shower and toilet.
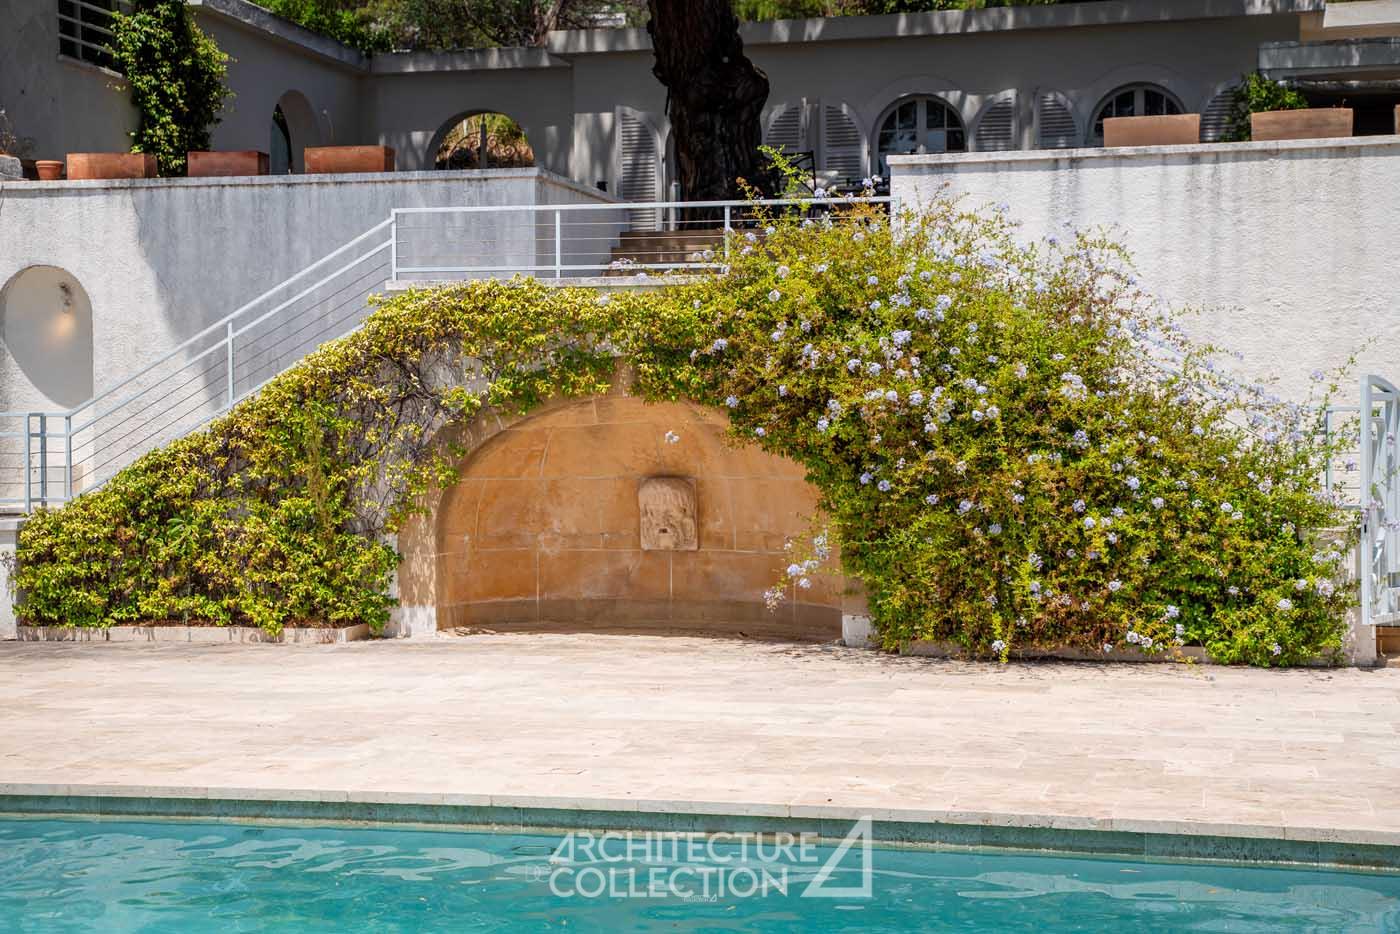
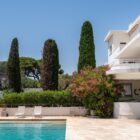
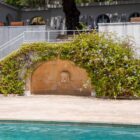
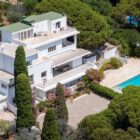
The estate is surrounded by a garden planted with Mediterranean vegetation, combining pines-parasols, olive trees and oleander; it also benefits from a heated swimming pool and a pool house.
The property has parking spaces.
It is also possible to acquire the building plot of 1 000 m², located at the back of the estate.
The house has undergone a renovation and needs to be renovated.
Ideally located in the highly sought after area of Semaphore, in Sainte-Maxime, the property enjoys a privileged environment between sea and mountains. A few minutes walk from the city center, the marina and beaches, the villa also has a preserved natural setting in the immediate vicinity of the forest of Sainte-Maxime, and hiking trails to the Pointe des Sardinaux.
Saint-Tropez is a 30-minute drive away, while the airports of Nice-Côte d’Azur and Toulon are around an hour’s drive away.
Esthétique transatlantique et modernité
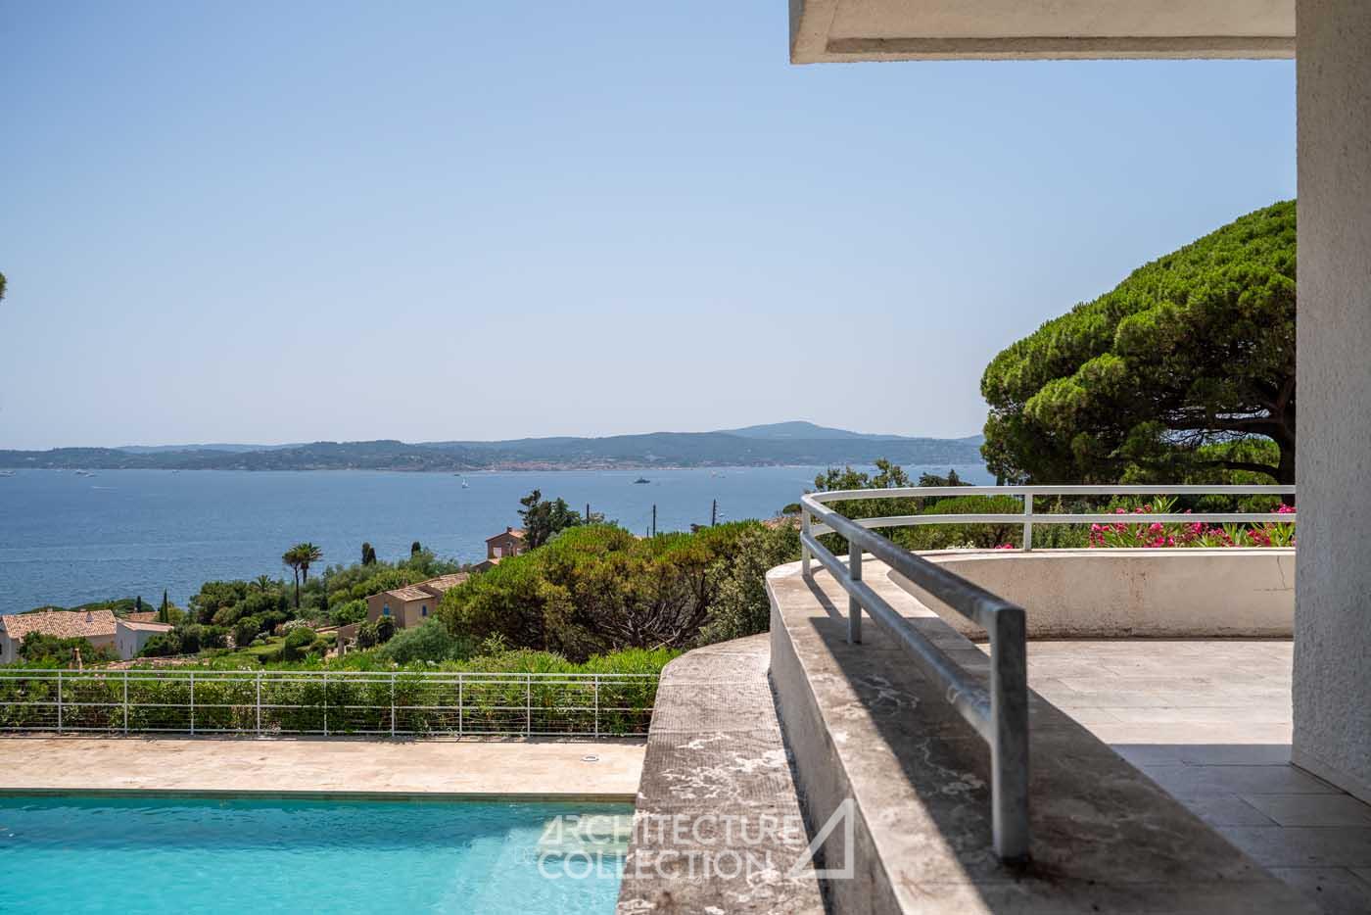
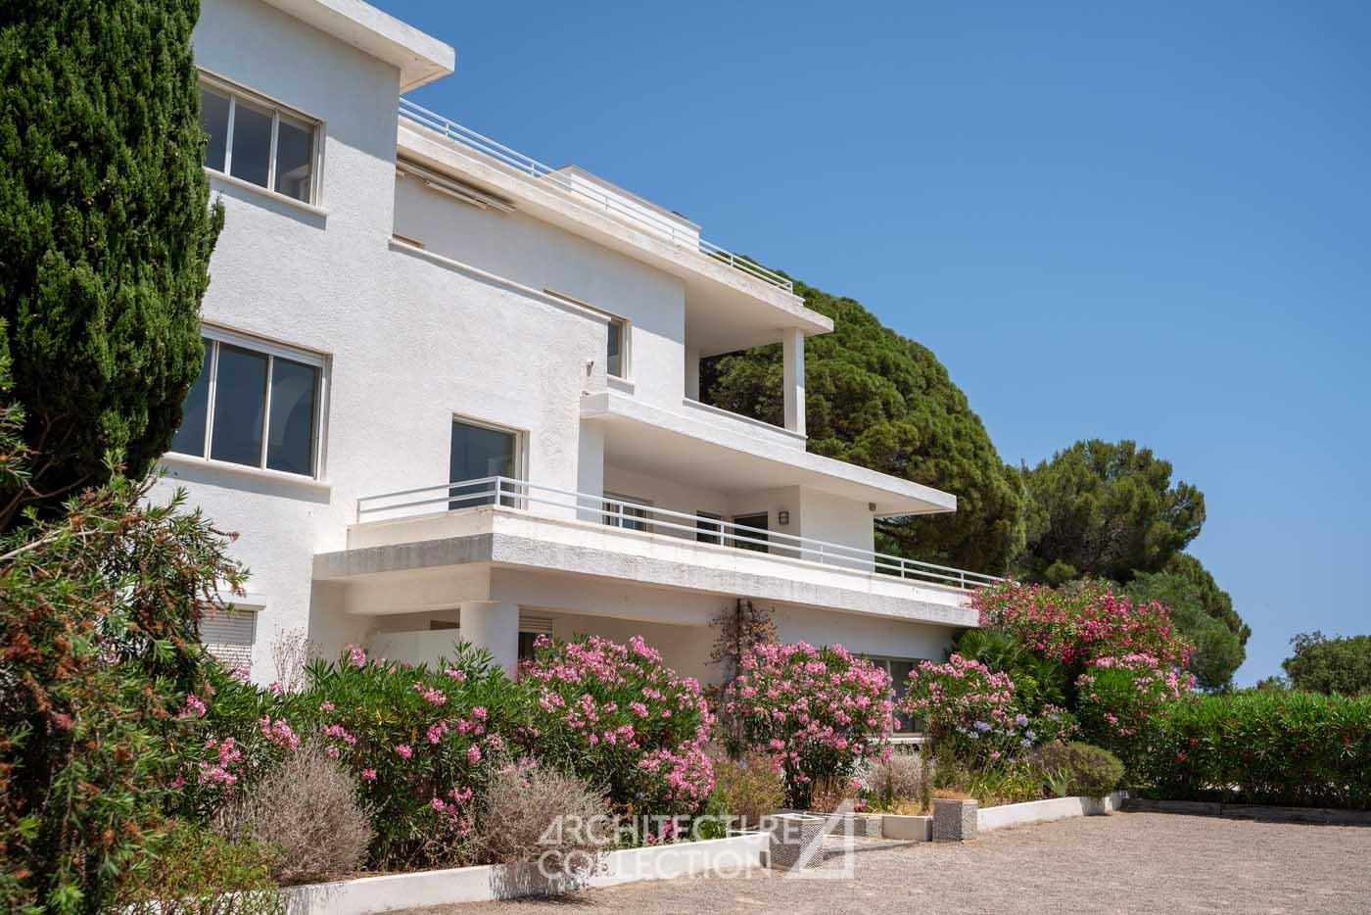
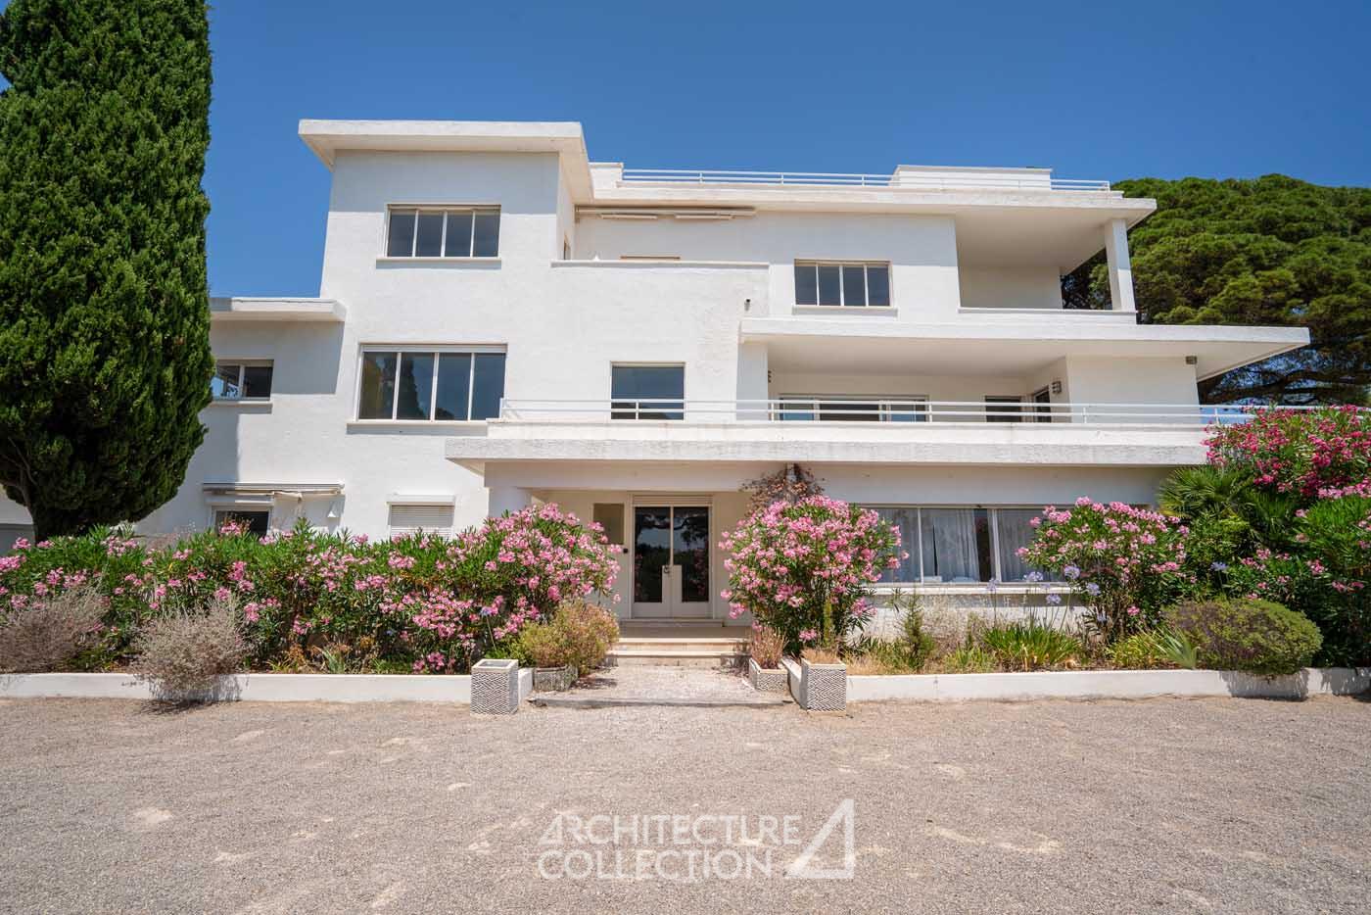
The architecture of the villa is distinguished by a geometric composition based on the nesting of several volumes, animated by full and empty spaces, such as terraces, various openings and windows in strip. The clean lines of the building are punctuated by visible posts and highlighted by the curve of the terrace.
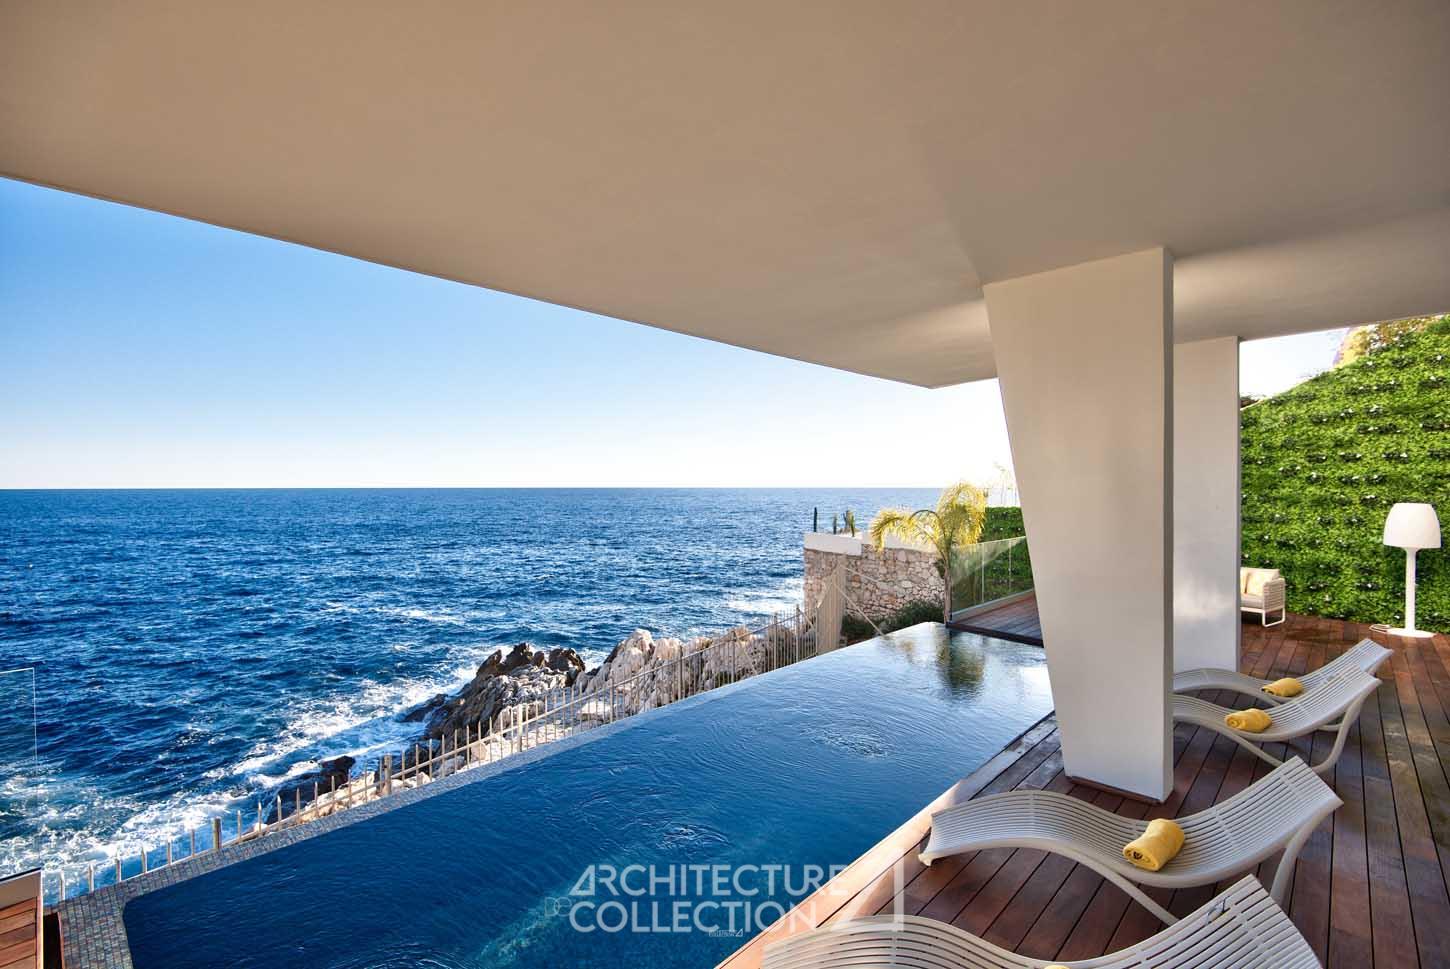
The treatment of the guardrails, whose design evokes the bastingages of a ship, as well as the presence of terraces and outdoor circulations, reinforce the architectural expression of the whole and refer to the vocabulary of the “Paquebot” style, derived from the Art Deco movement that flourished during the interwar period.
Designed in a rational way, the plan prioritizes the spaces served to the south, facing the sea and the landscape, and the spaces served to the north at the back of the house. Associated with a vertical distribution separating the day rooms on the first floor from the night areas on the second floor, this layout contributes to the modern character of the villa.
Sainte-Maxime, the revival of the 1930s
The Villa Assomption was built between 1933 and 1934 by architect André Barbier-Bouvet, at the request of Mr. Jules Craisson, who remained its owner until 1938.
At the same time, Sainte-Maxime saw its landscape changed, like other towns in the Var, such as Saint-Tropez and Grimaud. Only its historical core is preserved. The seafront is being reconfigured, gradually housing a casino, a hotel, an expressive bridge in reinforced concrete, as well as residences including this villa, known as L’Assomption. These different achievements form a coherent whole with Art Deco accents, whose spirit of modernity continues during the two decades following the end of the Second World War.
André Barbier-Bouvet
André Barbier-Bouvet (1893) trained at the École des Beaux-arts in Paris, which he joined in 1917. He carried out most of his production in the Var, designing in 1933, in Sainte-Maxime, the building of report Le Mauritania, as well as the villa Key Largo, located in the town of Rayol-Canadel-sur-mer, and which he received the order in 1951.
The architect is a contemporary of Georges-Henri Pingusson, author of Latitude 43 in Saint-Tropez in 1932, René Darde who signs the Casino de Sainte-Maxime in 1929, and architects and designers Jean Prouvé and Le Corbusier.
Technical informations
Asking Price : 6 500 000 €
Additional land : 1 200 000 €
The fees are the responsibility of the seller.
Property tax : 7 801 €
Heating : Heat pump
Refresher work to be planned
Information on the risks to which this property is exposed is available on the website: www.georisques.gouv.fr
© Texts Architecture de Collection
© Photos All rights reserved
ENERGY CLASS : D – CLIMATE CLASS : A
Average energy prices indexed for the years 2021, 2022, 2023 (including subscriptions): between 5 360 € and 6 010 € per year.