Description
The Penta, a micro-architecture in search of nomadism
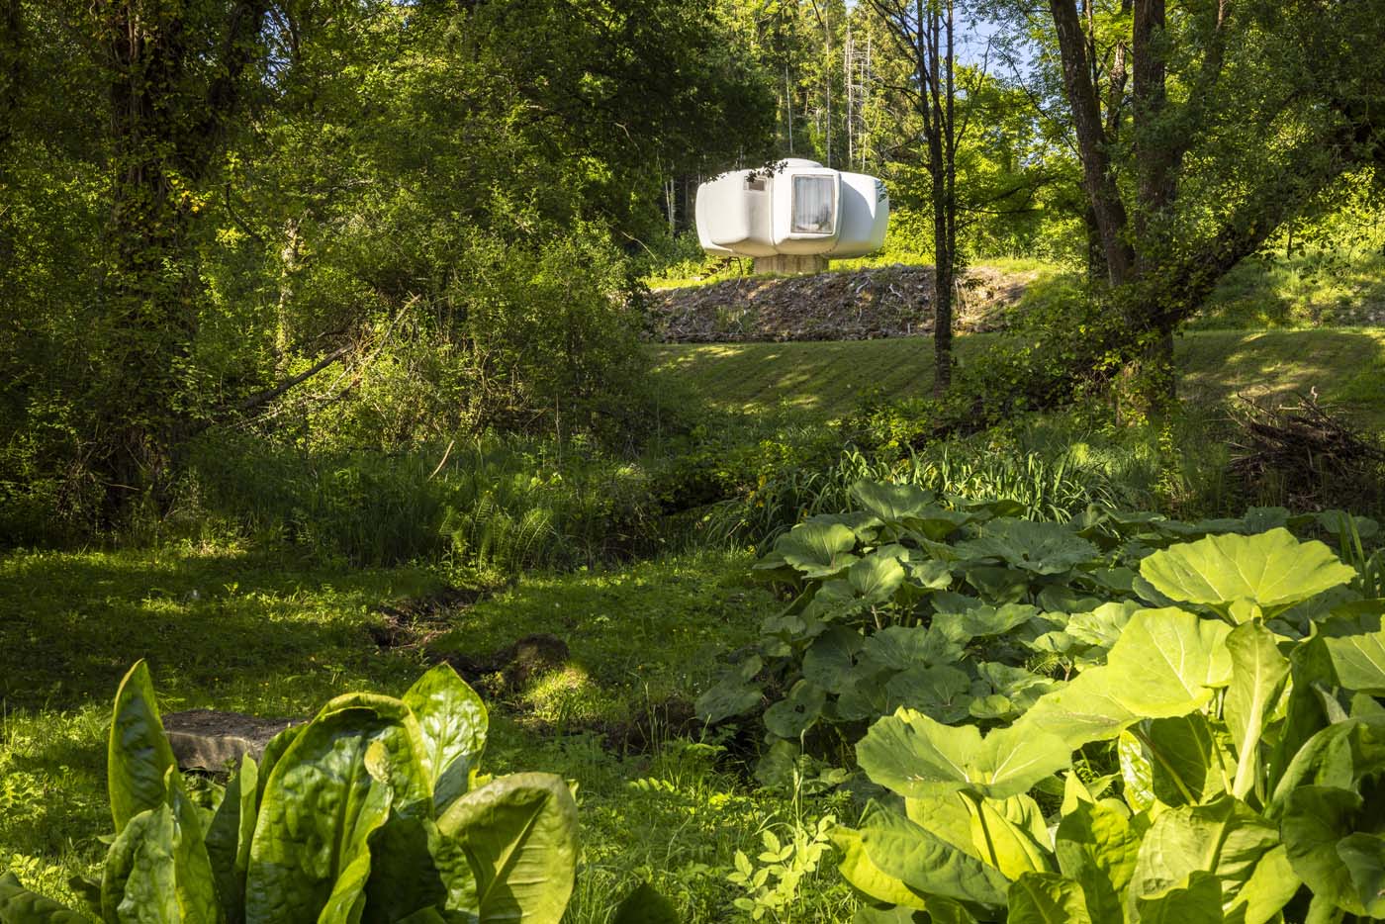
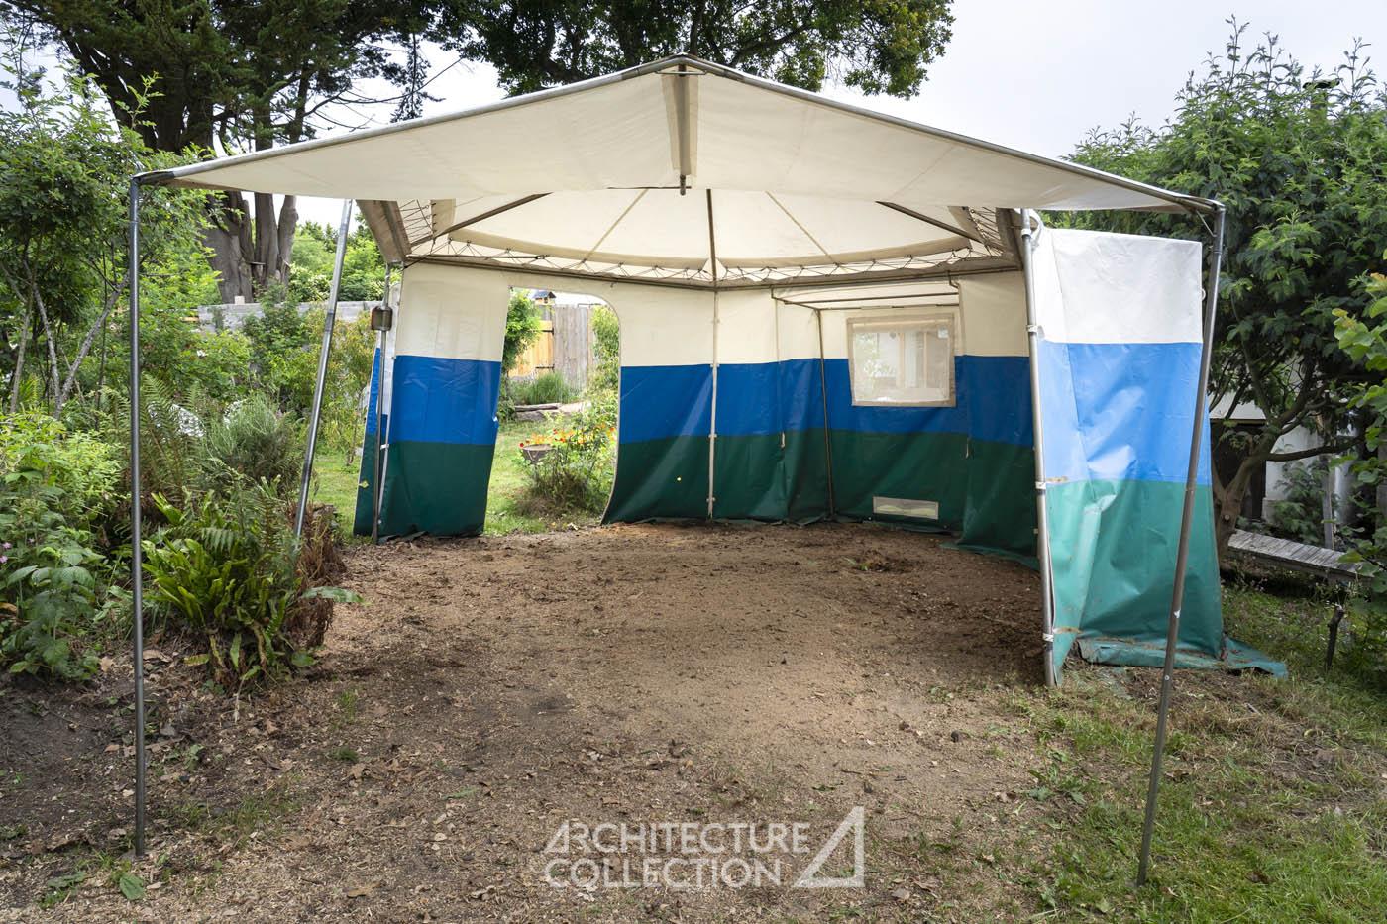
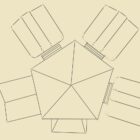
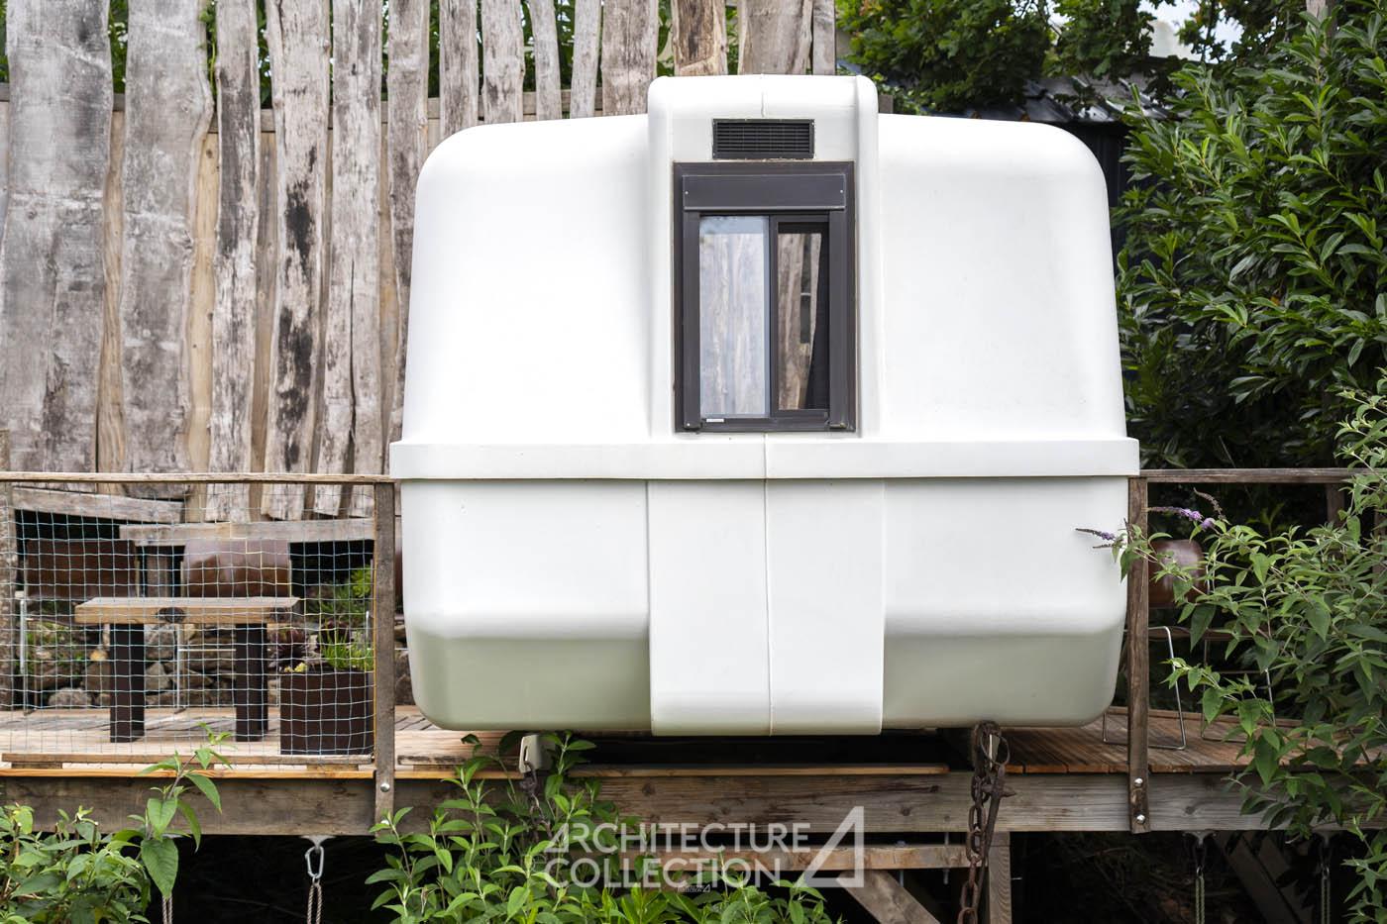
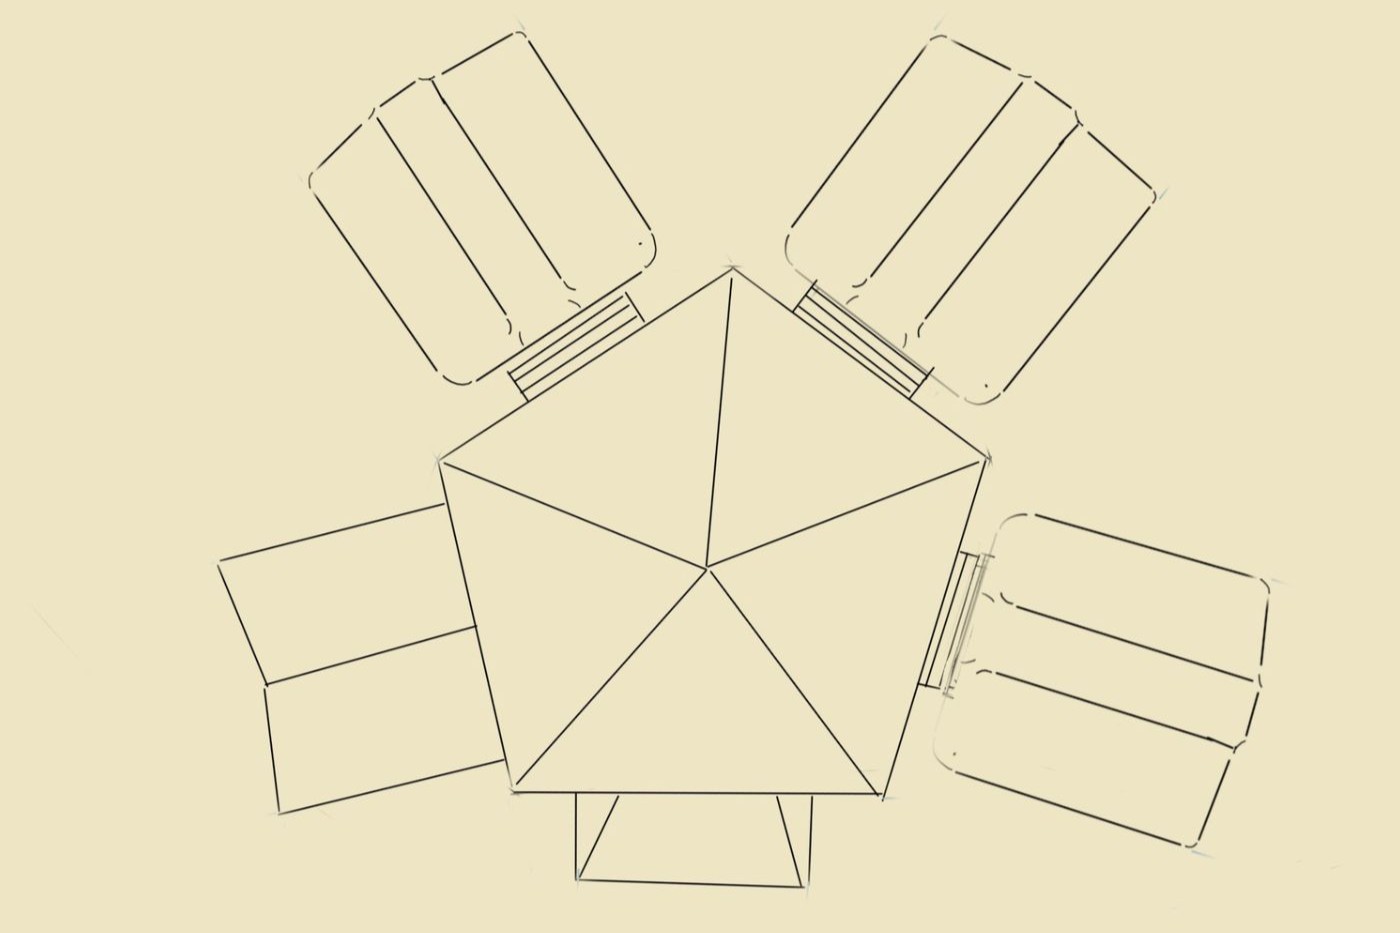
NOTICE TO COLLECTORS – Produced by architects Jacques Carchon and Jean Fournier in 1984, the “Penta” is a valuable milestone in the history of research on mobile architecture, which has flourished since the 1960s. It takes its name from the pentagonal tent that partly composes it.
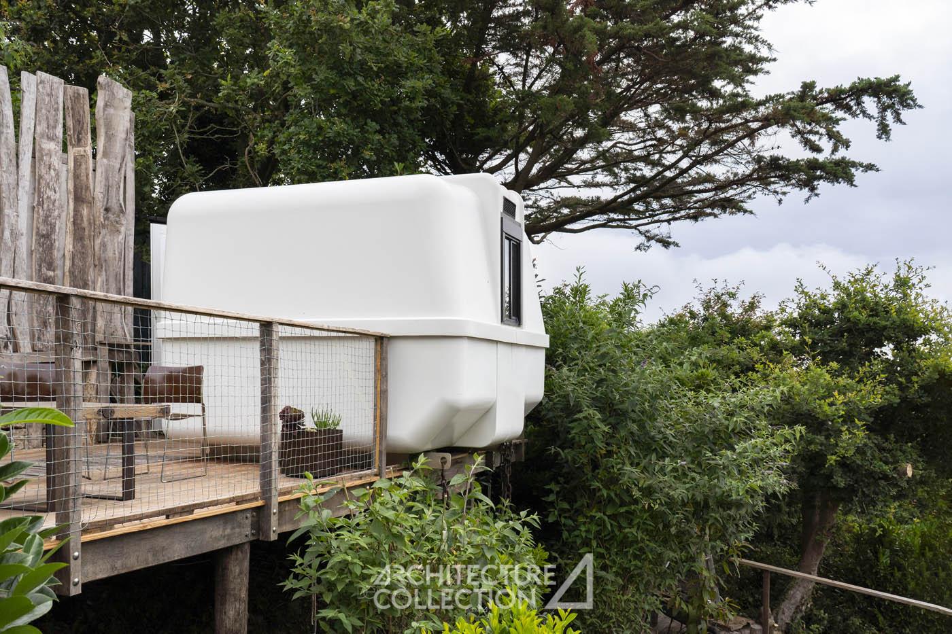
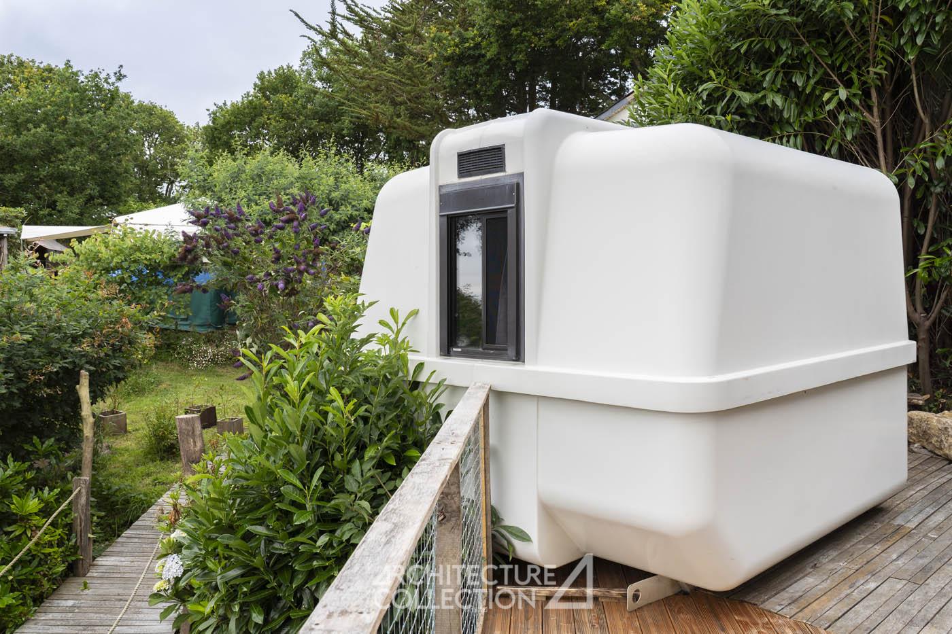
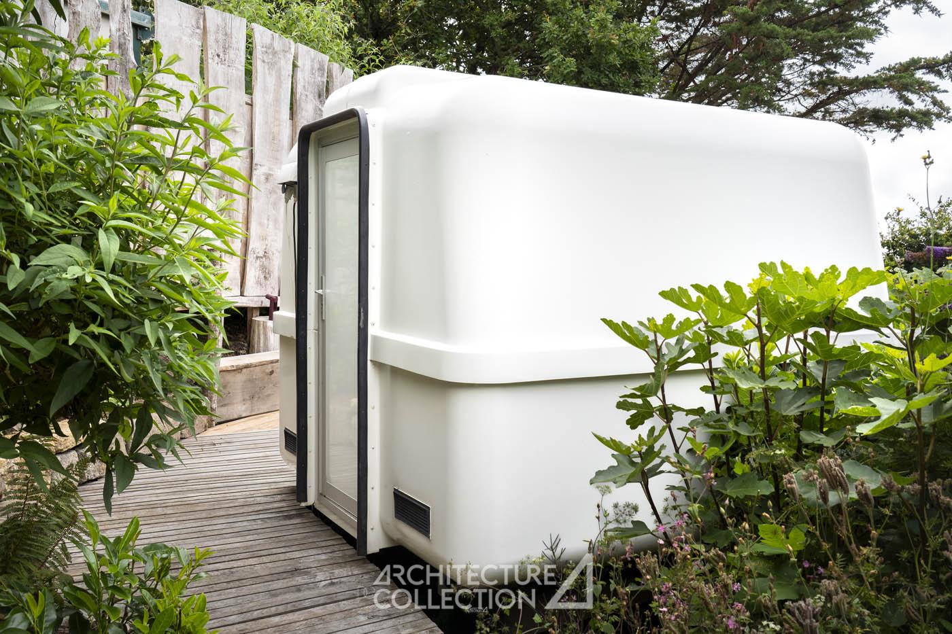
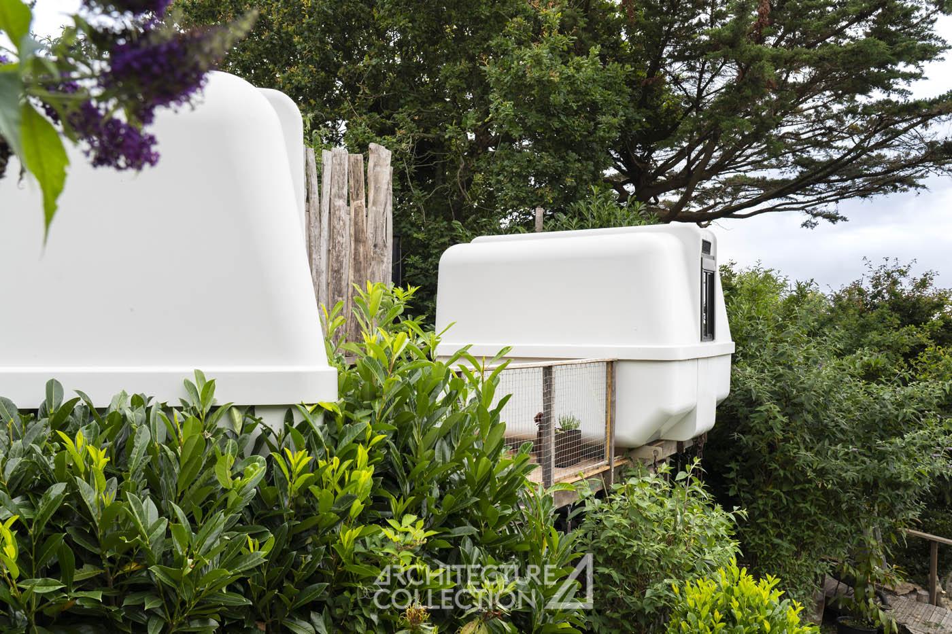
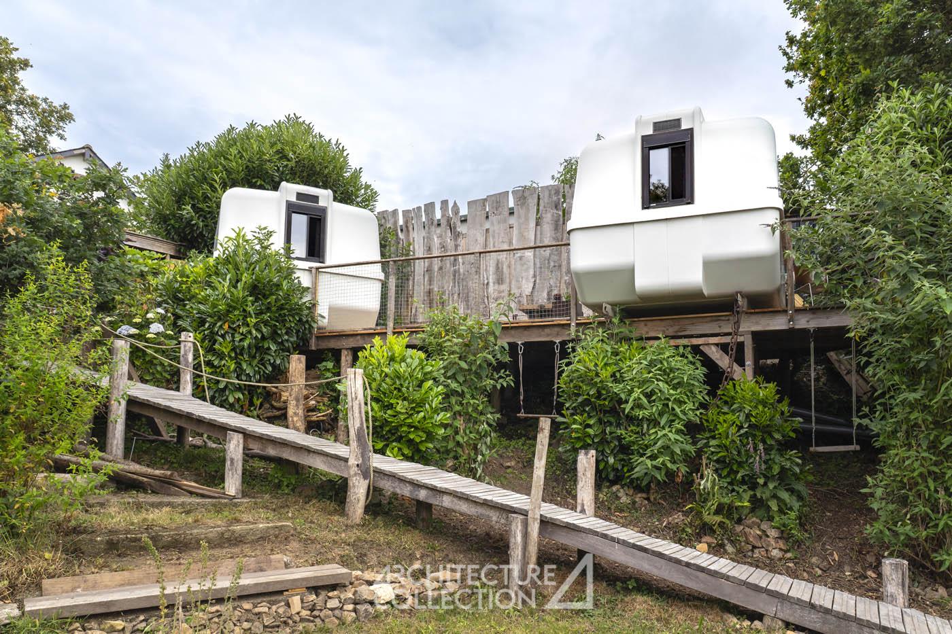
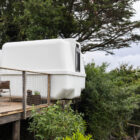
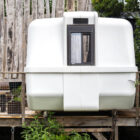
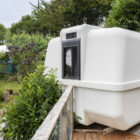
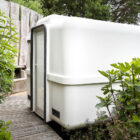
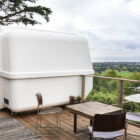
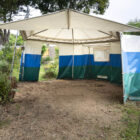
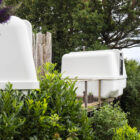
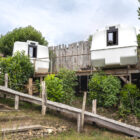
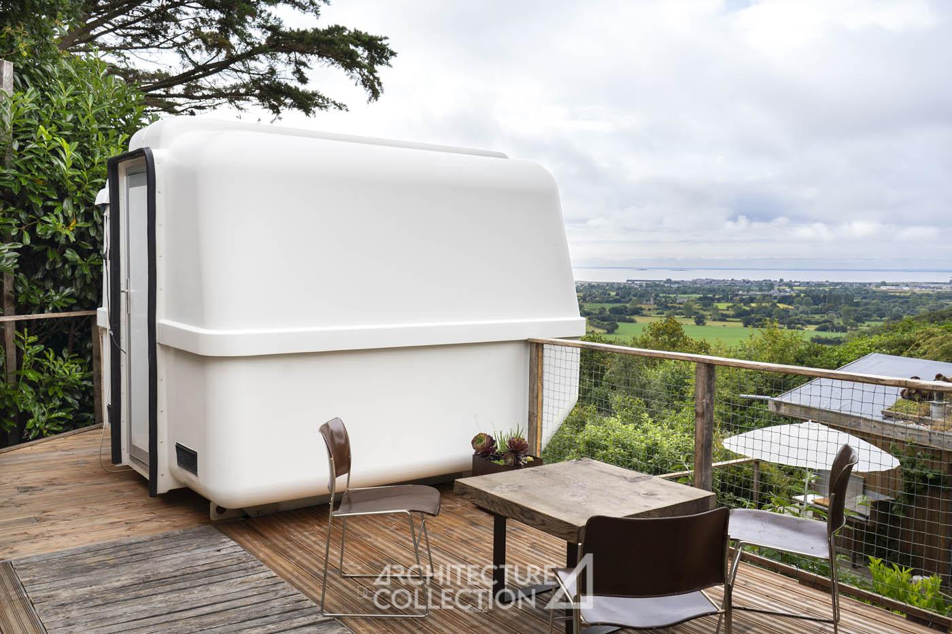
The Penta is an open habitat consisting of two or three identical capsules arranged around a central tent. With 5 m2 per module, the version offered exclusively offers a closed area of 15 m2 extended by a 19 m2 waxed tent.
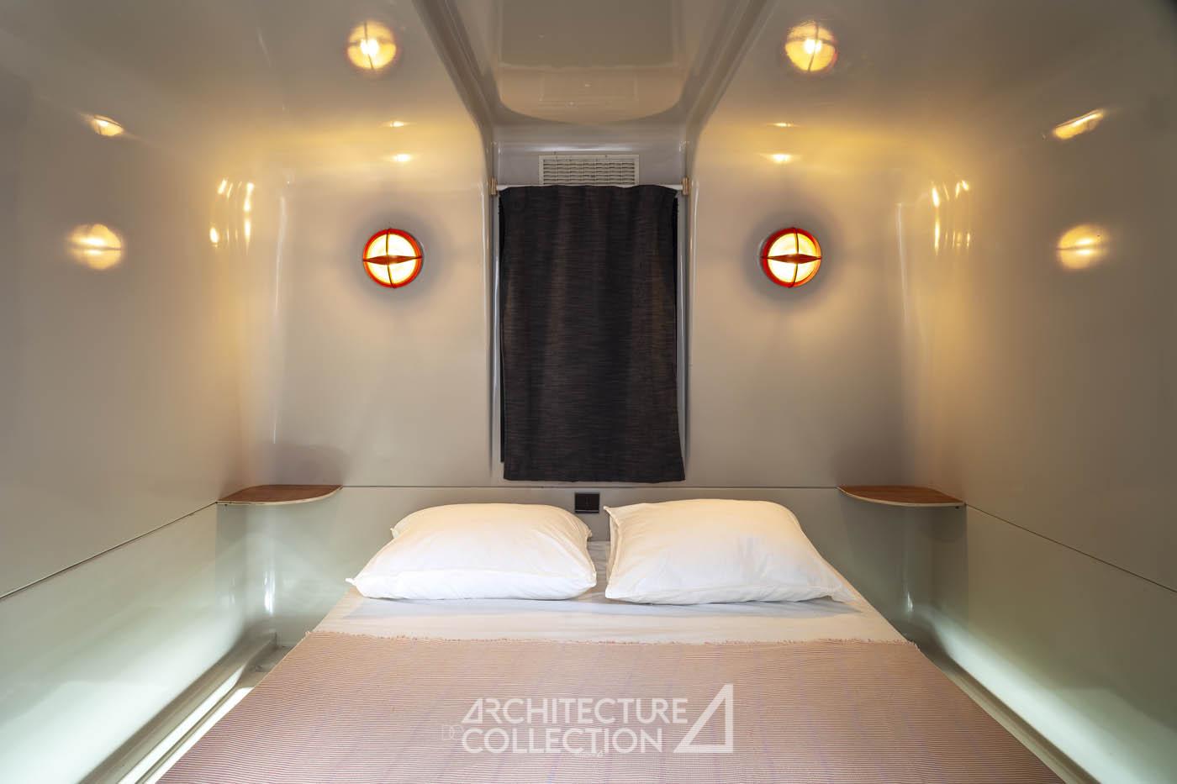
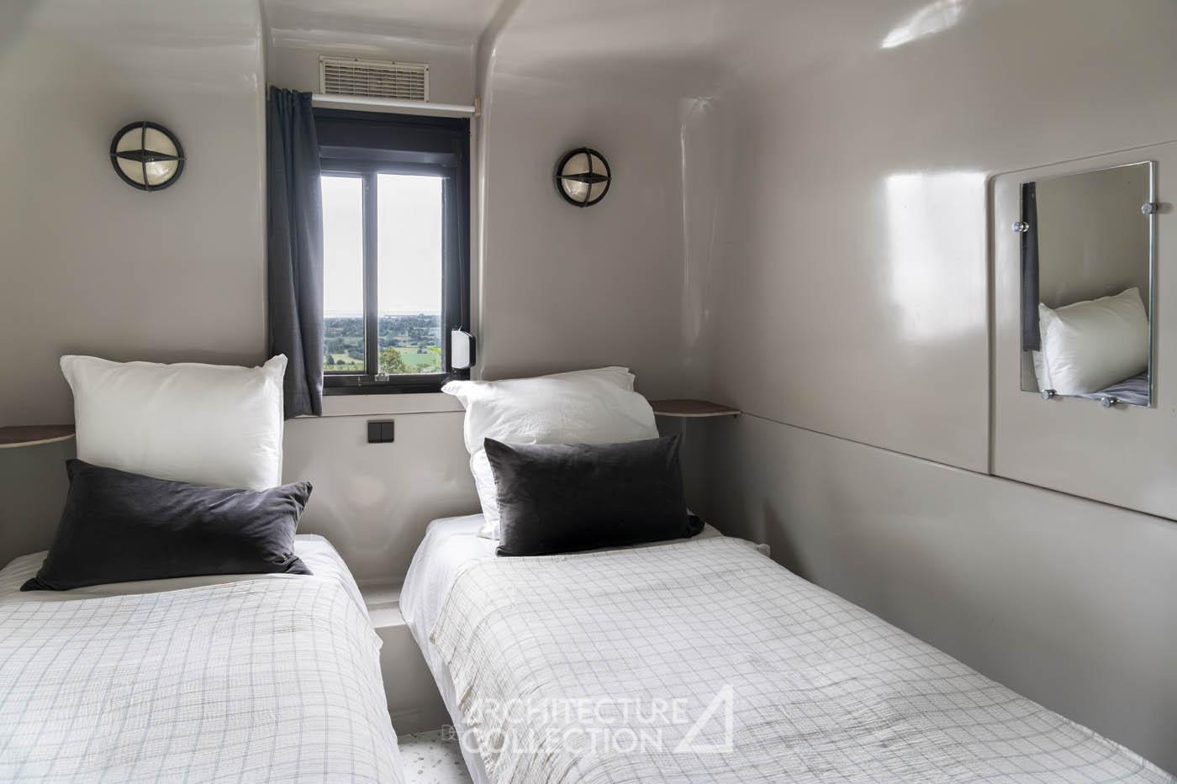
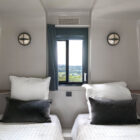
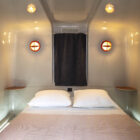
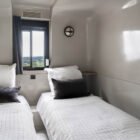
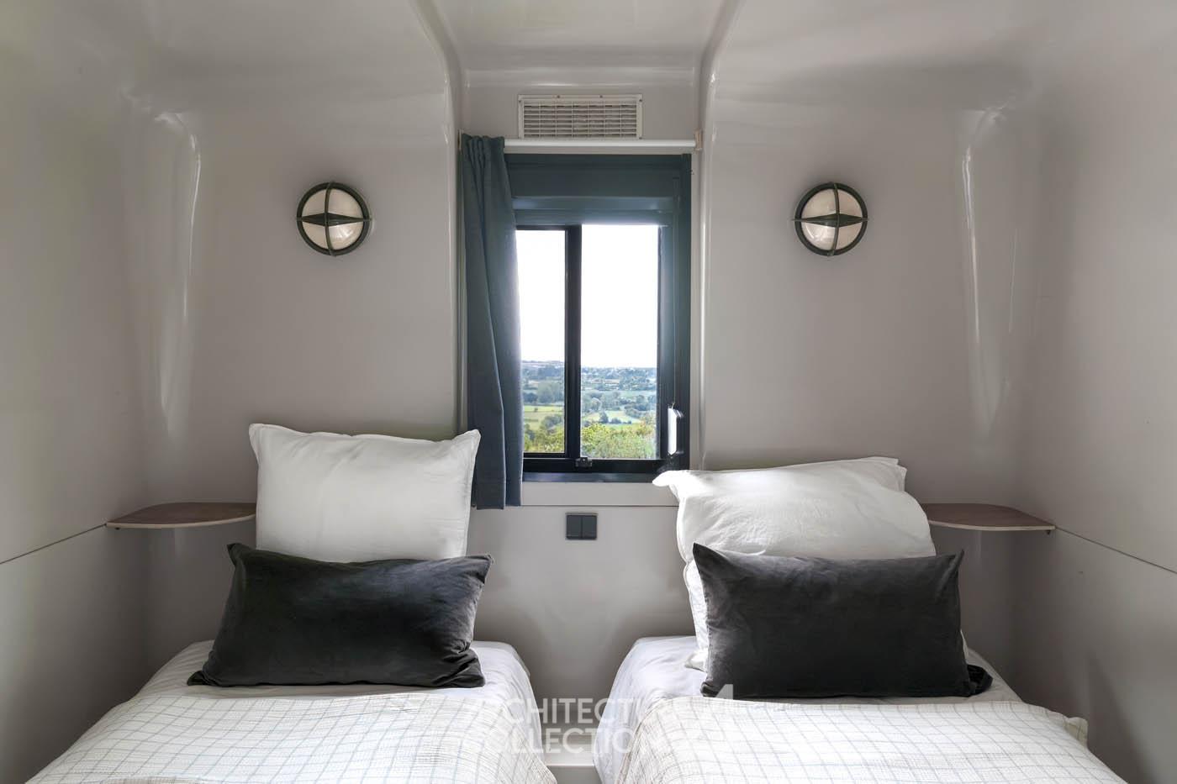
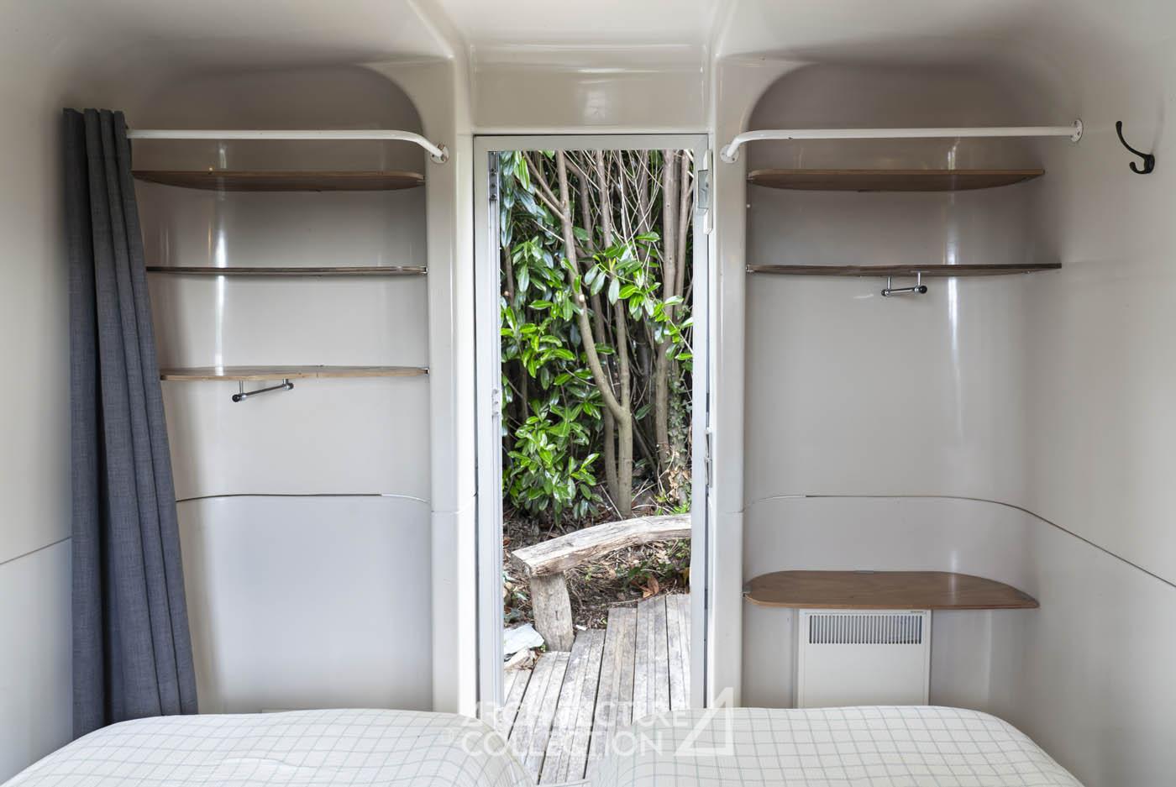
The capsules are identically arranged rooms with two removable bed bases. Metal bed structures slide in the molded plastic for this purpose to, depending on use, offer one or two beds from constant elements.
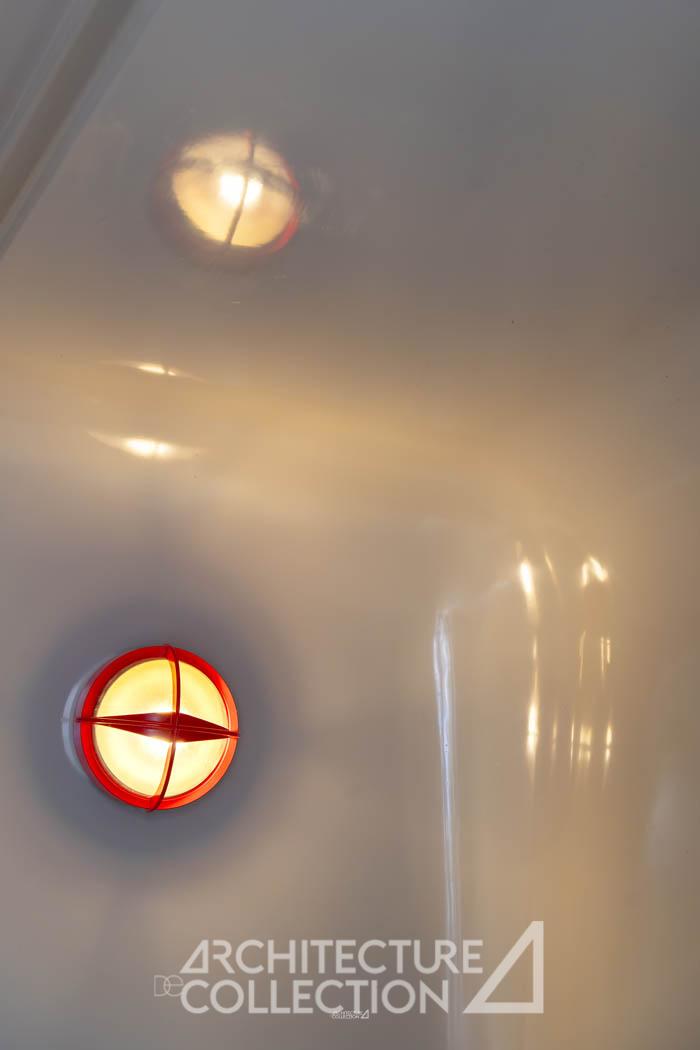
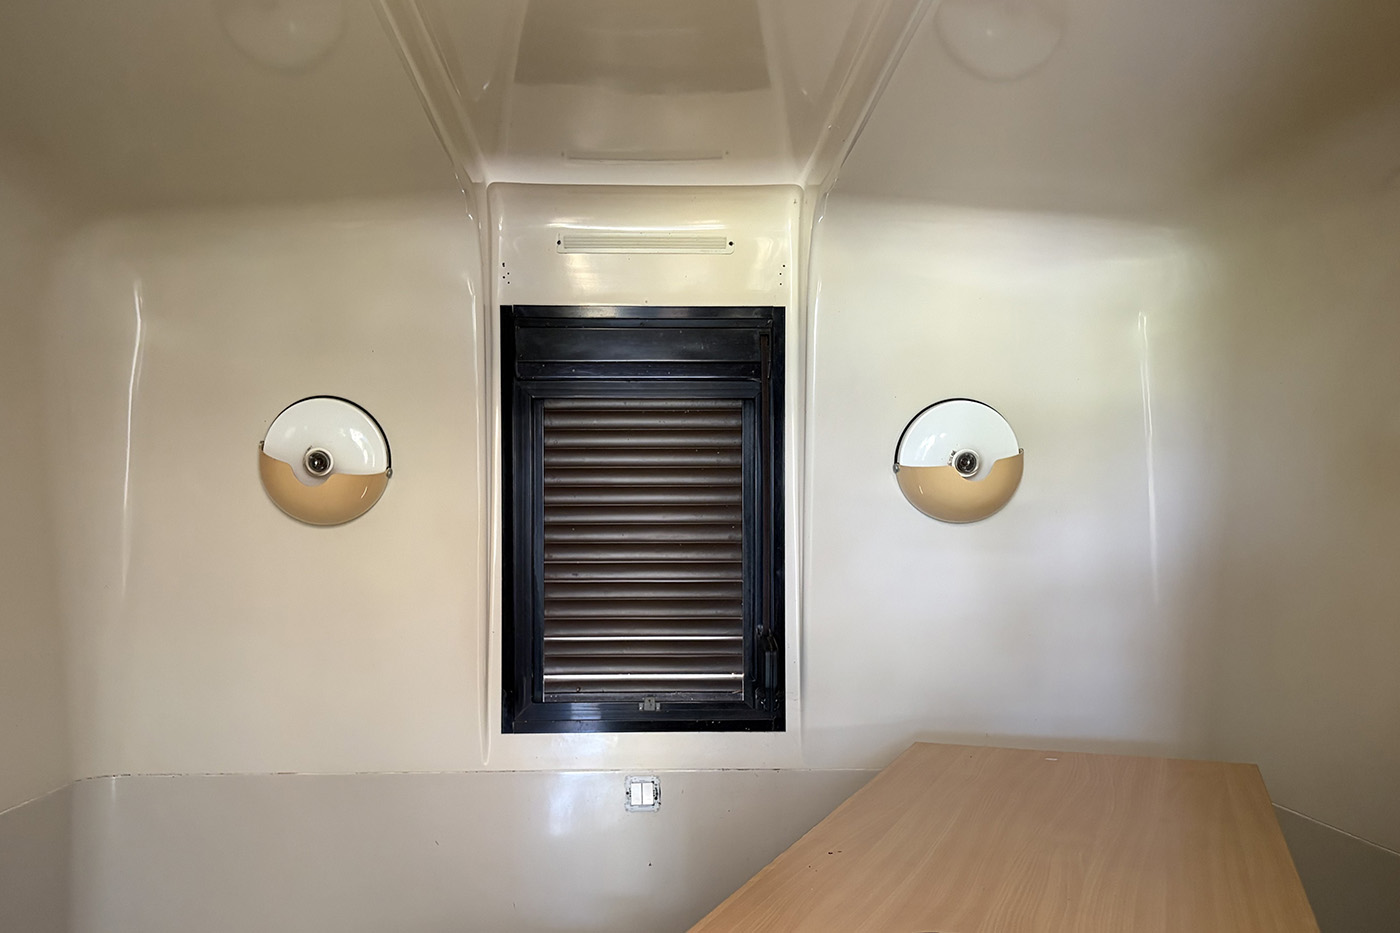
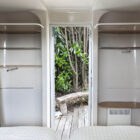
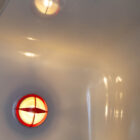
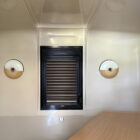
The case features all its original elements, including custom-made wardrobes matching the curves of the capsule, and window-style wall lights available in the cabin in three colors (red, black, and white), allowing for light orientation. Windows, mirrors, doors and shutters are also original on this complete and rare example.
The pentagonal tent, which is deployed as an extension of the capsule, can be converted into a summer kitchen and living room, offering an outdoor living space.
Pensées pour les vacances, installed for the inauguration of a leisure center, the Pentas have been offered for seasonal rental for many years.
Estimated at two hundred copies, the precise number of Penta capsules is not known to date. Offering a complete and original set of the Penta is remarkable for the transmission of this demountable and nomadic architecture.
Holidays for everyone
Designed in the mid-1980s, the Penta is a continuation of research and experiments conducted on holiday homes and micro-architectures built with synthetic materials.
In 1984, a competition launched by the company EDF invited designers, engineers and architects to design popular and modular alternatives to traditional forms of resort architecture, such as caravans or mobile homes. This competition and the resulting projects respond to the development of paid leave and leisure, at a time when Western society dreams of freedom and mobility.
It is in this context that the duo of architects Jacques Carchon and Jean Fournier imagine the Penta, an innovative hybrid system. The project is based on the combination of a plastic shell housing the night area and a textile tent, easily deployable, foldable and freely convertible, inviting to enjoy outdoor life.

Technical innovation and futuristic projects
In terms of architecture, the Trente Glorieuses was marked in France by the emergence of a “prospective and futurological” movement, imbued with the ideals of the period, whose economic, industrial, and creative potentialities seem infinite. Driven by a futuristic or utopian mindset, and with significant resources allocated to research, architects, engineers, and industrialists experiment with forms and materials, thus initiating a radical renewal of housing, at odds with the modern movement.
The experimentation of plastic materials, malleable and already integrated into industrial processes, is a new means of expression for them, allowing them to free themselves from formal constraints and to imagine structures inspired by organic and mineral elements. These new typologies, modular architectures, removable and nomadic, formalize a response to changes in society and the diversification of lifestyles.
Jean-Benjamin Maneval’s “Six Shell Bubble” is one of the emblems of this visionary movement of the 1960s, which experienced a clear slowdown after the oil crises of the 1970s. The Penta is therefore a witness to this history (partly forgotten) of forms of habitat; a valuable milestone in this archaeology of the future that amateurs and collectors of architecture love !

The “Penta” Jacques Carchon, 1984 © Reserved rights

The “Health Unit” Jacques Carchon, 1978 © Le Mobilier National, rights reserved
Jacques Carchon
Jacques Carchon is a French architect mainly known for having signed in 1989 the head office of the Institute of Planning and Urbanism of the Île-de-France region, alongside architects such as Dominique Lyon and Pierre du Besset; as well as the Information Centre of the Millau Viaduct in 2005.
The realization of the Penta in 1984 with Jean Fournier demonstrates Carchon’s commitment to research and innovation projects, at the crossroads of architecture, engineering and design. In 1978, as part of the development of a holiday village in Fréjus, the architect designed the “Sanitary cell”, a plastic shell in Pop colors, combining all the functions of a bathroom. Various prototypes were made, notably by the Atelier de Recherche et de Création (ACR) du Mobilier national, including one in lacquered wood. The architect’s studio, Concept & Réalisations, then built a version composed of seven shells in moulded polyester reinforced with fiberglass.
These years of research on prefabricated architecture, leisure housing, the use of materials derived from plastic, ovoid shapes, among others, testify to the major role played by the architect in the evolution of modular and light structures.
Technical informations
Asking price : 60 000 €
The fees are the responsibility of the seller.
3 closed modules of 5 m2 and their installations
1 waxed tent, covered area 19 m²
© Texts Architecture de Collection
© Photos Jeanne Dubois Pacquet