







Description
A Modernist Home Inspired by Alvar Aalto
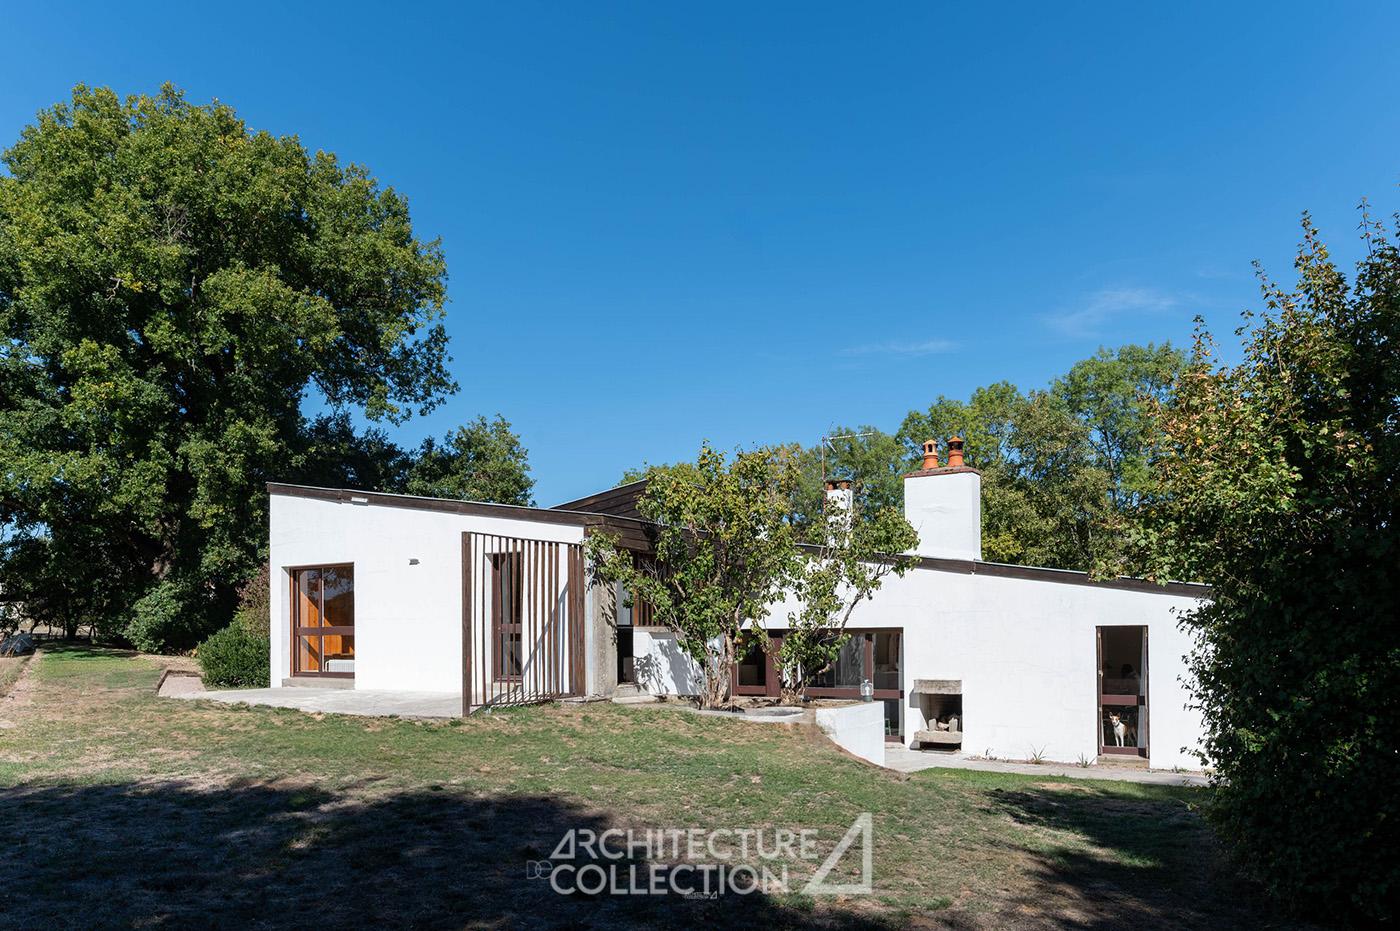
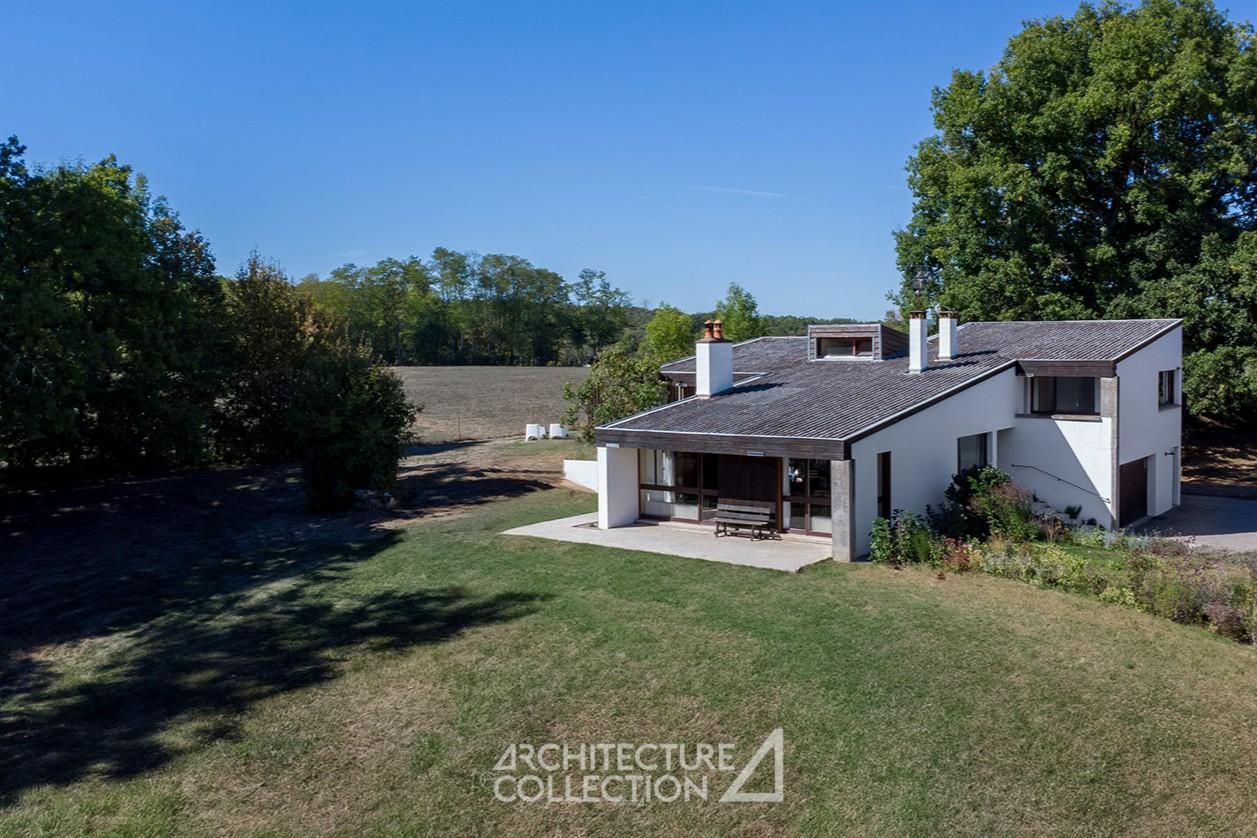
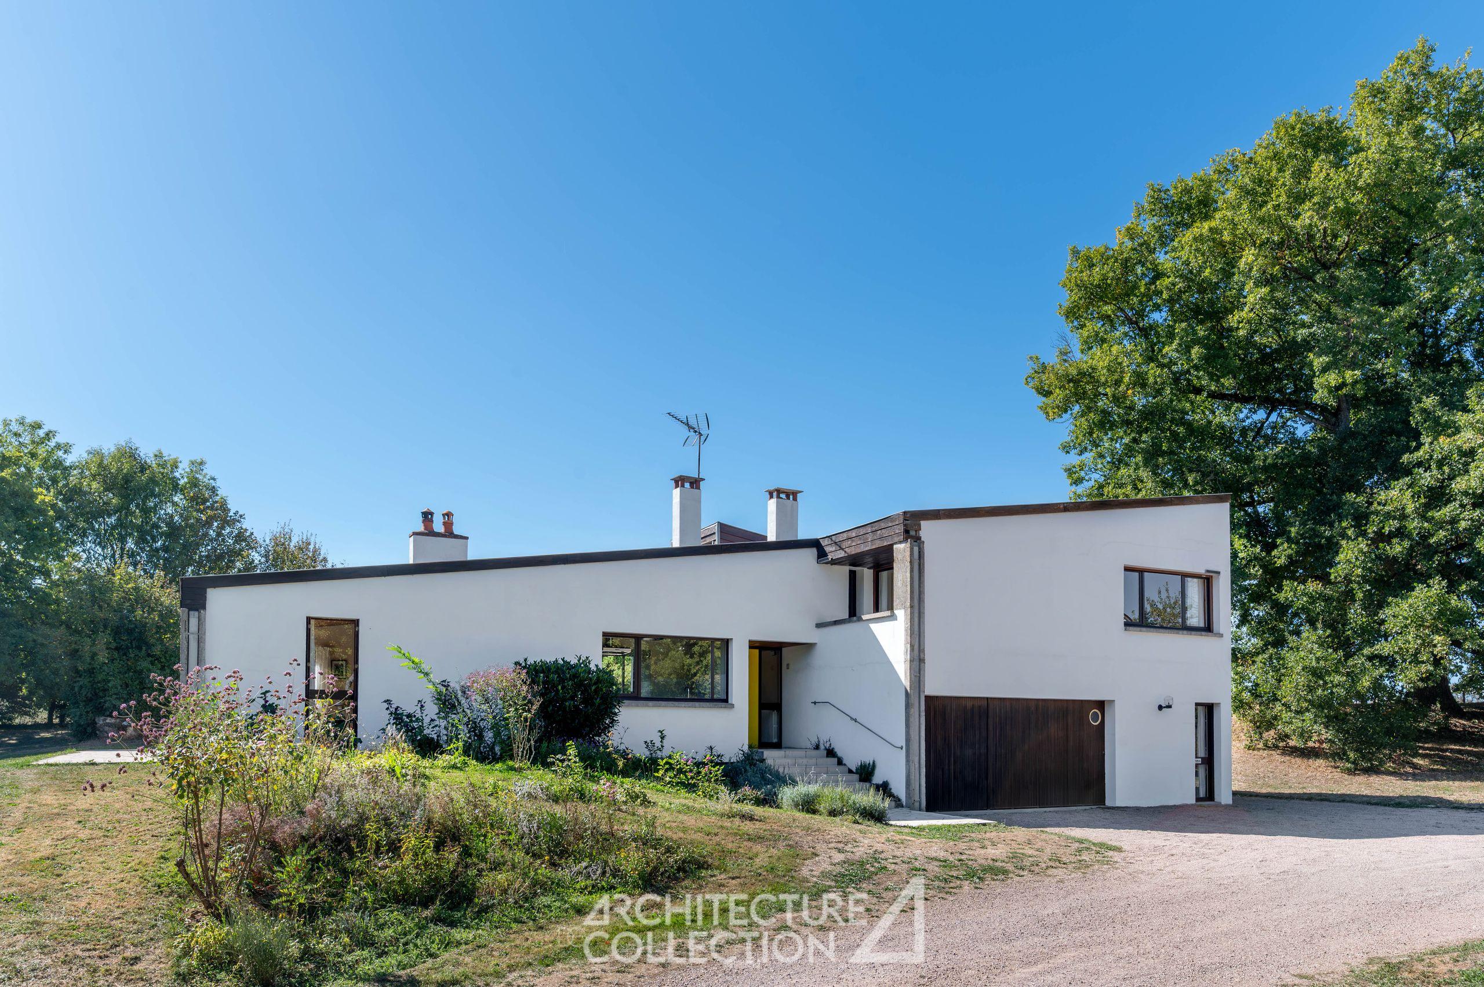
Built in 1970 by architects Jean Foubert and Bernard Simon, this family home follows in the footsteps of the Maison Louis Carré, a masterpiece designed by the renowned Finnish architect Alvar Aalto.
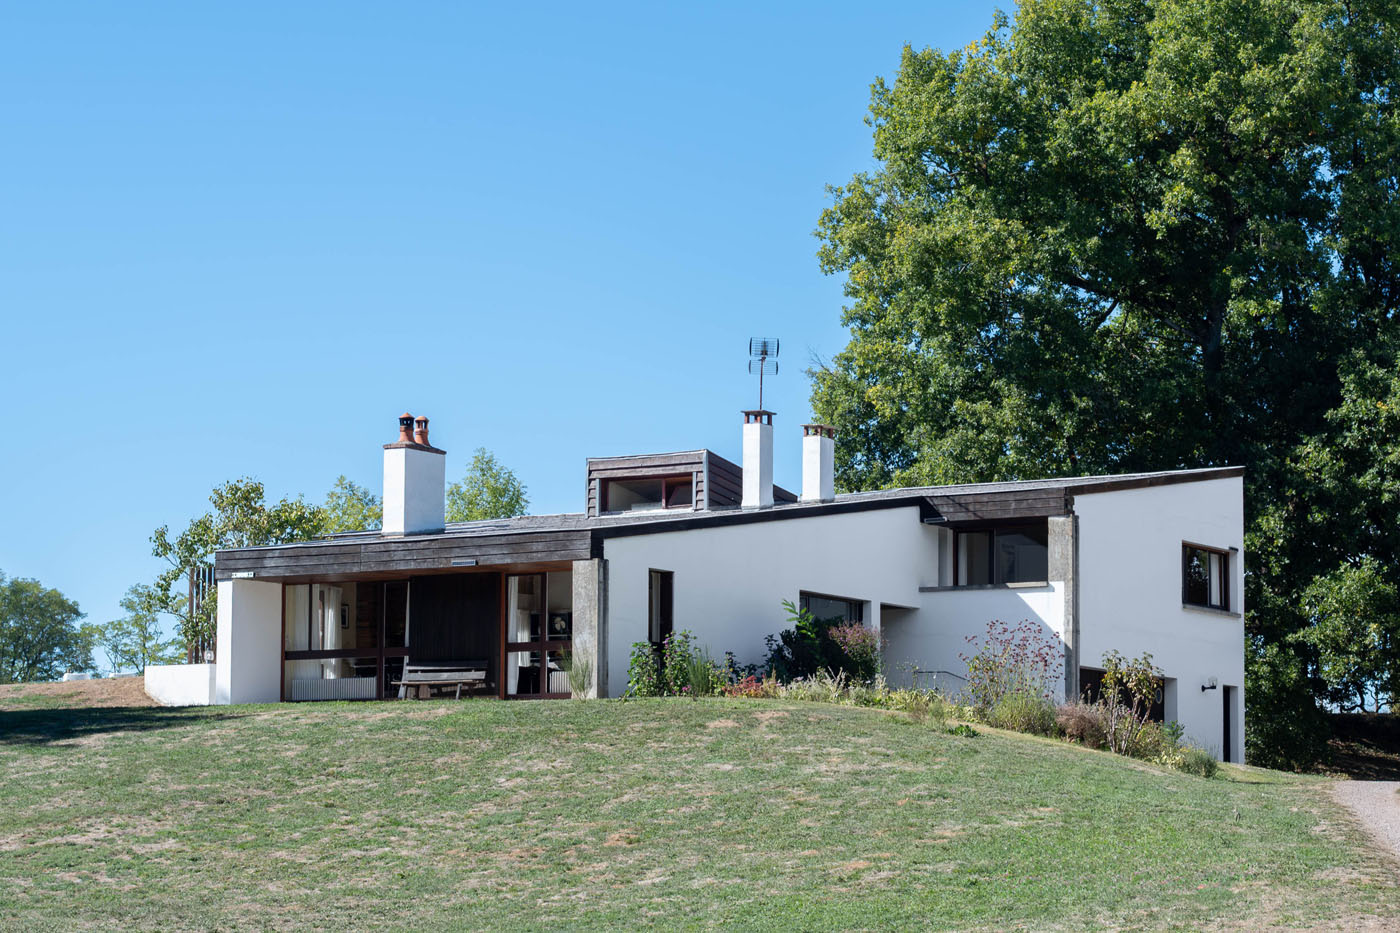
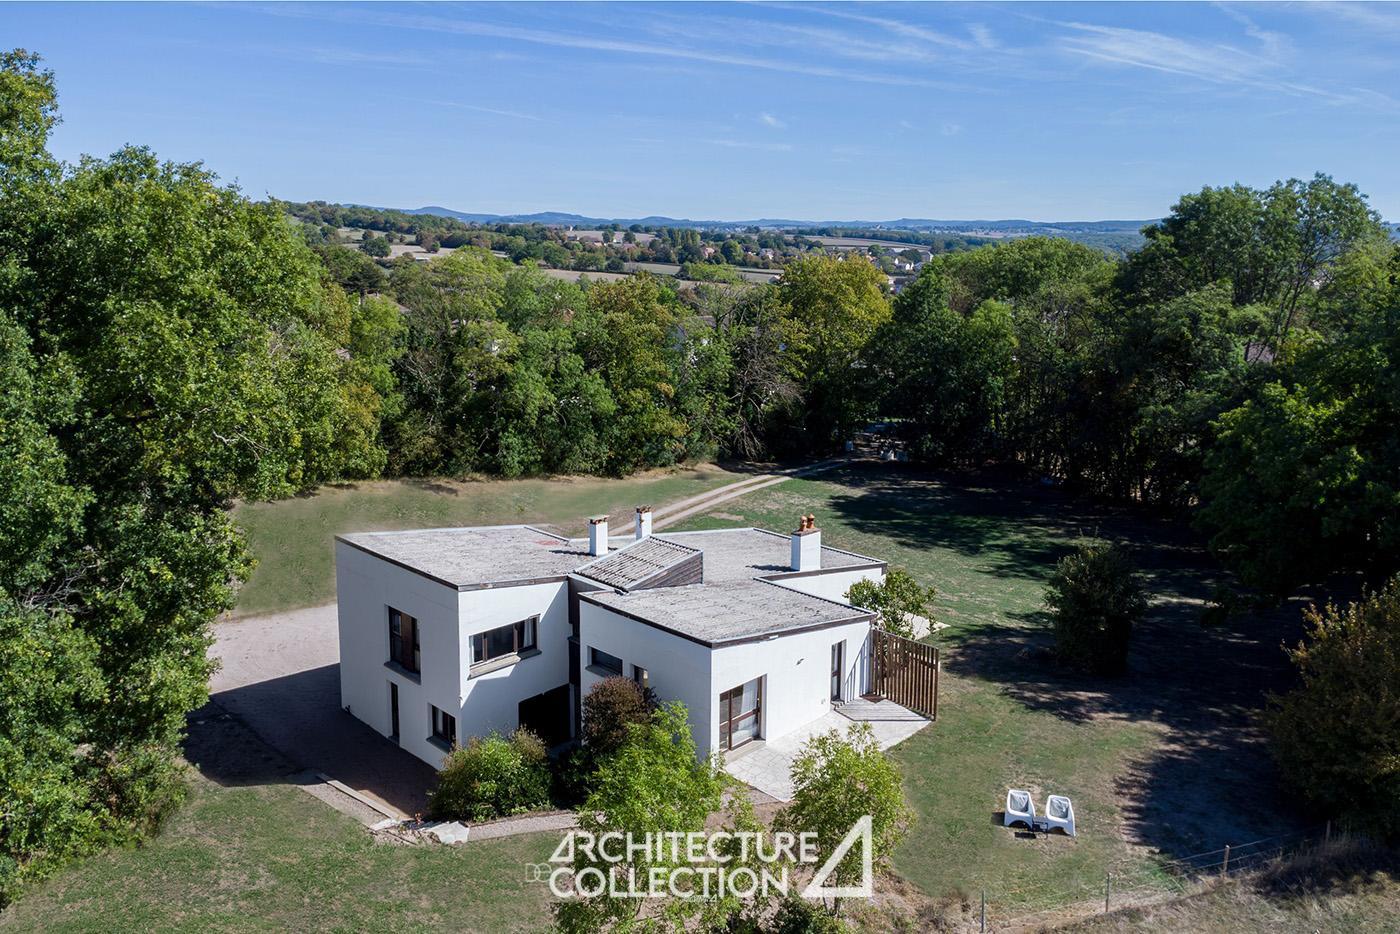
Nestled into the natural slope of a 6,000 sqm tree-lined plot, the house offers 201 sqm of living space spread over three split levels.
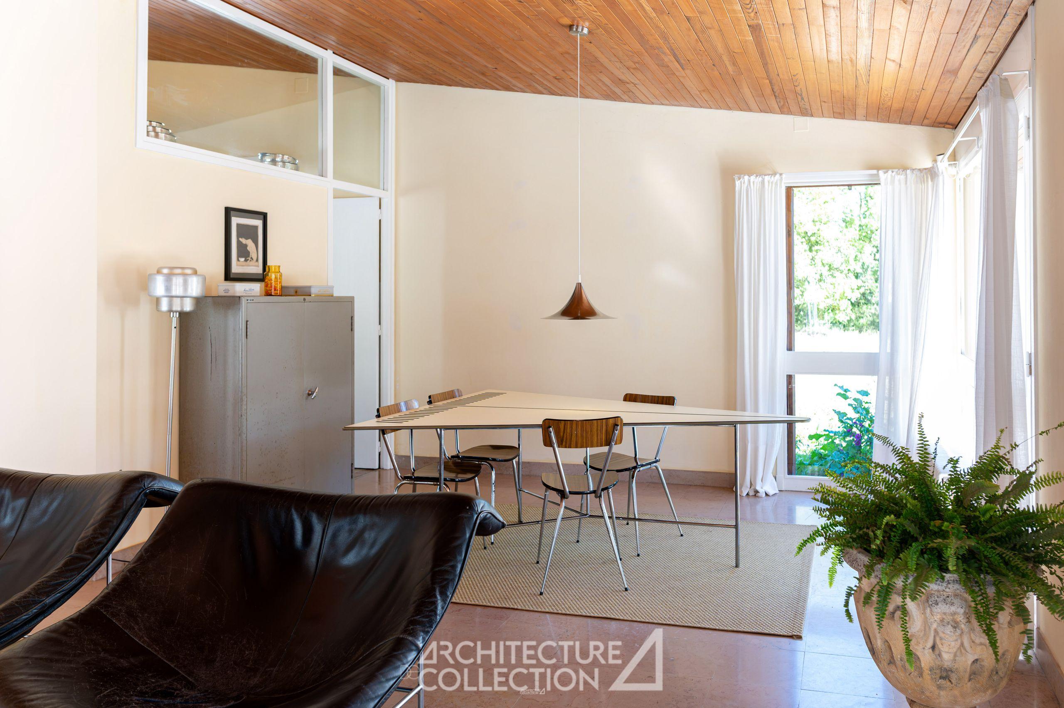
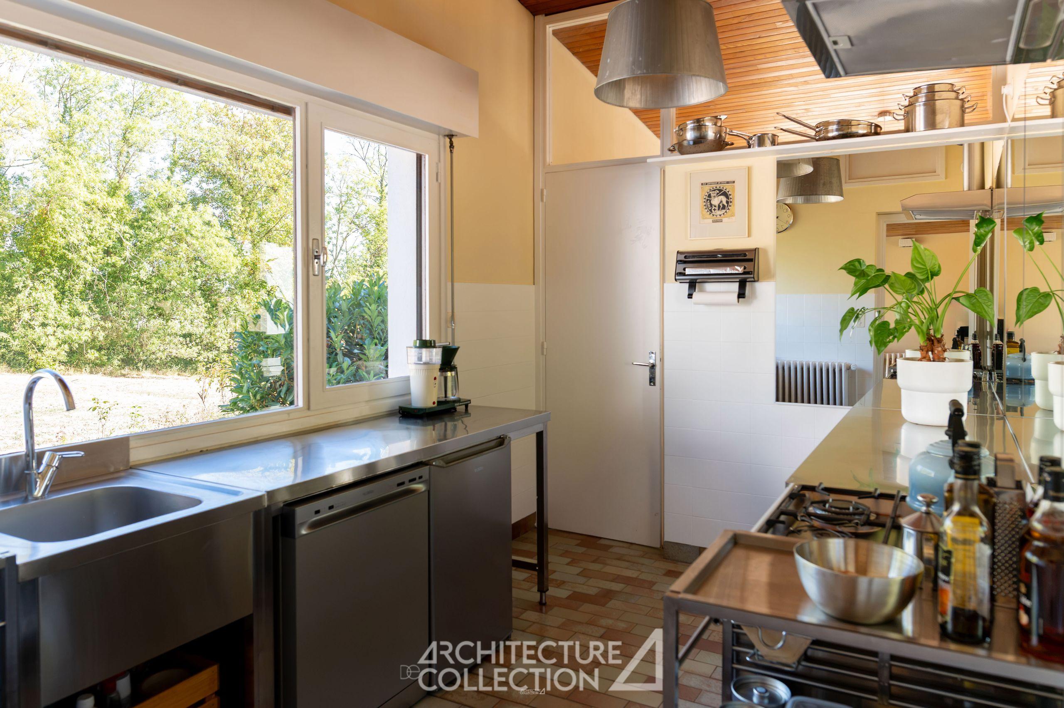
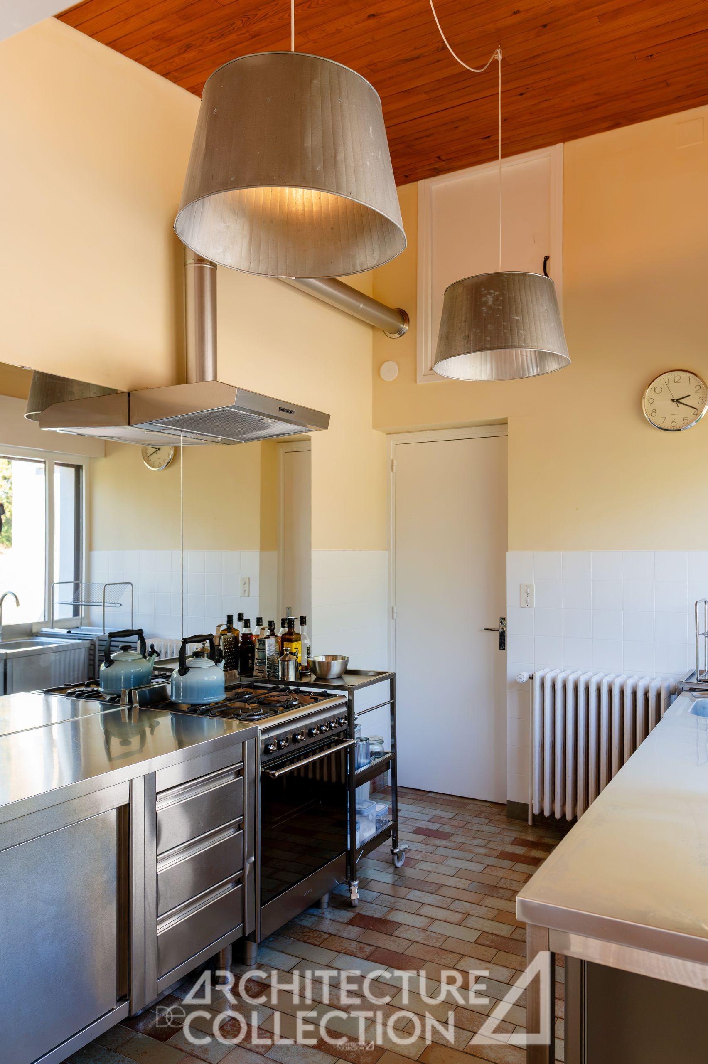
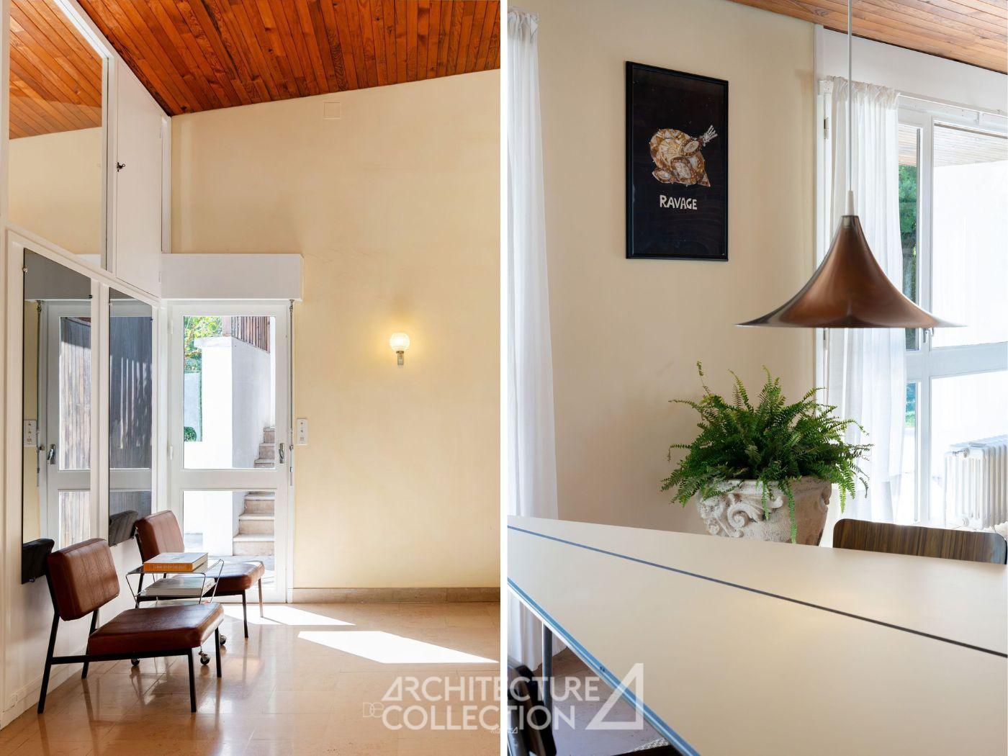
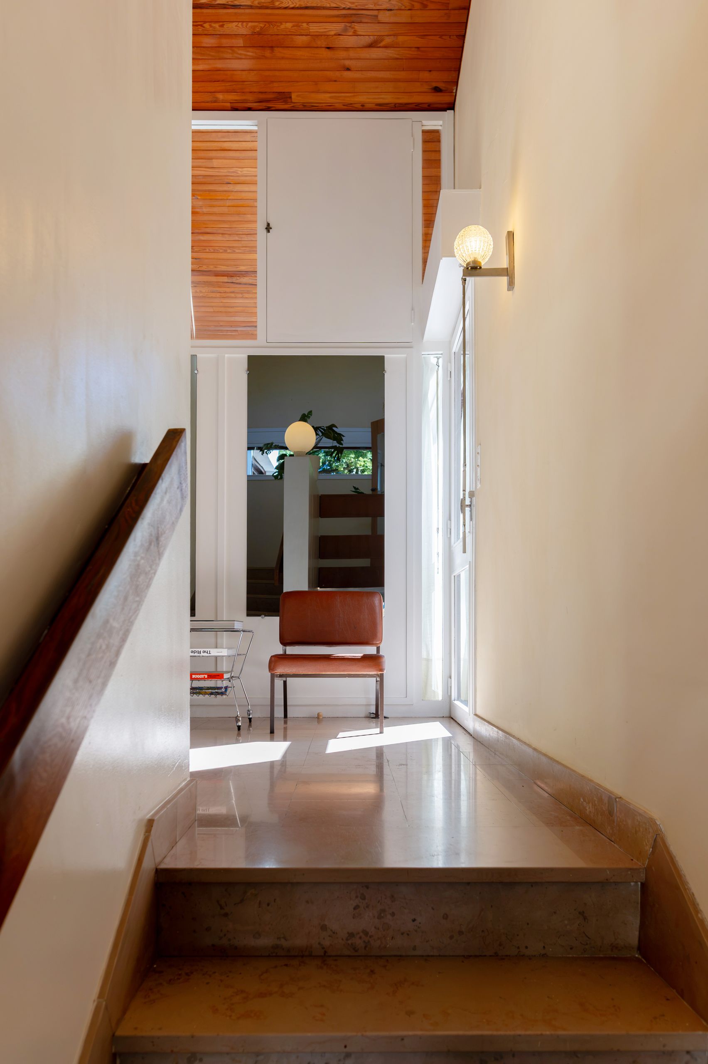
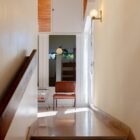
The garden level accommodates the main living areas. An entrance hall with built-in storage opens onto a bright living space comprising a lounge, a dining area and an adjoining fully equipped kitchen.
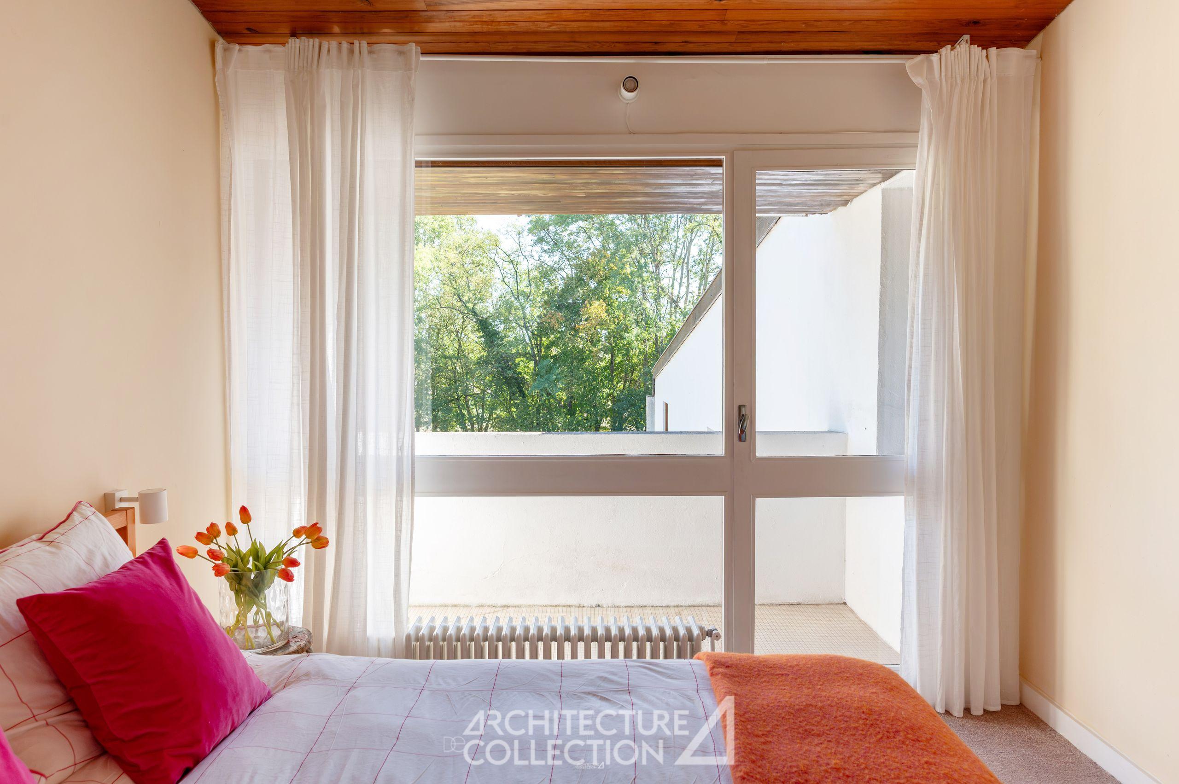
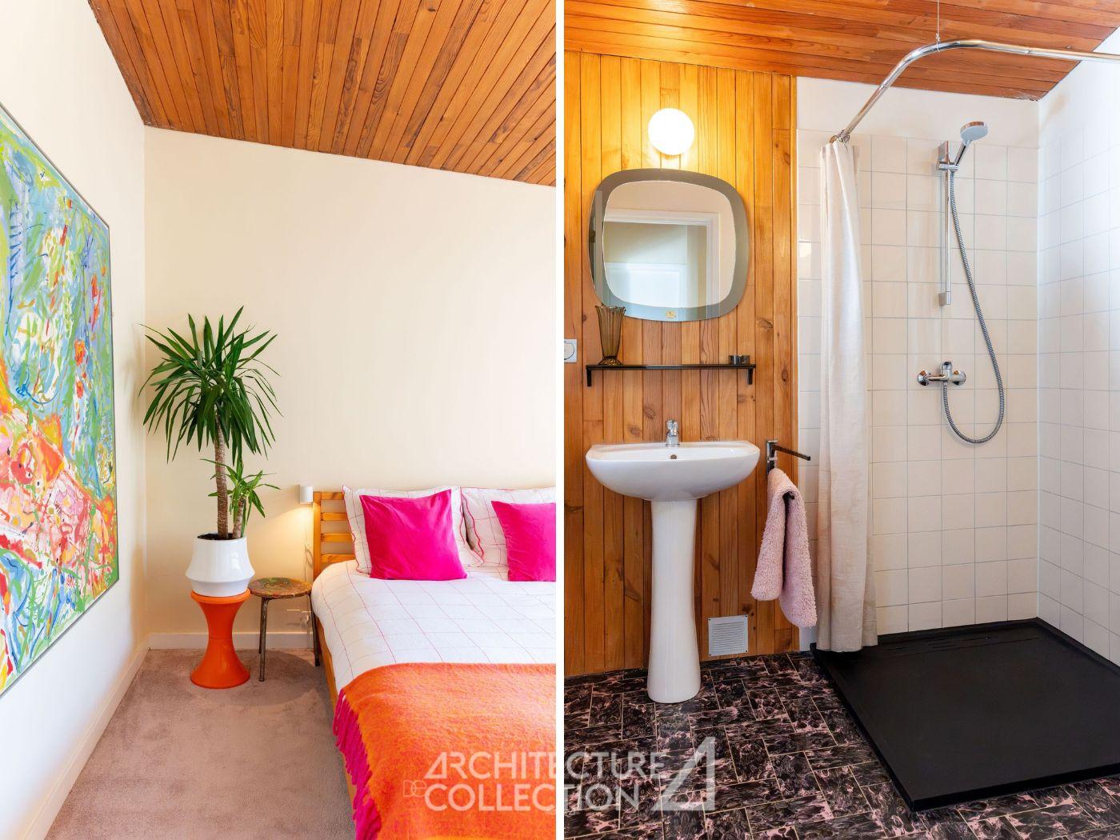
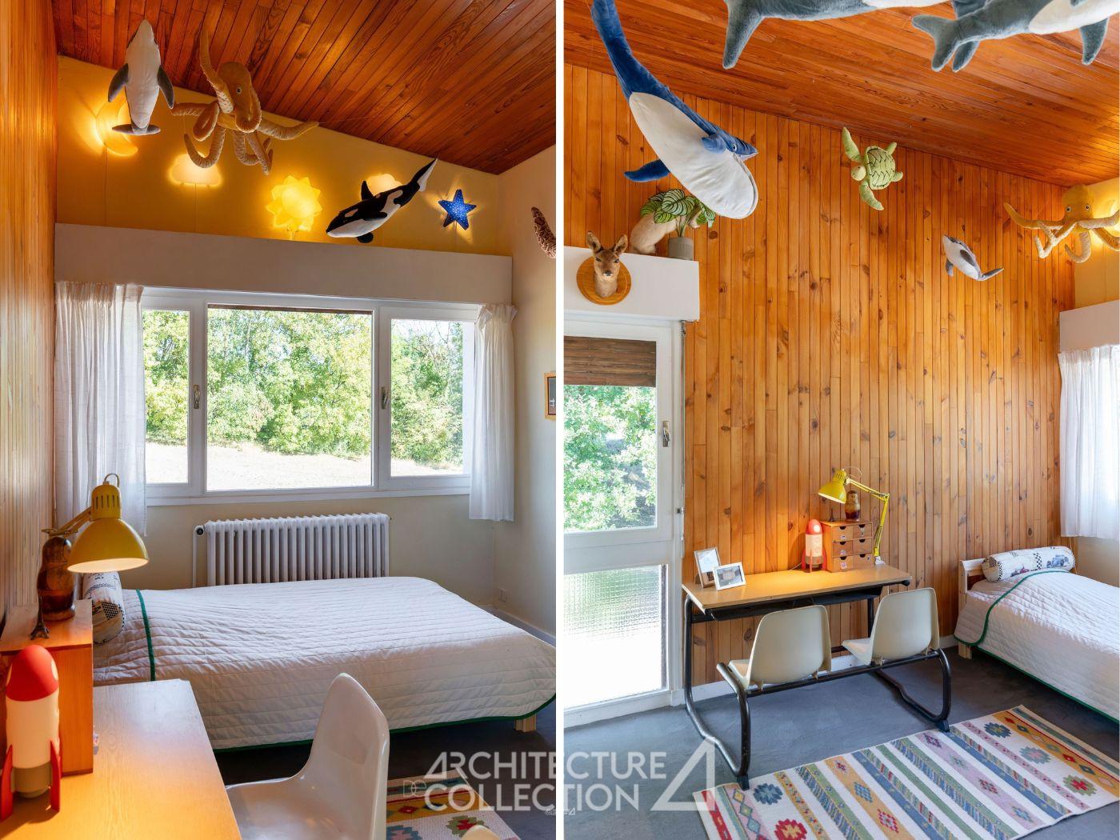
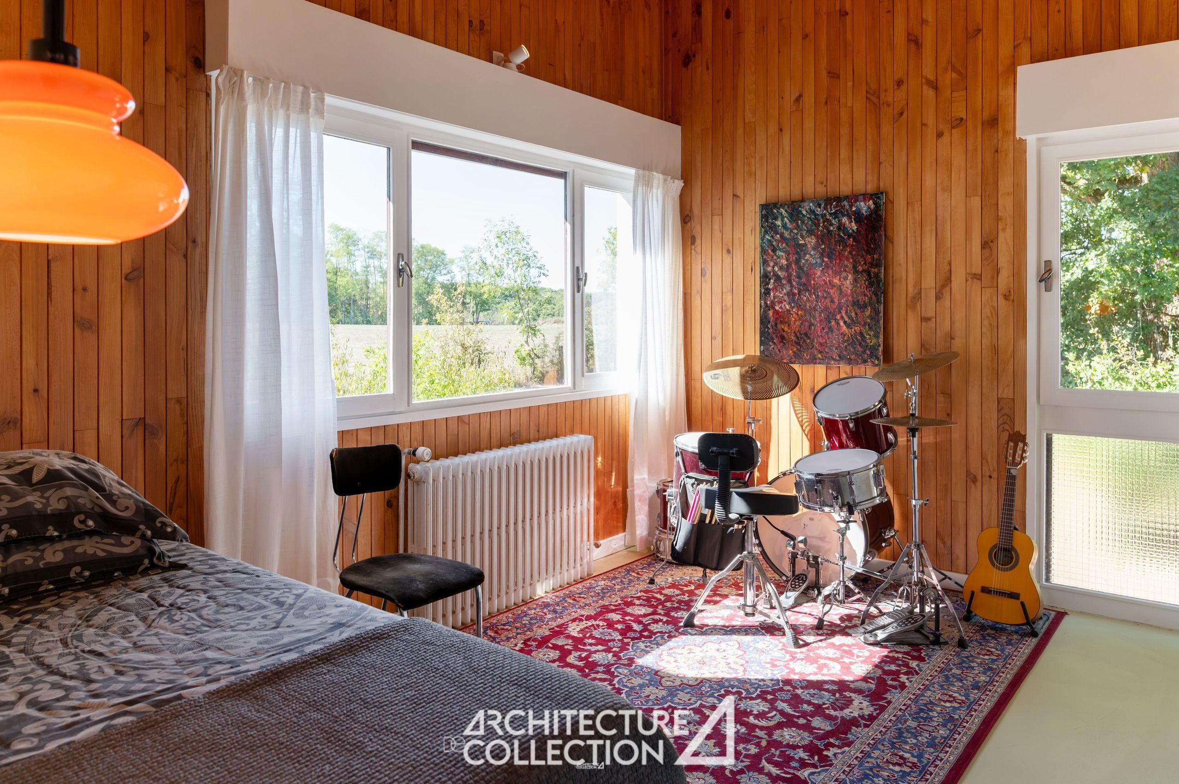
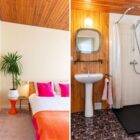
The upper floor features three bedrooms, one with a balcony, a shower room and a dressing room.
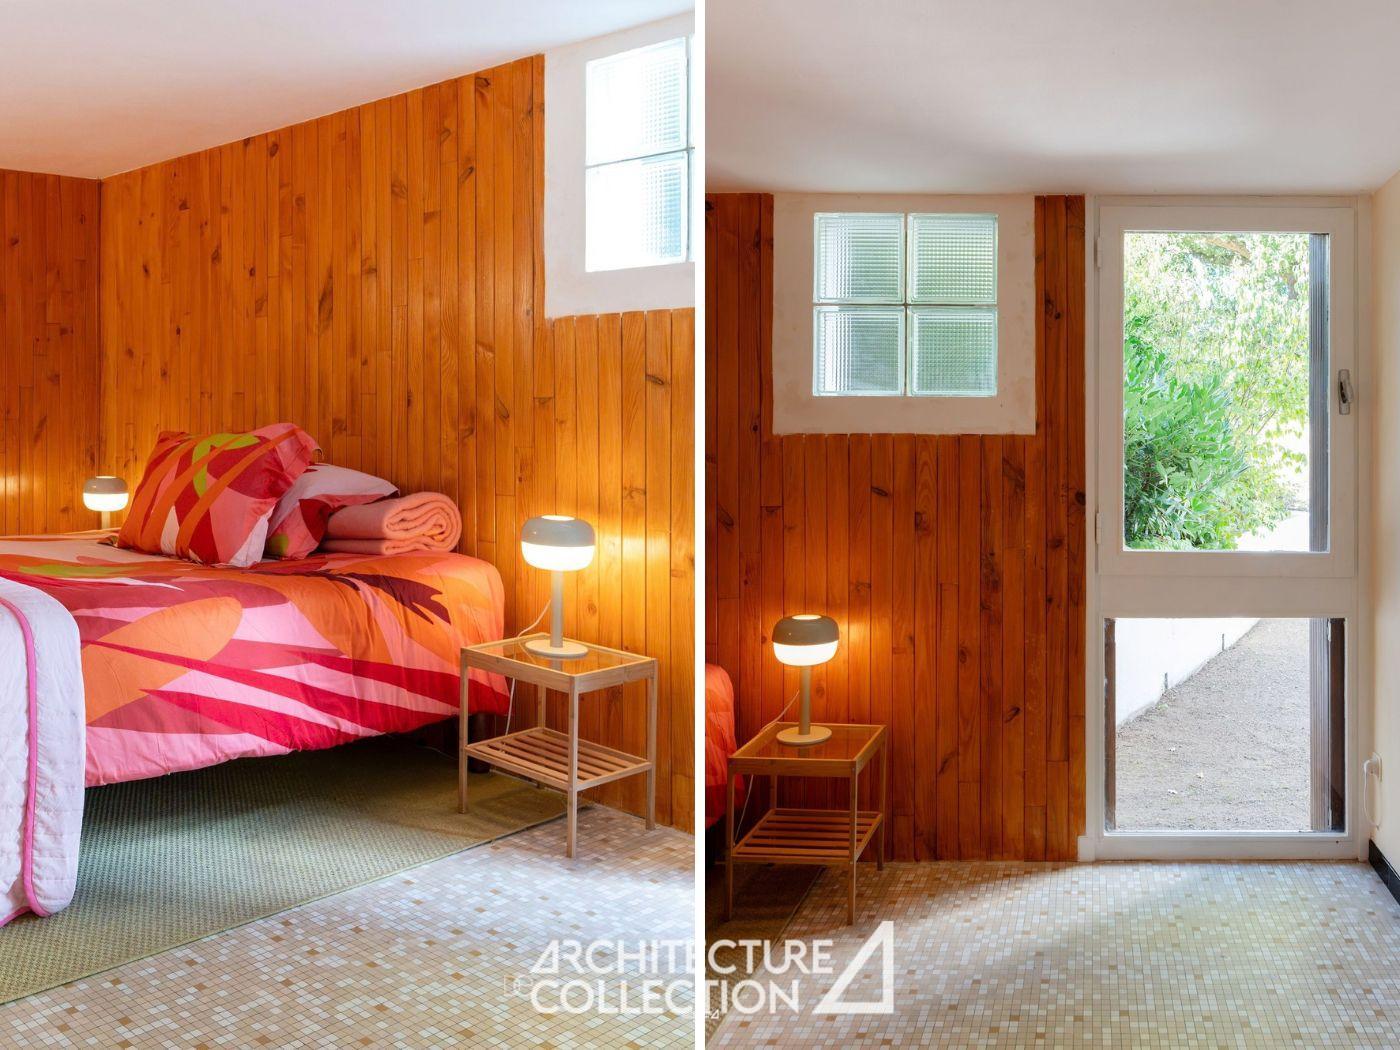
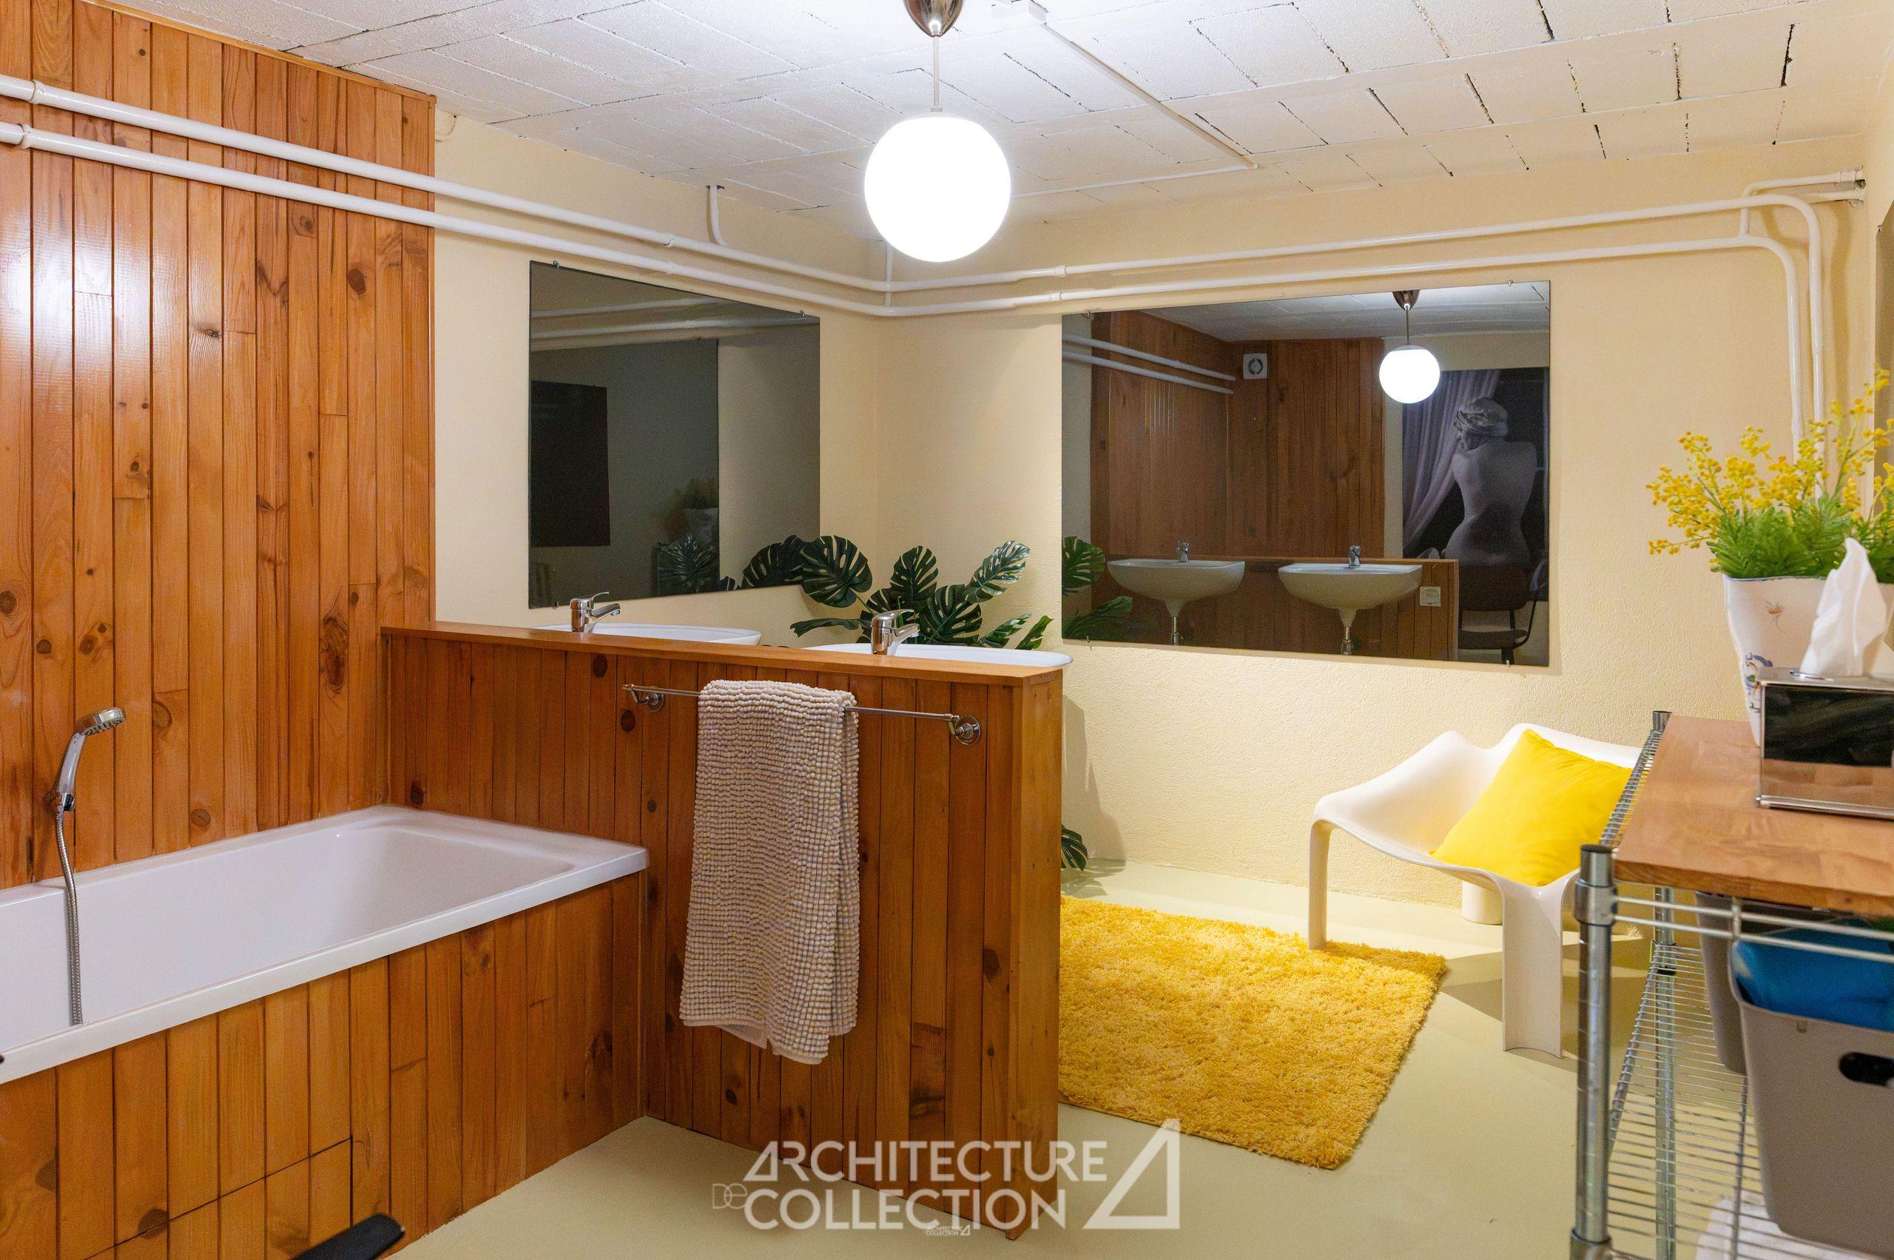
The ground floor includes an additional bedroom with private access to the garden, a large bathroom and a separate WC. Two studies overlooking the outdoors, a laundry room and a garage complete this level.
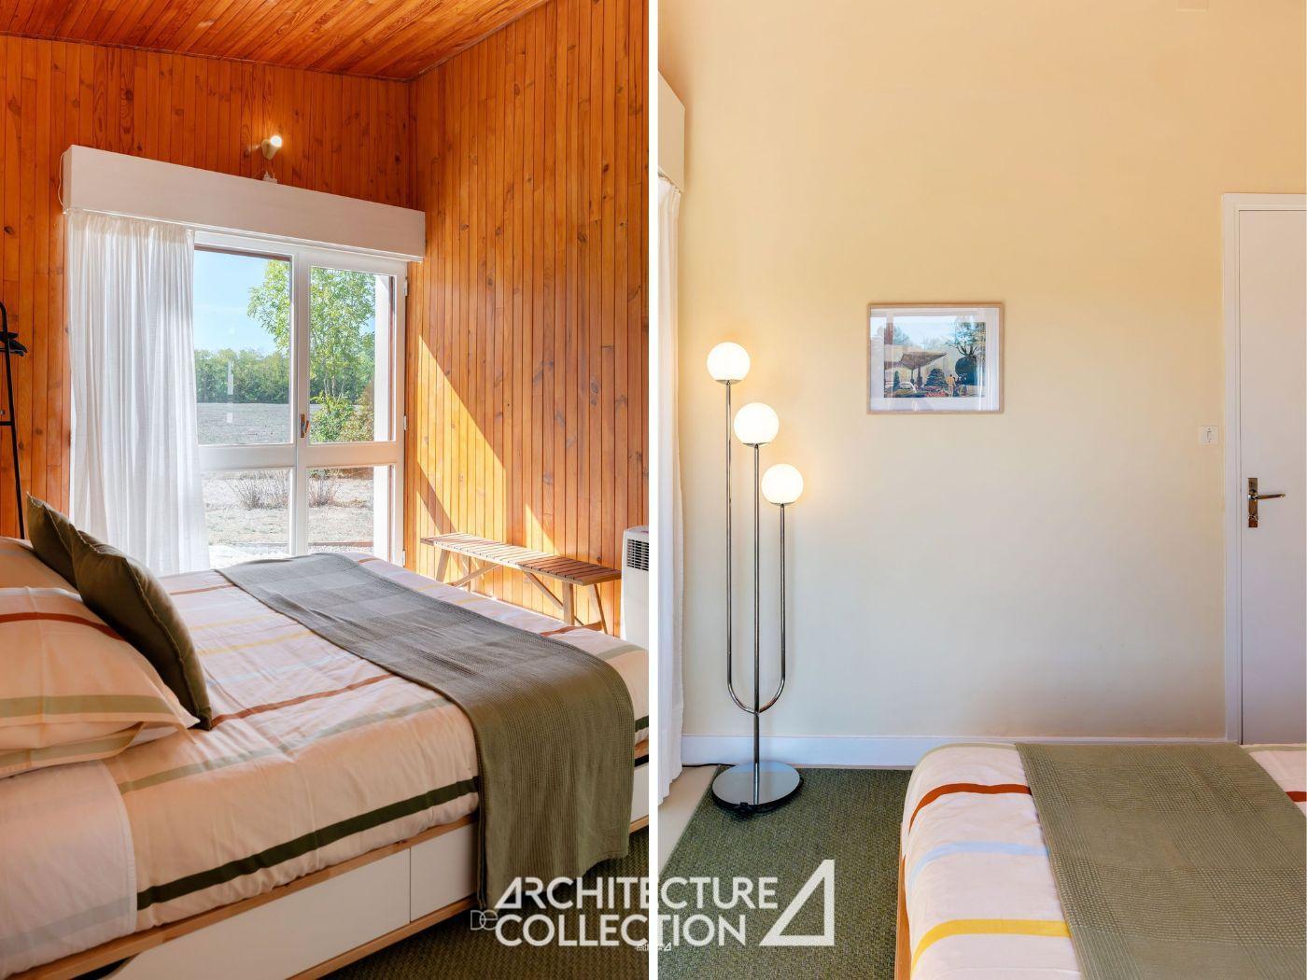
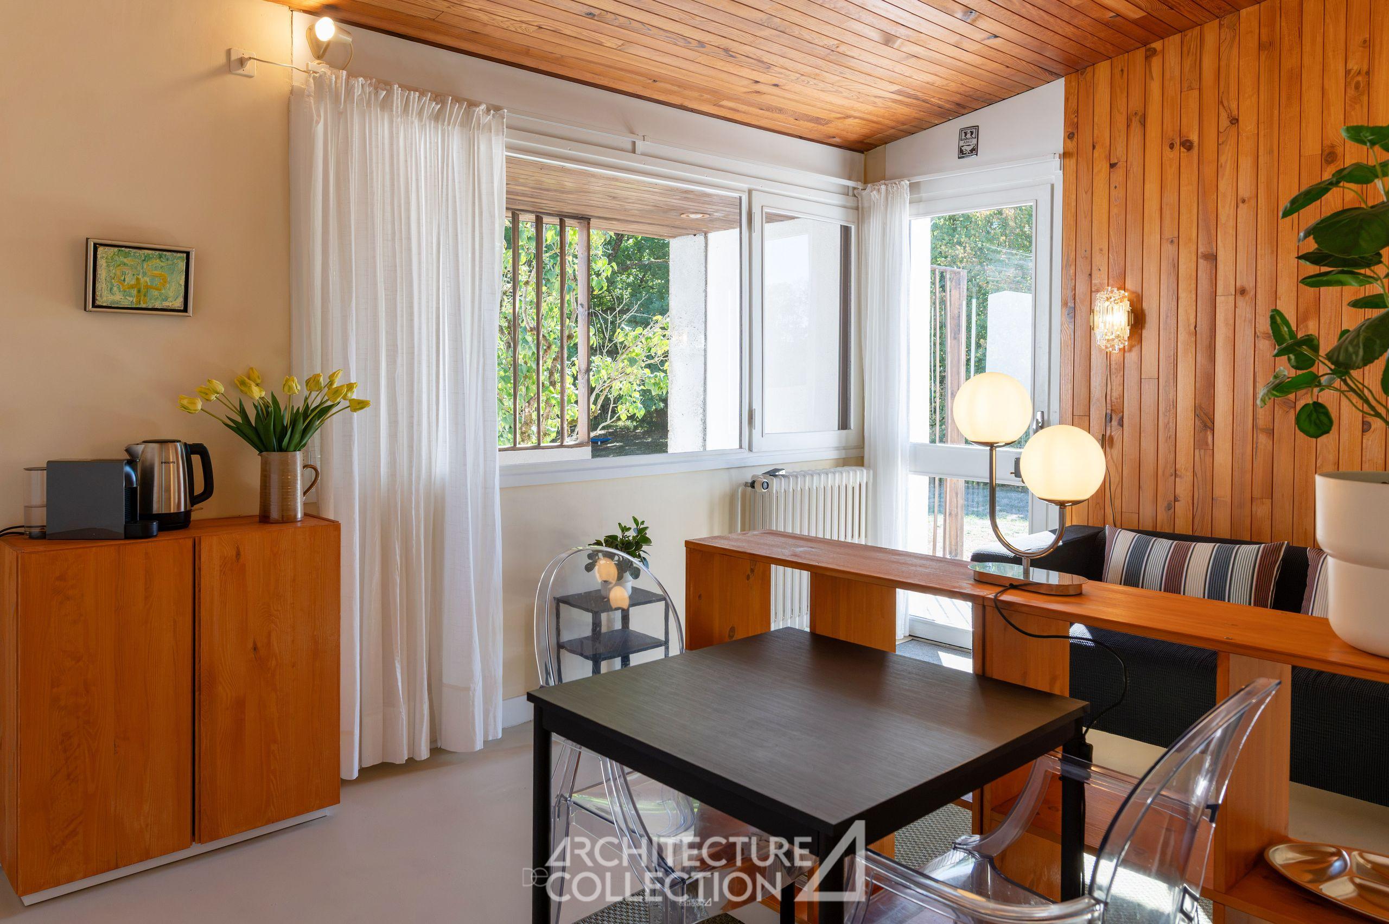
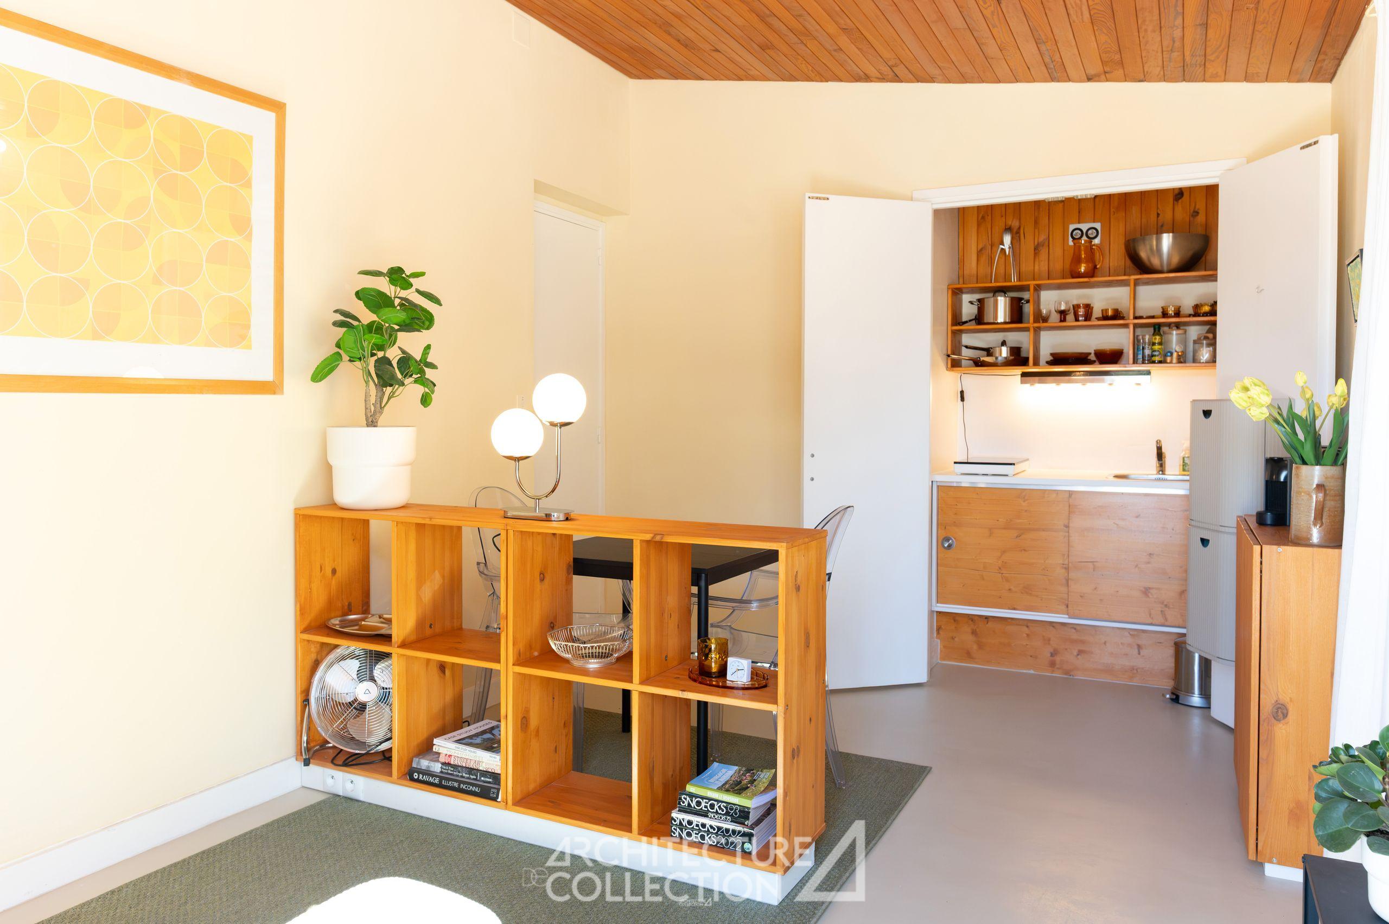
A separate studio provides ideal accommodation for guests or the possibility of seasonal rental. Accessible from the third level through a door that can be locked from the inside, it comprises a living area with a kitchenette, dining area and lounge, as well as a bedroom and a shower room. It also benefits from a private terrace with no overlooking neighbours. The studio can also be accessed via an external staircase from the entrance hall.
A basement cellar completes the property.
Just minutes from Corbigny town centre and its amenities, the property enjoys a privileged location in a peaceful natural setting.
The region offers a wealth of activities, with the Canal du Nivernais winding through the landscape. Heritage and nature come together in remarkable destinations such as Vézelay, a UNESCO World Heritage Site, and the Morvan Regional Natural Park.
Paris is approximately 3 hours away by car or 3.5 hours by train, while Auxerre and Nevers can both be reached within an hour by car.


Humanist Modernism: Following in the Footsteps of the Maison Louis Carré
A must-see for architecture enthusiasts! The discerning eye will immediately recognise the resemblance to the villa designed by Alvar Aalto between 1957 and 1960 for art collector and aesthete Louis Carré in Bazoches-sur-Guyonne, in the Yvelines department.
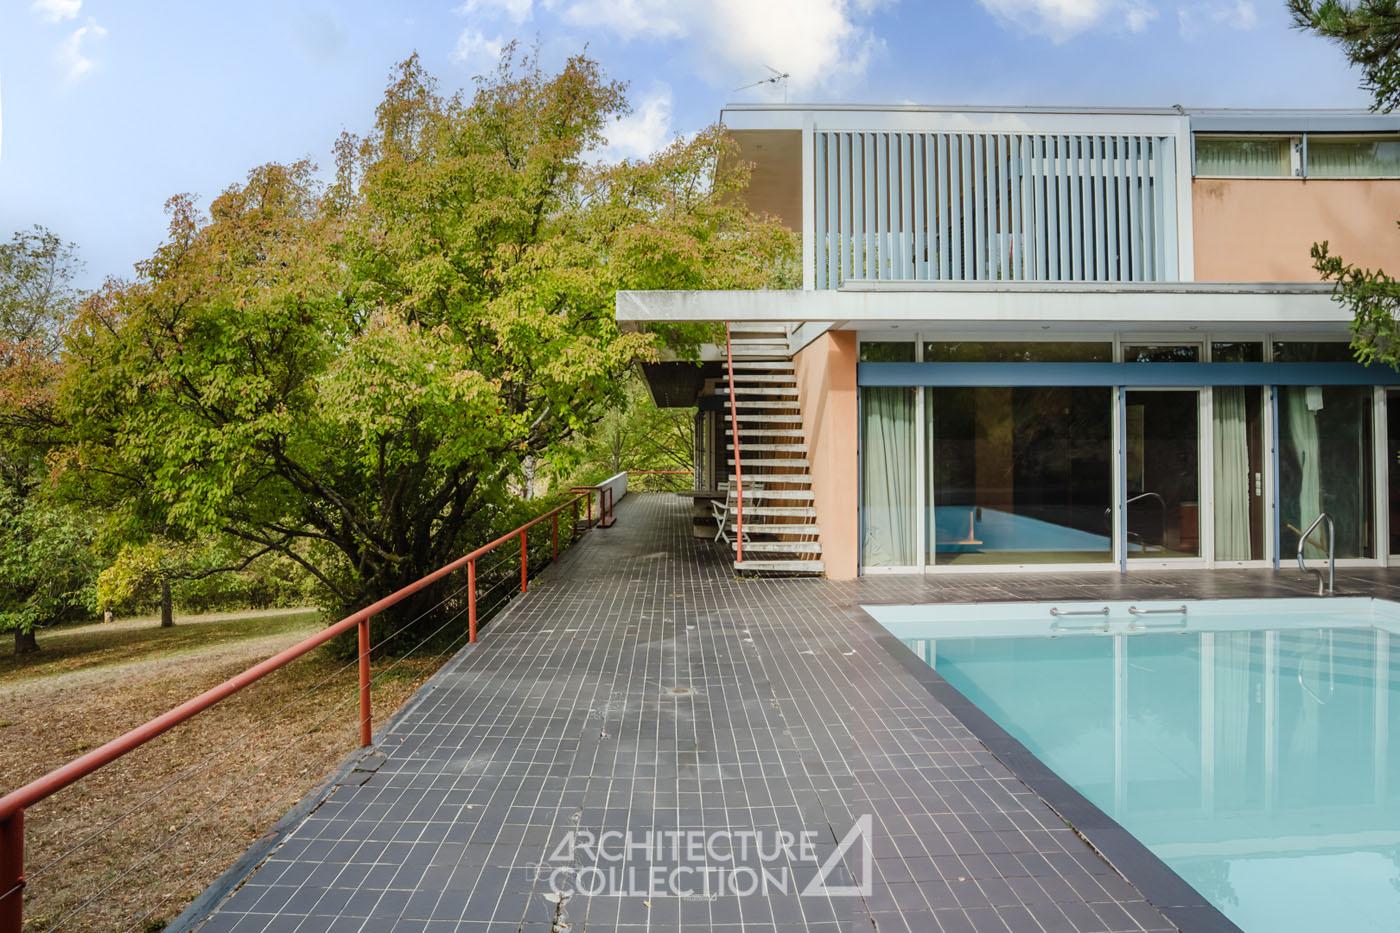
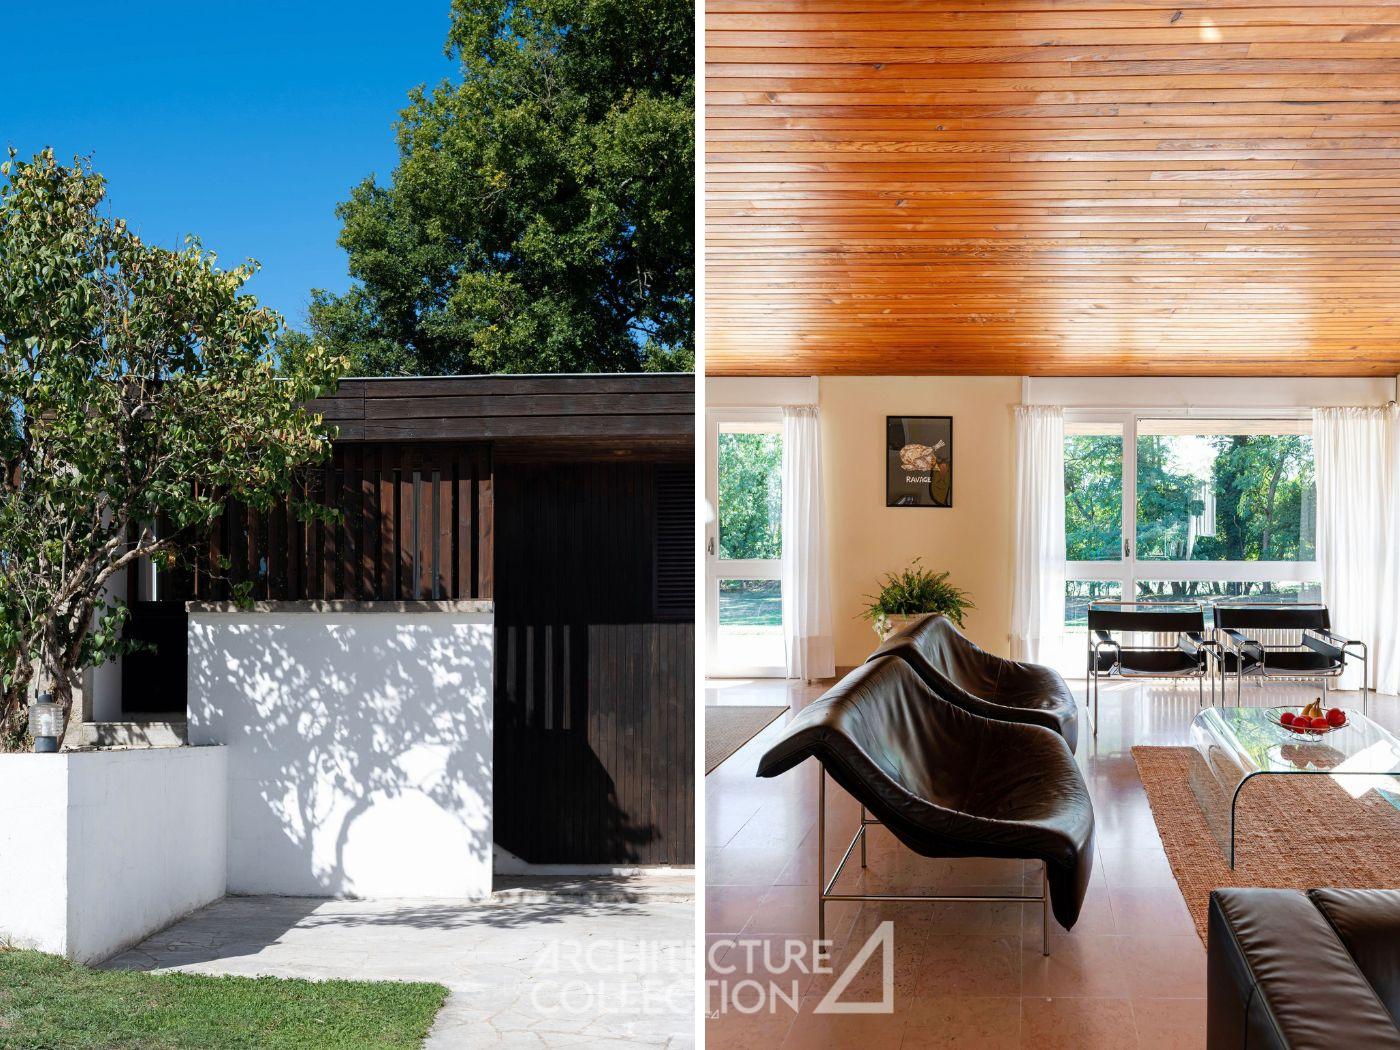
Architects Jean Foubert and Bernard Simon conceived a building that blends harmoniously into its surroundings. Wood plays a defining role in the overall composition: dark oak bands extend into timber cladding on selected façades, as well as into the roof overhangs, sunshades and timber screens.
The single-pitched roof reflects a functionalist approach, unifying the three distinct modules that accommodate the home’s various uses. The main wing houses the living areas, while the ground floor accommodates the workspaces, including the studies and garage, accessed via a separate staircase from the one leading to the private sleeping quarters upstairs. The studio occupies the third module and enjoys its own secluded terrace.
These interconnected yet distinct spaces, linked by split levels and a combination of interior and exterior staircases, create intimate alcoves conducive to well-being, privacy and relaxation. Through these architectural features and design principles, Foubert and Simon pay tribute to the ideas championed by the leading figure of modern Scandinavian architecture, Alvar Aalto.


Visual Harmony and Mid-Century Spirit
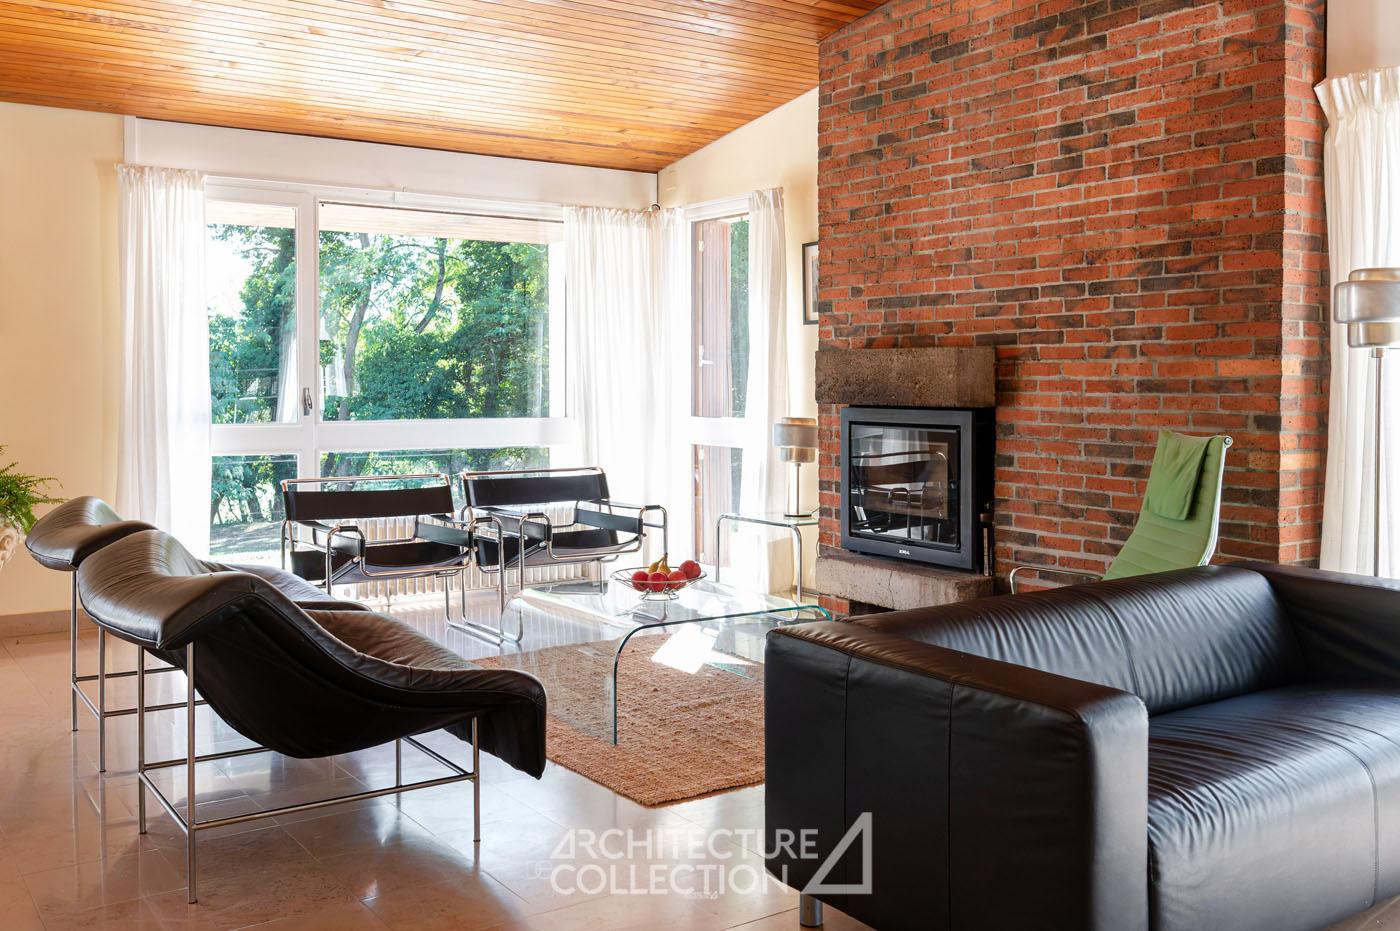
The main living level enjoys a remarkable sense of visual, material and aesthetic unity, reflecting the architects’ thoughtful approach to design. The living room, kitchen and entrance hall are brought together beneath a continuous softwood-panelled ceiling, creating a seamless visual flow enhanced by the glazed transoms above the non-load-bearing partitions. Recently refurbished by the current owners, the timber panelling, combined with the brick fireplace surround and the many openings that allow sunlight to flood the home throughout the day and in every season, gives this living space a warm, welcoming and distinctly homely atmosphere.
Technical details
Asking price: €340,000
Agency fees payable by the seller.
2025 property tax: €2,317
Heating: Oil-fired boiler and fireplace
Condition: Renovation work required
Information on the risks to which this property is exposed is available on the Géorisques website: www.georisques.gouv.fr
© Text: Architecture de Collection
© Photography: Marion Laveau
Energy Performance Rating (EPC): G – Greenhouse Gas Emissions (GHG): G
Estimated annual energy costs for standard use, based on energy prices indexed as of 1 January 2021, including subscriptions: between €5,600 and €7,620 per year.