





Description
Mid-Century gem in the heart of the Vosges
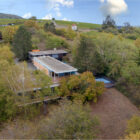
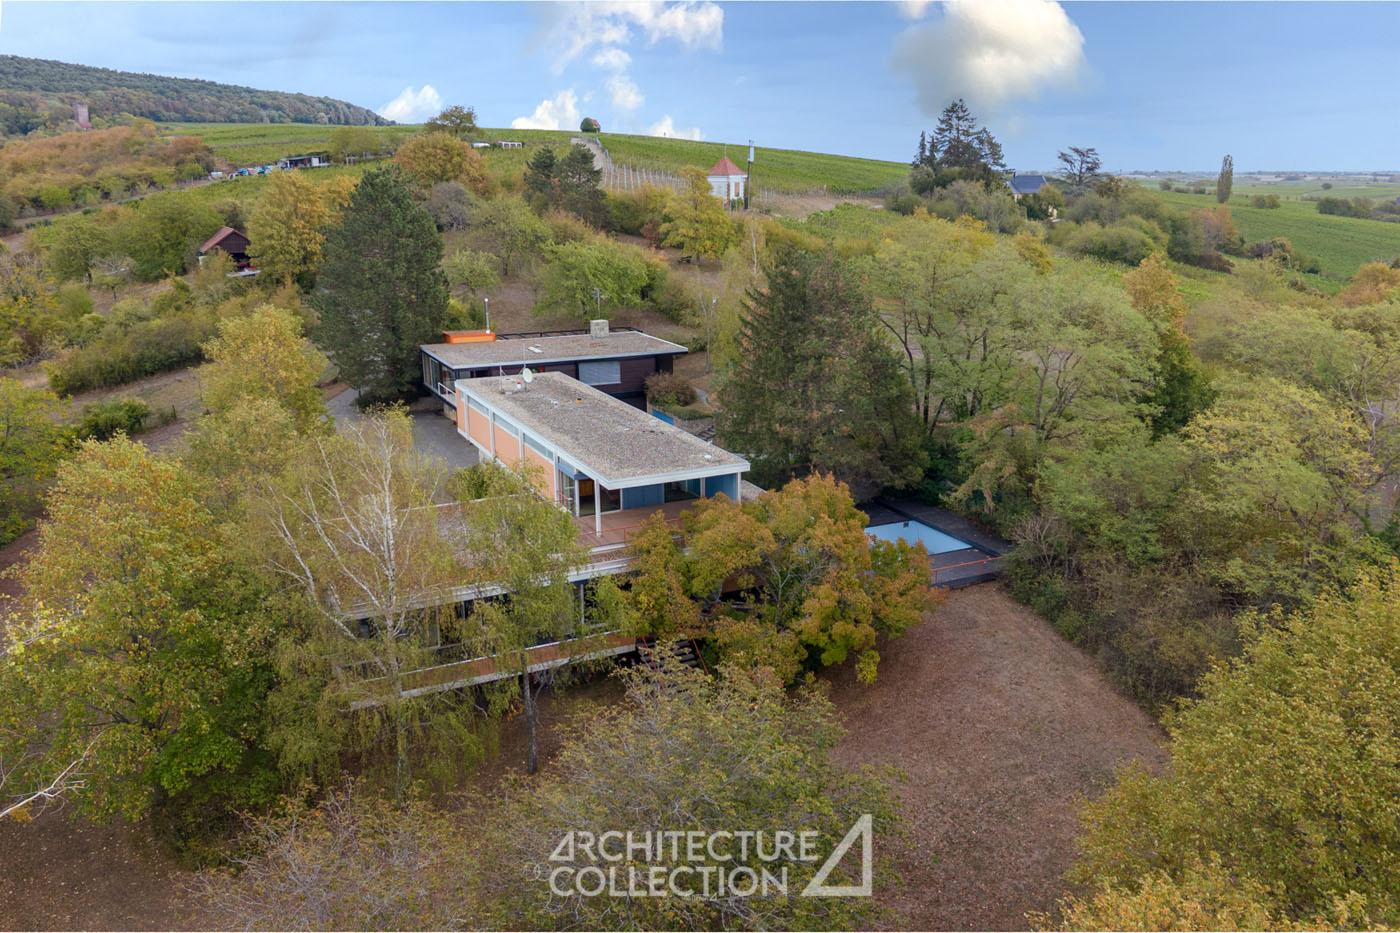
Set amid lush greenery, this villa, with its clean, understated lines, was designed between 1958 and 1968 by German architect Walter Brune, drawing inspiration from the principles of California’s Case Study Houses. Its ingenious construction, bespoke features and meticulous attention to detail make it an exceptional example of Mid-Century architecture.
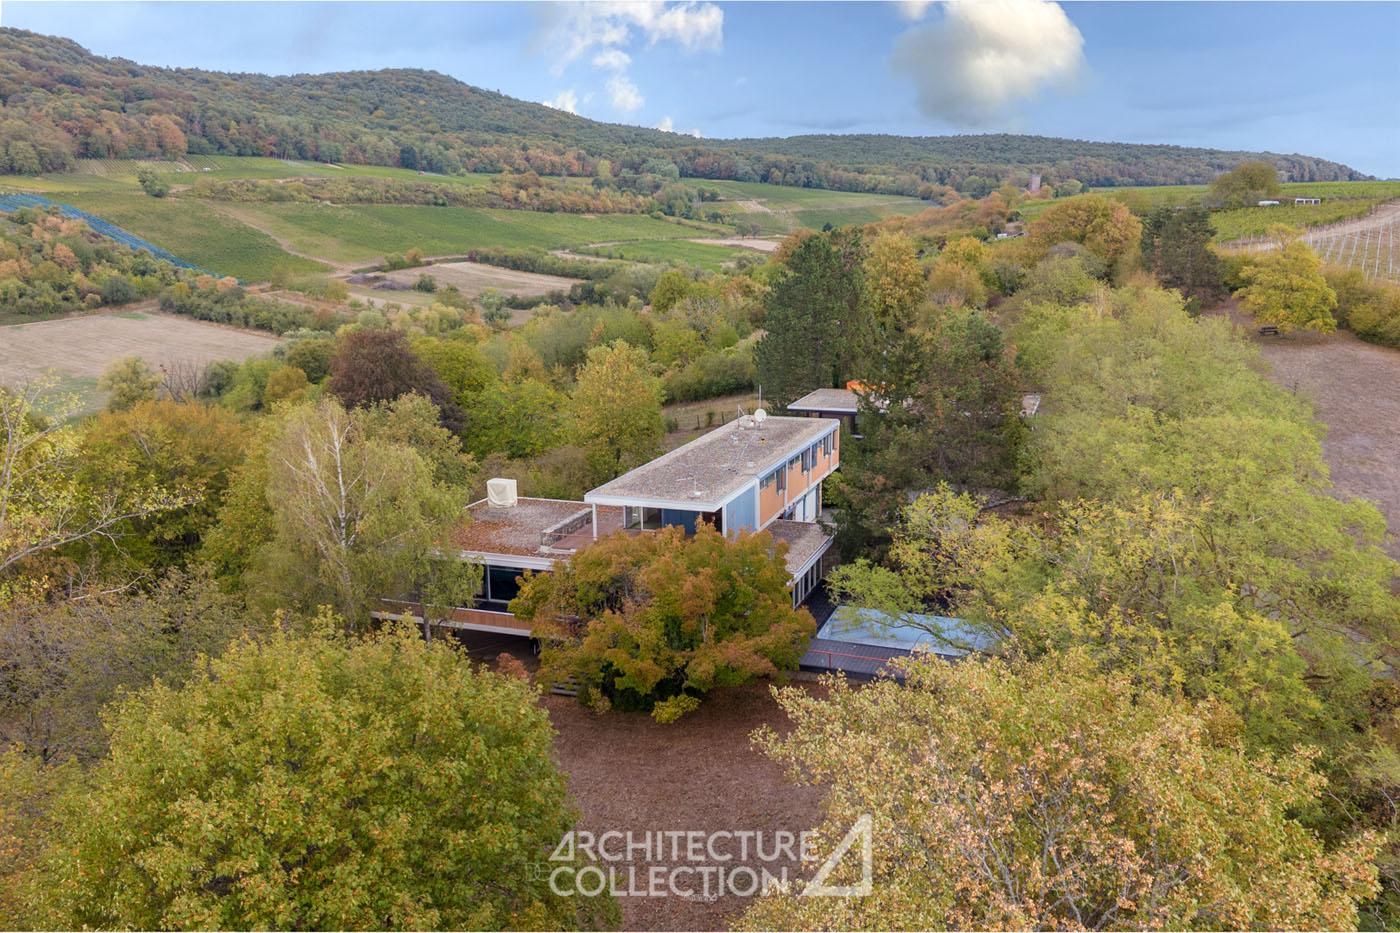
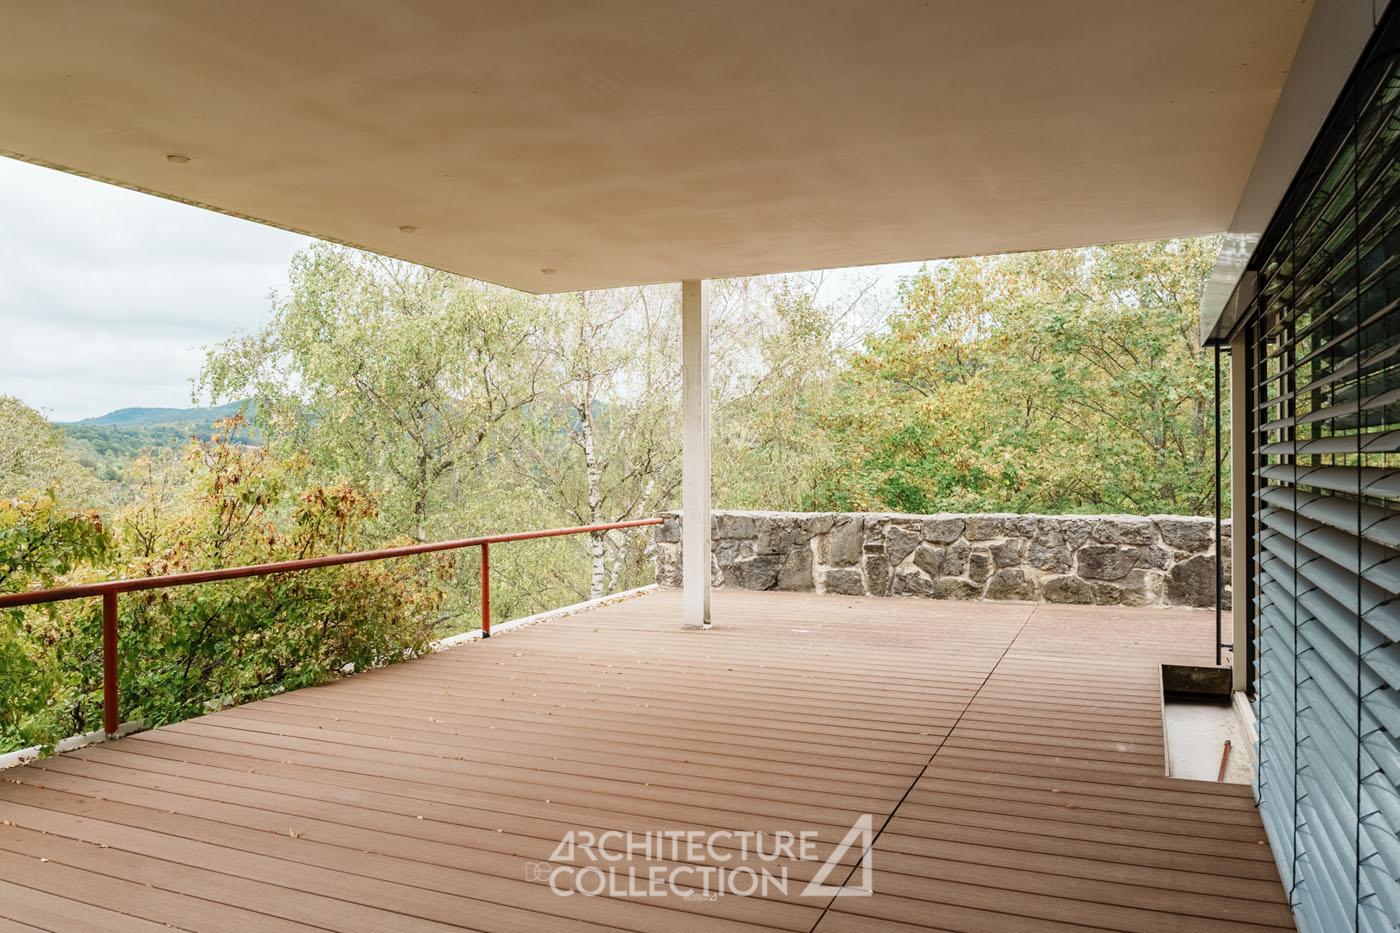
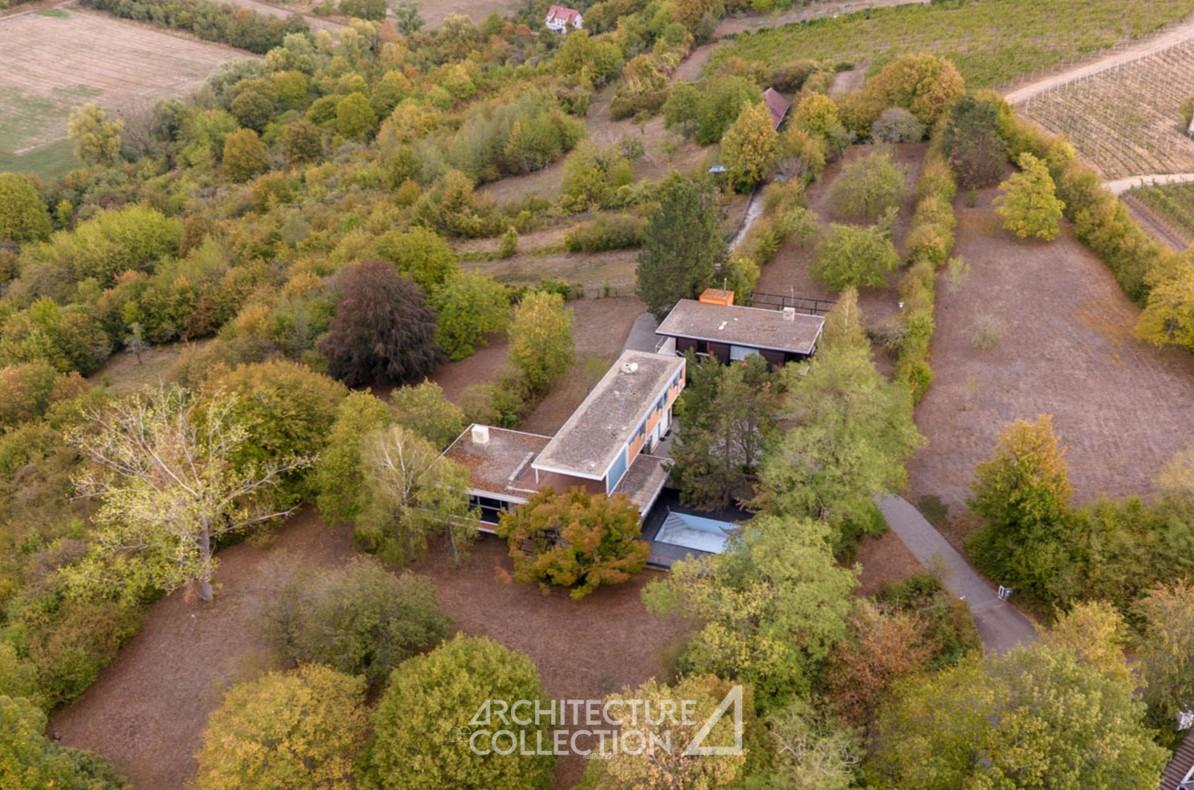
Offering panoramic views over Wissembourg, the vineyards and the Vosges Mountains, the villa is arranged across two independent volumes and set within 3 hectares of landscaped grounds.
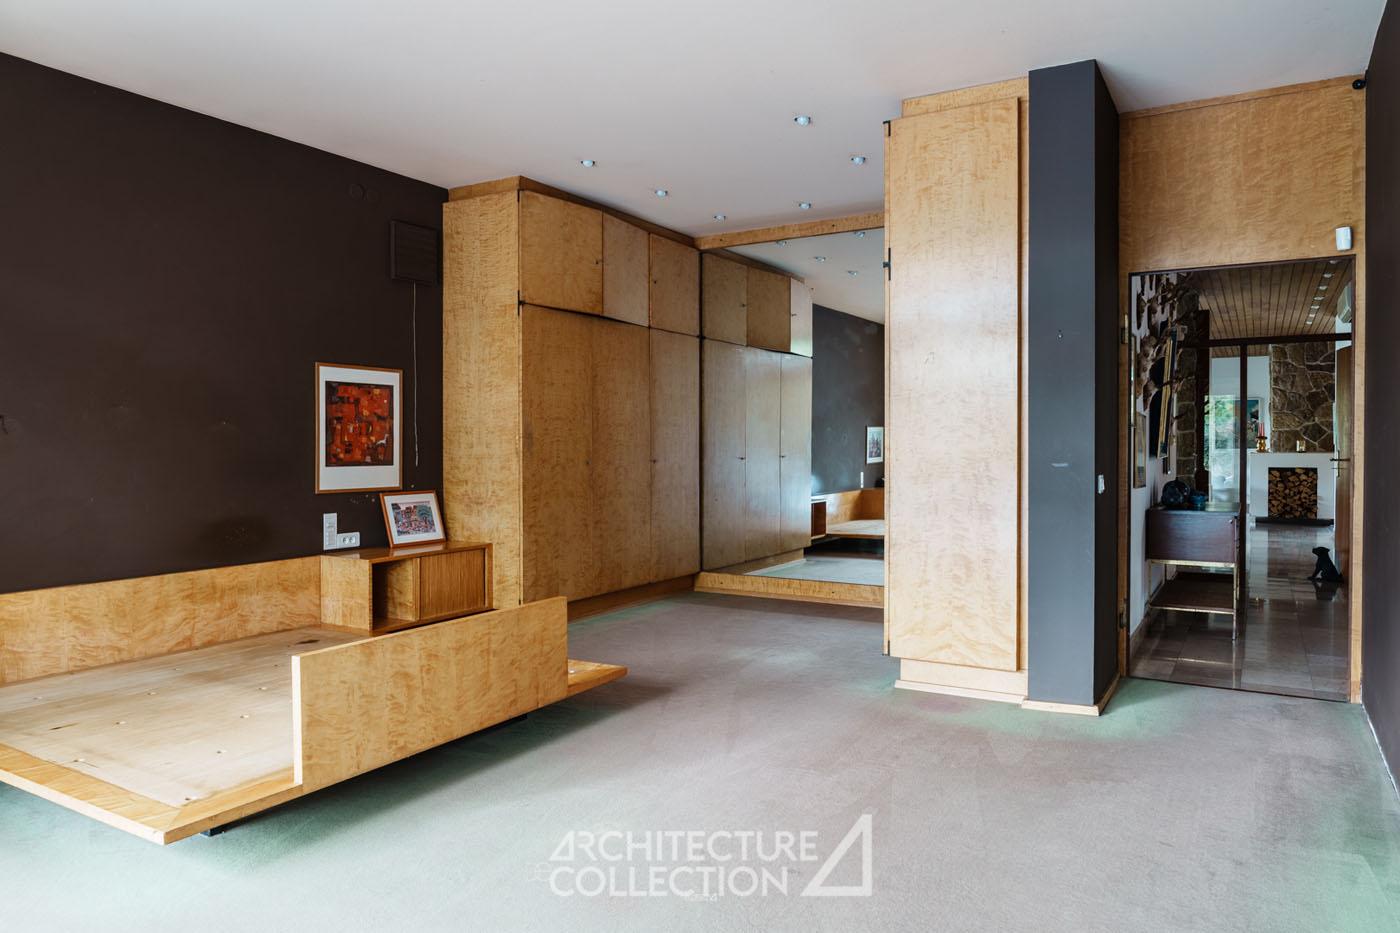
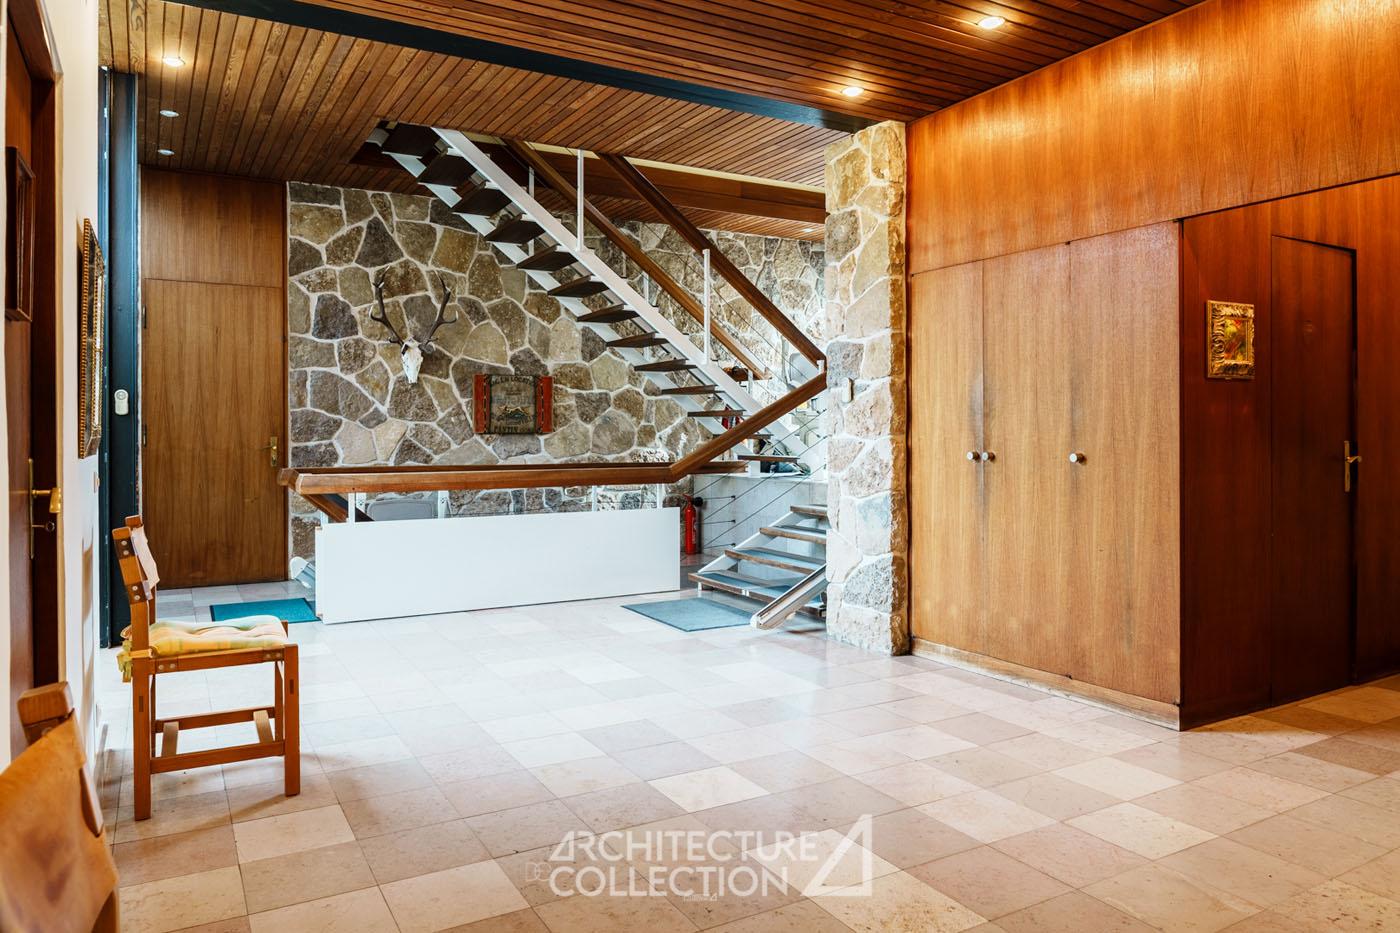
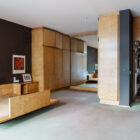
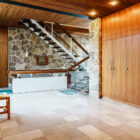
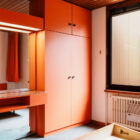
The main module, built in 1958, offers 305 sq m of living space over two levels. The entrance opens onto the ground floor, leading into a generous 43 sq m hall with extensive built-in storage.
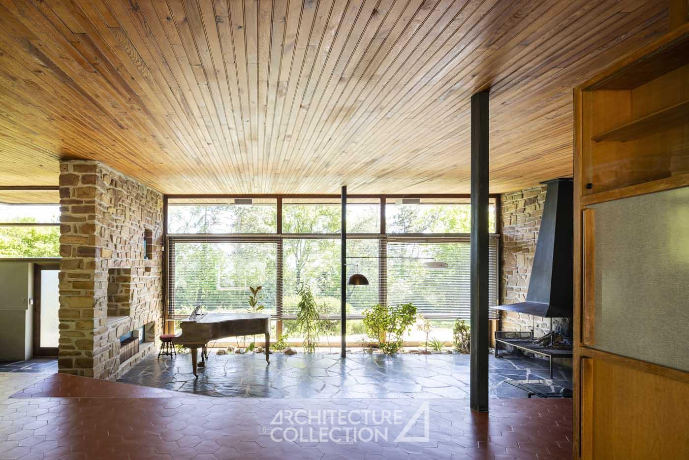
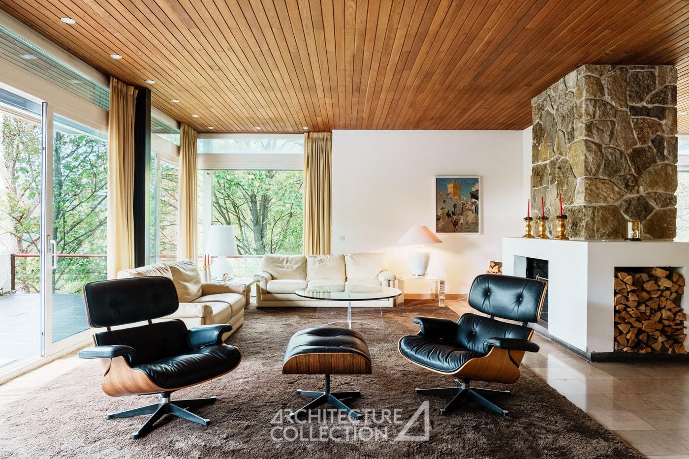
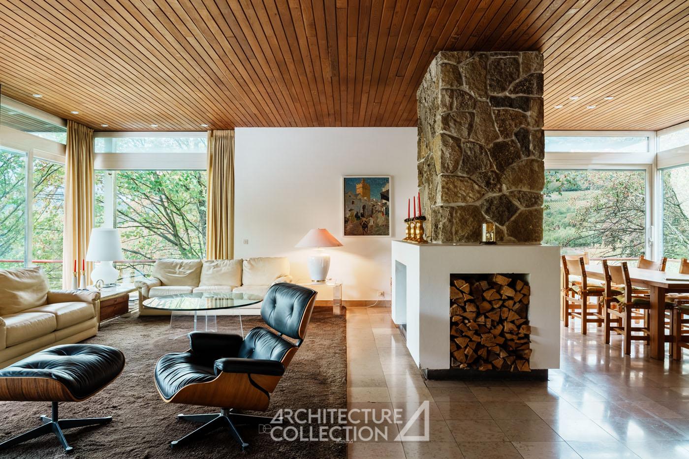
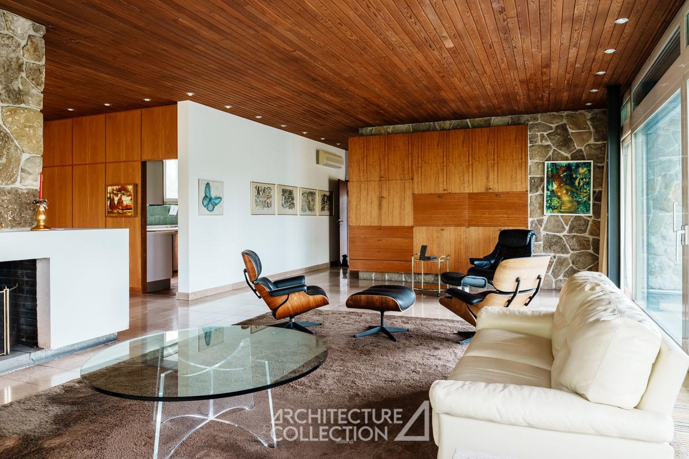
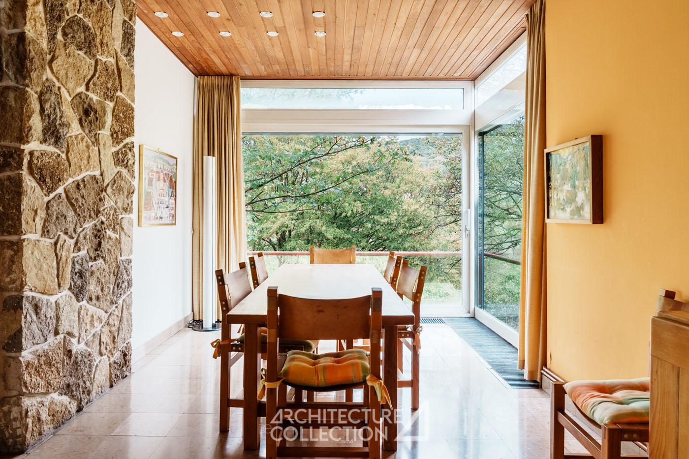
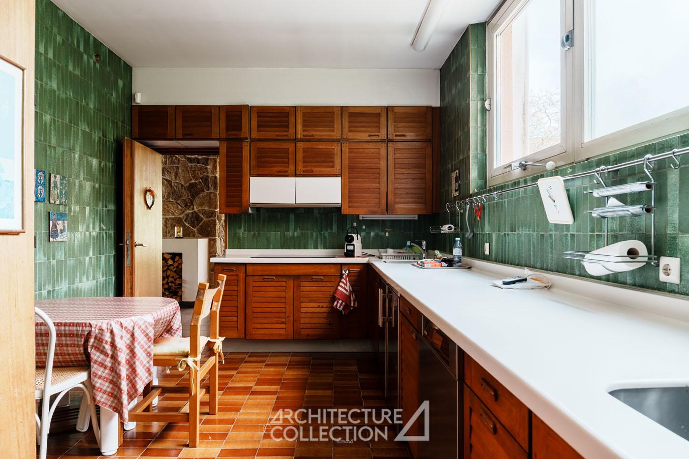
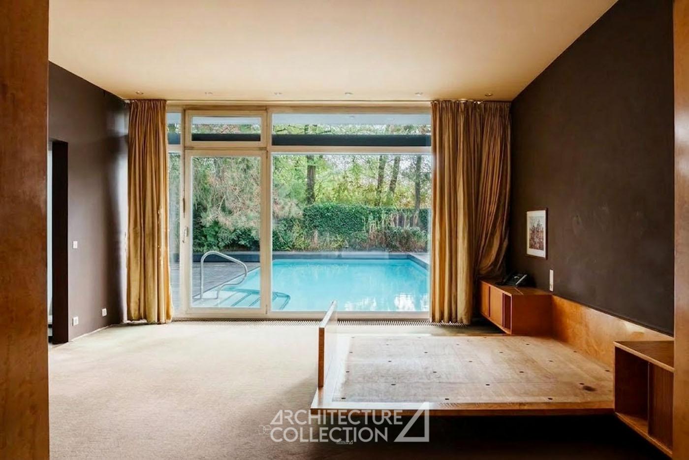
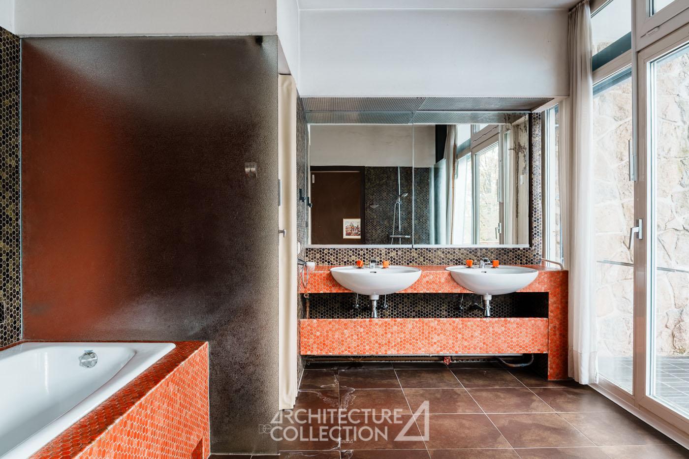
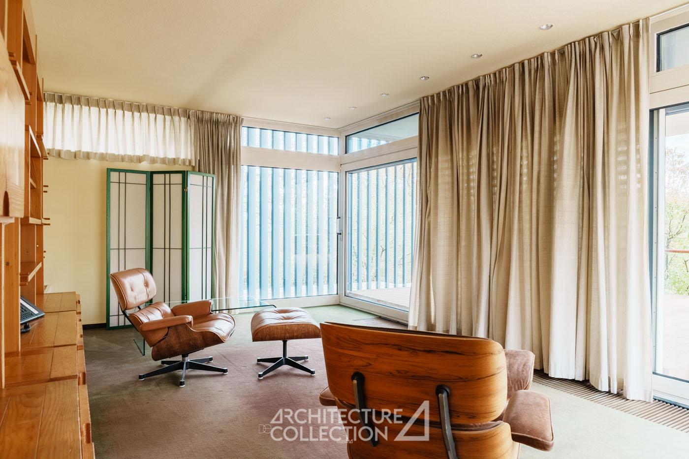
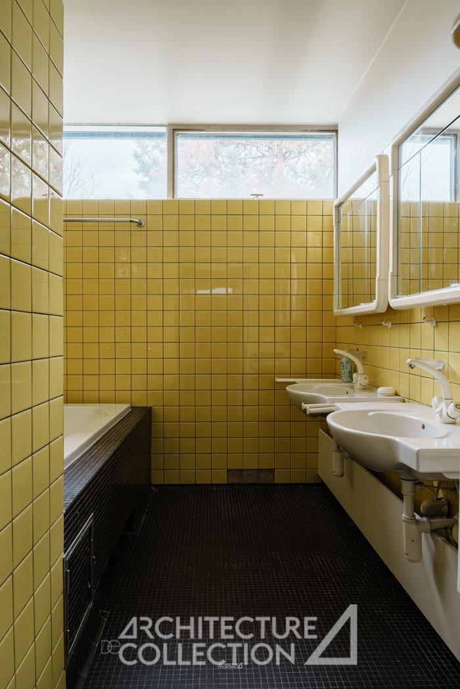
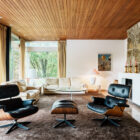
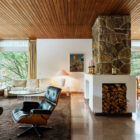
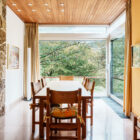
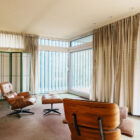
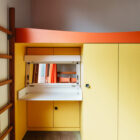
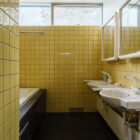
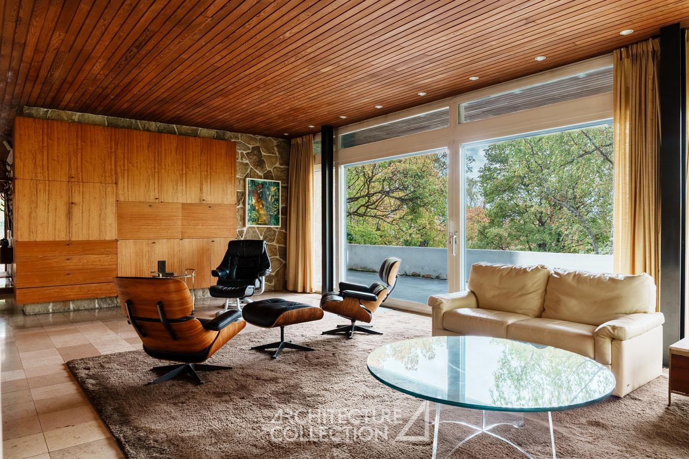
From there, the layout flows into a kitchen and a nearly 70 sq m living area, flooded with natural light through large openings onto the outdoors. The space comprises a sitting room with an open fireplace and a dining area. This level also includes a study and a spacious 30 sq m master suite with a bathroom featuring both a shower and a bathtub, as well as extensive storage.
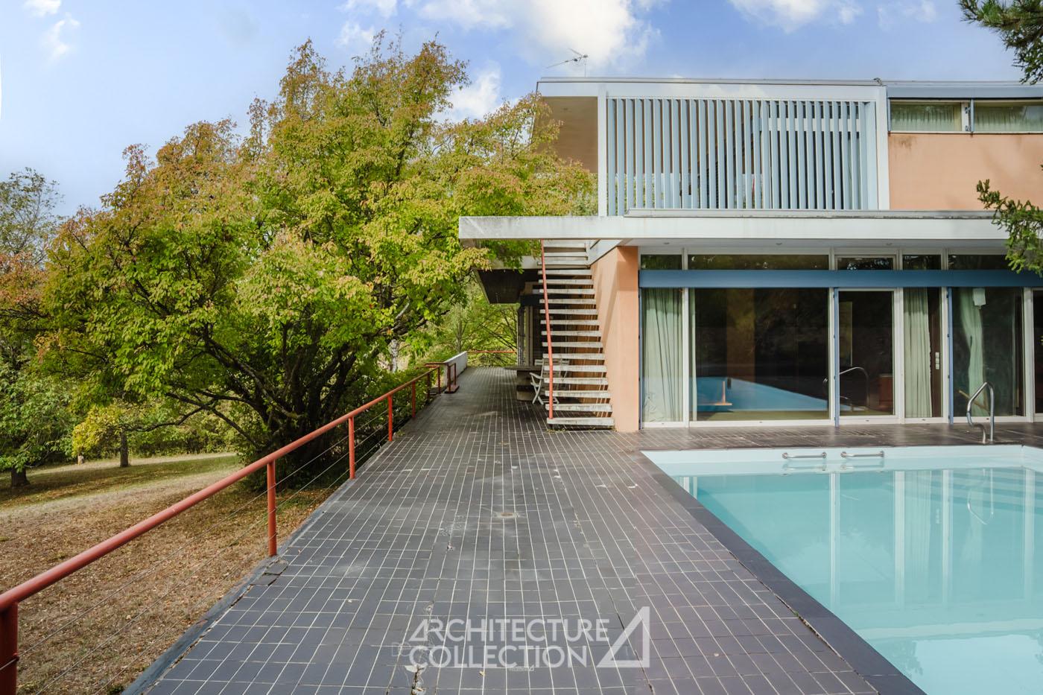
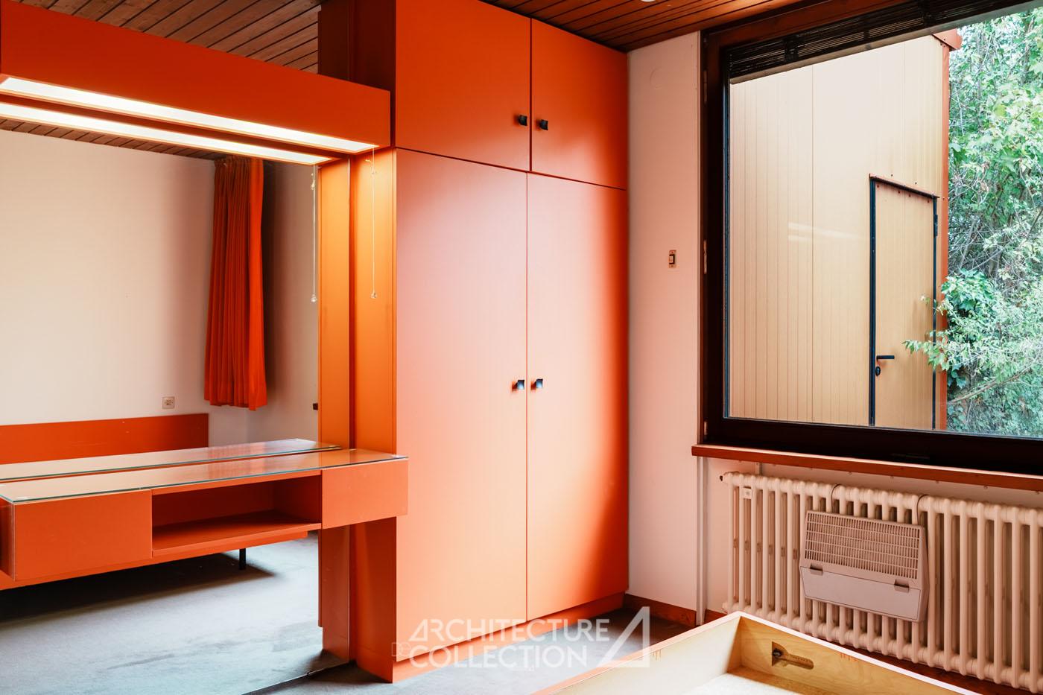
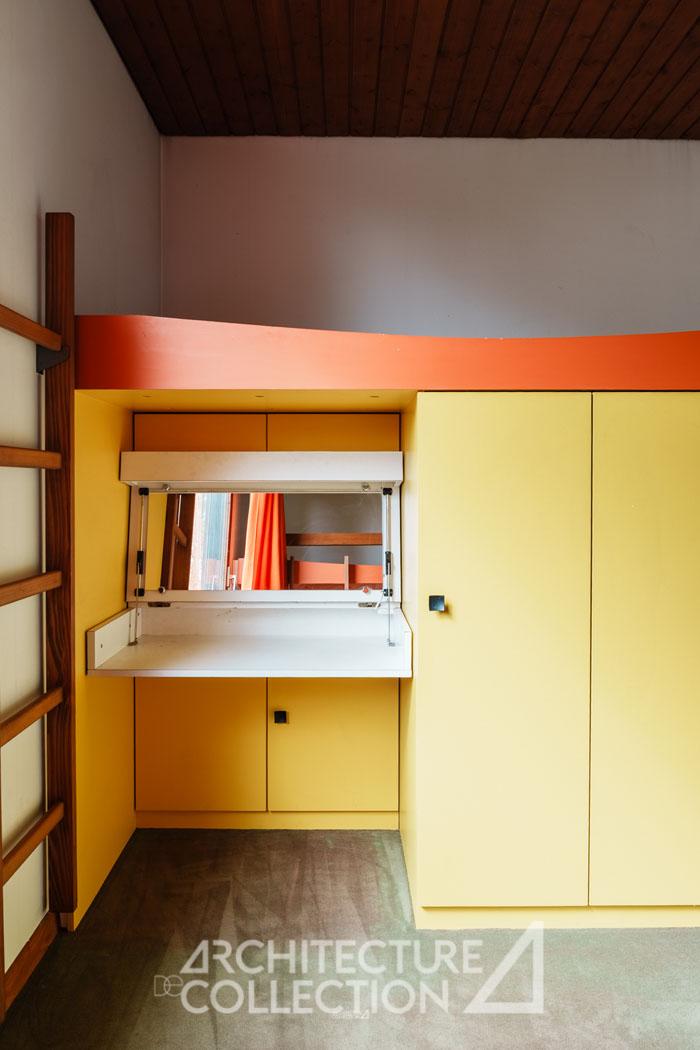
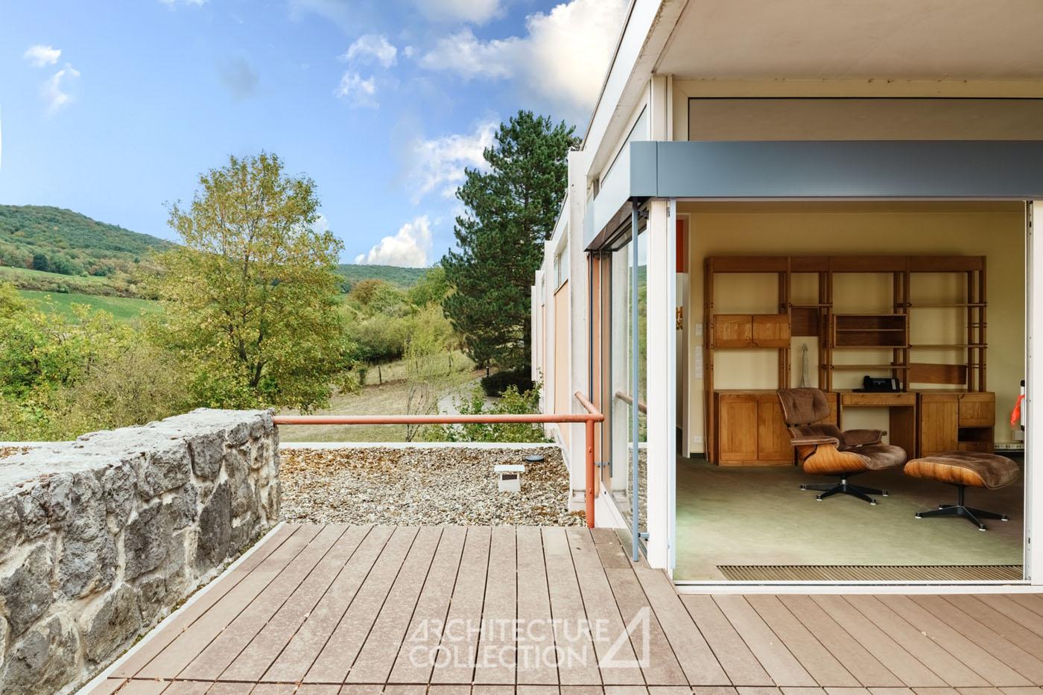
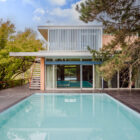
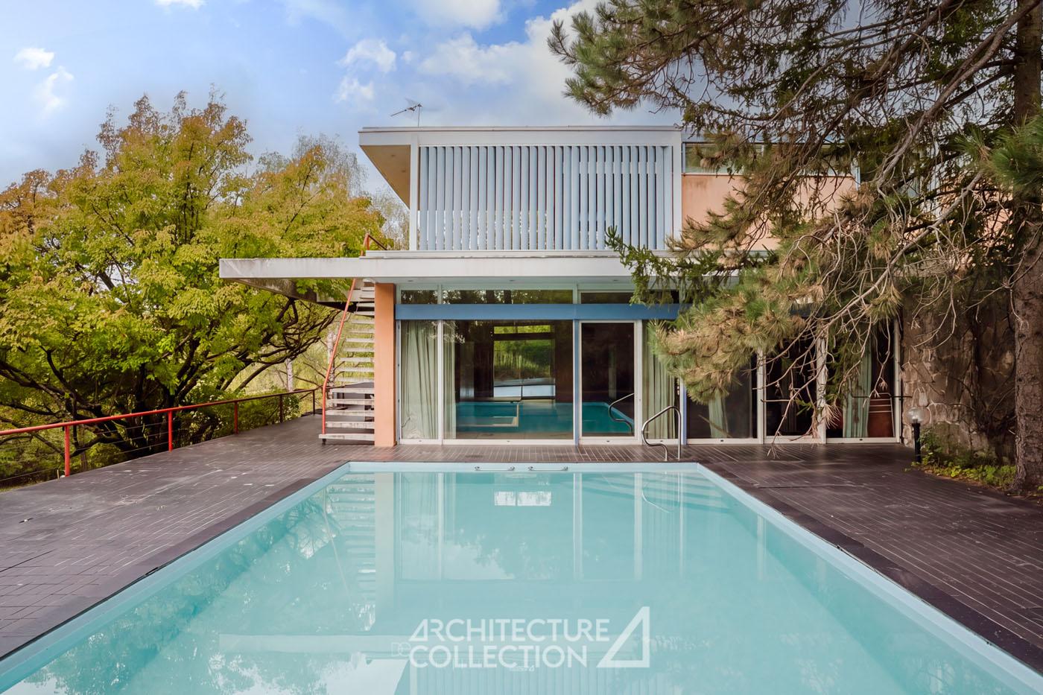
The upper floor is dedicated to the sleeping quarters. It comprises a 26 sq m suite with its own shower room, two additional bedrooms sharing a bathroom, and a sitting room opening onto a rooftop terrace. An exterior staircase provides direct access to the swimming pool.
A double garage is located on the ground floor. The 40 sq m basement houses a laundry room, boiler room, wine cellar, storage areas and a technical room. A door provides direct access to the outside.
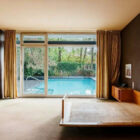
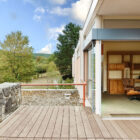
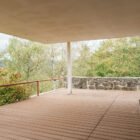
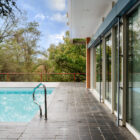
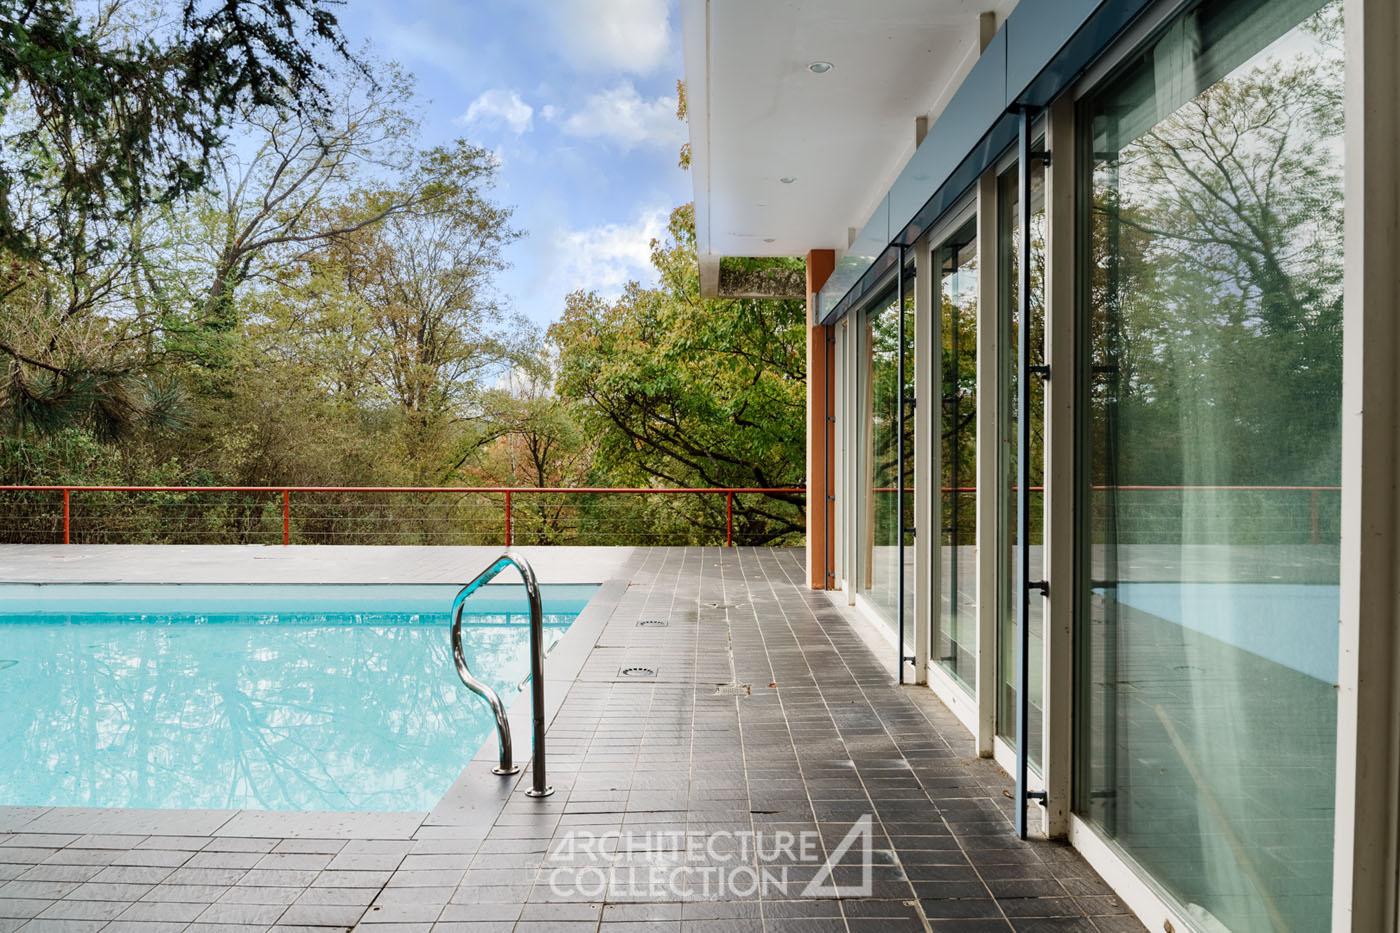
A 9 x 5 m swimming pool enhances this first module, while terraces run along the length of the house, offering panoramic views and direct access to the garden.
Adjacent to the main house, a second residence, built in 1970, is divided into two independent apartments, offering a wide range of possible uses: a professional practice, holiday rental, guest accommodation or staff quarters.
The 74 sq m apartment features a living room, open-plan kitchen, terrace, two bedrooms, a shower room and storage. The second, measuring 56 sq m, comprises a living room, two bedrooms, a shower room and a terrace.
On the ground floor, horse stalls, a storage room, an office and a double garage complete this exceptional property.
The villa is set on the heights above the village of Wissembourg, a town in northern Alsace bordering Germany.
The centre of Wissembourg, with its shops, local amenities and schools, is just a 3-minute drive from the property. The town is surrounded by vineyards and the Northern Vosges Regional Nature Park, with hiking trails, including the GR53, accessible directly from the villa.
Strasbourg is approximately 1 hour away by train or car, while Paris can be reached in around 3 hours by train.
Continuity and an extended experience of space
The architect designed the villa around a T-shaped floor plan supported by a steel structure, a choice that was quickly dictated by the sloping nature of the site. He decided to place the living room volume on stilts, creating from within the impression of a seamless visual continuum with the surrounding landscape. This sense of continuity is a principle Walter Brune pursued and implemented throughout the project.
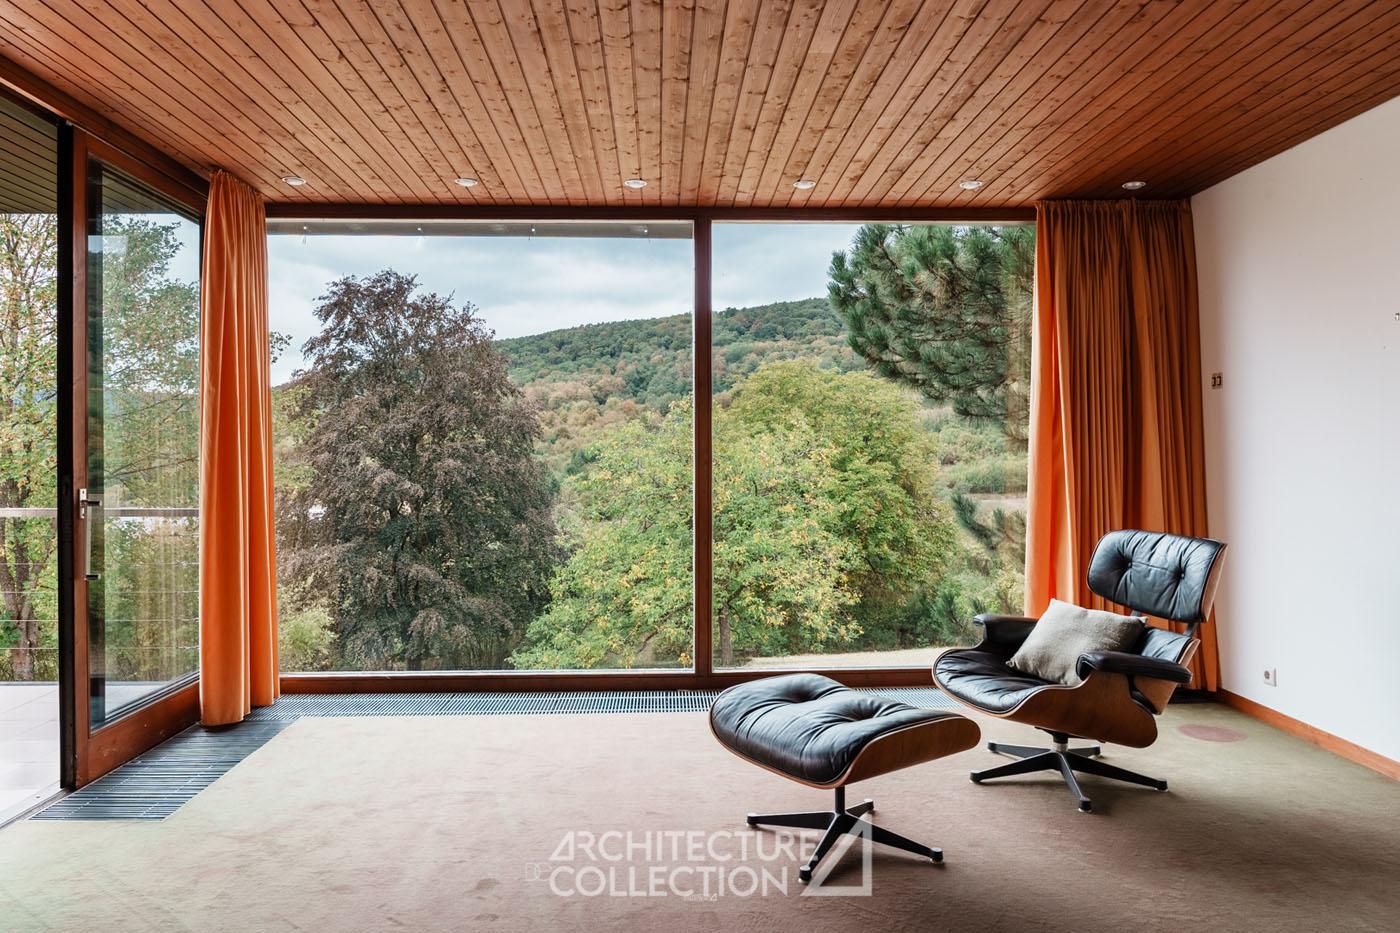
In the master bedroom, full-height glazing provides an unobstructed connection to the terrace, swimming pool and garden, with no threshold between inside and out. In the living room, the fully opening glass doors allow the living space to flow seamlessly outdoors, much like a loggia. The intention was not simply to create the illusion of an expanded space, but rather to extend the habitable space into the surrounding landscape.
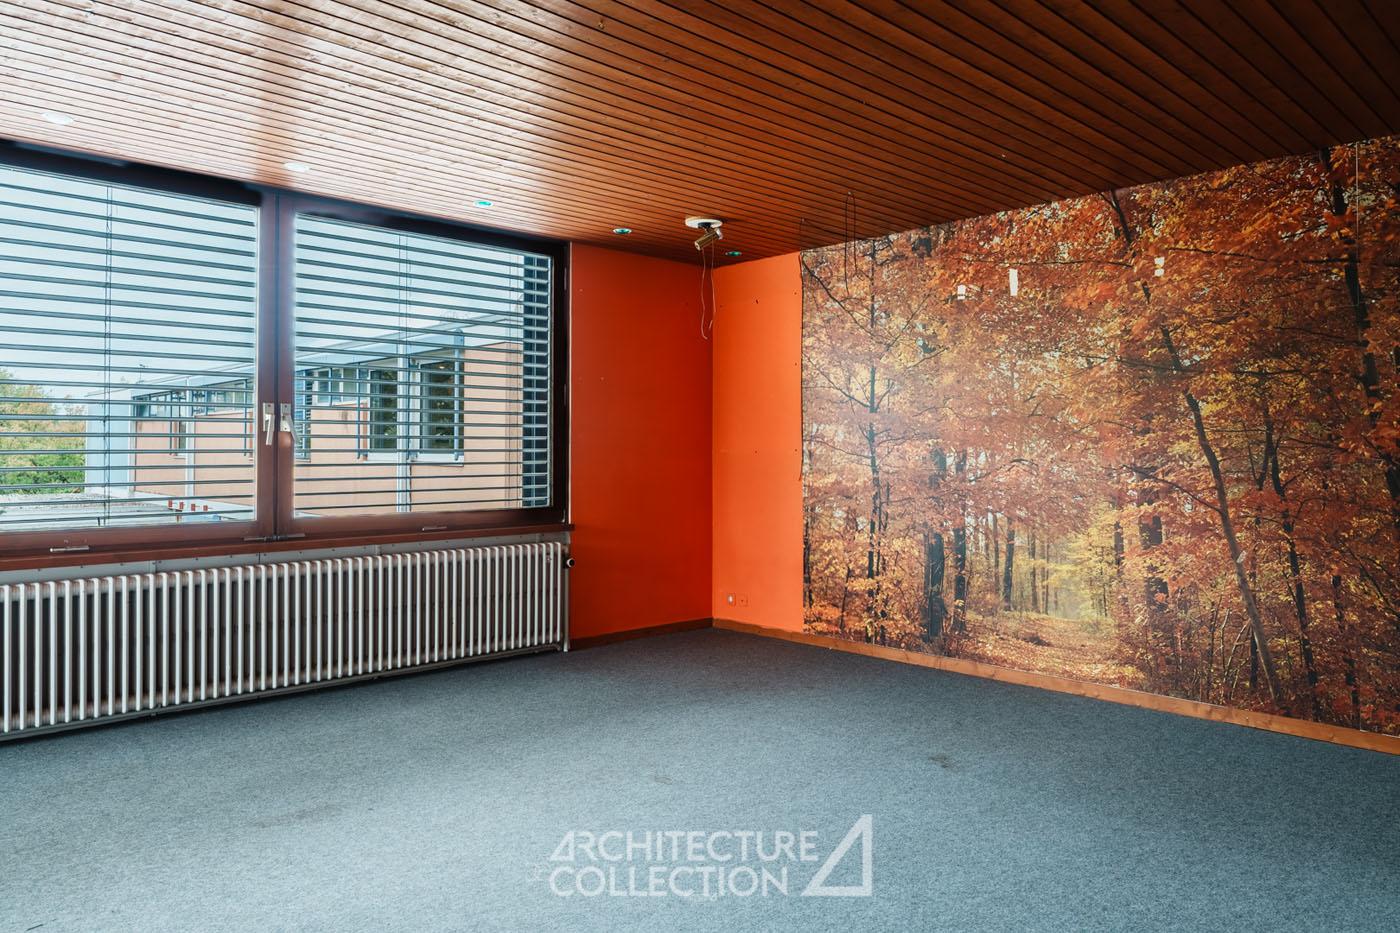
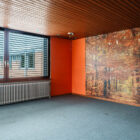
The meticulous attention to finishes and materials is another testament to the property’s exceptional quality. The dining room, living room and library are unified beneath a continuous larch-panelled ceiling, creating a strong sense of visual cohesion throughout this generous living area. For the flooring, Comblanchien limestone was chosen for its warm tones and subtle reflections, which harmonise beautifully with the wood.
An alsatian Case Study House
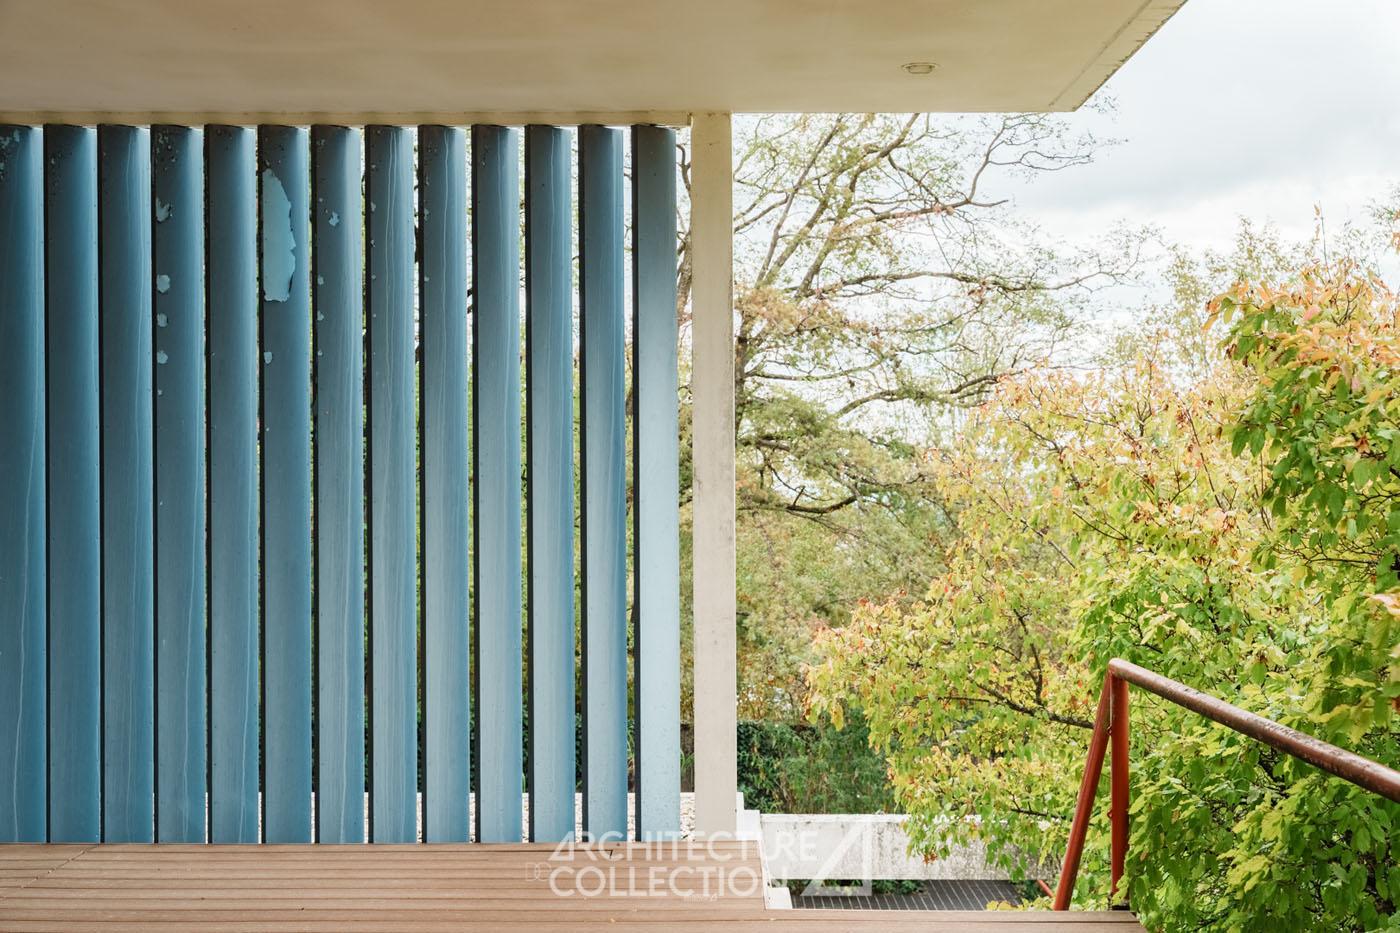
Drawing on the modern American architecture of the period, particularly the renowned Case Study Houses, Walter Brune succeeds, much like Richard Neutra, in shifting the structural elements towards the façade. This structure, partly supported by stilts and steel beams, frees the interior from structural constraints, while giving the villa its distinctive graphic, streamlined aesthetic. The villa also recalls, through its rational and highly functional design, Mies van der Rohe’s Farnsworth House (1945–1951) and Philip Johnson’s Glass House (1949).
In the aftermath of the Second World War, West German architecture drew extensively on experiments being carried out in the United States, particularly in California. Architects sought to rethink the way people lived by introducing more open, less compartmentalised, flexible spaces adapted to contemporary lifestyles.

© Nachlass Walter Brune

Revue Architektur und Wohnform, sept. 1961, © DR
Walter Brune, from monumental scale to human scale
Born in Bremen, Walter Brune (1926–2021) was a German architect, urban planner and engineer. He began his career specialising in industrial architecture and went on to design numerous shopping centres across Germany, before turning towards projects that placed greater emphasis on continuity with the existing fabric and on a more human scale, such as the Kö-Galerie in Düsseldorf, completed in 1983. During the 1990s, he received numerous awards for his projects.
Alongside these large-scale commissions, he also designed high-end private villas, drawing on the principles of modern architecture while combining them with the comfort and distinctive aesthetic of the Mid-Century style. His residential architecture is characterised by outward-looking perspectives, generous light-filled spaces and an overall approach deeply rooted in the principles of modern architecture.
Infos techniques
Asking price: €1,500,000
Agency fees: payable by the seller.
Property tax: €4,268
Roof: partially renovated in 2023.
Information regarding the risks to which this property is exposed is available on the Géorisques website: www.georisques.gouv.fr
© Architecture de Collection – Texts
© Kristian Morch – Photographs
Main villa: Energy Performance Certificate (DPE): E – Greenhouse Gas Emissions (GES): D
Average annual energy costs, based on energy prices indexed to the years 2021, 2022 and 2023 (including subscriptions): between €8,520 and €11,630 per year.
Second house: Energy Performance Certificate (DPE): E – Greenhouse Gas Emissions (GES): E
Average annual energy costs, based on energy prices indexed to the years 2021, 2022 and 2023 (including subscriptions): between €3,450 and €4,710 per year.