




















Description
An ode to the sacred by Odette Ducarre in Haute-Provence
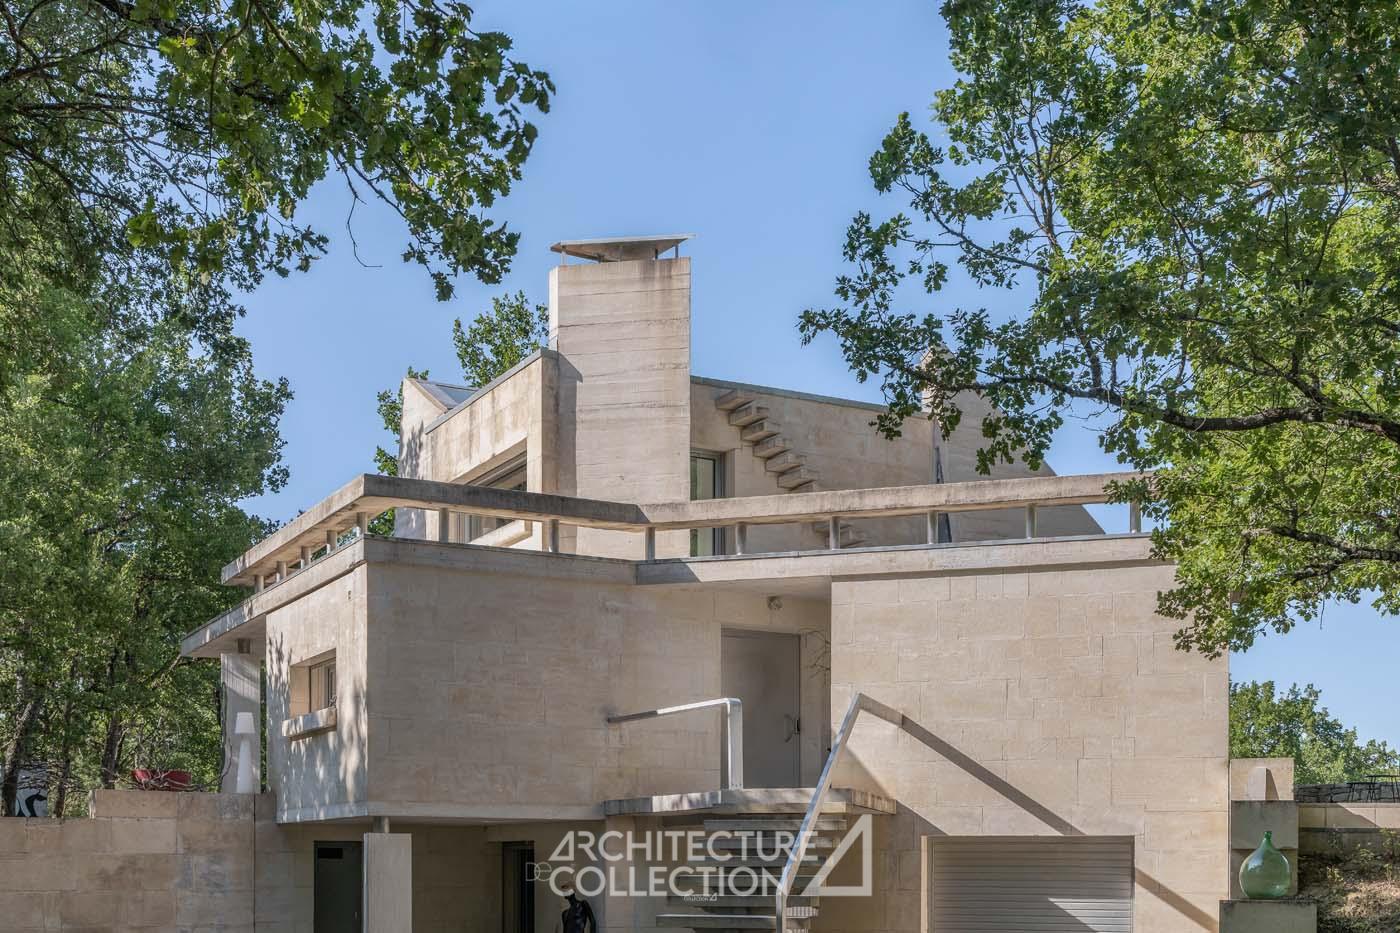
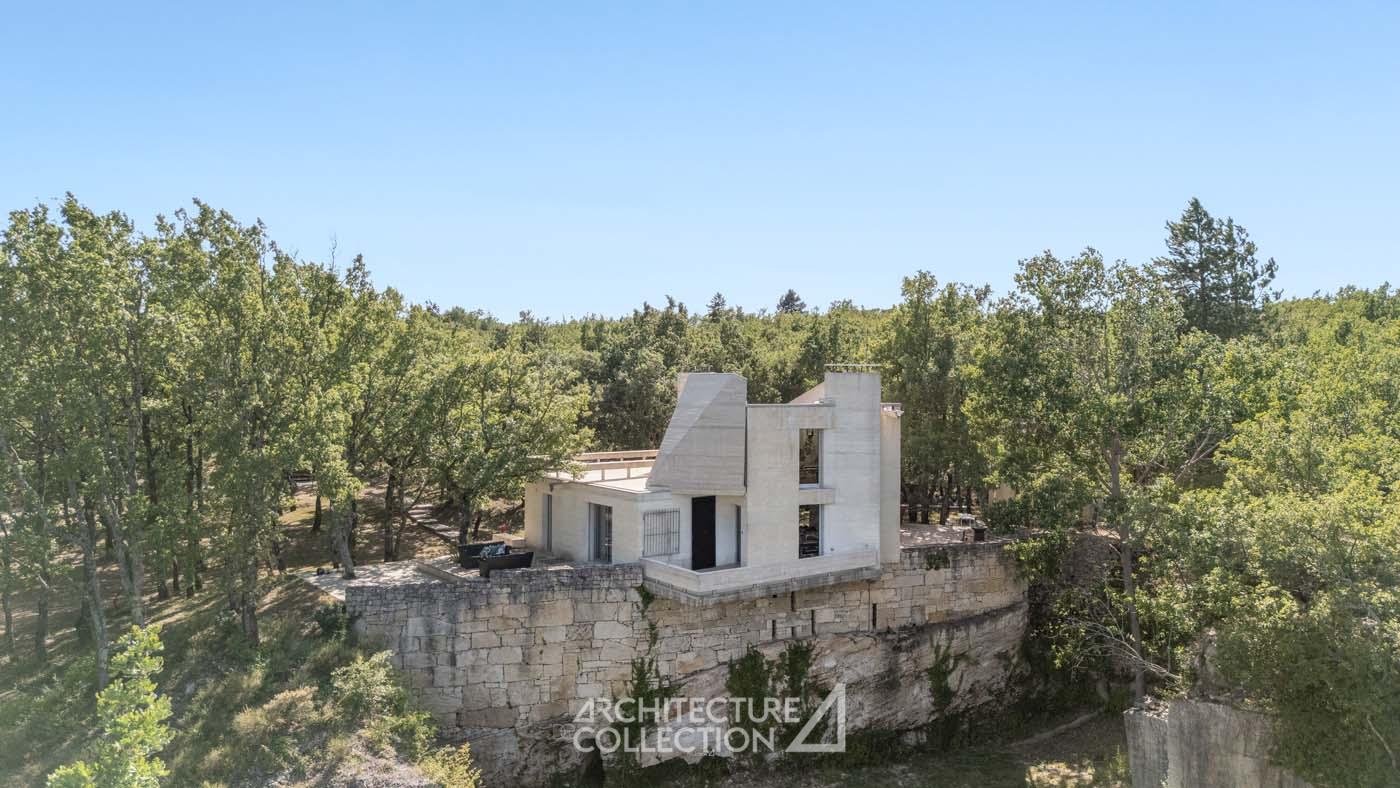
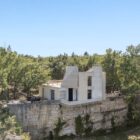
Designed by artist Odette Ducarre in 1975, this stone-and-concrete citadel, set on the former site of a quarry overlooking the hills of Haute-Provence, is one of her most singular creations.
Recognized for its architectural and cultural significance, the property has been awarded the Fondation du Patrimoine heritage label.
Set within four hectares of lush grounds and reached via a dirt track winding through the woodland, the house gradually reveals itself. Its secluded setting is integral to the spirit of the property, where silence and nature become essential components of the architectural experience.
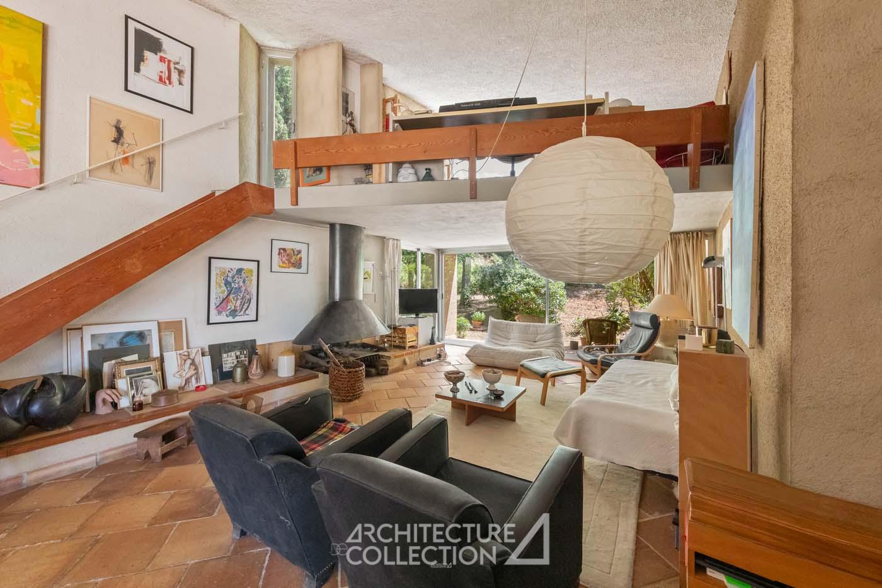
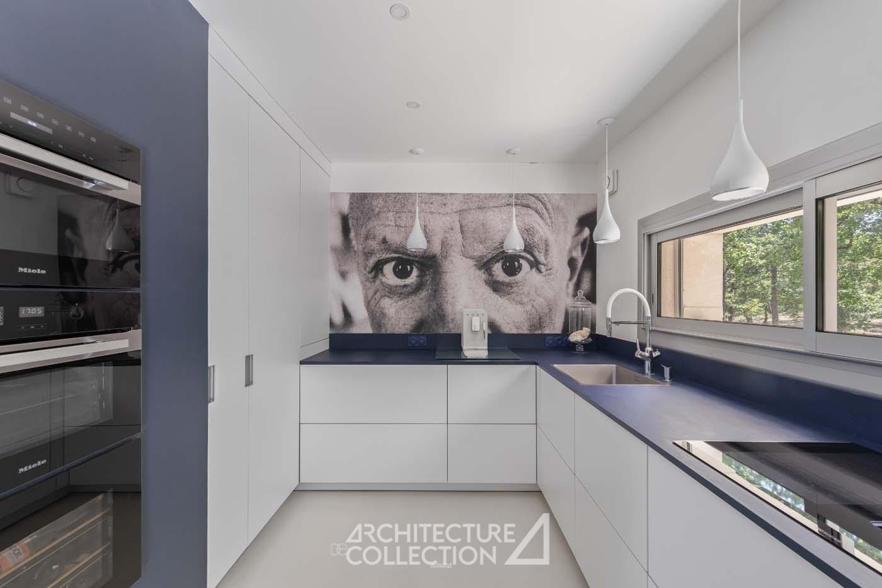
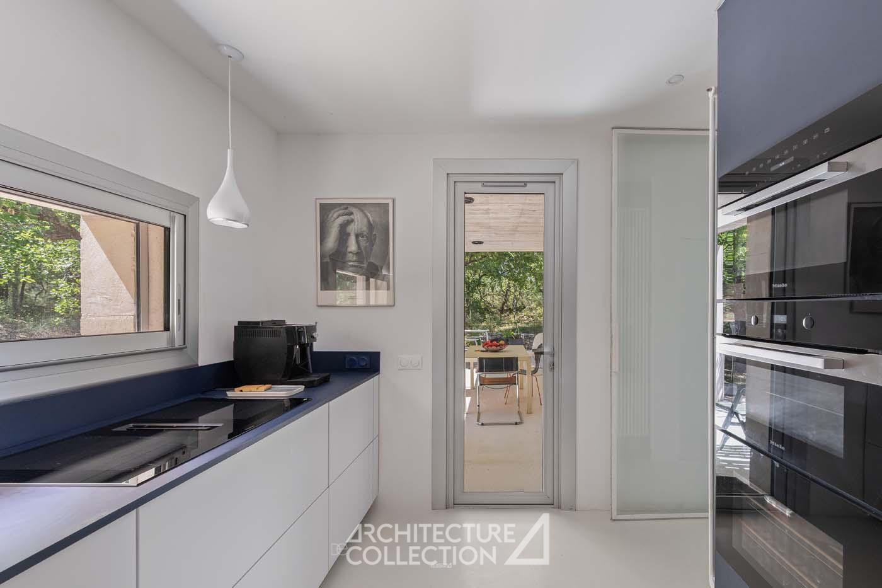
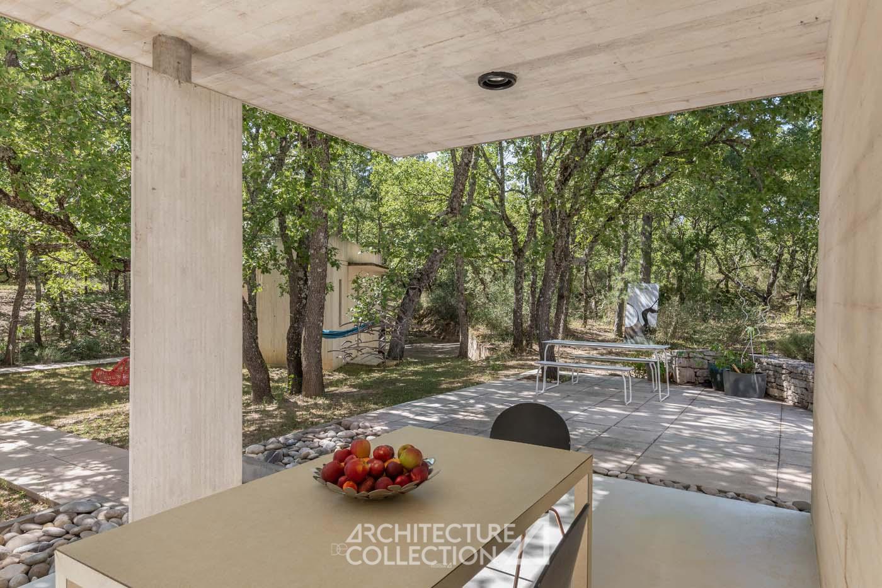
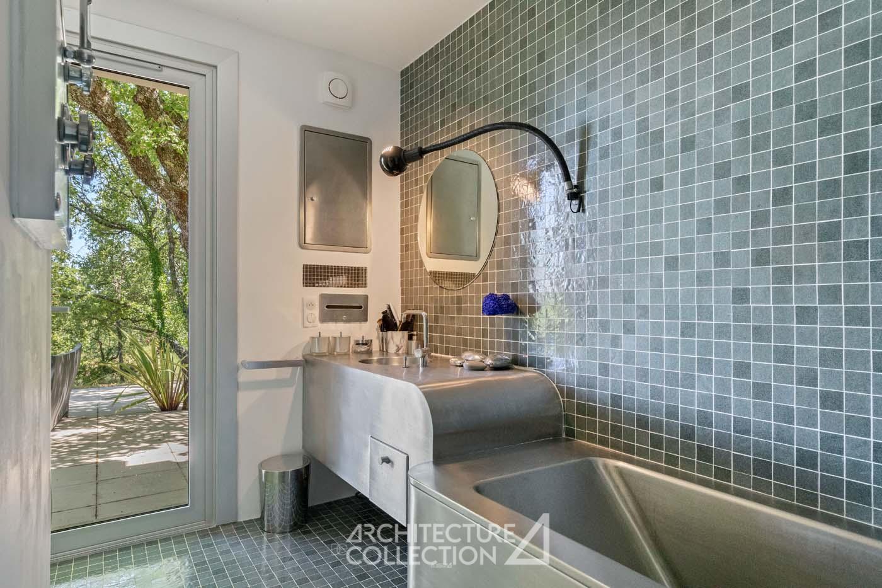
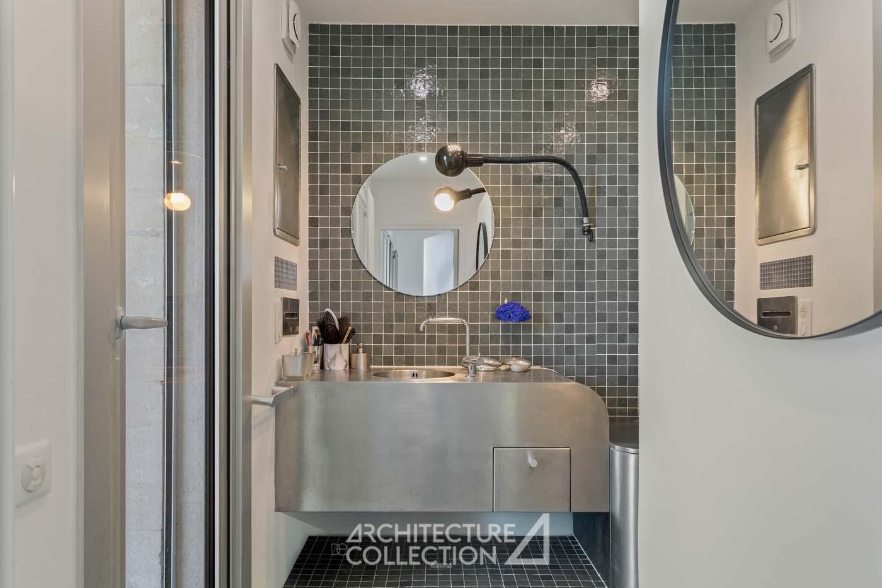
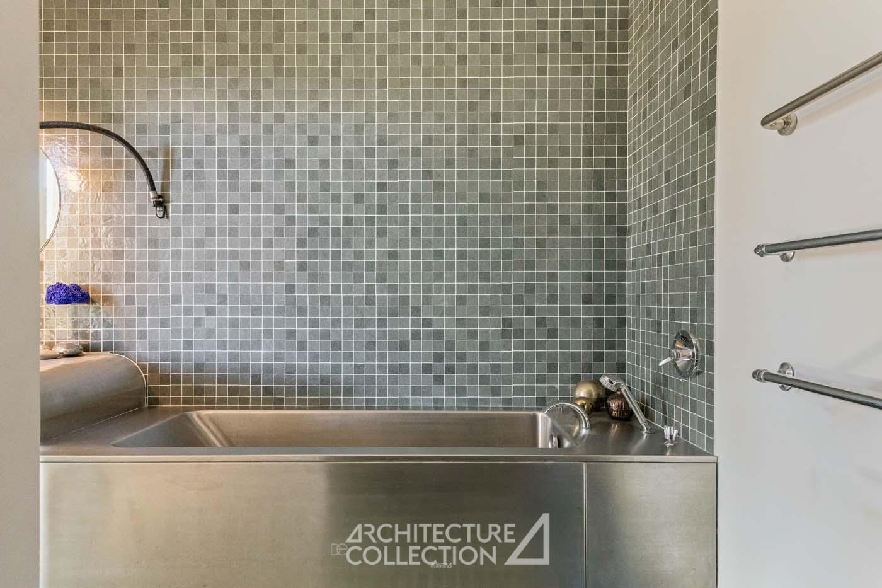
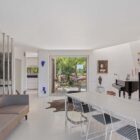
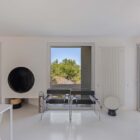
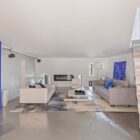
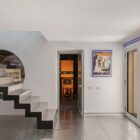
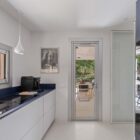
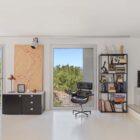
Arranged over three levels that follow the natural contours of the former quarry, the house offers approximately 200 sqm of living space. Access is via a striking sculptural staircase. The entrance opens onto a generous, light-filled living area, illuminated by a series of horizontal, vertical and overhead openings. This level comprises a living and dining room extended by a fireplace lounge opening onto a dramatic cantilevered panoramic terrace overlooking the quarry. The fully equipped kitchen adjoins the living space and opens onto a second terrace. A first bedroom with its en-suite bathroom—featuring a stainless-steel bathtub and basin that echo the property’s industrial and minimalist aesthetic—completes this floor, which also includes built-in storage and a guest WC.
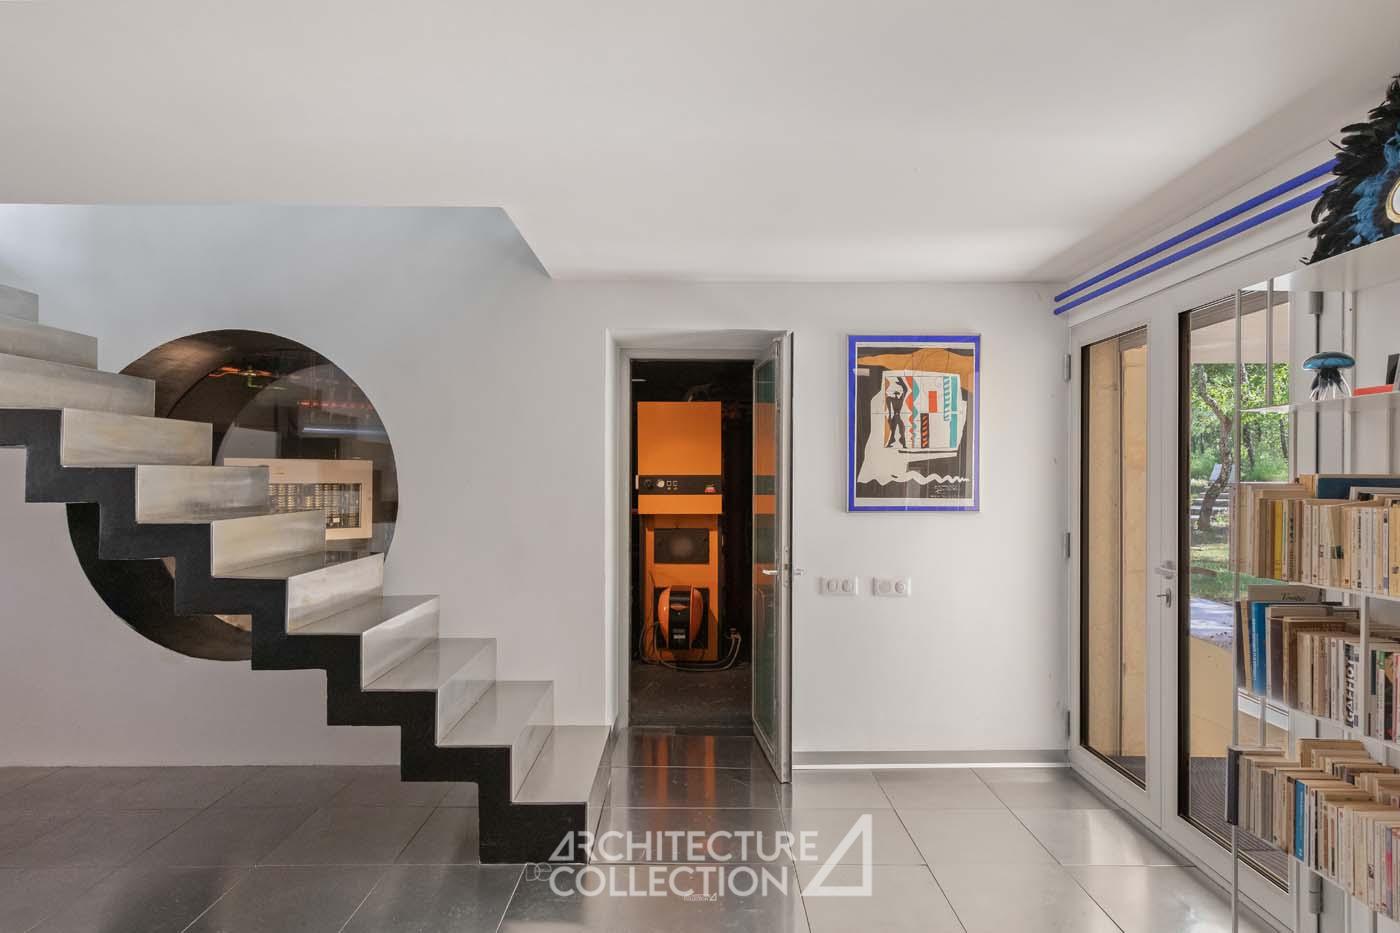
Descending to the lower level, a second living area unfolds in the spirit of a troglodyte dwelling. It features a sitting room with an electric stove opening onto a terrace overlooking the garden, together with a shower room. A “machine room”, originally conceived as a technical space, provides additional storage.
This level also gives access to a remarkable 100 sqm underground volume, originally designed as an acoustic crypt. It can now serve as an artist’s studio, workshop, or simply as a wine cellar.
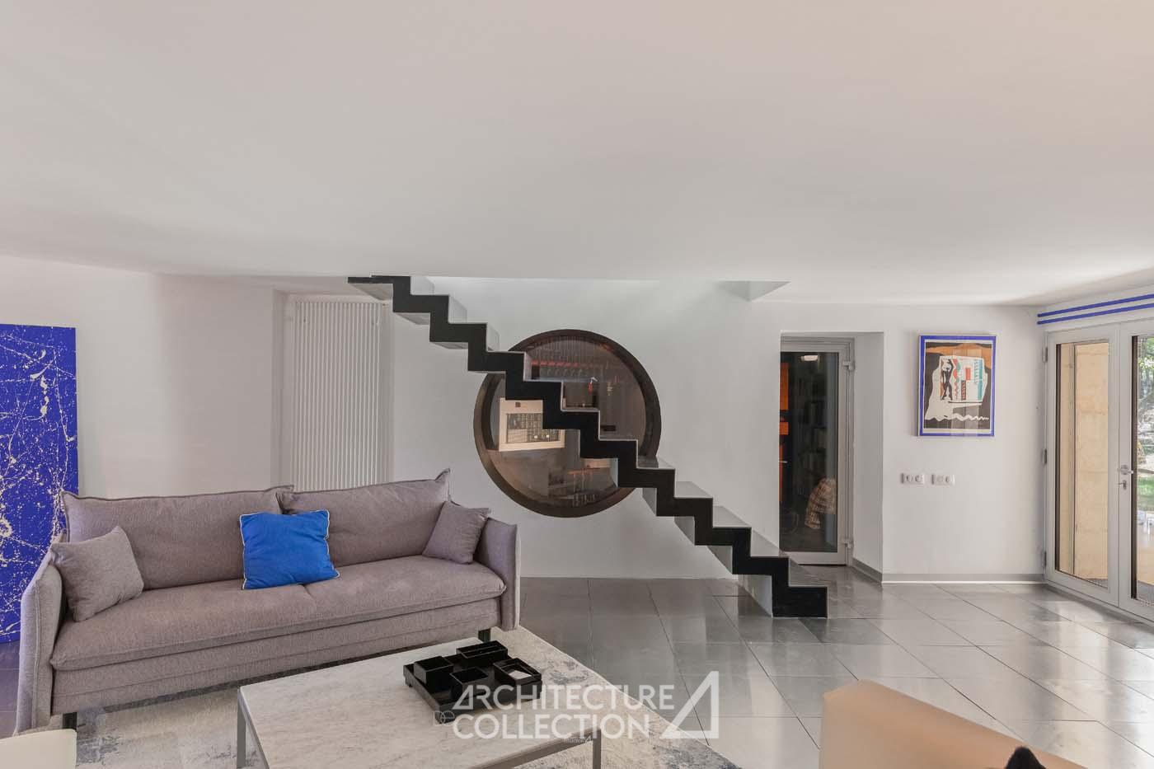
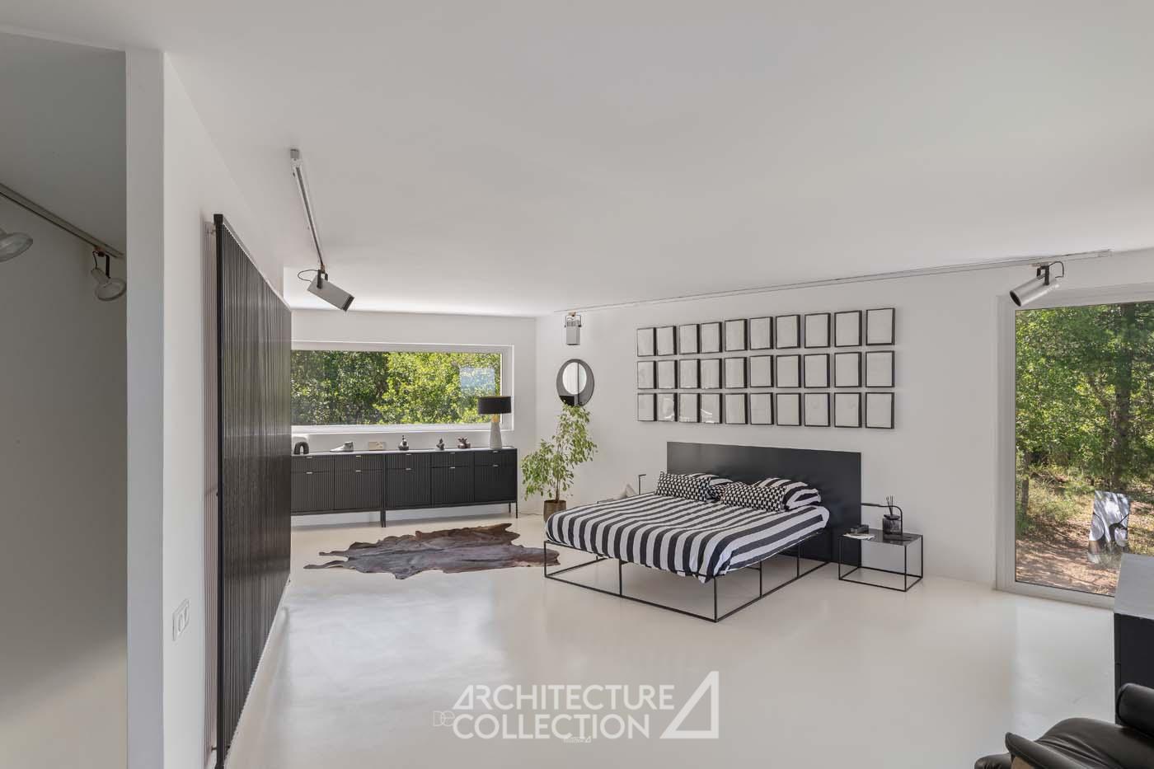
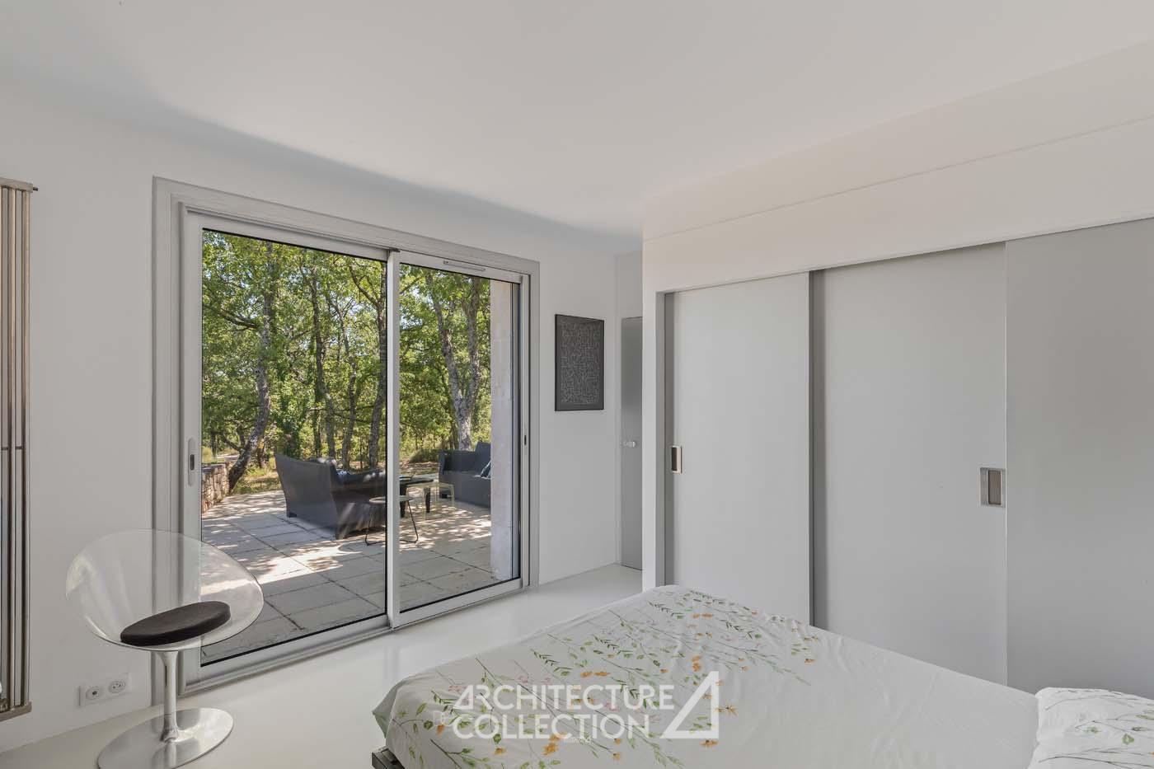
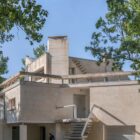
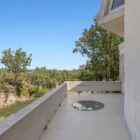
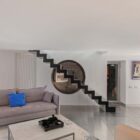
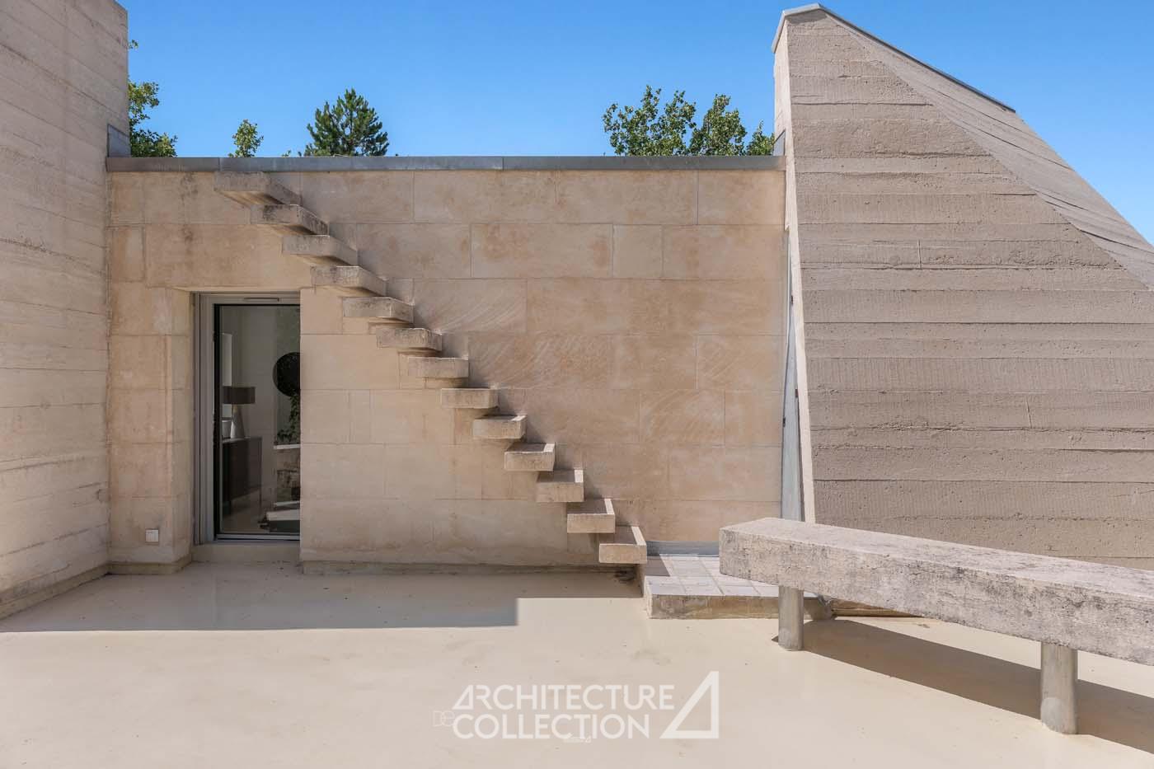
An internal staircase in stainless steel leads to the top floor, where the former music room has been transformed into a luminous principal bedroom. It opens onto a panoramic terrace and provides access, via a sculptural stone staircase, to the house’s rooftop terrace. These elevated viewpoints command sweeping vistas over the surrounding landscape, the tree canopy and the distant horizon.
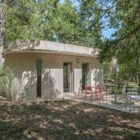
Just a few metres from the main house, a 35 sqm guest house with its own terrace includes a bedroom, a kitchenette with dining area, and a shower room.
The former quarry itself offers a wide range of potential uses.
Several parking spaces are available directly in front of the house.
Nestled in the heart of an unspoiled natural setting, the property enjoys an exceptionally wild and tranquil environment, emblematic of the landscapes of Haute-Provence.
The house is located approximately 3 kilometres from the village of Saint-Michel-l’Observatoire, which offers a full range of local shops and everyday amenities. Manosque is around a 20-minute drive away and provides rail connections to Aix-en-Provence and Marseille. The Aix-en-Provence TGV station can be reached in approximately 1 hour and 15 minutes.



“A kind of sanctuary for an extraordinary man”…
…”Neither primary nor secondary, neither traditional nor family-oriented,” writes historian Raphaëlle Saint-Pierre of this villa, designed for the composer and conductor Pierre Boulez. Conceived for a figure whose intellectual rigor and singular personality profoundly shaped contemporary music, the house takes the form of an introspective, almost metaphysical work of architecture, where space becomes an extension of thought itself.
The project is founded on a symbolic interpretation of its fundamental materials—stone, glass, and steel—which together define the composition of this luminous monolith. Organized as a vertical sequence, the architecture unfolds through a succession of spaces, each imbued with its own atmosphere, where the material and the spiritual exist in remarkable harmony. From this intricate interplay emerges a powerful composition of interlocking masses, balanced through movement—a principle celebrated at every scale of the project. The cantilevered terrace, projecting dramatically over the void of the former quarry, poetically embodies this constant search for equilibrium, anchoring the house in a state of creative instability.

A symphonic architecture
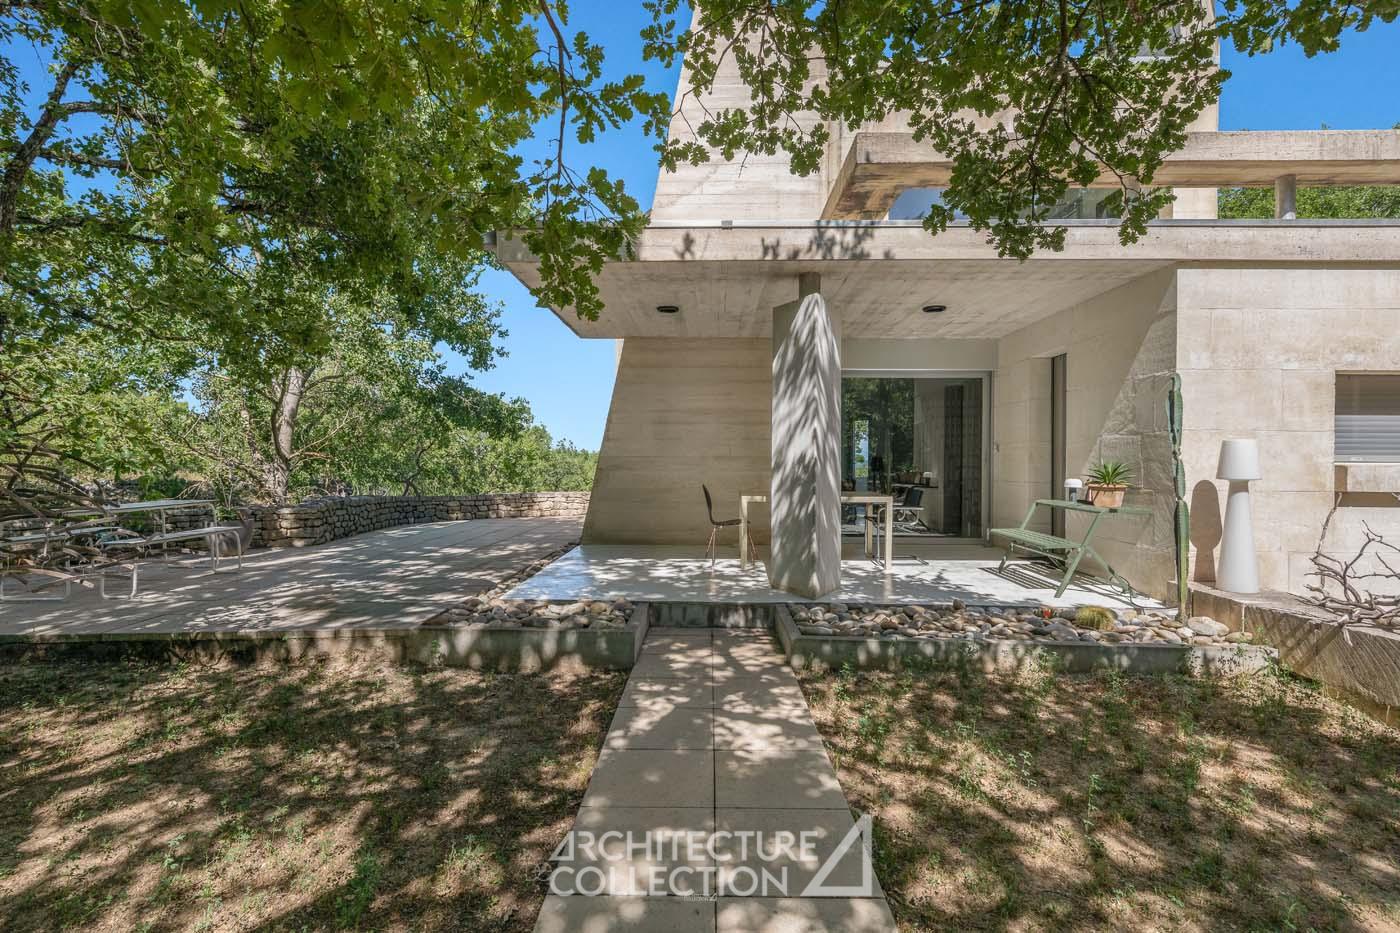
Odette Ducarre conceived this domestic architecture as a volume that is at once compact and fragmented, distinguished by the remarkable harmony between its white board-formed concrete and the precisely cut and carefully coursed stone drawn from the site itself. In this expressionist composition—poised between architecture and sculpture—the artist explores a mystical and sacred dimension, where the telluric and the immaterial enter into dialogue.
The underground chamber, originally conceived as a space for sonic experimentation, embodies this vision. It recalls the archetype of the cave as a place of revelation: a hermetic void that opens onto transcendence and creative illumination. Likewise, the openings in the living room, seen from within the former quarry, evoke the walls of a sacred enclosure, lending the house a timeless presence through a dialectic of opposites. Here, an archaic archetype—the troglodyte fortress—meets a strikingly contemporary gesture, as raw board-formed concrete is projected skyward like an arrow.


Odette Ducarre: Architecture between matter and spirituality
Trained at the École des Beaux-Arts in Lyon and later in Paris before pursuing architectural studies in Marseille, Odette Ducarre (1928–2026) developed a practice rooted in the legacy of the early Modern Movement, guided by a lifelong pursuit of synthesis between the arts. A singular figure in post-war French creative culture, she cultivated a multidisciplinary body of work spanning painting, sculpture, architecture, stained glass, and object design.
During the 1960s, Ducarre joined Architecture Principe, the avant-garde collective founded by Claude Parent and Paul Virilio, and notably designed the stained-glass windows for the Église Sainte-Bernadette du Banlay in Nevers. Her work is distinguished by a deeply artistic approach to architecture, in which materiality, light, and symbolic meaning occupy a central place.
Her husband, the publisher Robert Morel, wrote of her: “What astonishes me each time I rediscover—or discover—a work by Odette Ducarre is its gravity, its contemplative depth, its timeless silence and inventive power, qualities that we Americans so often lack. Where we would have used red, she chooses black; where we would have placed fire, she gives us night; where we would have used steel, she uses glass; where we would have built a cube, she creates a sphere. She belongs to the Old World, and yet, by what mystery, does everything she creates seem younger than us, bolder, and more courageous than the New World?“
Technical details
Asking Price: €1,100,000
Agency fees are payable by the seller.
Property Tax: Upon request
Heating: Upon request
Information regarding the natural and technological risks to which this property may be exposed is available on the official Géorisques website: www.georisques.gouv.fr.
© Text by Architecture de Collection
© Photography by Marion Sacco