



Description
A postmodern temple by Philippe Starck
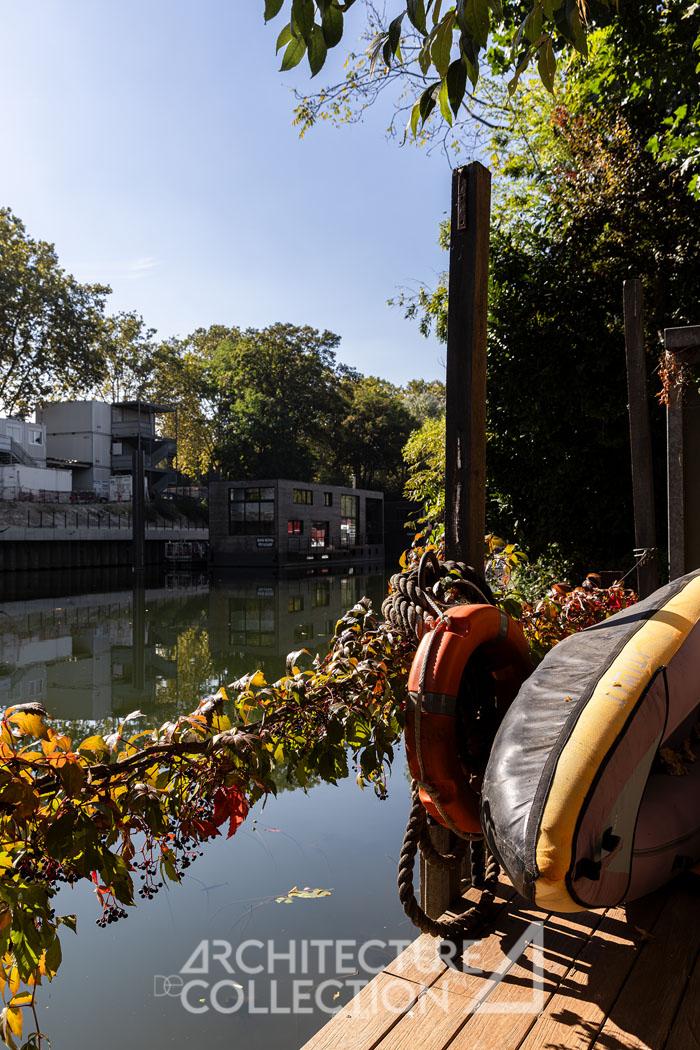
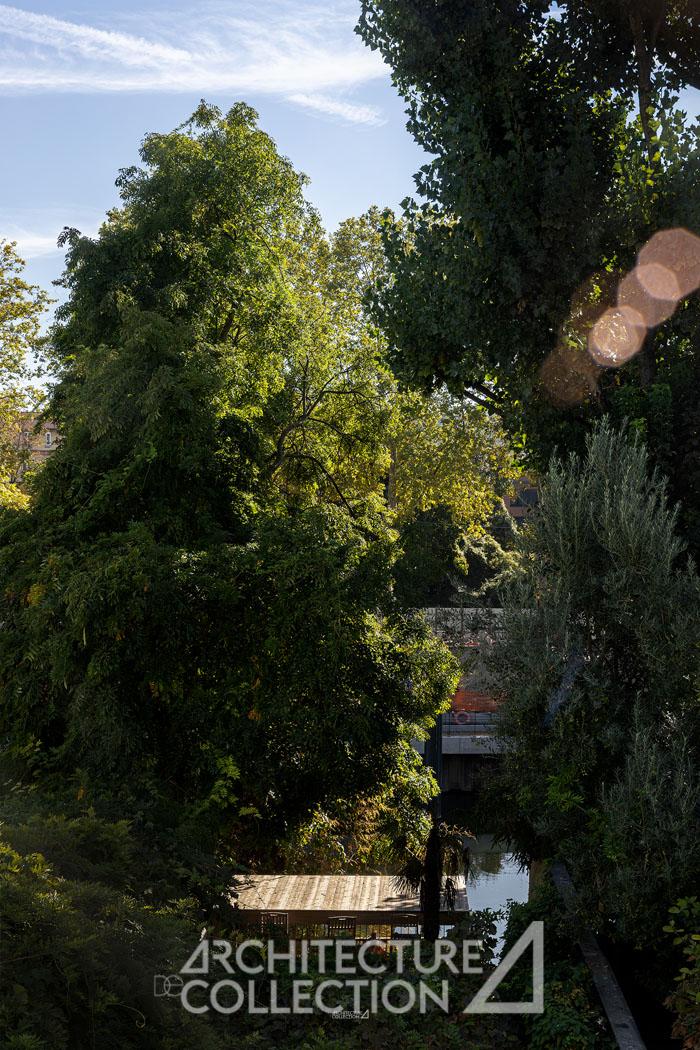
A must-see for collectors! Built in 1987 for advertising executive Bruno Le Moult, this property was the first house designed by one of the leading figures in contemporary French design. Located in the heart of Île-Saint-Germain, this villa, named The two-headed Sphinx by its architect, overlooks the Seine and enjoys privileged access via a private dock.
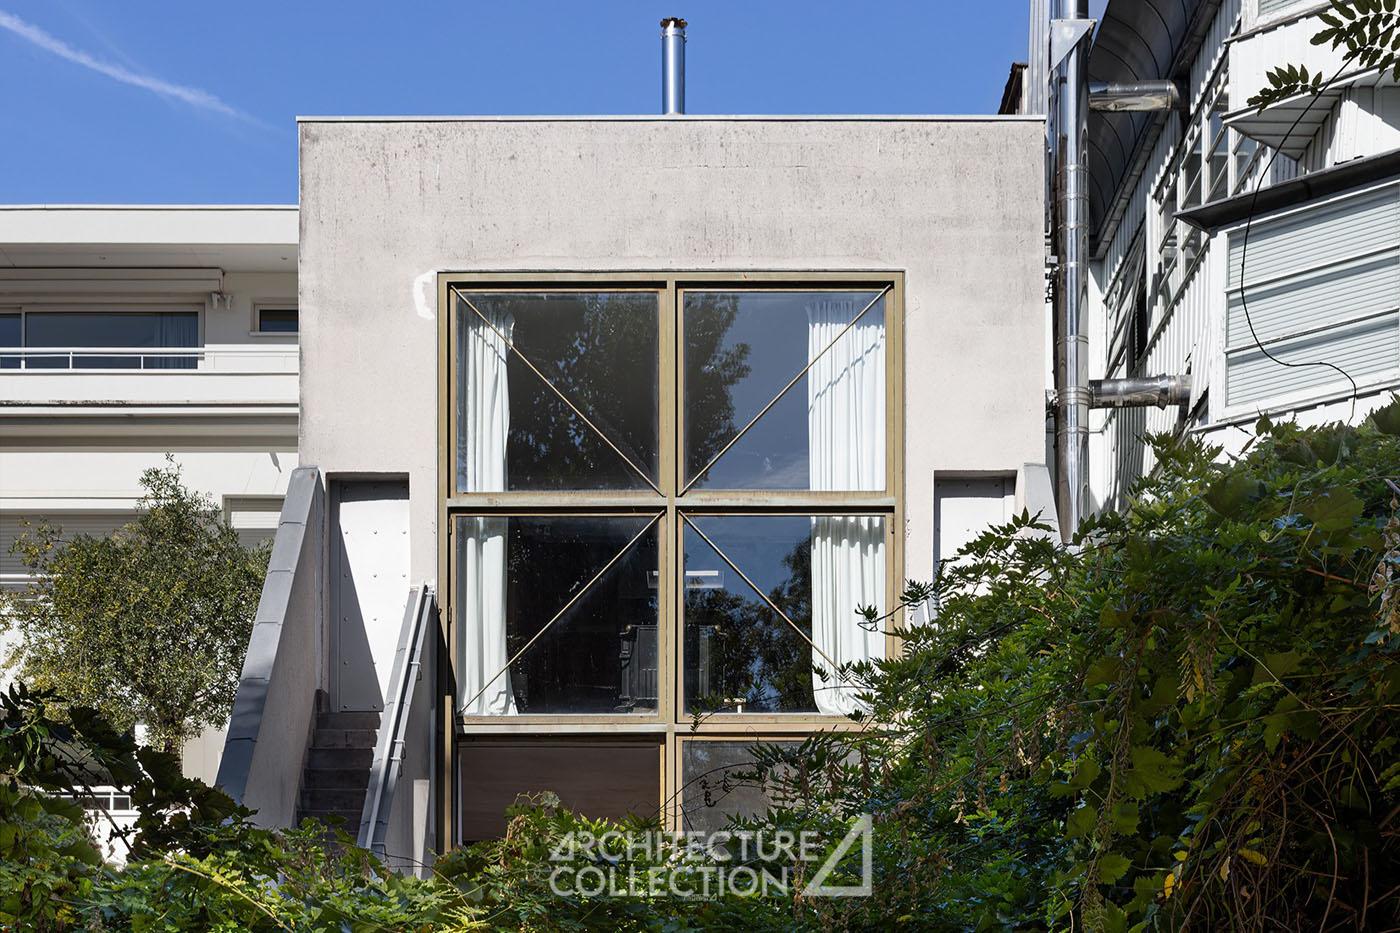
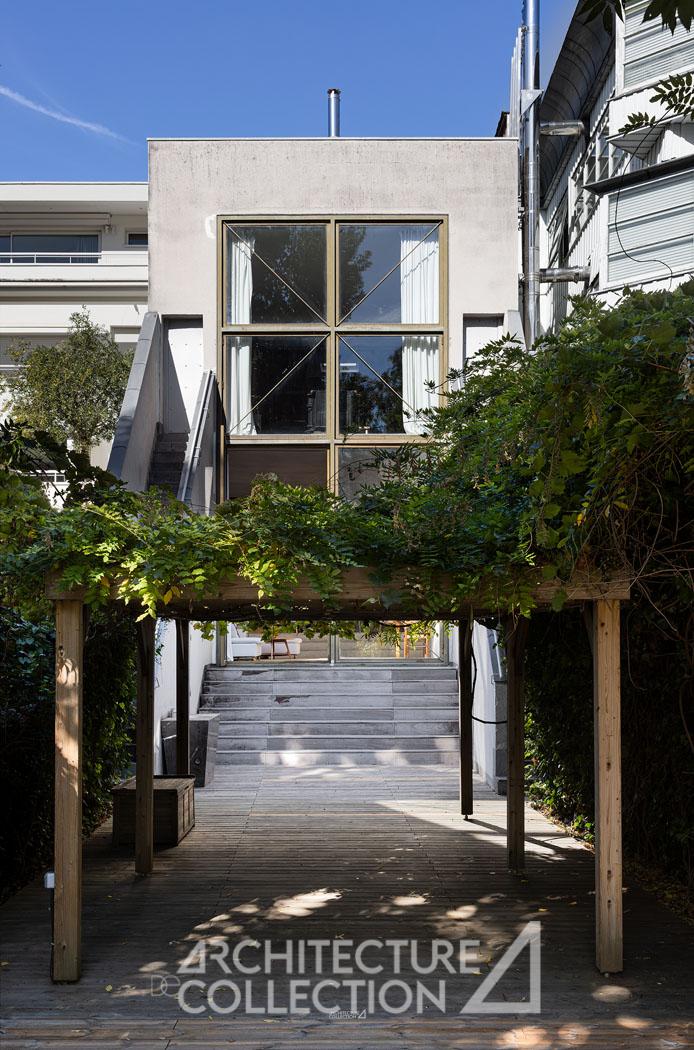
Spanning 330 sqm across four levels, the house is a compact volume nestled between two buildings. It features two façades: one facing the street and the other, on the opposite side, overlooking the Seine.
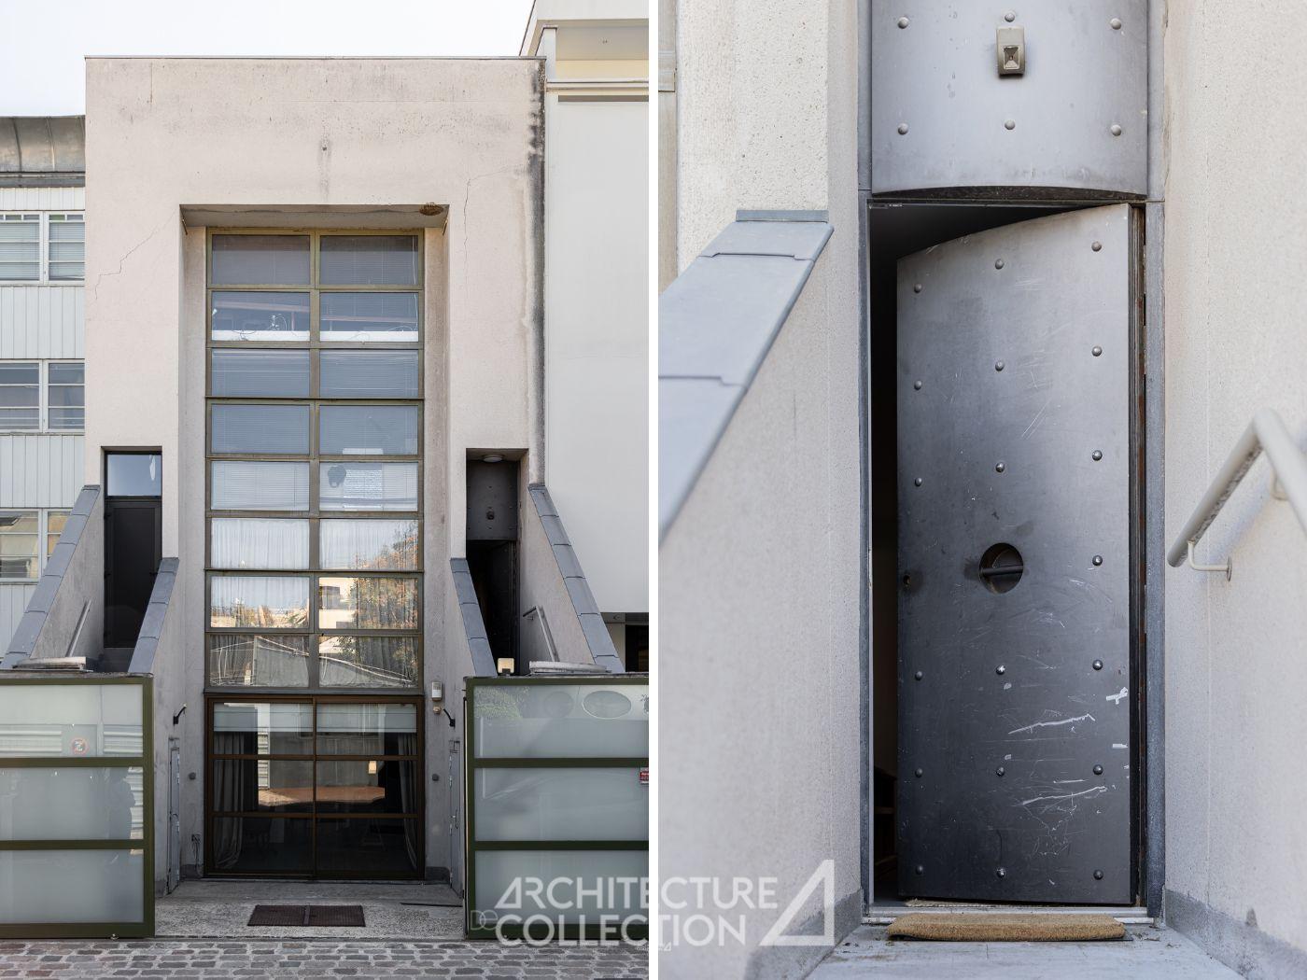
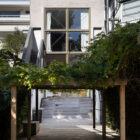
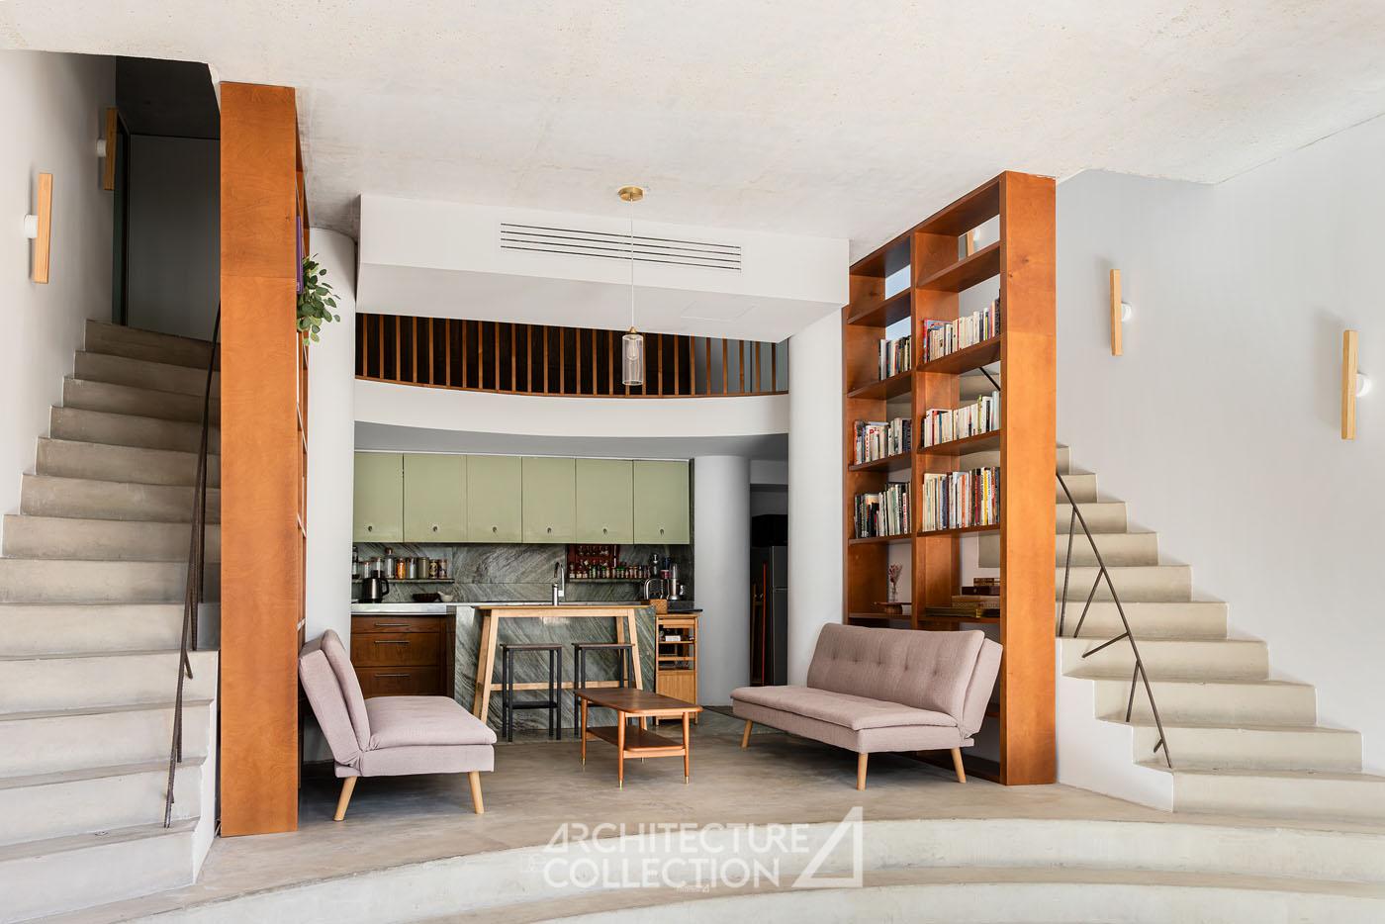
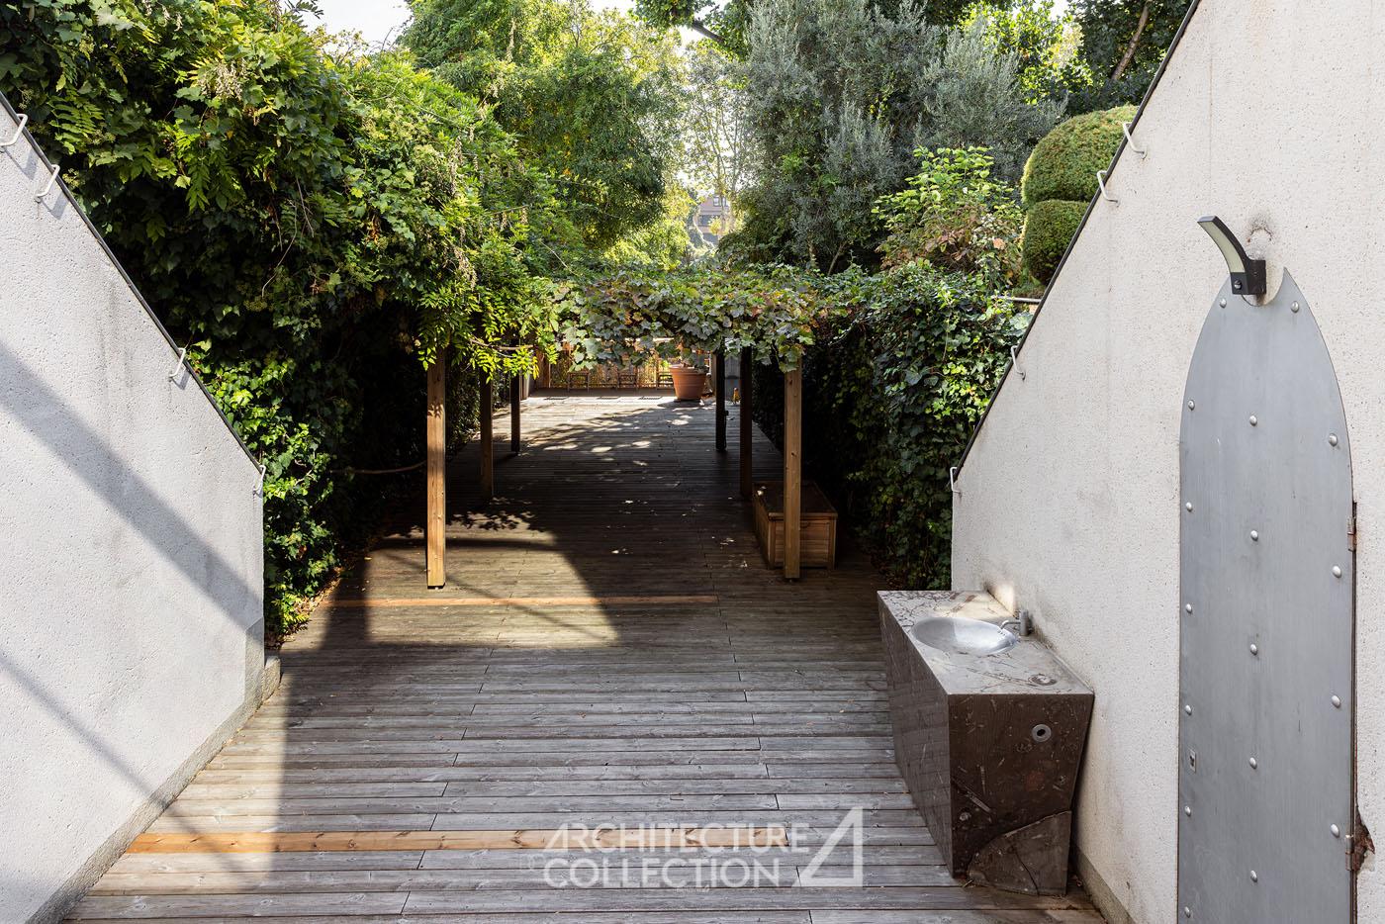
On the street side, staircases frame the house’s three separate entrances: the ground floor, the main floors housing the living spaces, and the top floor.
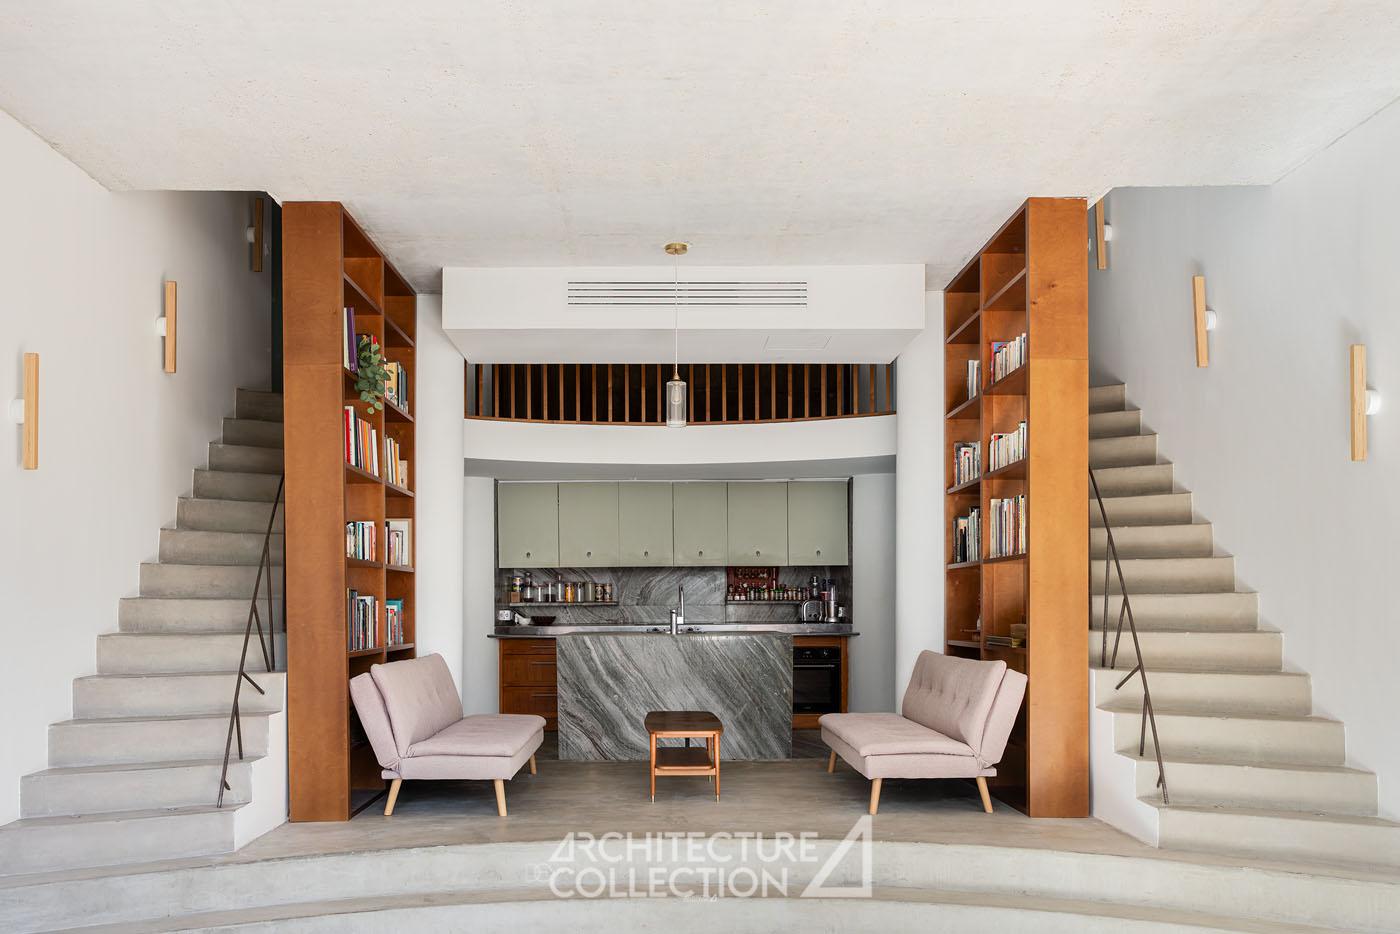
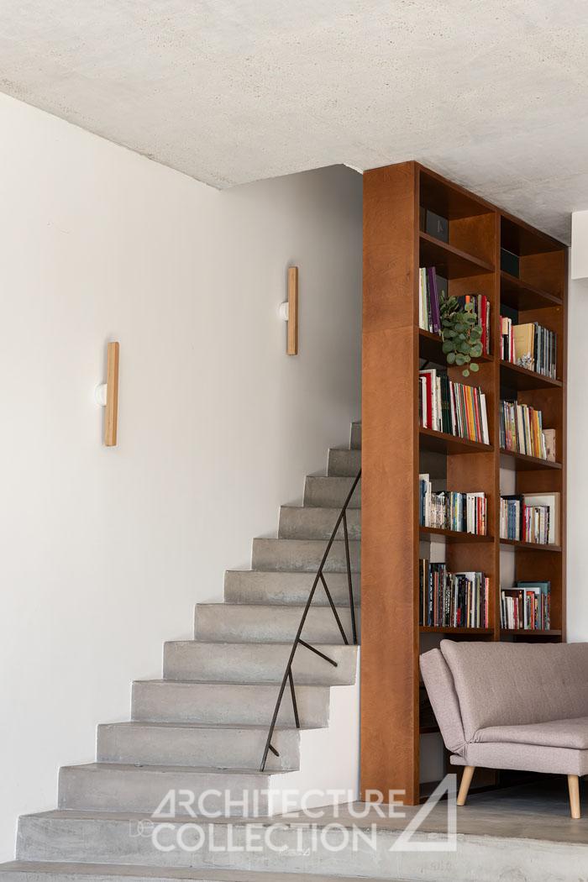
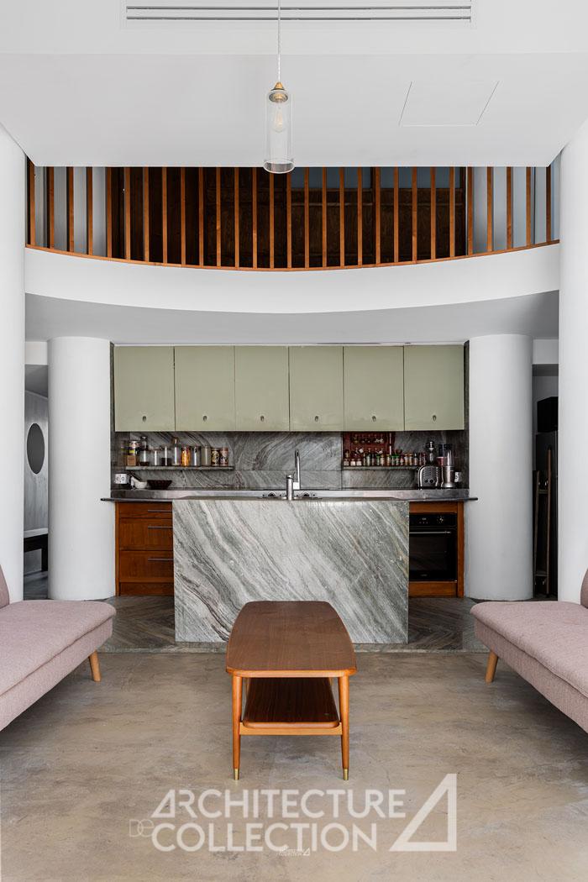
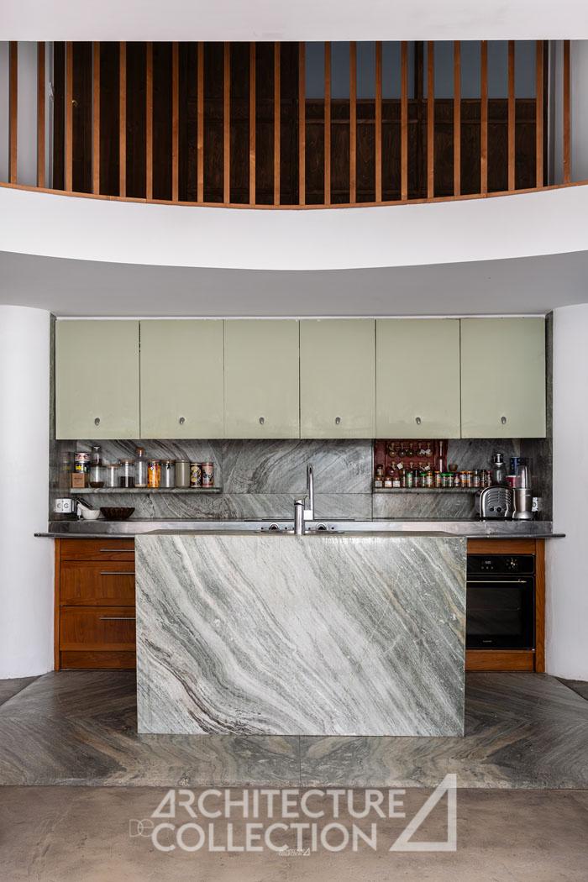
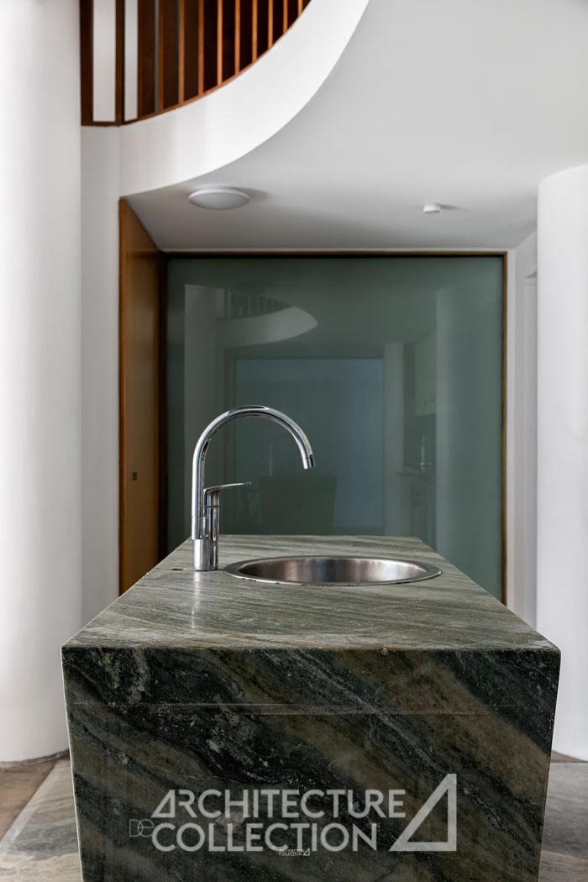
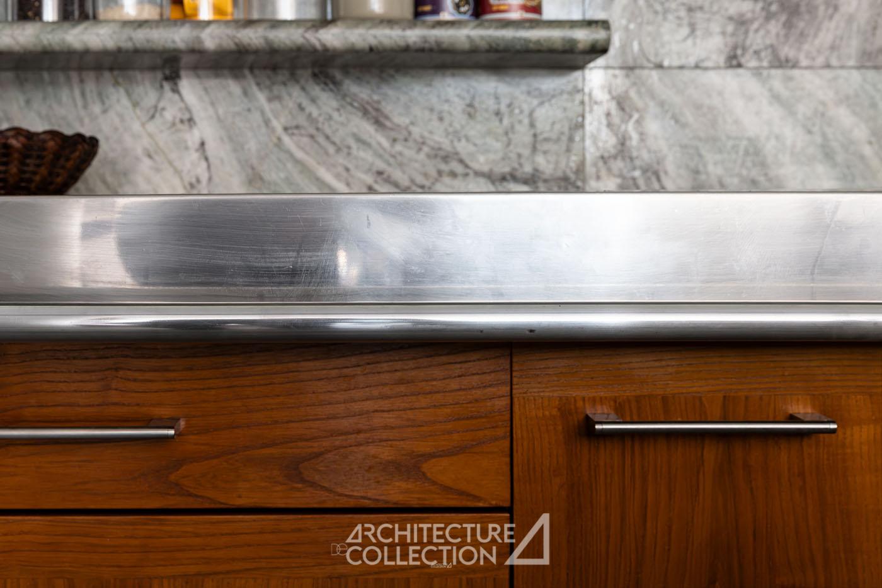
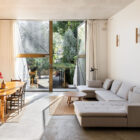
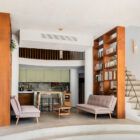
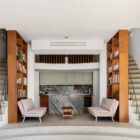
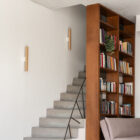
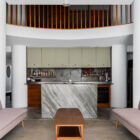
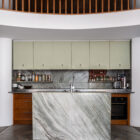
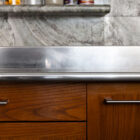
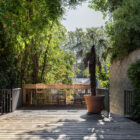
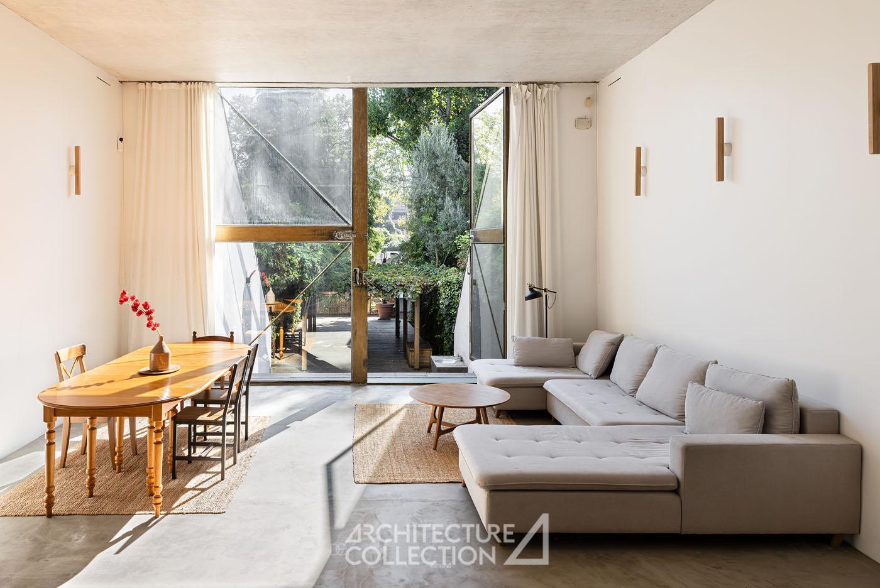
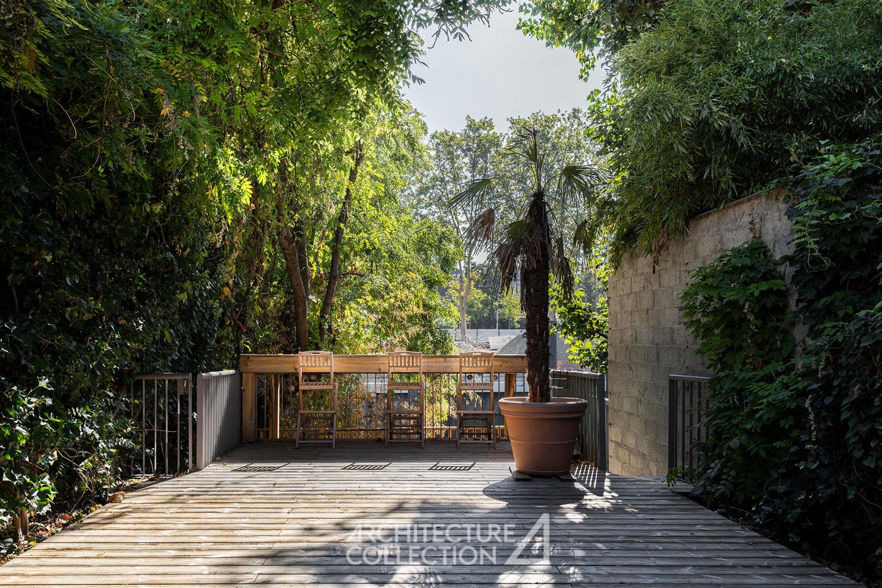
The living areas are arranged over two split levels. A spacious volume with almost 6 metres of ceiling height accommodates a living room of over 50 sqm, along with a fully equipped open-plan kitchen in green marble, accessed via a flight of steps and framed by two monumental shelving units. This space, designed by Starck, opens onto a large wooden terrace leading to a private dock and flanked by two staircases ascending to the top floor.
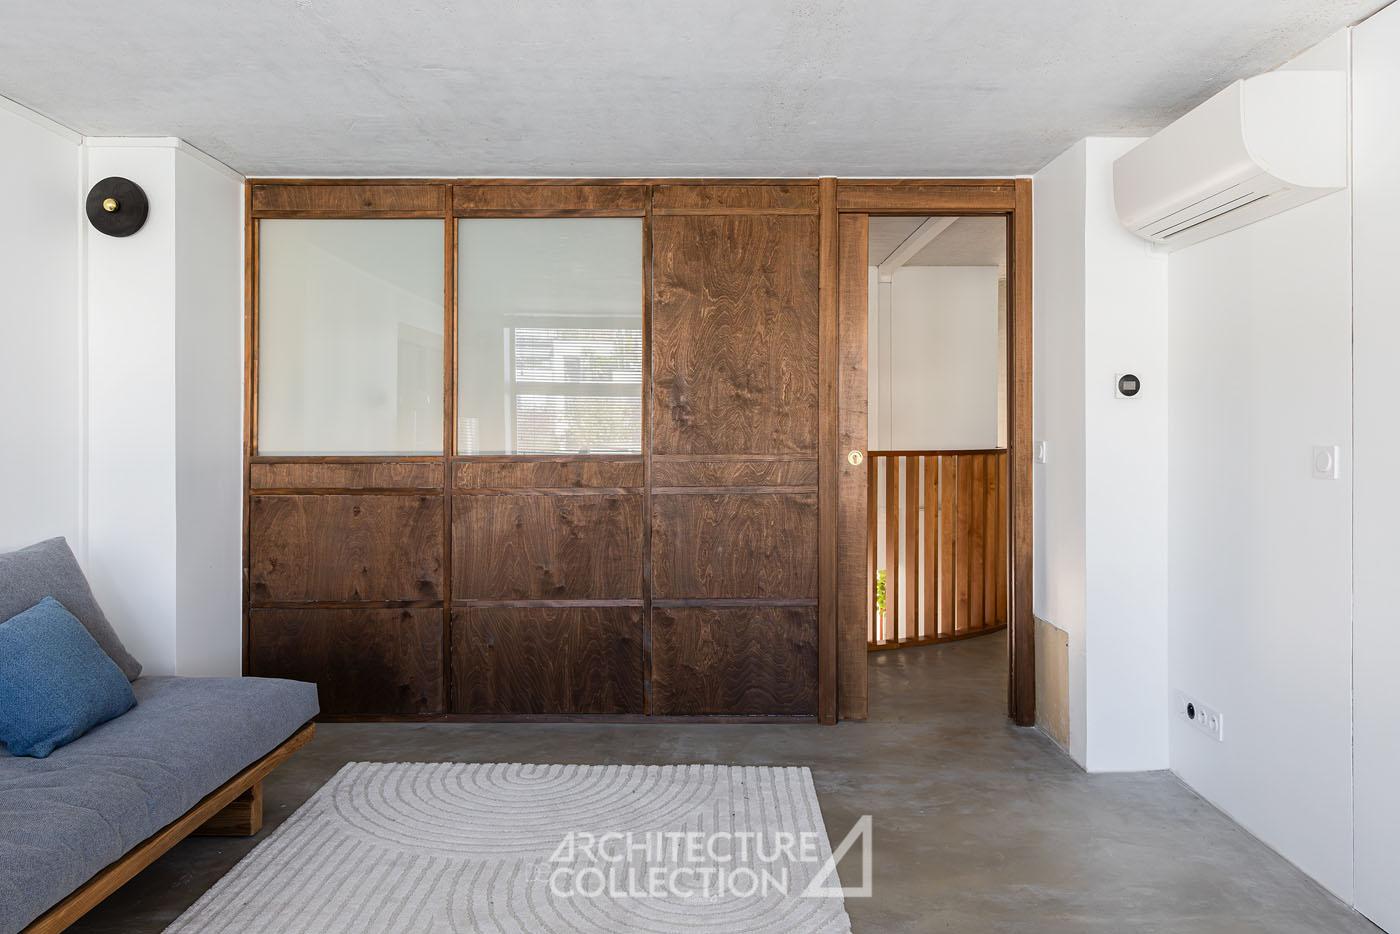
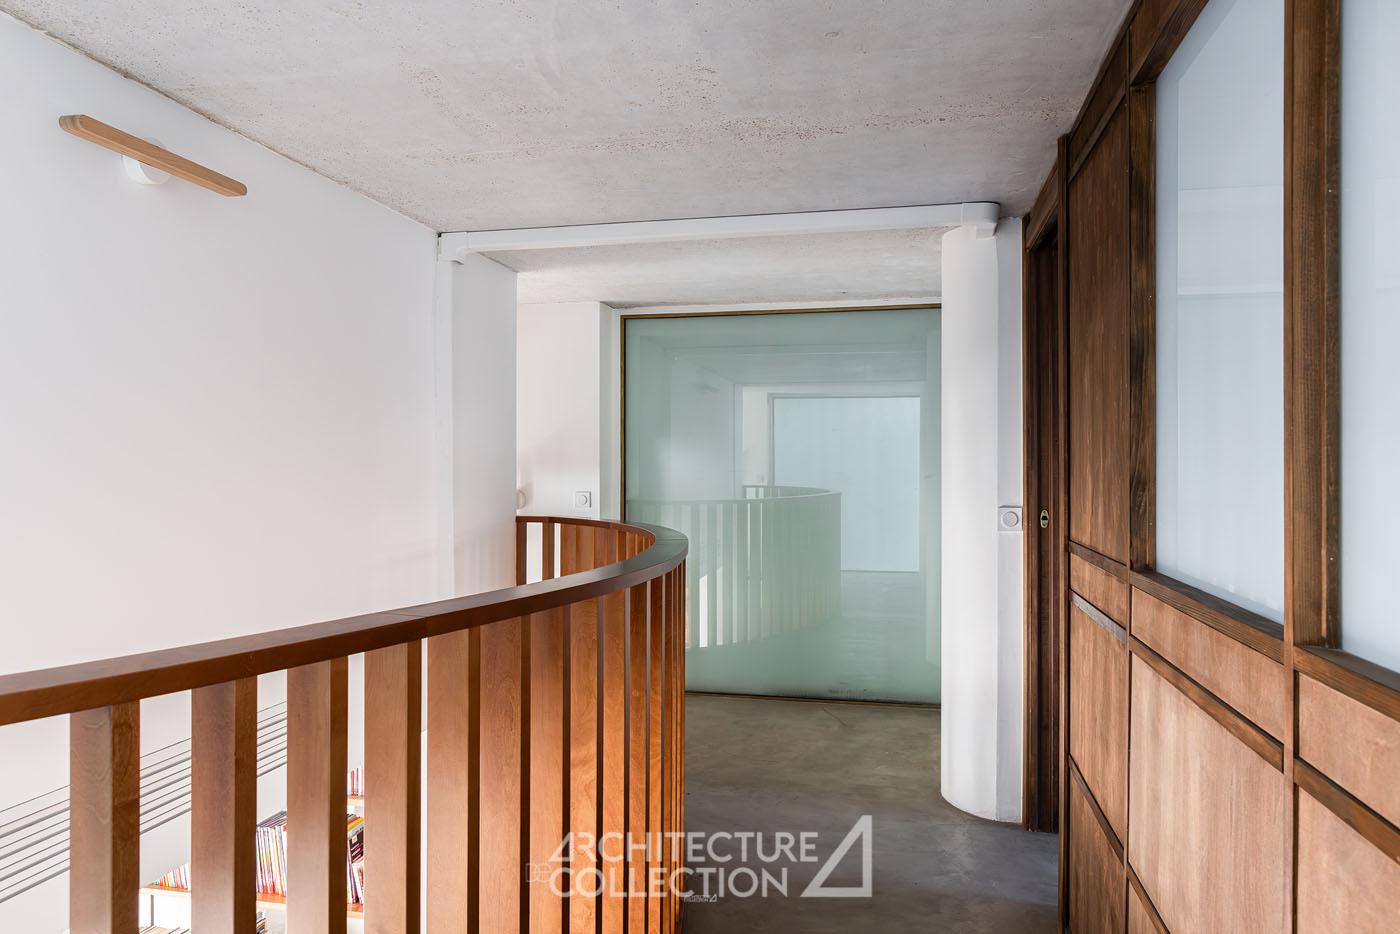
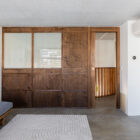
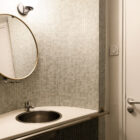
A room finished in stained birch plywood, featuring a dressing room, built-in wardrobes and a bathroom, accessible via grand staircases, completes this level.
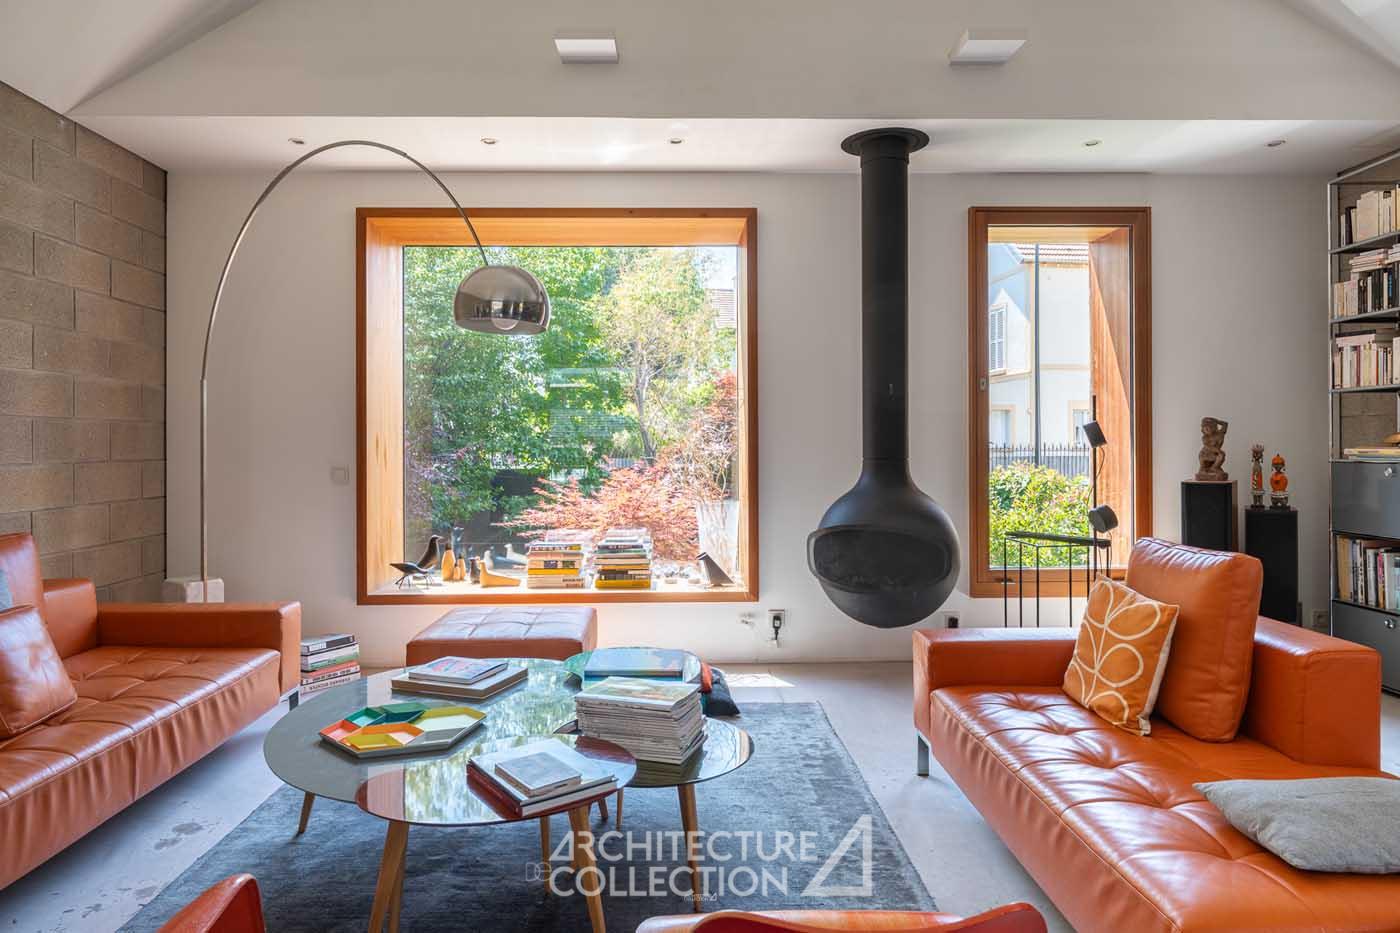
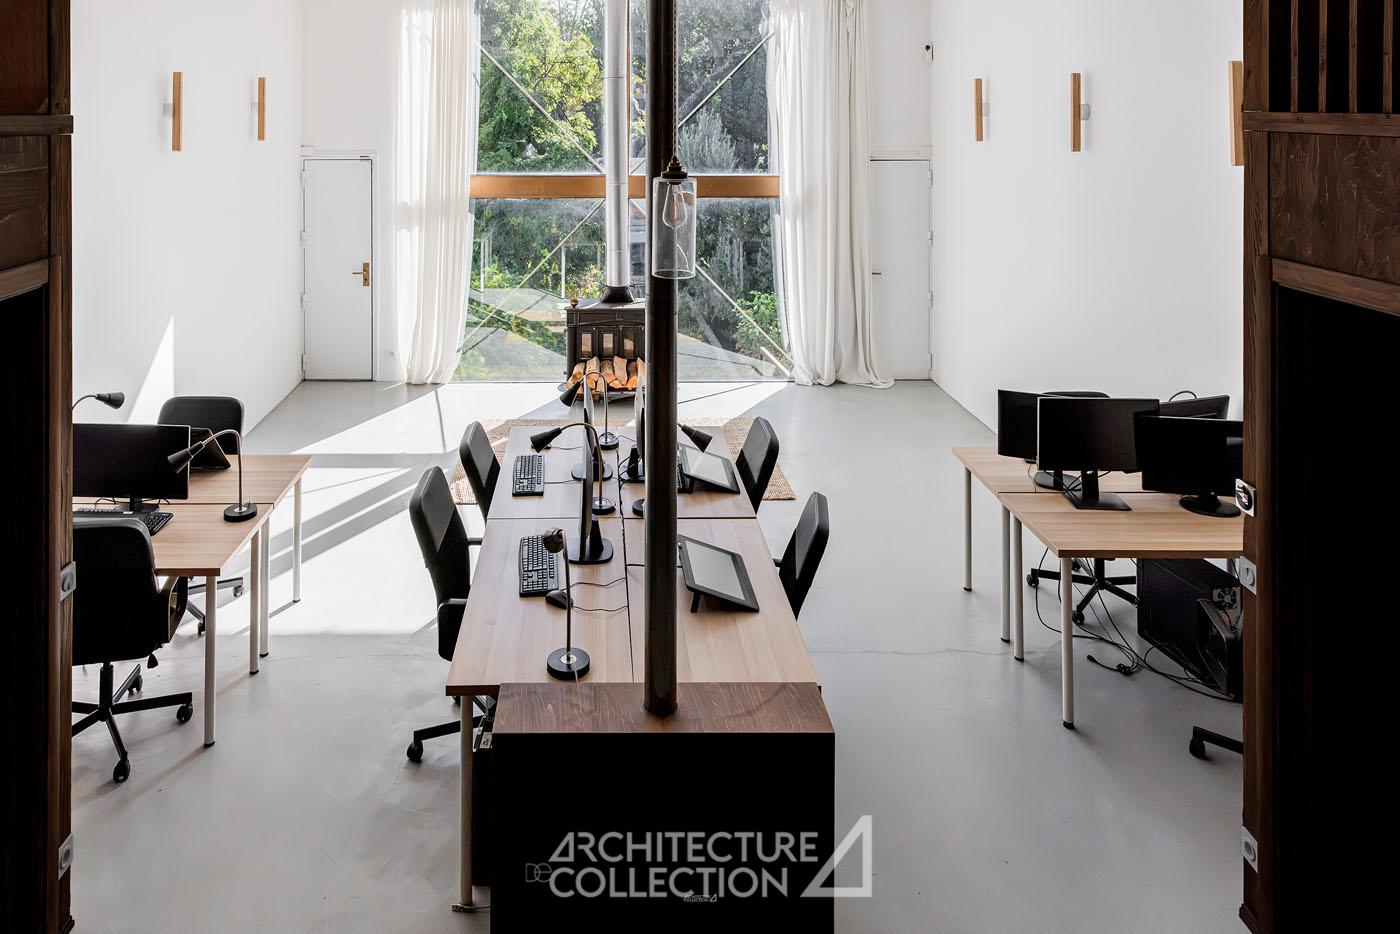
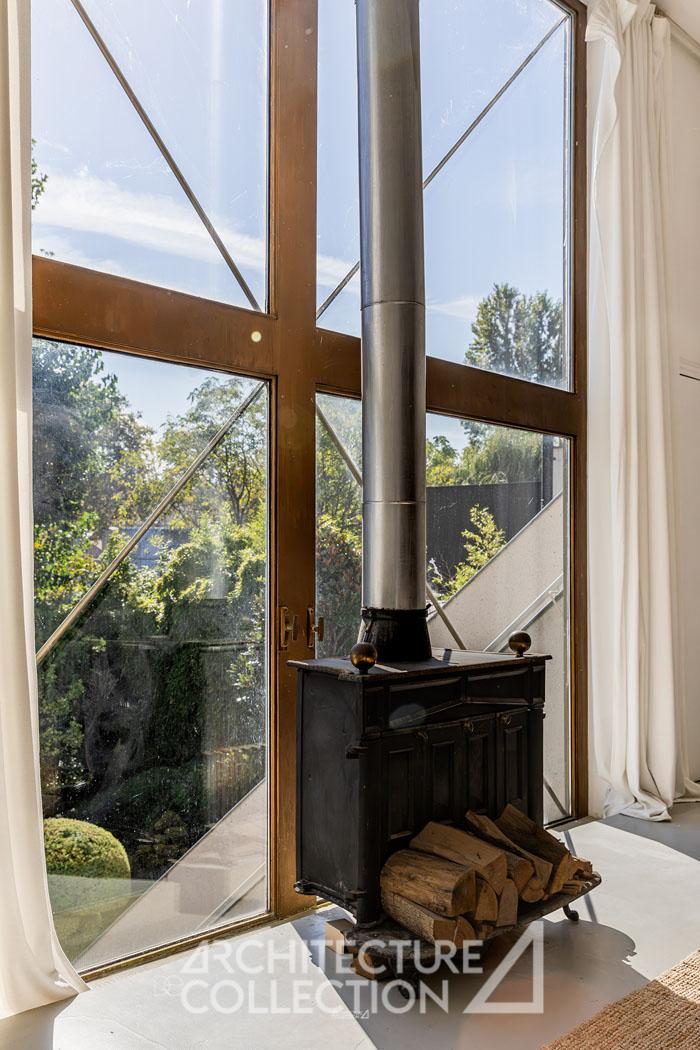
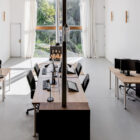
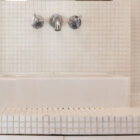
Back on the street side, another staircase leads to the top floor, which first comprises a room with an adjoining bathroom. These overlook a large, light-filled space with a wood-burning stove and provide access to the terrace and the Seine. Currently used as an open-plan workspace, this floor offers considerable flexibility for reconfiguration.
The ground floor features a large room with a kitchenette, as well as two additional rooms with English courtyards that could serve as bedrooms, and a bathroom.
The property also benefits from one parking space.
Located in the heart of Île-Saint-Germain in Issy-les-Moulineaux, this property enjoys a privileged setting within a lush green oasis surrounded by the Seine. Nearby shops, local amenities, schools and offices create a vibrant environment, ideal for family life away from the density of central Paris.
The island’s park is an 8-minute walk away, while La Seine Musicale is just 15 minutes away by bus.
Major roads provide easy access to Paris, just a 10-minute drive or a 15-minute cycle away. The property is served by the RER C (Issy station), a 15-minute walk away, and Metro Line 9 (Marcel Sembat station), a 20-minute walk away, with numerous bus routes also available nearby.
Making the most of constraints
In 1985, at the request of his friend, advertising executive Bruno Le Moult, Philippe Starck conceived a building that ingeniously addressed the constraints imposed by the narrow plot, measuring approximately 6 metres wide. The house therefore had to be both long and tall, measuring 17 metres in length and 11 metres in height.
Starck designed a rectangular, box-like volume inserted between two existing buildings, with perfectly symmetrical façades. Both are extensively glazed and framed by two staircases of varying steepness, evoking the legs of a sphinx. As the house’s only openings, these immense glazed expanses lend the project a monumental quality.

A total work of art
Starck draws on an architectural language that was highly prominent during the postmodern era. Following in the footsteps of Austrian architect, scenographer and designer Hans Hollein, he embraces a classically inspired style characterised by symmetry and its evocative power.
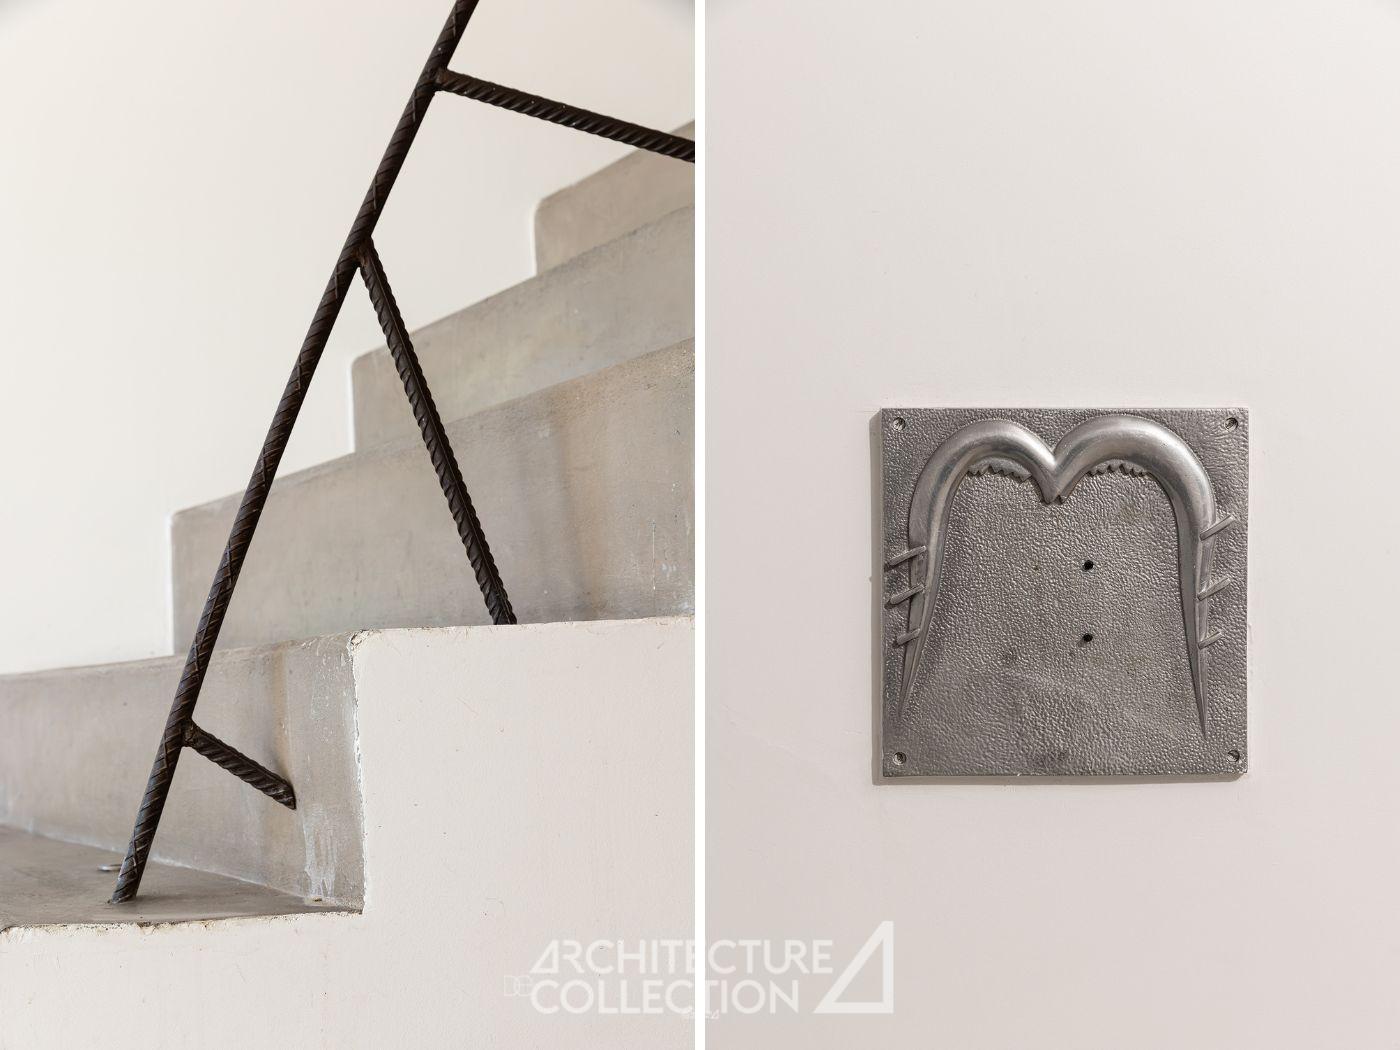
In the grand living room, the steps and two monolithic columns conjure the image of a Greek temple, with what resembles an ancient altar at its heart. Combined with raw materials, such as the wrought-iron balusters cast into the concrete, the ensemble unfolds a symbolic drama on the scale of inhabited architecture. The solemnity and commanding presence that emerge from this theatrical setting imbue this domestic creation with an emotional and tragic dimension.
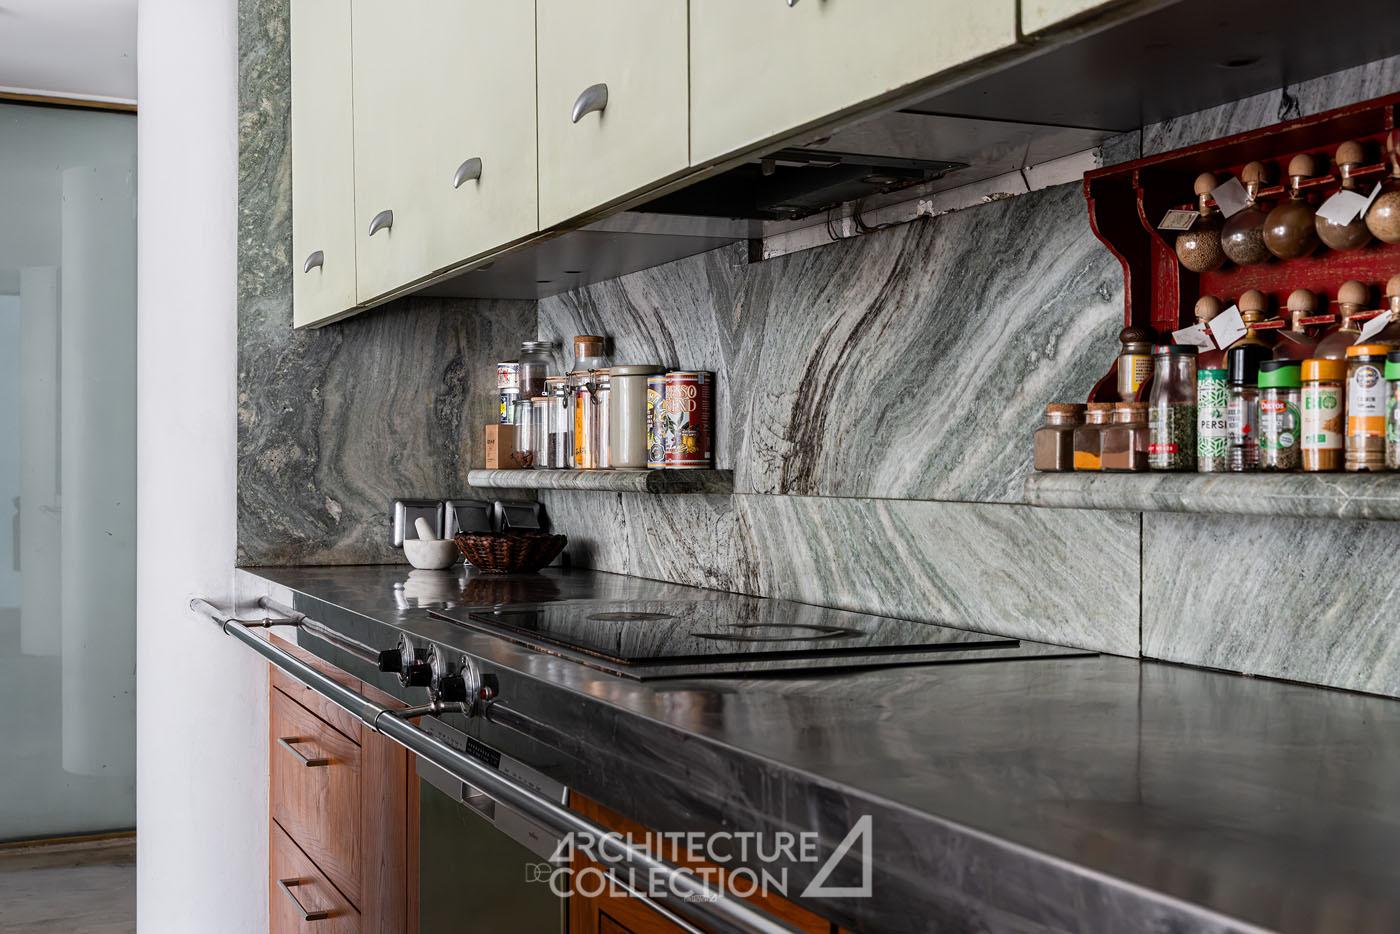
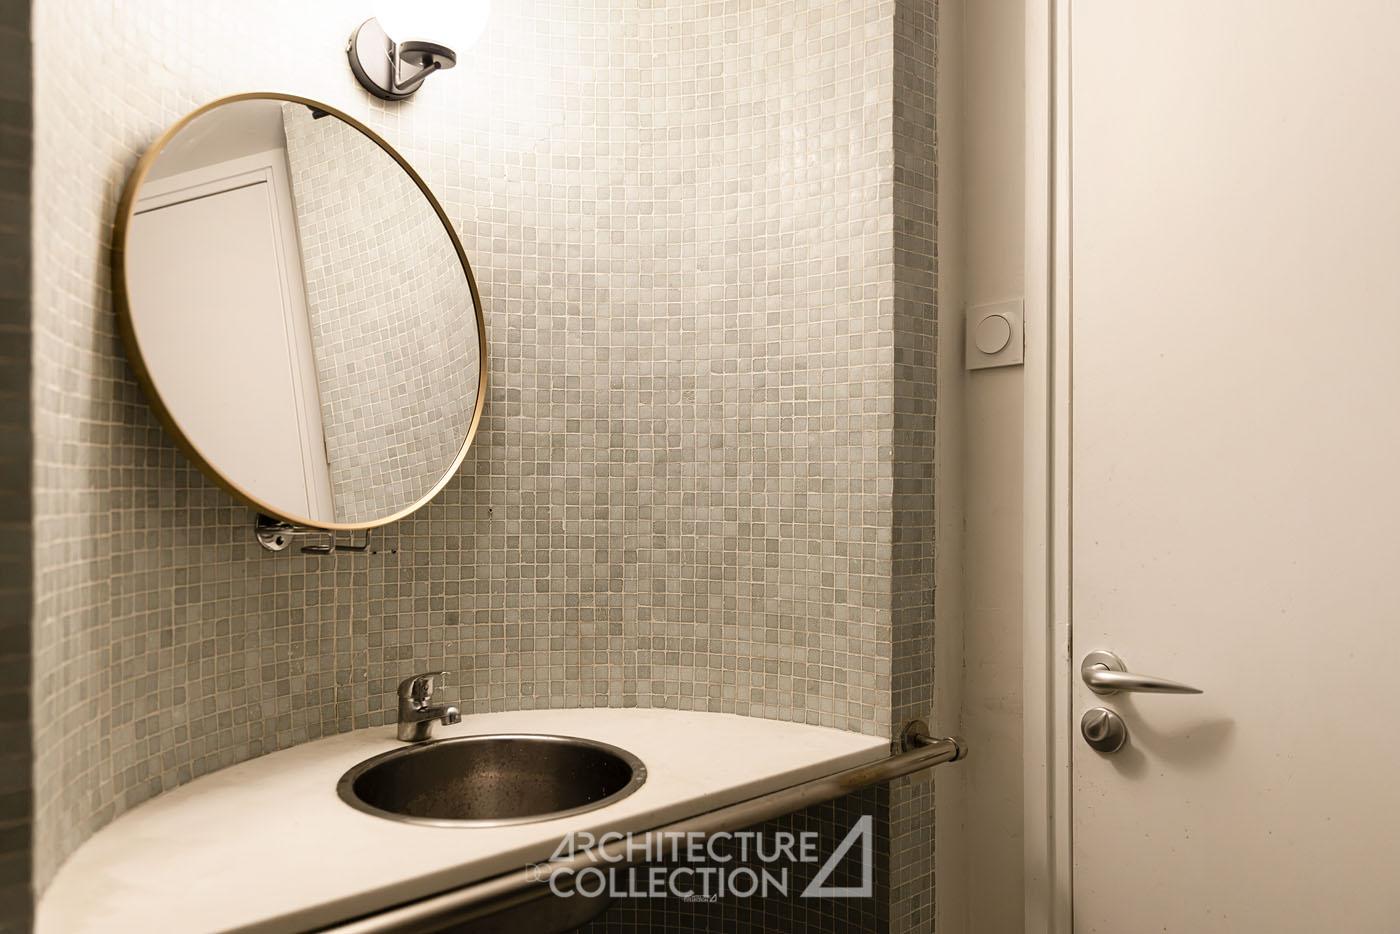
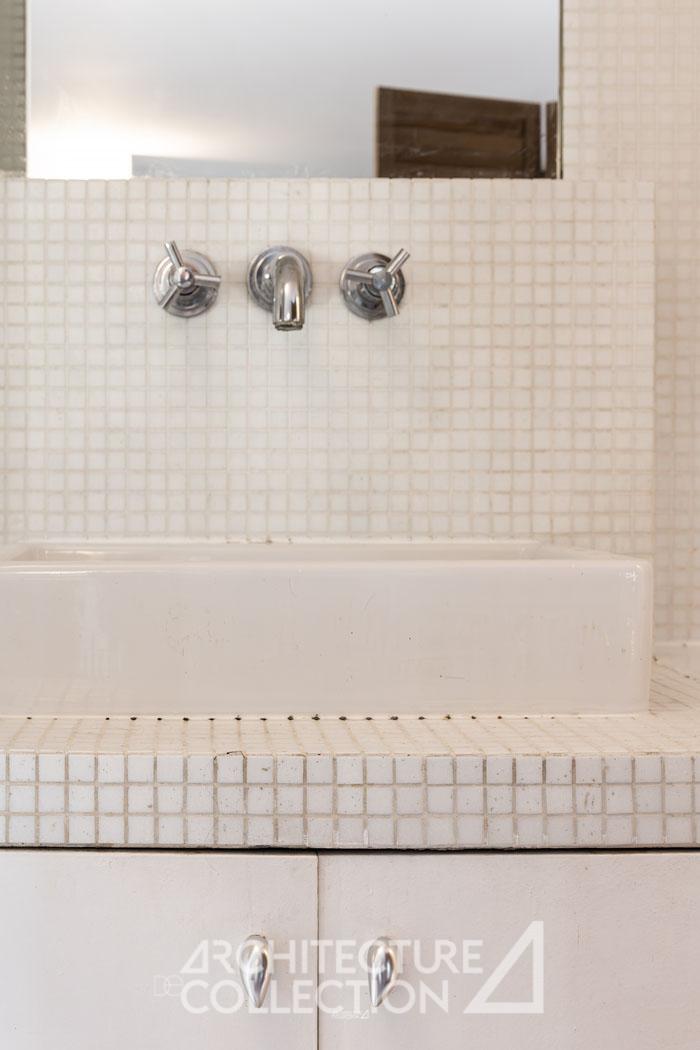
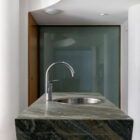
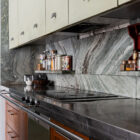
The choice of materials also resonates harmoniously with the imagery evoked by Starck. Concrete, inherently raw and austere, is subtly paired with Italian green marble in the kitchen. As the heir to a tradition of artistic synthesis, Starck works at every scale, transforming even the most prosaic details cupboard handles and light switches into works of art.


Model with an aluminium backing, 1949 © Philippe Starck Centre Pompidou, MNAM-CCI/Georges Meguerditchian
Philippe Starck, a leading figure in French design
An internationally renowned designer, Philippe Starck (born in 1949) graduated from the École Nissim de Camondo in Paris. Shortly after completing his studies, he founded his own production company, through which he developed a series of projects for Parisian nightlife venues, including La Main Bleue (1976) and Les Bains Douches (1978), which brought him to prominence.
A prolific designer, Starck has created countless projects across the globe. Working internationally and at every scale, he designs for everyone, from office buildings in Tokyo (Nani Nani, 1989) and restaurants to baby bottle warmers, clocks and coat hooks. Starck demonstrates that design and architecture are multifaceted, limitless and, above all, democratic. In contrast to an elitist conception of creative practice, he places utility above all other purposes of an object or a space.
Exhibited in New York, Munich, Paris, Barcelona, Kyoto and London, and honoured by numerous artistic institutions -including the title of Commandeur des Arts et des Lettres in 1998, the Compasso d’Oro in 2000 and the GQ Men of the Year Award in 2016- Philippe Starck is one of the most celebrated figures in contemporary design. He continues to create, and his archives are held primarily at the Centre Pompidou.
Technical details
Asking price: €3,800,000
Agency fees payable by the seller.
Property tax: Not disclosed.
Information about the risks to which this property is exposed is available on the Géorisques website: www.georisques.gouv.fr
© Texts Architecture de Collection
© Photos Matthieu Barani
DPE in progress