




Description
The Famous “Modern Castle” of Paul Poiret by Robert Mallet-Stevens
Designed in the early 1920s by Robert Mallet-Stevens for the couturier Paul Poiret, this famous villa remained unfinished after his bankruptcy in 1923. After the acquisition of the site around 1930 by the Romanian viscountess and actress Elvire Popesco, it was architect Paul Boyer who was commissioned to complete the work after the war. The Villa Poiret has traversed the century and experienced multiple twists, changing owners several times, all attracted by the aesthetic power and exceptional potential of this domain, located 40 km from Paris.
Also known as the “Château de Mézy,” the property is the only significant residence designed by Mallet-Stevens to remain private. It has been listed as a Historic Monument since 1984.
A visionary object that continues to inspire architecture enthusiasts around the world, the Villa Poiret awaits today the buyer who will restore its splendor.
Set within a landscaped park of approximately 5 hectares overlooking the Seine Valley, the property includes the main villa of about 800 m², surrounded by over 1,000 m² of terraces, and a 93 m² gatehouse.
At the entrance to the property, the two-story gatehouse features an entrance, a living space with an open kitchen and a back kitchen, a bedroom with a terrace, and a bathroom also with a terrace.
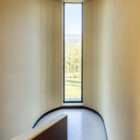
The U-shaped plan of the villa is organized into three wings, each with its own access, delineating a central alley lined with olive trees. The main double-glazed and black wrought iron entrance door opens onto a large entrance hall leading to a spectacular reception area with a 7-meter high ceiling, whose corner is pierced by large glass windows offering an unobstructed view of the southeast landscape. This space opens onto a vast terrace providing access to the park. The South wing also includes two dining rooms with a terrace, a kitchen with a pantry, a laundry room, and a cellar.
The East wing features an office, a suite of living rooms with a terrace, a suite with a bathroom, two bedrooms, a dressing room, and a shower room. The West wing includes spaces initially dedicated to staff, with a kitchen, a common room, and six bedrooms.
The first floor provides access to the roof terrace on the West wing and includes two bedrooms, a bathroom, and on the East side, a bathroom, a living room, two bedrooms, and a terrace.
The second floor, accessed by the main staircase, leads to a belvedere terrace protected by an awning, offering a 360-degree view as far as Paris.
The basement extends over approximately 800 m² and houses several rooms to be fitted out, as well as a swimming lane (work to be completed) and access to the park.
Enjoying an exceptional location overlooking the Seine Valley, the Villa Poiret benefits from a preserved environment in the Vexin Français Regional Natural Park, northwest of Paris, 30 km from Versailles, 25 km from Pontoise and Saint-Germain-en-Laye. It is easily accessible from Paris via the A13 and A14 highways.
An aerodrome is located about ten minutes from the property, and the airports of Île-de-France (Le Bourget, Orly, and Roissy) are approximately 1 hour away by car. Four train stations provide access to the Gare Saint-Lazare.
The property benefits from all local amenities in the village of Mézy-sur-Seine.


© Manuel Bougot
De l’avant-garde moderne au style Paquebot
Robert Mallet-Stevens designs for Paul Poiret a geometric building with pure lines and assumed modernity, characteristic of the “cubist expressionism” that made his success with a wealthy clientele. The cubic volumes, staggered around the staircase, combine to form a silhouette full of angles and offsets, typical of the architect’s style. The smooth white facades are pierced by various bays and animated by the projected shadows of balconies, staircases, and the rounded tower.
Actress Elvire Popesco, owner of the site from 1930, commissioned Robert Mallet-Stevens to complete the project, left in suspense since 1923 following Paul Poiret’s bankruptcy. She requested some transformations to the original design to meet the taste of the late 1930s, fascinated by the transatlantic imagination.


© Manuel Bougot
The Mézy Confrontation
In 1991, Sidney Nata set up a project called “La Confrontation de Mézy” in collaboration with Claude Parent. Sidney Nata invited seventeen internationally renowned architects to imagine a model development of “ideal villas,” with the aim of auctioning them afterward. Norman Foster, Alvaro Siza, Rem Koolhaas, James Stirling, Arata Isozaki, Renzo Piano, Frank Gehry, Richard Meier, Vittorio Gregotti, Hans Hollein, Mario Botta, Ricardo Bofill, Tadao Ando, Coop Himmelblau, Henri Ciriani, Jean Nouvel, and Christian de Portzamparc gathered at the Villa Poiret for a festive and extravagant event to launch the project. The venture failed in 1992 due to lack of funding. Following Sidney Nata’s death in 1997, the villa was offered for auction for the first time in 1997 and then in 1999. It was purchased by an industrialist and contemporary art enthusiast.
In 2006, builder and developer Laurent Brun acquired it in turn. He commissioned architect Jean-Michel Wilmotte to intervene in the basement spaces to install new modern equipment.

Robert Mallet-Stevens © Droits réservés

La villa Cavrois, image d’archive © Droits réservés
Robert Mallet-Stevens
Robert Mallet-Stevens (1886-1945), along with Le Corbusier and André Lurçat, is one of the main proponents of the International Style in Paris and the co-founder of the Union des Artistes Modernes in 1930.
He is the author of famous luxury private residences for a clientele of wealthy enthusiasts, bankers, and great collectors: the Villa Barillet, Square Vergennes in Paris, the Villa Cavrois in Croix in the North, the Villa Noailles in Hyères, or the Maison Collinet in Boulogne, are among the most famous of his achievements, which have earned him international renown. But his most important work remains the street that bears his name in the 16th arrondissement of Paris.
The Centre Pompidou dedicated a monographic exhibition to him in 2005, contributing to repositioning Robert Mallet-Stevens as a major figure in the adventure of the Modern Movement in France.
Technical information
Asked Price : 3 680 000 €
Fees to be paid by the seller
Local tax : NC
Full ownership
Work to be done
© Manuel Bougot
ECD : not available


