




Description
An experimental creation on the outskirts of Paris
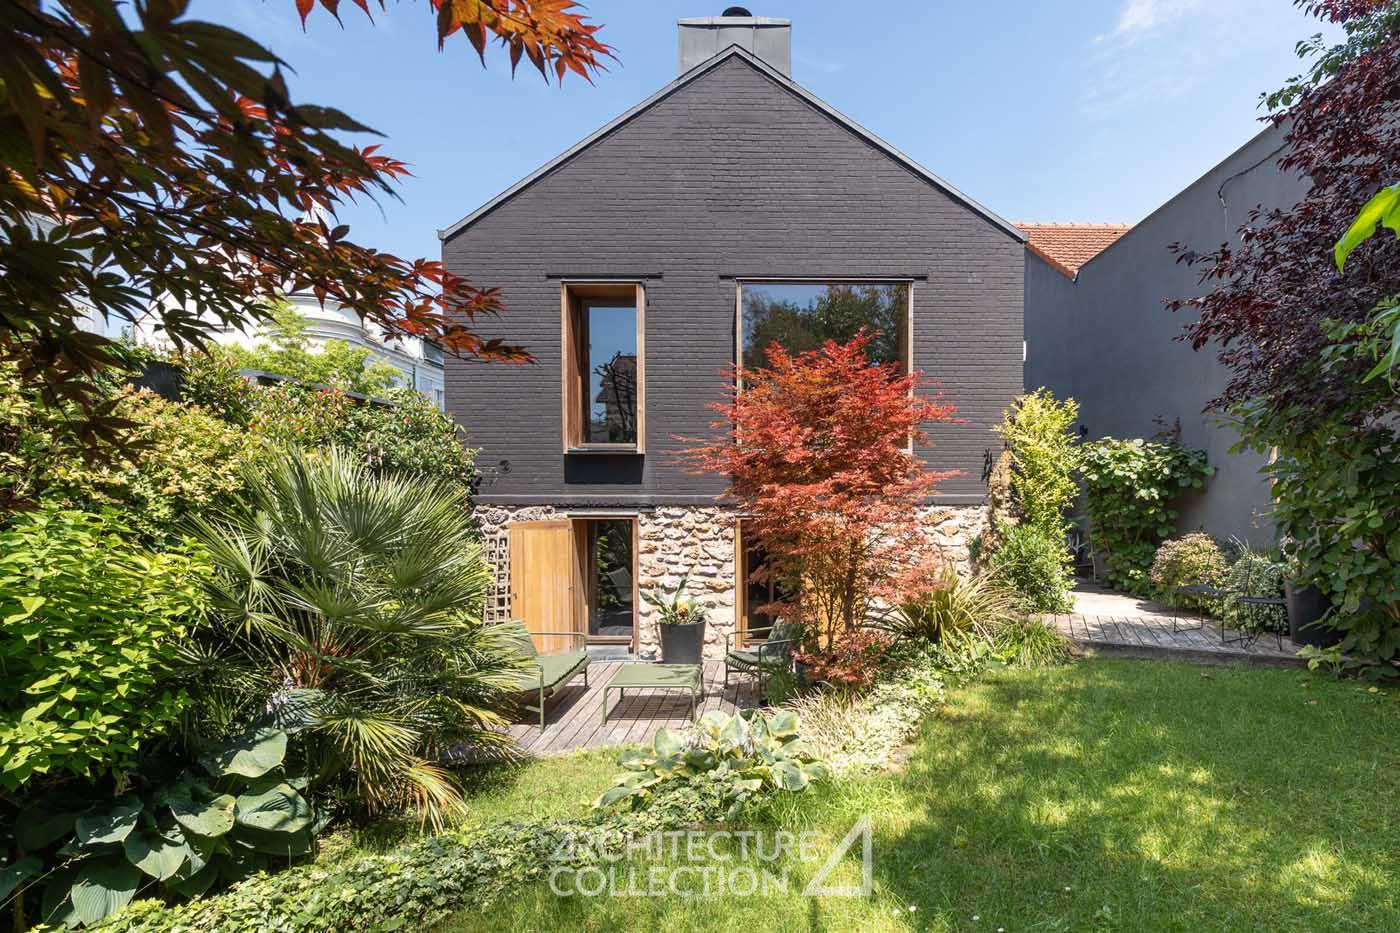
Located in Bois-Colombes, this family home was designed in 2011 by architect Jacques Moussafir in collaboration with Gilles Poirée. It stands out for its unique geometry and outdoor spaces.
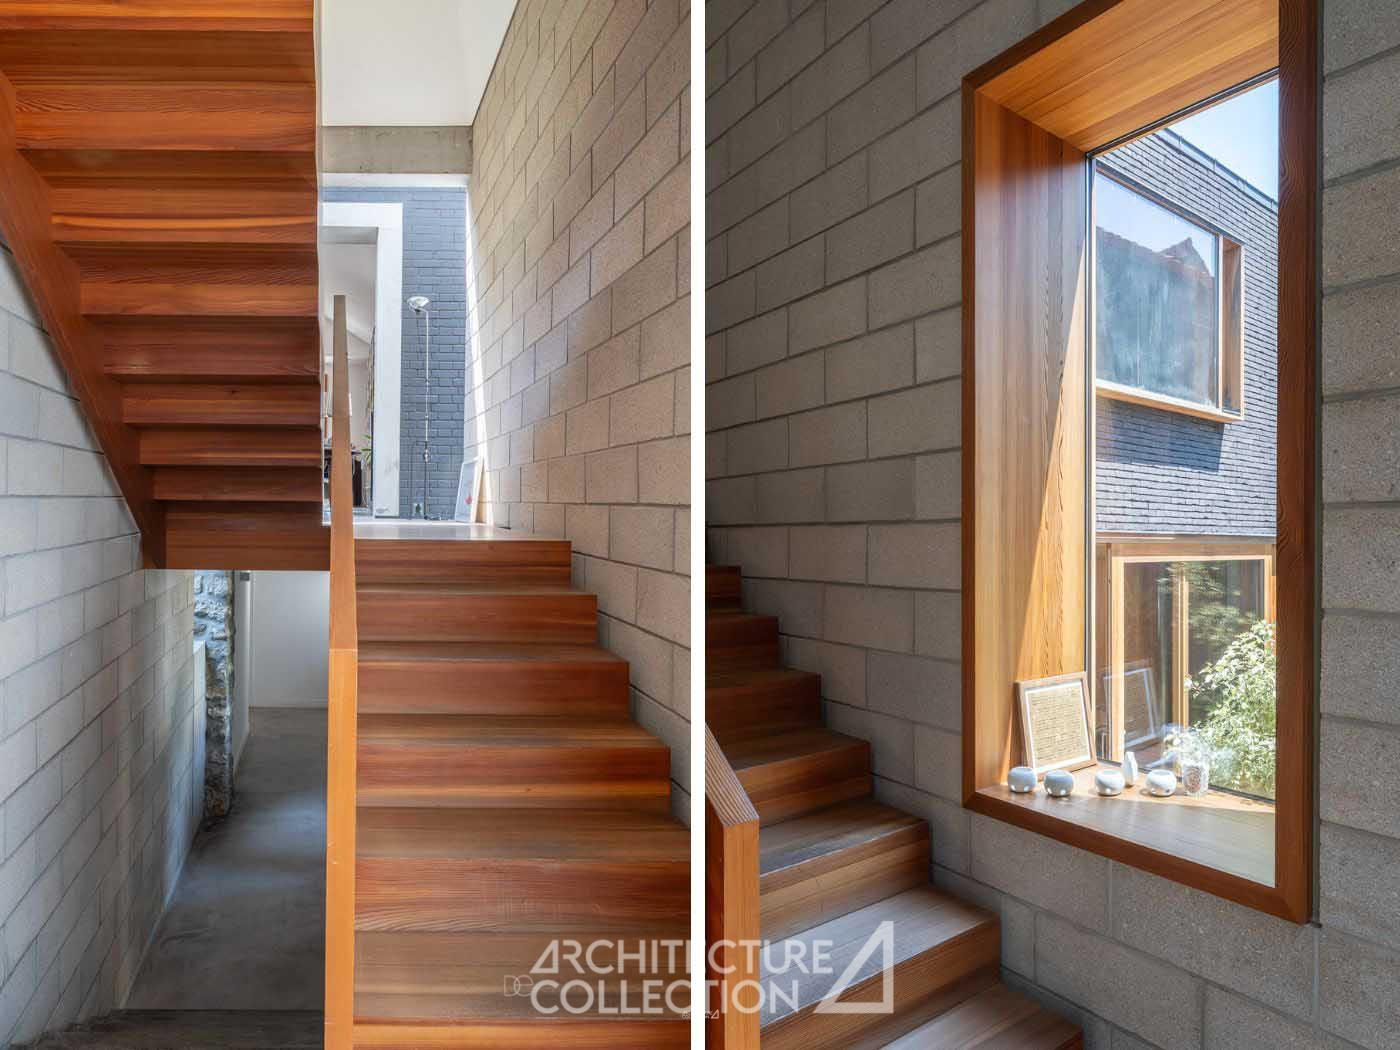
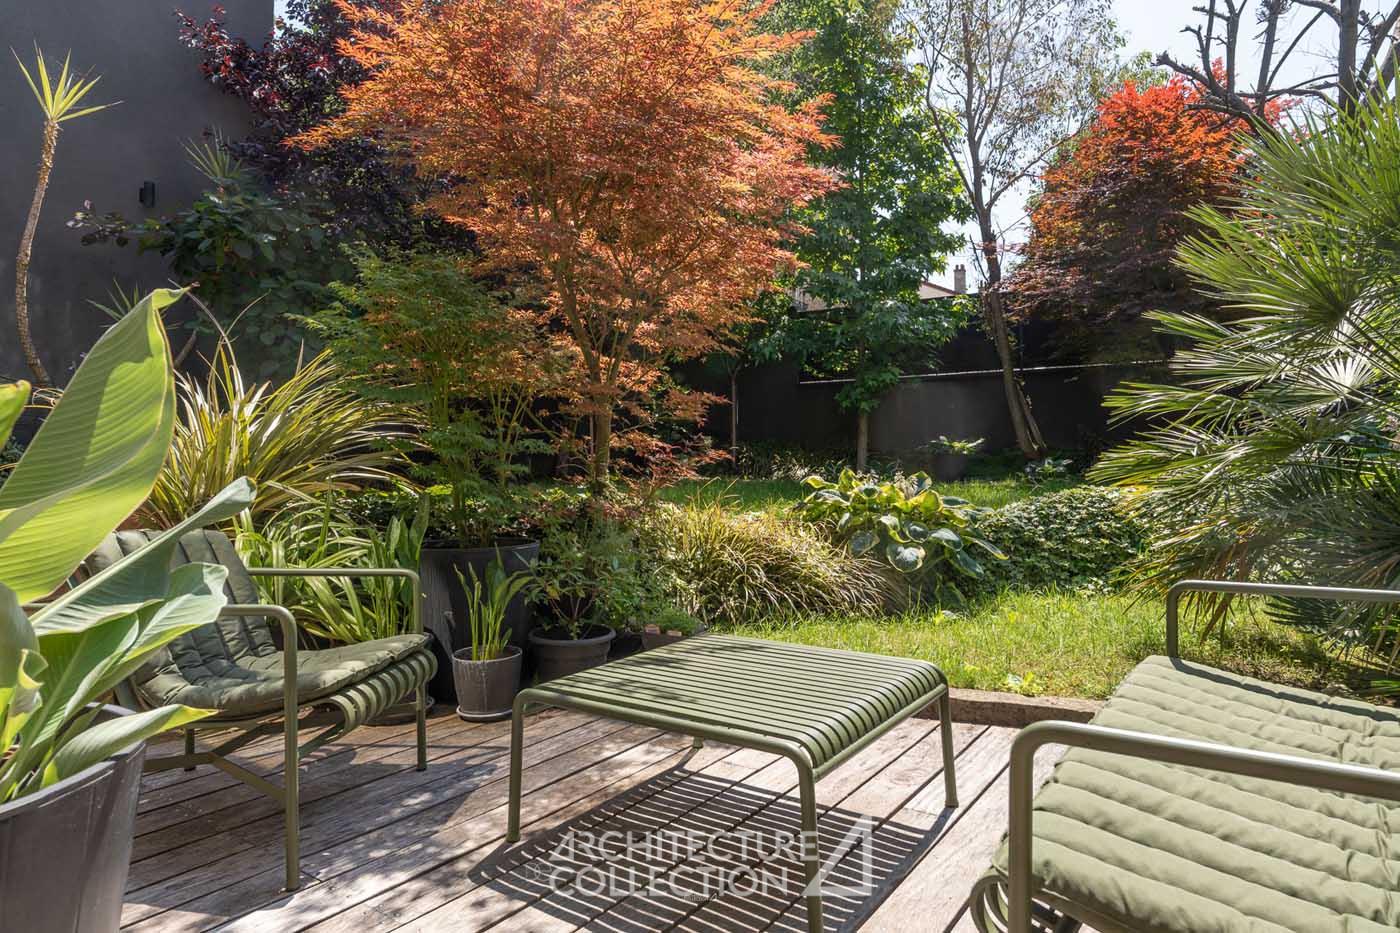
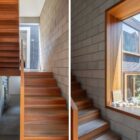
The house offers 211 m² of living space (229 m² total) spread over three levels, organized around a custom wooden staircase, and opens widely onto terraces and a landscaped garden.
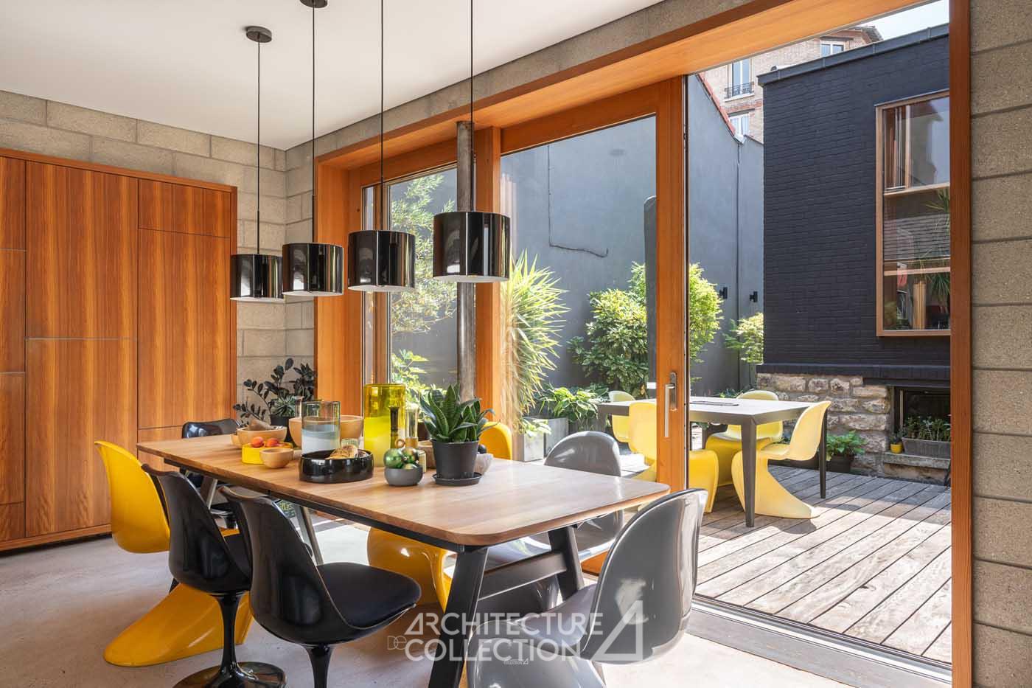
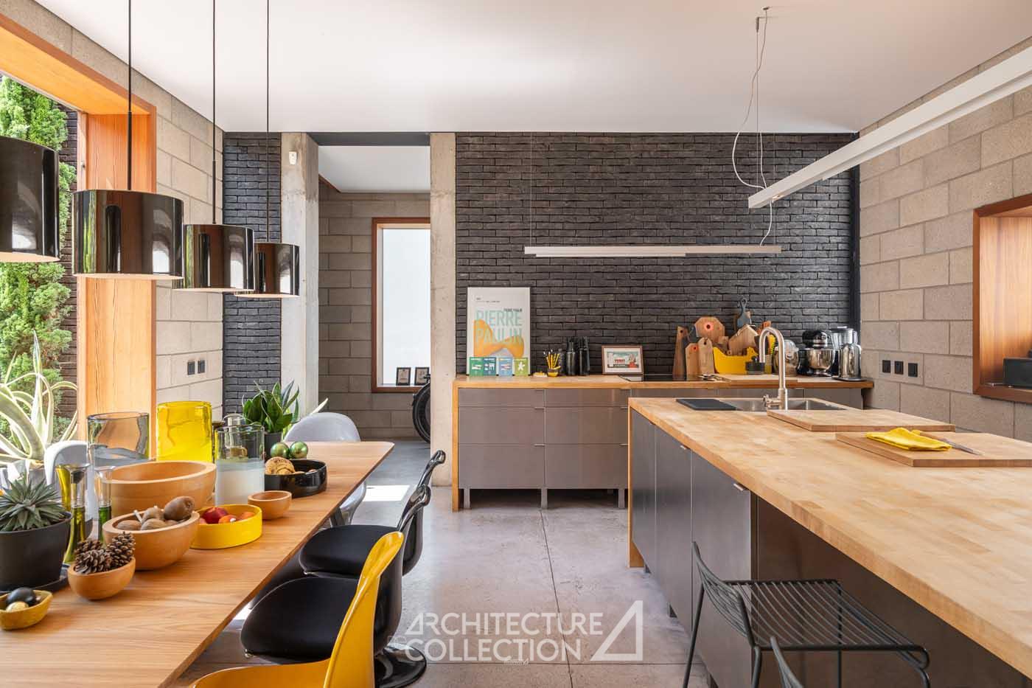
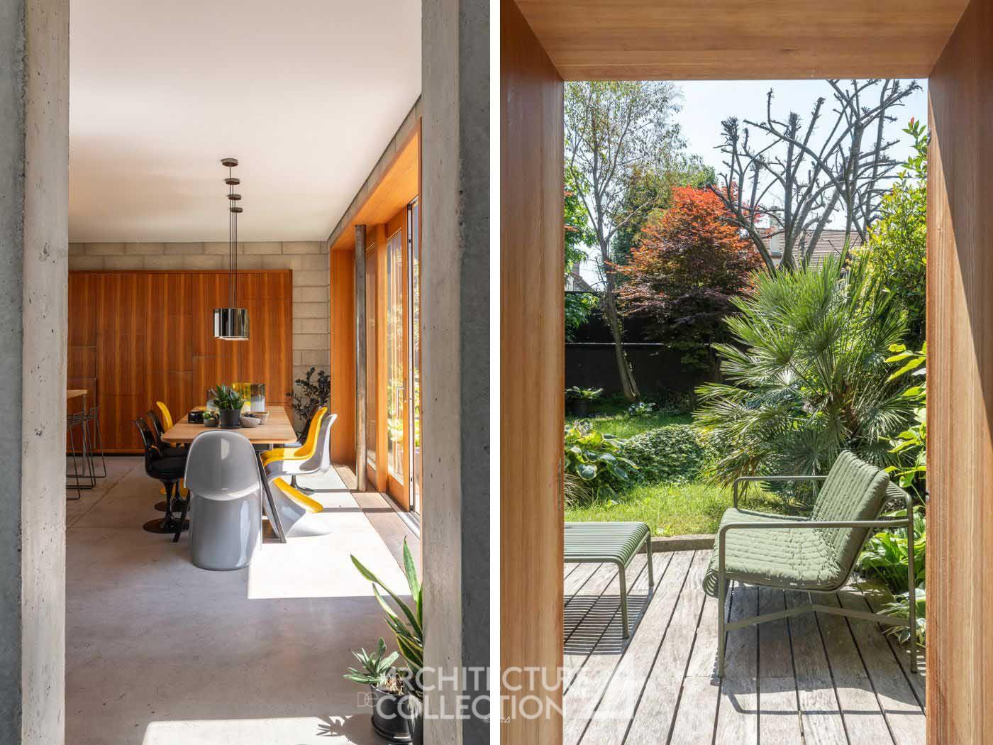
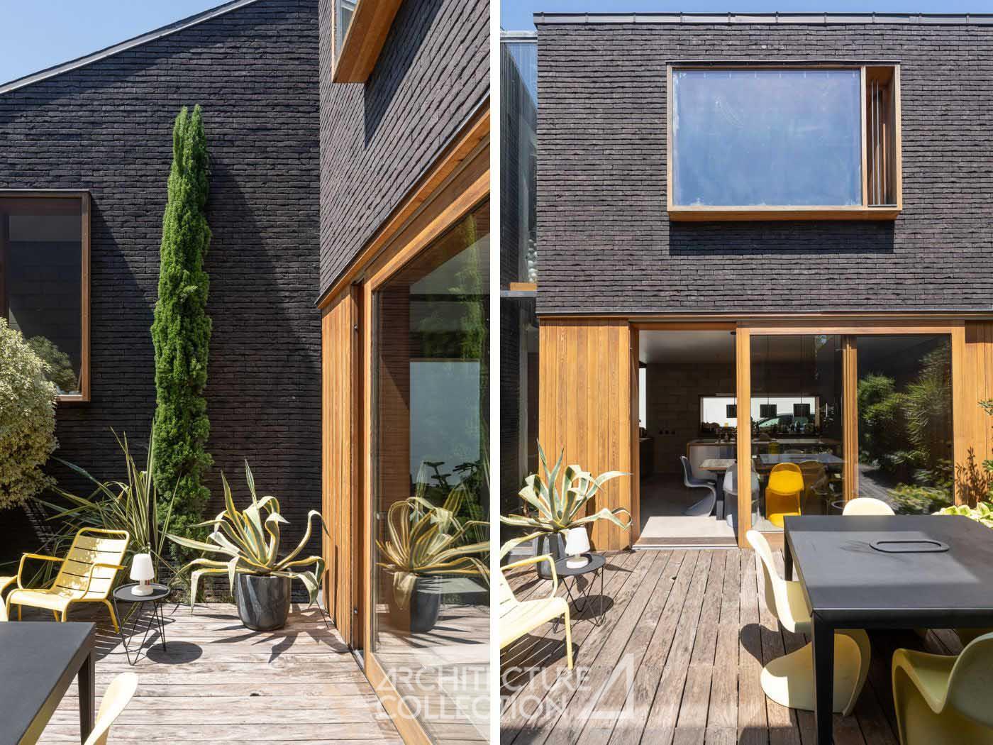
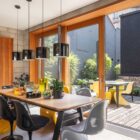
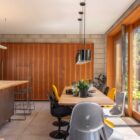
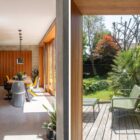
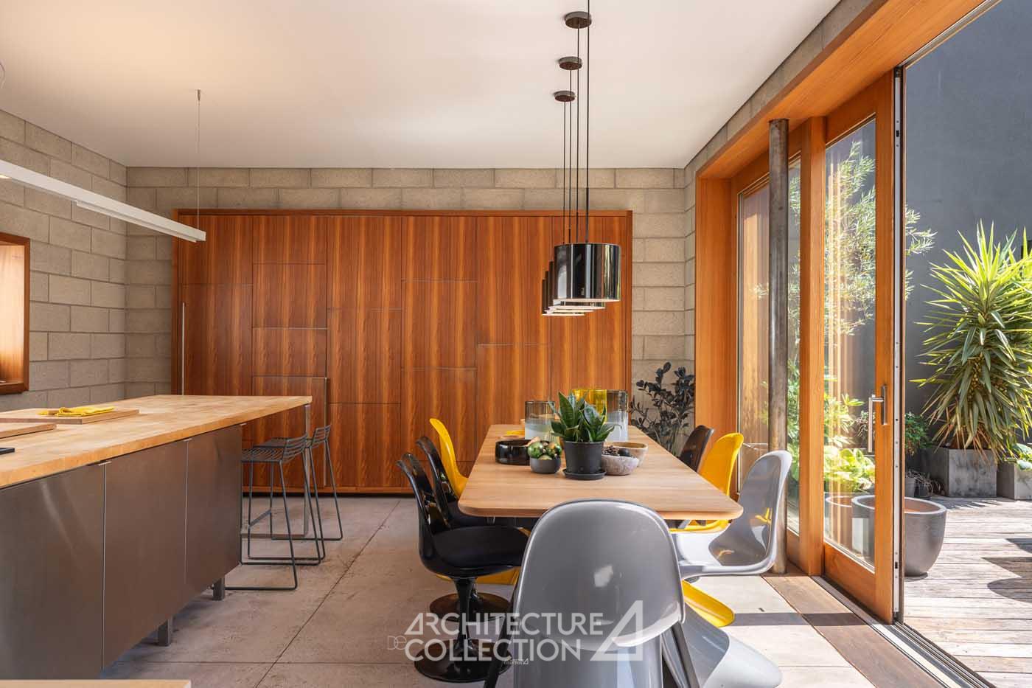
The ground floor features a spacious 30 m² fitted kitchen with a dining area, extended by a first terrace outside.
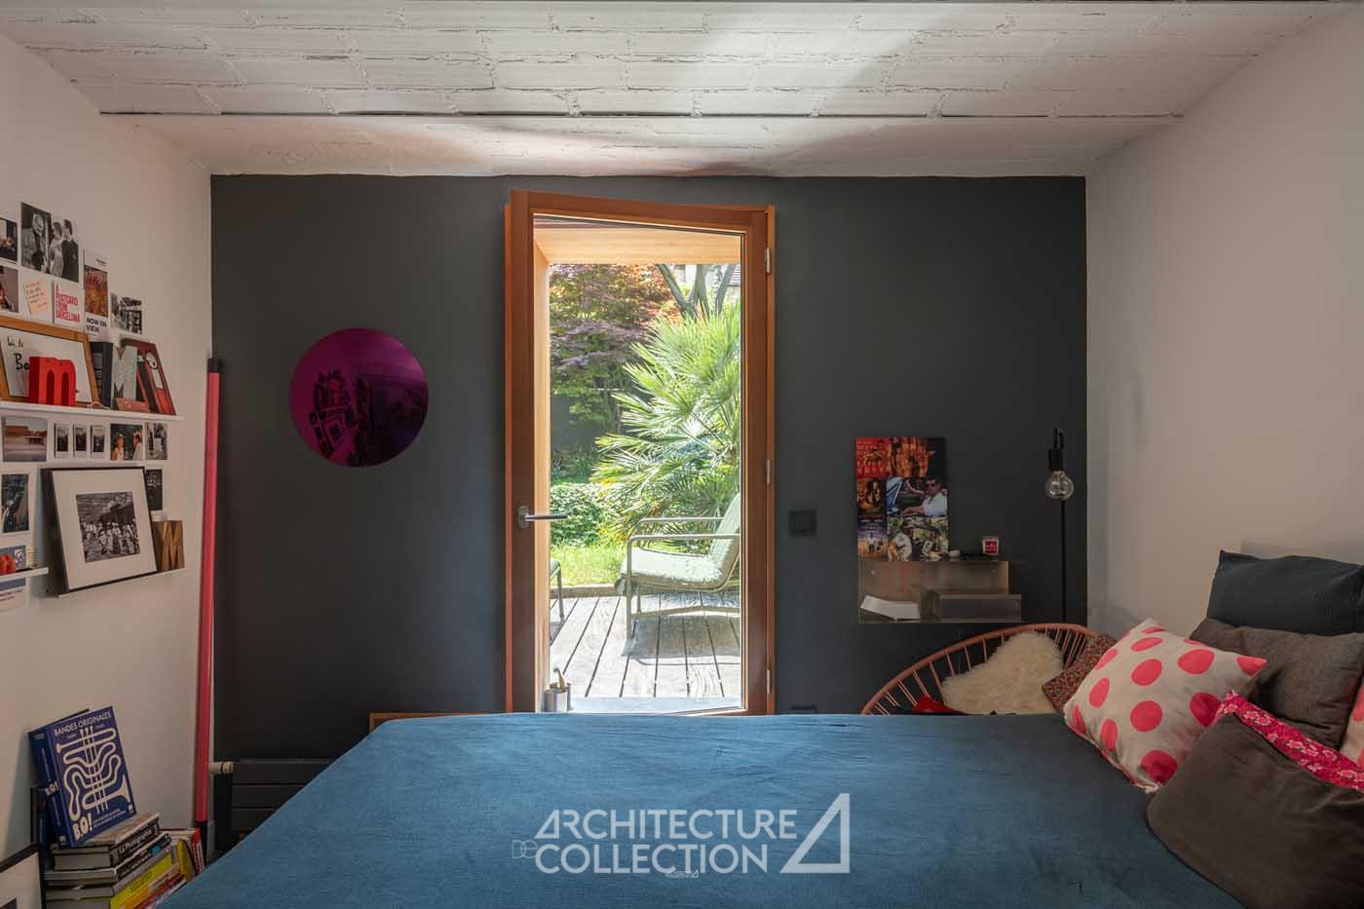
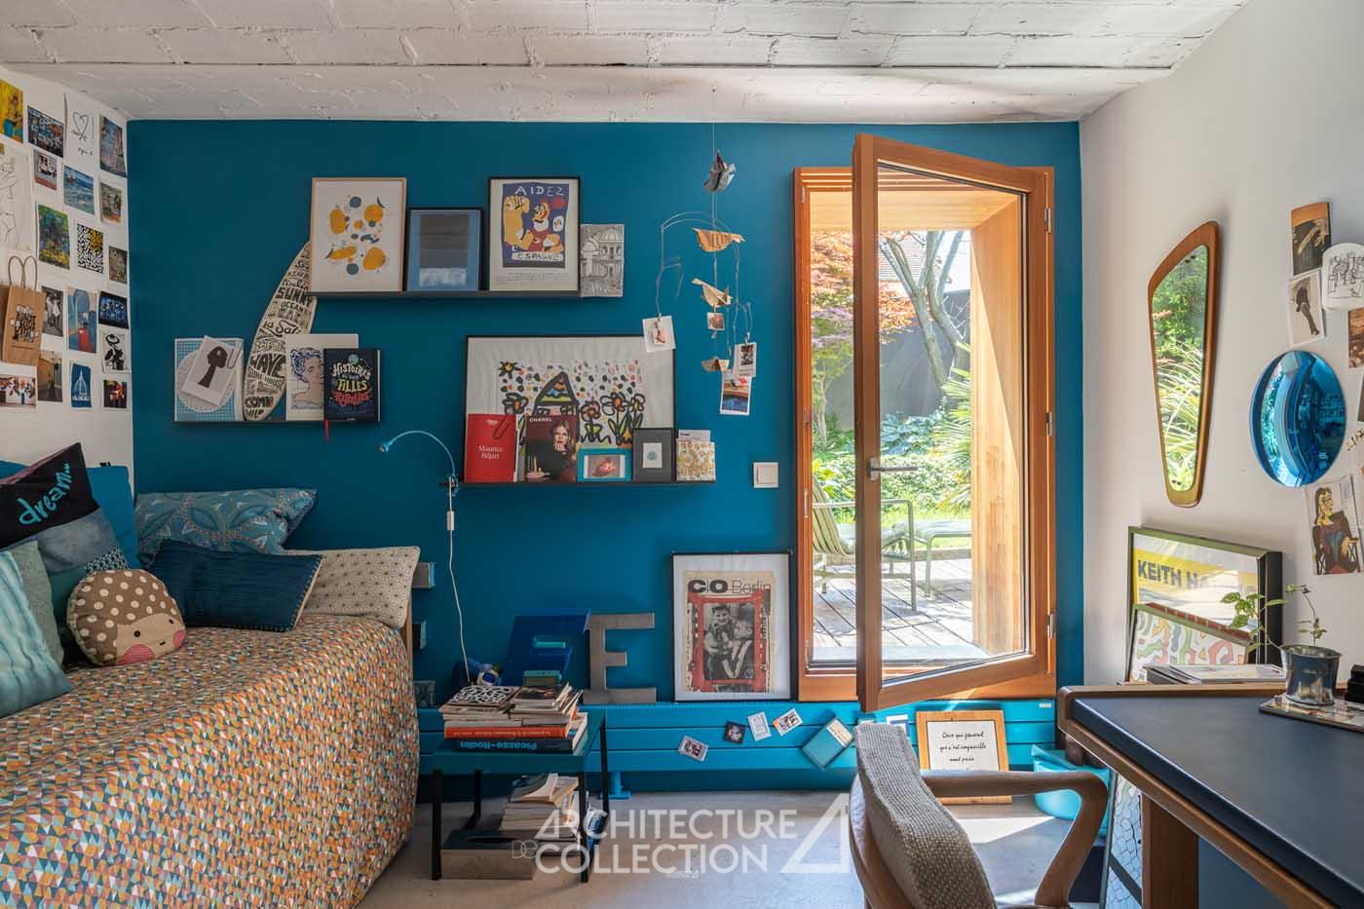
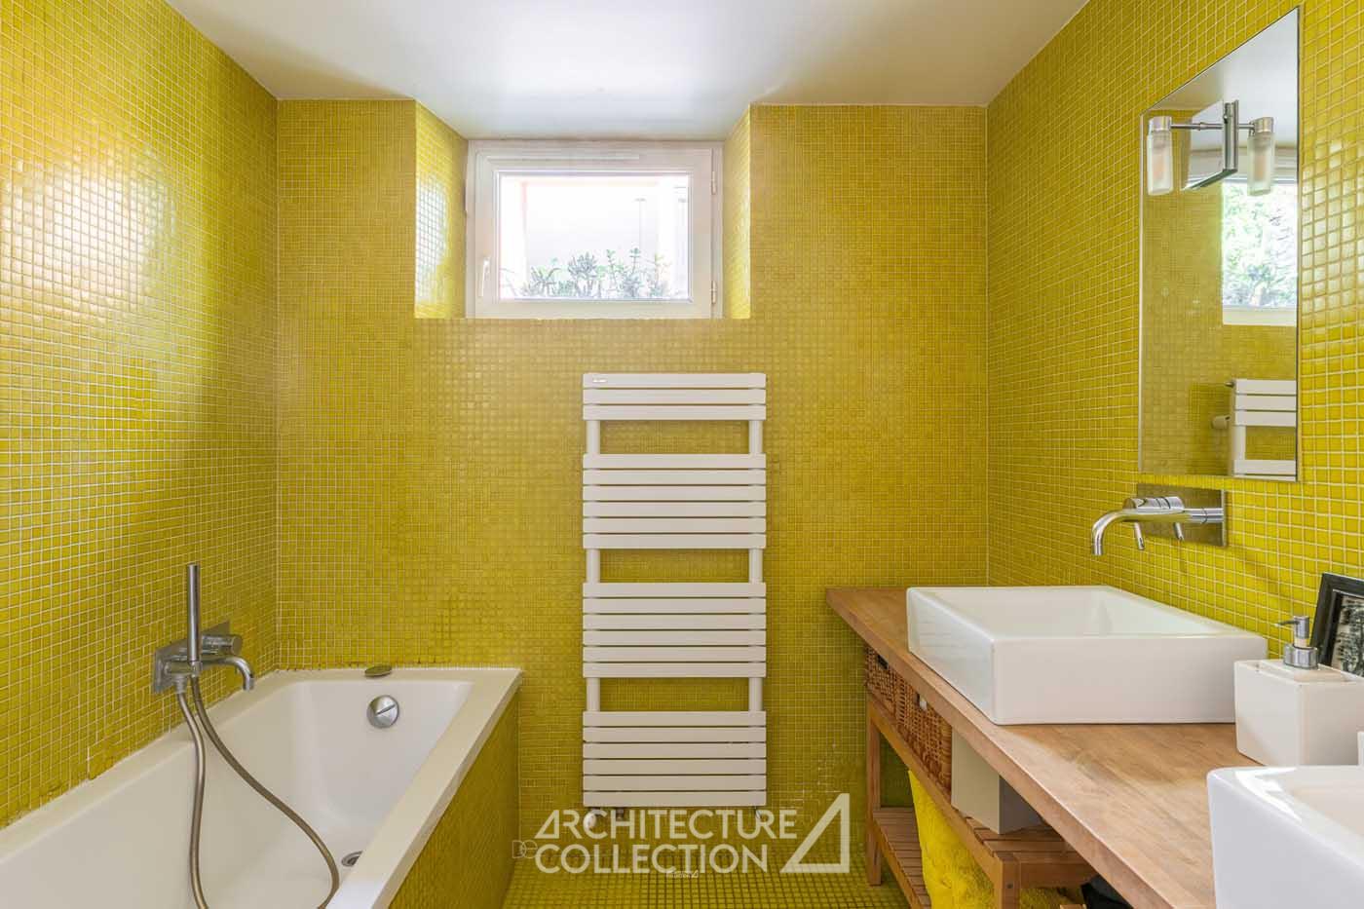
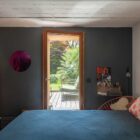
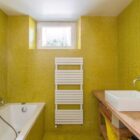
On the half-level, the garden floor consists of two quiet, bright bedrooms opening onto the landscaped garden to the west. They share a bathroom adorned with yellow mosaics, featuring a bathtub and double sink, a large walk-in closet, and separate toilets.
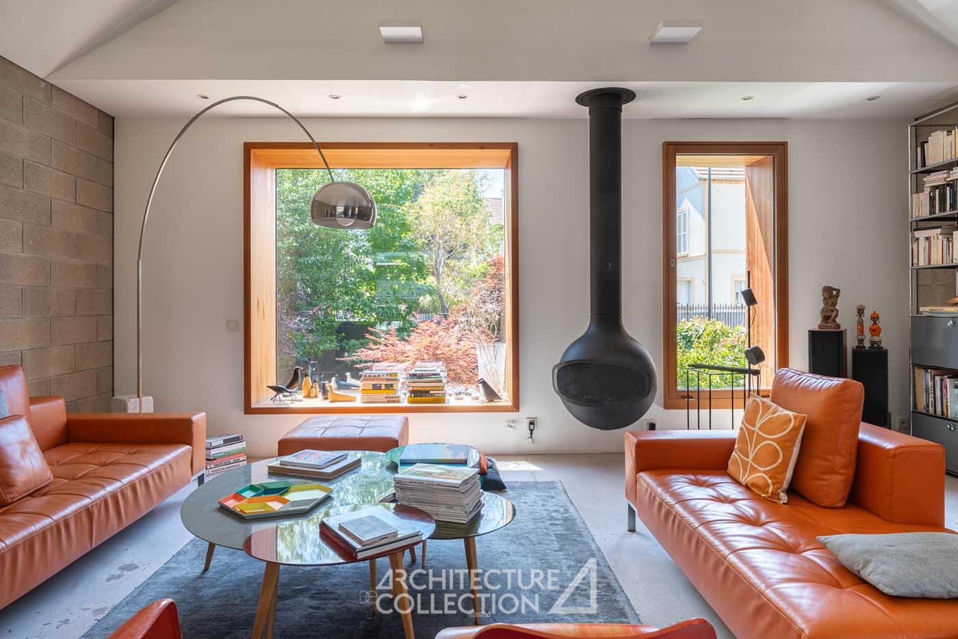
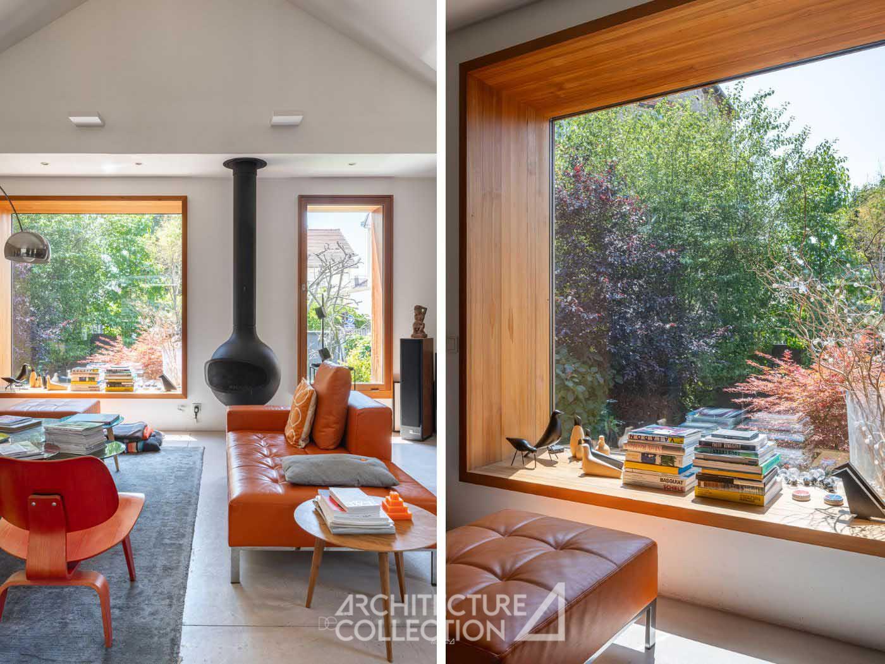
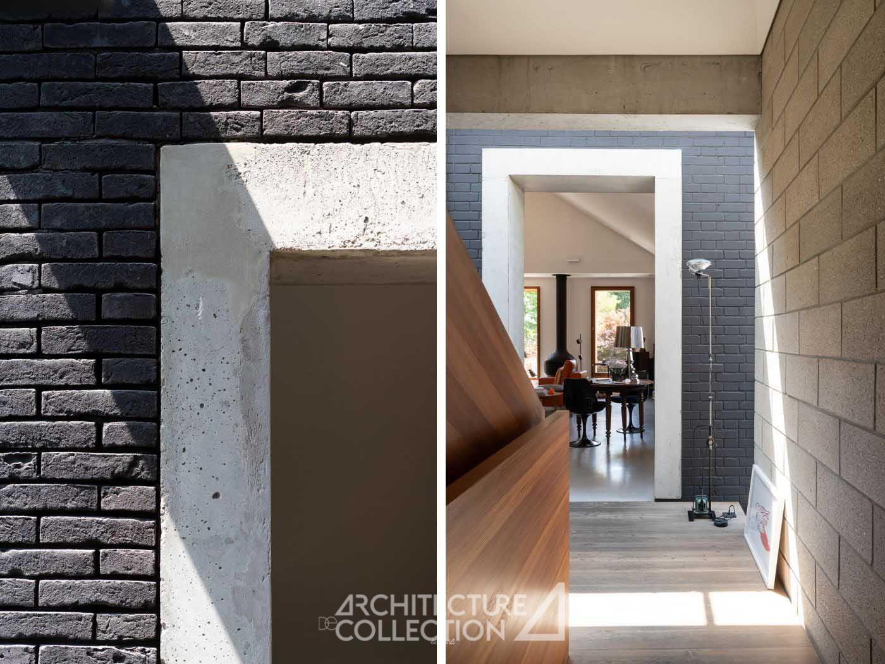
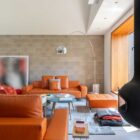
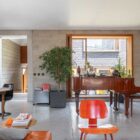
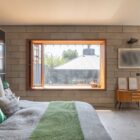
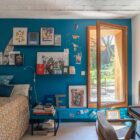
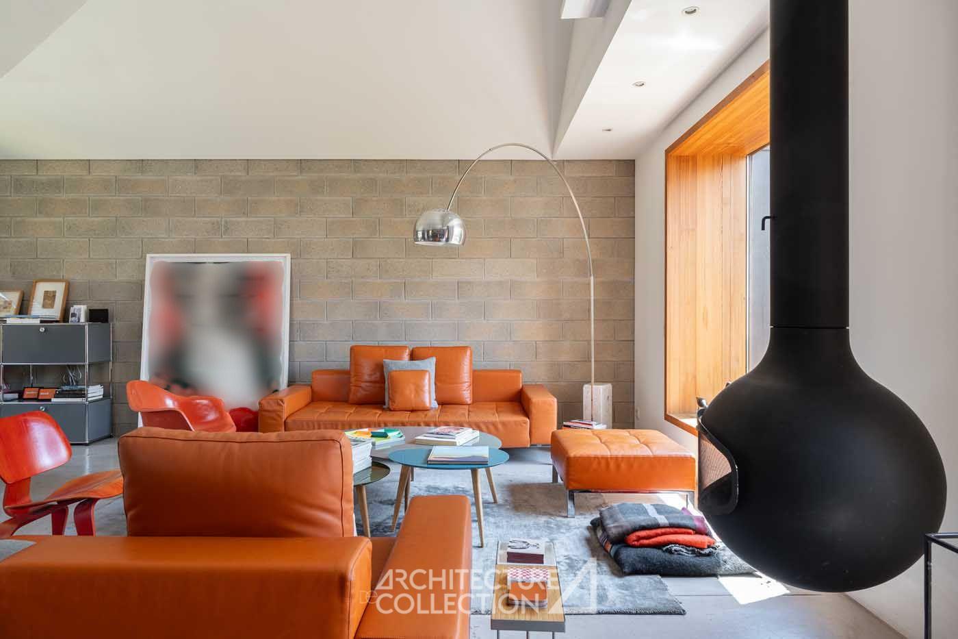
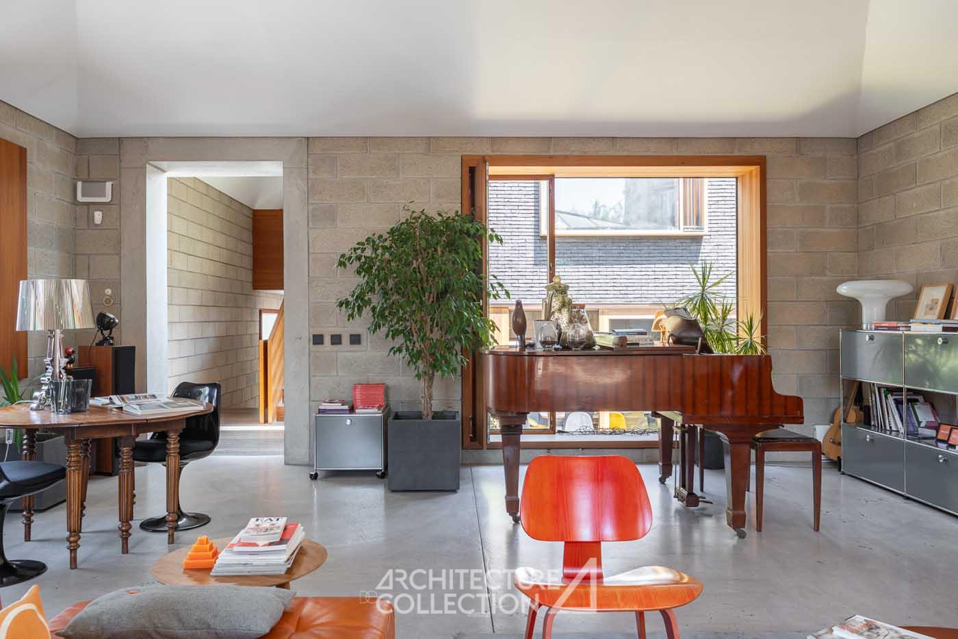
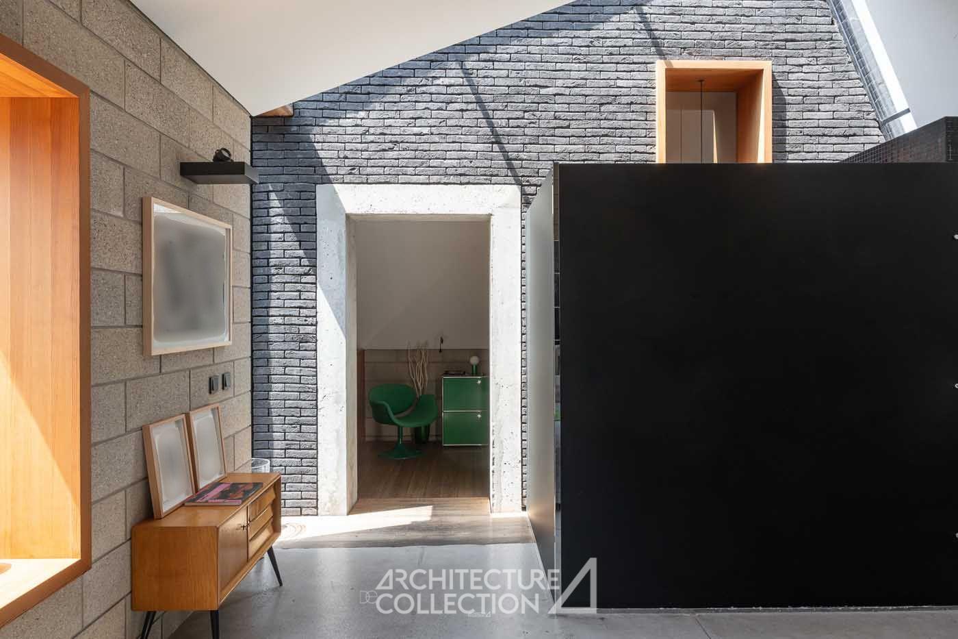
Oriented east-west and with a through layout, the first floor offers a bright 44 m² living room with a double-height ceiling. The interior design, blending “pop” decoration, exposed concrete block walls, and a white ceiling, is enhanced by a Focus fireplace, whose contemporary lines perfectly complement the space.
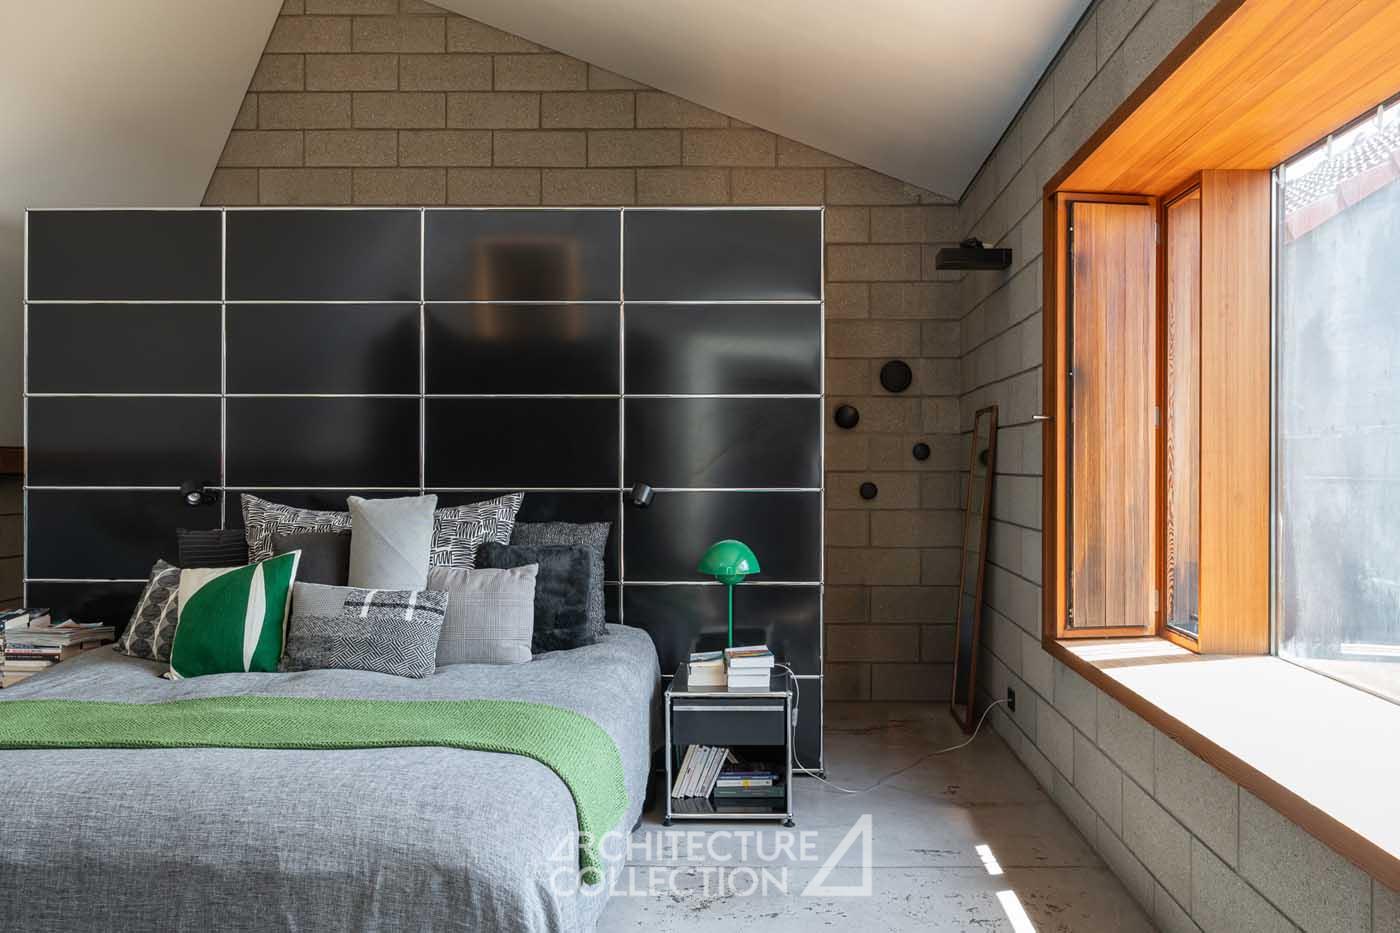
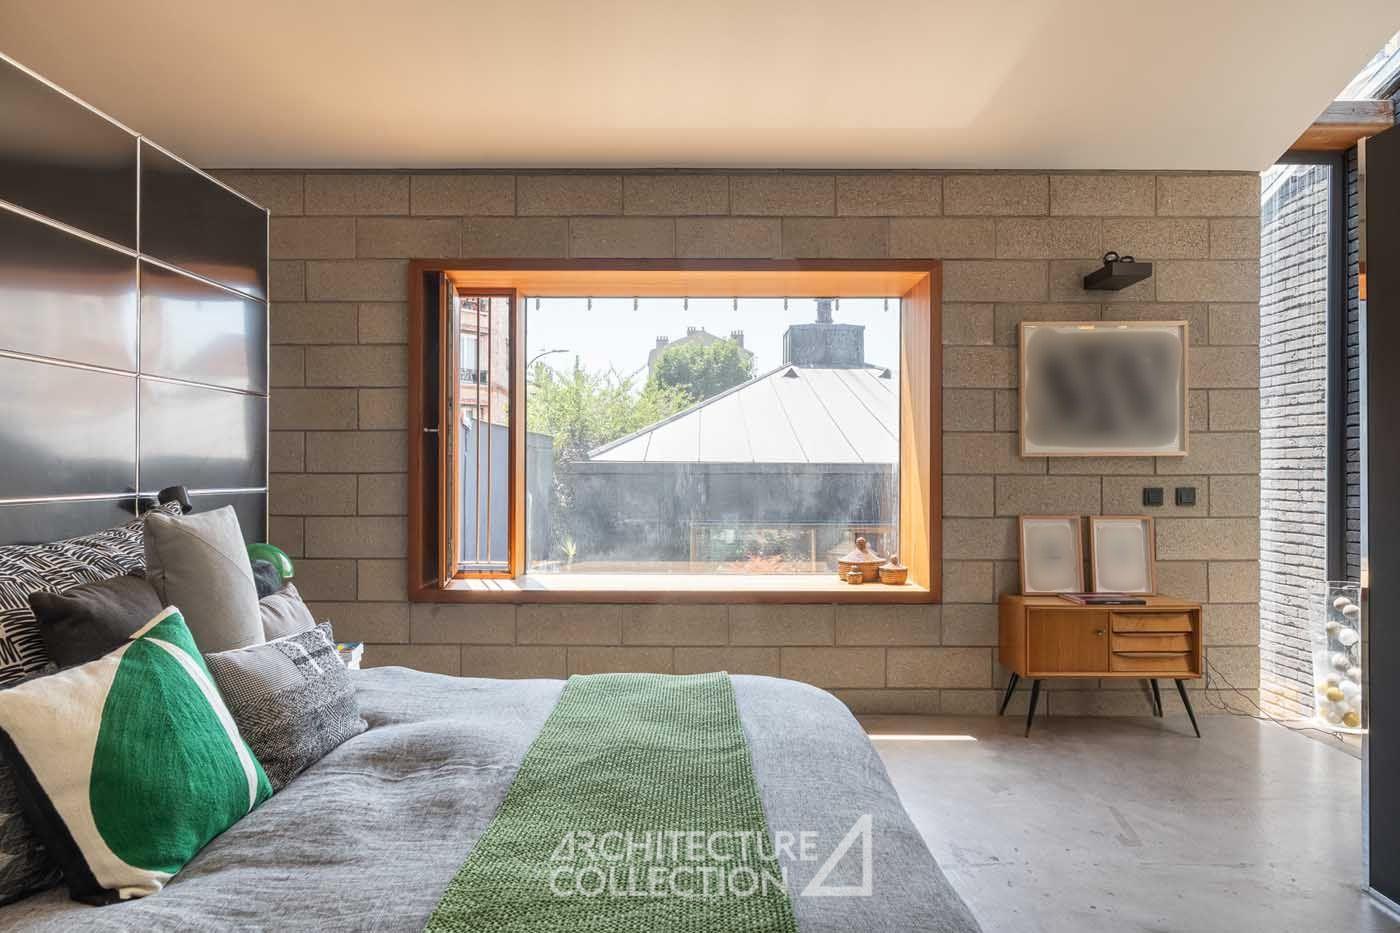
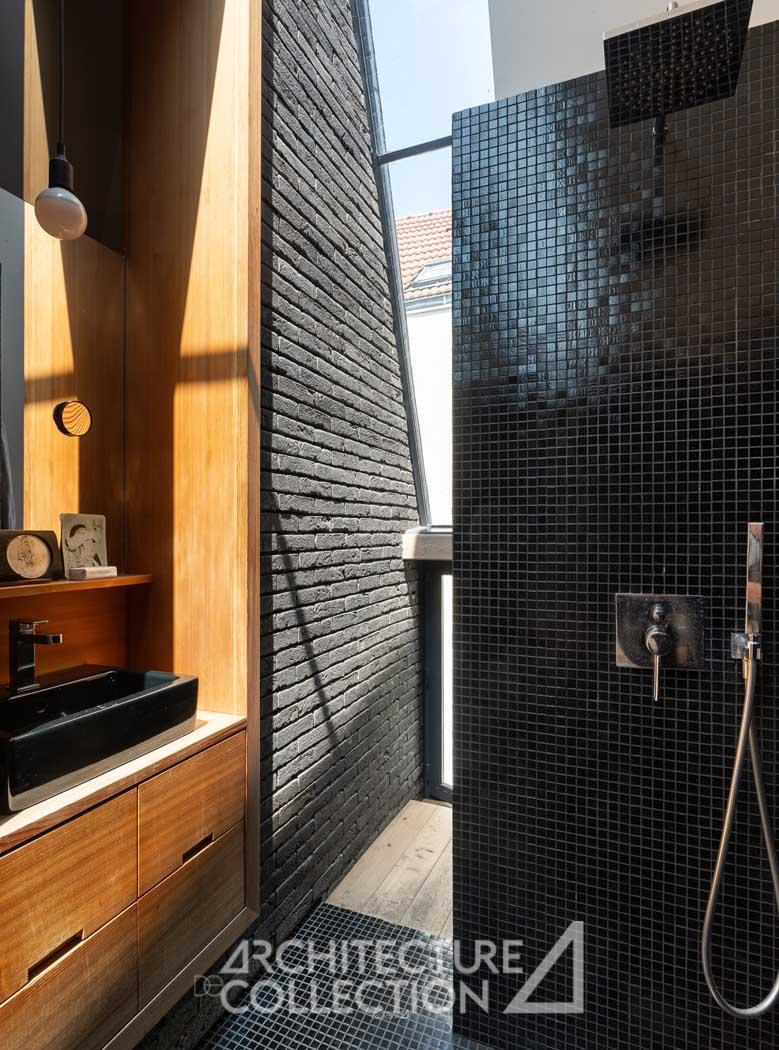
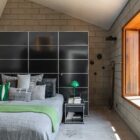
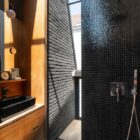
The top floor is reserved for a large 30 m² parental suite, complete with a shower room covered in glossy black mosaic and an adjacent office.
The house also includes a laundry room and a boiler room in the basement, as well as a second terrace and a landscaped garden.
Located in Bois-Colombes, near Asnières-sur-Seine, the property enjoys a calm and residential environment on the outskirts of Paris.
It benefits from all amenities : local shops, markets, schools, leisure activities, restaurants, and transport. The RER J line, for example, allows you to reach Gare Saint-Lazare in about twenty minutes.
Domestic architecture as a sensory experience
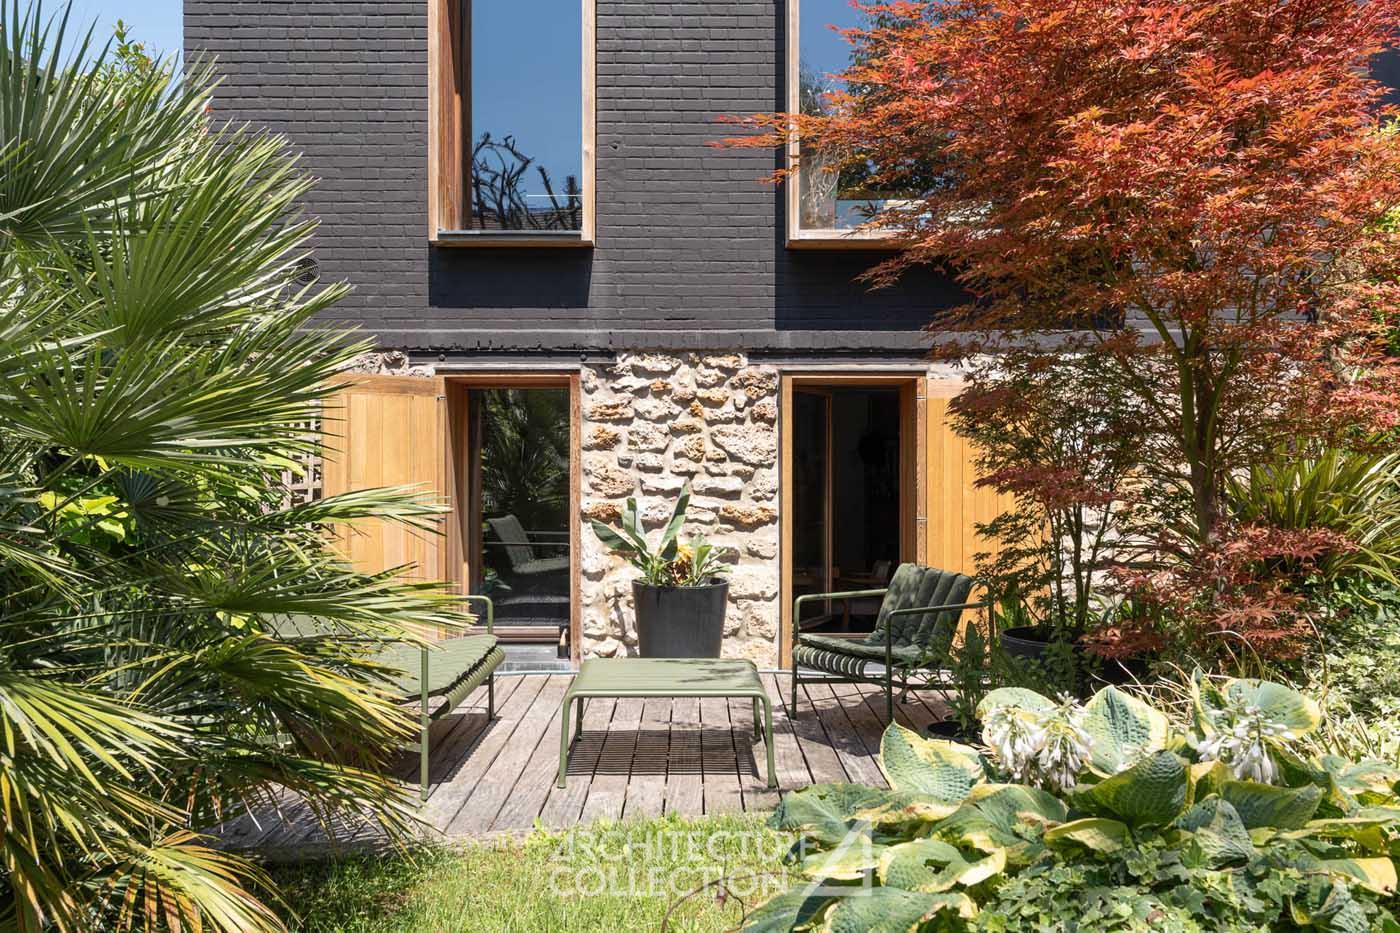
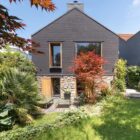
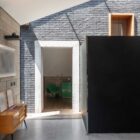
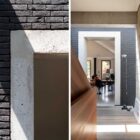
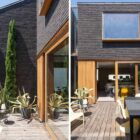
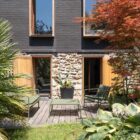
Born from the restructuring and extension of a early 20th-century worker’s house, this home stands out in a relatively homogeneous suburban fabric. Its dark brick façade, wooden frames, and fragmented volumes contrast with the neighborhood’s architecture while integrating the project into its surroundings. The building consists of three distinct volumes, two squares and one rectangle, arranged at right angles and connected by glazed interstices. This layout preserves the street alignment while creating multiple patio and garden sequences.
Jacques Moussafir uses materiality as a unifying vector for the entire project. The structural black brick of the original house, reused as cladding and insulation on the two extension blocks, ensures the architectural gesture’s coherence. The zinc roofs, designed as truncated pyramids, maximize southern light intake for the living spaces located to the north.
Larch wood, used to frame the openings (doors and windows), highlights the perforations and contributes to defining the spaces, such as the staircases and several integrated furniture elements. The windows, sometimes flush and sometimes projecting, allow the thickness of the walls to be inhabited, creating seating areas, for example. Combined with half-levels, transparencies, and glazed faults, these devices multiply perspectives and enrich the spatial experience of this unique home.


Contextual architecture & Japanese inspirations
Whether in new construction or renovation, Jacques Moussafir systematically relies on context and existing elements to inform his thinking. This attachment guides the building’s placement on its site, while the interior-exterior relationship structures the space. Advocating for an “architecture of void,” Moussafir prioritizes notions of materiality and sensory perception, a vision he believes aligns with the fundamentals of Japanese architecture.
Many of his houses evoke Japanese domestic architecture, favoring multiple viewpoints, level changes, pathways, and intermediate spaces. One might think of the famous Moriyama House, an experimental home designed in Tokyo in 2005 by architect Ryue Nishizawa. Composed of ten independent volumes of varying sizes and heights, distributed across a single plot, the building develops a close relationship between structure, void, and vegetation.
Although different in program and scale, the Bois-Colombes house shares this reflection on the fragmentation of volumes, the sequencing of spaces, and the interactions between construction and landscaped environment.

Cubist house, Jacques Moussafir, 2013, Paris (75) © Hervé Abbadie

Maison Escalier, Moussafir Architectes, 2011, Paris (75) © Hervé Abbadie
Jacques Moussafir
Born in 1957 in the Democratic Republic of the Congo, architect Jacques Moussafir is a major figure in contemporary French architecture. Known for his experimental approach and distinct style, he first worked for a time in Lubumbashi before studying architecture and art history at the Université Paris Sorbonne. After spending ten years in the agencies of Bernard Kohn, Christian Hauvette, Henri Gaudin, Dominique Perrault, and Francis Soler, and obtaining the title of DPLG architect in 1993, he founded his own firm, Moussafir Architectes, and began working on a variety of projects.
The restructuring of the former library of Université Paris 8 in 2011 earned Moussafir a nomination for the prestigious Équerre d’Argent prize and a mention at the AR+D Awards. He has worked on significant collective housing programs in Paris (2005-2011) and led the renovation of a section of ENSA Versailles (2001–2006). Jacques Moussafir has also designed several individual houses in the Île-de-France region, such as the Staircase house et Cubist house, which won (2013) and were selected (2017) for the Archinovo Prize, respectively.
Moussafir is also a founding member of the French Touch collective, established in 2007, which notably represented France at the 11th Venice Architecture Biennale in 2008.
Infos techniques
Asking price : 1 450 000 €
Agent fees are the seller’s responsibility.
Property tax : NC
Information on the risks to which this property is exposed is available on the Géorisques website : www.georisques.gouv.fr
© Texts & photos Architecture de Collection
© Jacques Moussafir, Hervé Abbadie
Energy Performance Certificate (DPE) : D Greenhouse Gas Emissions (GES) : D
Average energy costs (based on 2021, 2022, 2023, including subscriptions) : between 2 830 € and 3 890 € per year.


