




Description
Sixties Spirit on the Heights of Vence
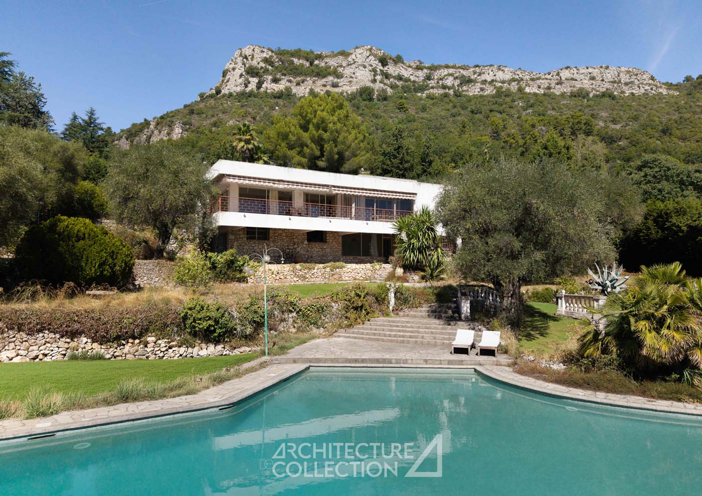
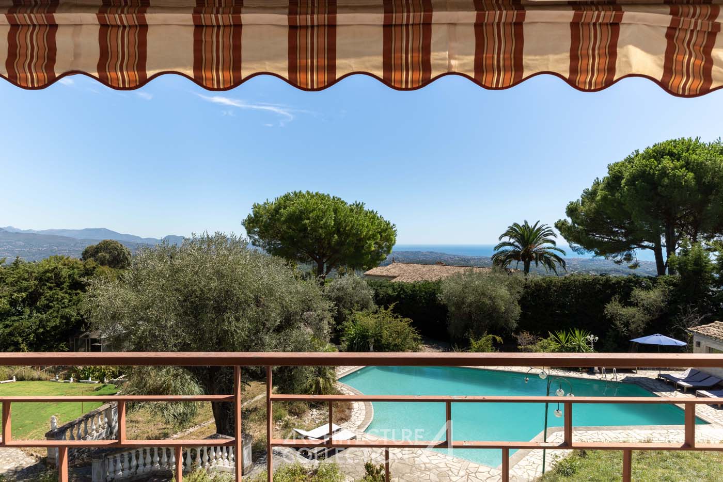
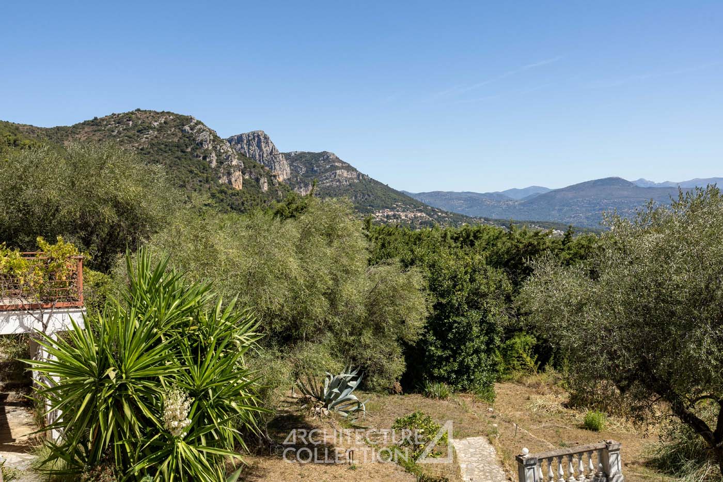
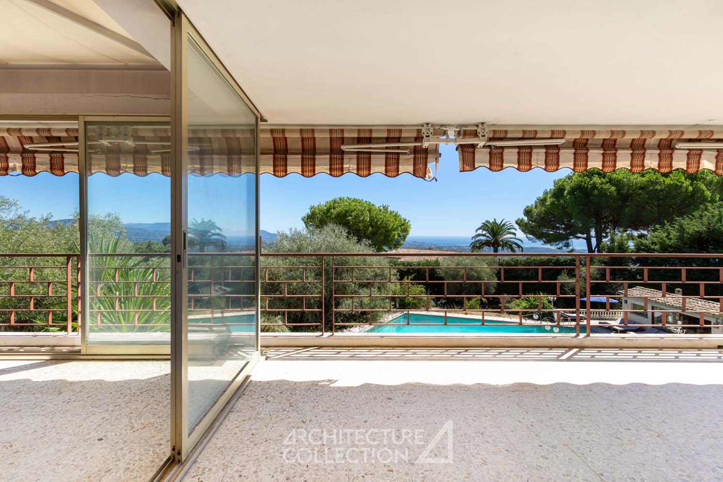
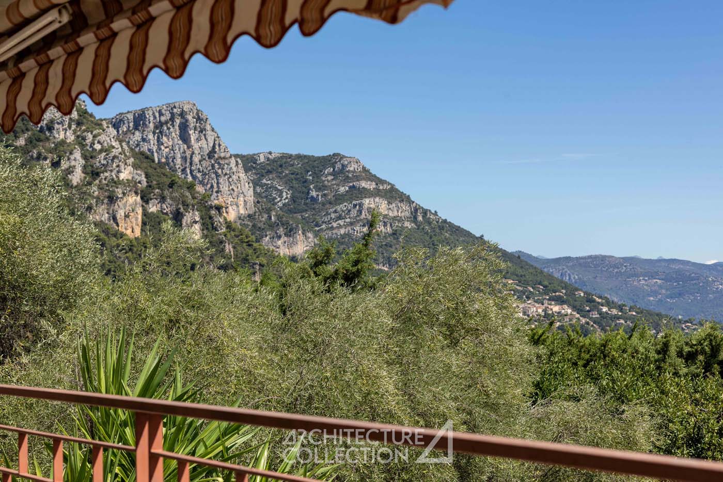
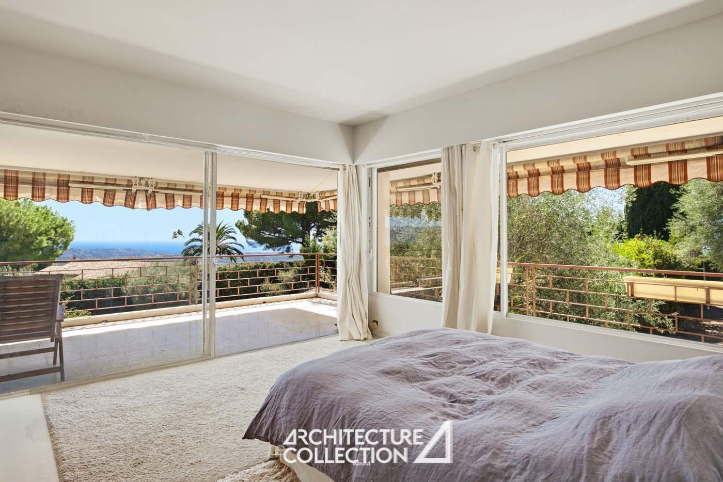
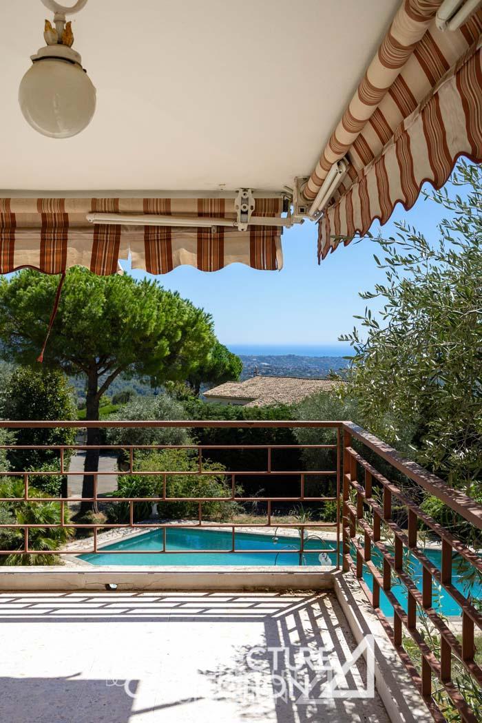
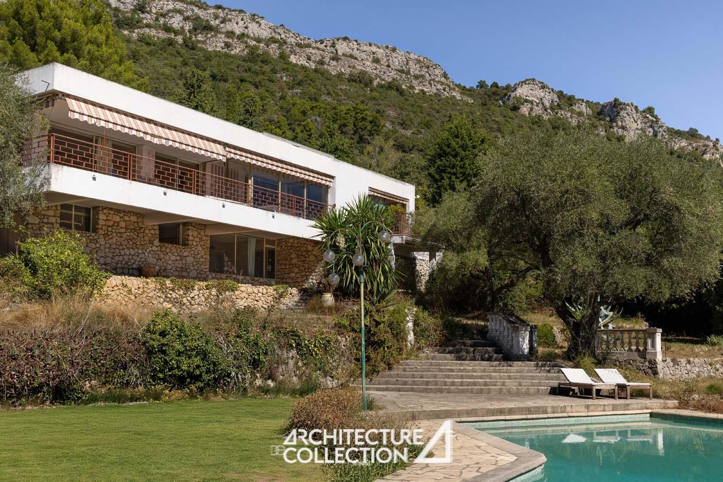
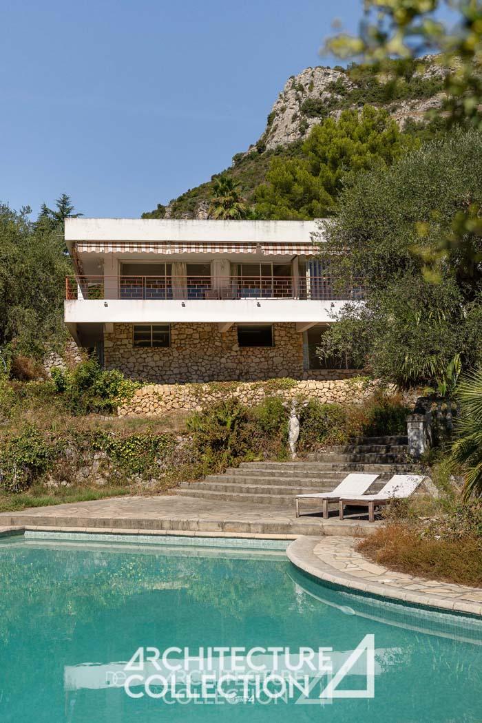
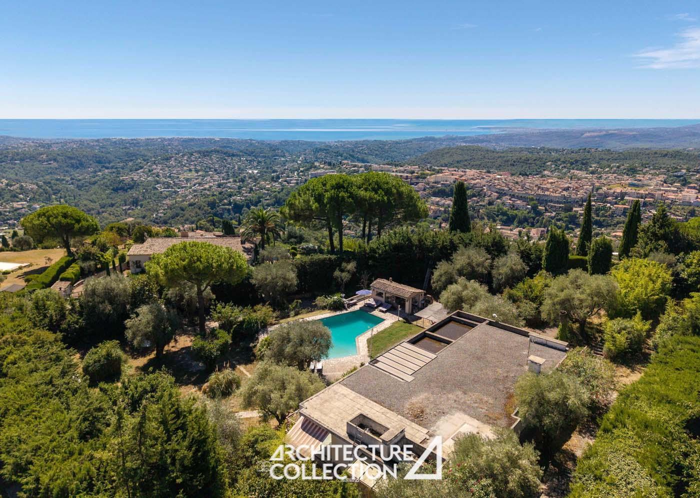
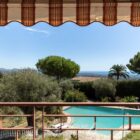
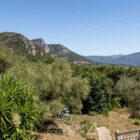
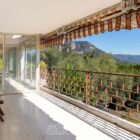
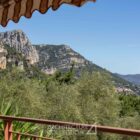
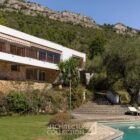
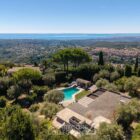
Nestled in a preserved natural setting, this villa, with its distinctive 1960s architecture, enjoys panoramic views over the Baous mountain range, the Pre-Alps of Nice and the Mediterranean Sea.
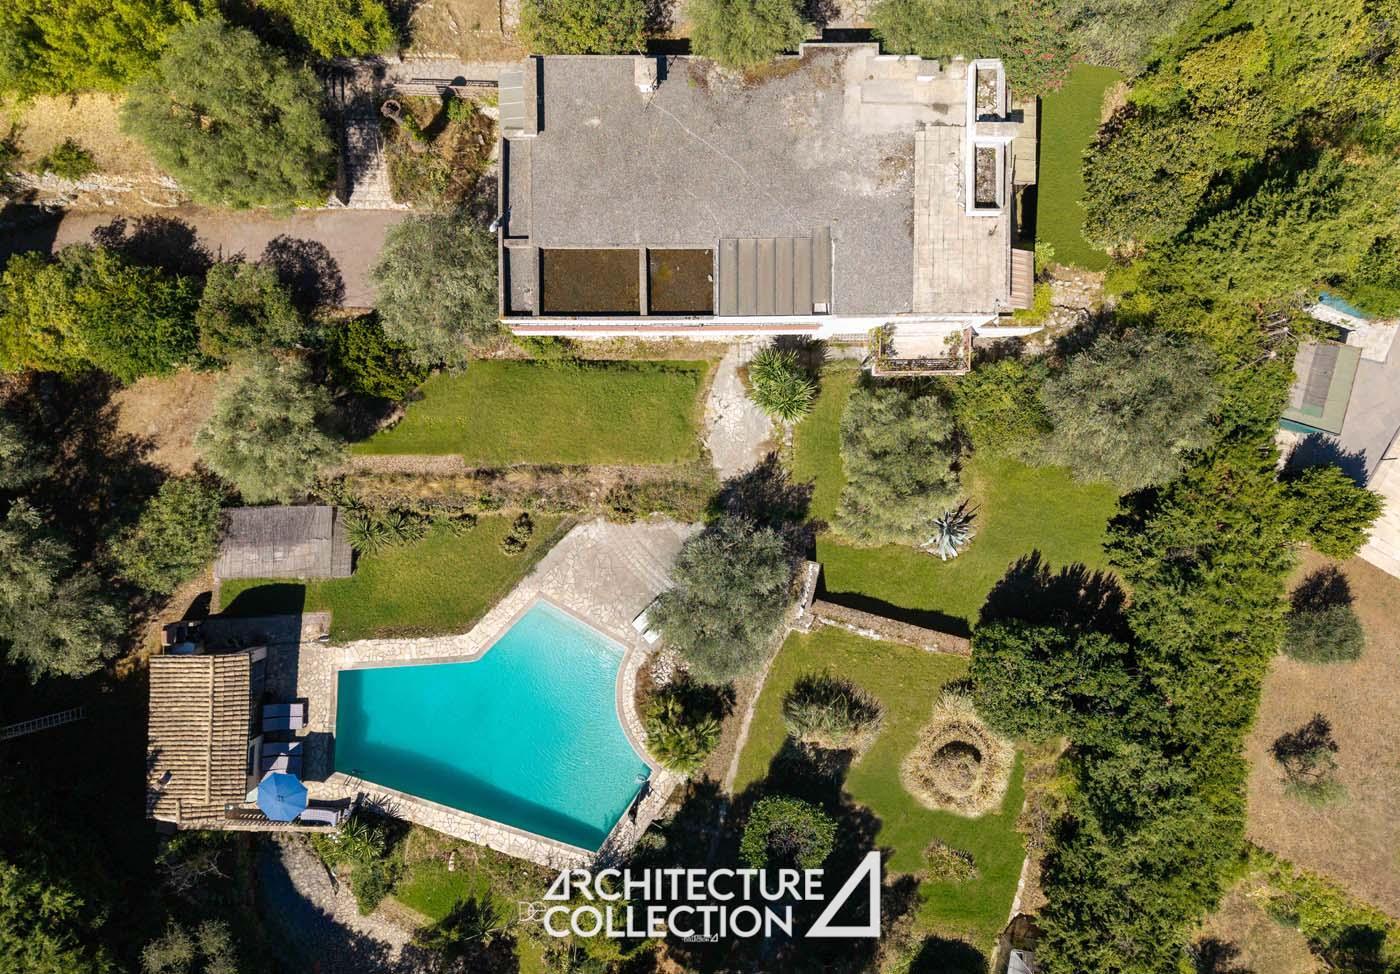
The villa sits at the heart of a beautifully landscaped 3,447 m² terraced plot. Spread over two levels, it offers more than 250 m² of living space, following the natural slope of the land.
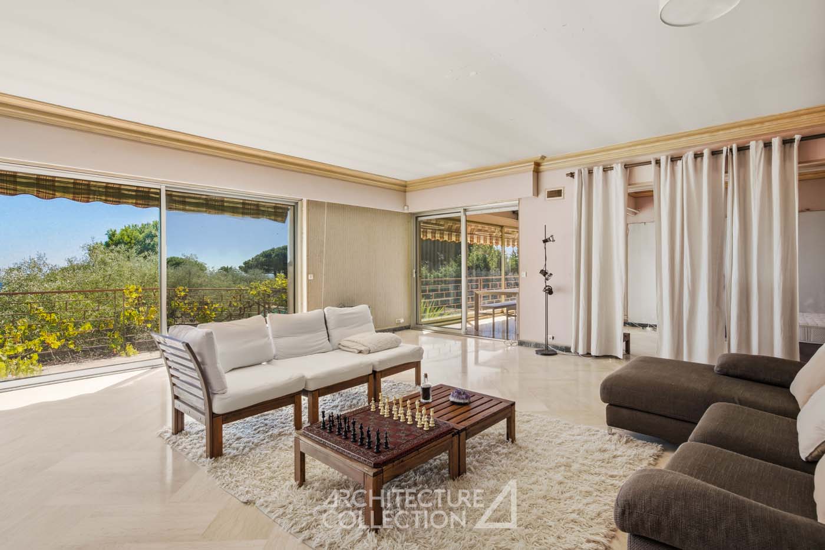
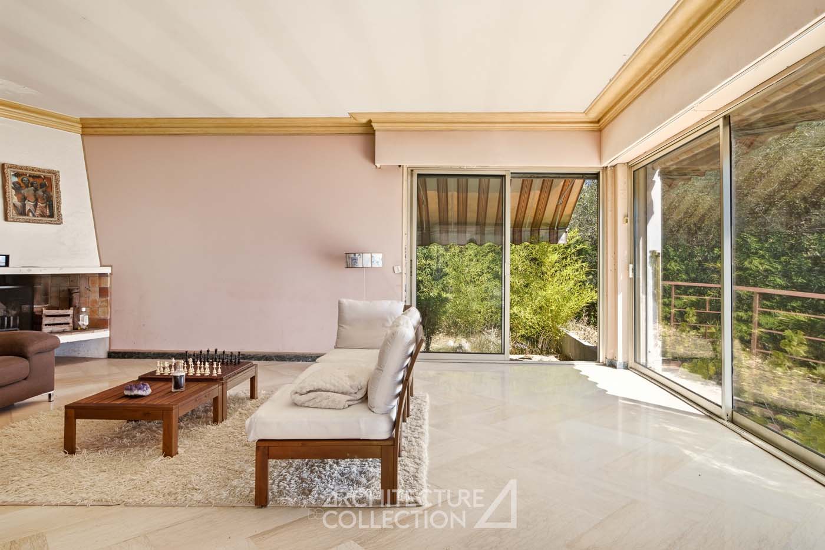
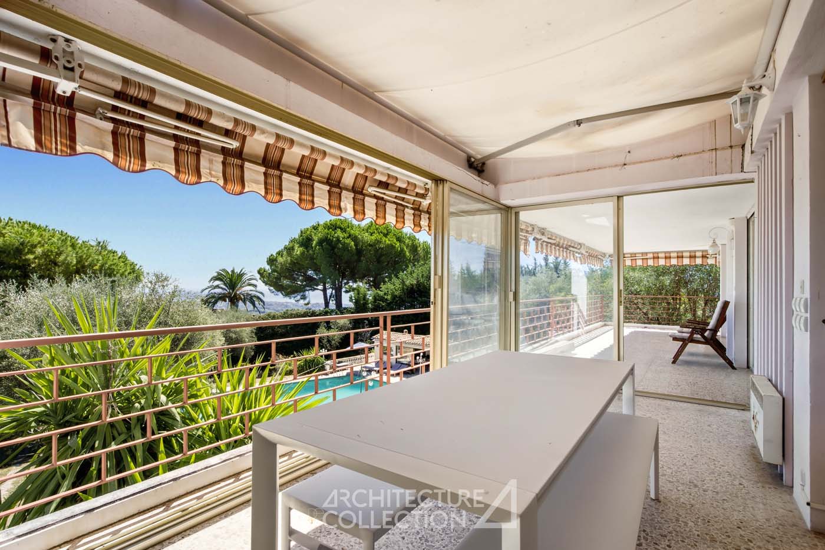
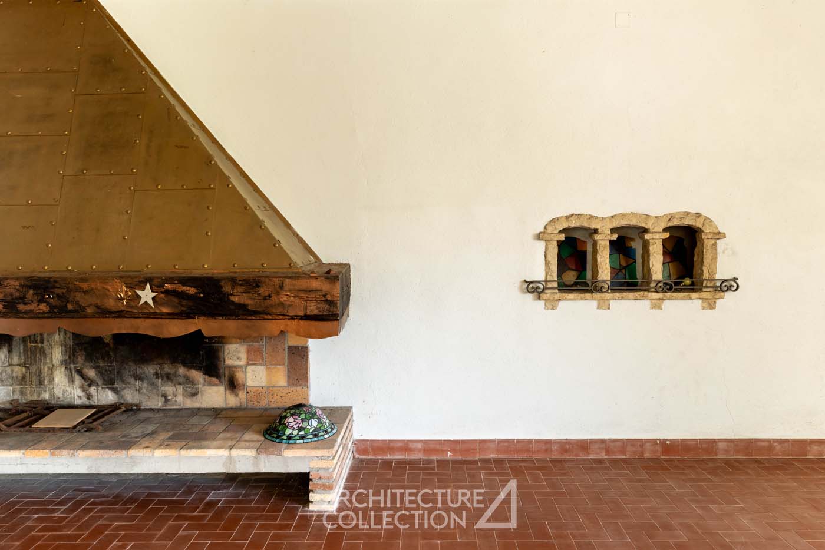
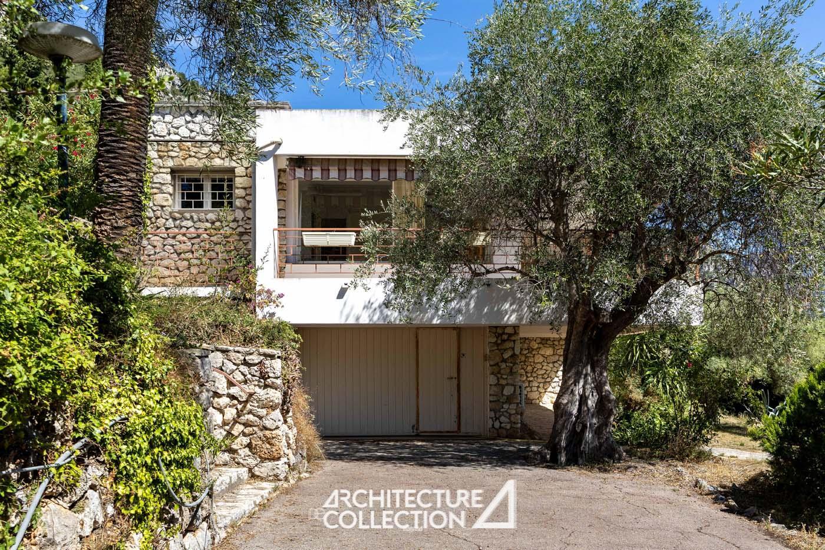
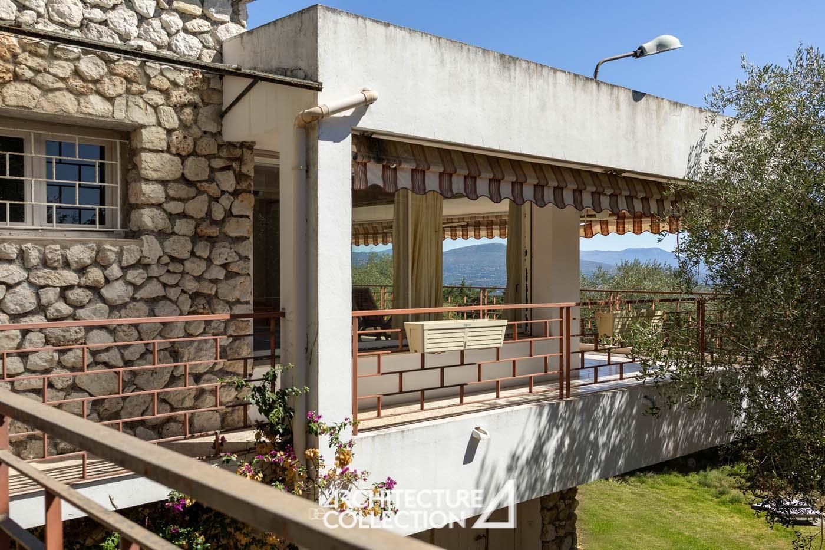
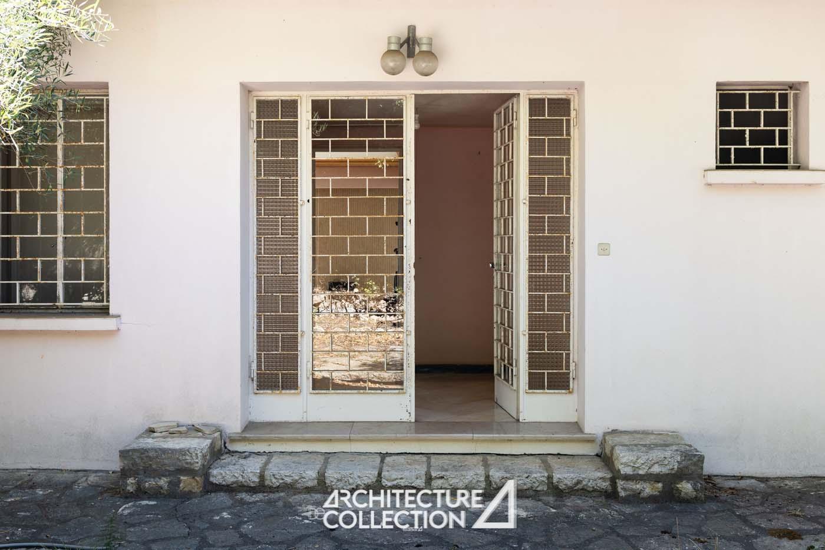
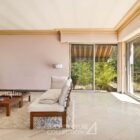
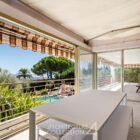
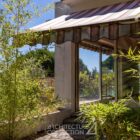
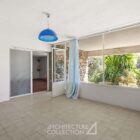
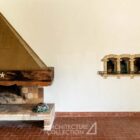
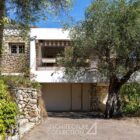
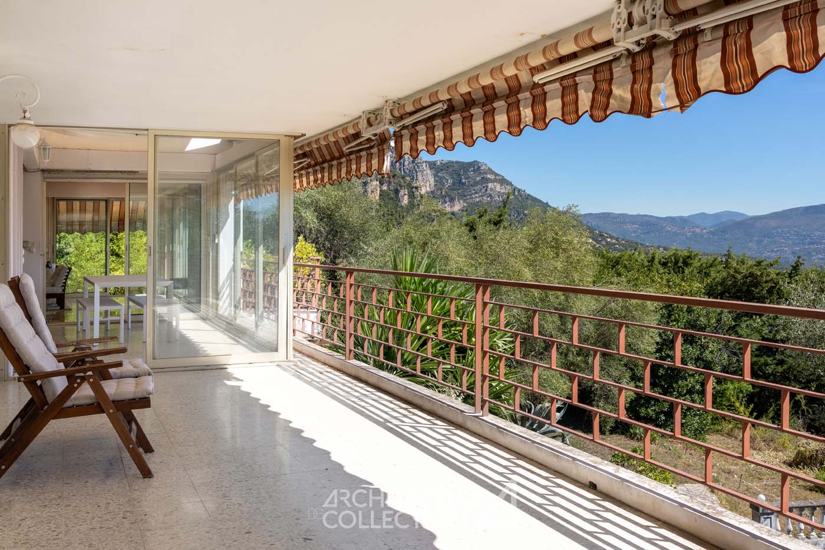
Sheltered from view, the entrance to the villa is reached along a row of olive trees and Mediterranean species. The upper level features an entrance hall with storage, a kitchen opening onto a winter garden and the outdoors, a spacious living room with fireplace, and an adjoining dining room. This large space could easily be opened up to create a generous living area oriented towards the balcony and the large covered terrace.
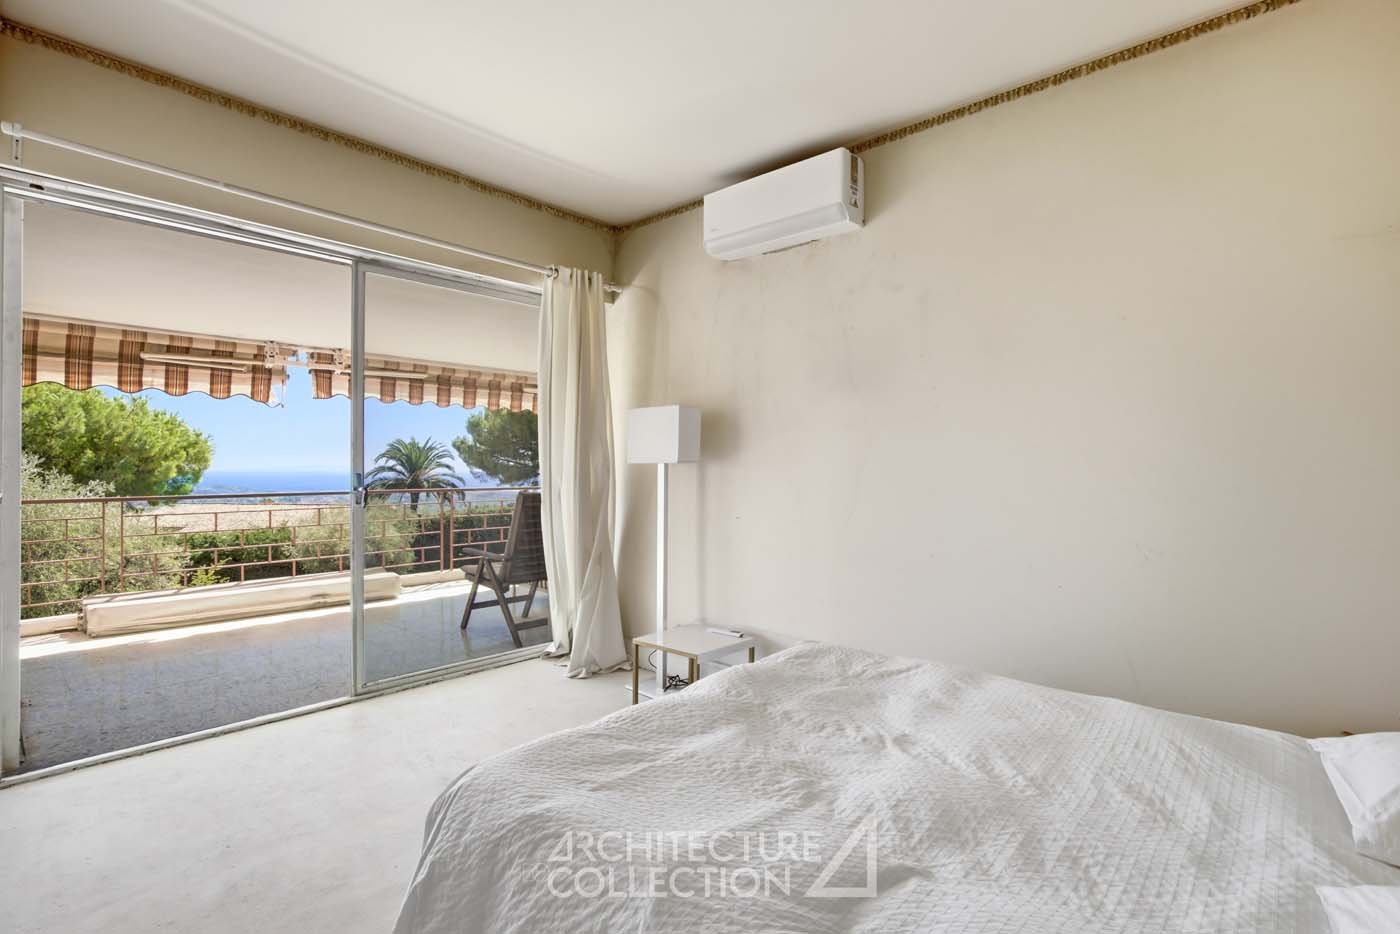
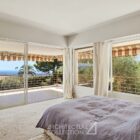
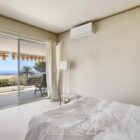
This level also includes two bedrooms, both enjoying direct access to a panoramic terrace: a large master suite with dressing room and bathroom, and a second suite with its own shower room. Built-in cupboards and a guest WC complete this level.
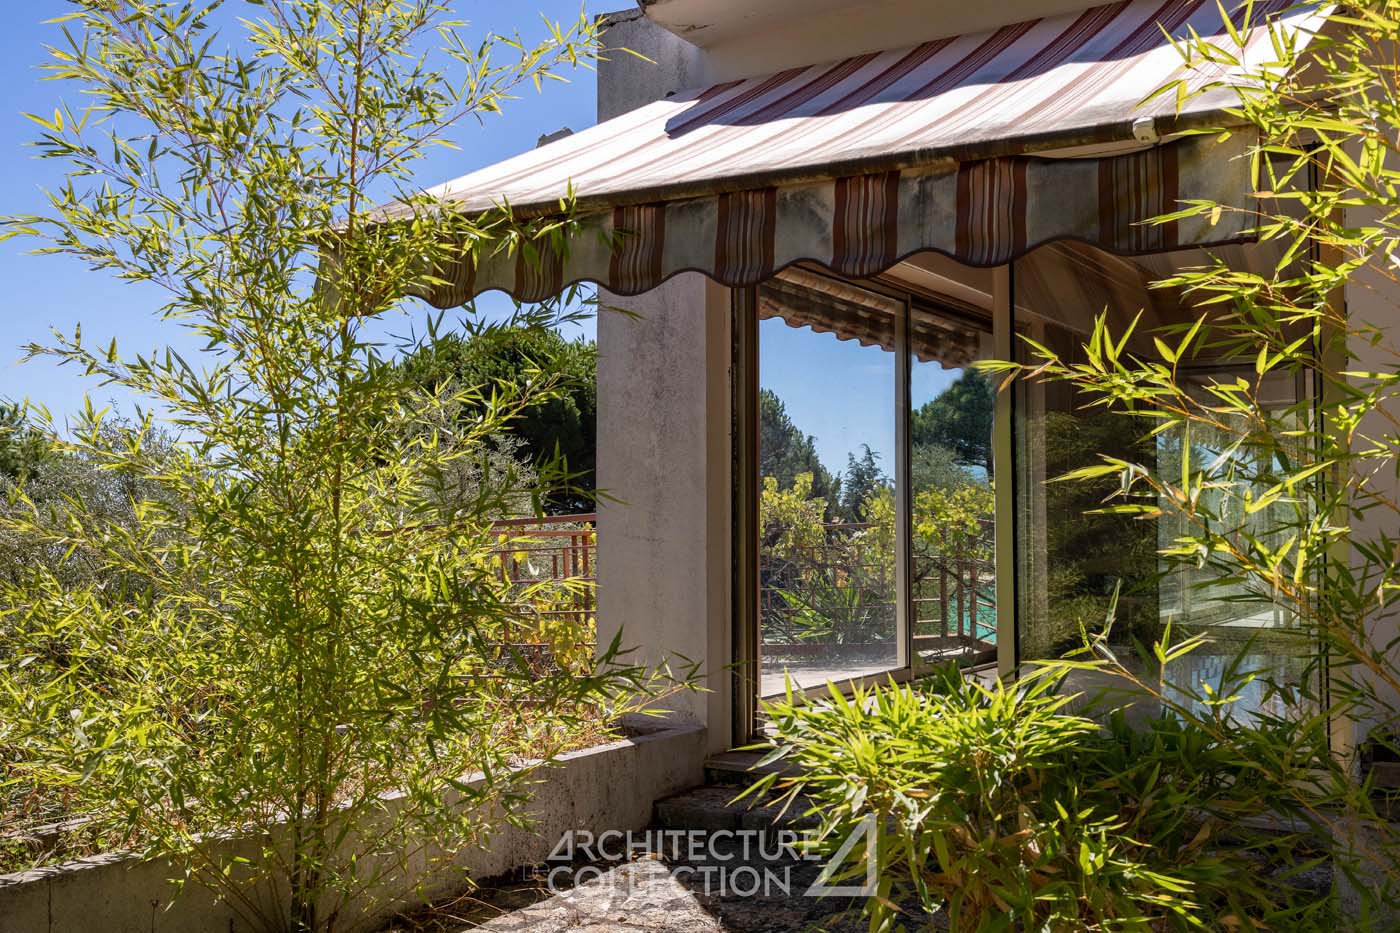
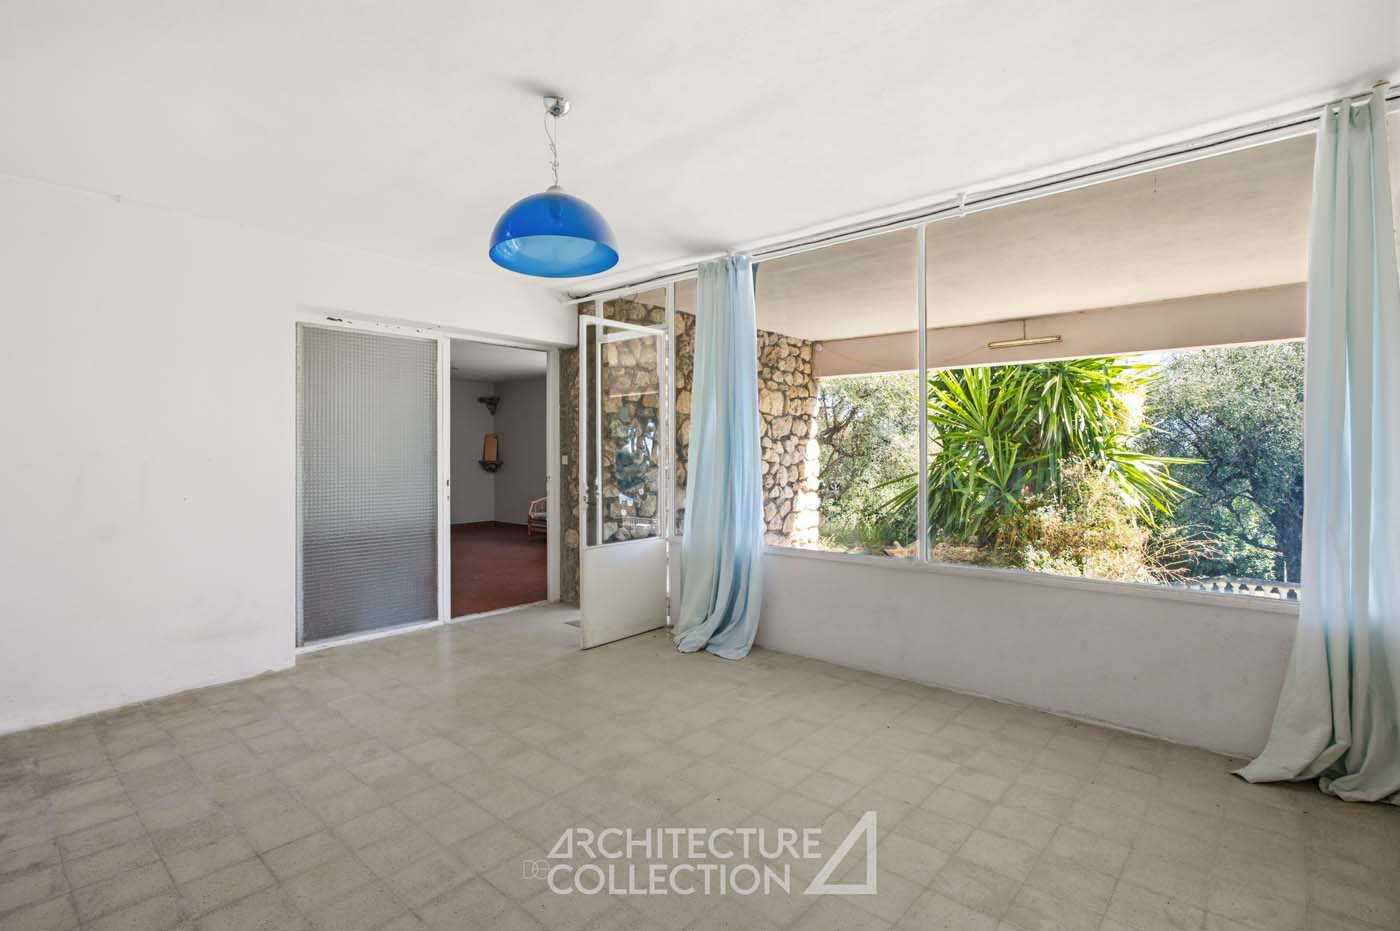
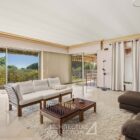
The lower level offers spaces with considerable potential: a large, light-filled living room with fireplace, a garage that could be converted into one or two bedrooms, and a glazed studio/workshop providing direct access to the garden and a covered terrace. It also includes a laundry room with shower, a boiler room, a bathroom and a cellar.
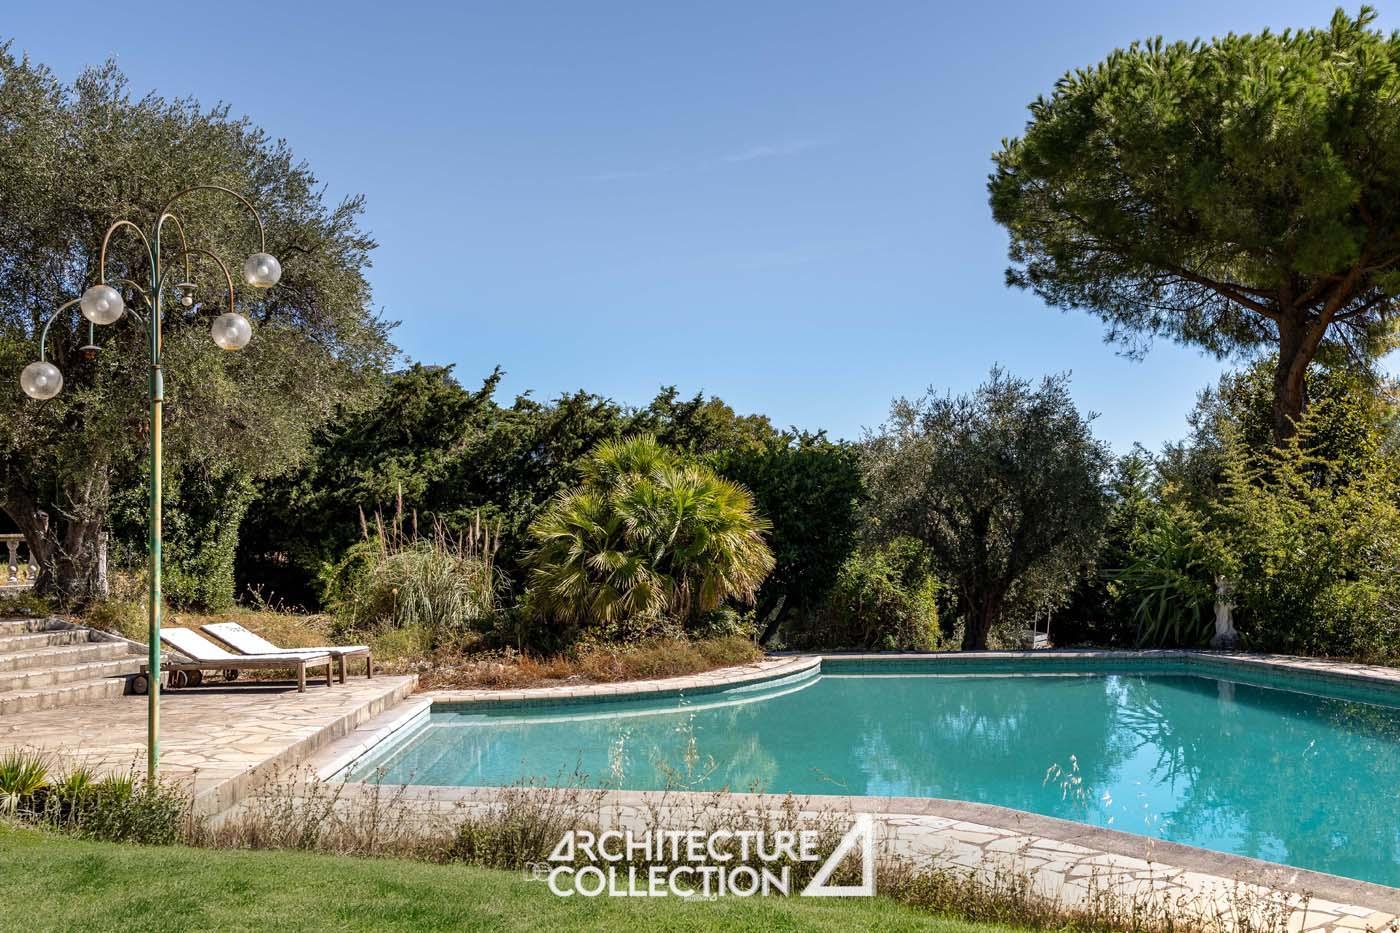
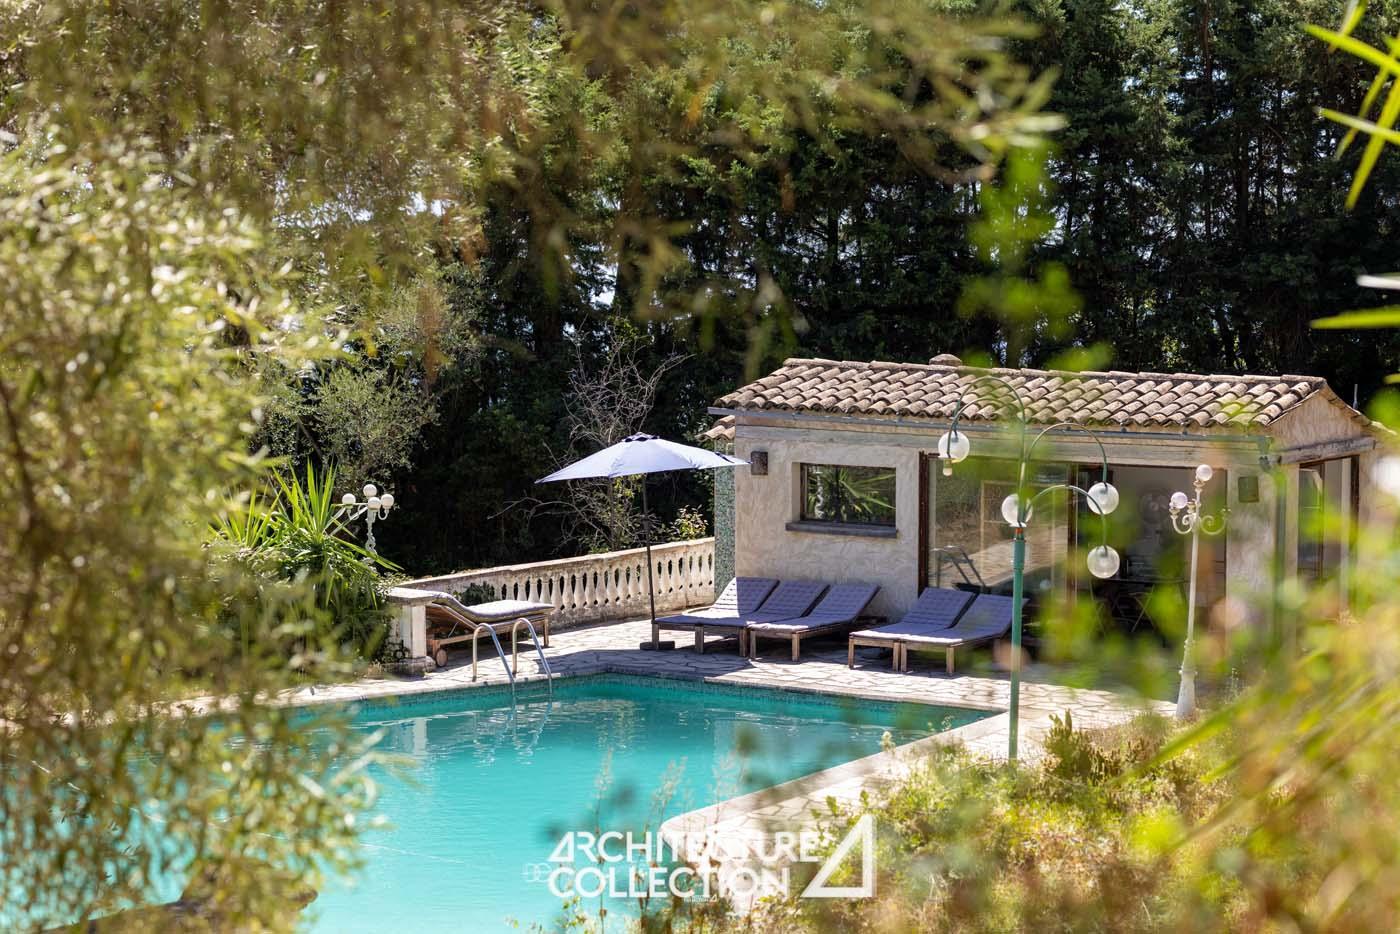
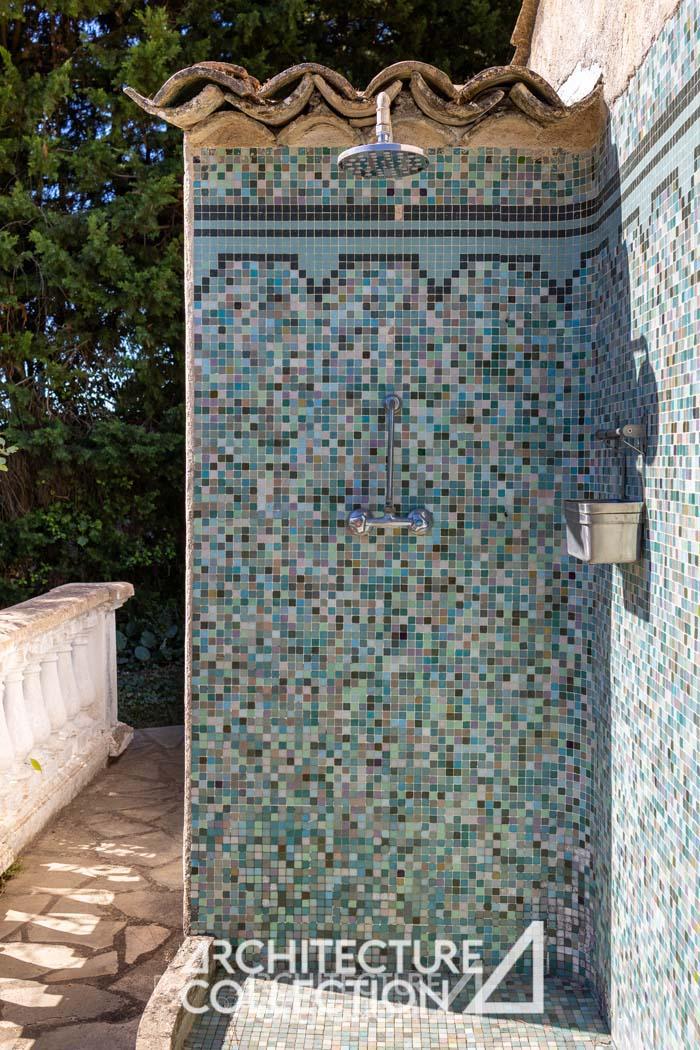
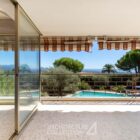
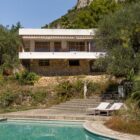
A flight of steps leads to the 120 m² swimming pool and its 25 m² pool house. The pool house features a summer kitchen, an indoor shower, a WC, and a second outdoor shower.
A glass horticultural greenhouse, nestled among the greenery, together with a 50 m² garage, completes the property. In front of a second entrance, discreetly concealed by vegetation at the lower end of the plot, a parking area provides ample space for several vehicles.
Set within a secure and highly sought-after private estate, the villa is just 5 minutes from the centre of Vence, with its amenities and shops, and only a few minutes from Saint-Paul-de-Vence, one of the most beautiful villages in France, renowned for its artists, heritage and the Fondation Maeght. The villa is also just minutes from the Chapelle du Rosaire, entirely decorated by Henri Matisse in 1951, and from the Château Saint-Martin & Spa, a five-star hotel.
From the villa, numerous hiking trails wind through the surrounding valleys, leading to the area’s various high points, including the Baou des Blancs and the Baou des Noirs.


Californian Geometry and Functionalist Spirit
Designed in the spirit of the Mid-century style and inspired by Californian architecture, Jean Valette created living spaces that open seamlessly onto the outdoors.
The layout of the house evokes a distinctly modernist resort-style architecture, placing emphasis on the well-being of its occupants, the flow of natural light and movement between the different spaces. The meticulous attention to the interior arrangement highlights the high conceptual quality of the design: wet rooms and service areas are positioned at the rear of the house and on the garden level, while the living spaces and bedrooms are deliberately oriented towards the panoramic views unfolding from the terrace.
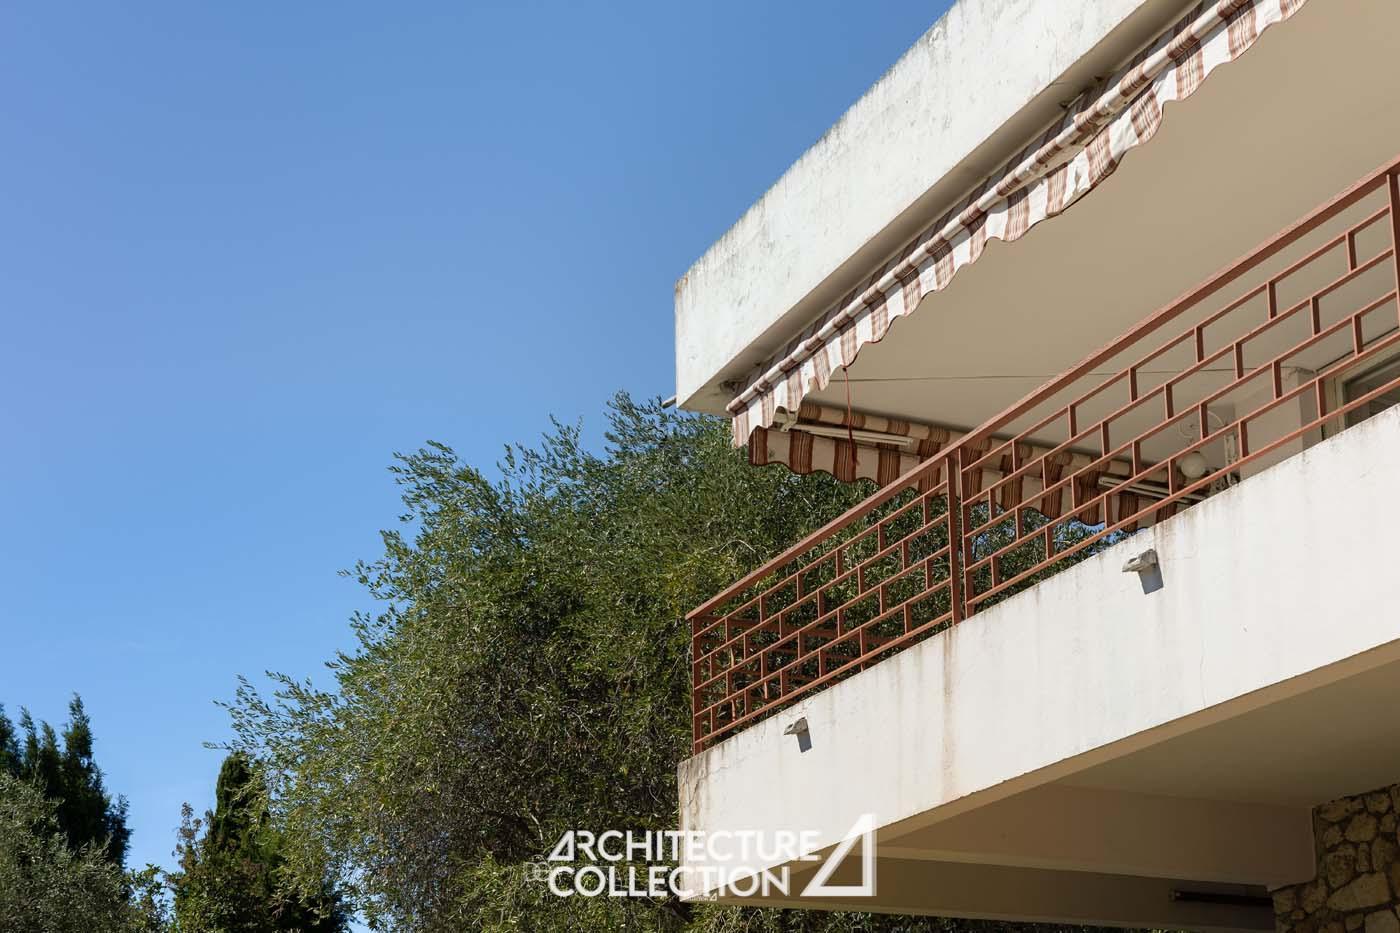
Architecturally, the façade’s broad, white horizontal bands and cantilevered structure emphasize the position of the living areas, anchoring the house in a functionalist aesthetic that was characteristic of commissions during the 1960s.


Technical Information
Asking price: €1,570,000
Agency fees payable by the seller.
Property tax: Not available
Air conditioning
Renovation work required
Information regarding the risks to which this property is exposed is available on the Géorisques website: www.georisques.gouv.fr
© Architecture de Collection – Text
© Élodie Gutbrod – Photographs
Energy Performance Certificate (DPE): in progress