



Description
A contemporary villa on the Gulf of Saint-Tropez
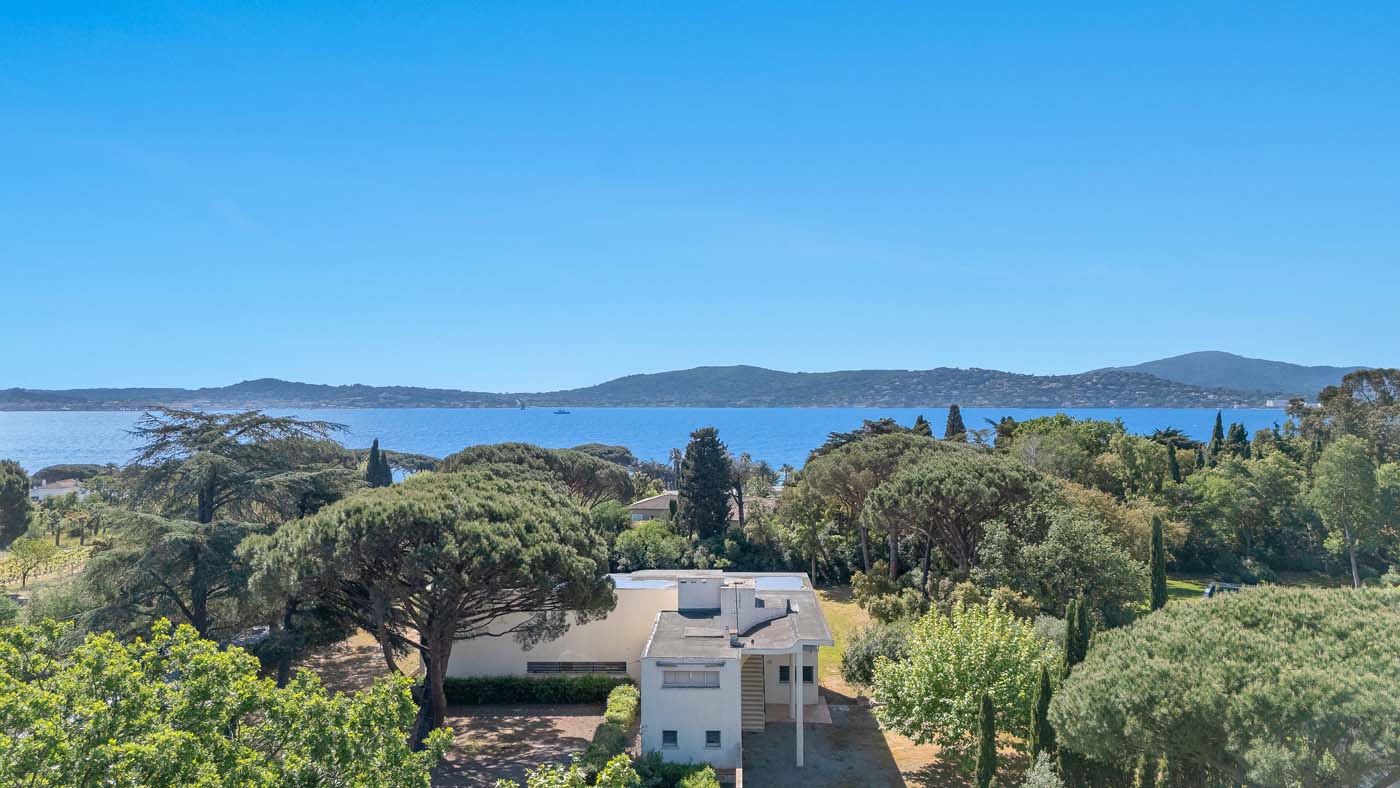
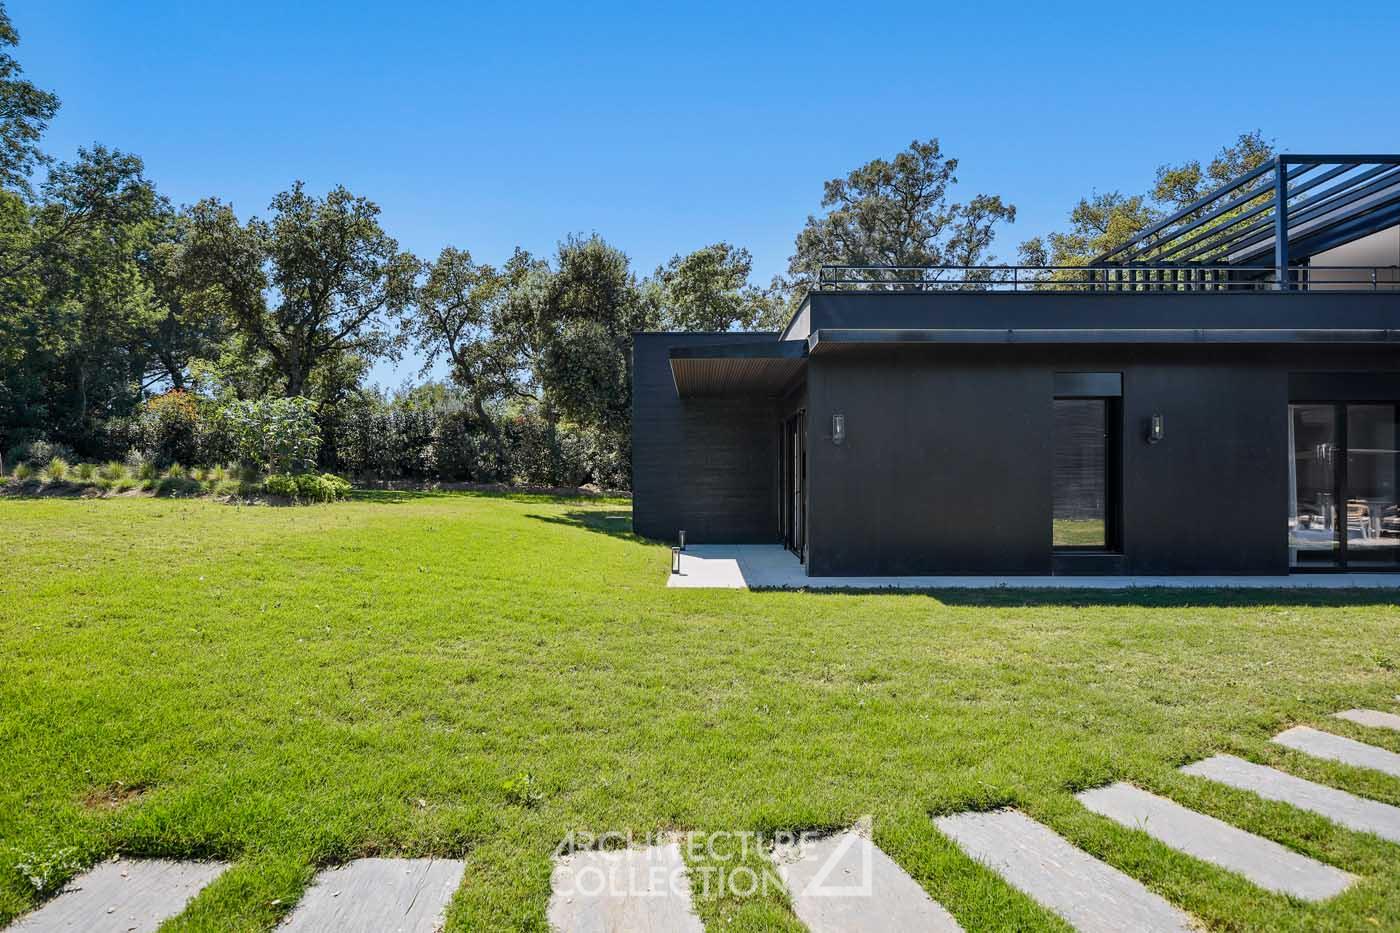
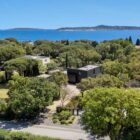
Nestled in a grove of holm oaks and stone pines overlooking the Mediterranean Sea, this contemporary villa was designed by Atelier Donjerkovic Architectes. Located near the famous Villa Vent d’Aval, built by Pierre Chareau in 1928, this project continues the legacy of the Beauvallon estate, marked by a resolutely modern architectural style.
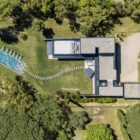
Set within a landscaped 3,000 m² plot, the villa spans 225 m² over two levels.
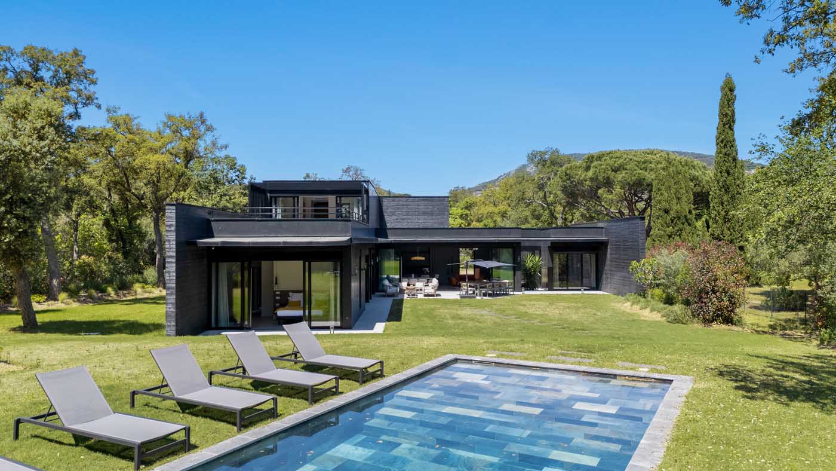
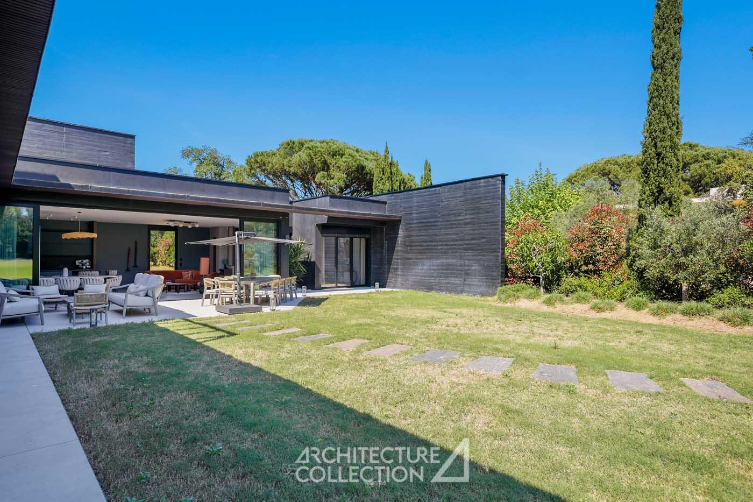
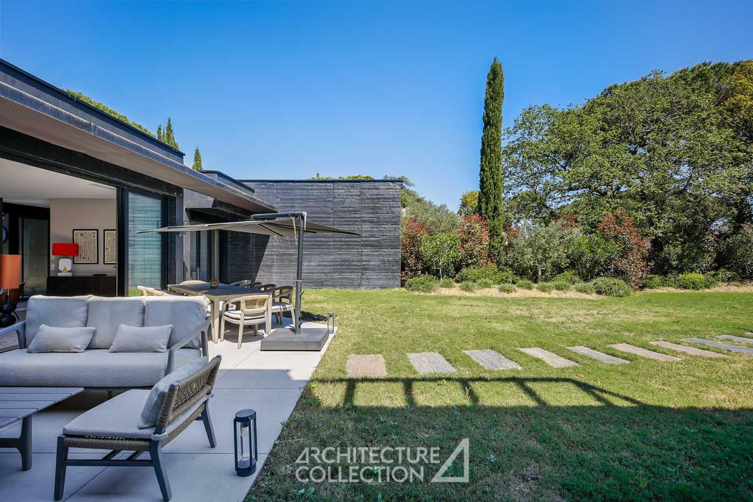
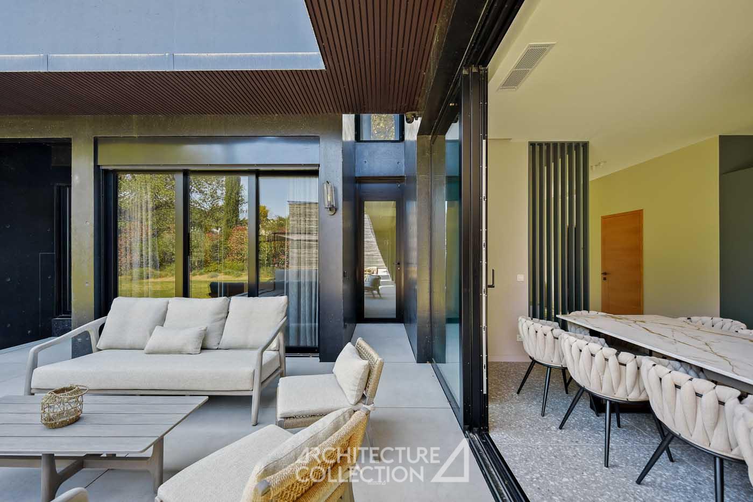
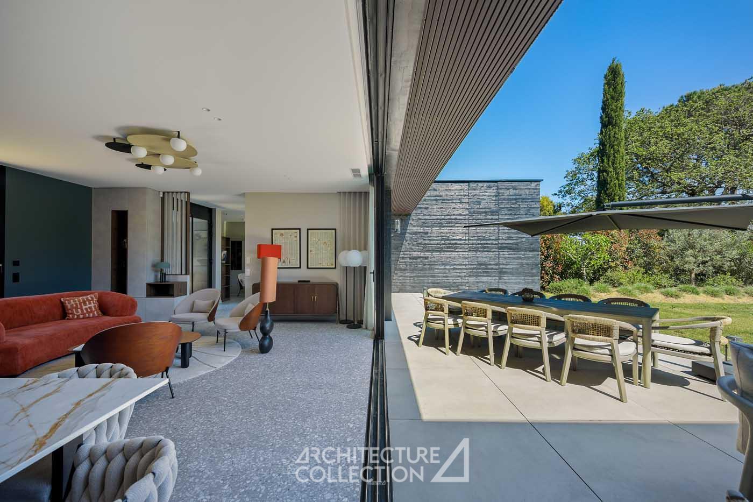
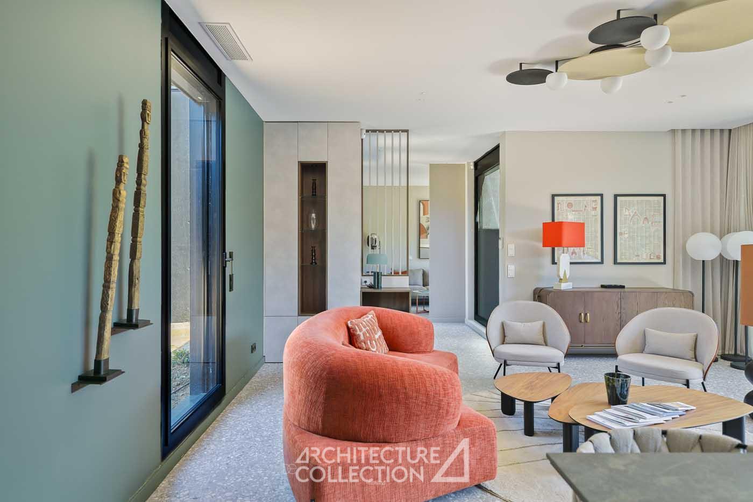
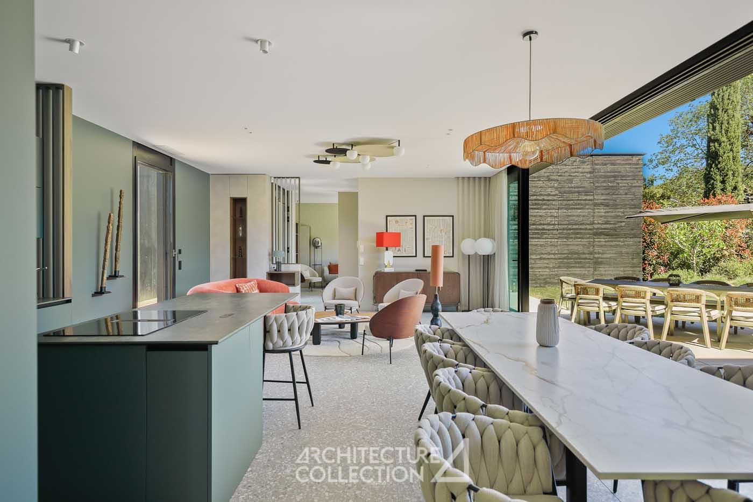
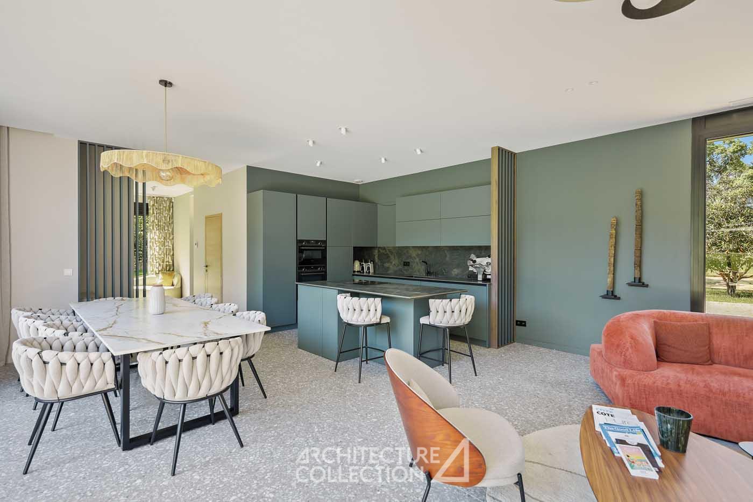
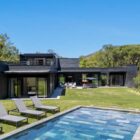
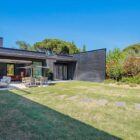
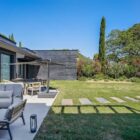
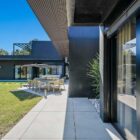
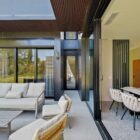
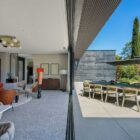
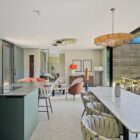
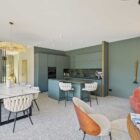
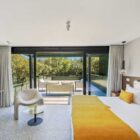
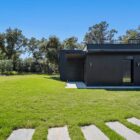
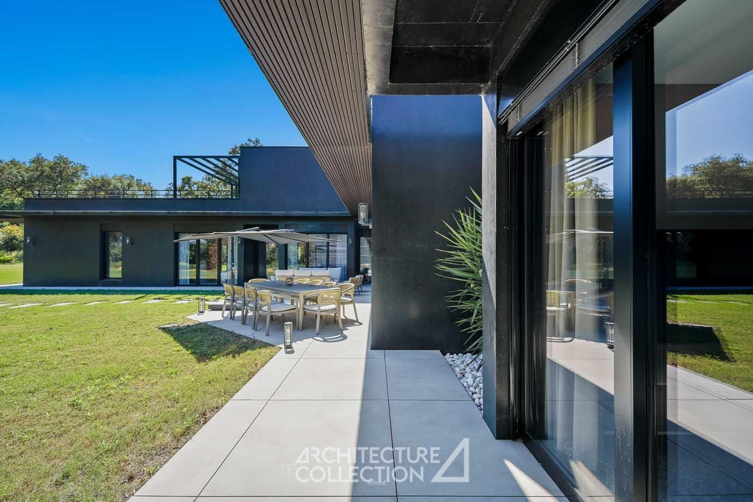
The entrance leads to a living area with terrazzo flooring, featuring a lounge, a large open-plan equipped kitchen, and a dining room. A sliding glass wall allows the space to open fully onto an outdoor terrace with a summer lounge and garden. From the terrace, a stone path laid in the grass leads to the swimming pool.
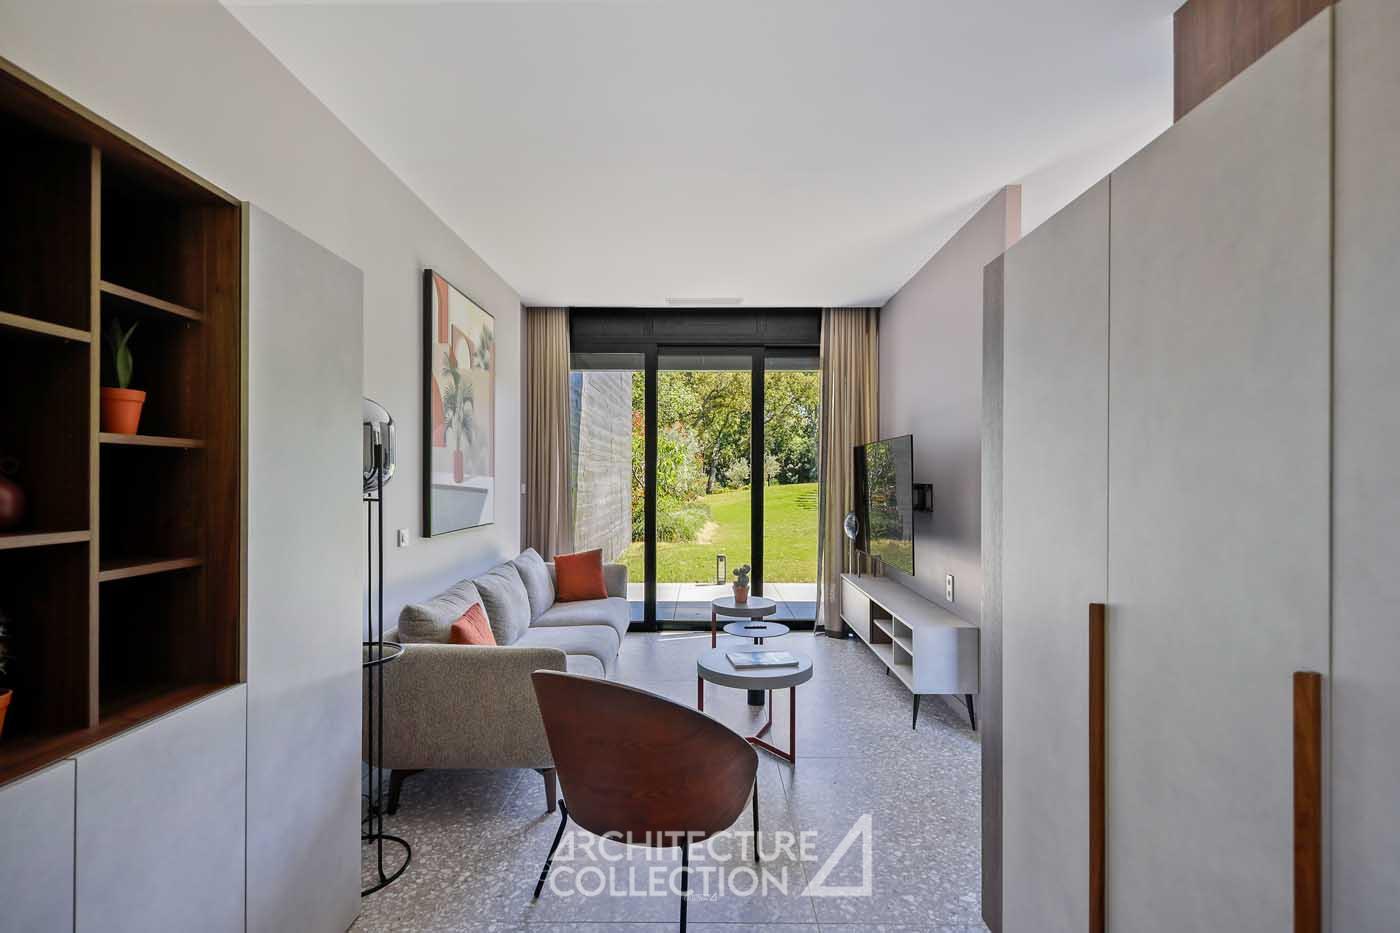
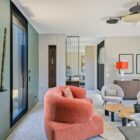
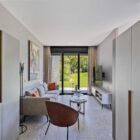
A second lounge with a study area completes the reception area.
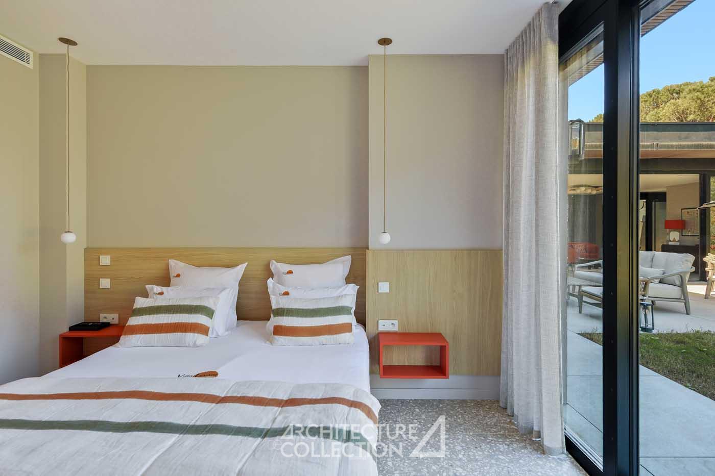
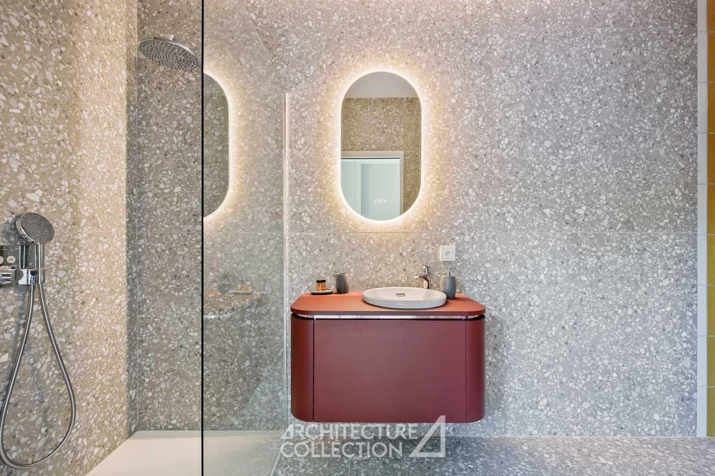
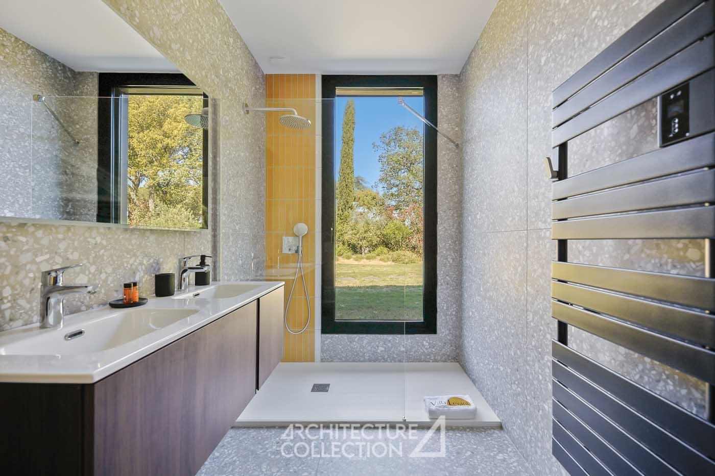
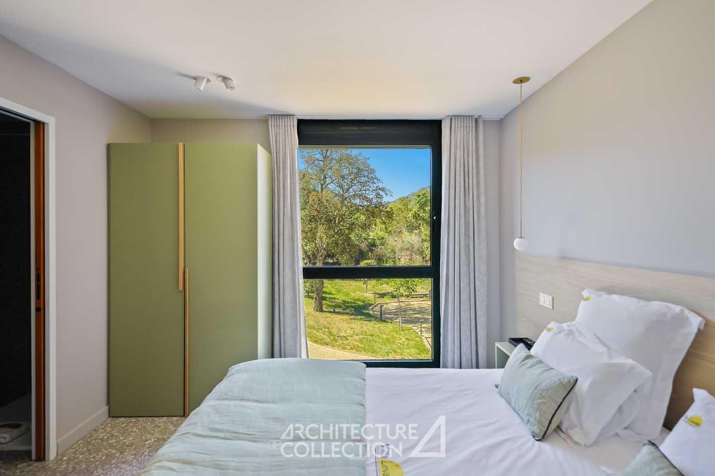
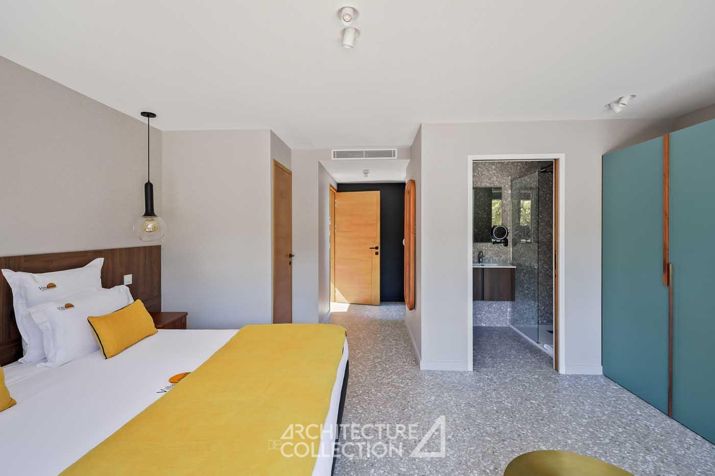
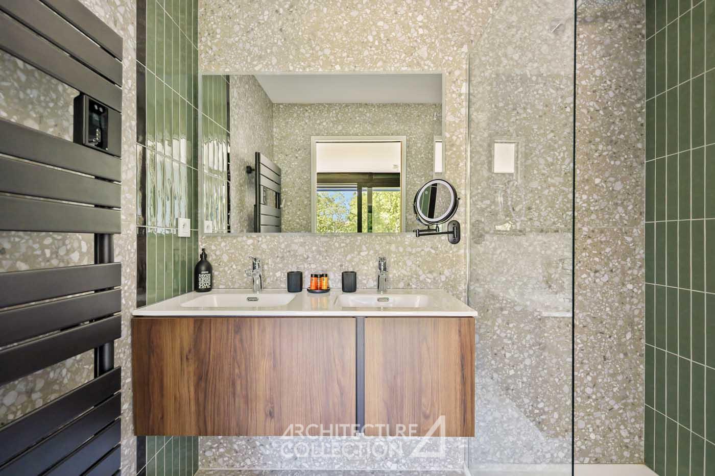
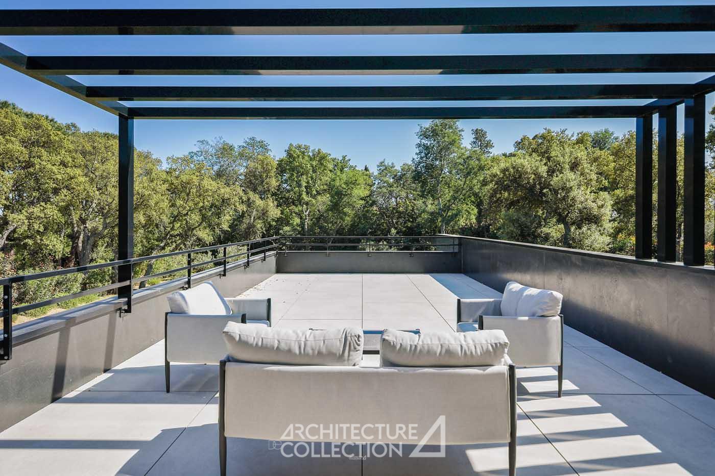
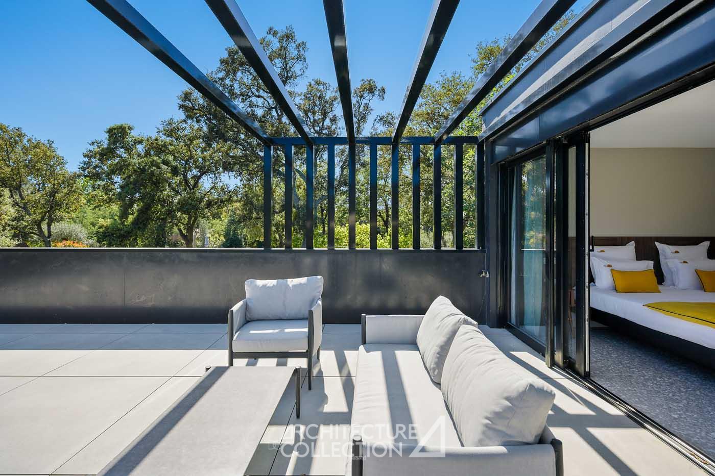
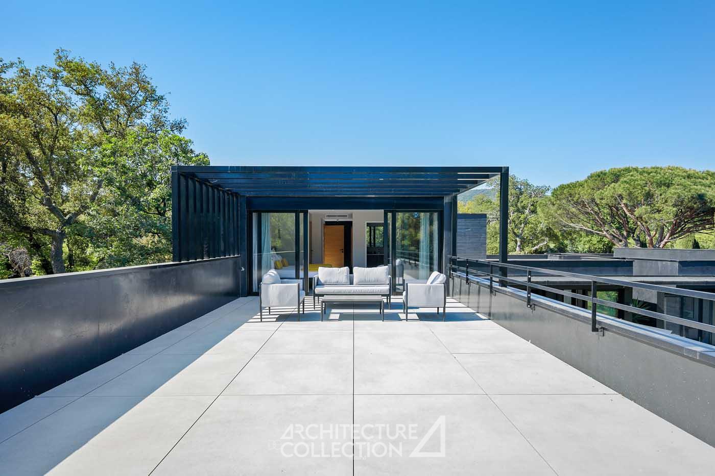
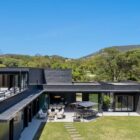
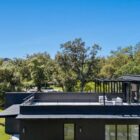
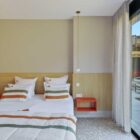
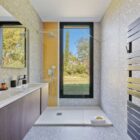
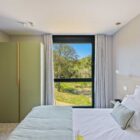
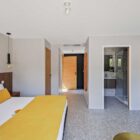
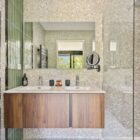
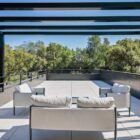
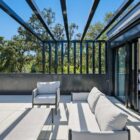
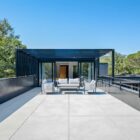
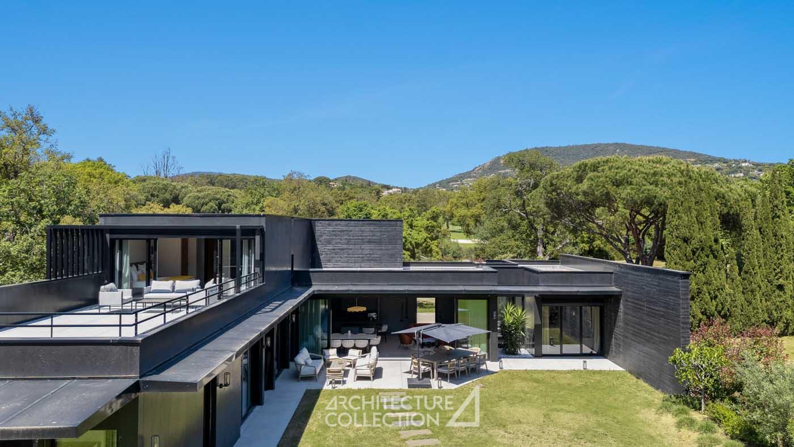
The bedroom wing includes three suites, each with a private bathroom and direct access to the garden. The upper floor features two additional suites with bedrooms and bathrooms, one of which opens onto a large terrace with a pergola.
The villa also includes a pantry, a laundry room, and a double garage.
The tree-lined garden is designed with flowerbeds that form wide curves, playing with the shifting shadows of the trees throughout the day and dialoguing with the minimalist lines of the contemporary building.
The property is sold fully furnished.
The villa enjoys a privileged environment within the Beauvallon estate, located on the bay of Saint-Tropez, just a 10-minute drive from Port Grimaud, 30 minutes from Saint-Tropez, and 1 hour from Nice Côte d’Azur Airport.
In immediate proximity to the estate’s beaches, accessible on foot, and on the edge of the Beauvallon golf course, the house offers privileged access to the estate’s services and sports activities : tennis courts, yoga club, water sports, horseback riding, cycling paths, and coastal hikes…


The Beauvallon estate : an exceptional site
Developed between 1925 and the 1960s, the prestigious Beauvallon Estate is home to several houses designed by renowned architects, including the ship-like Villa Vent d’Aval by architect Pierre Chareau, and the famous Villa Seynave, designed by architect and engineer Jean Prouvé in 1962 (listed as a Historic Monument since 1993). The Beauvallon golf clubhouse was also designed by Chareau in 1929. The estate’s chapel, built during its creation, is preceded by a bust sculpture of Emile Bernheim (1851–1930), the estate’s founder, created by artist Chana Orloff.
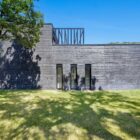
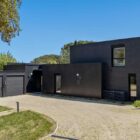
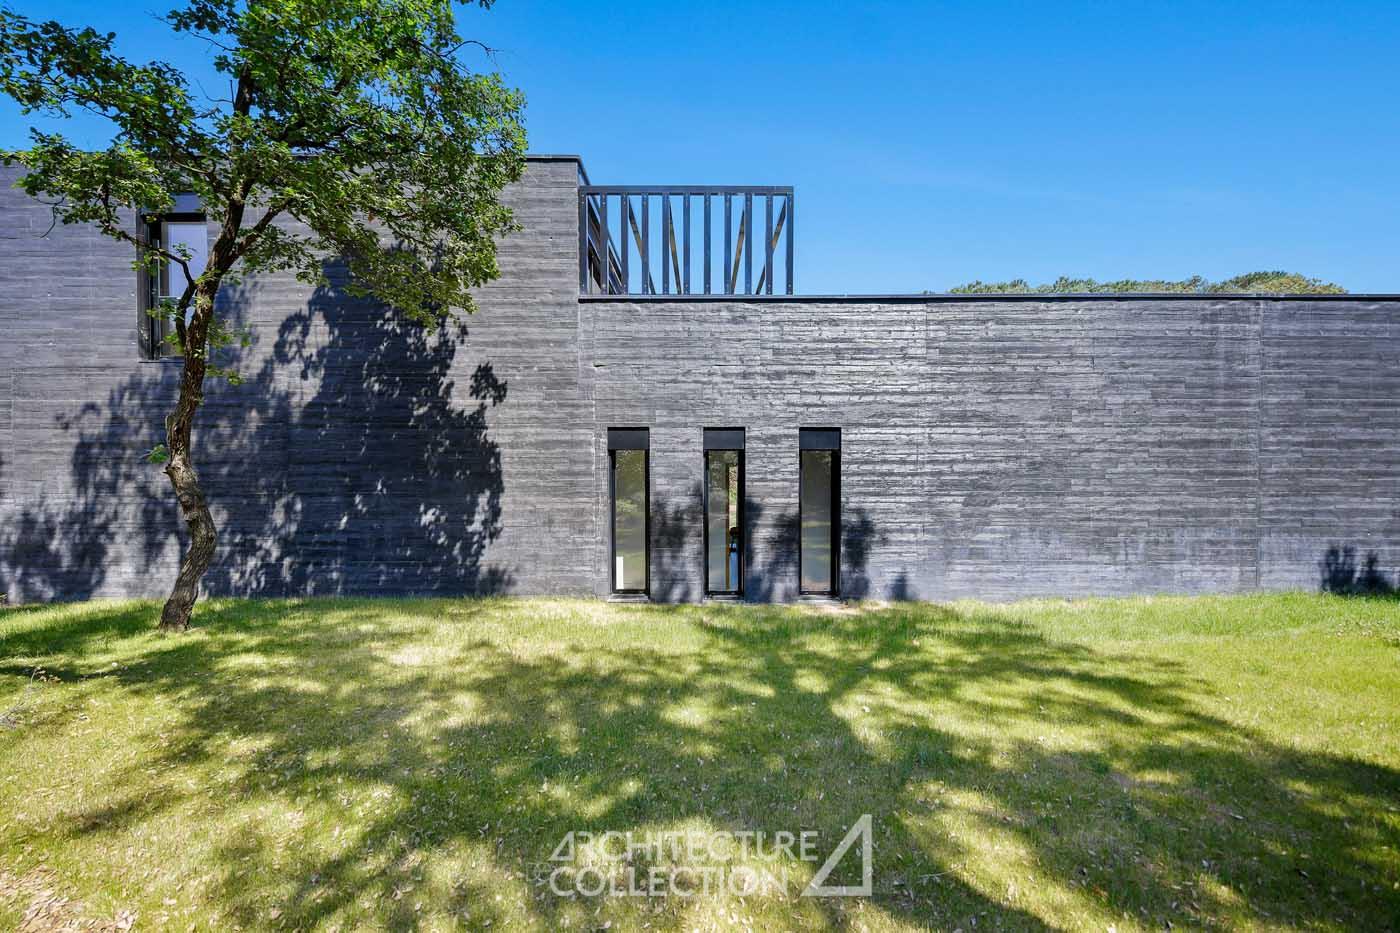
Located between the Villas Vent d’Aval and Seynave, this project offers a contemporary design and overall composition that engages with its immediate surroundings. Its dark, minimalist volumes, close to the ground, stretch discreetly through the oak grove, allowing the dazzling silhouette of its neighbor, Villa Vent d’Aval, to take center stage.
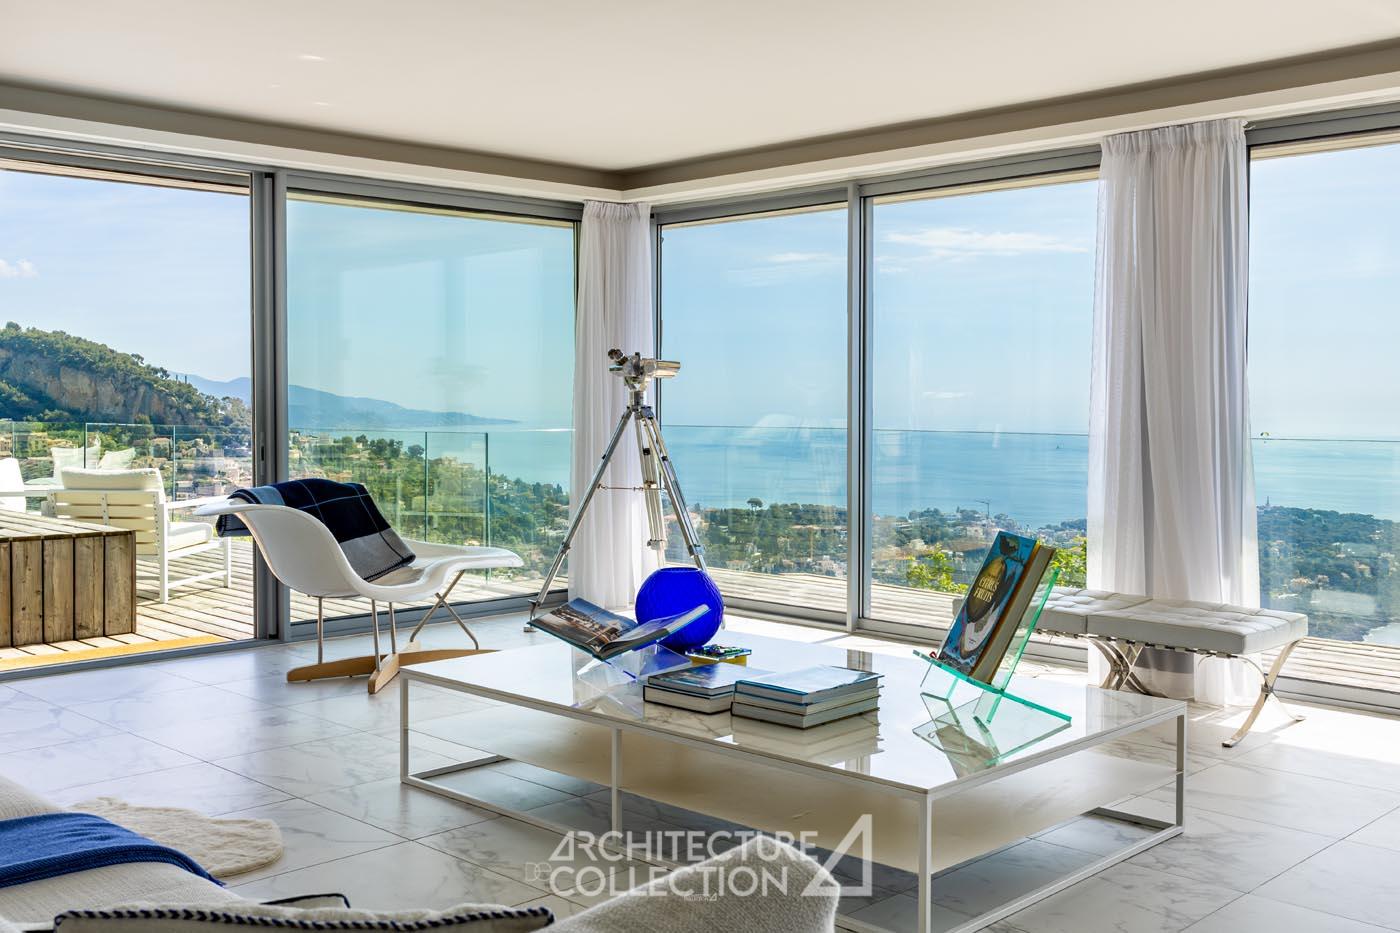
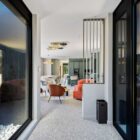
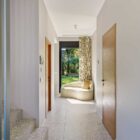
The L-shaped floor plan effectively separates the living spaces from the private areas, making it an ideal residence for both leisure and entertaining. The large glass surfaces immerse the interiors in the Mediterranean landscape and ensure abundant natural light. The linear interior circulation creates a looped path leading to the upper floor, punctuated by glimpses of nature framed by a succession of viewpoints.

Atelier Donjerkovic Architectes : specialists in built heritage
Architect Philippe Donjerkovic is a graduate of the Centre for Advanced Studies in the History and Conservation of Ancient Monuments. Based in Marseille since 1994, Donjerkovic Architectes primarily works on the rehabilitation of listed and registered Historic Monument buildings, or those with strong heritage value.
The agency has worked on numerous heritage projects, such as the Vigan media library in the Château d’Assas, the Marseille Museum of Decorative Arts, the Menton Museum of Fine Arts, the Dobrée Museum in Nantes, and the restructuring of the Palais des Ducs d’Aquitaine in Poitiers, all of which are listed as Historic Monuments. Atelier Donjerkovic Architectes has also worked on modern buildings, including Pierre Chareau’s Villa Vent d’Aval (1928) and the chapel of Laragne Hospital by architect Jacques Carlu (1962).
Technical informations
Asking price : 4 500 000 €
Fees included, at the seller’s expense.
Price excluding VAT : 3 750 000 €
In accordance with current tax regulations and subject to compliance with applicable legal conditions, a VAT-exempt acquisition may be considered for eligible purchasers.
Freehold
2024 property tax : 5 651 €
Heating : heat pump
Air conditioning
The villa is sold with all its furniture.
The information on the risks to which this property is exposed is available on the Géorisques website : www.georisques.gouv.fr
© Texts Architecture de Collection
© Photos Marion Sacco
Energy performance certificate : A – Greenhouse gas emissions : A
Average energy costs (indexed on 2021, 2022, 2023, including subscriptions) : between 1 280 € and 1 780 € per year.