












Description
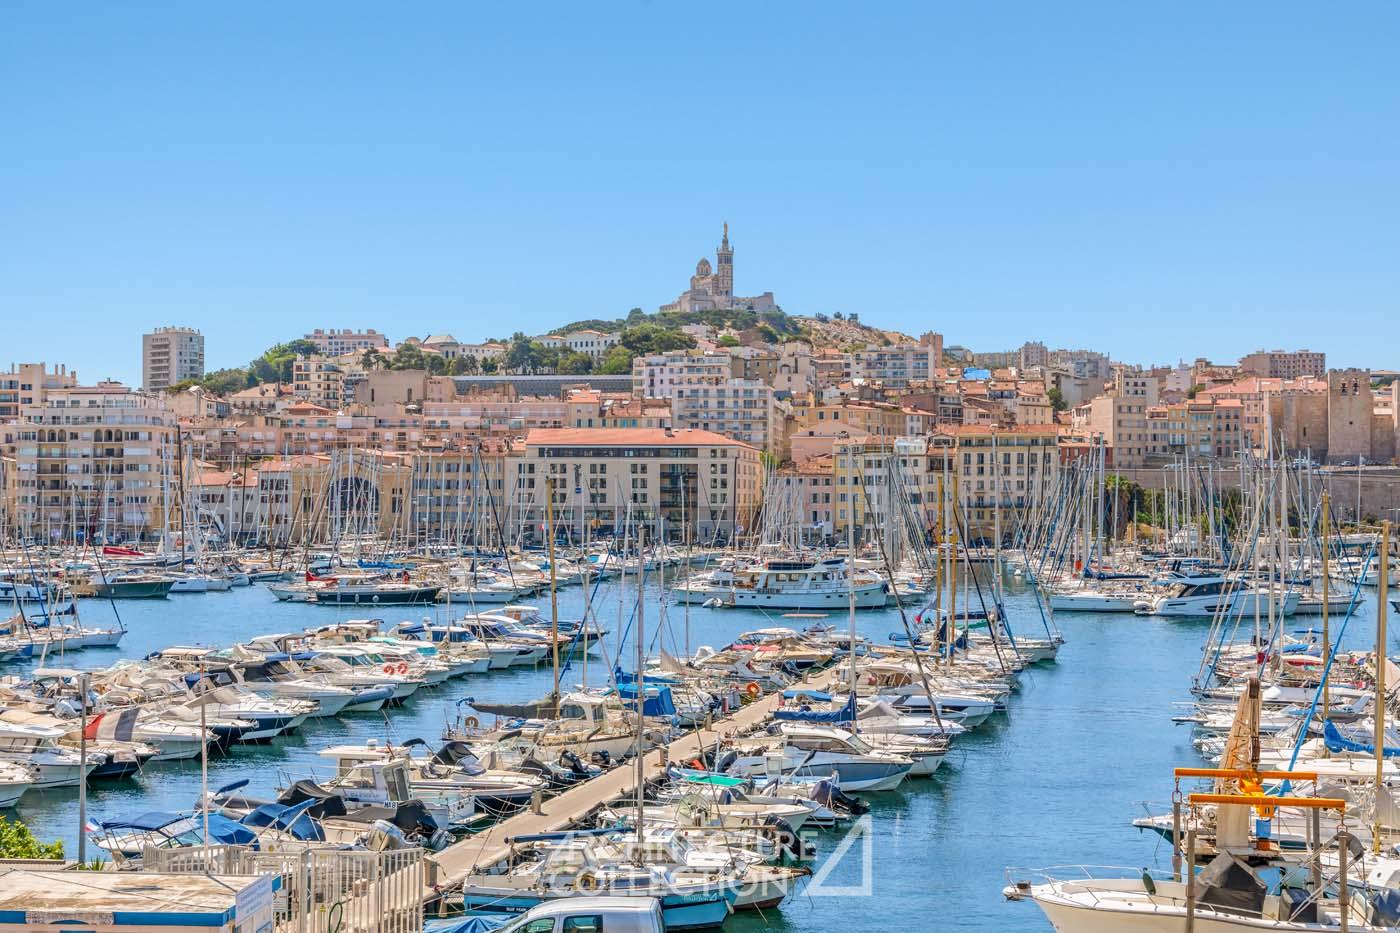
A panoramic view of Marseille, signed Fernand Pouillon
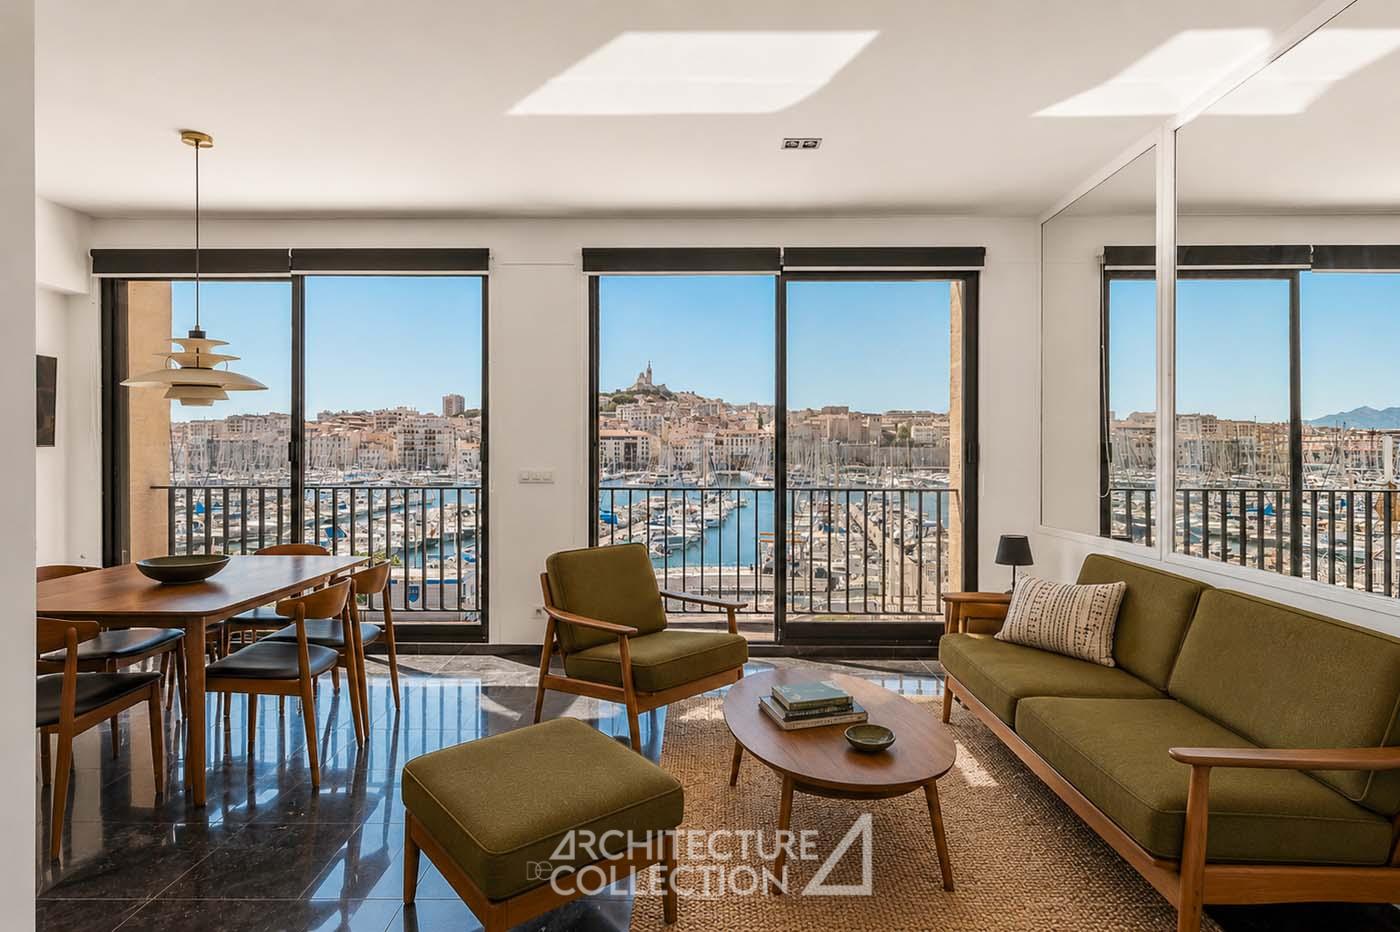
Located on the front line of one of the iconic buildings designed by architect Fernand Pouillon between 1947 and 1955, this apartment combines panoramic views, Mediterranean modernity, and contemporary comfort.
This apartment spans 67 m².
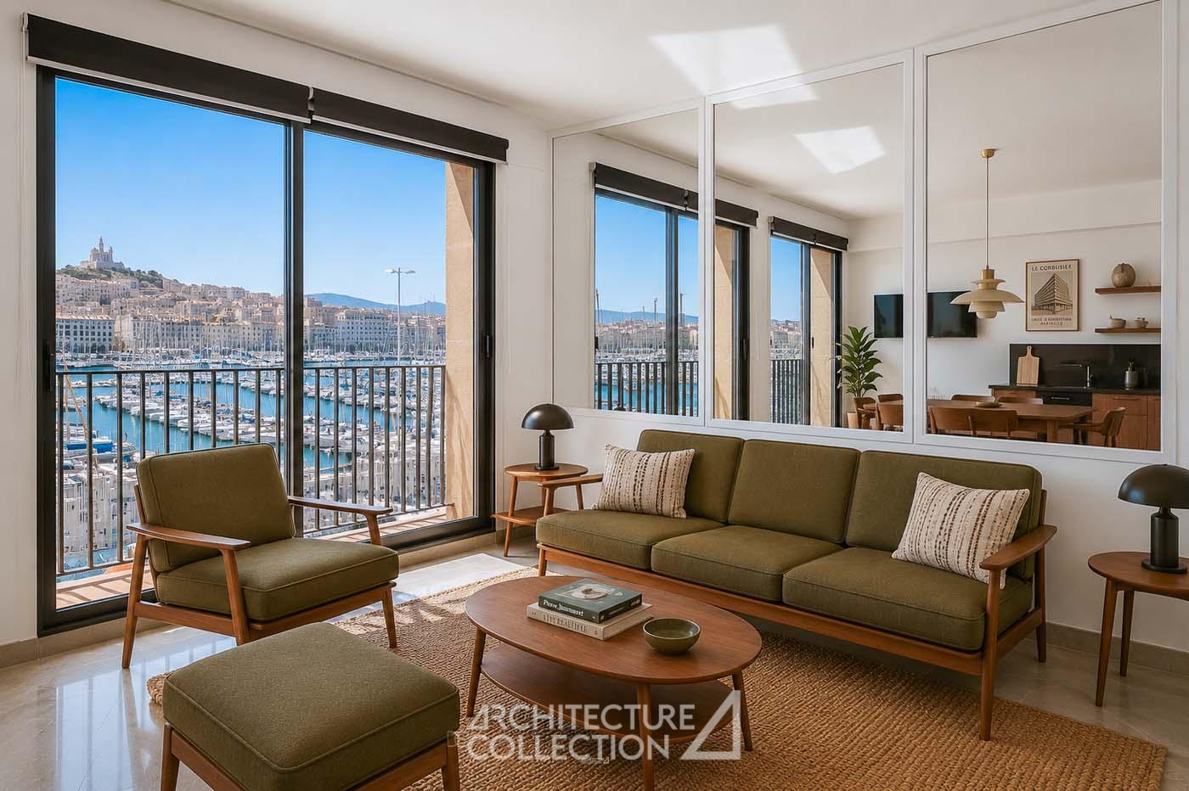
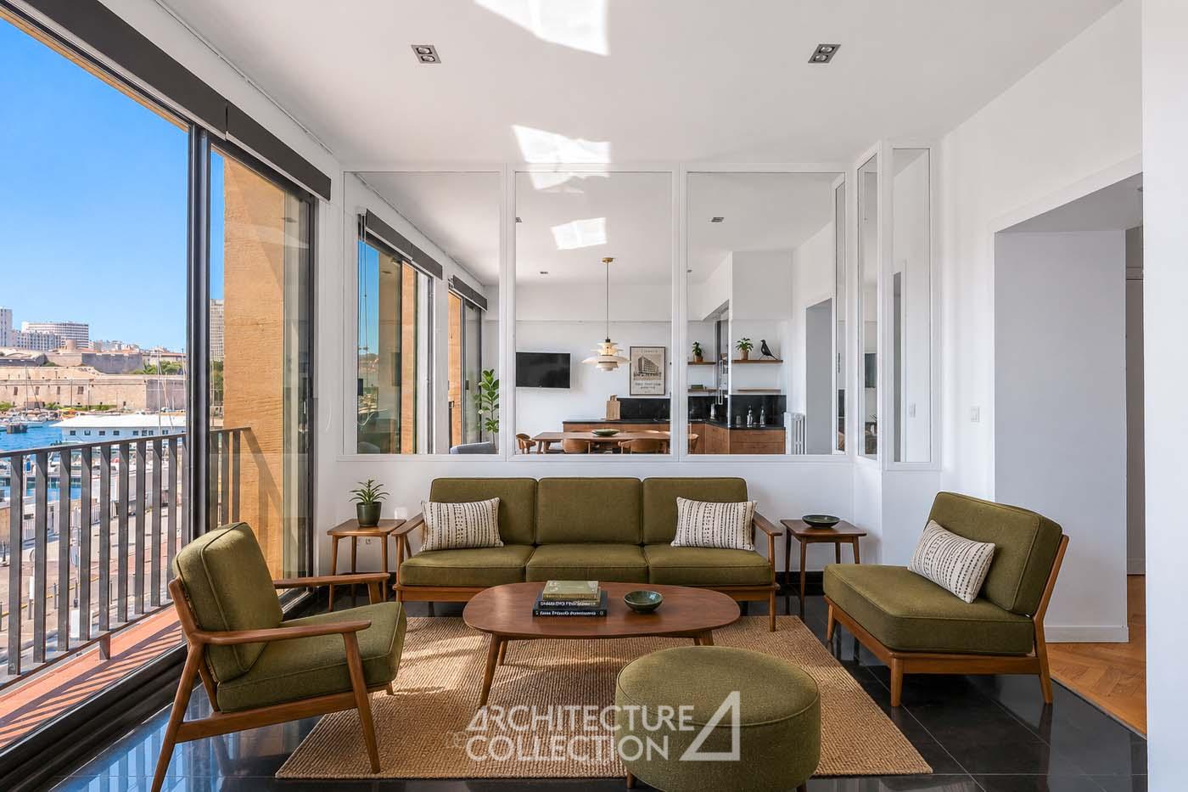
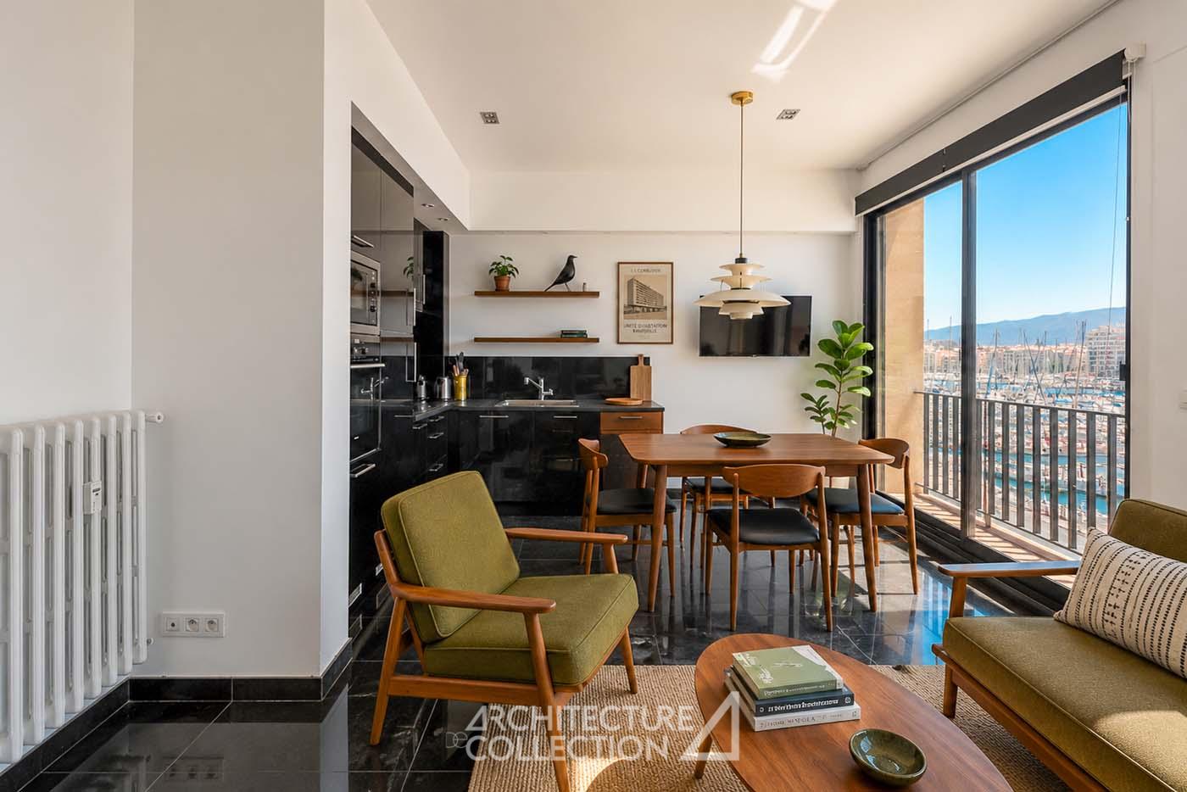
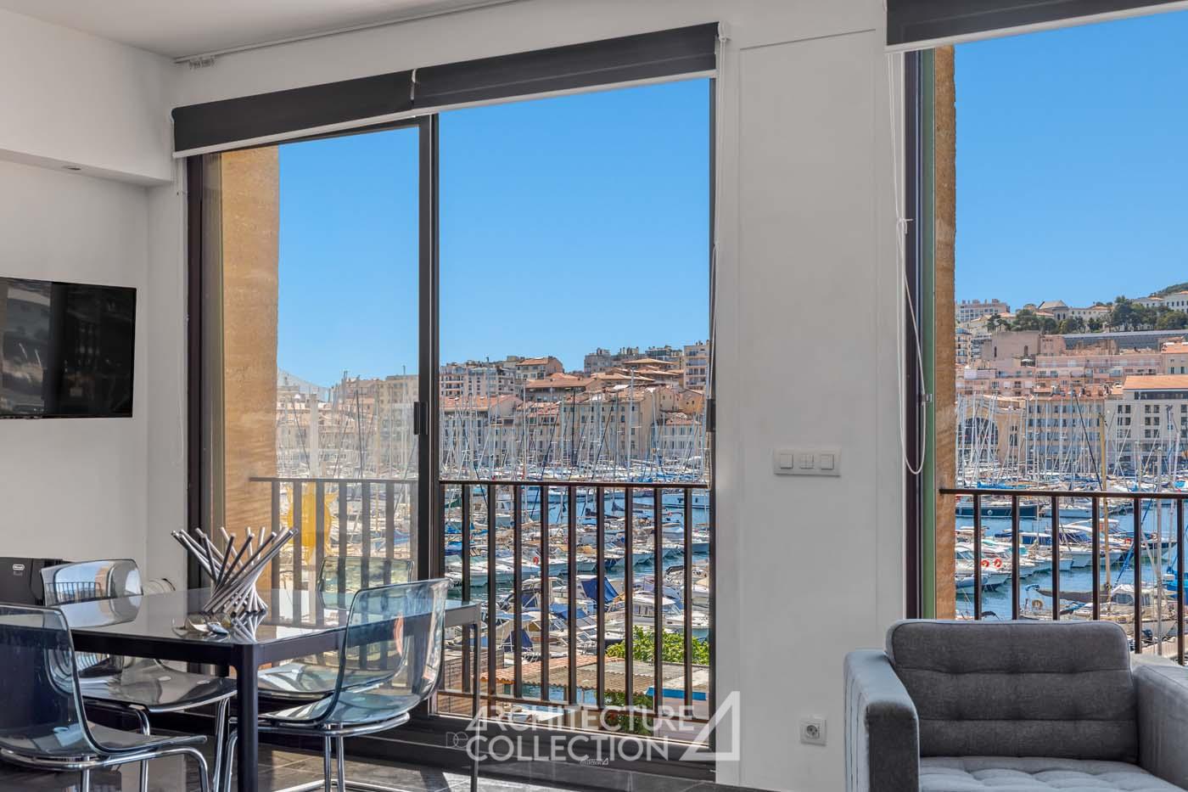
It features a large living area comprising a lounge, a dining space, and a fully equipped open-plan kitchen. From the large bay windows in the living room, the view sweeps across the docks, masts, quays, the hills of Marseille, and the silhouette of Notre-Dame de la Garde, giving the apartment a rare and privileged connection to the port landscape.
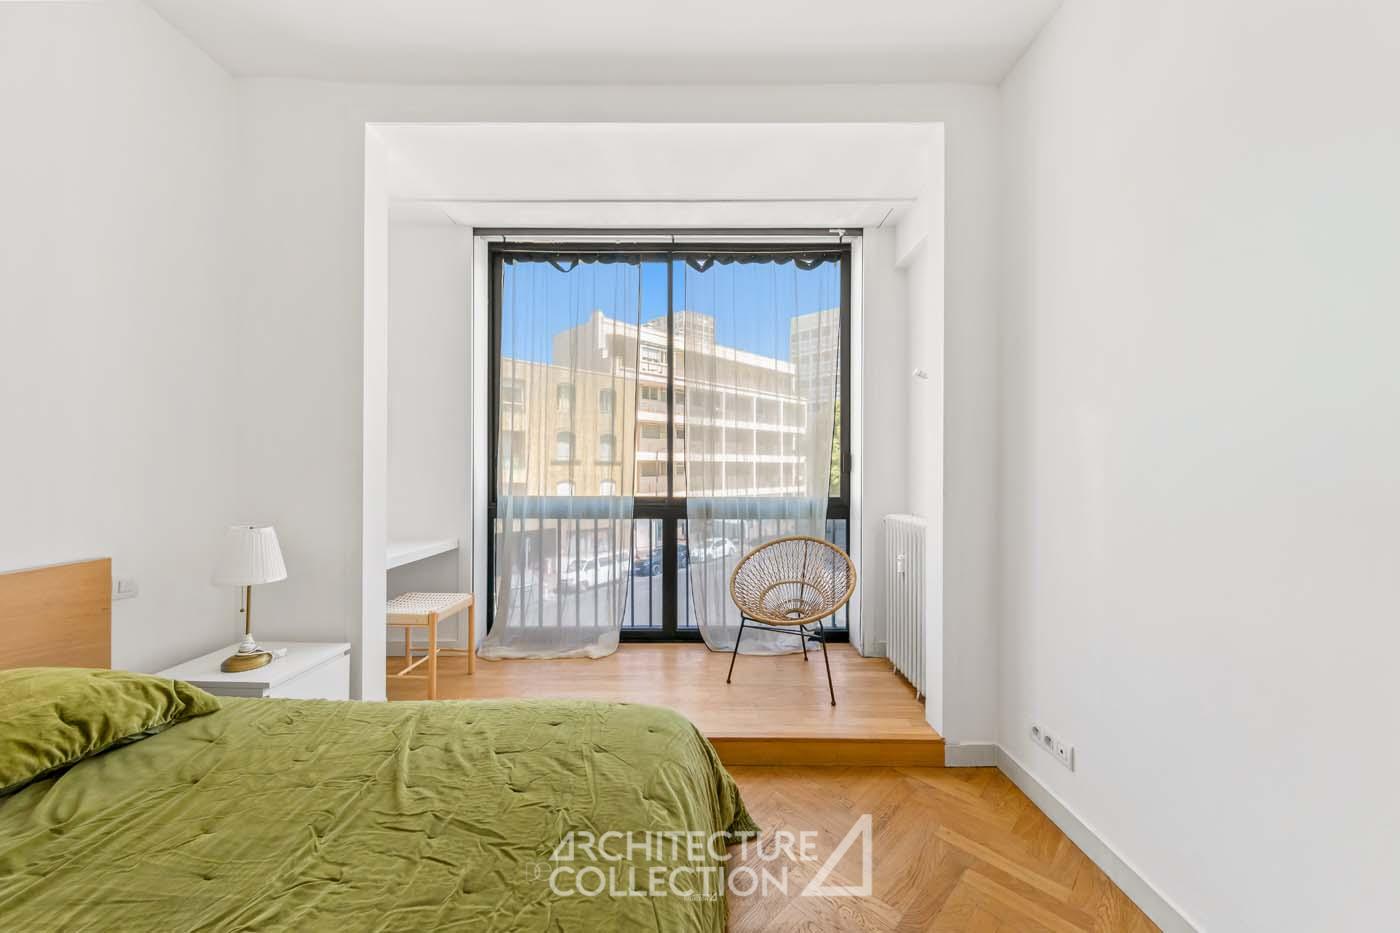
The night area includes two spacious bedrooms with built-in storage, as well as a bathroom with a toilet.
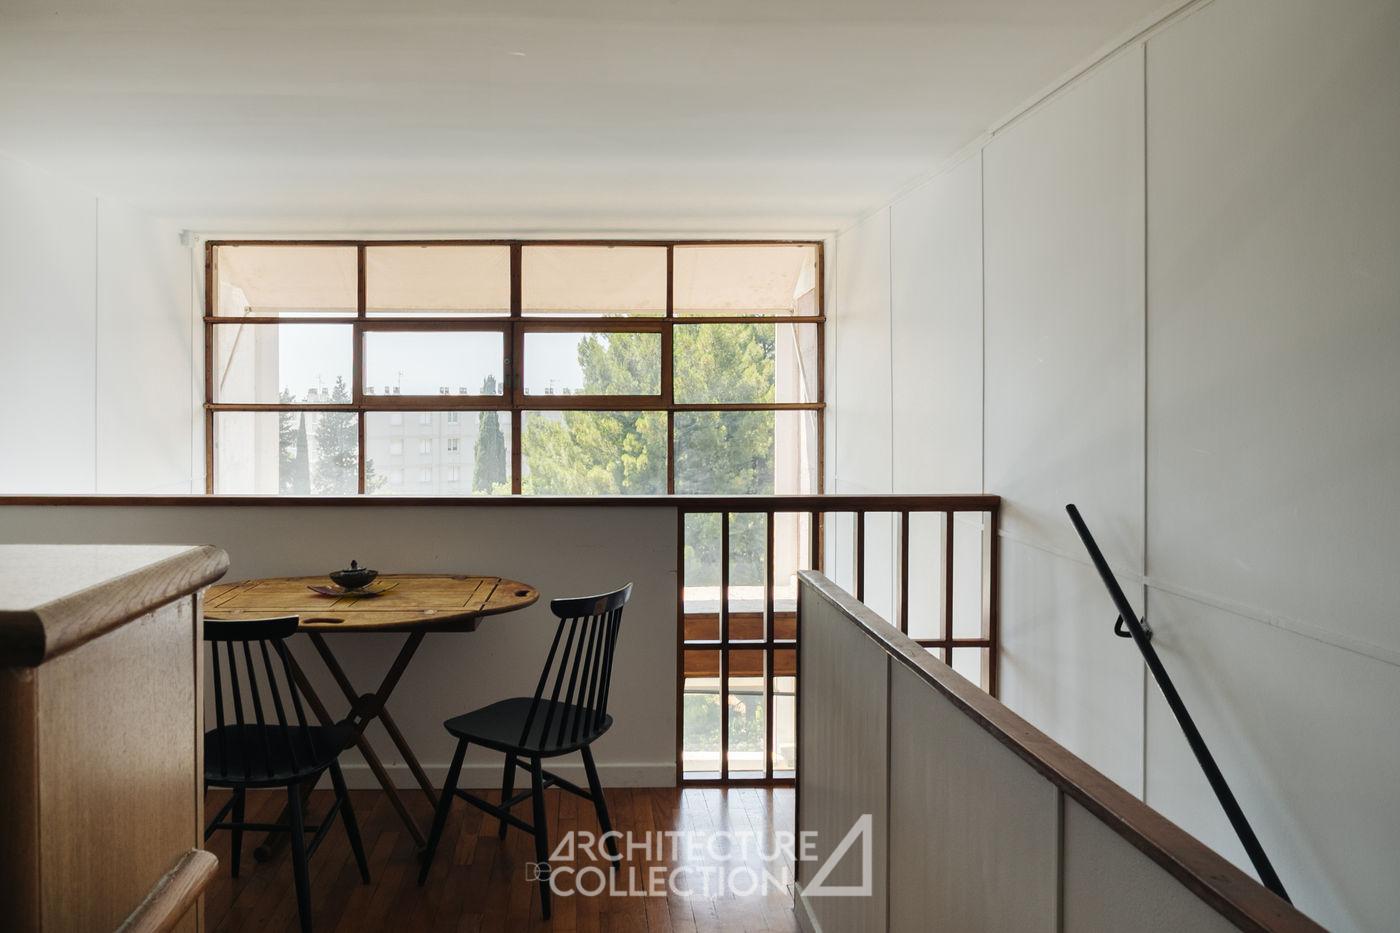
Numerous built-in storage solutions enhance the functionality of the entire space.
A home staging project, created by Marion Vidal and Blandine Imberty using furniture presented by our long-standing partner Maison Mirbel, has been realized for this apartment.
The apartment benefits from the dynamic environment of the Vieux-Port, with immediate proximity to all amenities (shops, services) and transportation (Metro M1, Tramways T2 & T3, and buses). It is just a few minutes’ walk from the historic Panier district and the MUCEM. The Saint-Charles train station is less than 15 minutes away by metro.


The Reconstruction of Marseille’s Vieux-Port
The buildings of the Vieux-Port form a remarkable architectural ensemble, a defining element of Marseille’s identity.
This project, overseen by Fernand Pouillon, was part of a much broader program to reconstruct Marseille’s Vieux-Port after World War II. Heavily damaged, the area underwent modernization. Fernand Pouillon was commissioned to design a complex of residential buildings in collaboration with André Devin, under the supervision of Auguste Perret, between 1949 and 1955.
The architecture features sleek, elongated forms, animated by recessed terraces that create the illusion of bay windows. Supported by arcades on the ground floor, the overall structure appears lighter, and is crowned by a setback top floor that caps the building.
Pouillon drew on traditional forms from his “Beaux-Arts” training, such as arcades, the use of local blonde stone, and the crowning top floor. He also incorporated modern structures and techniques, characteristic of post-war large housing estates.
Although this building is not protected, its typology is similar to the “42 to 66 Quai du Port” complex, labeled 20th Century Heritage in 2001 and listed as a Historic Monument since 1993.


Fernand Pouillon
Architect and urban planner Fernand Pouillon (1912–1986) was one of the great builders of the post-World War II reconstruction era in France.
He designed 50,000 housing units, public facilities, and buildings in Marseille, Aix-en-Provence, the Paris region (Meudon-la-Forêt Park residence, 1957; Point du Jour housing complex in Boulogne-Billancourt, 1959–1963), Algeria, and Iran.
His works are characterized by their harmonious integration into the site, rigorous proportions, noble materials, and collaborations with sculptors, ceramists, and landscape artists.
In an approach that incorporates an understanding of the local culture and customs, he favored the use of durable materials, combining stone, wood, and ceramics with concrete, metal, and glass, and blending modern lines with vernacular inspirations.
Technical informartions
Asking price : 525 000 €
Agent fees are the seller’s responsibility.
Property tax : 2 926 €
2026 service charges : 456,14 €
Information on the risks to which this property is exposed is available on the Géorisques website : www.georisques.gouv.fr
© Texts Architecture de Collection
© Photos Marion Sacco
© Home staging Marion Vidal x Blandine Imberty à partir du mobilier présenté par Maison Mirbel
DPE : in progress