







Description
Living in the first skyscraper for residential use in Paris
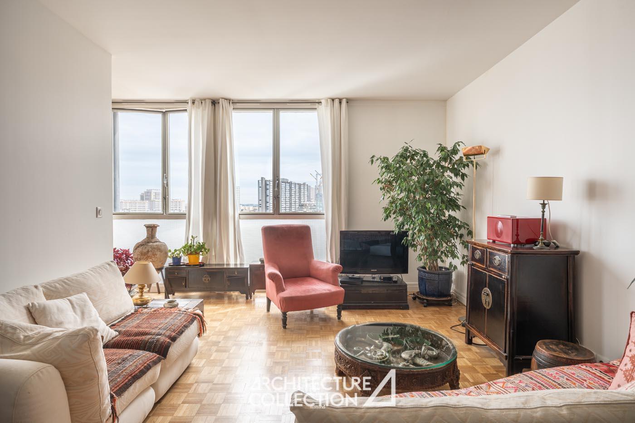
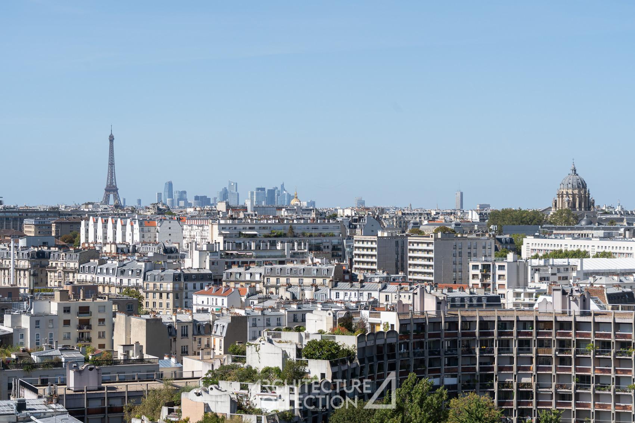
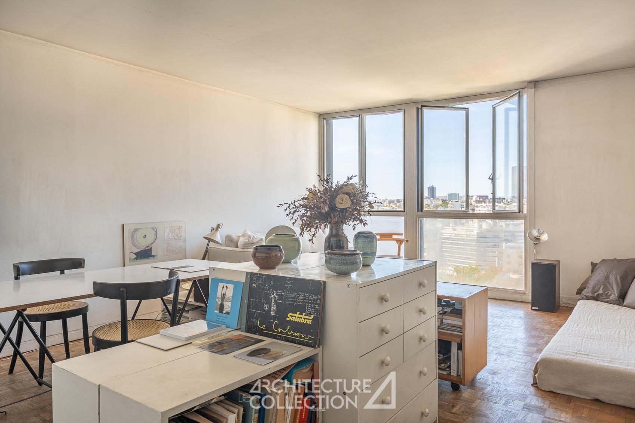
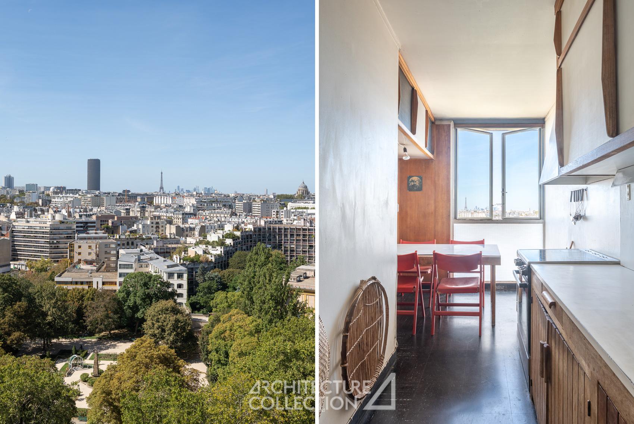
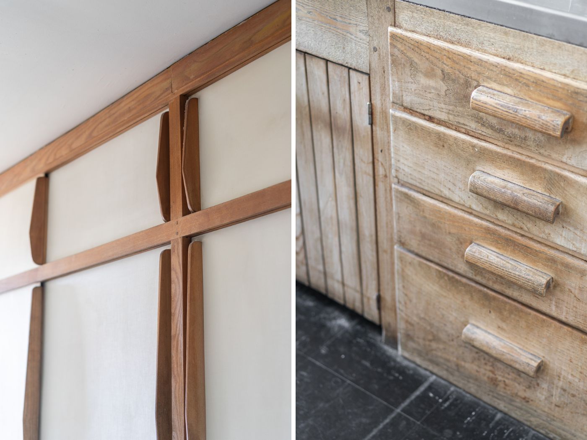
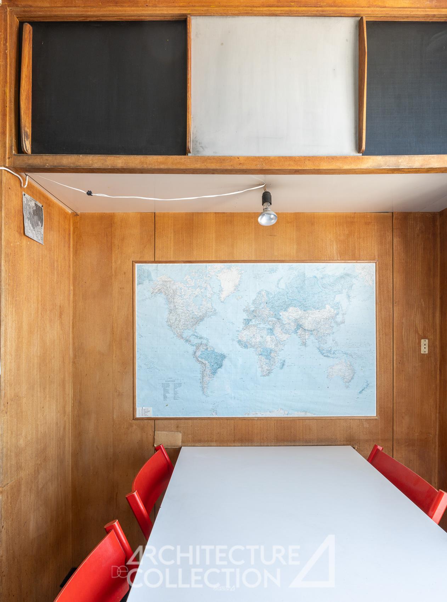
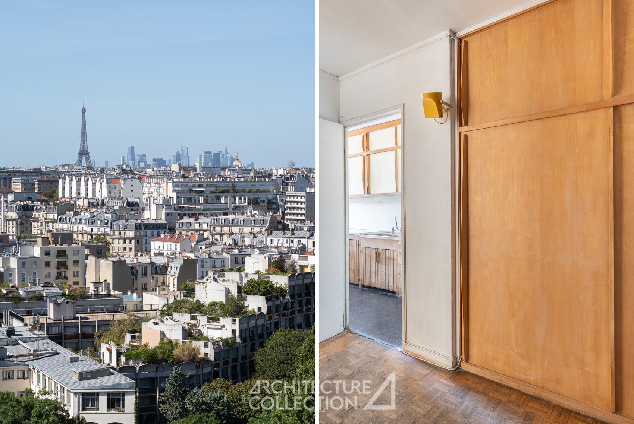
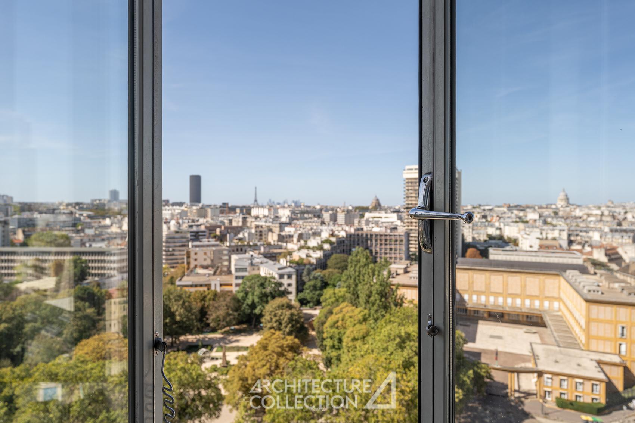
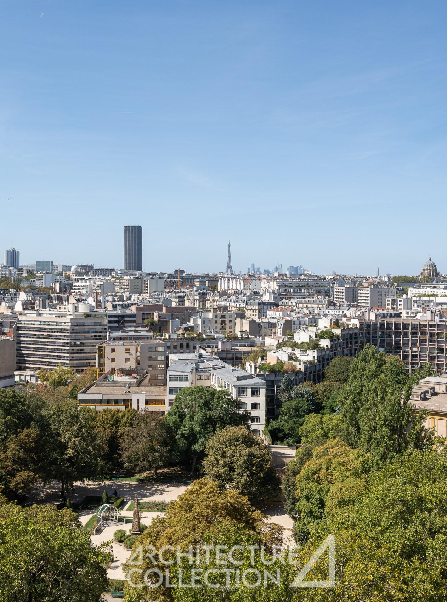
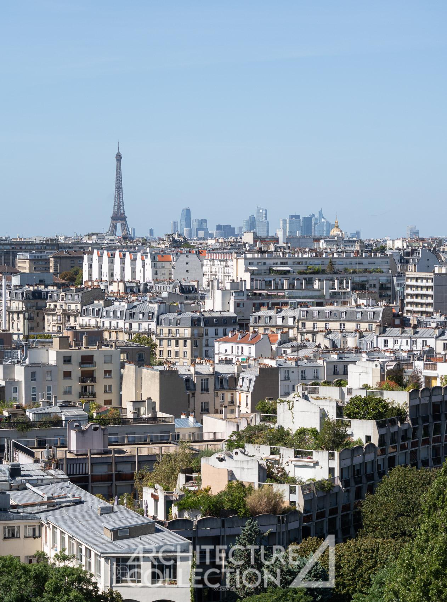
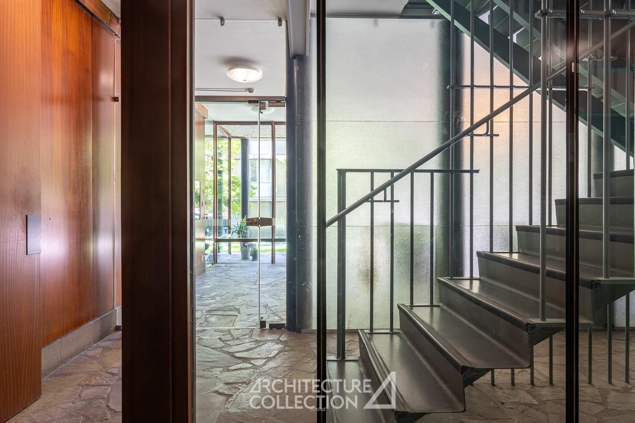
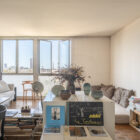
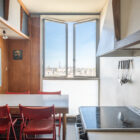
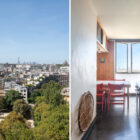
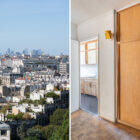
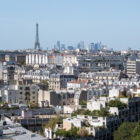
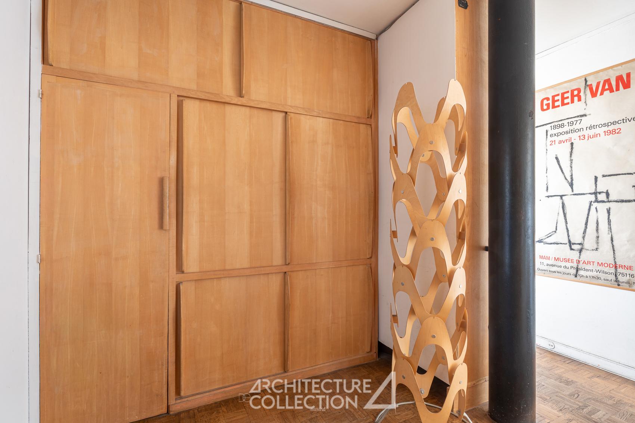
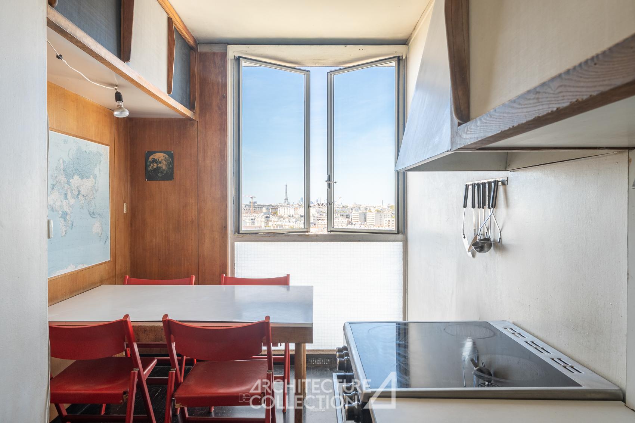
This family apartment offers breathtaking views of the entire capital, from the Eiffel Tower to Notre-Dame. Made in a spirit of synthesis of the arts, the furniture is signed by the architect and designer Charlotte Perriand.
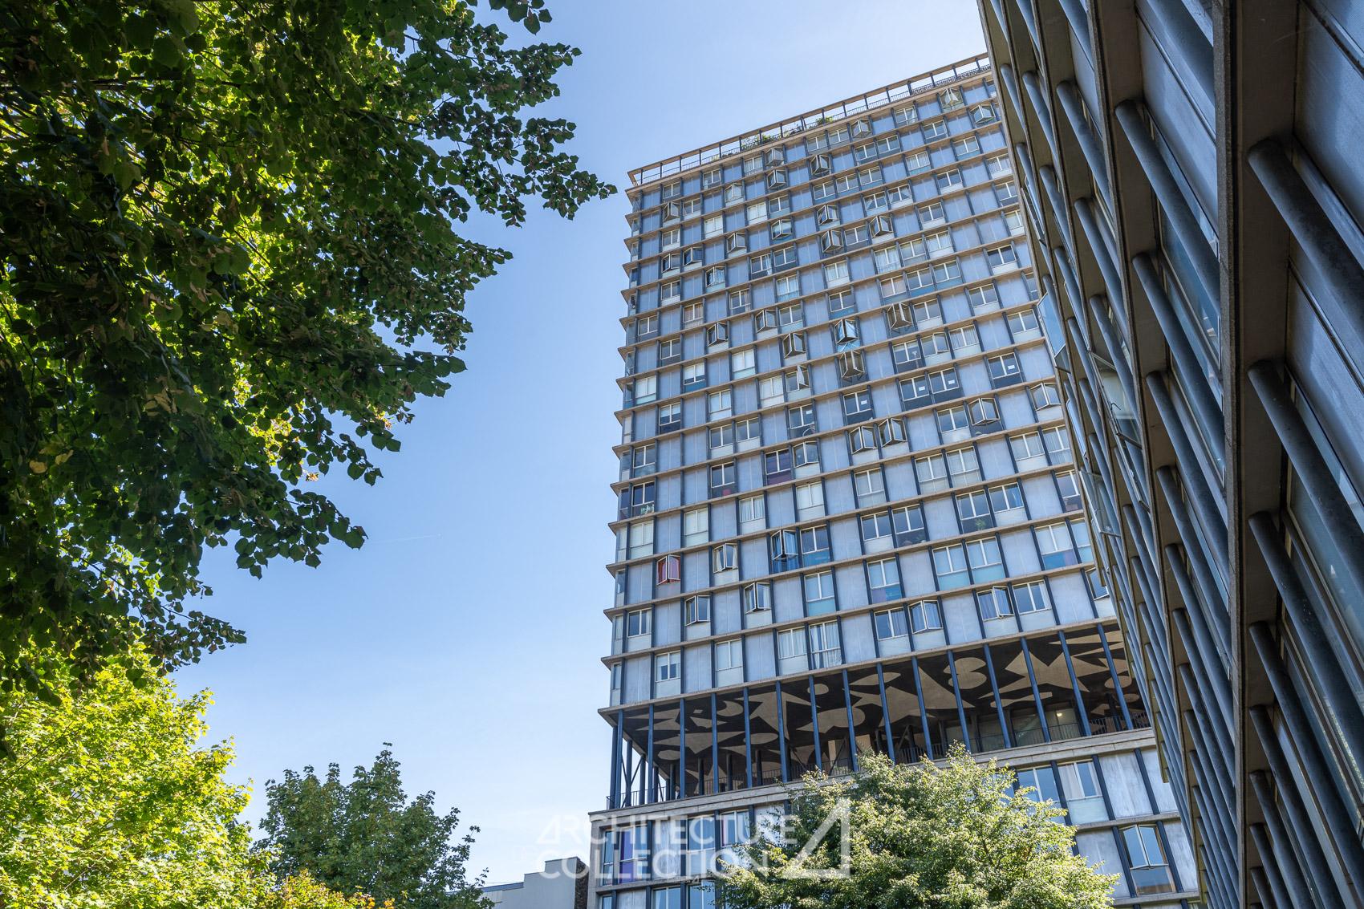
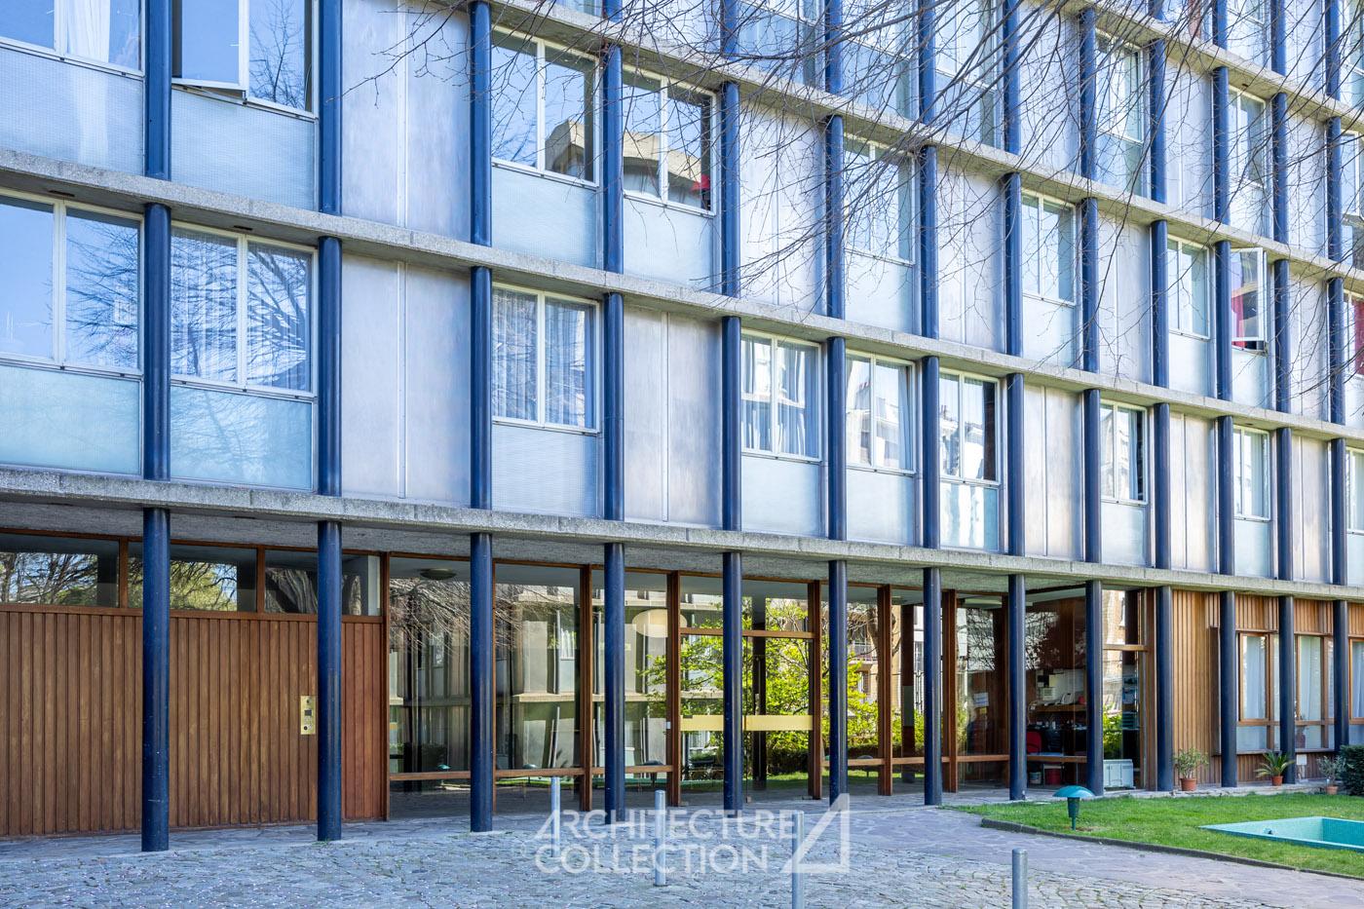
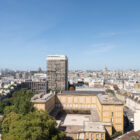
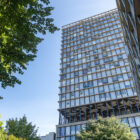
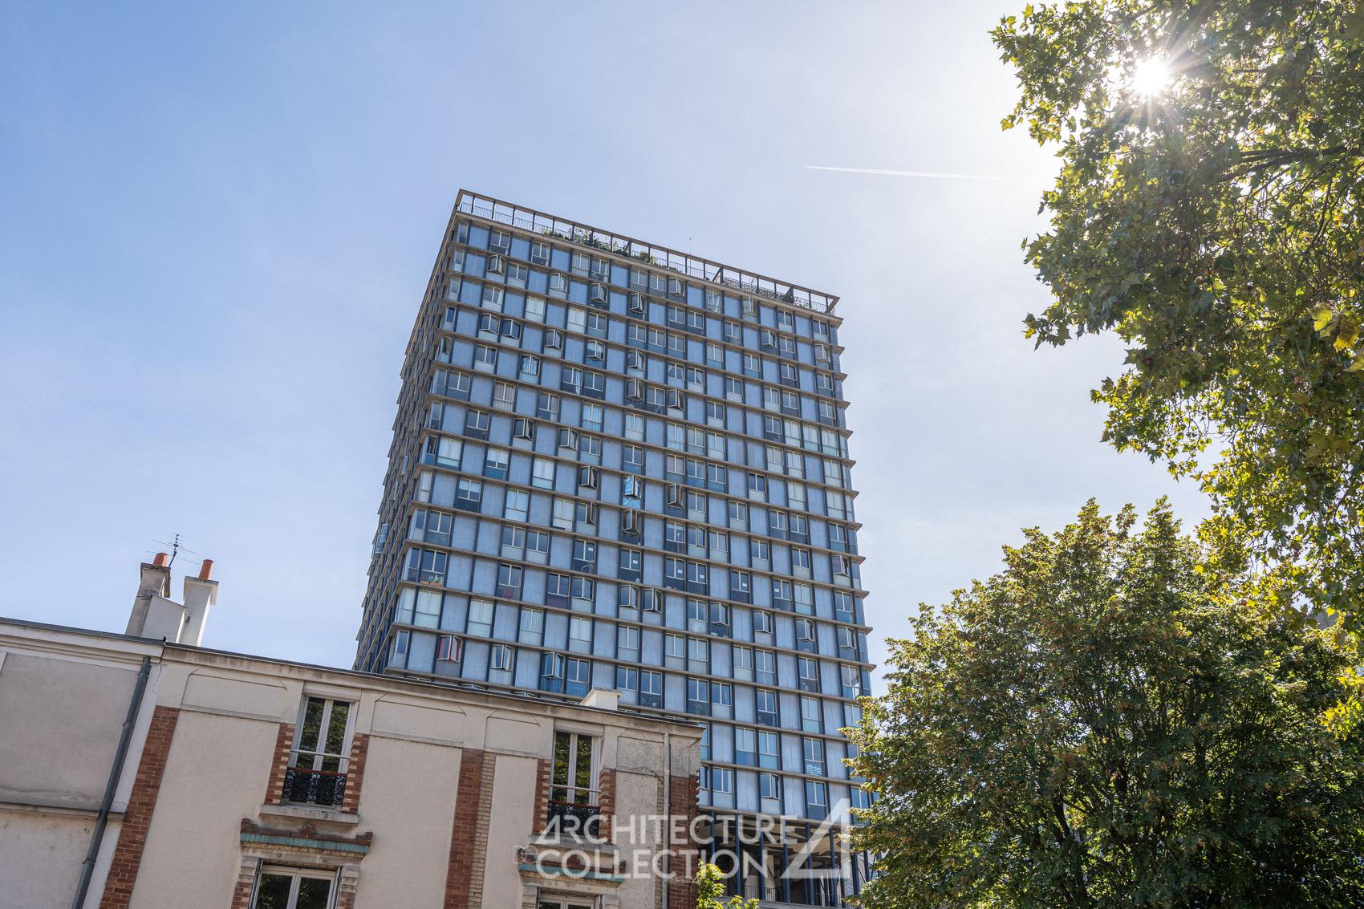
Built by the architect Edouard Albert in 1960, the Albert Tower is today recognized for its aesthetics and constructive intelligence. Icon of modern architecture in France, the tower is listed as a historical monument.
On a high floor, this apartment has an area of 102.49 m2 LC (106 m2 total area).
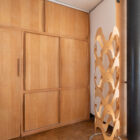
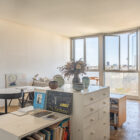
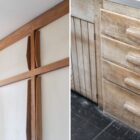
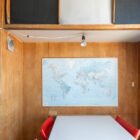
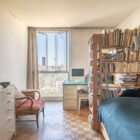
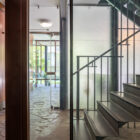
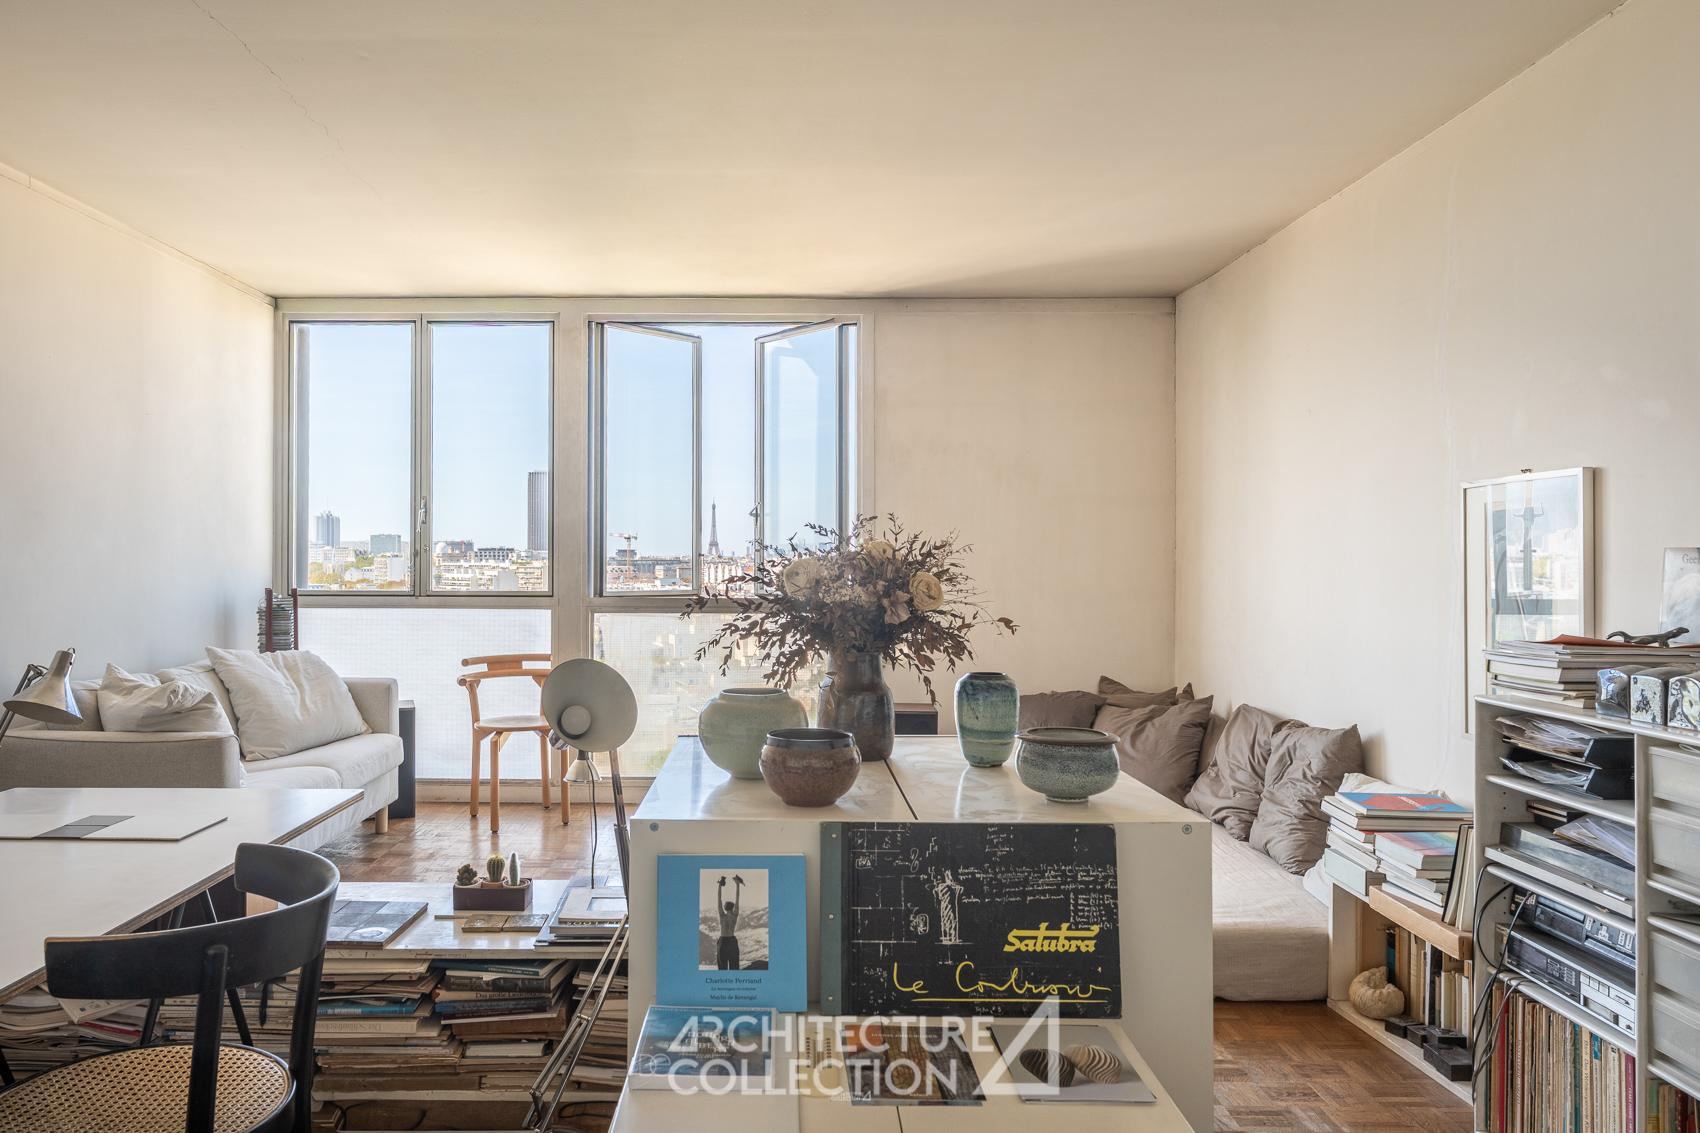
It houses an entrance with built-in cupboards designed by Charlotte Perriand. It includes an independent equipped kitchen, also signed by the architect and designer, as well as a living room with dining area and lounge. True place of creation, this apartment hosted the Swiss designer Ubald Klug, close to Jean Prouvé, as well as his wife Helena, ceramist known for its sandstone enamels.
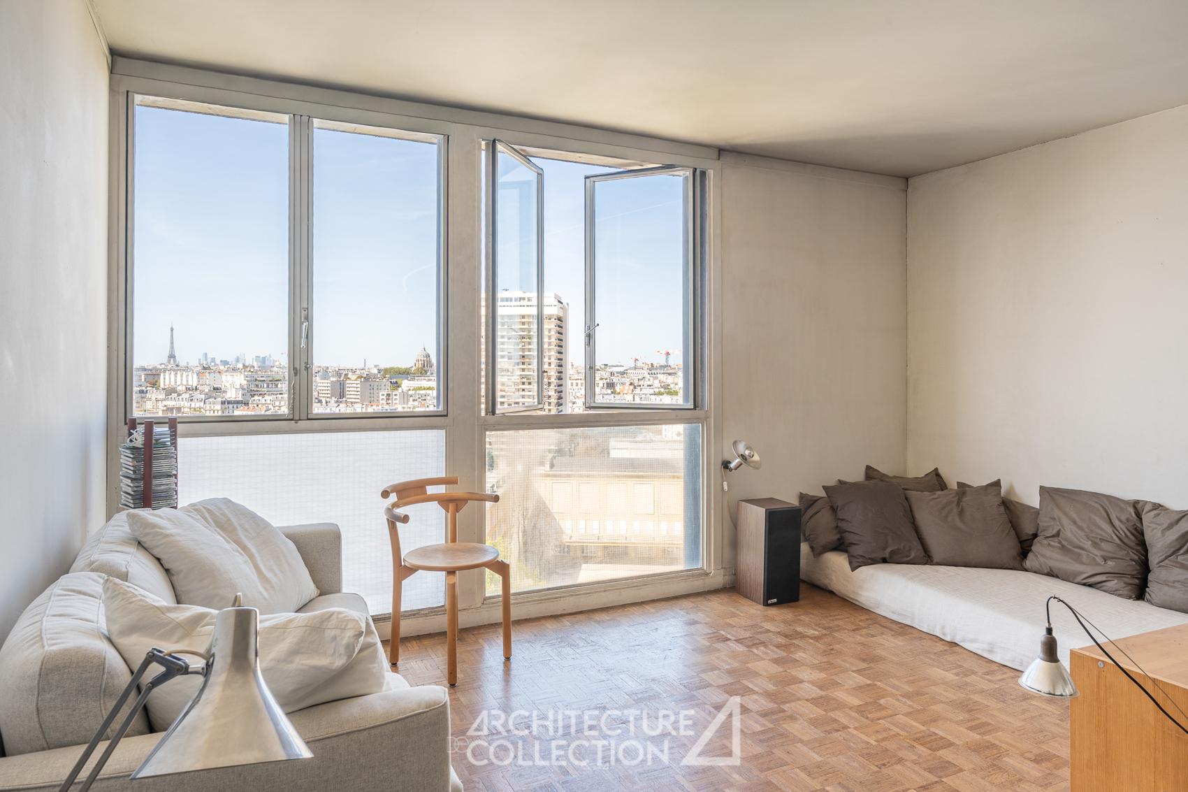
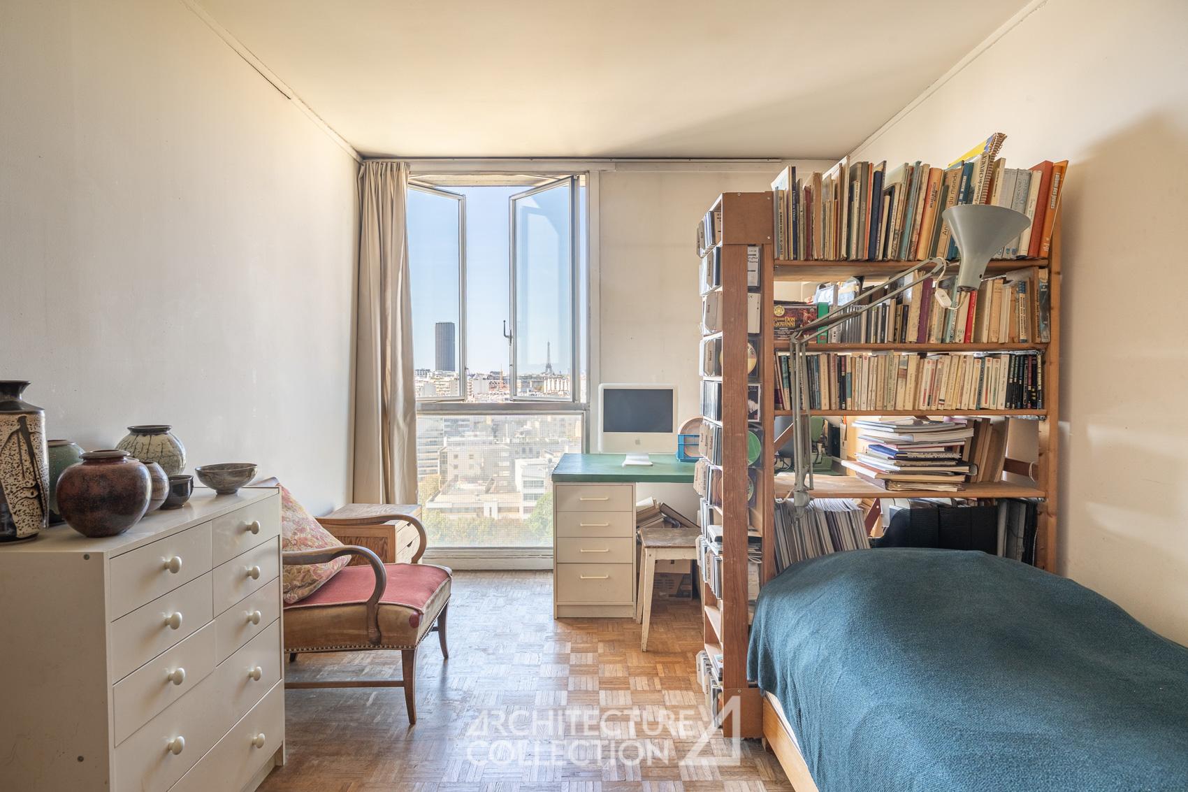
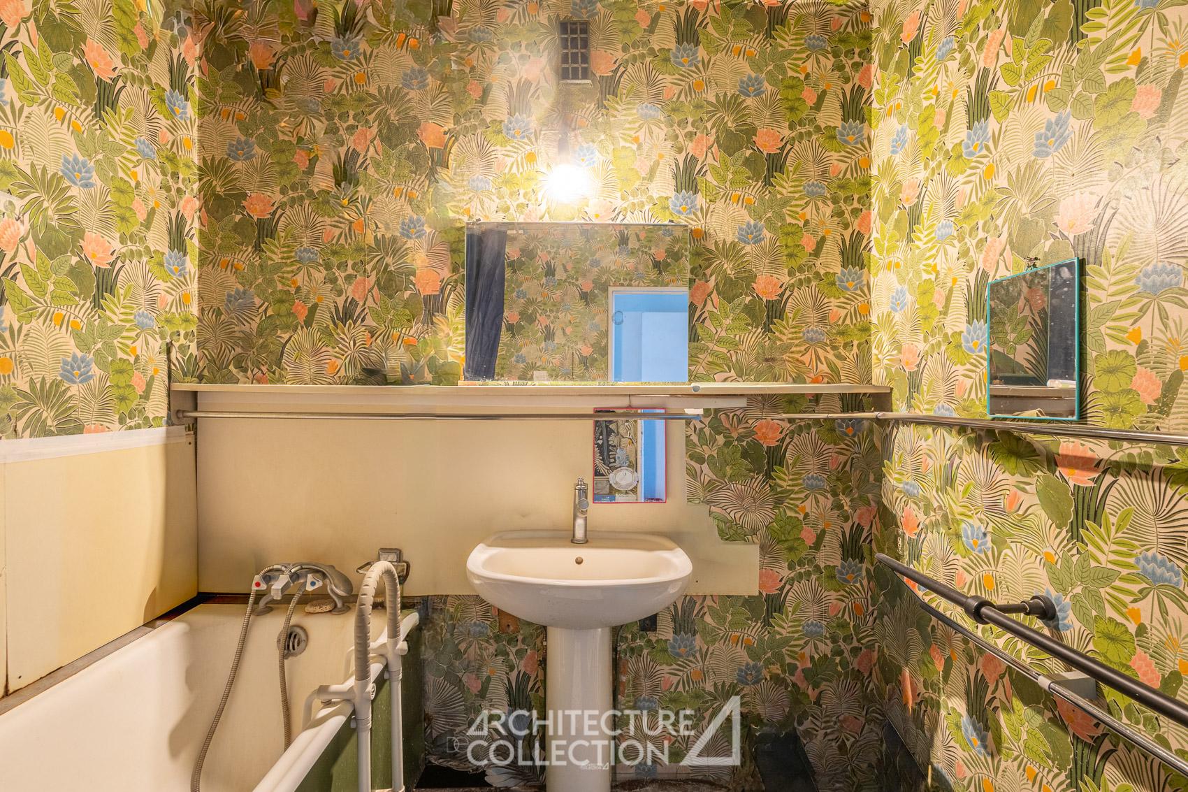
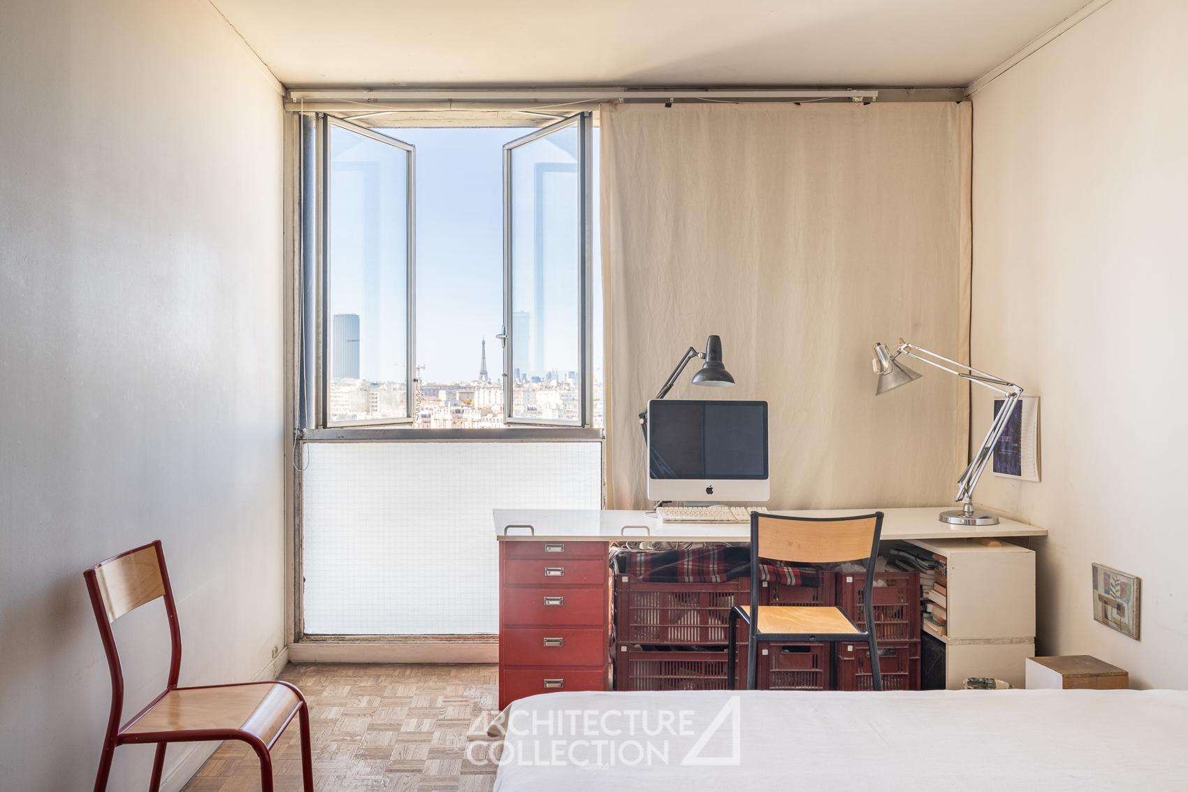
The night area has 3 bedrooms as well as a bathroom and separate toilets.
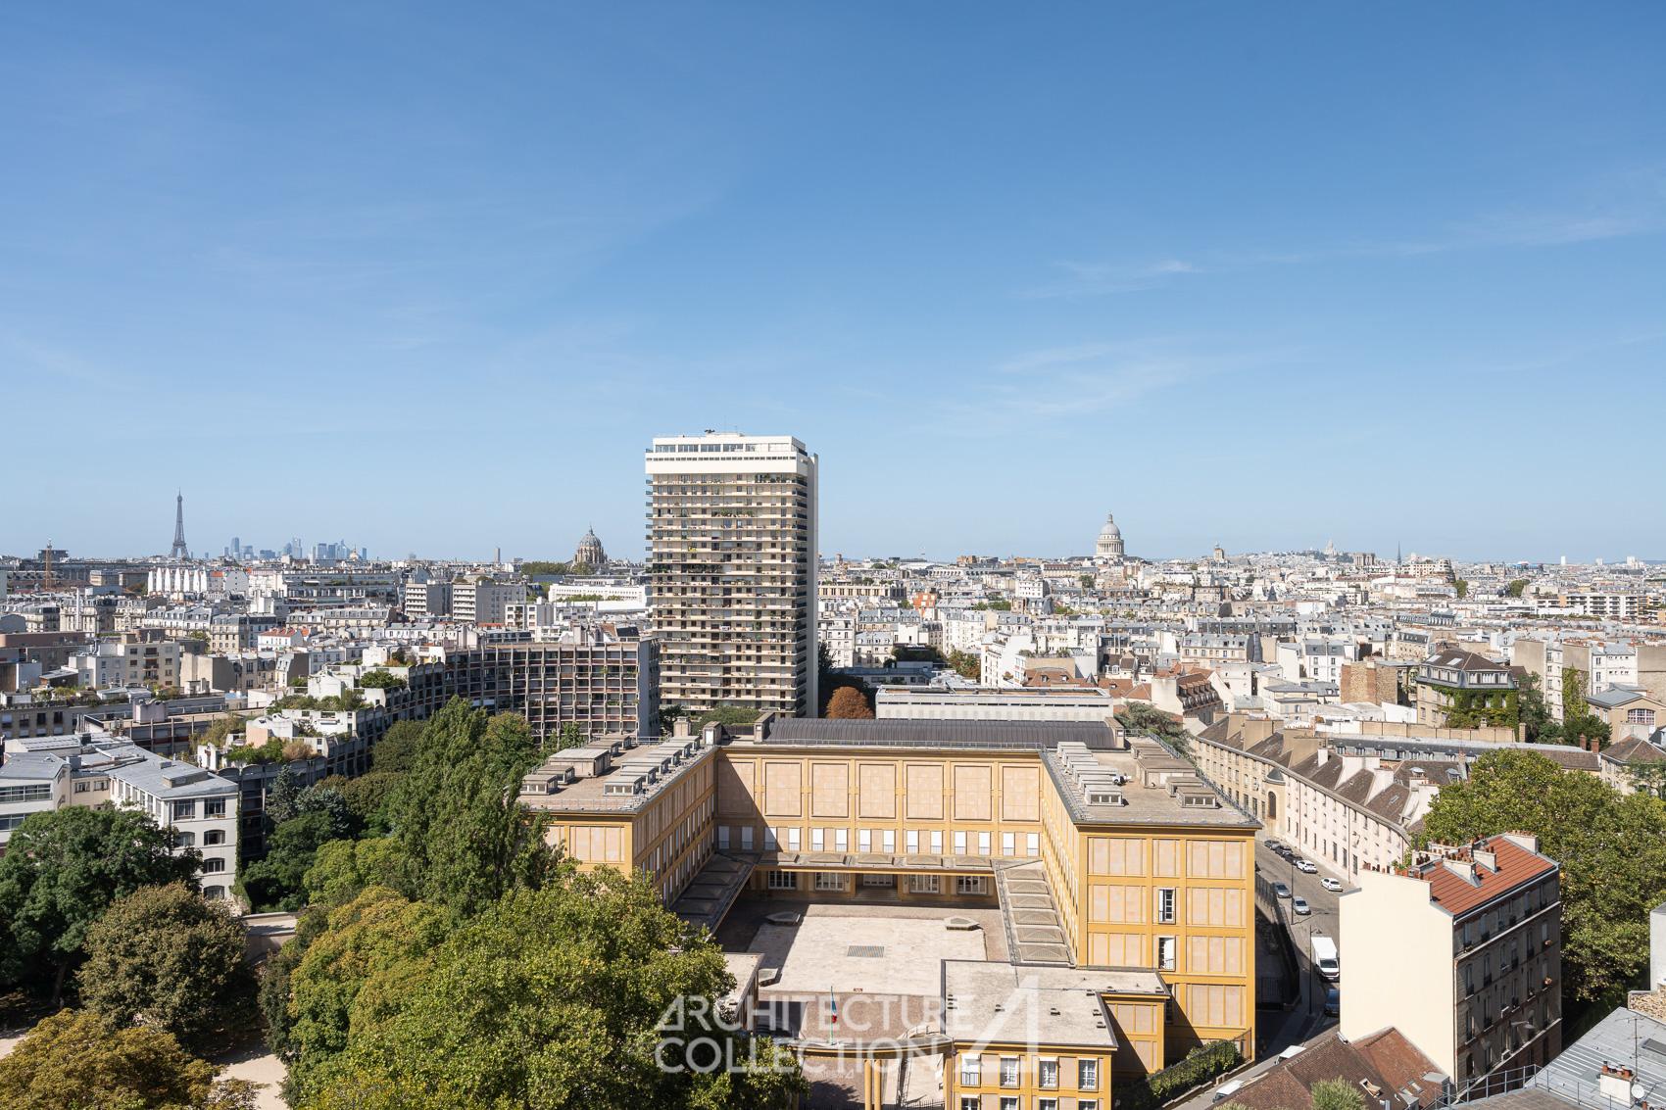
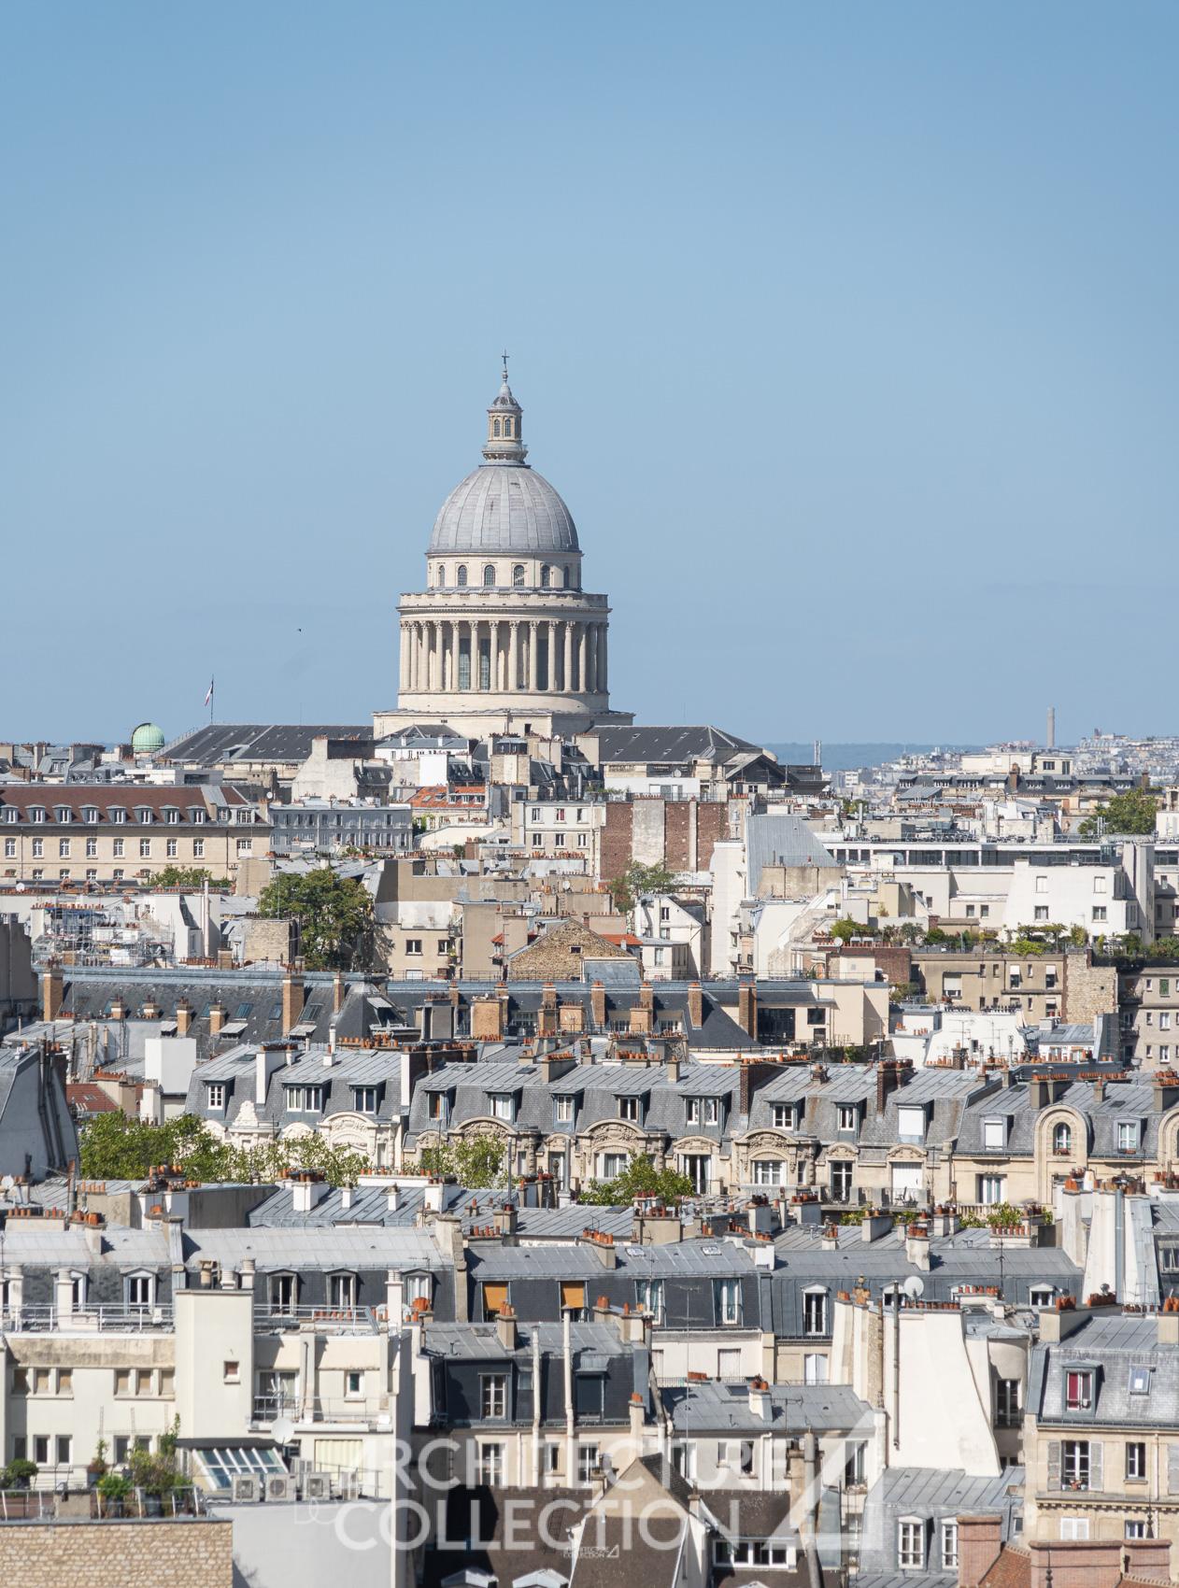
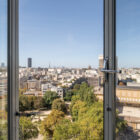
The apartment is bathed in light thanks to the many windows. It offers exceptional panoramic views of all the monuments of Paris: the Eiffel Tower, the Invalides, the Val-de-Grâce, the Sacré Cœur, the Panthéon, the Notre-Dame Cathedral, the Panthéon.
Its western exposure offers very beautiful sunsets.
Thanks to the constructive principle of its supporting pillars, the plan is fully modular and can be freed from any partitioning. This great freedom of use and development is a real asset.
A parking space and a cellar complete this property.
La Tour Albert is located in a peaceful area of the 13th arrondissement, on the edge of the 5th arrondissement, facing square René Le Gall. Between the Gobelins and the Place d’Italie, it enjoys all the amenities of proximity and many schools.
Gare Montparnasse and Gare de Lyon are respectively 15 and 25 minutes away by public transport.
An innovative constructive process
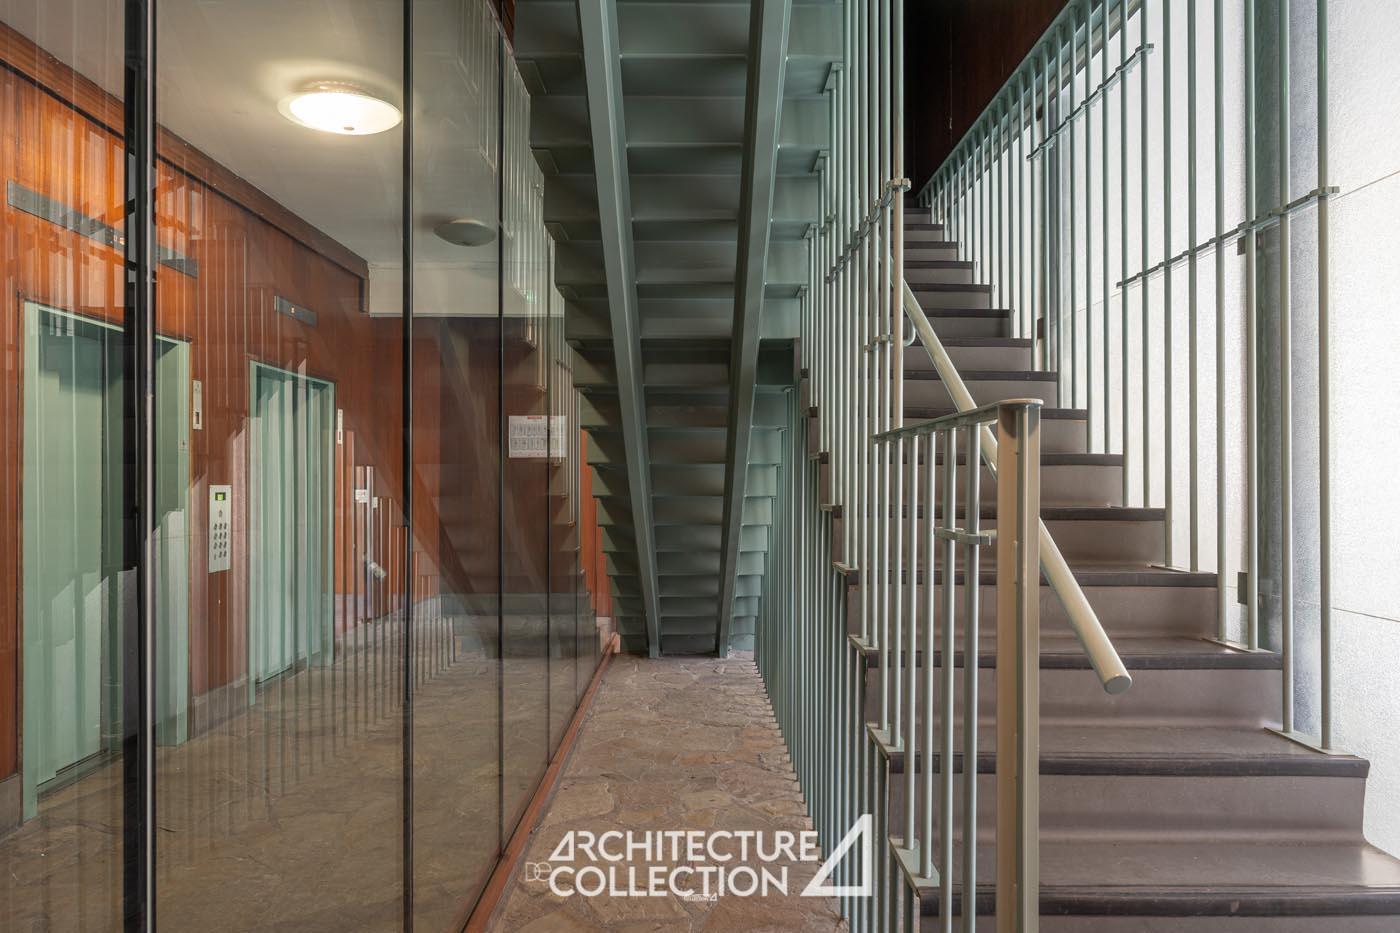
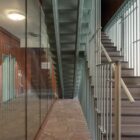
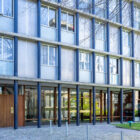
The metal structure of the Albert Tower forms a regular grid that contributes to the architectural expression of the facade. Composed of steel tube columns filled with concrete on which rests a reinforced concrete slab and bracing in the shape of a cross of Saint-André, this structure combines lightness and transparency.
On the 6th floor, a terrace designed for the pleasure of the inhabitants has a ceiling of 600 m 2, painted by the artist Jacques Lagrange.
For this first “skyscraper” used as housing, the architect tries to integrate the high-rise building into the Parisian landscape and put constructive intelligence at the service of a flexible plan. High-rise buildings, born in the United States at the end of the 19th century with metal structures, appear only belatedly in France, where urban planning regulations did not allow them for a long time.
The Albert Tower has been extensively published in the architectural press, which has highlighted its constructive approach and innovative aesthetics.

Edouard Albert
Edouard Albert (1910-1968) graduated in architecture from the Ecole nationale supérieure des Beaux-arts de Paris in 1937. His career was marked by his research on materials, which allowed him to develop steel tube structures. These structures, of great lightness, were part of a search for the link between technique, economy and aesthetics. Édouard Albert was a professor and head of workshop at the École des Beaux-Arts de Paris from 1959 to 1968, member of the commissions of the Scientific and Technical Center of Building, and of the editorial board of the journal L’Architecture d’Aujourd’hui.
In 1955, he built the first building with a tubular structure in the 17th arrondissement of Paris. He is also the architect of the administrative building of Air France at Orly. In 1962, André Malraux entrusted him with the resumption of the project of the Faculty of Sciences of Jussieu, for which he again used tubular metal architecture, and associated artists to integrate contemporary art into the architecture of the campus.
In the 1960s, with Edouard Albert, architects conducted research on innovative metal structures, such as Jean Prouvé or Claude Parent who built the house of Iran at the Cité universitaire internationale de Paris in 1969, a building suspended from a steel frame.
Technical informations
Asking Price : 1 420 000 €
Fees payable by the buyer
Fee amount : 5% or 67 617 €
Net selling price : 1 352 381 €
Property tax : NC
Cellar
Co-ownership : 136 lots
Average quarterly amount of the share of current charges : about €3,330
Heating : gas collective
Information on the risks to which this property is exposed is available on the website : www.georisques.gouv.fr
© Texts & photos : Architecture de Collection
DPE : D – GES: D
Average energy prices indexed for the years 2021, 2022, 2023 (including subscriptions) in accordance with the order of March 31, 2021, in force at the time the DPE was established : between 1 420 € and 1 970 € per year