Description
An eco-friendly home in the heart of Morbihan
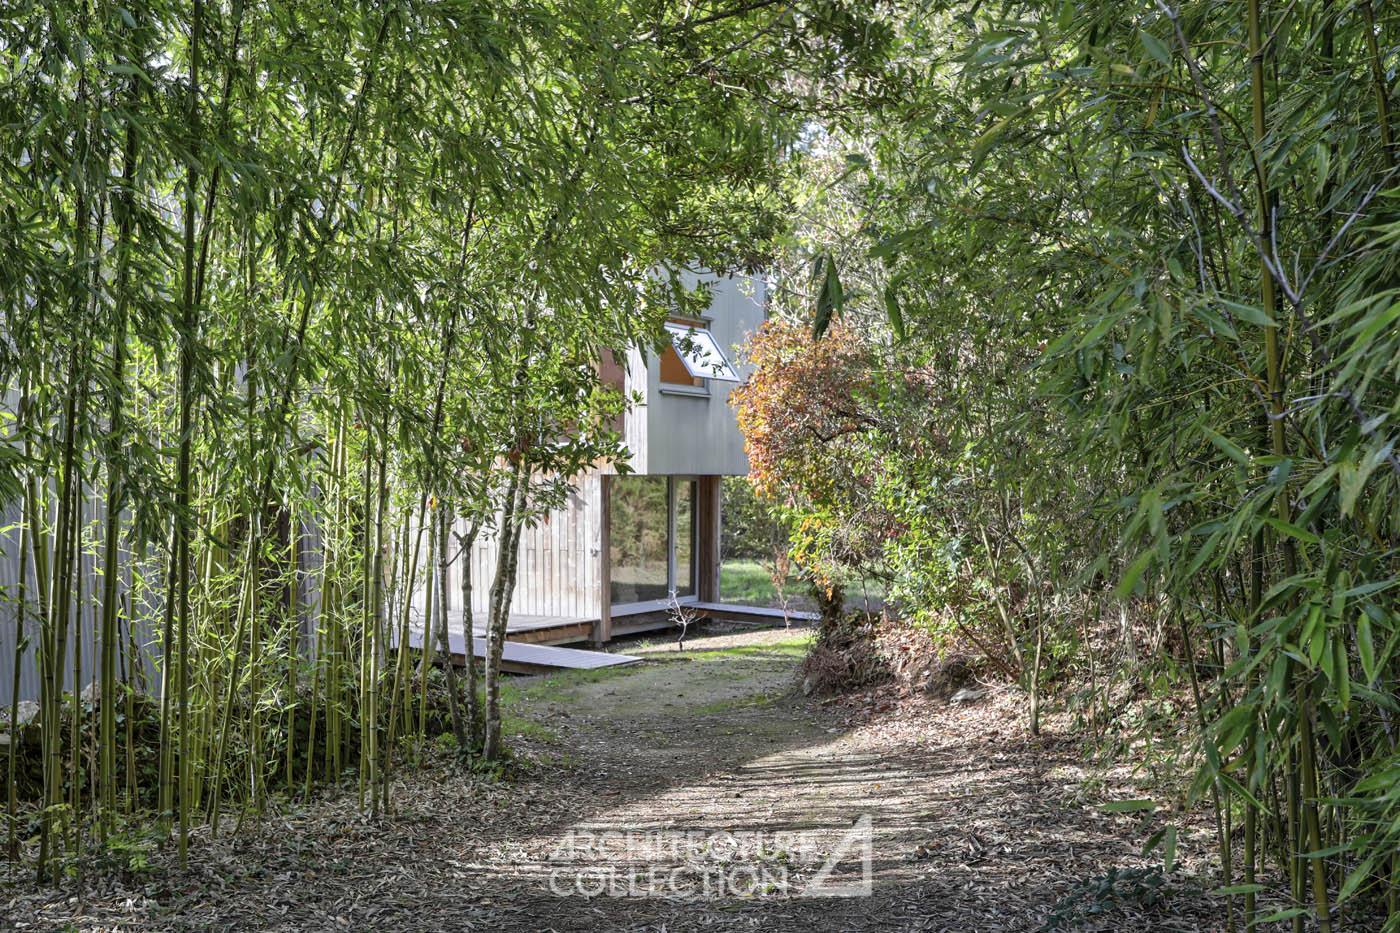
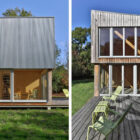
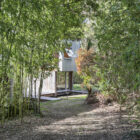
Tucked away from view, this family home was built in 2010 by architect Alexandre Favé and was awarded the 2011 Brittany Architecture Prize. It was also shortlisted for the 2013 Archinovo Prize.
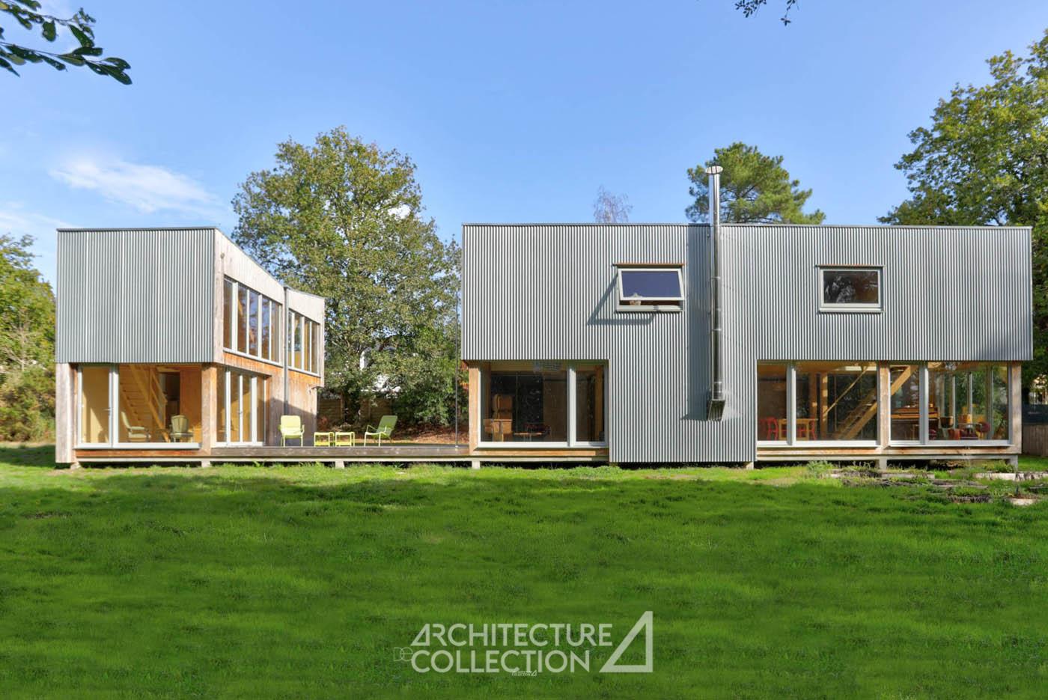
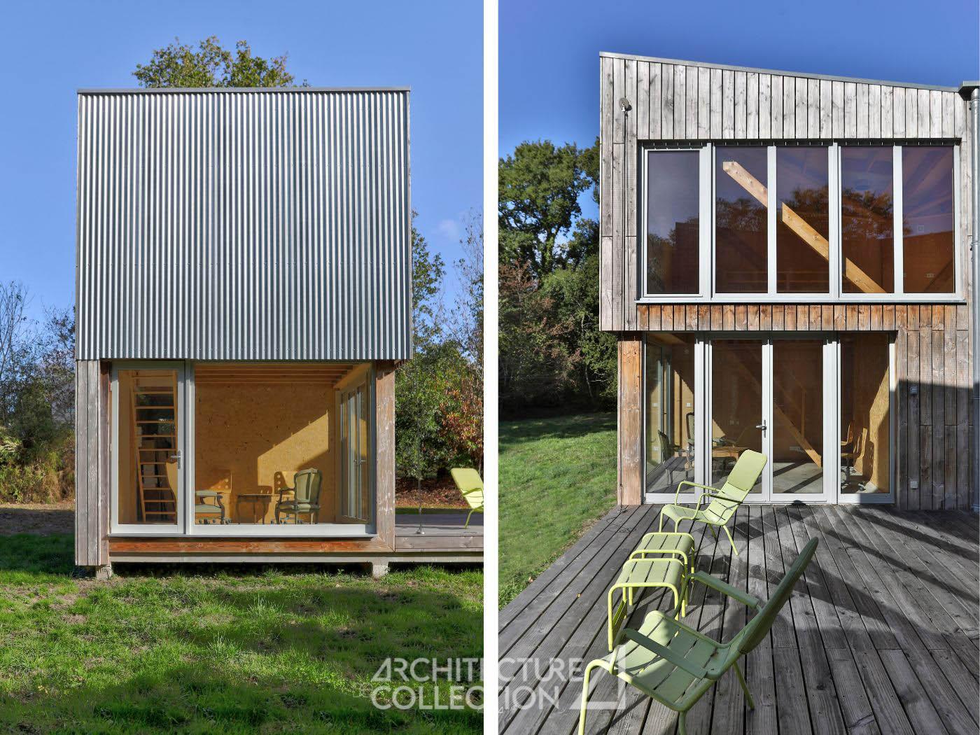
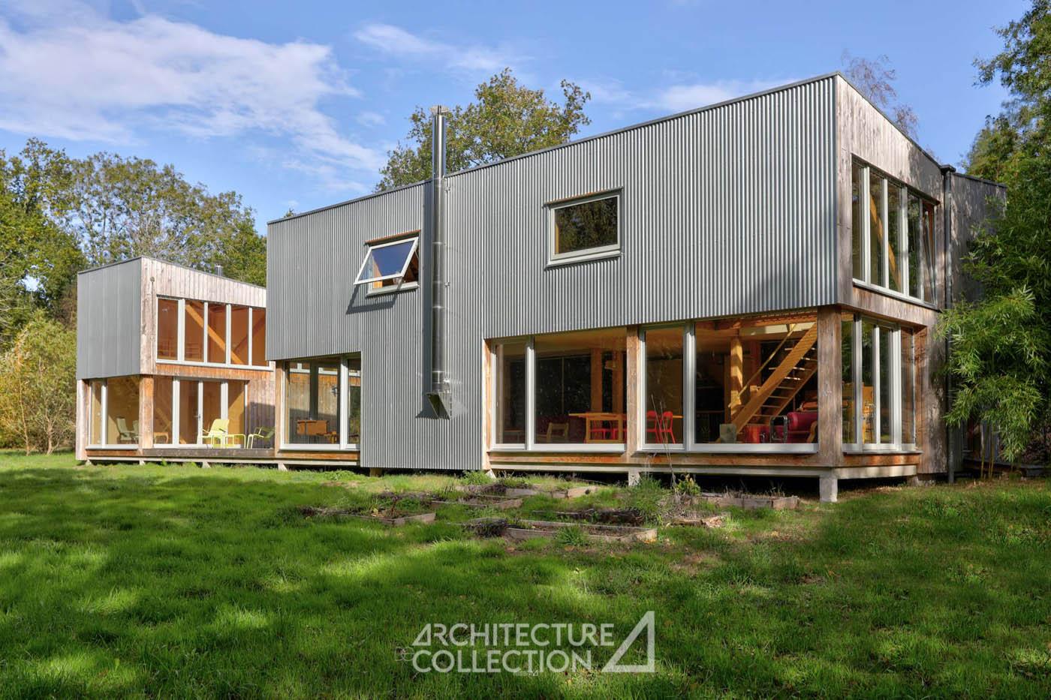
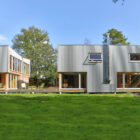
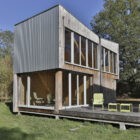
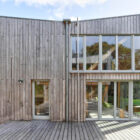
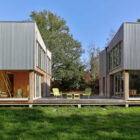
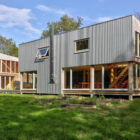
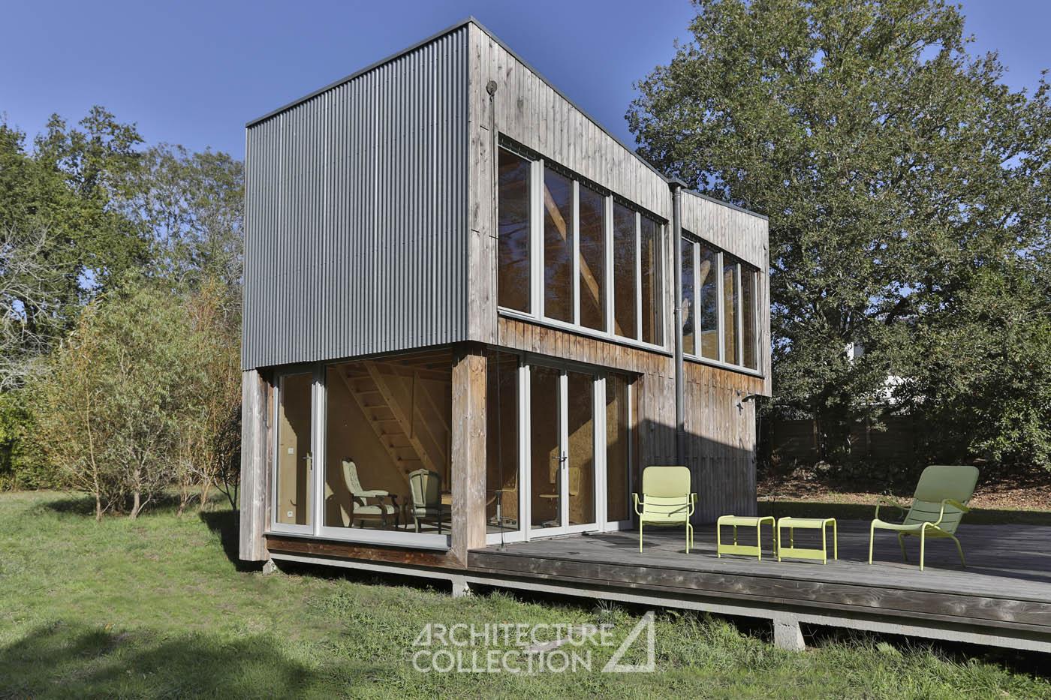
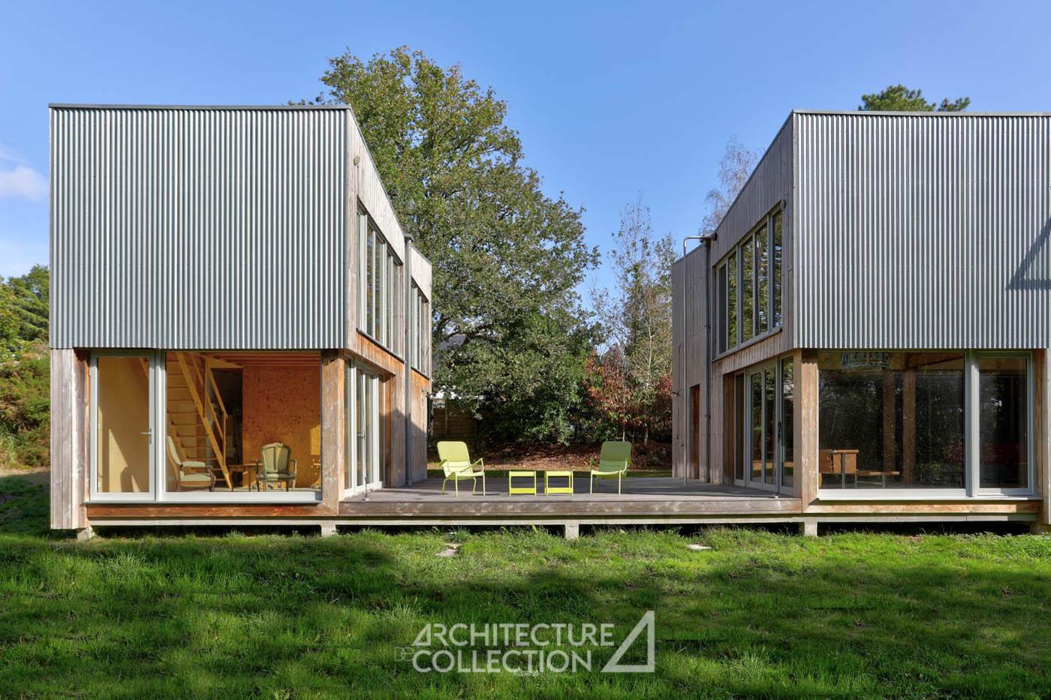
The property offers a total living area of 257 sqm, arranged across two interconnected volumes linked by a wooden terrace and set within 3,242 sqm of landscaped, tree-filled grounds.
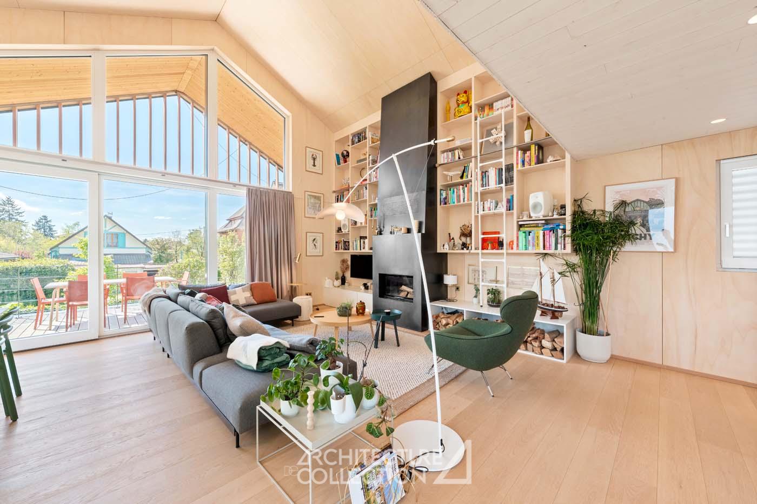
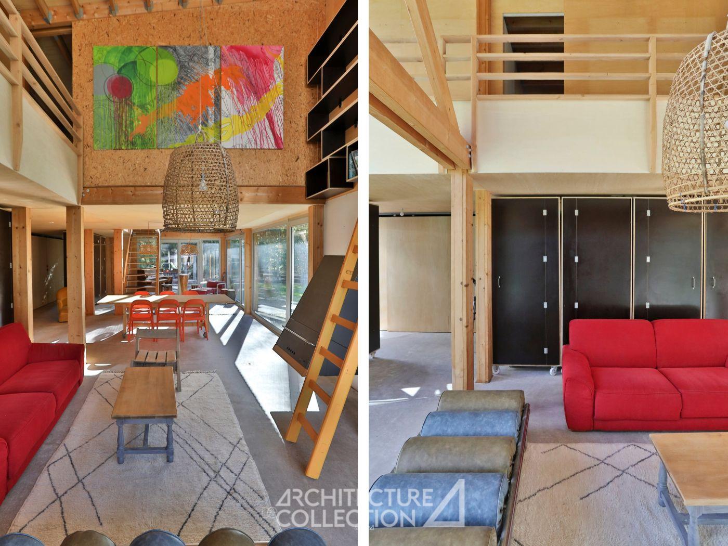
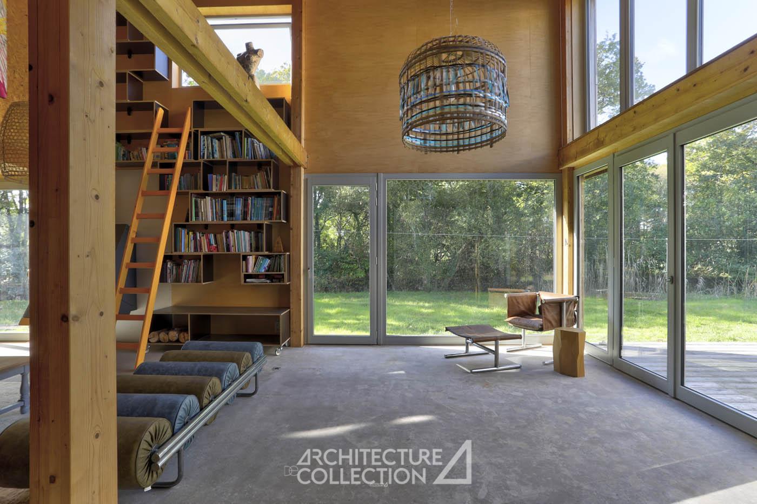
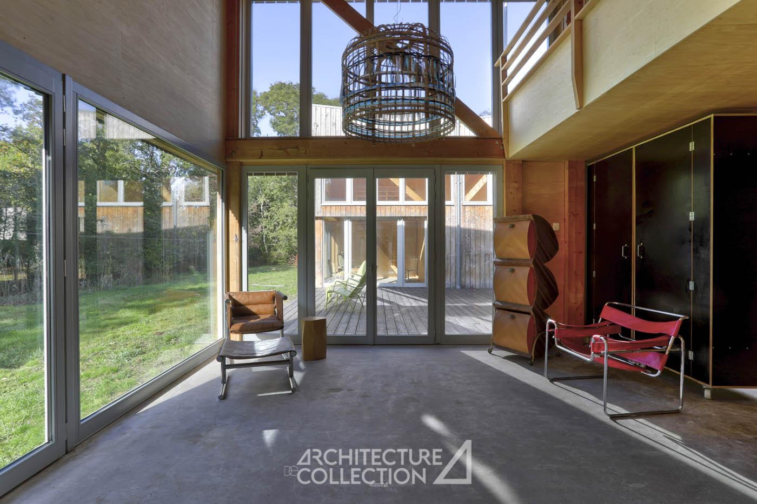
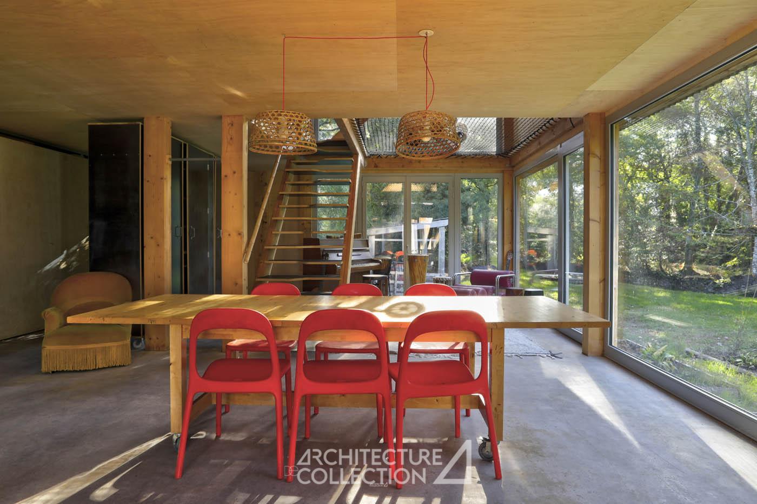
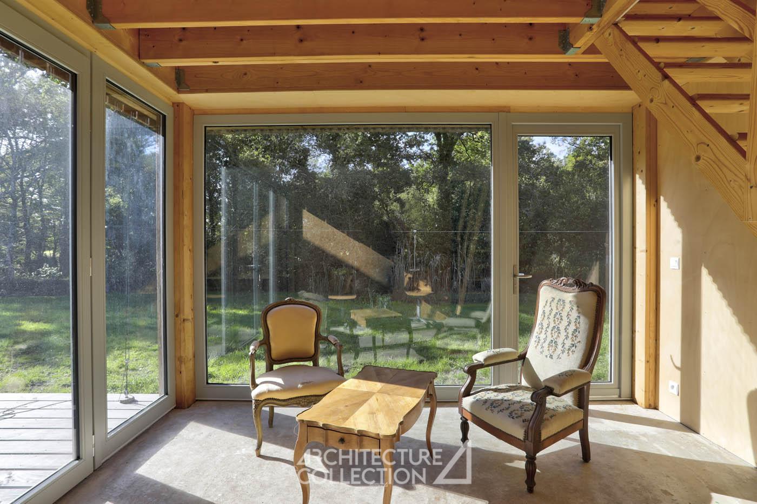
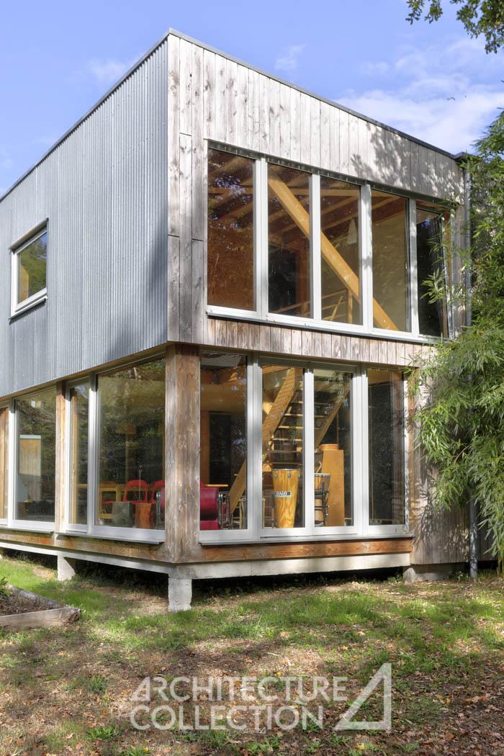
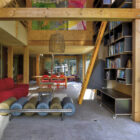
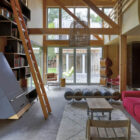
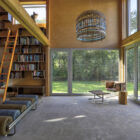
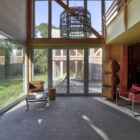
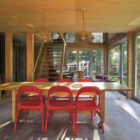
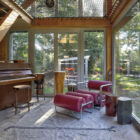
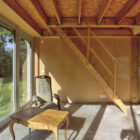
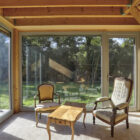
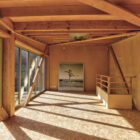
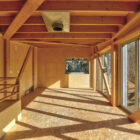
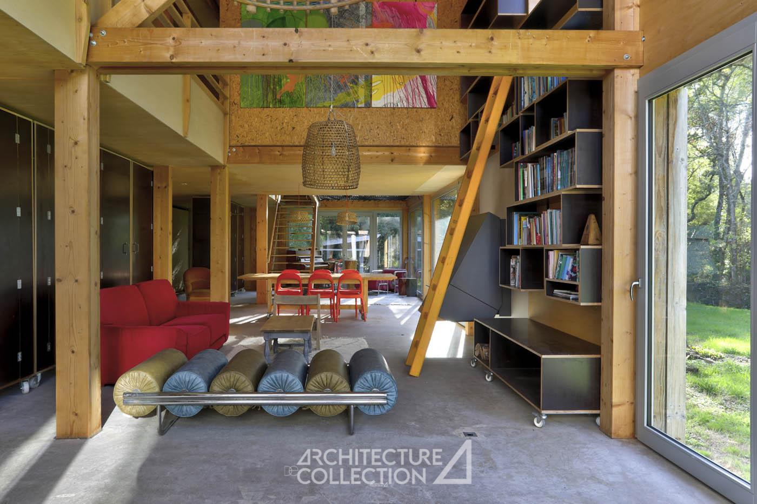
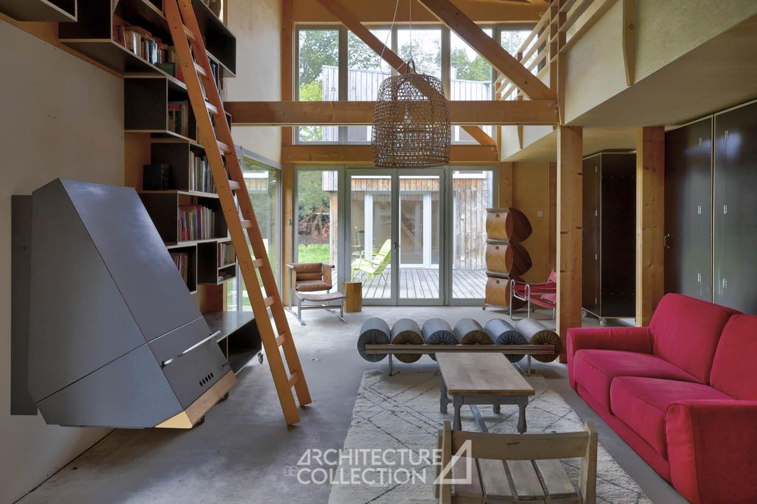
The ground floor of the first volume features a spacious living area comprising two lounges, one of which is enhanced by a wood-burning stove. Bright, open-plan and filled with natural light, these spaces benefit from generous ceiling heights and large openings onto the garden.
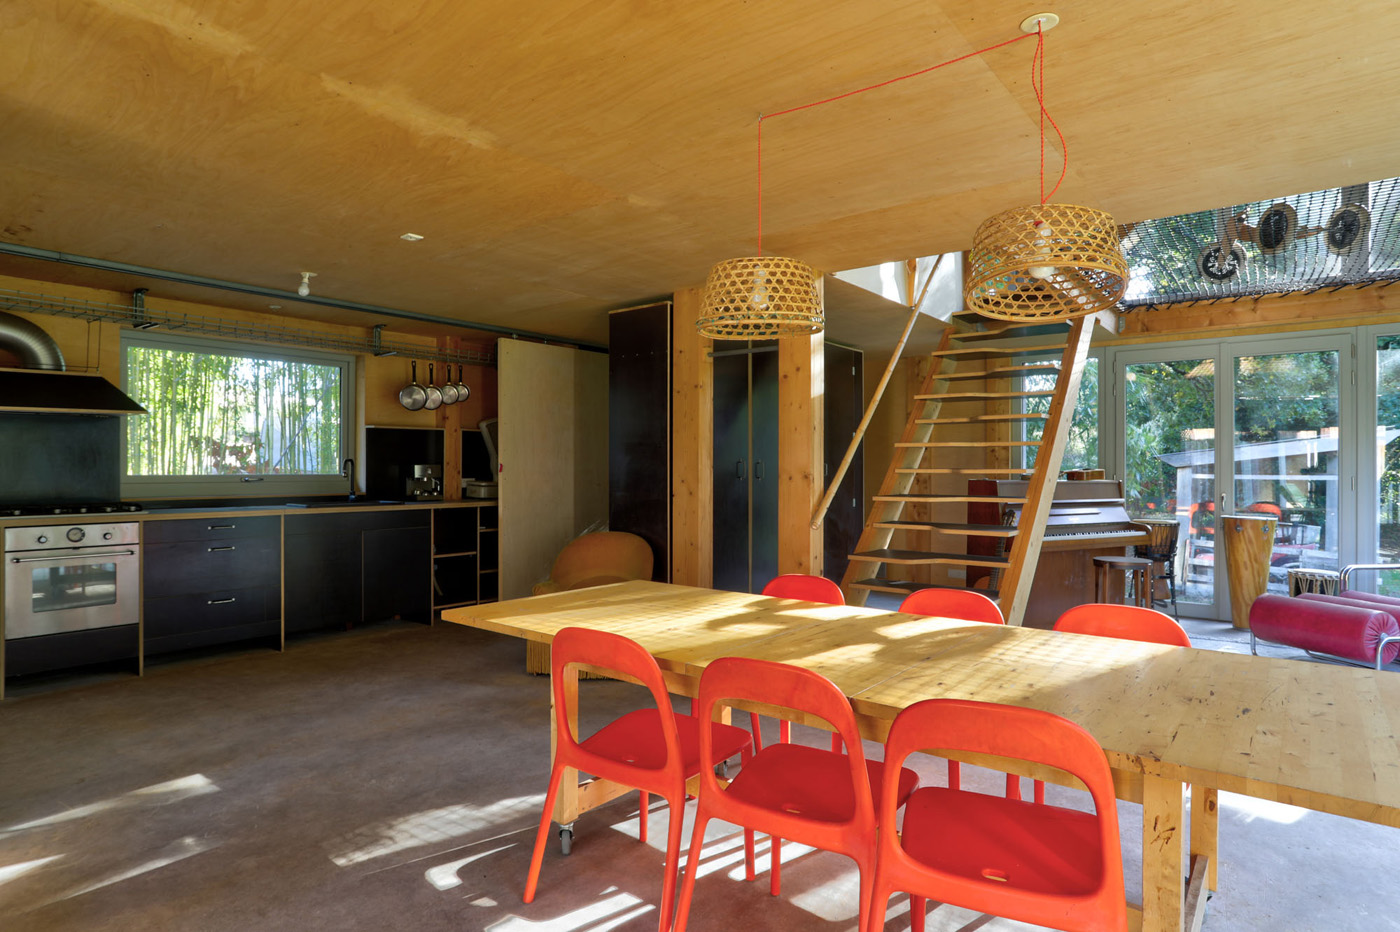
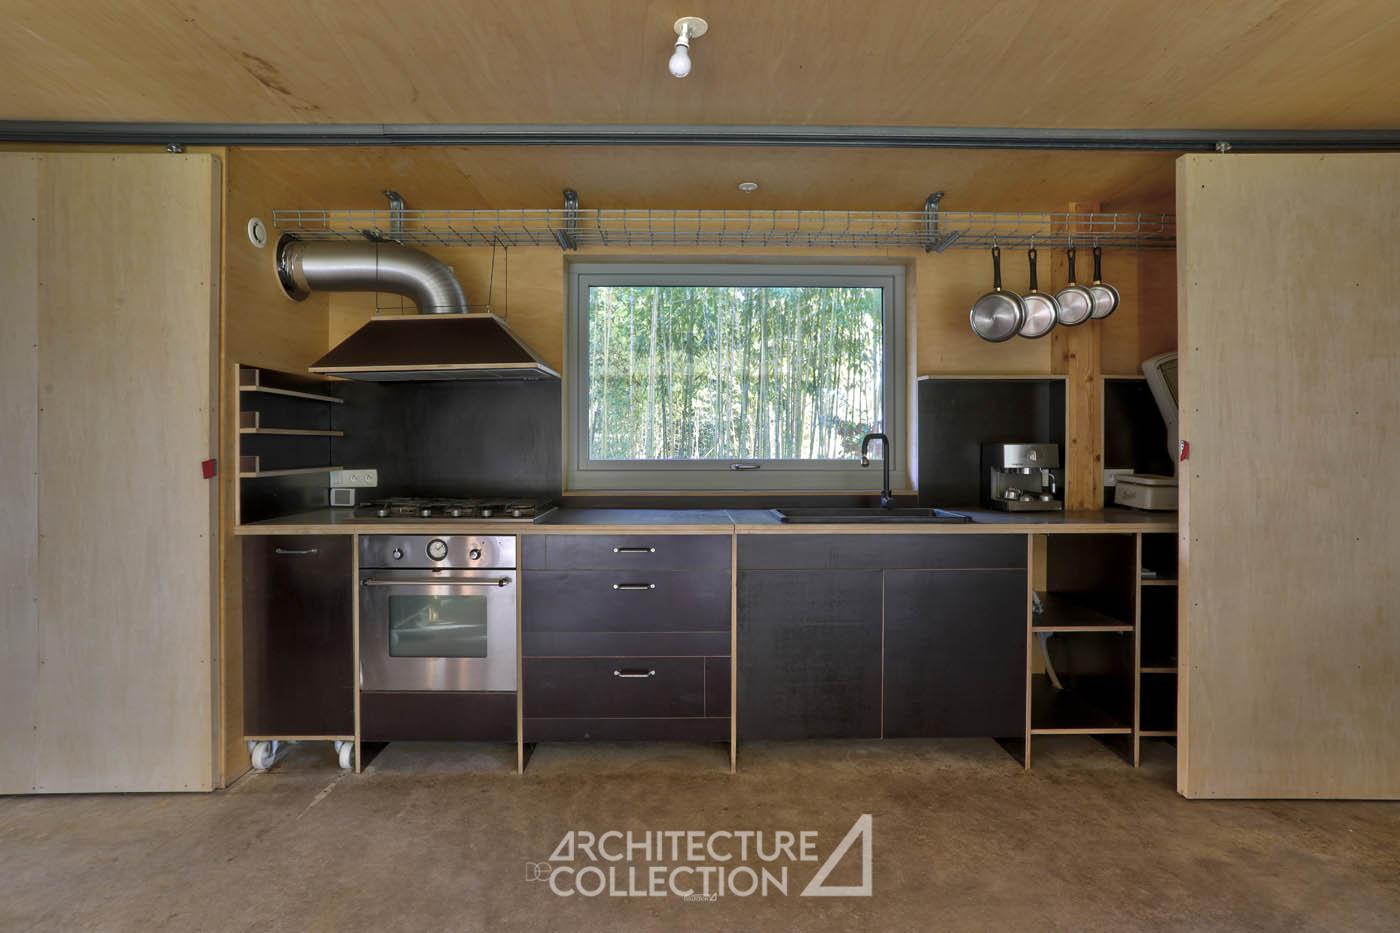
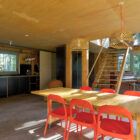
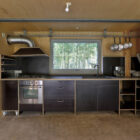
This level also includes a fully fitted open-plan kitchen adjoining the dining area, a utility room, toilets and ample storage space.
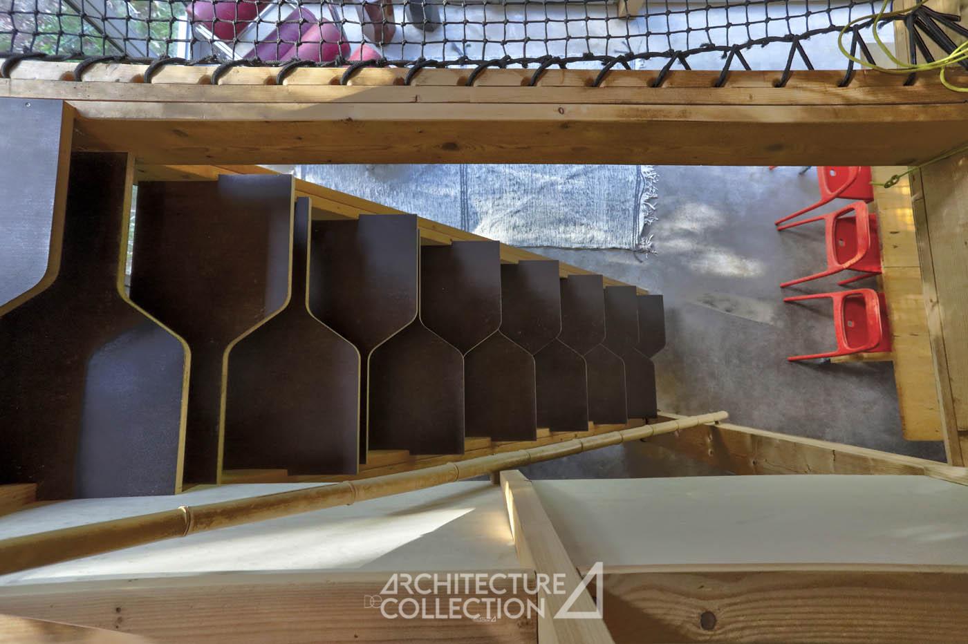
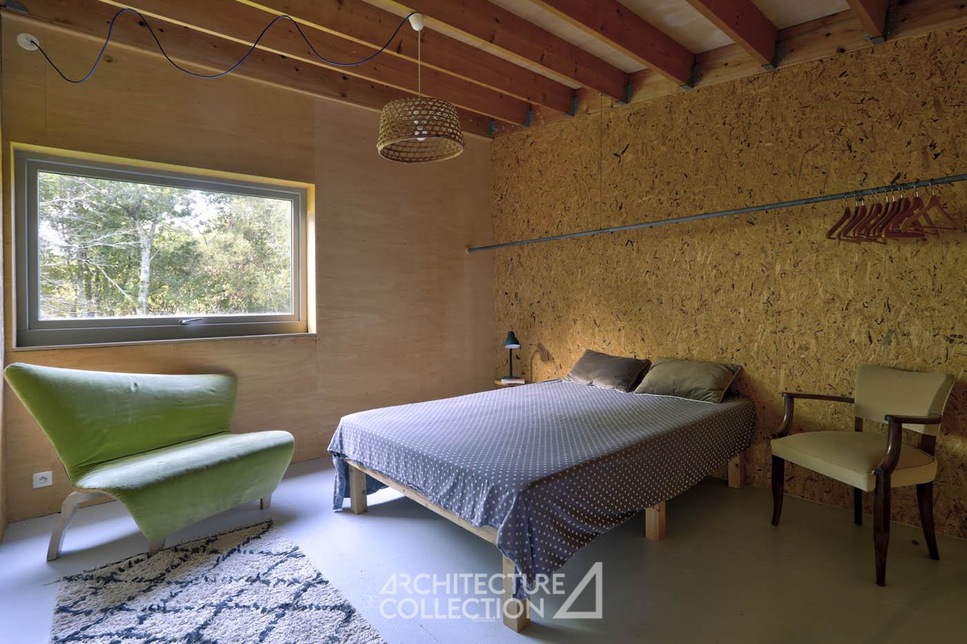
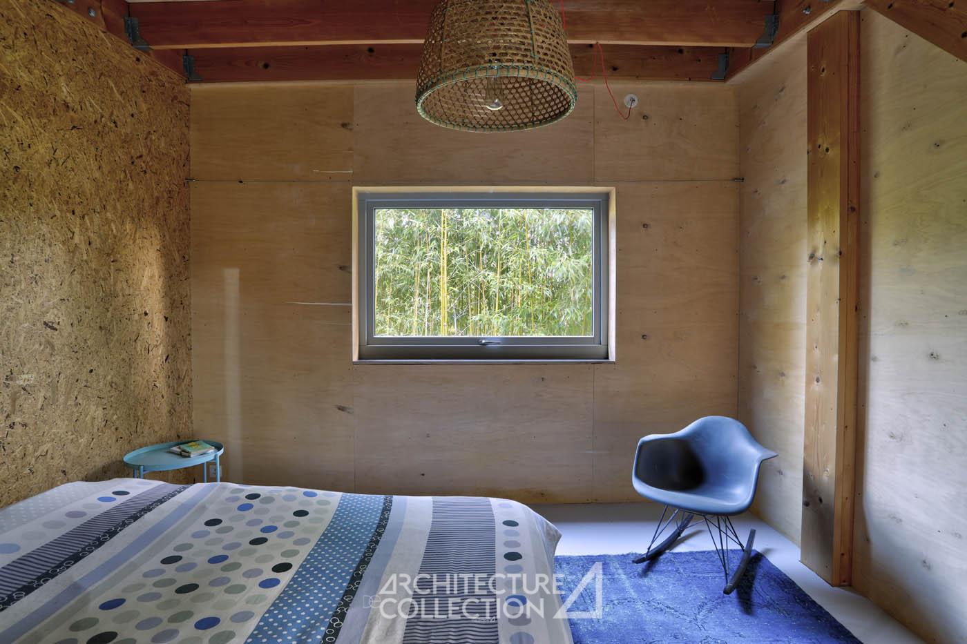
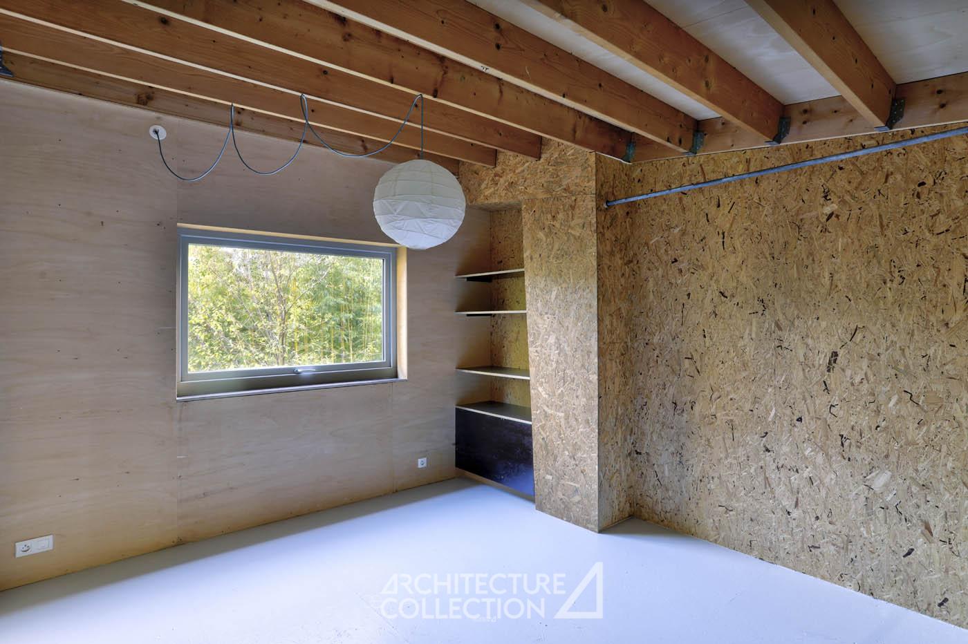
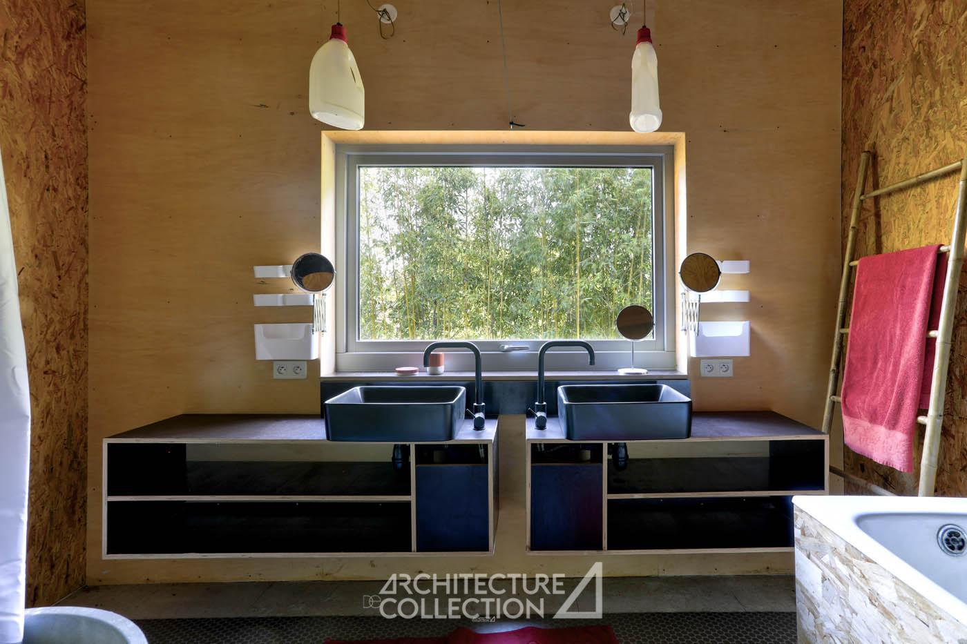
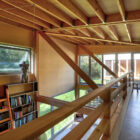
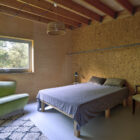
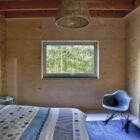
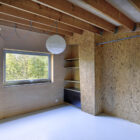
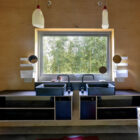
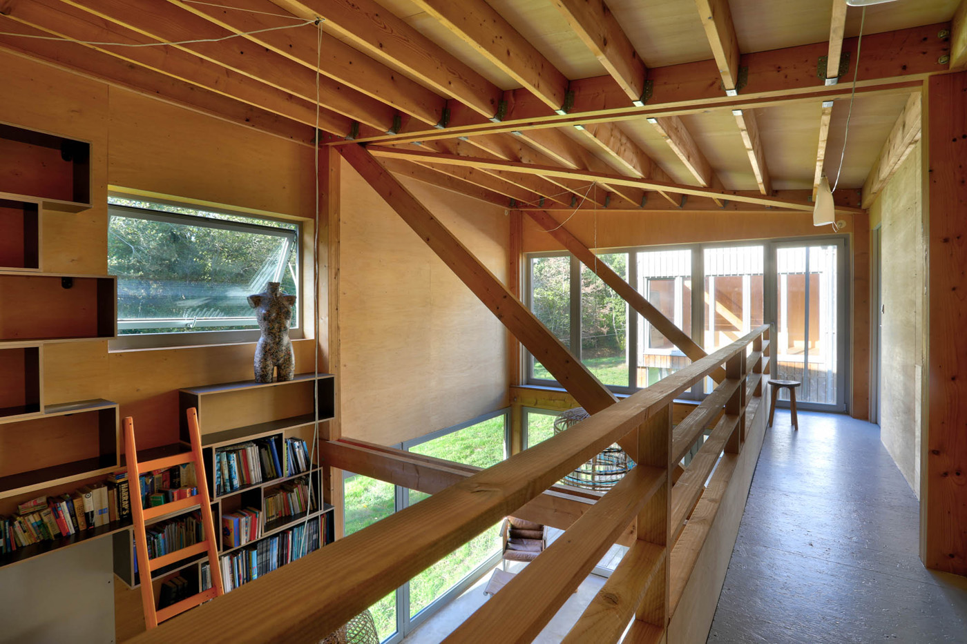
Accessed via a gallery walkway, the first-floor sleeping quarters comprise four spacious bedrooms and a bathroom equipped with a double vanity, bathtub and shower.
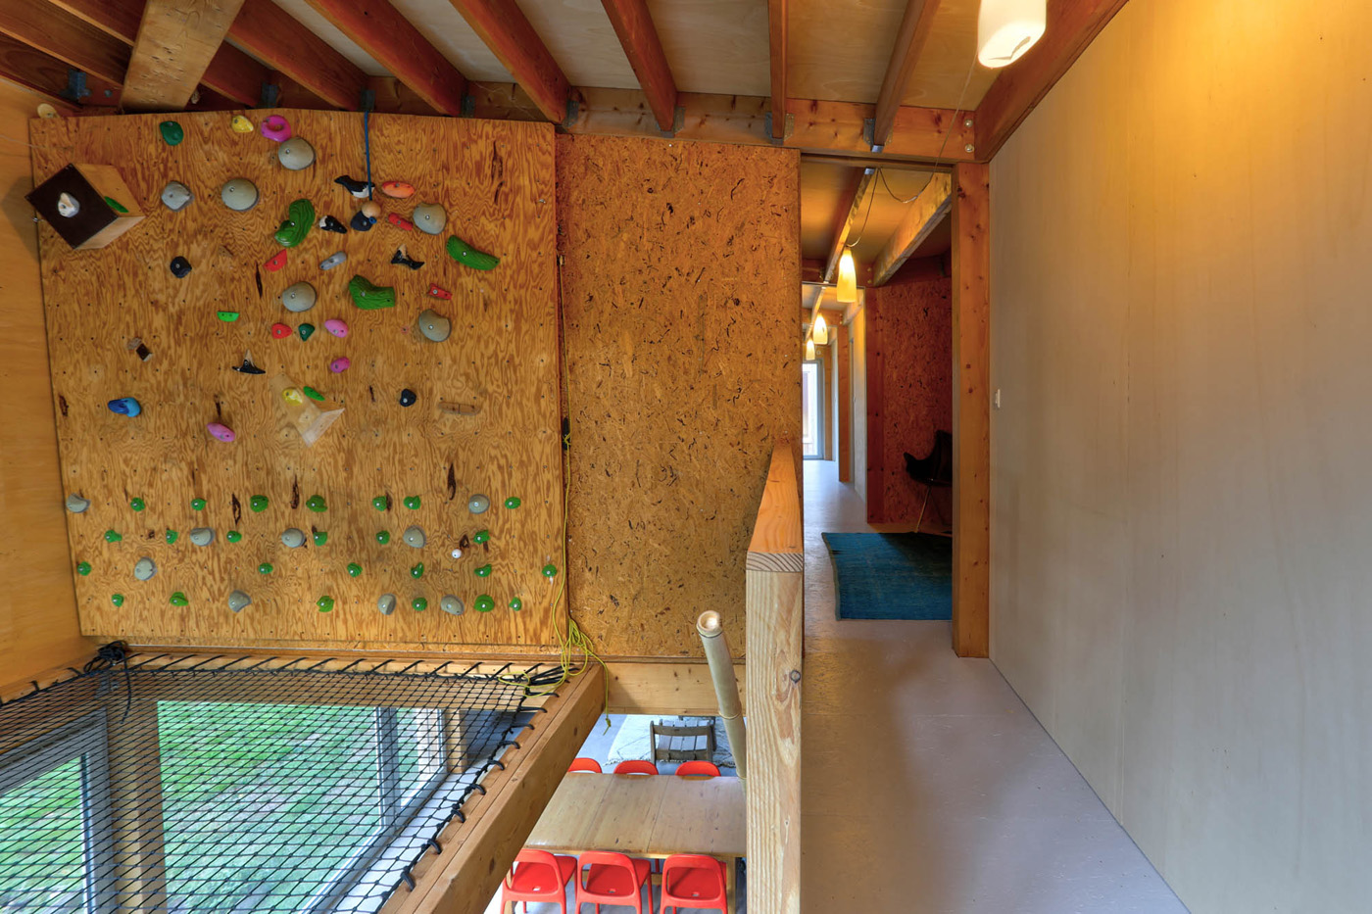
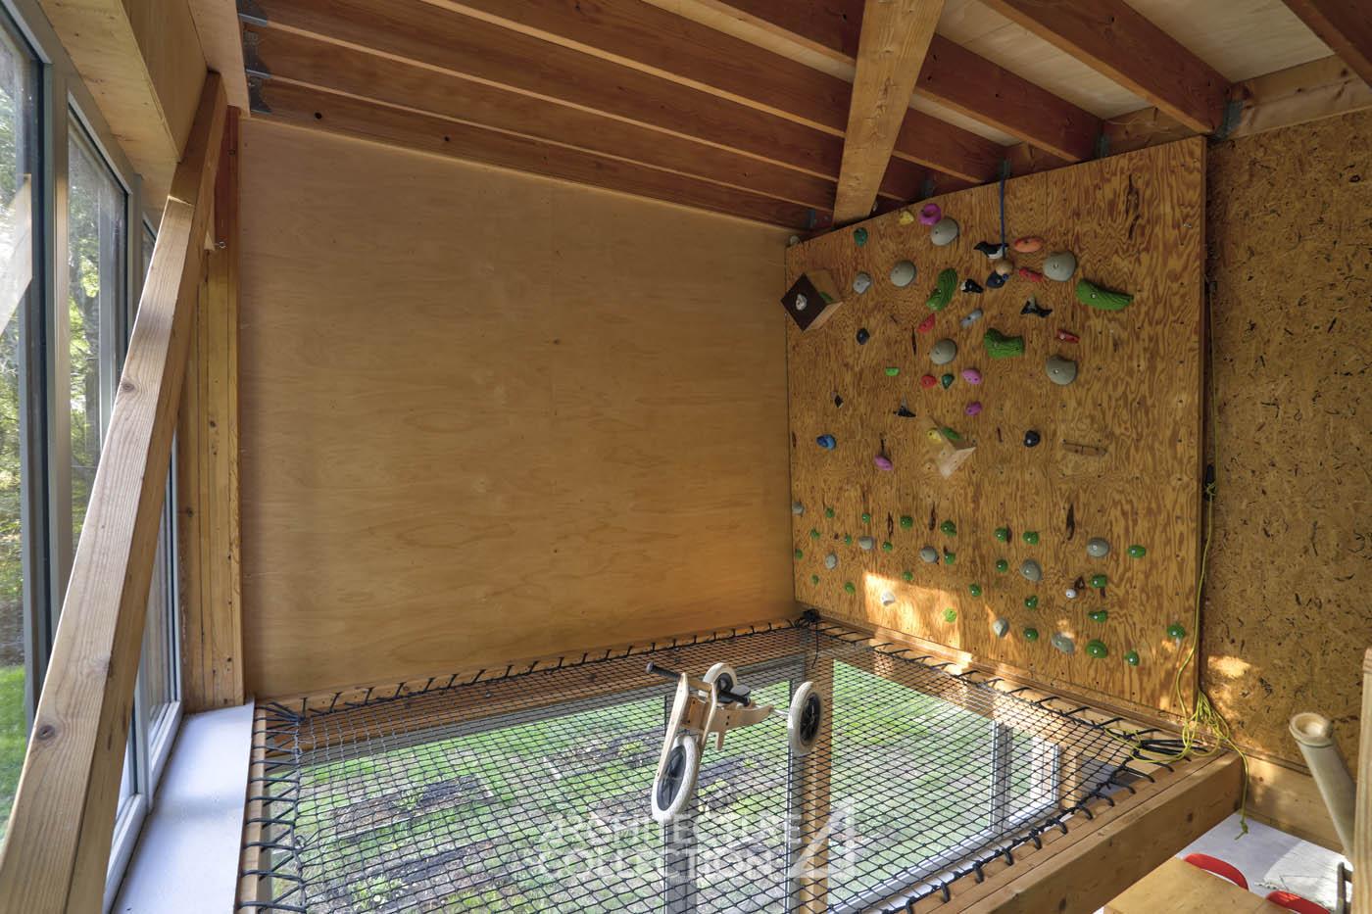
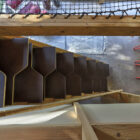
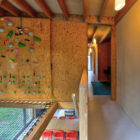
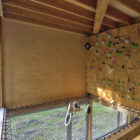
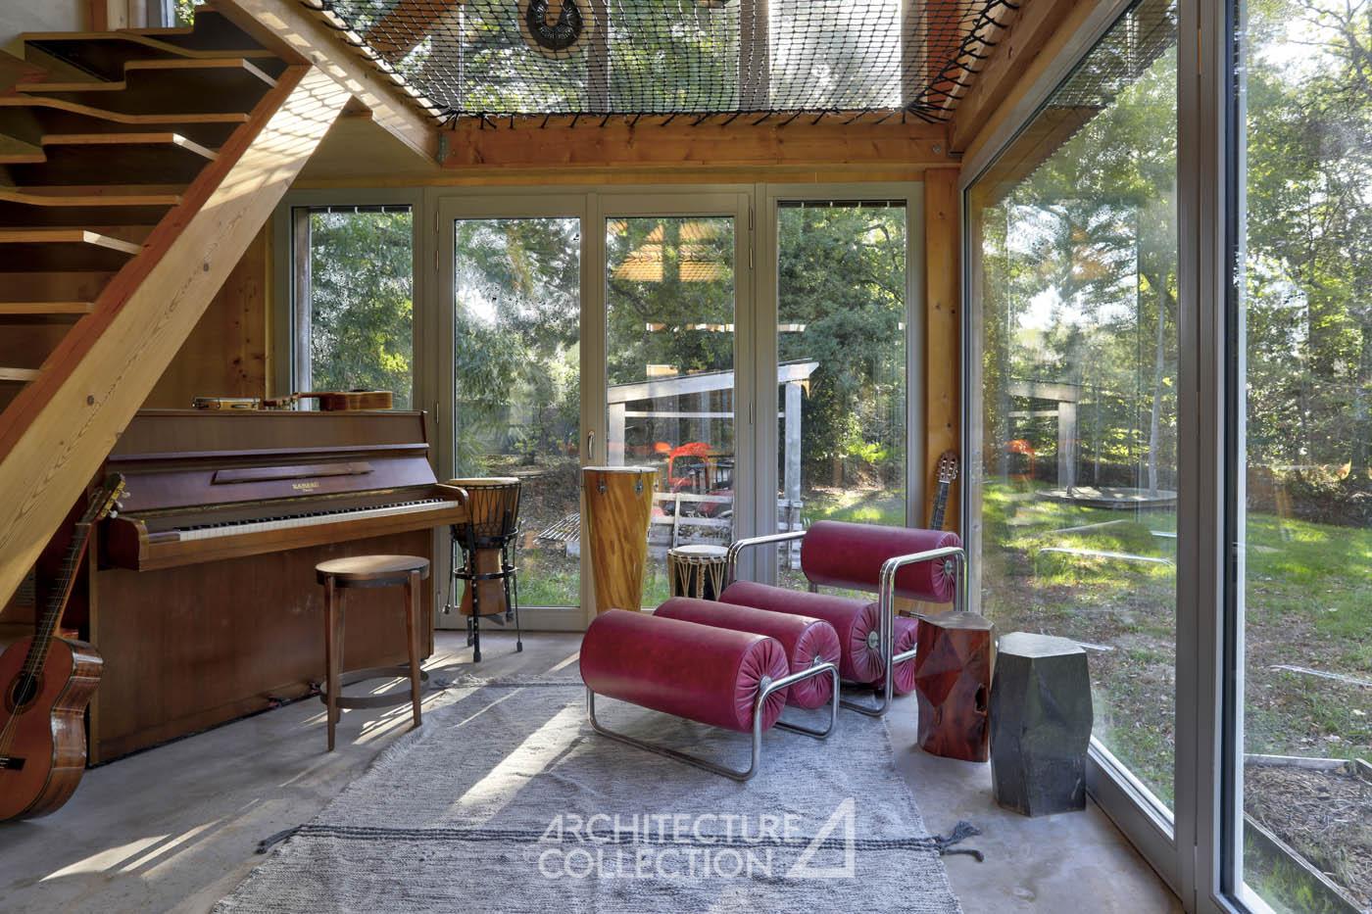
This floor also incorporates a recreational feature: a small climbing wall with a safety net has been installed above one of the double-height voids overlooking the living area.
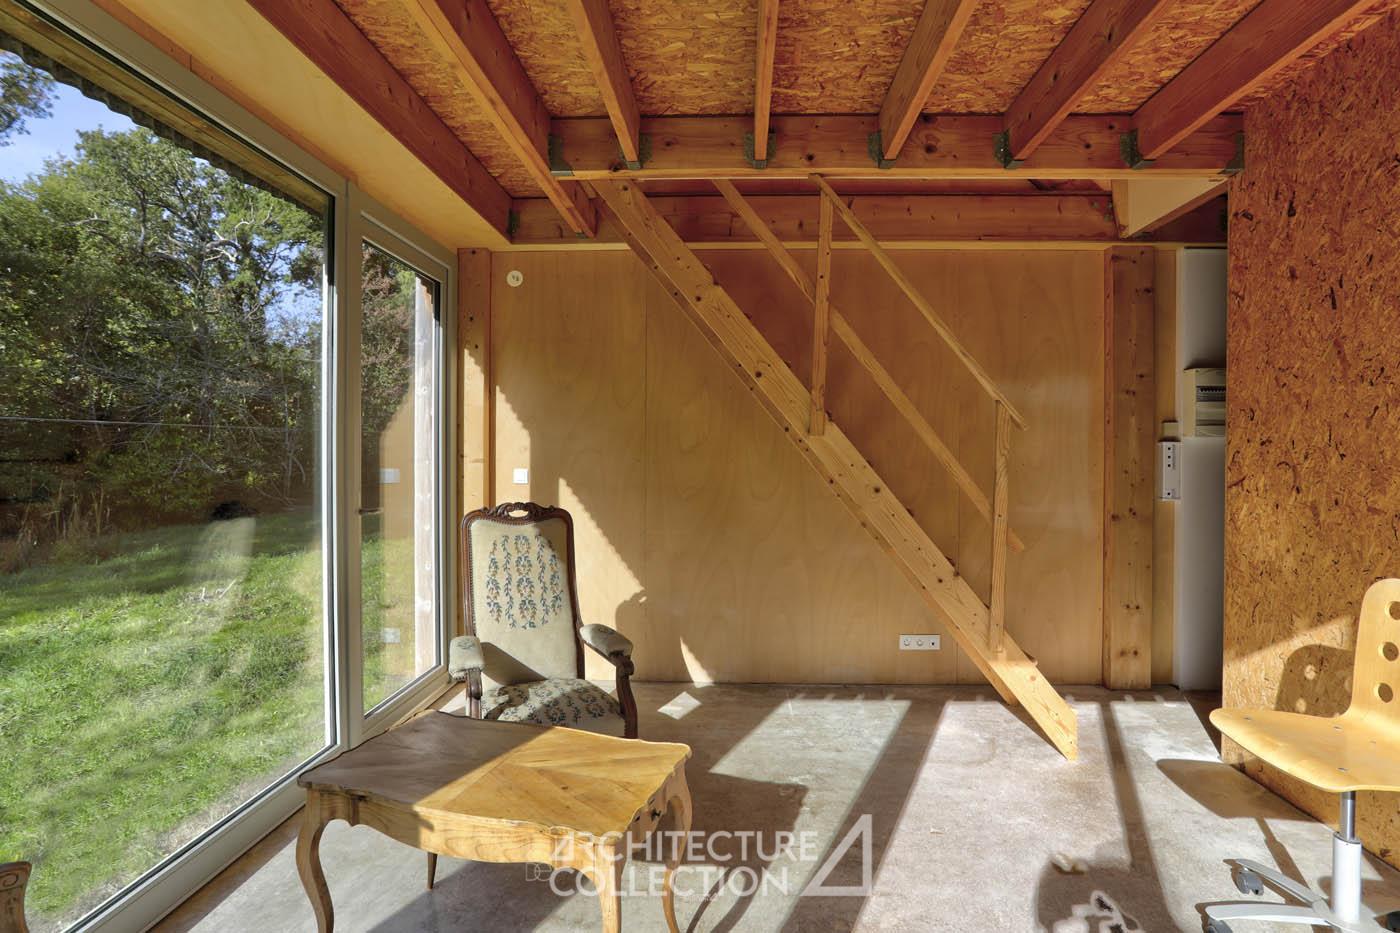
The second volume houses two office spaces on the ground floor, as well as a mezzanine.
Several parking spaces are available on the property.
Located in the heart of a protected natural area in Morbihan, the house enjoys a highly sought-after setting, offering complete peace and quiet while remaining close to towns such as Carnac and Vannes. The village of Crac’h is within walking distance, while the beaches of La Trinité-sur-Mer, Philibert and Locmariaquer can be reached by bicycle.
The surrounding region boasts exceptional natural scenery, stretching from the Côte Sauvage and Quiberon Bay to Île-aux-Moines and the Brière Regional Nature Park, approximately an hour’s drive away.
Structure as an architectural identity
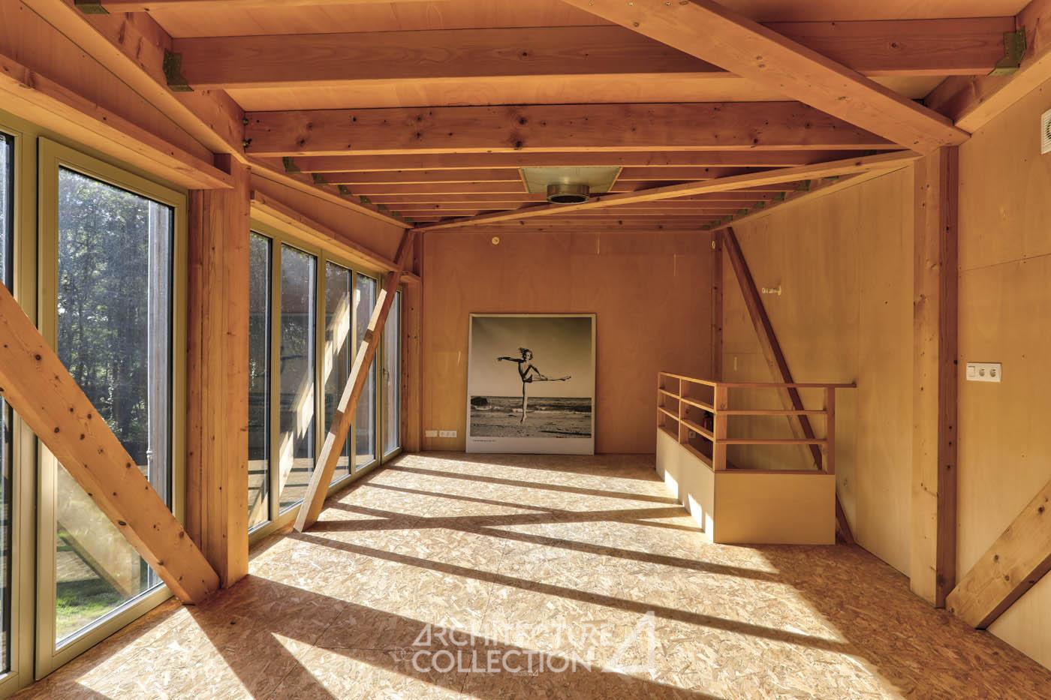
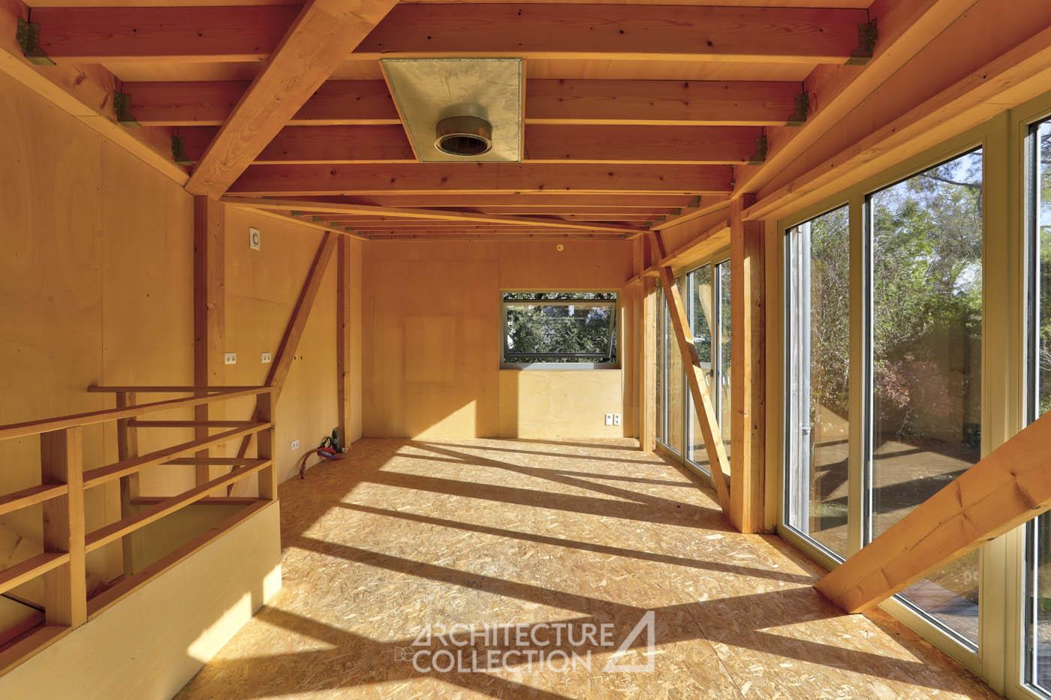
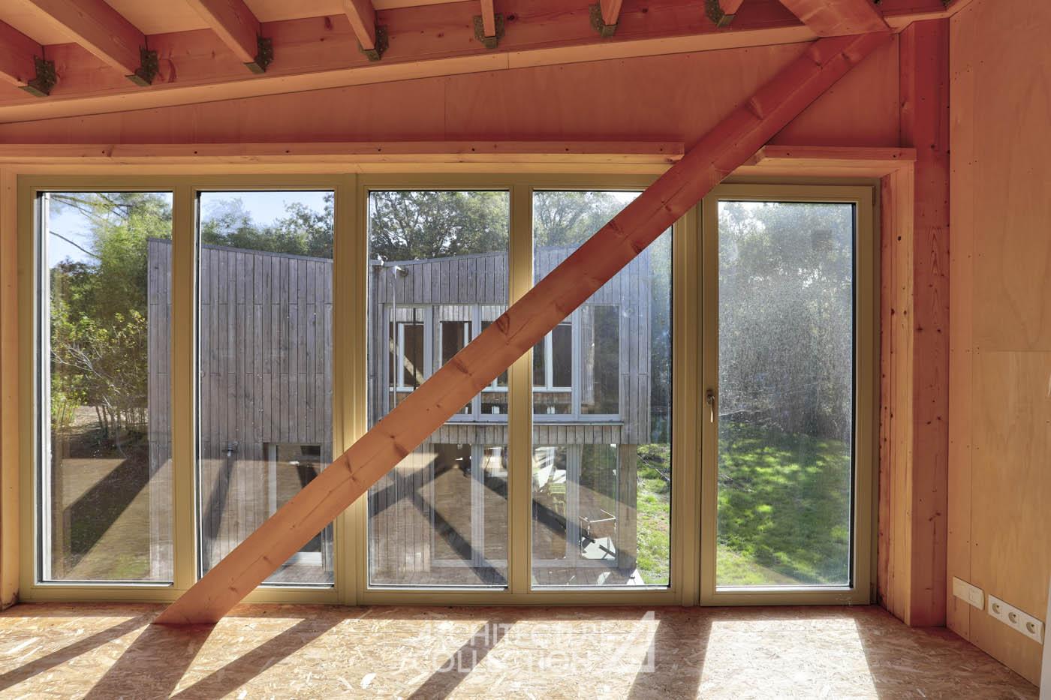
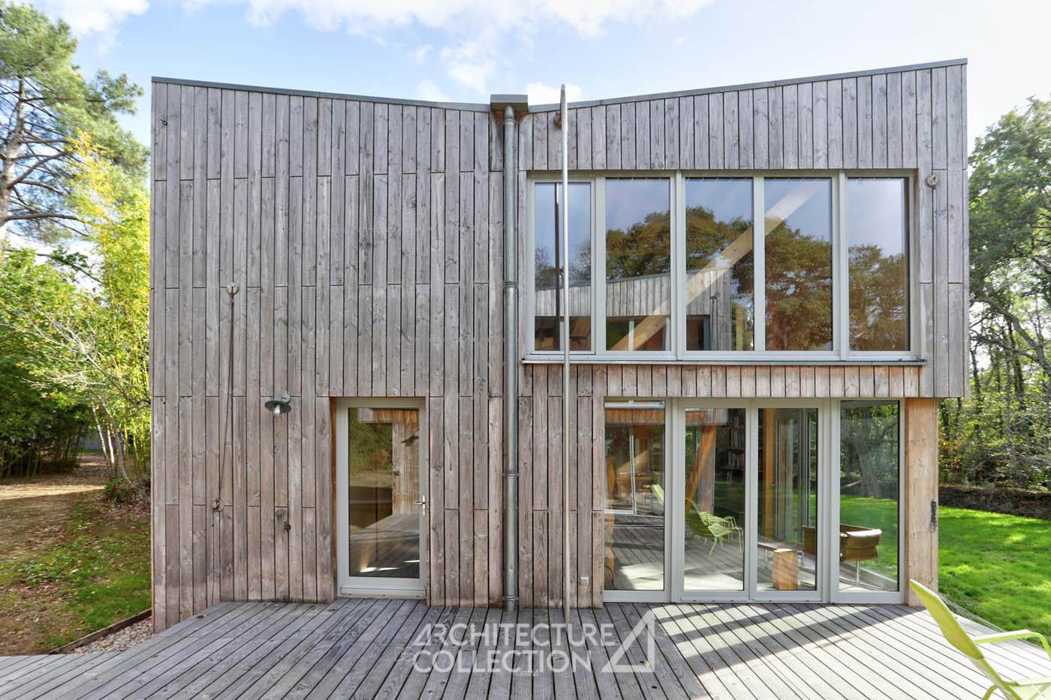
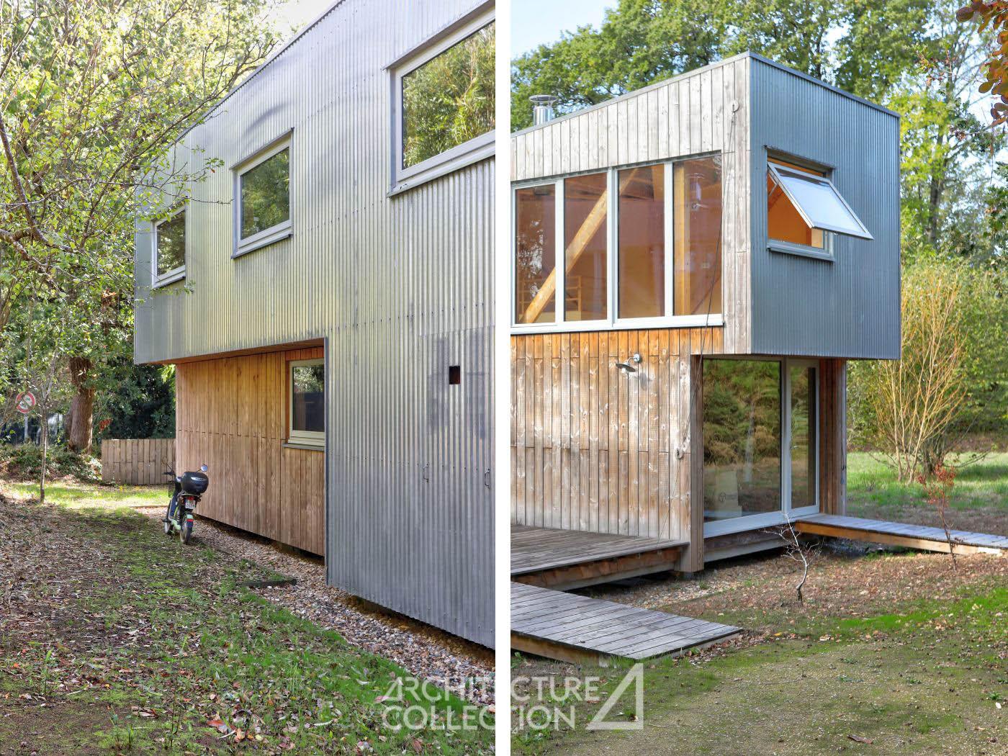
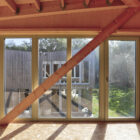
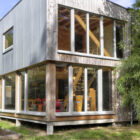
Located in Morbihan, within an Architectural, Urban and Landscape Heritage Protection Zone (ZPPAUP), the plot was suitable for development but presented certain access constraints. Rather than viewing this as a limitation, the architect turned it into a driving force behind the project, which was developed in close consultation with the clients. The choice of a lightweight timber structure made up of prefabricated portal frames quickly emerged as the most appropriate solution. Drawing on traditional timber-framing assembly principles, the house’s elegant geometry is distinguished by its inverted dual-pitched roof, commonly known as a butterfly roof.
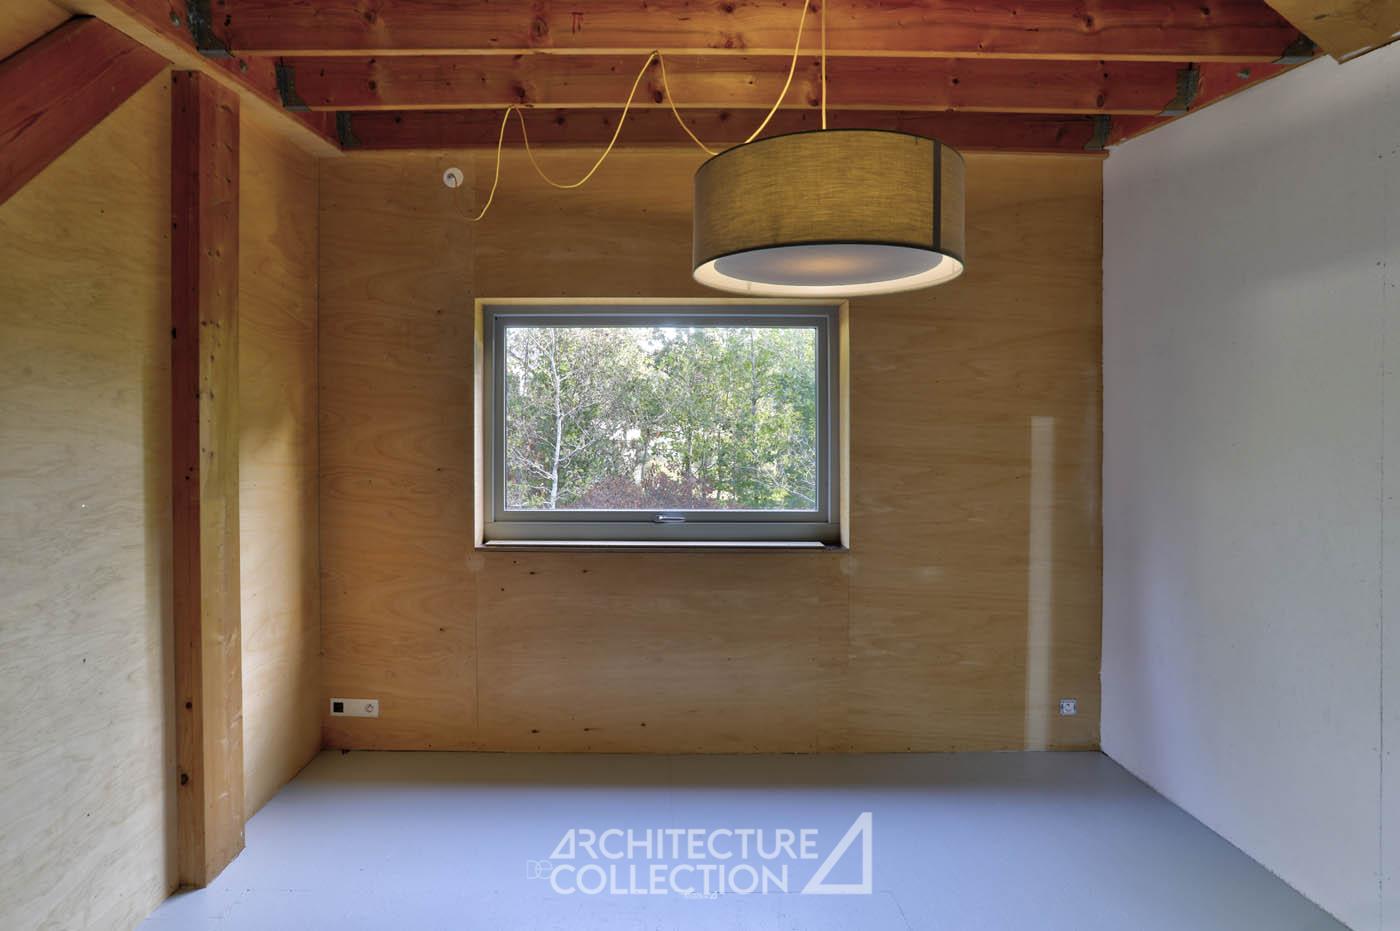
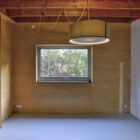
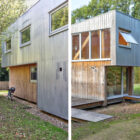
The architect opted for a striking contrast in materials. Inside, polished concrete, plywood and glass create a raw yet understated environment, while giving the spaces a distinctive, contemporary and welcoming aesthetic. Outside, Douglas fir cladding on the two gable ends meets galvanised steel sheeting on the façades, allowing the building’s appearance to evolve with the changing Breton ligh


A modular building with a low environmental impact
The design combines construction efficiency, flexible spatial planning and high energy performance. The 3.60-metre structural grid organises the layout while allowing considerable flexibility, enabling the spaces to adapt to different lifestyles and changing needs.
The timber structure and cladding, waterproofing provided by a membrane certified to High Environmental Quality (HQE) standards, heat pump, wood-burning stove and photovoltaic panels are complemented by a natural wastewater treatment system, water self-sufficiency and household waste composting. Together, these features contribute to the home’s environmentally responsible and contemporary design.
Alexandre Favé
Alexandre Favé is a French architect, founder of the AA41 practice and a lecturer at the Brittany National School of Architecture. Established in 2009, AA41 undertakes a diverse range of projects, from urban regeneration and refurbishment studies to new-build housing developments, as well as private and public office buildings.
The architect’s approach focuses on technical efficiency for the benefit of users and residents, both in terms of construction and ongoing operating costs.The practice’s research explores alternatives to traditional construction methods, drawing on techniques developed in industry and agricultural construction, and examining how these can be adapted to the specific requirements of residential architecture. AA41 has received several distinctions, including the Bioclimatic Housing Award from the Observ’ER Foundation in 2008 and the Brittany Architecture Prize in 2011.
Technical Information
Asking price: €888,335
Agency fees payable by the buyer.
– Agency fees: 4.51%, amounting to €38,335 (including VAT)
– Price excluding agency fees: €850,000
Property tax (taxe foncière): €1,652 per year
Heating: Individual underfloor heating system powered by a heat pump
Additional heating: Fireplace
Information about the natural and technological risks to which this property is exposed is available on the Géorisques website: www.georisques.gouv.fr.
© Text: Architecture de Collection
© Photography: Muriel Le Chêne
Energy Performance Certificate (EPC): B
Greenhouse Gas Emissions (GES): A
Average annual energy costs, based on indexed prices for 2021, 2022 and 2023 (including subscriptions), are estimated between €1,290 and €1,810.