Description
A project to rehabilitate a historic residence in Barbizon
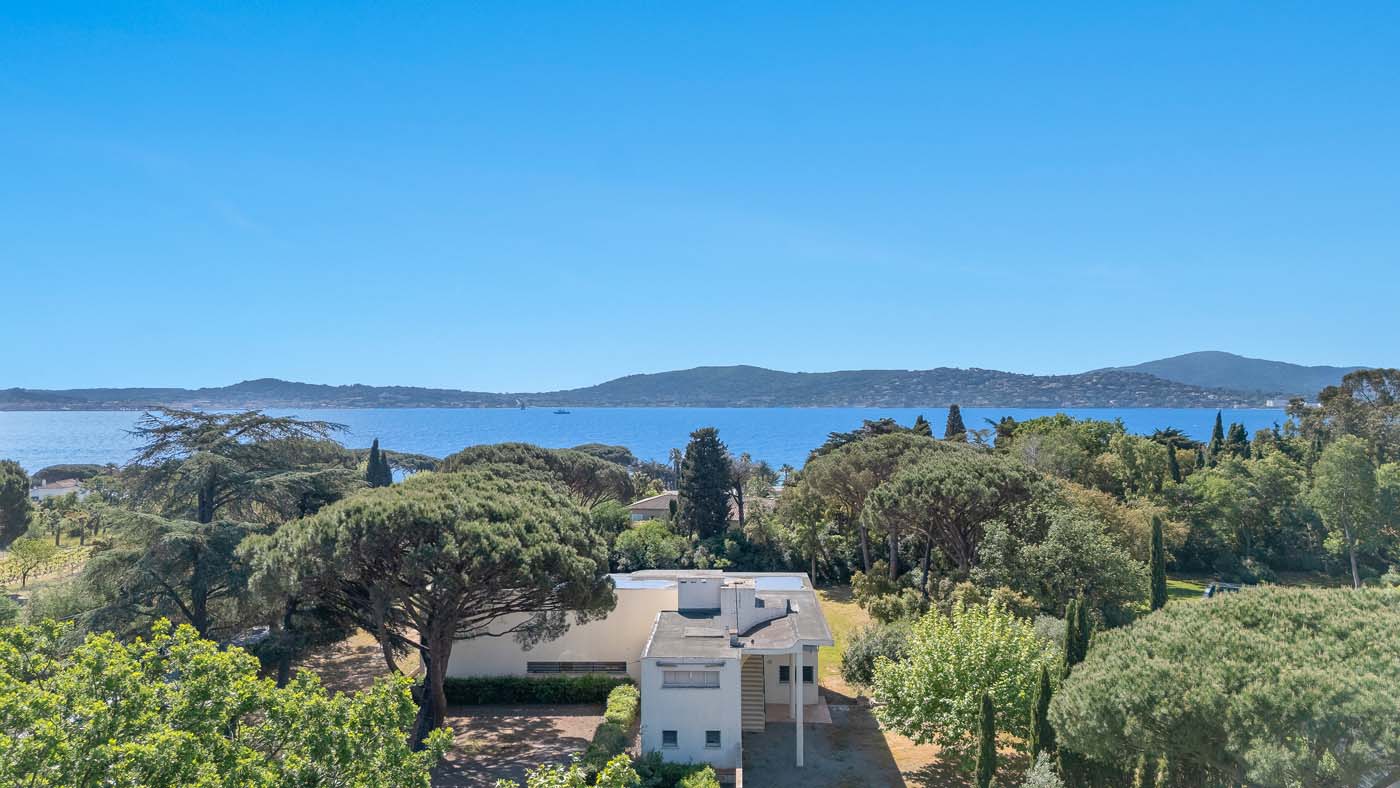
In an exceptional forest environment, on the edge of the Fontainebleau forest, this villa is subject to several rehabilitation scenarios, designed by the architectural agency Ciguë and managed by Ma developer.
First scenario : Nestled in a lush environment, this 1920 house with an eclectic style offers 550 m² of living spaces turned towards nature, with the character and spatial generosity of large holiday residences from the early 20th century. It is offered for sale as it is for 1 980 000€. Work is required.
Second scenario (sale with intent to renovate) : The Ciguë & Ma project plans to divide the whole into two terraced houses : the Villa Faon (269 m²) and the Villa Brame (259 m²), each spread over three levels. Spatial generosity, high-end services and openings on the outside characterize these villas ideal to welcome a family life or an intimate retreat in a forest environment. Prices range from 1 940 000 € to 1 960 000 €.
Third scenario (sale with intent to renovate) : The historic house can also be divided into four apartments: 128 m² and 116 m², and two duplexes of 118 and 127 m². Each home benefits from luxurious finishes : quartz concrete, terrazzo or parquet flooring, mineral or wooden terraces, exterior wood joinery. Prices range from 930 000 € to 995 000 €.
The property benefits from a preserved natural environment and an exceptional location on the edge of the forest of Fontainebleau, in the village of Barbizon, high place of the French artistic history.
Accessible by a large driveway lined with plane trees, this house enjoys all the amenities of proximity to the village: shops, school, pharmacy, doctor, post office, leisure are 15 minutes walk, 5 minutes by bike or 4 minutes drive. Paris is less than 50 minutes away by car or train.

At the heart of an ecological and innovative housing project
The historic residence is part of the estate that has been hosting the “La Lisière” project since 2024, an eco-friendly housing complex consisting of 7 bioclimatic wooden villas, scattered throughout the site. Developed by the developer Ma and designed by the firm ciguë, “La Lisière”, as well as these 3 scenarios, enjoy exceptional facilities, such as an ecological swimming pool and shared vegetable gardens, as well as direct access to the forest of Fontainebleau.


Ciguë, an internationally recognized architecture studio
Since its foundation in 2003, ciguë has strived to produce architectures at the crossroads of space, design and installation. The desire to reconnect architecture with the act of making has continued to evolve throughout its nearly 20 years of existence, through encounters, projects and contexts. This culture of thinking and doing today finds its balance between diverse architectural production, daily manipulation of materials, and research projects conducted within its workshop, notably on the issue of virtuous materials and more broadly on energy savings.
Based in Montreuil in a place that is both an agency and a research workshop, the team, which today brings together about twenty people, develops projects of great diversity, from public buildings to custom-made objects, including the rehabilitation of heritage sites, the creation of places of life, production and sale throughout the world. The current partners are Camille Bénard, Julien Franc Wahlgreen, Guillem Renard and Alphonse Sarthout.
The agency recently delivered the three floors of the Samaritaine from the Sanaa building on Rue de Rivoli, a bioclimatic wooden house in Haute Vienne, a coffee shop for the Japanese brand %Arabica in New York, and research on plaster concrete, exhibited and published by the Pavillon de l’Arsenal.
Currently, ciguë is working on about twenty projects, including the Cergy Art School in collaboration with the Nantes-based agency Raum, a building in Jakarta to house an Arabica shop, and the rehabilitation of a 120-room hotel in Athens, a restaurant in a greenhouse in Egypt on the shores of the Red Sea and its future workshop/home base in Montreuil.
Technical informations
1st Scenario – Historic Villa : 1 980 000 €
2nd Scenario – 2 terraced villas : 1 940 000 € to 1 960 000 € (Sale project with the intention of renovating)
3rd Scenario – 4 apartments : from 930 000 to 995 000 €. (Sale project with the intention of renovating)
Co-ownership
Individual sanitation
Charges : NC
Property tax : NC
© Texts Architecture de Collection
© Ma – Ciguë architectes
DPE NOT APPLICABLE