








Description
A Mid-Century manifesto on the heights of Nancy
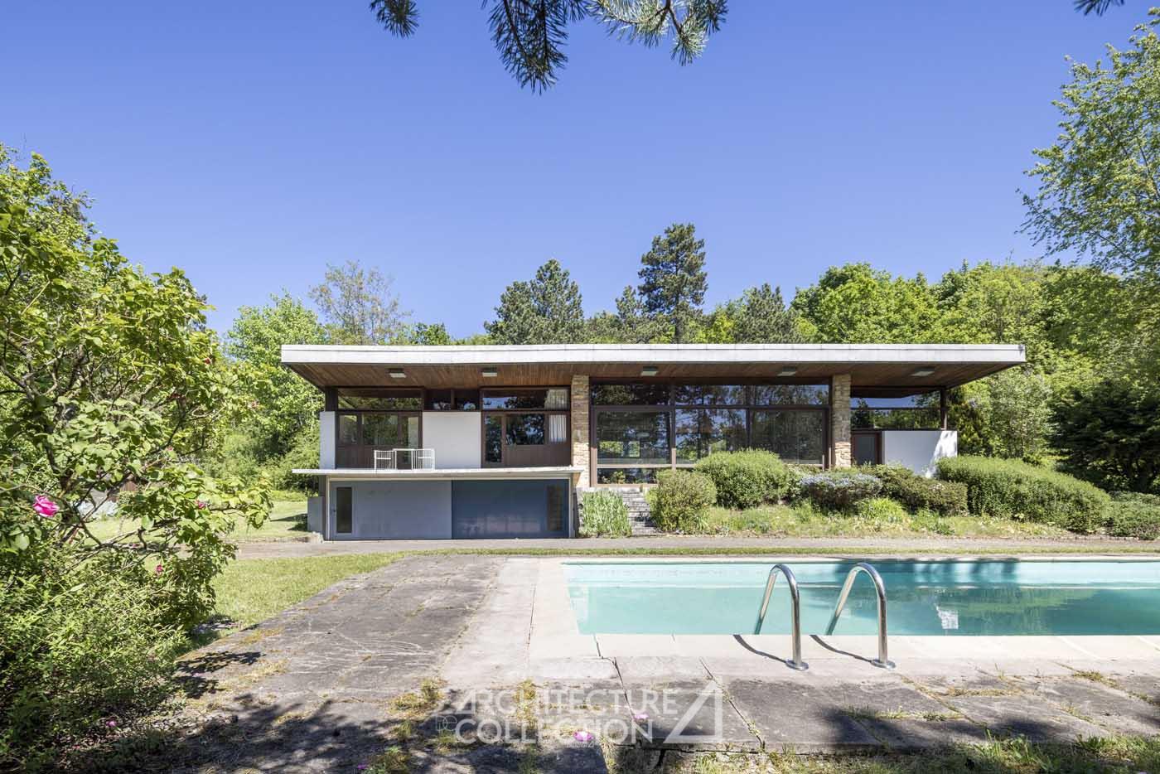
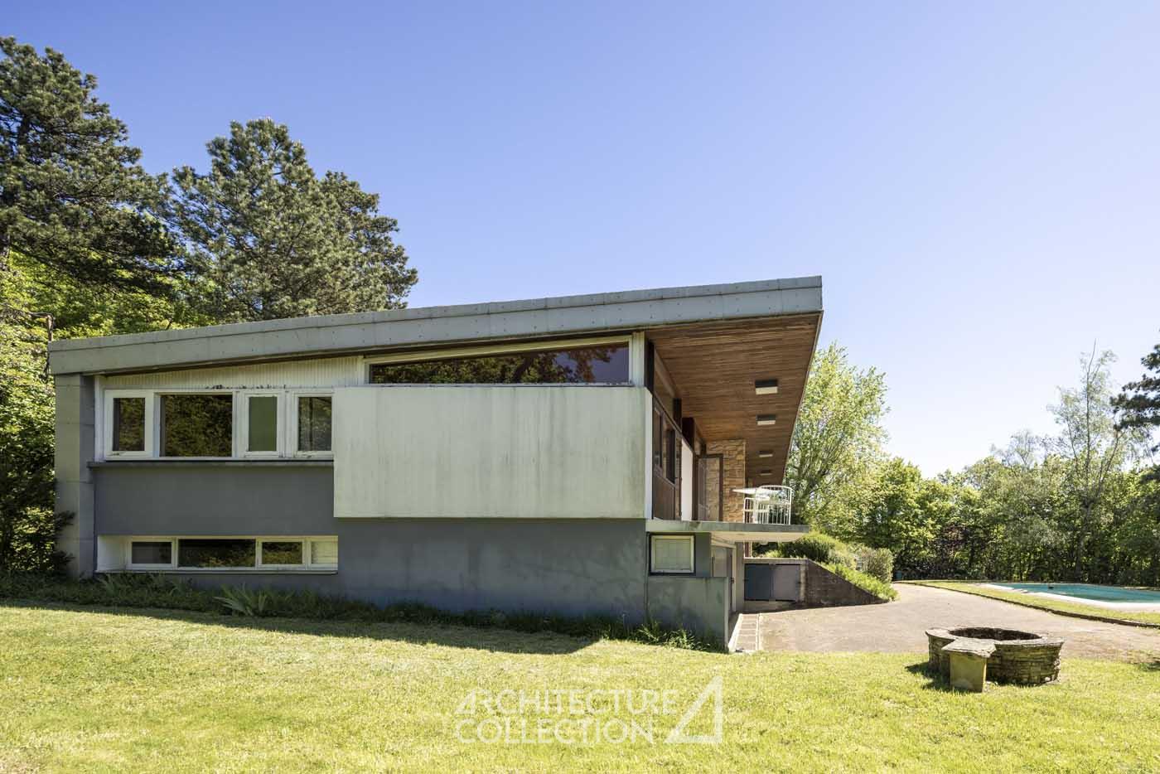
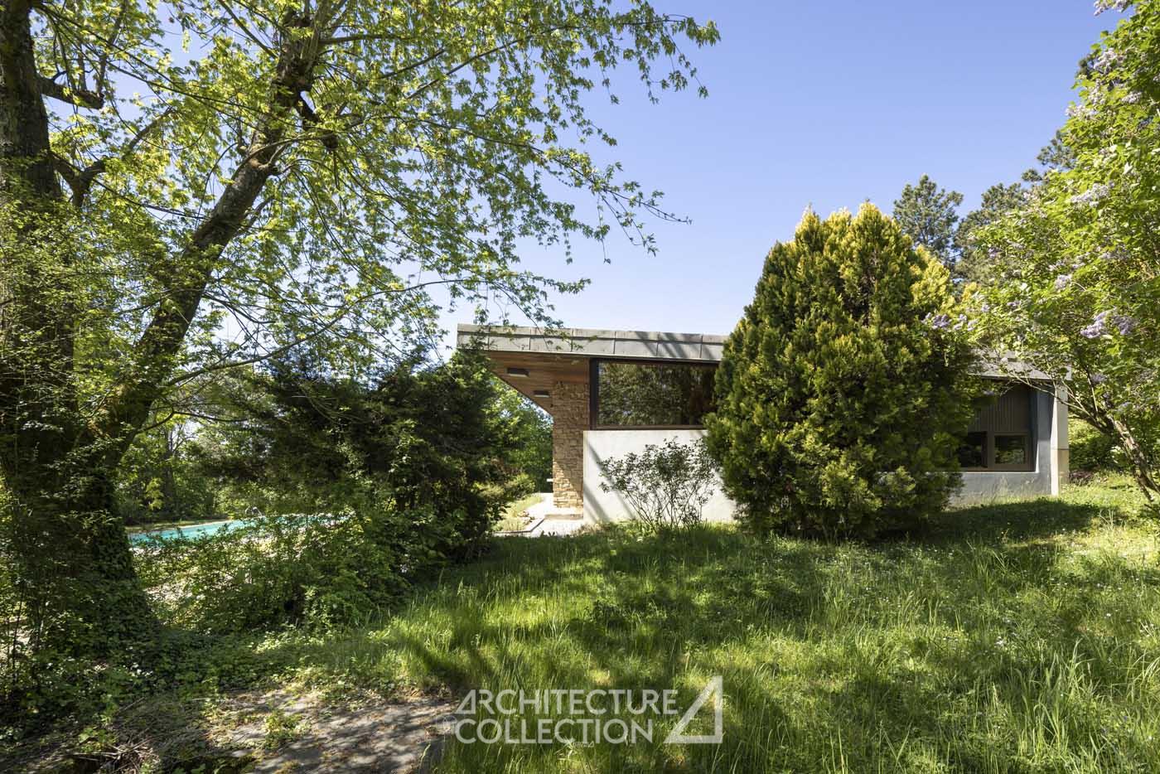
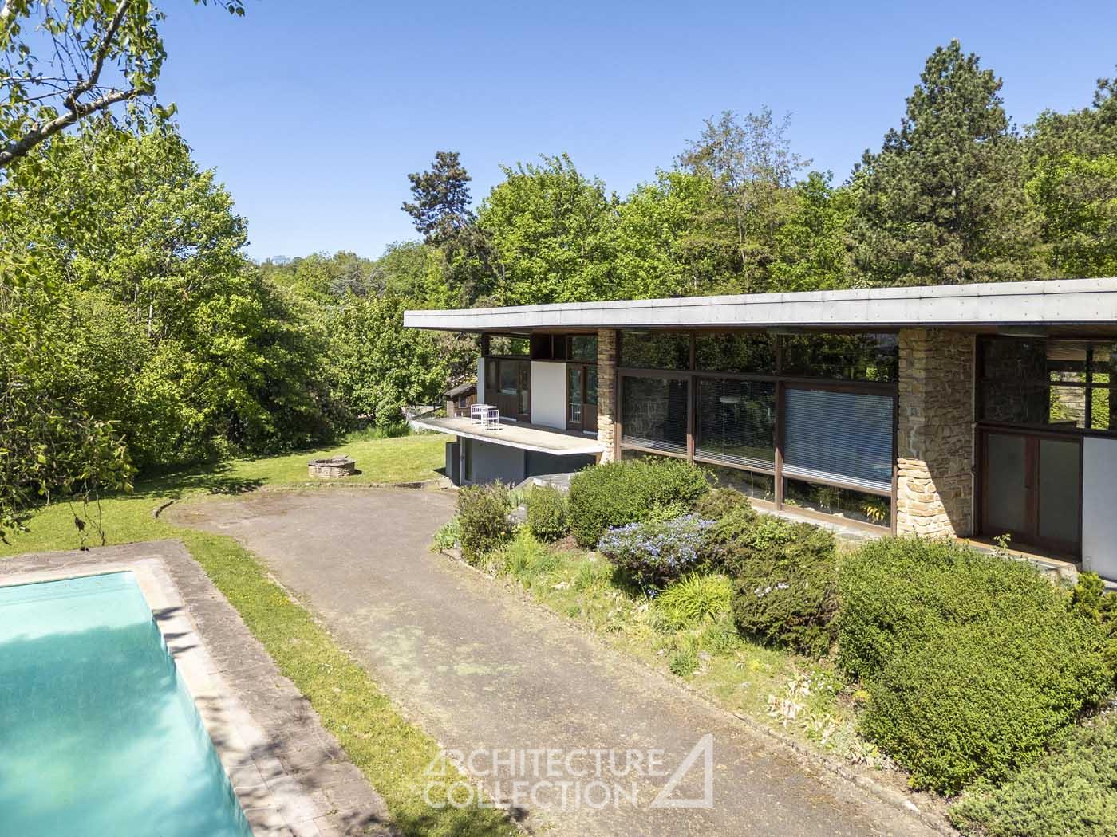
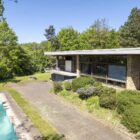
The first work by Nancy-based architect Dominique-Alexandre Louis in 1958, this family home, labeled as Remarkable Contemporary Architecture, offers a reinterpretation of the Case Study Houses on the hills of Dommartemont.
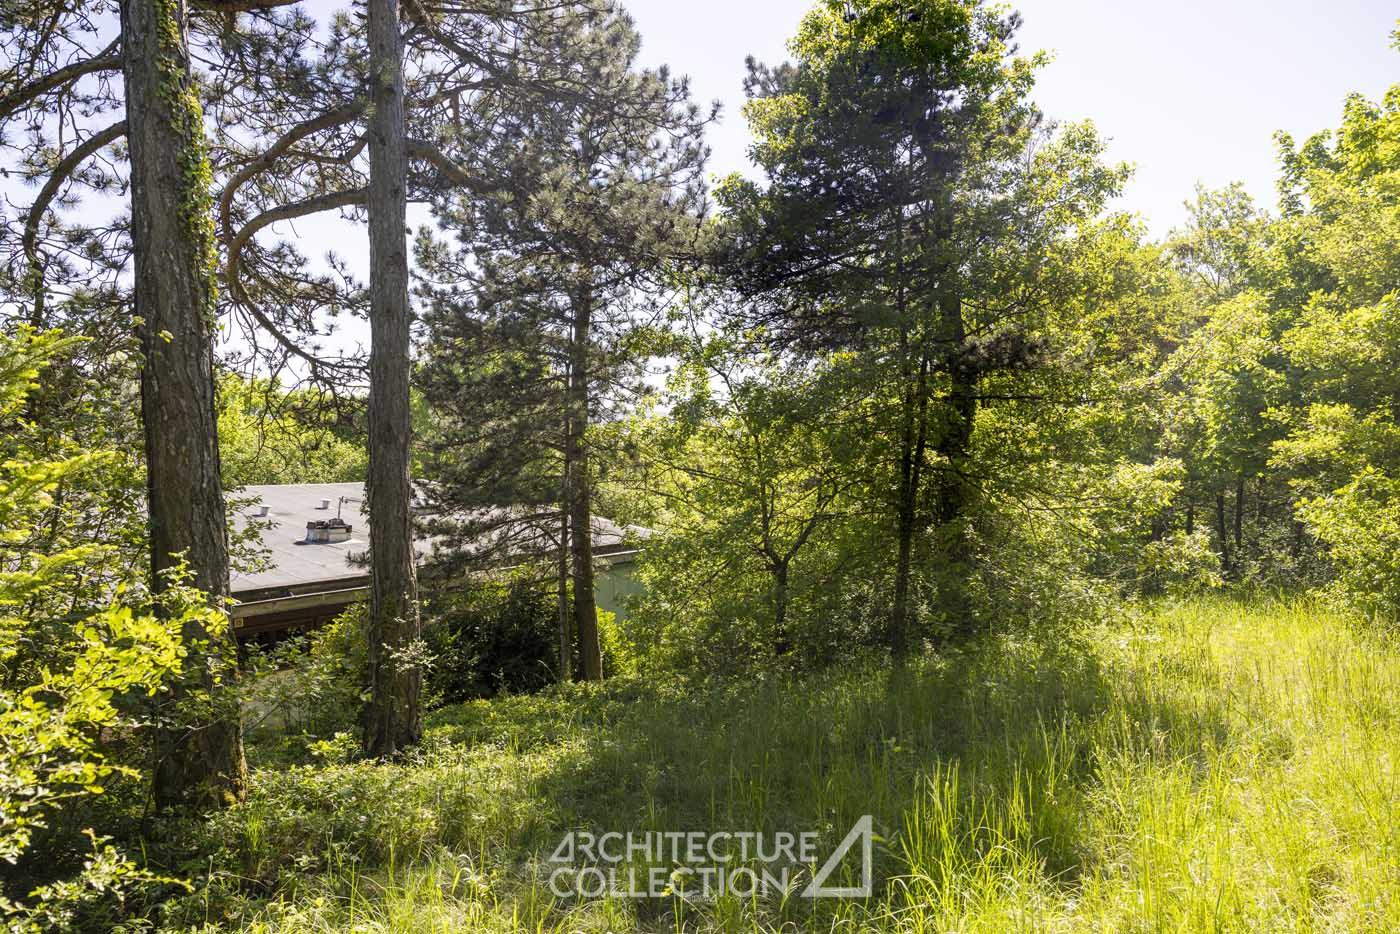
Built at an altitude of over 310 meters on a wooded 4,400 m² plot, the house provides 235 m² of living space spread over two levels.
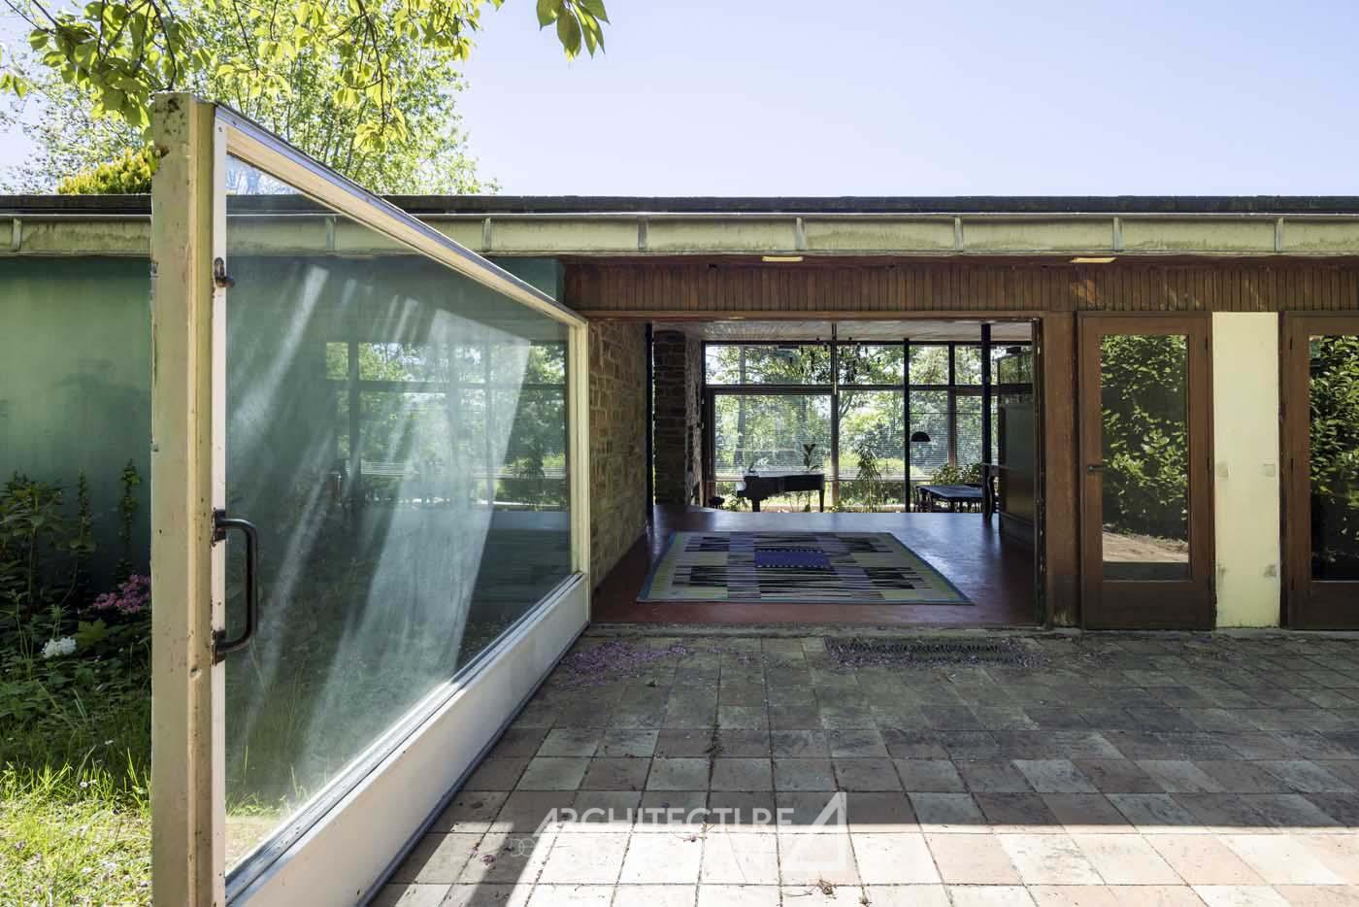
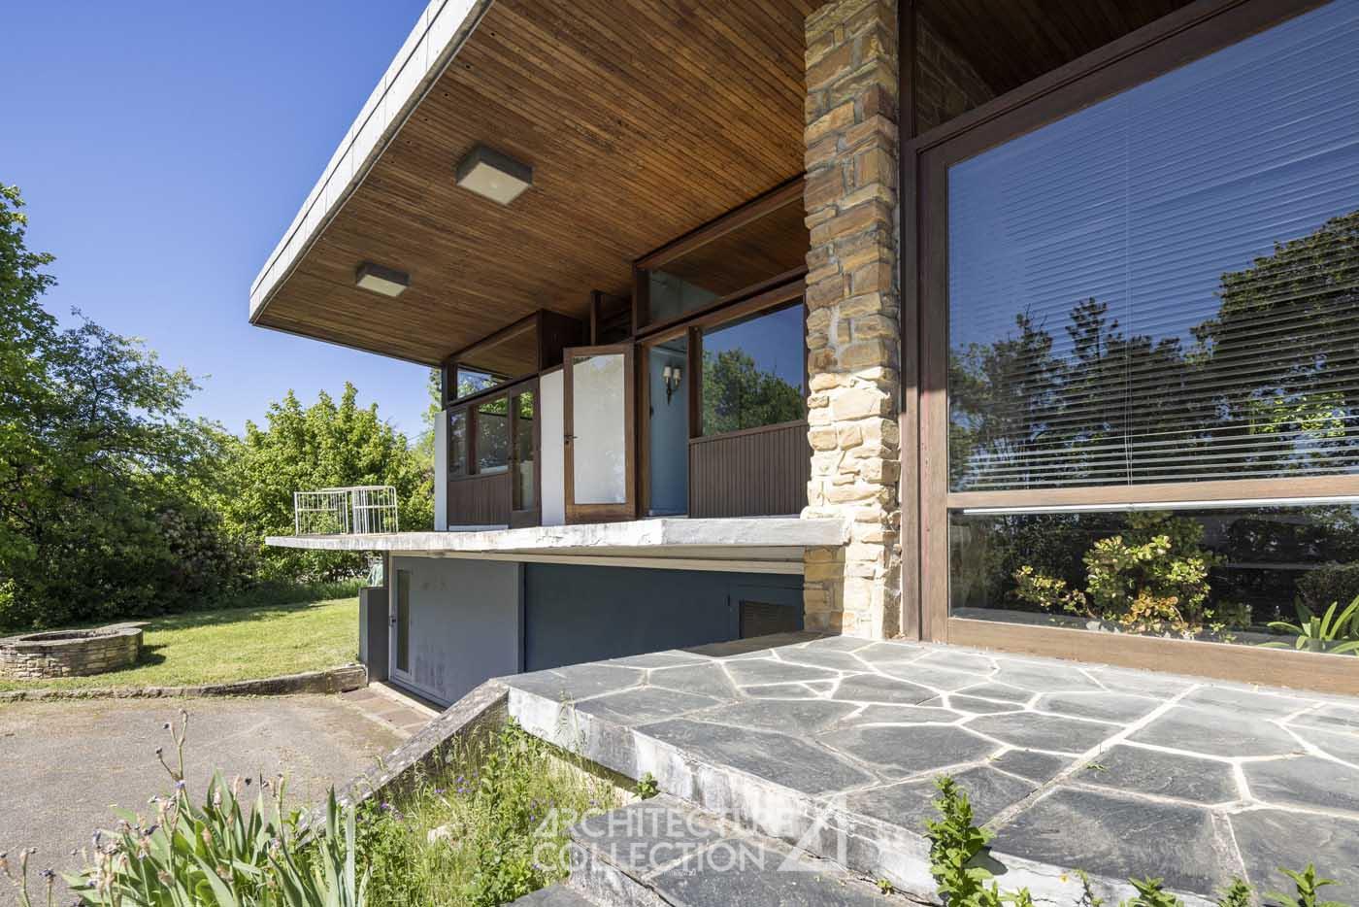
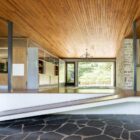
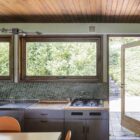
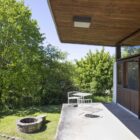
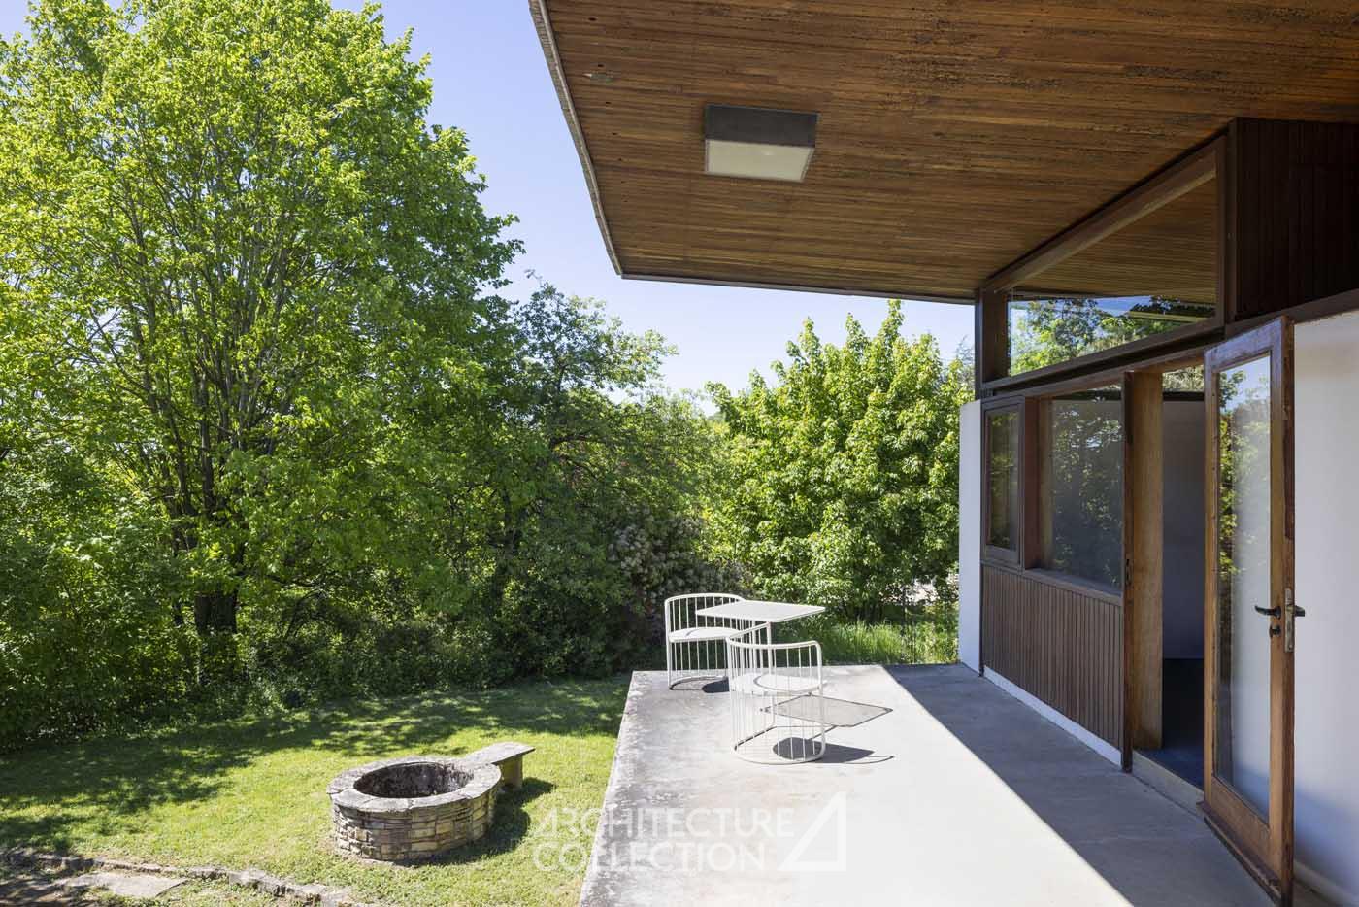
The ground floor, widely glazed to the south, opens onto the swimming pool, the view, and the terrace at the back of the house.
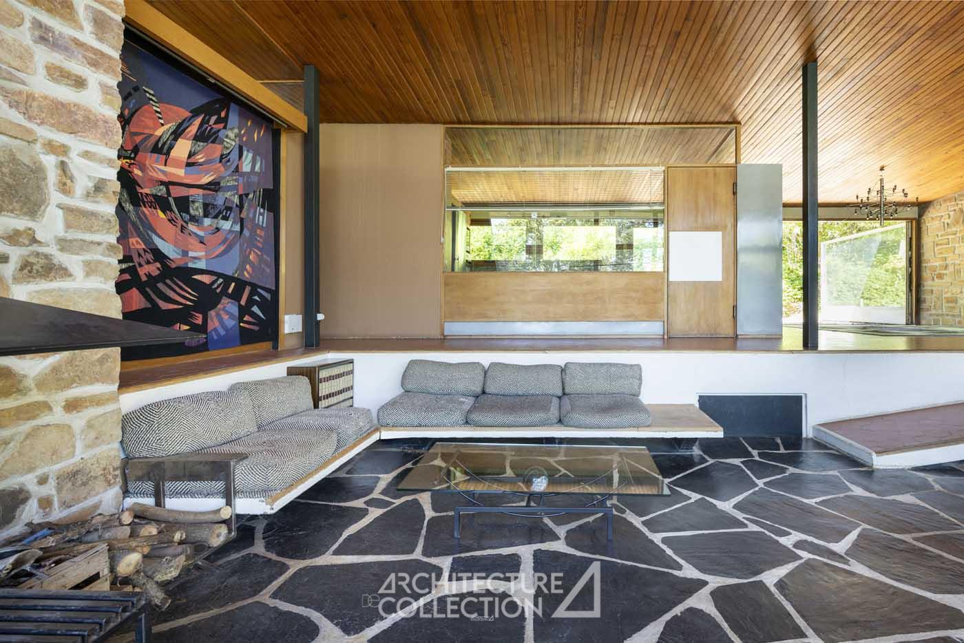
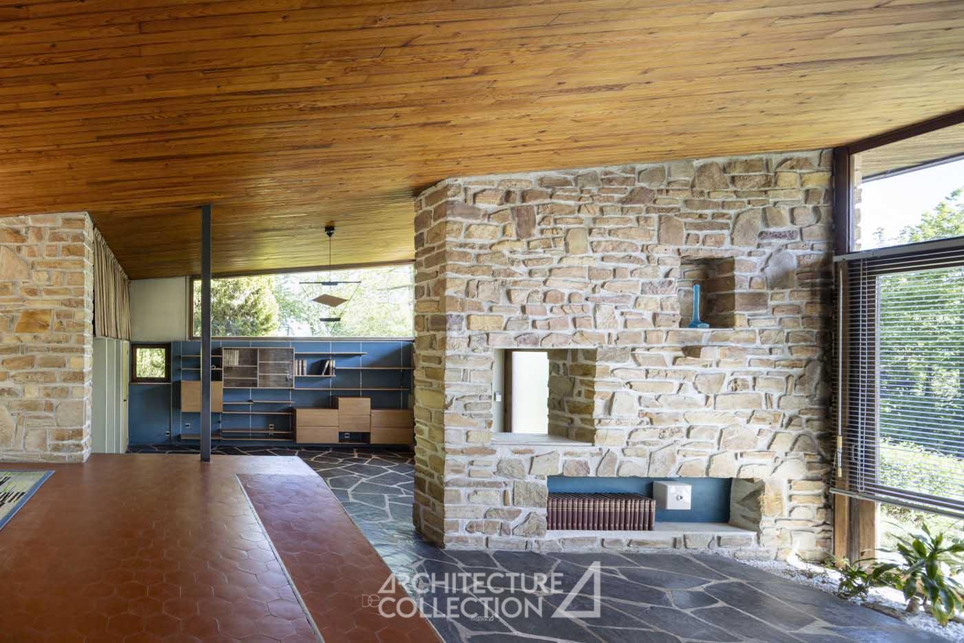
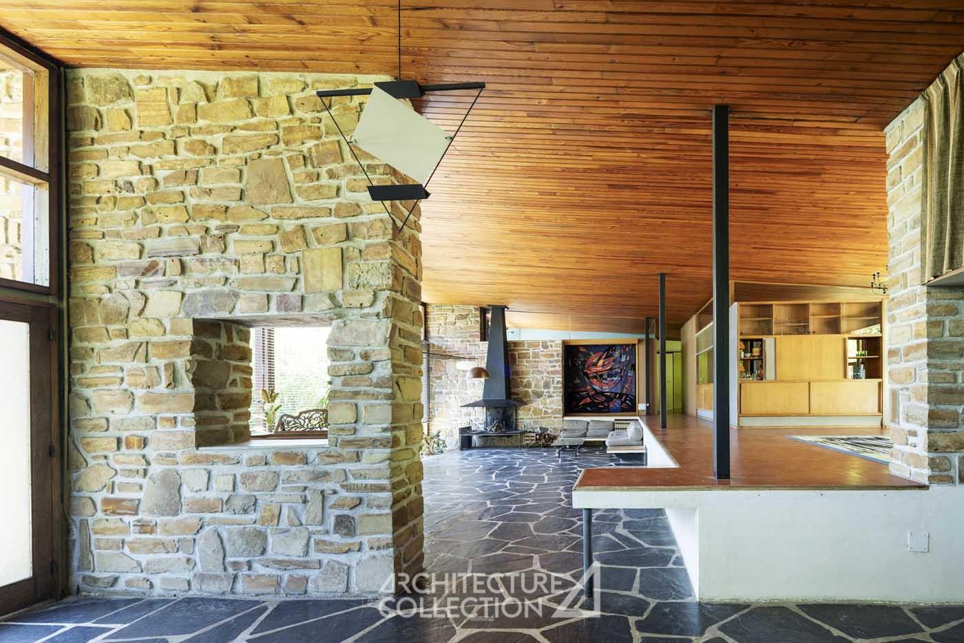
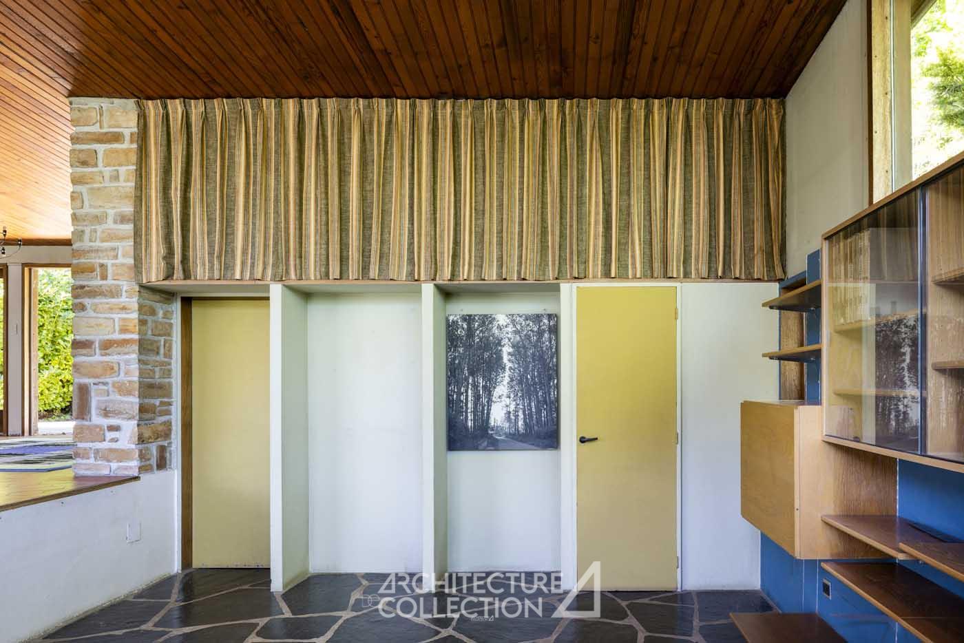
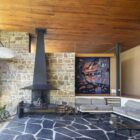
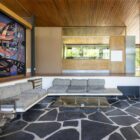
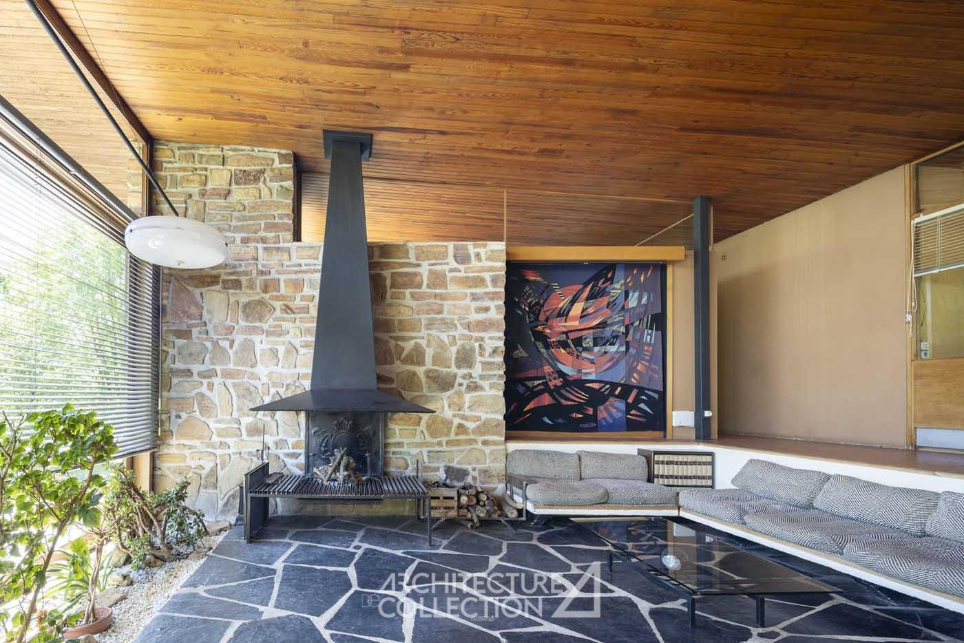
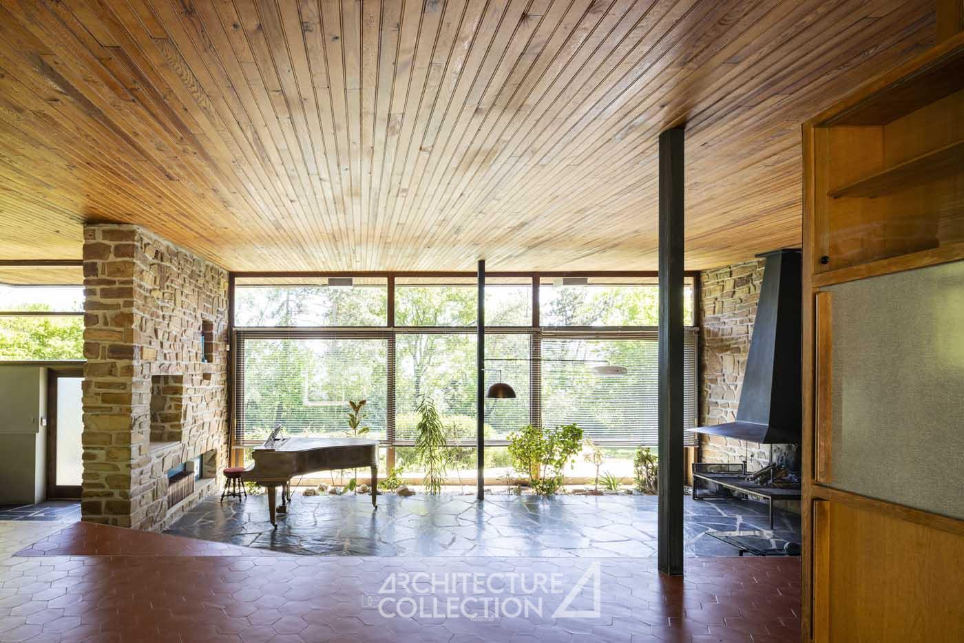
Structured by a split level, this through-floor features a vast living space with a fireplace, organized between two load-bearing walls.
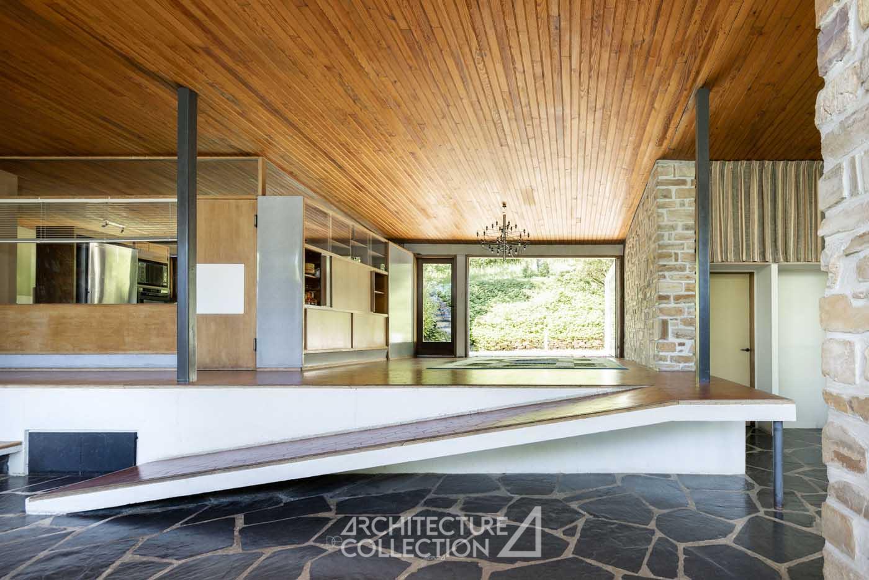
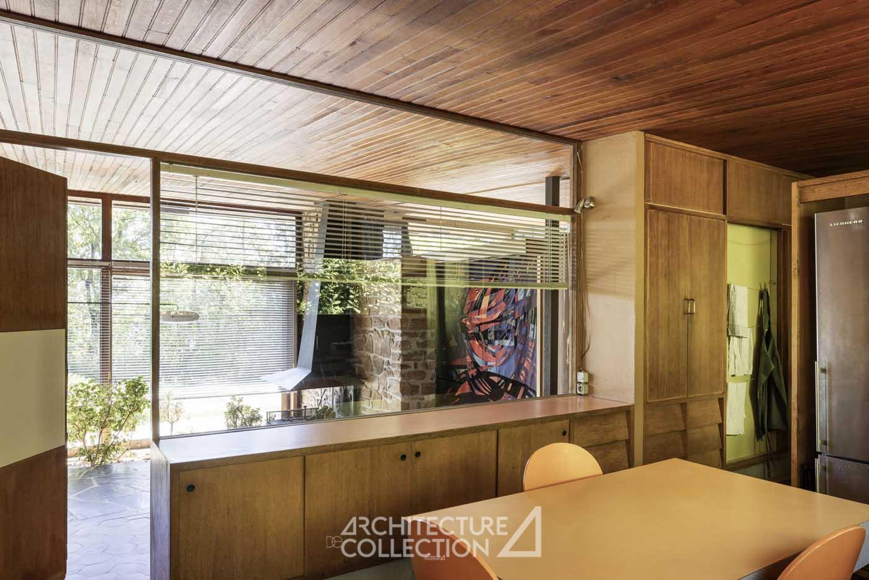
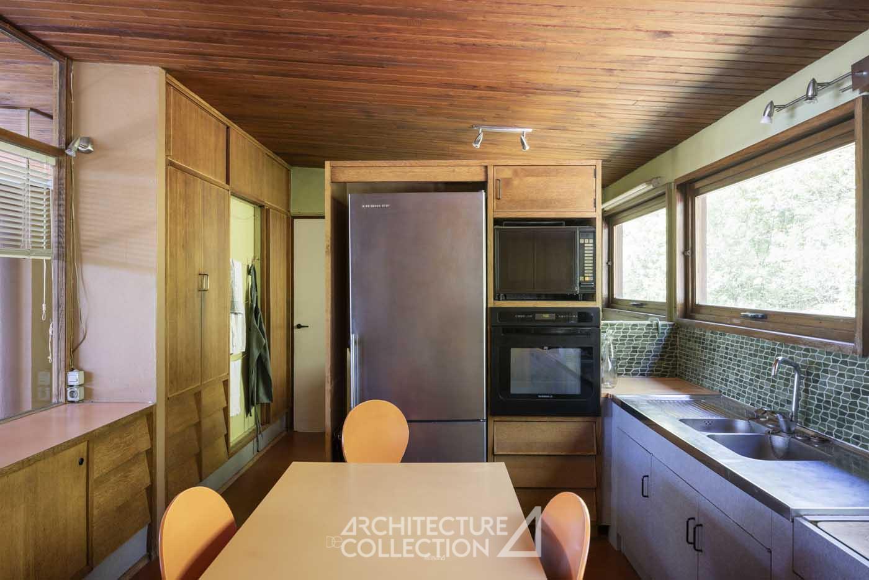
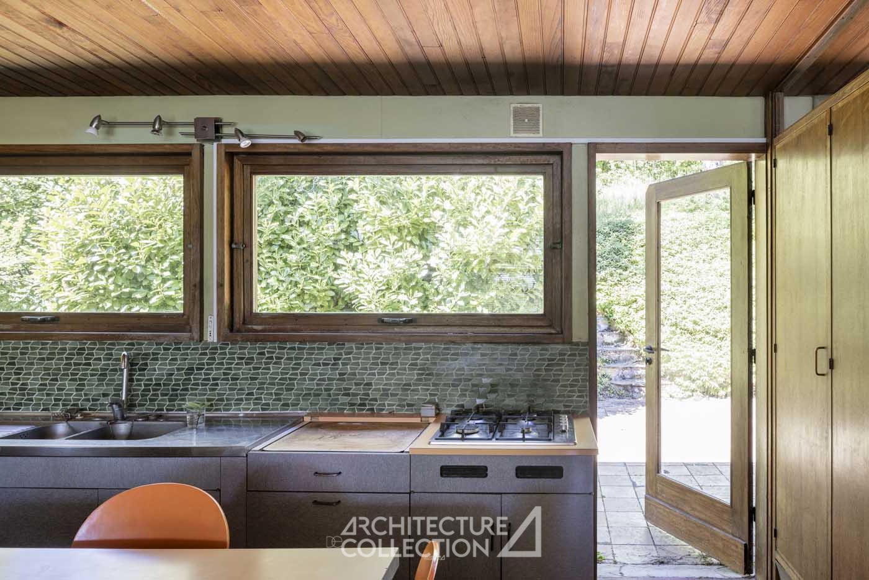
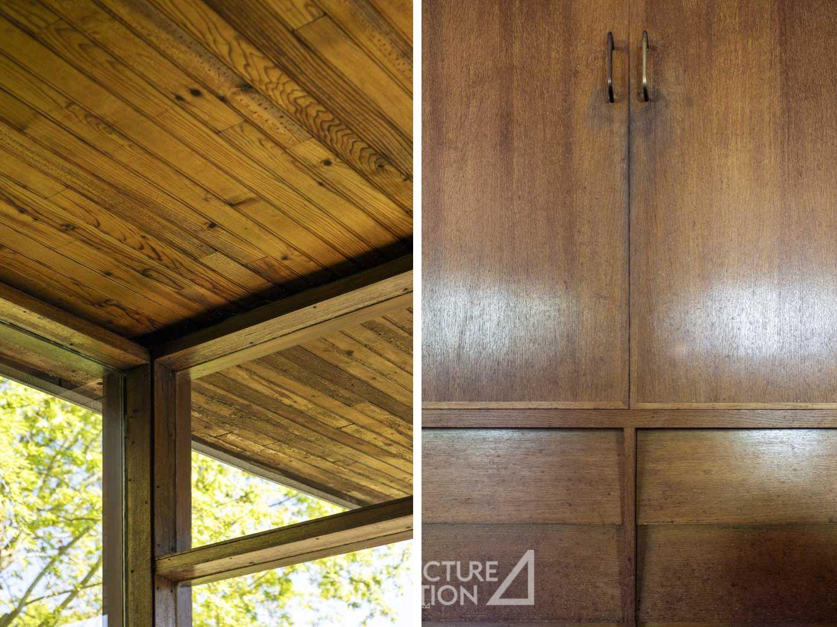
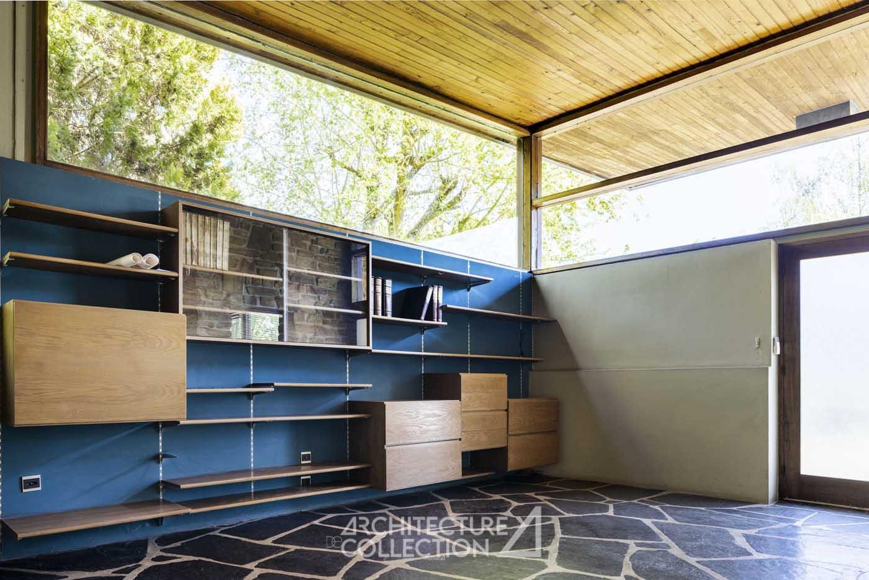
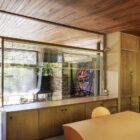
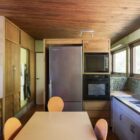
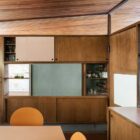
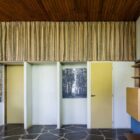
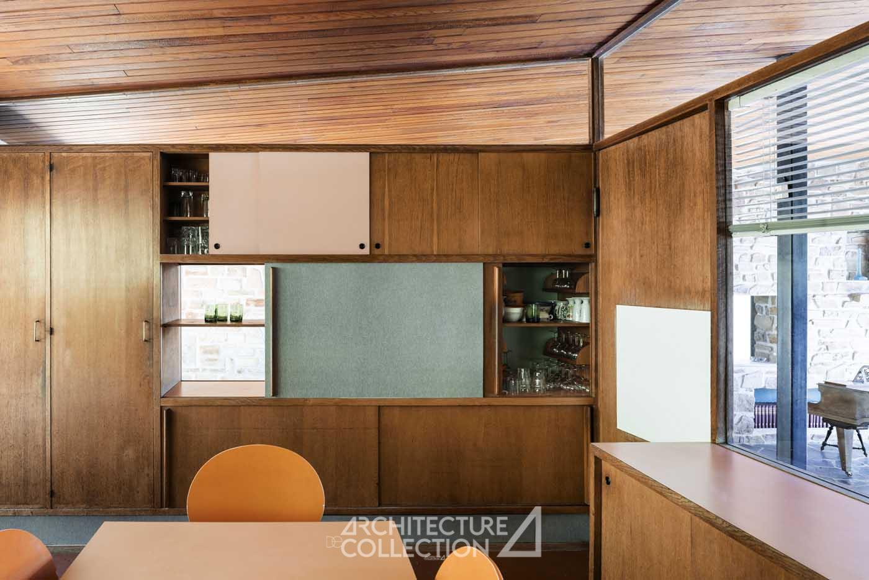
The architect eliminates all partitions in favor of separative furniture dedicated to storage and equipped with built-in features. Their design, along with the interior layout, was entrusted to interior architect Robert Anxionnat. Thus, the split level accommodates a module, like a semi-open wooden cube, managing all domestic functions related to the kitchen, dining room, and laundry.
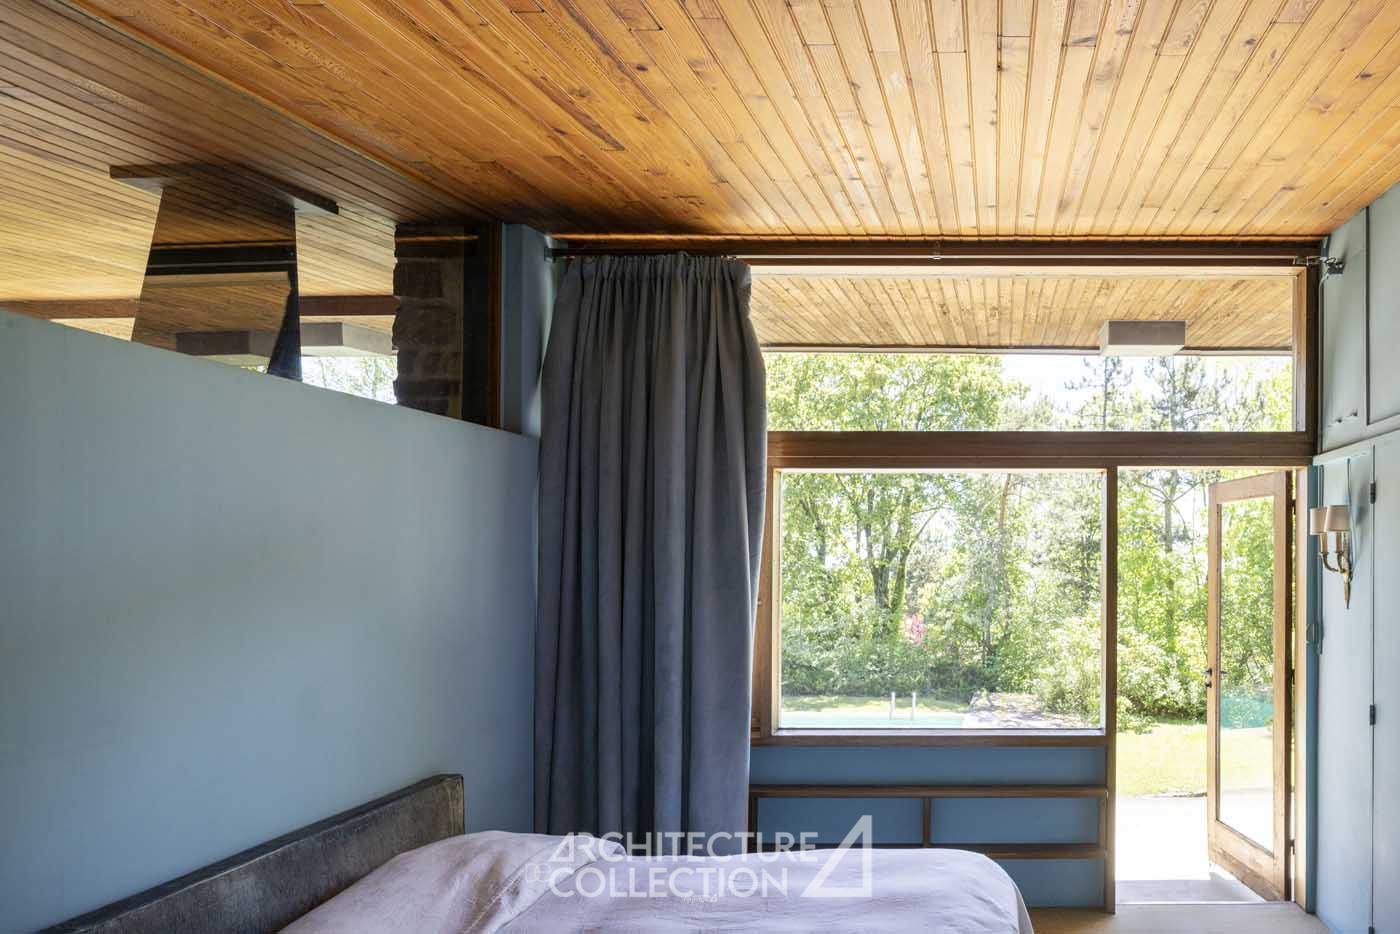
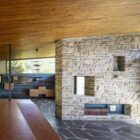
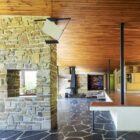
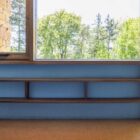
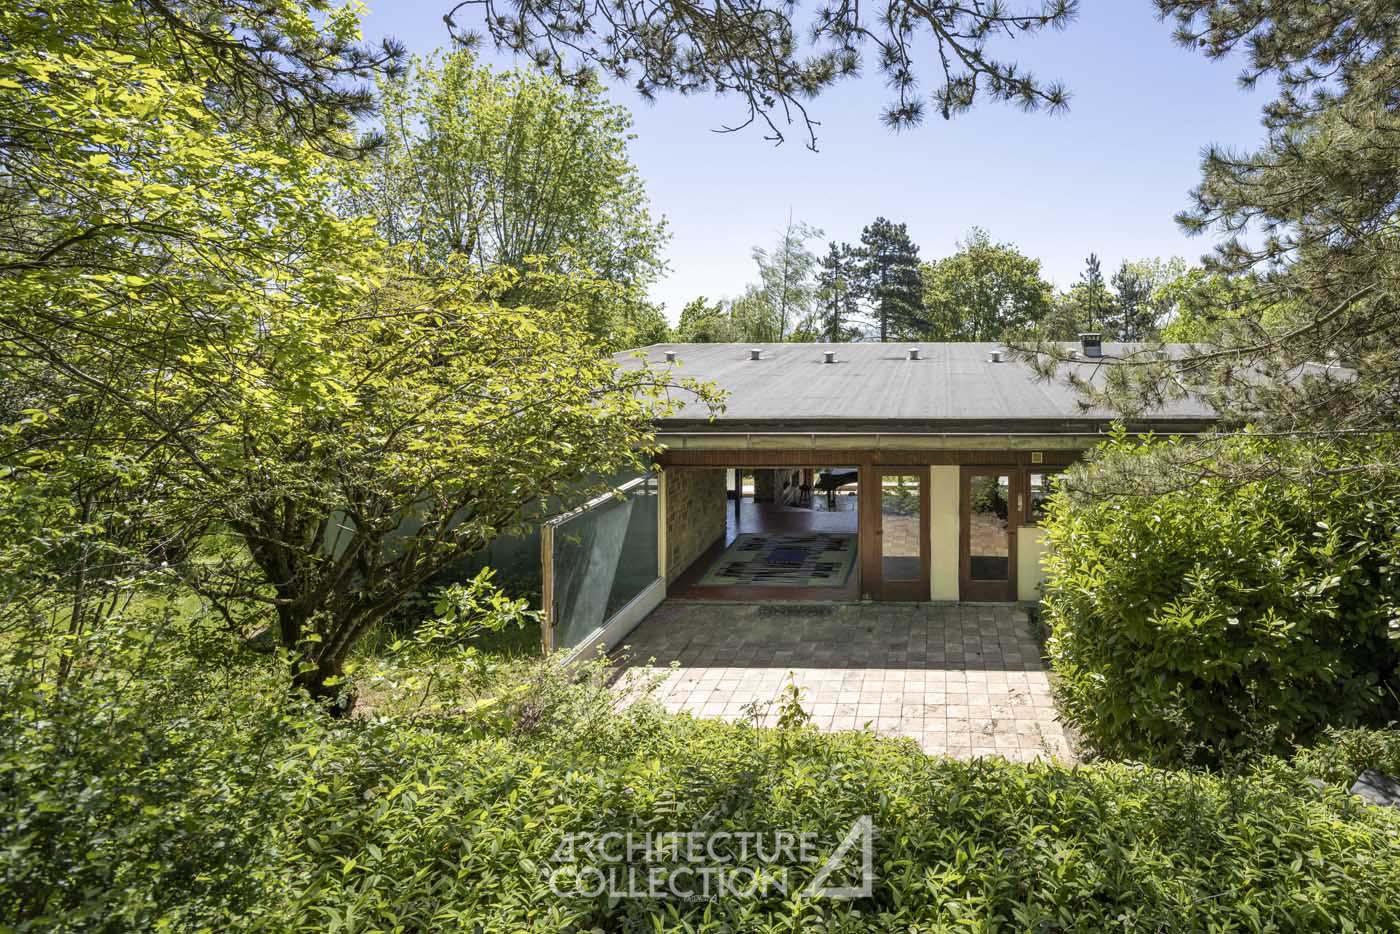
The absence of partitions, the various opening levels (such as transoms), and the perspectives created by the floor plan maintain a continuous connection between the living spaces and the outdoors.
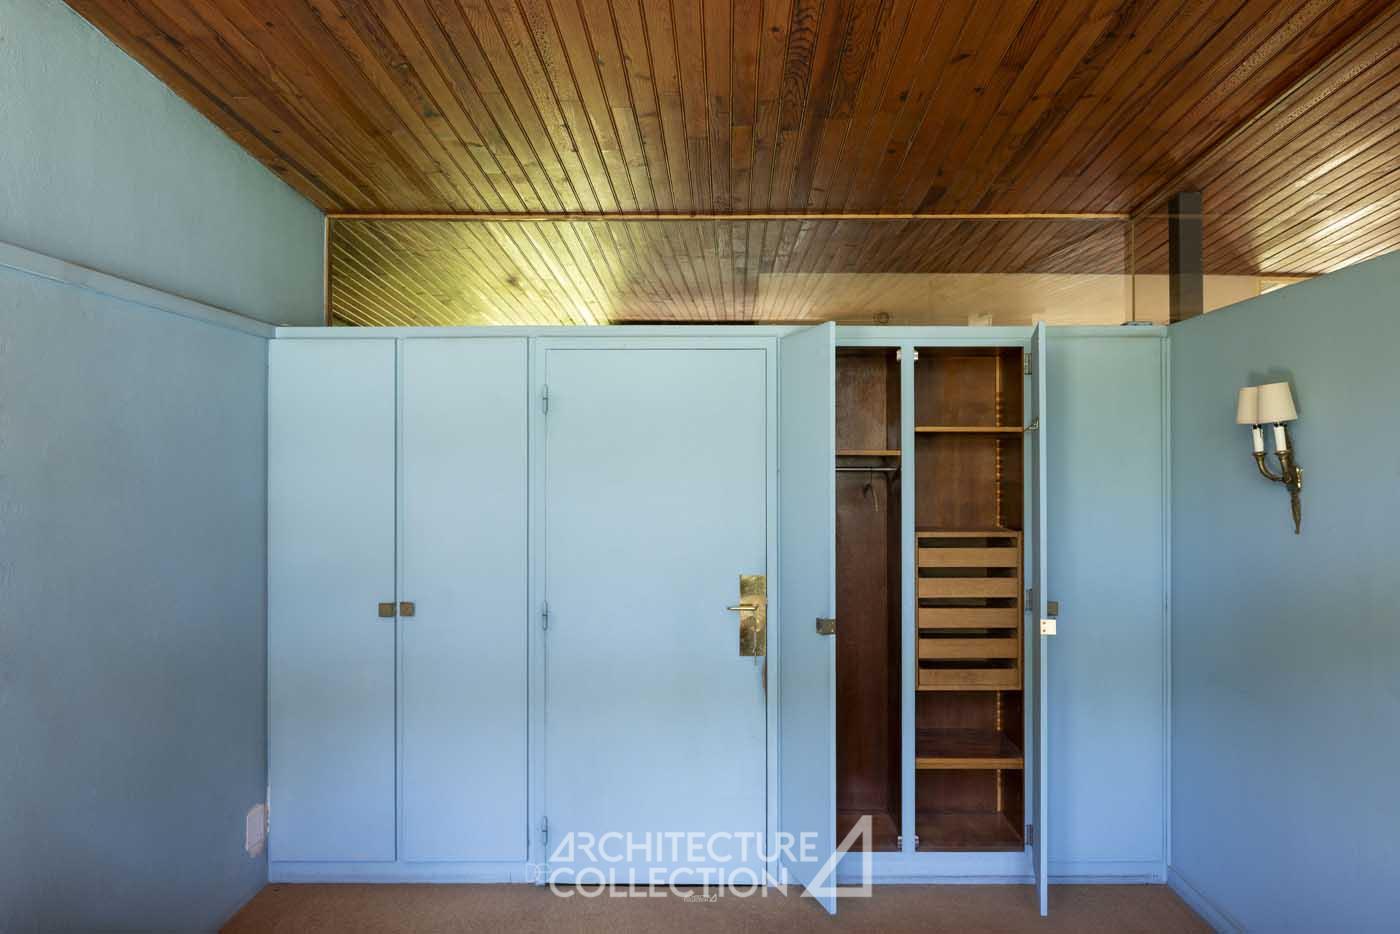
The night area includes four bedrooms. The first is a master suite with a dressing room, bathroom, and toilet. Two other bedrooms, each with a sink and shared wardrobes, share a shower. Adjacent to a dressing area with a toilet, the last bedroom also has a sink.
This level also features a library with a desk and separate toilets.
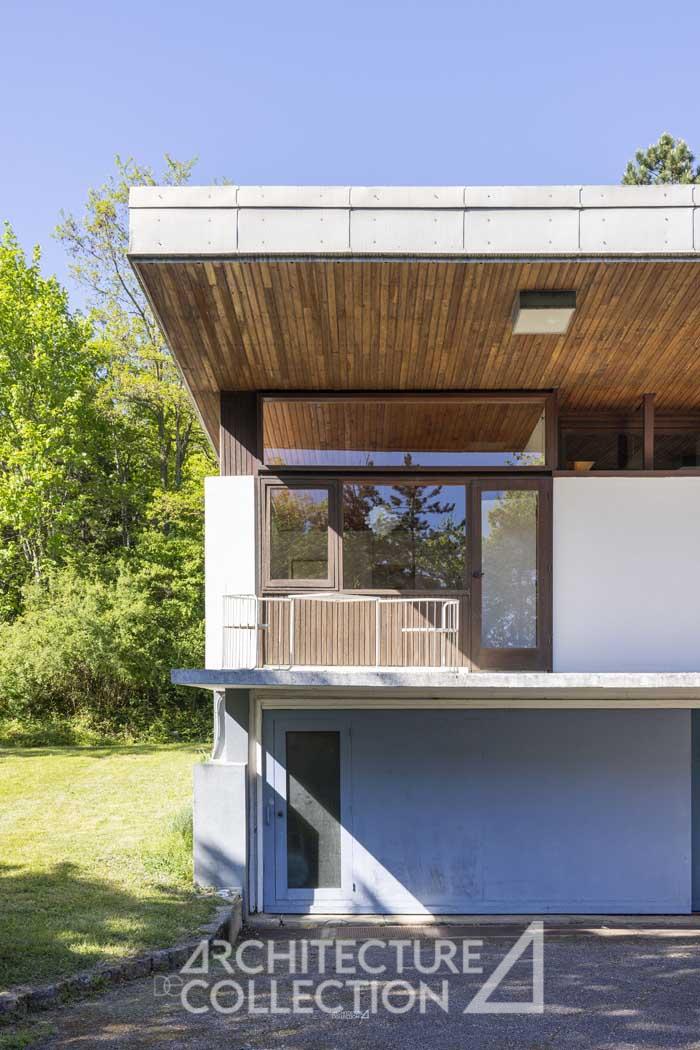
The semi-basement houses a playroom and a large garage that can accommodate up to four cars, complemented by several outbuildings.
It is also possible to purchase the neighboring house. Commissioned from the architect a few years after the first construction, it spans approximately 100 m² and adopts the same architectural language.
On the southern slope of the Malzéville plateau (classified as Natura 2000) and at the foot of the Bois des Carrières, just a few minutes by car from the center of Nancy, the house is located in the most sought-after district of the urban area. The property benefits from all amenities (public transport, shops, services, schools, etc.) as well as numerous natural spaces and outdoor activities.
Nancy, the capital of Lorraine, is easily accessible, just 1 hour and 30 minutes from Paris by TGV. The Vosges massif, as well as Luxembourg and Strasbourg airports, are all equidistant.
Between inspiration and Avant-Garde : a precise and sensitive composition of space
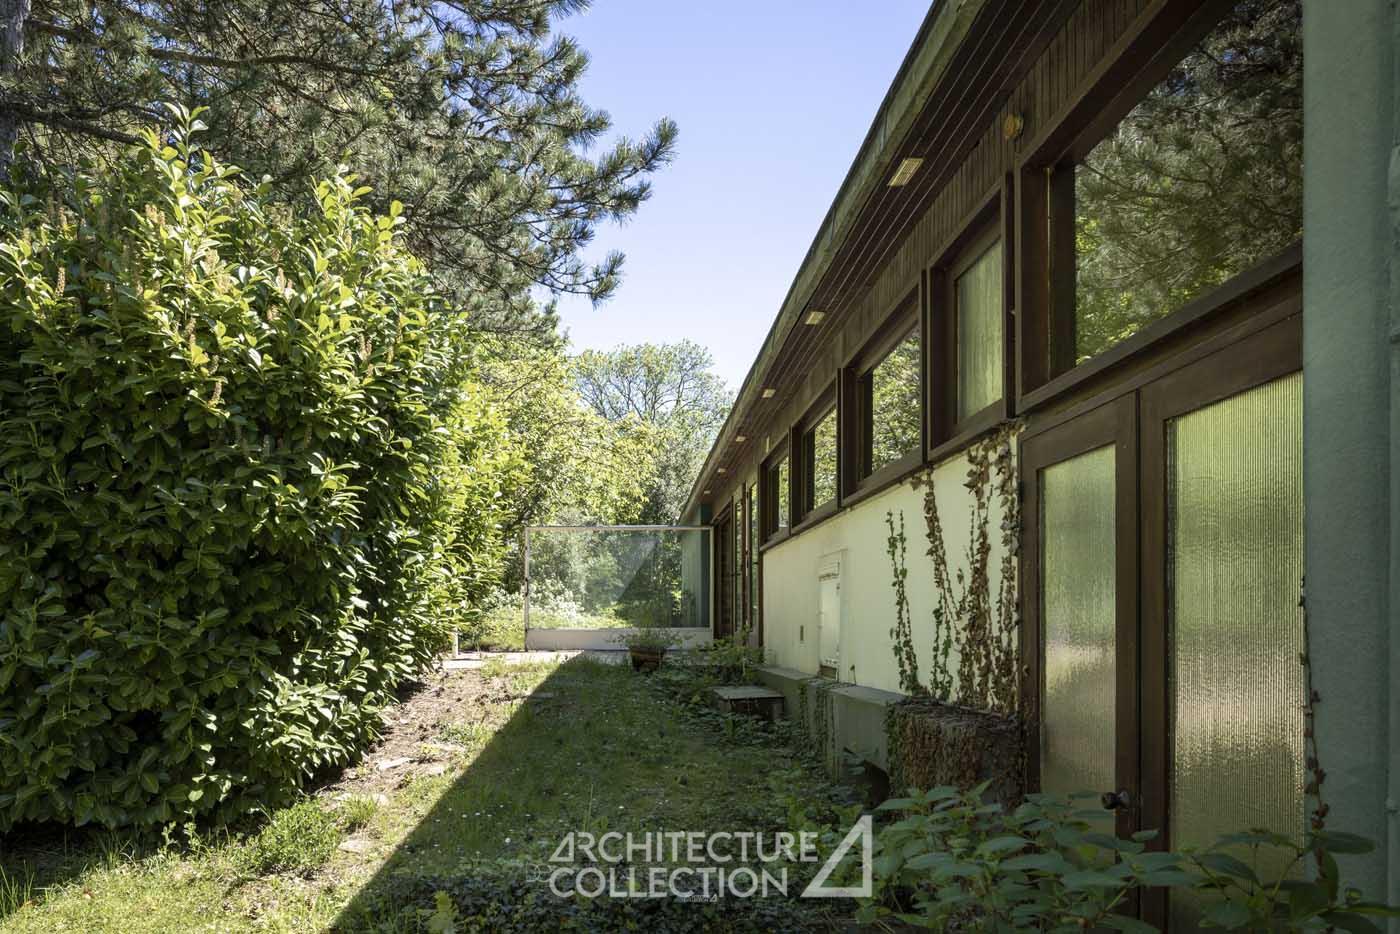
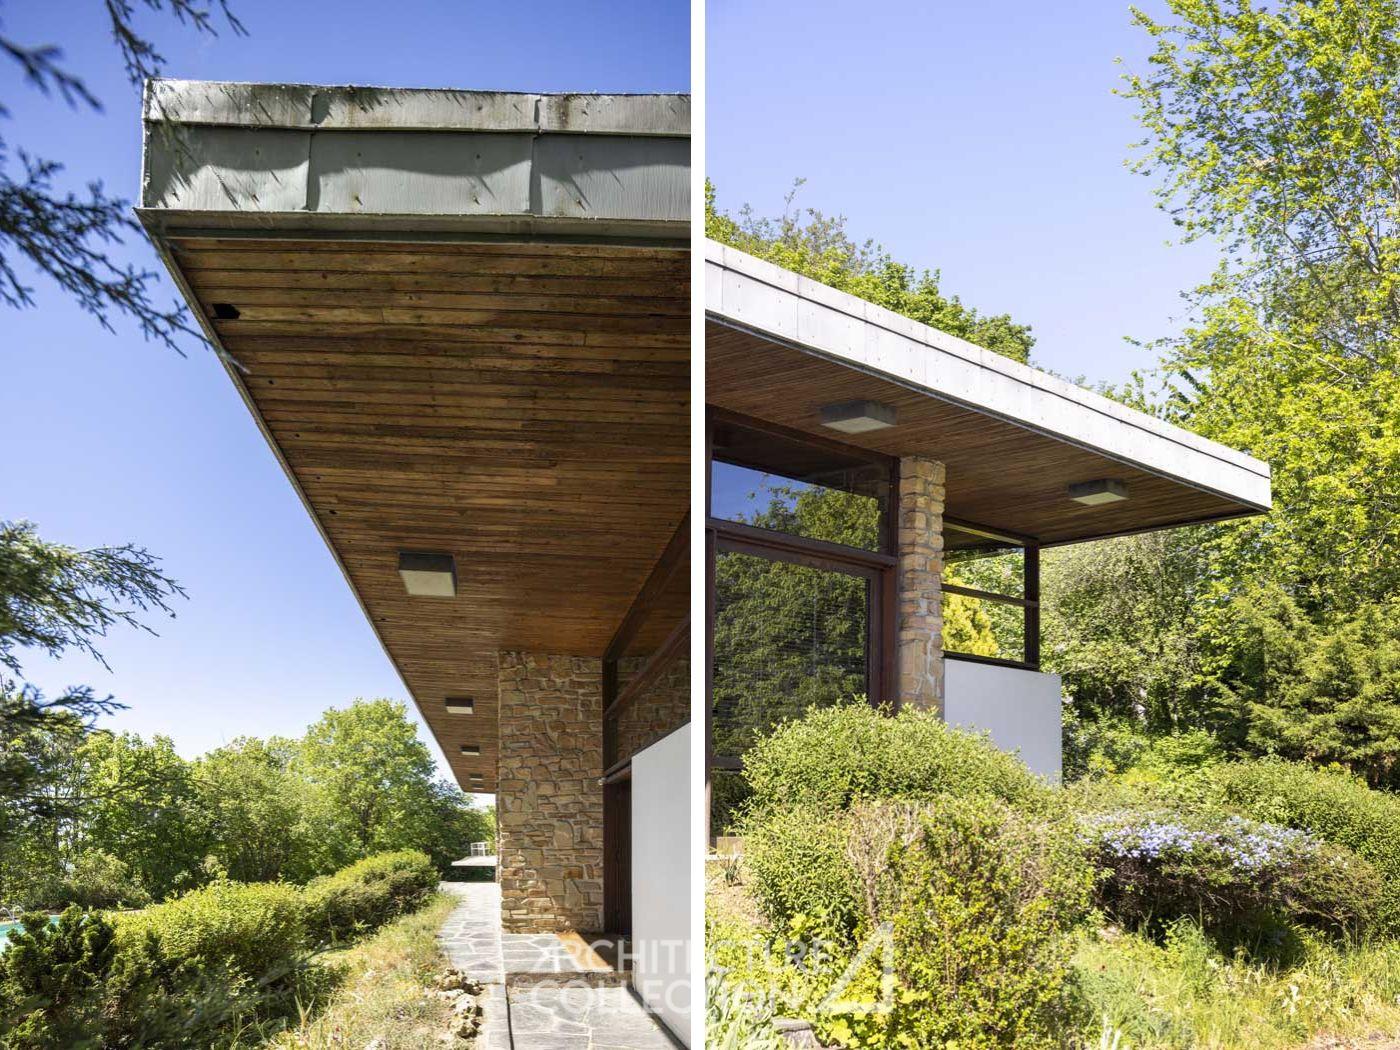
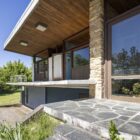
On a 4.75-meter grid, reminiscent of Mies van der Rohe’s early housses, the architect implements a mixed structure combining thick local stone walls and slender steel columns. This approach aims to free the space from layout constraints and the façades from their load-bearing function.
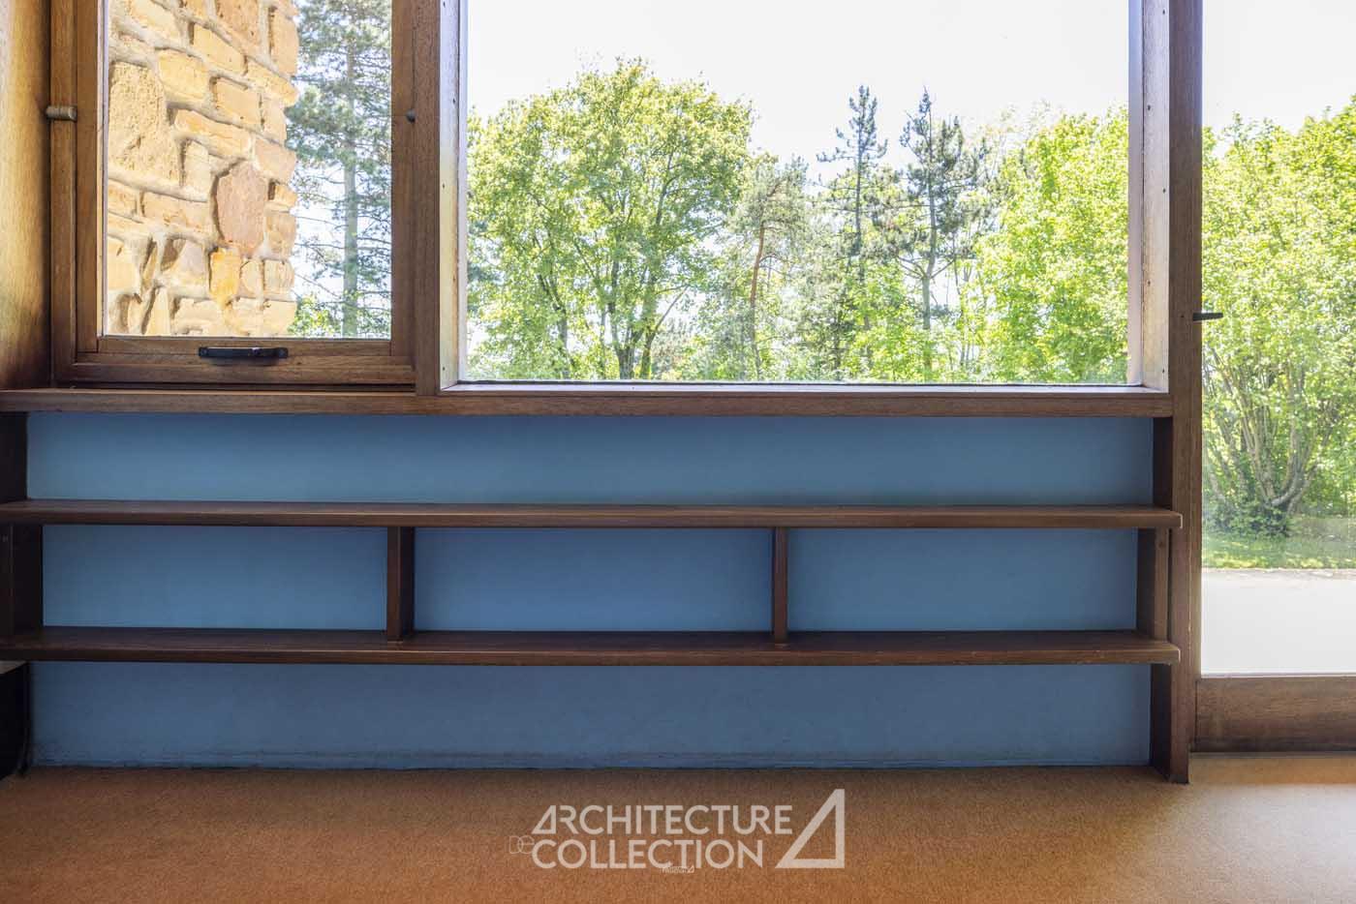
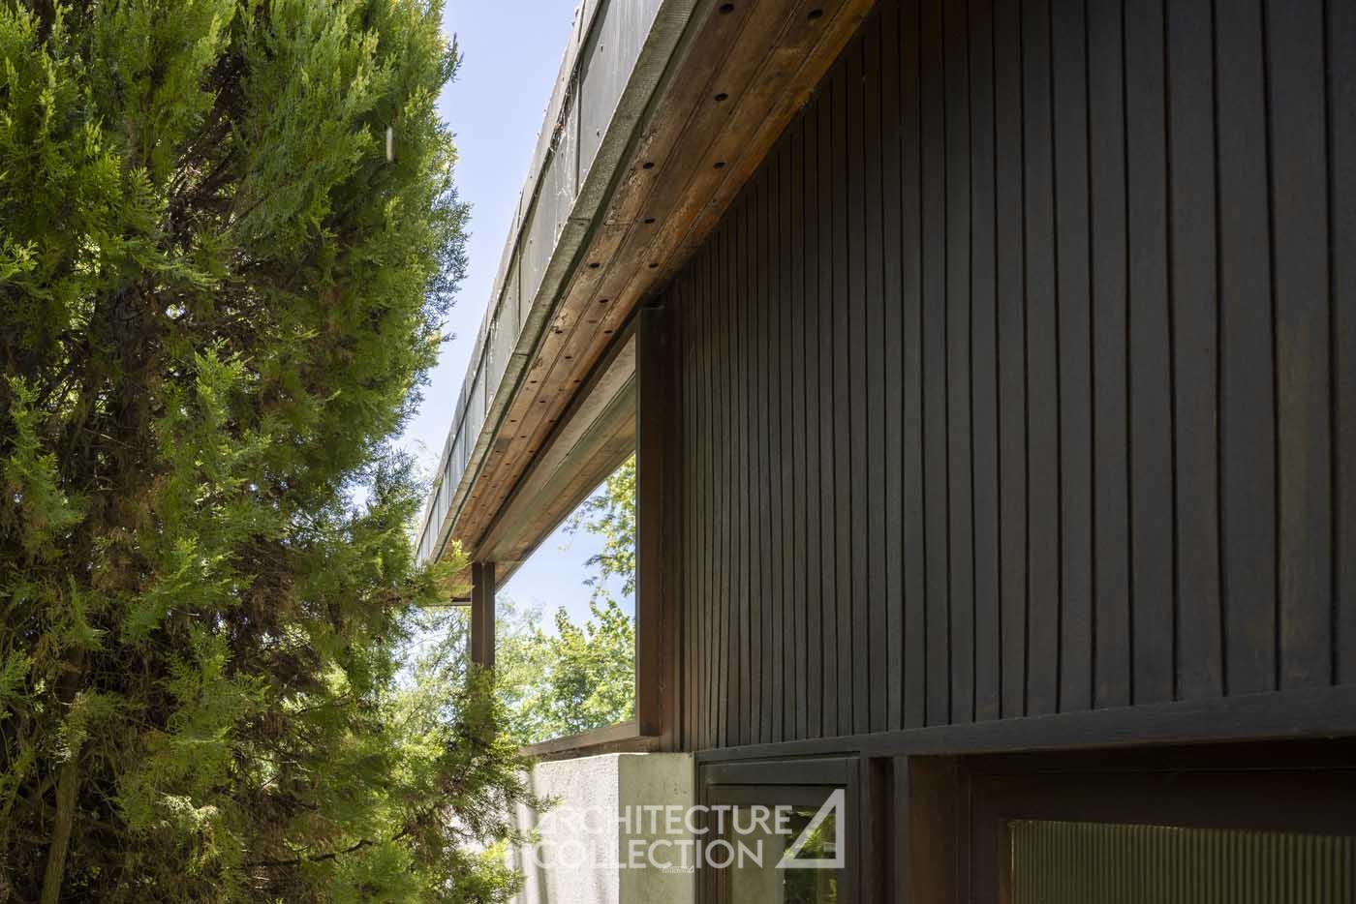
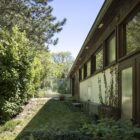
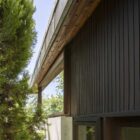
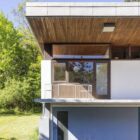
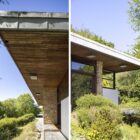
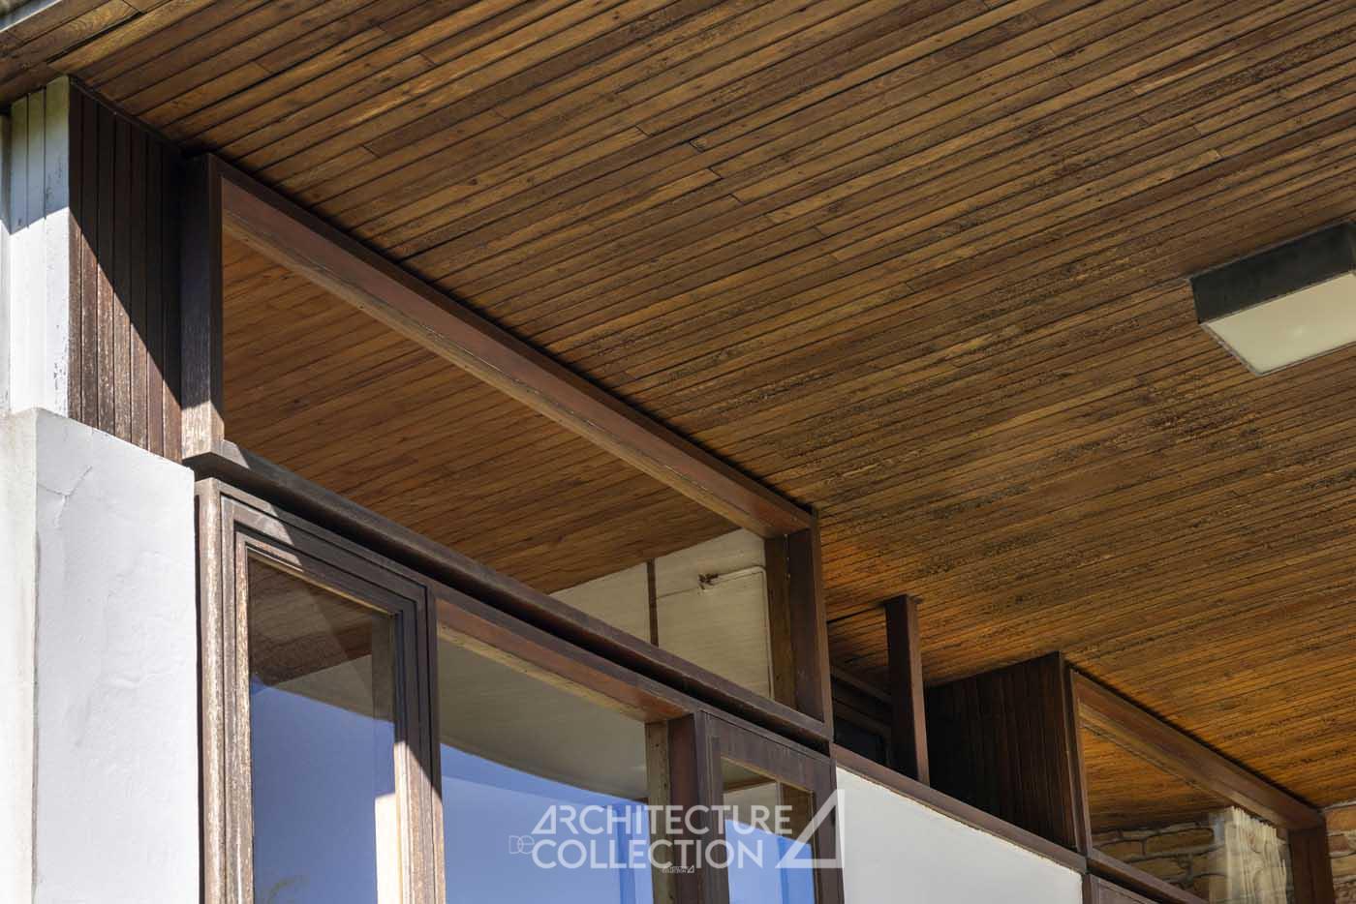
The façades express a consistent architectural vocabulary, adapted to the interior layout and site constraints. Large glass panels, framed by thick wooden joinery, glazed transoms, and panels, sometimes masonry, sometimes wood, alternate to compose them. The 9-meter sliding bay window in the living room brings nature into the heart of the home while framing the panoramic landscape, and the high, continuous glass strip emphasizes the roof, creating a levitation effect.
The pioneering bioclimatic principles that Louis advocated in all his residential programs are skillfully applied here. Special attention was given to the single-pitch roof, designed to meet climatic requirements: supporting and retaining a thick layer of snow while providing, thanks to a 3-meter overhang to the south, shaded protection in summer. This also creates a façade height of nearly 4 meters to the south, allowing for ample sunlight in the mid-seasons and winter.
An inaugural work become heritage
The first realization by Dominique-Alexandre Louis, this family home was commissioned by Jean-Marie Picard, a close friend of the architect and his steadfast supporter throughout his career.
The construction has retained its original character, as evidenced by its original equipment: the kitchen, the materials of its interiors (notably the tomette and slate for the floors), the fireplace, the ramp of the living room, as well as the Oiseau de feu tapestry created by his friend, the painter Camille Hilaire.
This achievement is marked by a singular sense of enduring living. Despite its discretion, it has always held the status of a local icon, recognized in 2013 by the Remarkable Contemporary Architecture label.

South façade, 1956 © Dominique-Alexandre Louis

Perspective, 1956 © Dominique-Alexandre Louis
Dominique-Alexandre Louis
Born in Epinal, Dominique-Alexandre Louis studied at the workshops of Roger-Henri Expert and Georges Dengler at the École des Beaux-Arts in Paris, from which he graduated in 1955. He also trained during several trips, notably to Cameroon, Europe, and California. It was certainly the latter that transformed his vision of architecture, as he discovered the first Case Study Houses, the spatial devices of Richard Neutra, and the minimalism of Mies van der Rohe. The architect then developed a quest for lightness and transparency, replacing load-bearing walls with steel structures that freed up interior volumes.
Active in eastern France, he built individual houses, places of worship such as the Haut-du-Lièvre church in Nancy in 1963, and public facilities like the Regional Blood Transfusion Center in Nancy, also in 1963. Although his architectural career lasted only a dozen years, his boldly modern constructive audacity and extraordinary personality earned him an important place in the history of this “new Nancy School,” of which Jean Prouvé was the tutelary figure.
Technical informations
Asking price : 1 613 000 €
Agency fees are the seller’s responsibility.
Property tax : 2 625 €
Information on the risks to which this property is exposed is available on the Géorisques website : www.georisques.gouv.fr
© Texts Architecture de Collection
© Photos Manuel Bougot
Energy performance certificate : F – Greenhouse gas emissions : F
Average energy costs indexed on the years 2021, 2022, and 2023 (including subscriptions), in accordance with the decree of March 31, 2021 in force at the time of the DPE : between 7 154 € and 9 680 € per year.