Description
A house with a patio on the doorstep of Paris
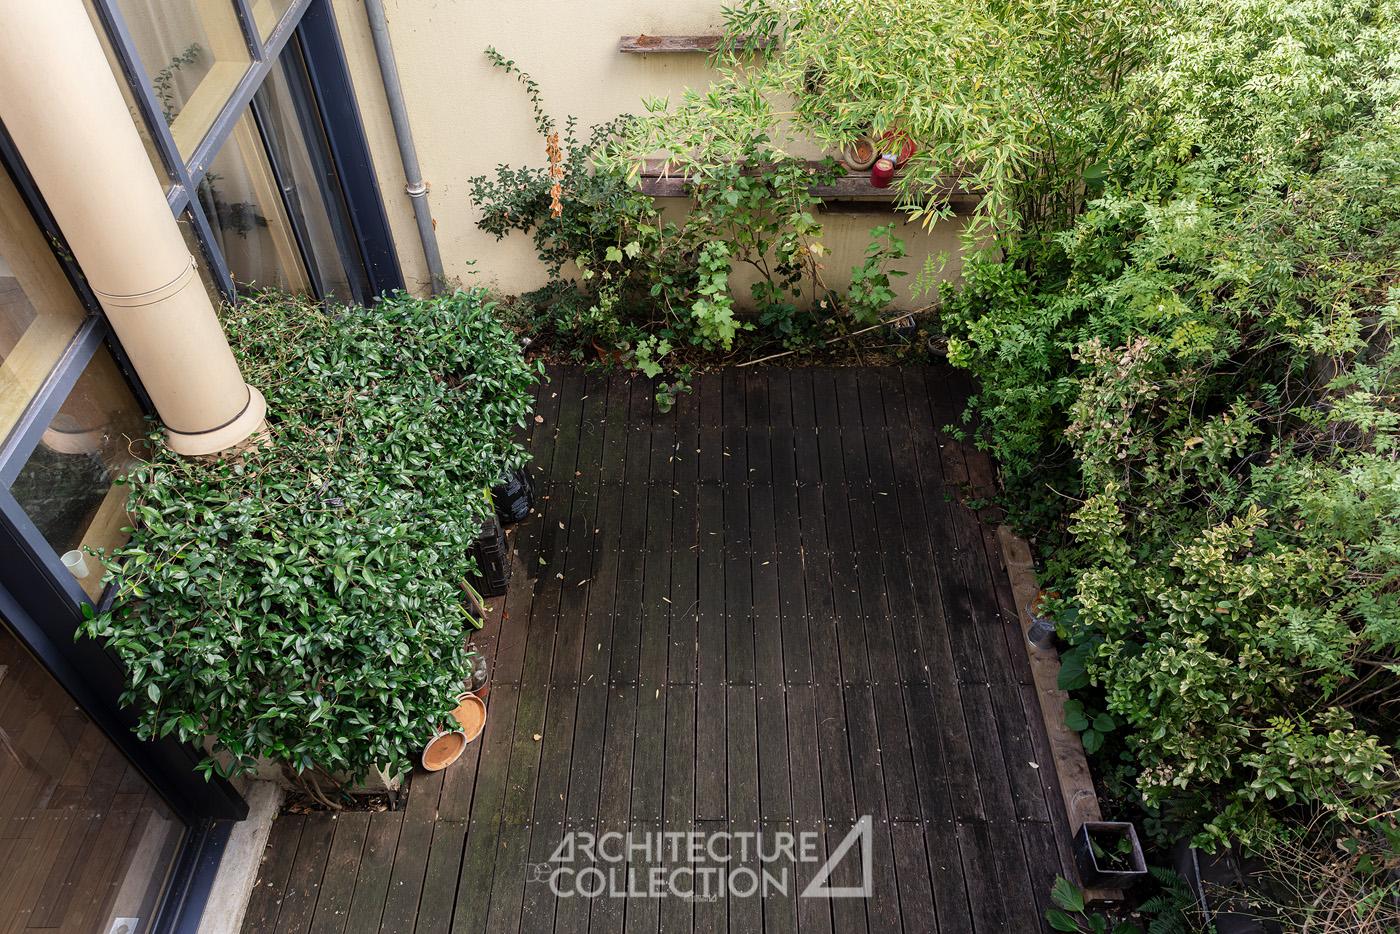
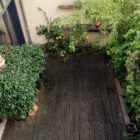
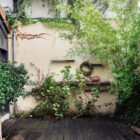
A true haven of cool tranquillity, this family townhouse, built in 2005, offers a warm and peaceful living environment, centred around its leafy patio.
The house offers 160 sqm of living space spread over three floors.
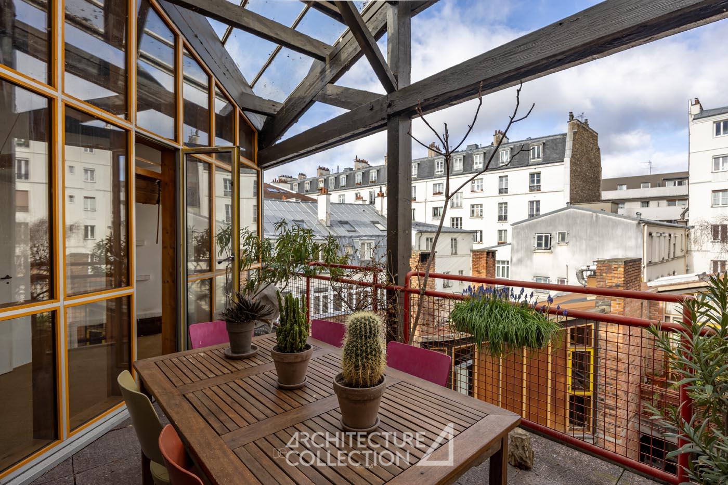
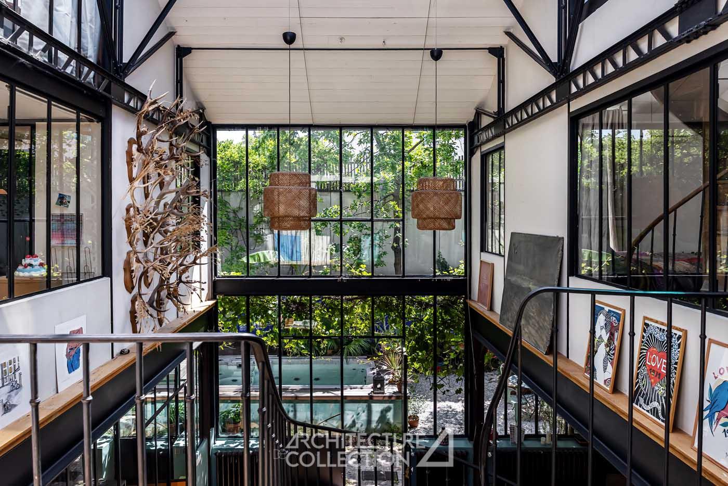
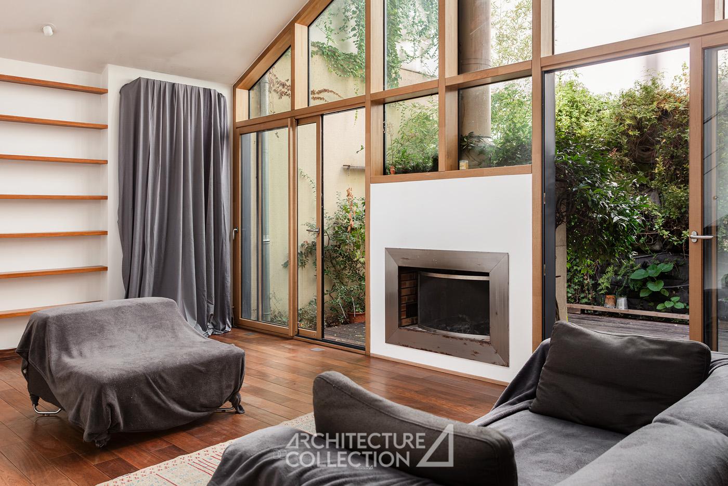
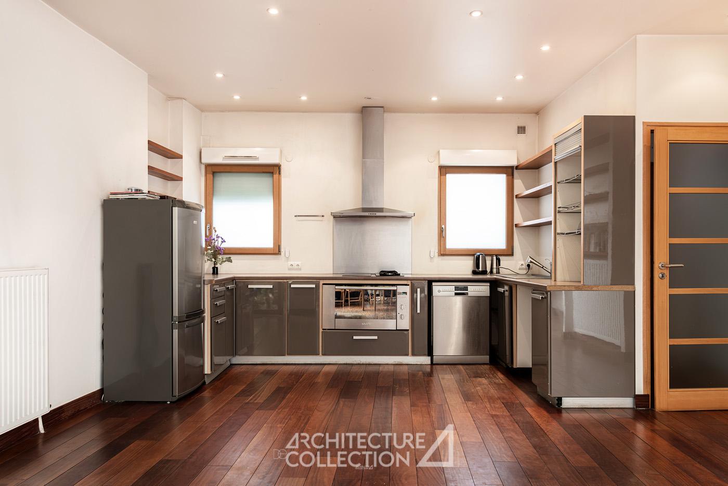
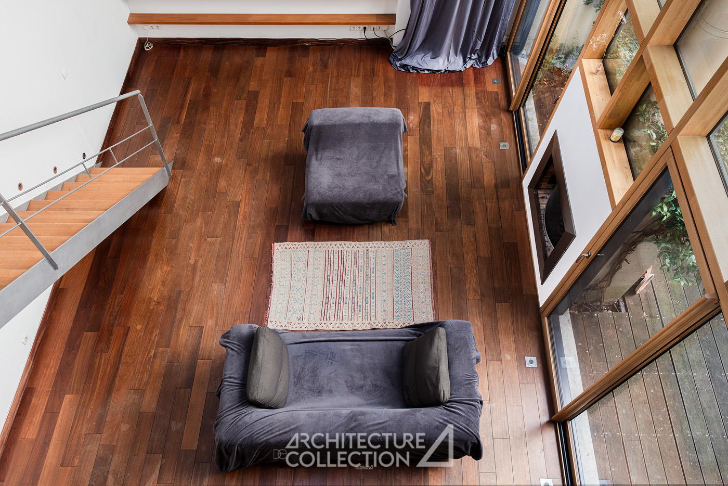
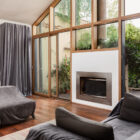
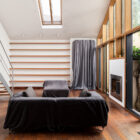
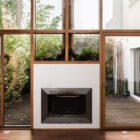
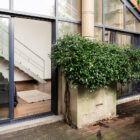
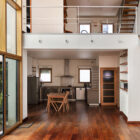
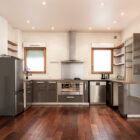
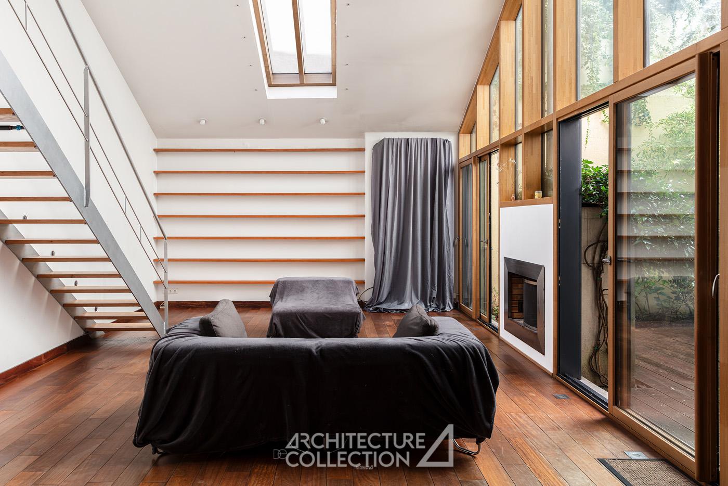
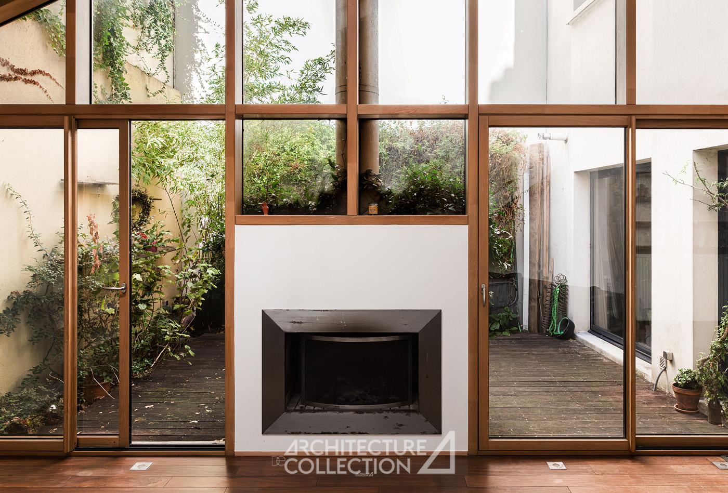
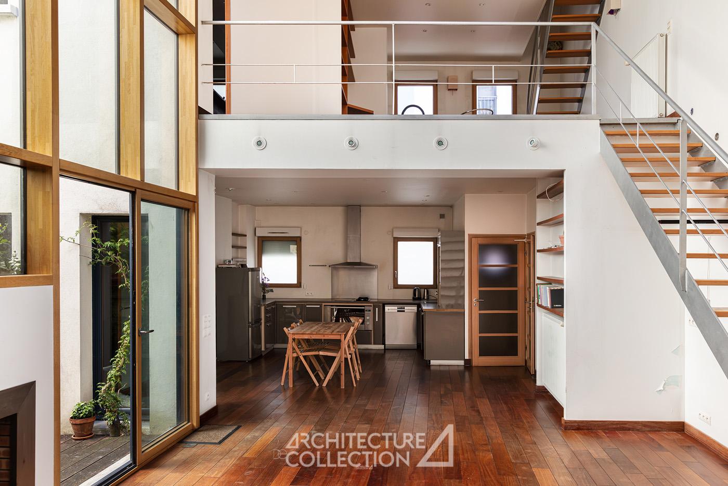
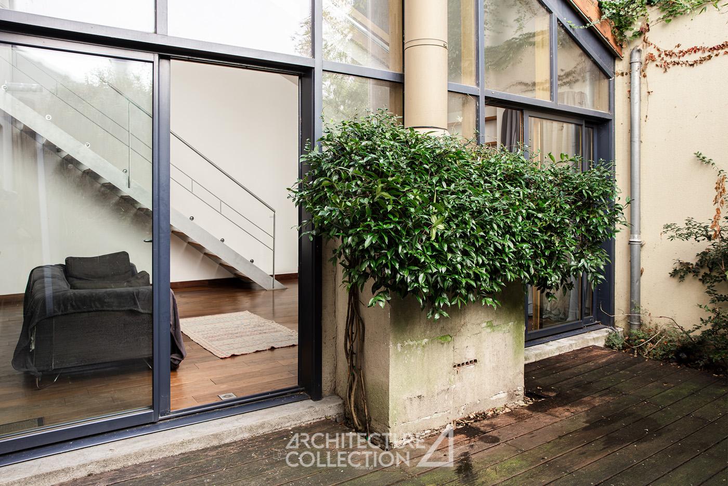
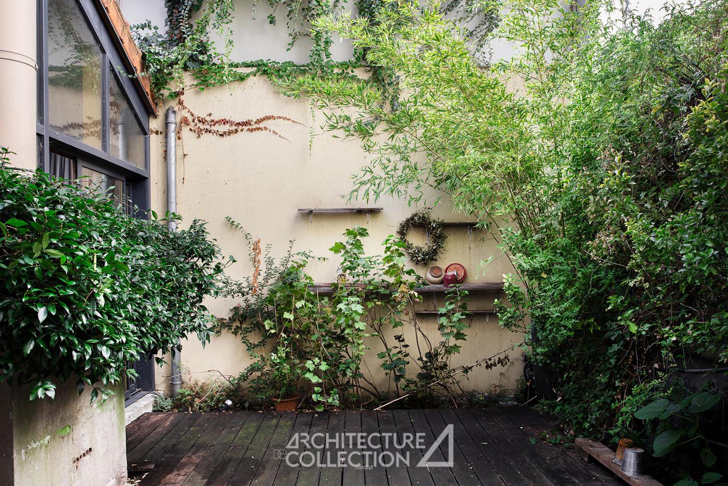
The ground floor features an entrance hall with built-in storage and a generous living area. This includes a double-height reception room with a fireplace, a fully equipped open-plan stainless steel kitchen, a guest WC, a utility room and direct access to the garage. Full-height glazed doors ensure the space is bathed in natural light throughout the day. They open onto a patio with a terrace and a green wall, a refreshing oasis in the heart of the city, seamlessly extending the living area.
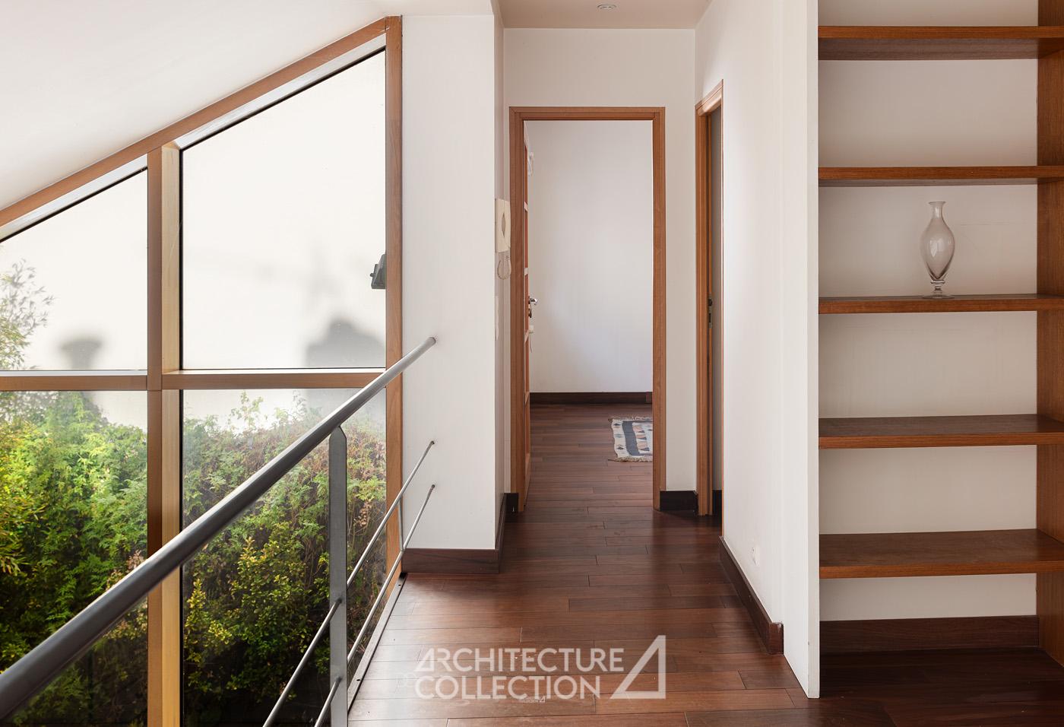
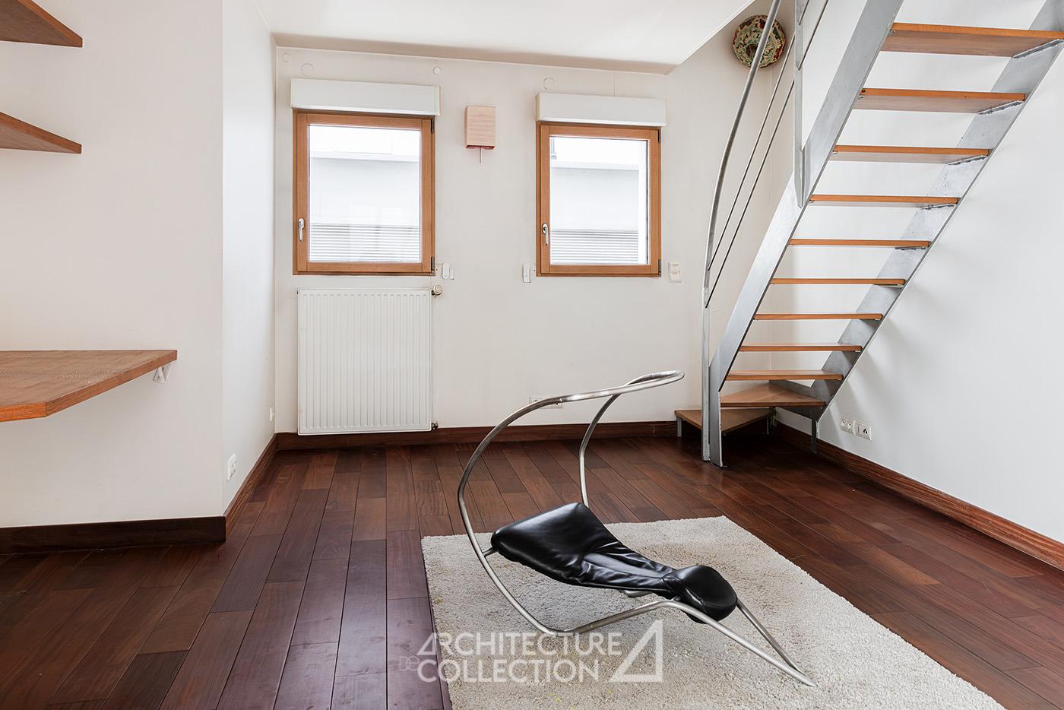
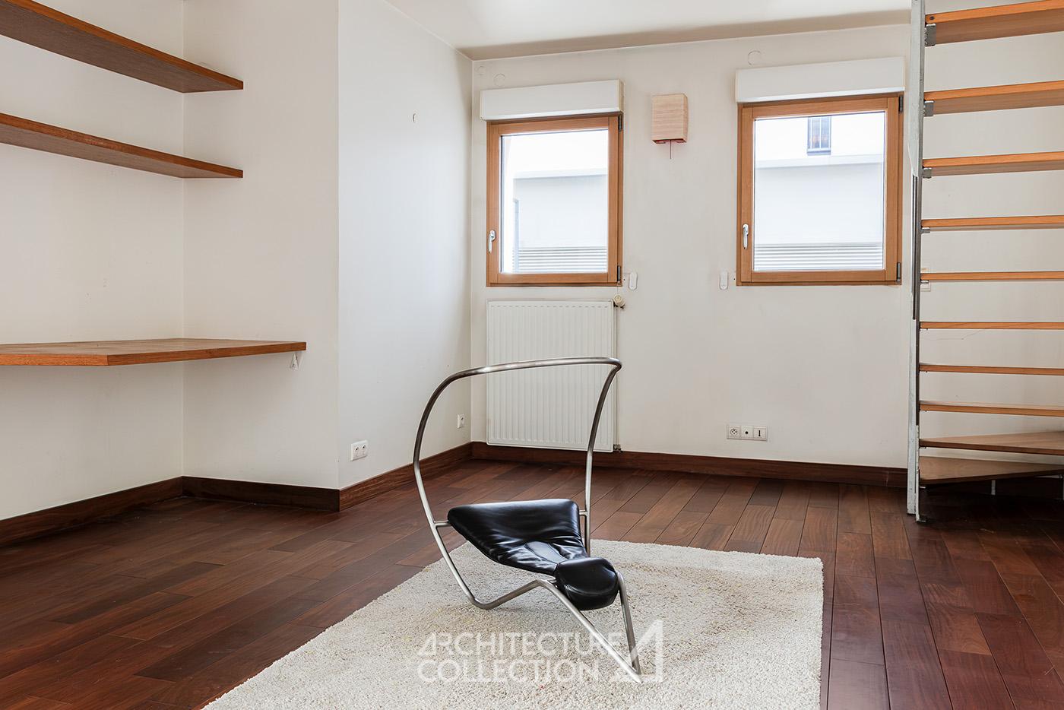
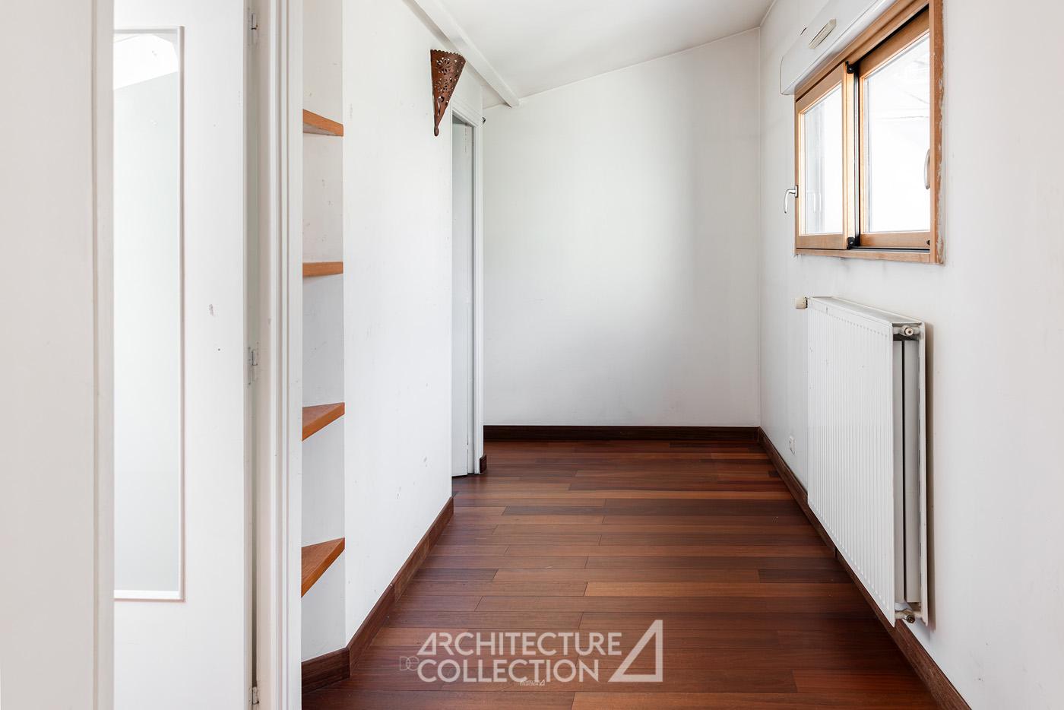
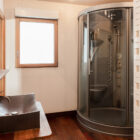
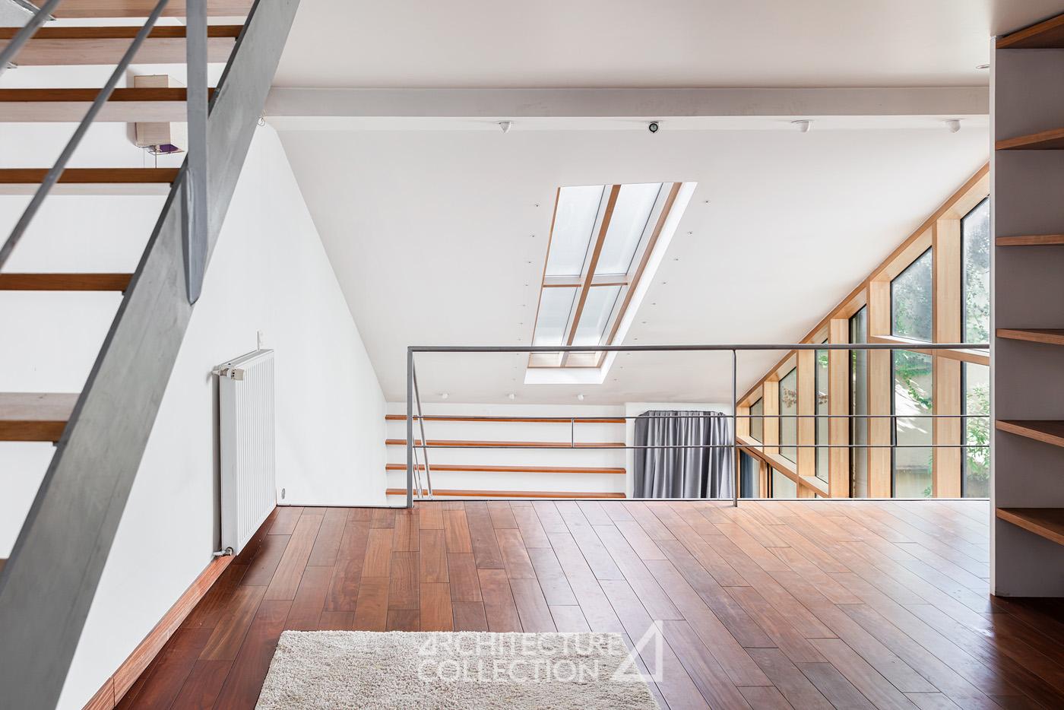
The first floor comprises a master suite with a walk-in dressing room, shower room and WC, as well as a versatile additional space that could easily be converted into a home office, a playroom or relaxation area, or an extra bedroom.
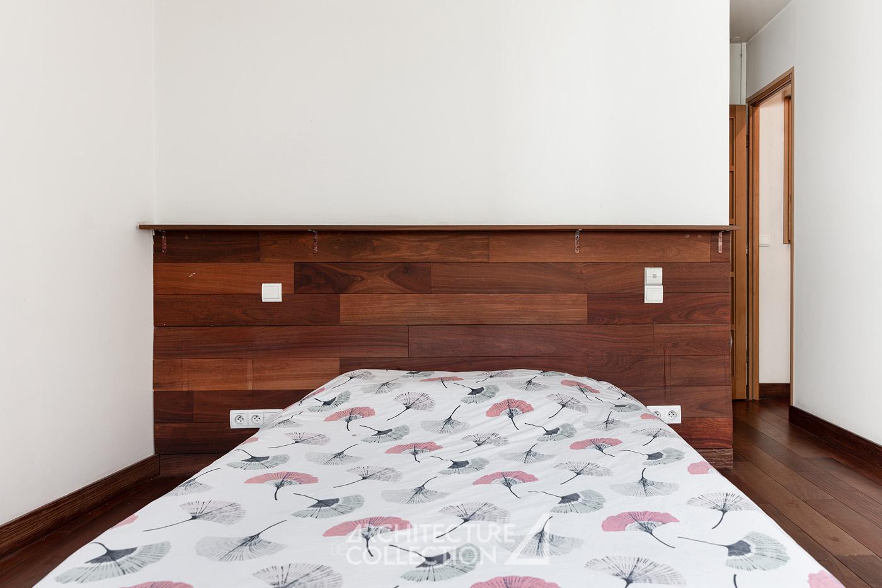
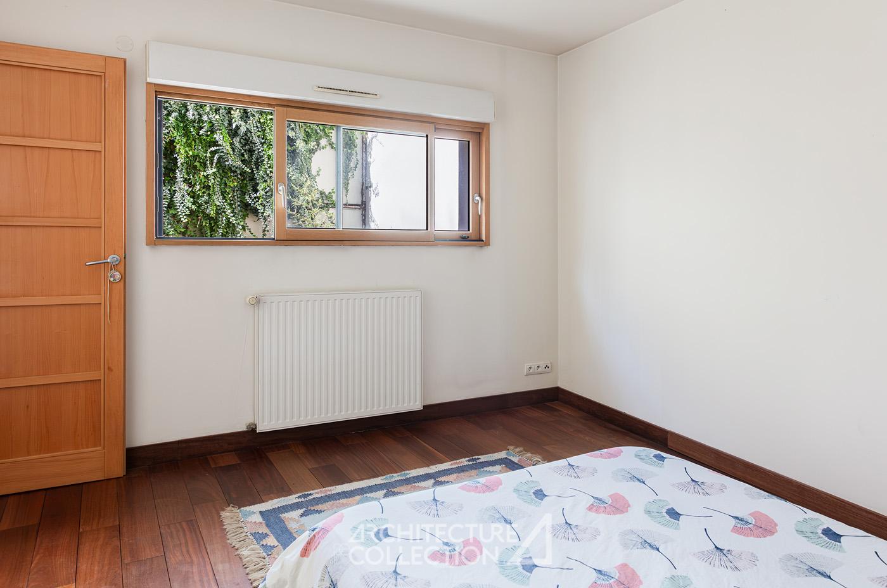
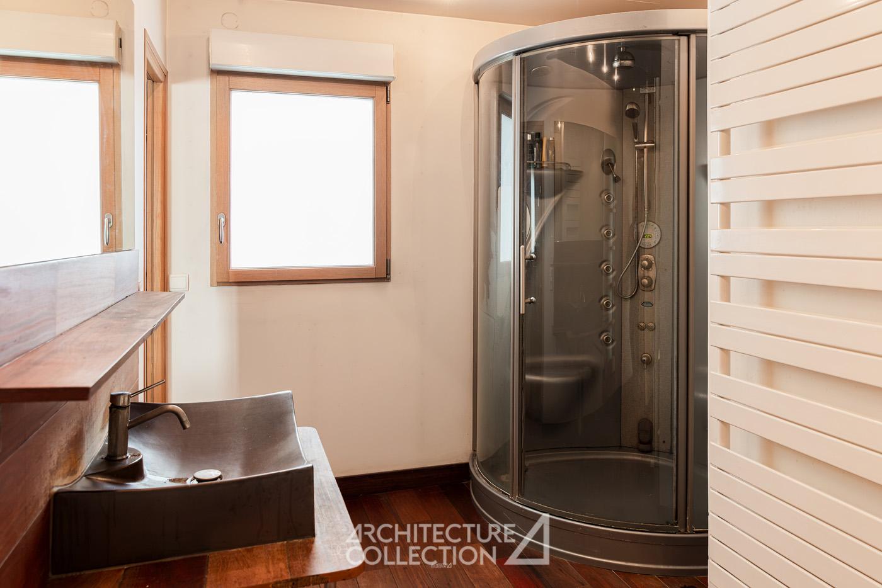
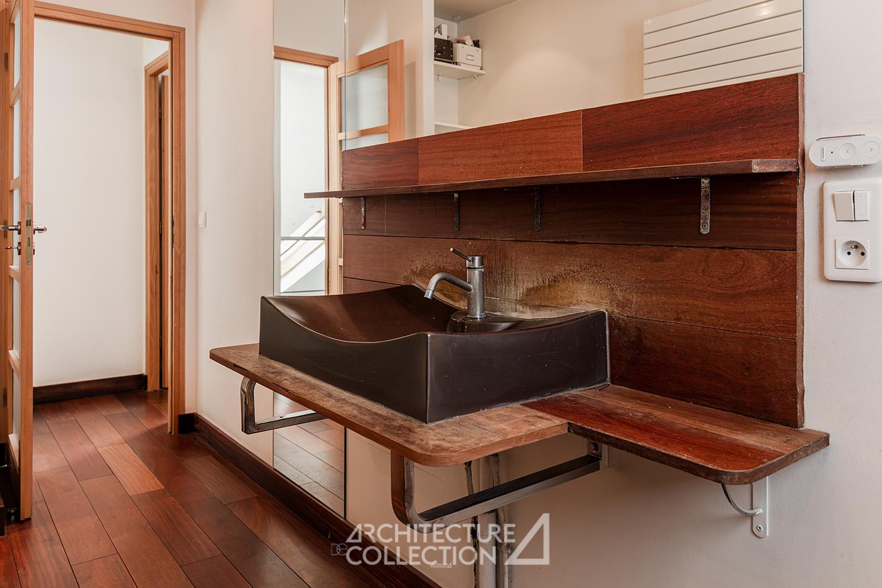
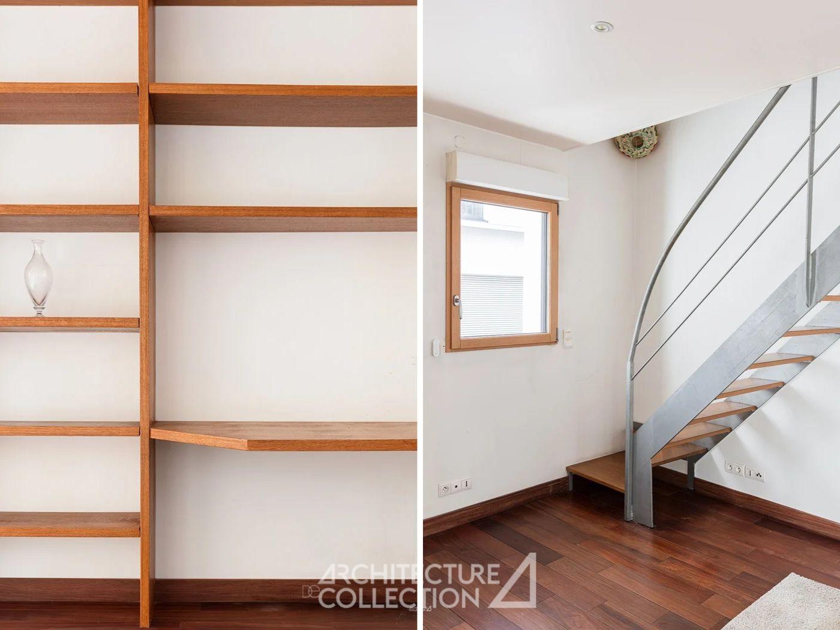
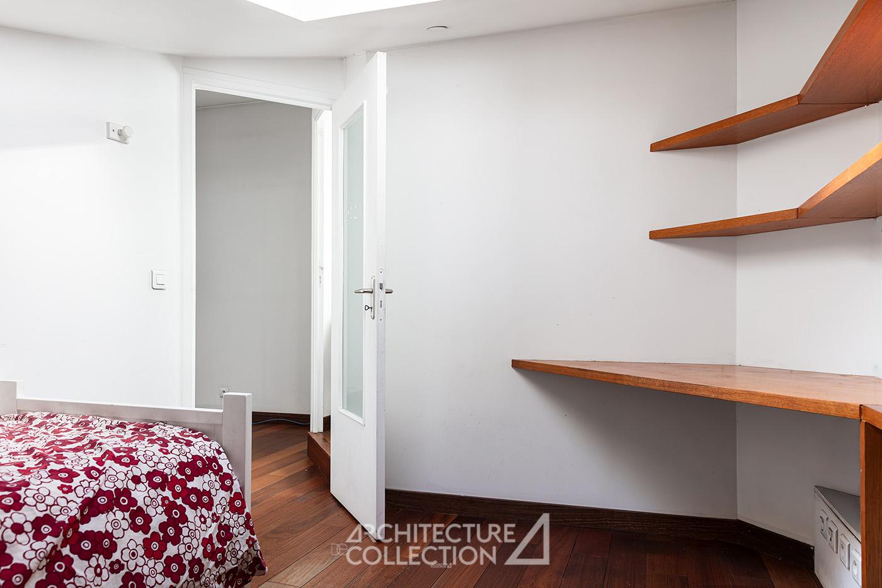
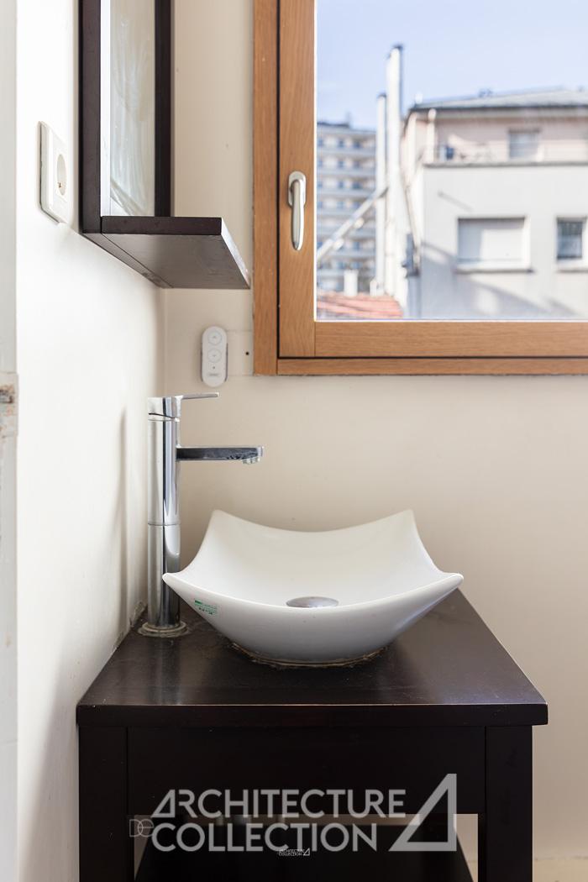
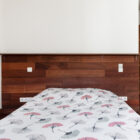
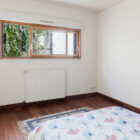
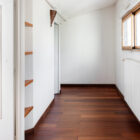
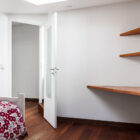
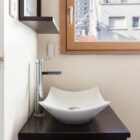
The top floor features three bedrooms, each with integrated shelving and desks, along with a family bathroom with WC.
A garage completes the property.
The property enjoys a central location, close to local shops, everyday amenities and green spaces.
Well served by several bus routes, it is also just a 5-minute walk from Mairie des Lilas metro station (Line 11), which provides access to central Paris in just 15 minutes.
A quest for space and industrial references
Full of contrasts, the design of the house presents a relatively understated appearance from the street, while opening up generously towards the patio. Sheltered from view, the house cultivates an intimate, cocoon-like atmosphere while retaining a remarkable sense of space. This design approach, driven by the quest for space on a dense, heavily built-up site, offers residents a genuine breath of fresh air, allowing them to enjoy an outdoor space right in the heart of the city.
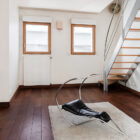
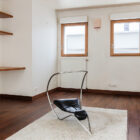
The house comprises a first large, rectangular volume, to which a second volume is attached, topped with a single-pitch roof that brings dynamism to the overall geometry. Inside, this volume, which houses the living room, draws on the architectural language of artists’ studios, creating an open, uncluttered living space that is constantly flooded with natural light.
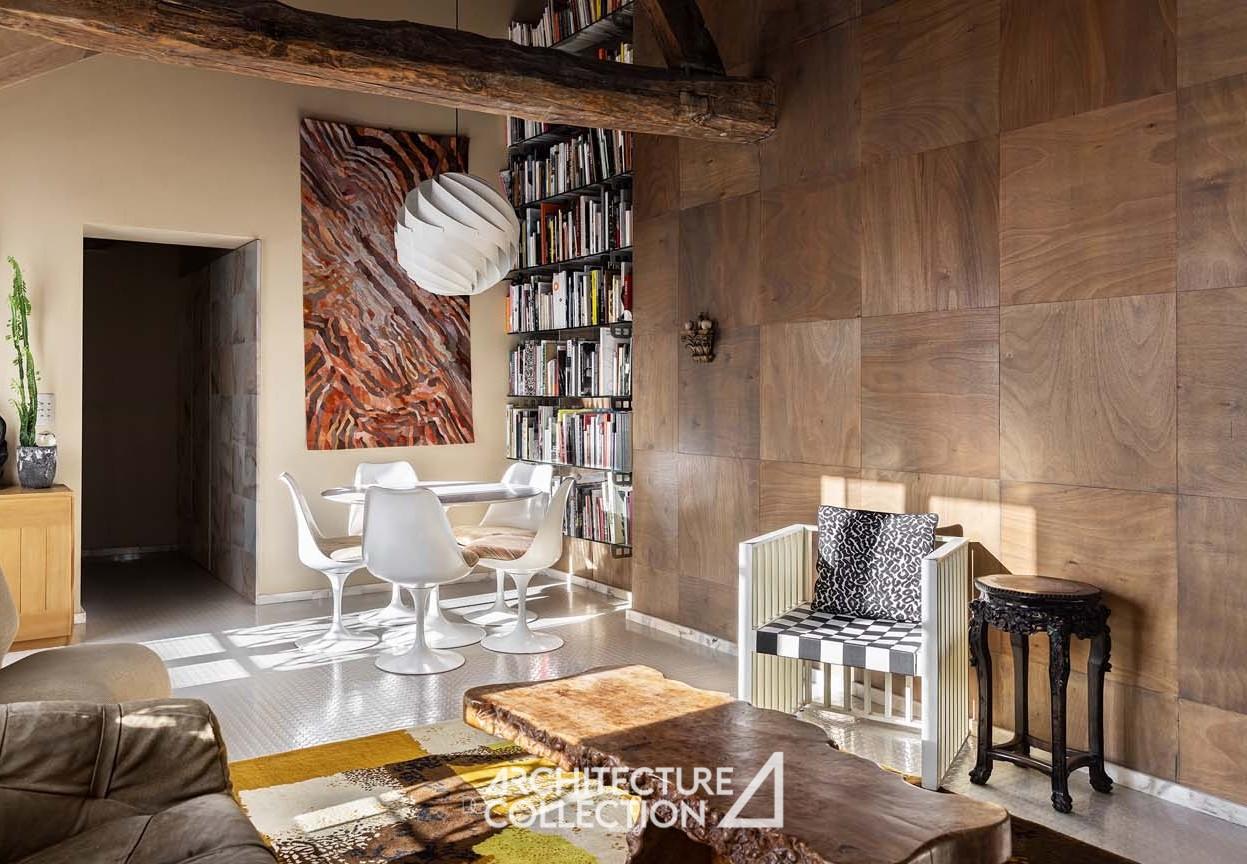
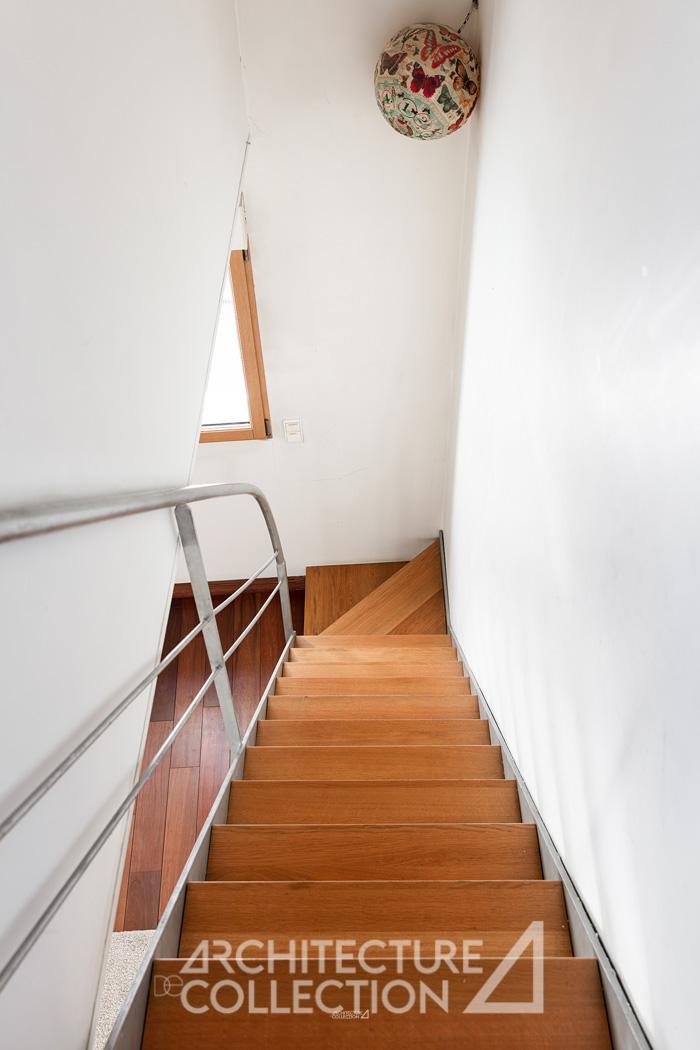
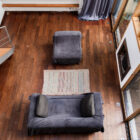
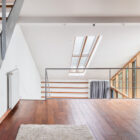
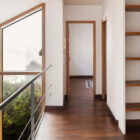
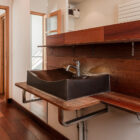
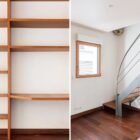
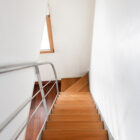
Particular attention has been paid to the choice of materials and their finishes. The fireplace and the oiled red Cumaru wood flooring bring warmth and light to the living spaces. The slender, softly rounded tubular steel balustrades, together with the external chimney flue, lend the property a subtle industrial touch, evoking the loft aesthetic that was so prevalent in interior design in the late 1990s.
Technical Information
Asking price: €1,250,000
Agency fees payable by the seller.
Property tax: €2,246
Gas heating
Enhanced insulation
Potential to add an additional floor
Some updating required
Information about the risks to which this property is exposed is available on the Géorisques website: www.georisques.gouv.fr
© Texts: Architecture de Collection
© Photography: Matthieu Barani
Energy Performance Rating (DPE): D – Greenhouse Gas Emissions (GES): D
Average annual energy costs, based on indexed energy prices for 2021, 2022 and 2023 (including subscriptions), in accordance with the decree of 31 March 2021 in force when the energy performance assessment was carried out: between €2,020 and €2,770 per year.