




Description
A duplex loft at the doorway of Paris
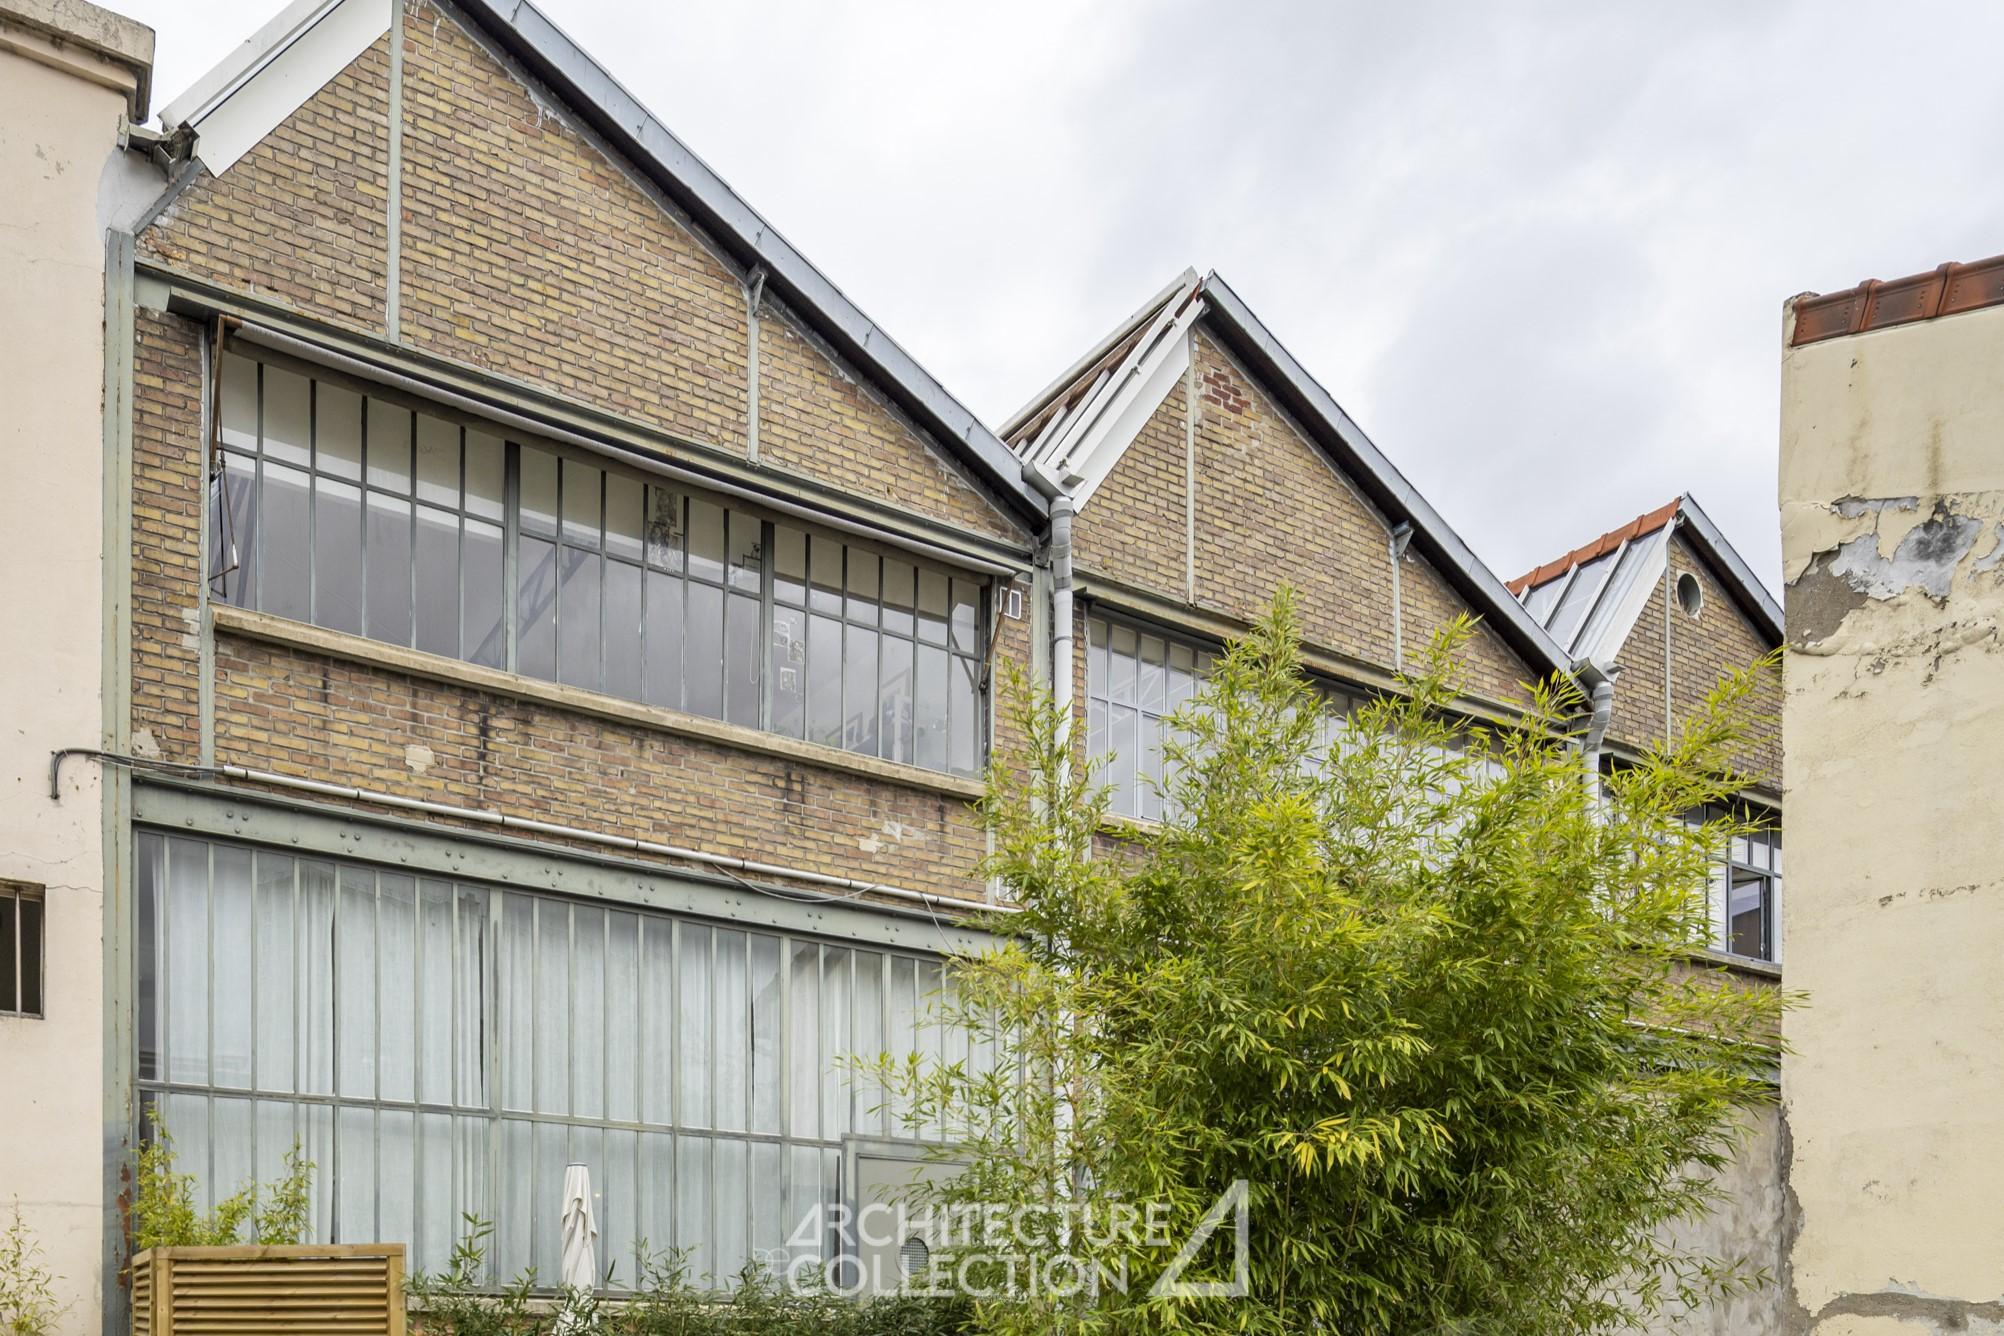
This contemporary loft, fitted out in a former high-precision metalworking factory, has retained its original industrial details. It is ideally suited to combining living and working in a small artists’ co-ownership.
Quietly located in a bucolic residential area, the property has a floor surface area of 279 sqm (255 sqm Loi Carrez).
On the ground floor, the entrance opens onto a beautiful double-height office space, and leads to a large workshop at the rear. This level benefits from a small planted outdoor area in front of the building.
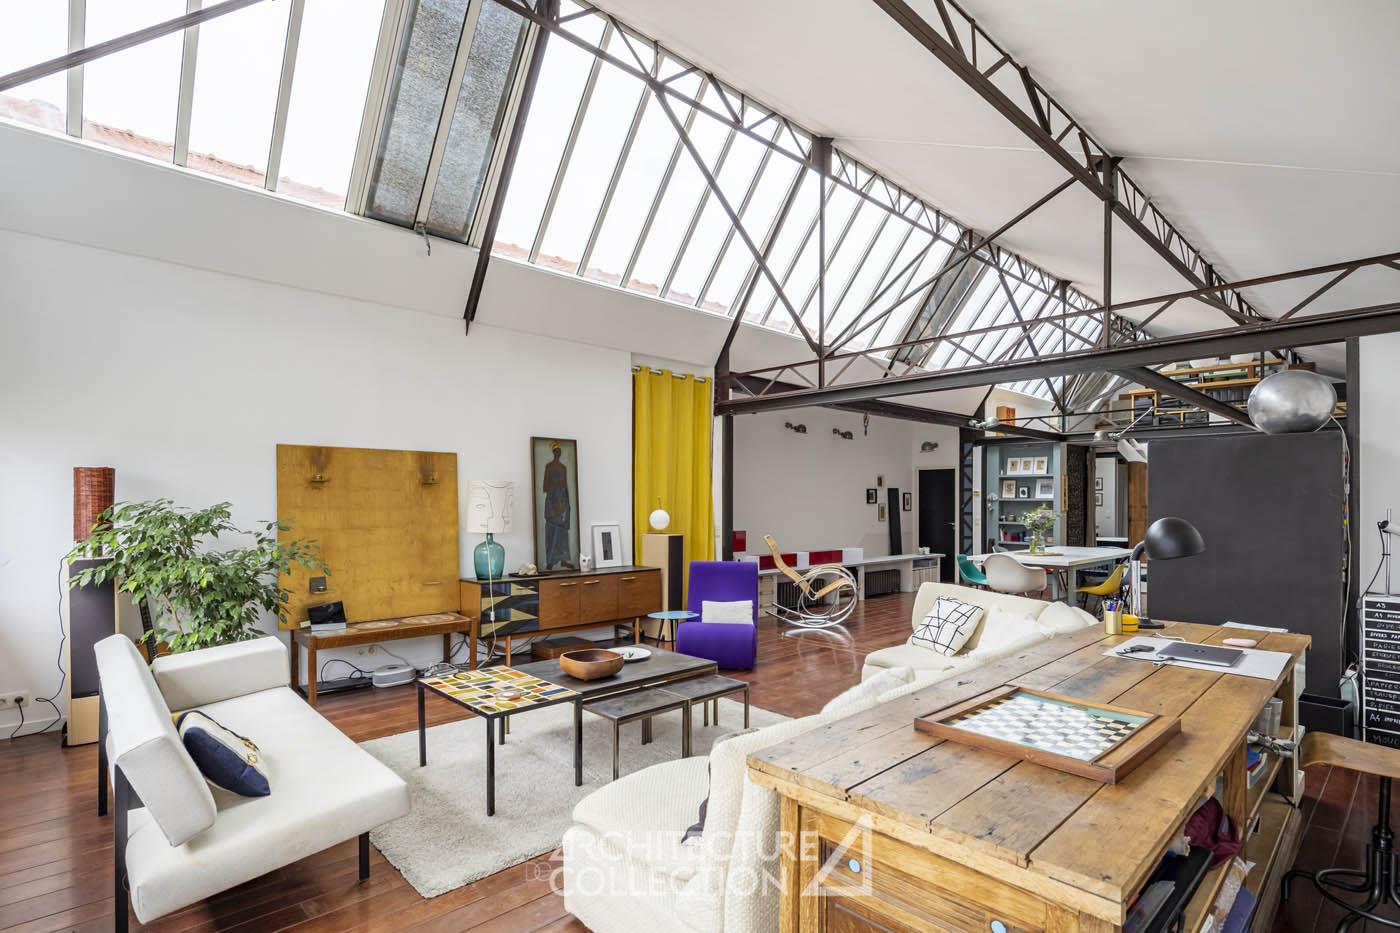
Served by a main staircase and a minimalist second staircase, the first floor houses the living areas with lounge, dining room and open-plan kitchen in a cathedral ceiling flooded with light thanks to the vast skylights in the roof. The sleeping area includes a master suite with en suite bathroom and a second bedroom on a mezzanine floor, lit by studio skylights. Convertible attic space overlooks the volume.
A parking space completes the complex.
Just 700 metres from the Mairie des Lilas metro station (M11) and the Adrienne Bolland tram stop, this loft enjoys a privileged location with all local amenities (schools, gym, sports clubs, shops, restaurants).


A successful transformation
A former industrial space, this loft has been completely refurbished to make the most of its spatial potential. The generously proportioned building features an asymmetrical double-sloped roof pierced by skylights along its entire length. Typical of factories and manufacturing plants of the period, this principle creates a dynamic volumetry for the upstairs living areas, as well as providing optimum natural light. The Eiffel-style metal structure, left exposed, gives the space all its cachet and graphic strength. Great care has been taken in the choice of materials and the quality of fittings.


